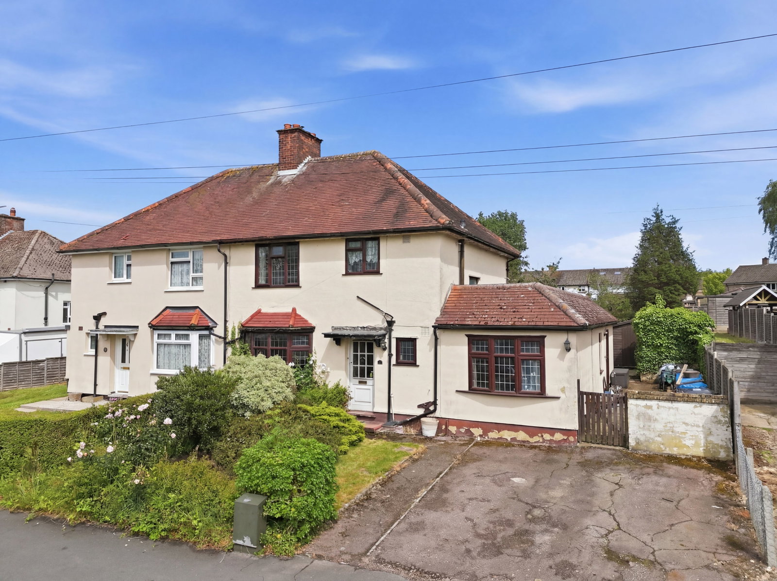
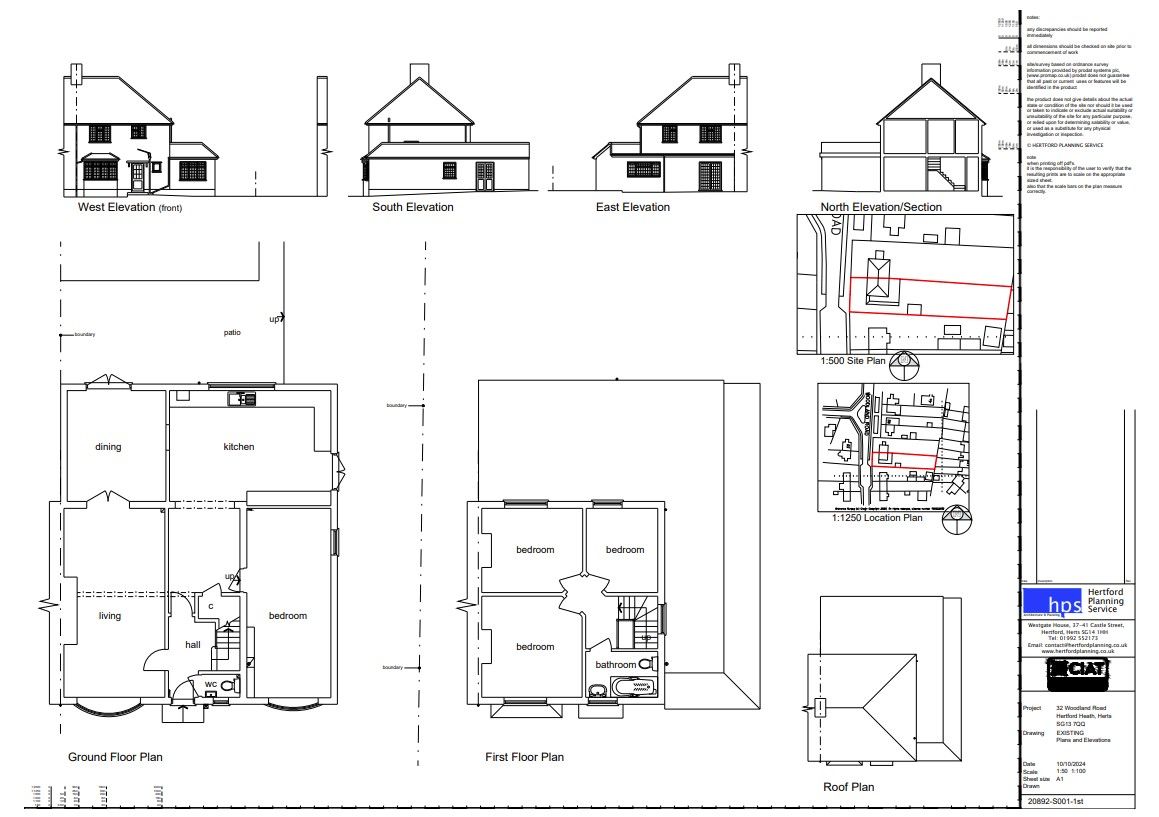
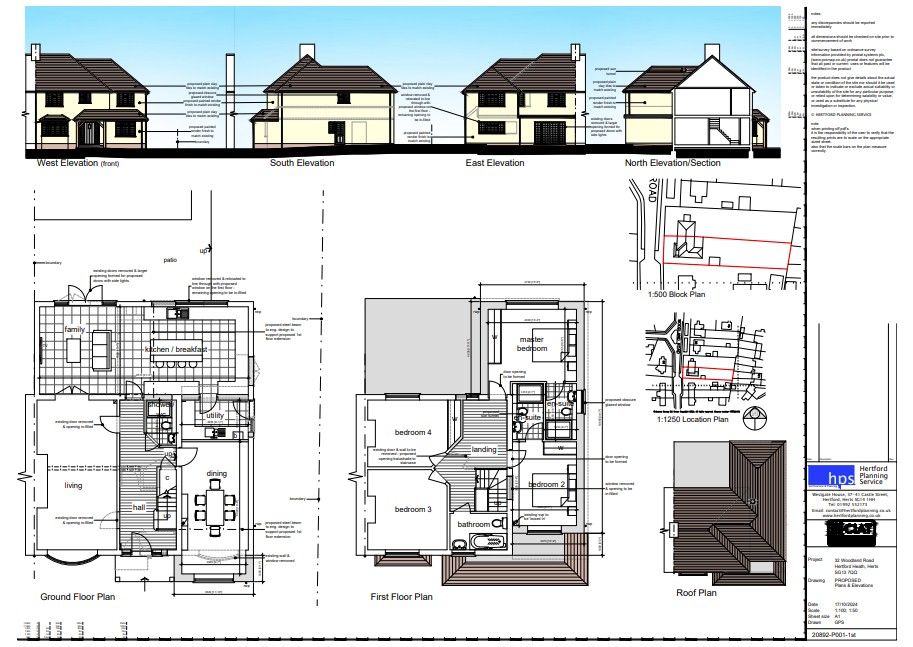
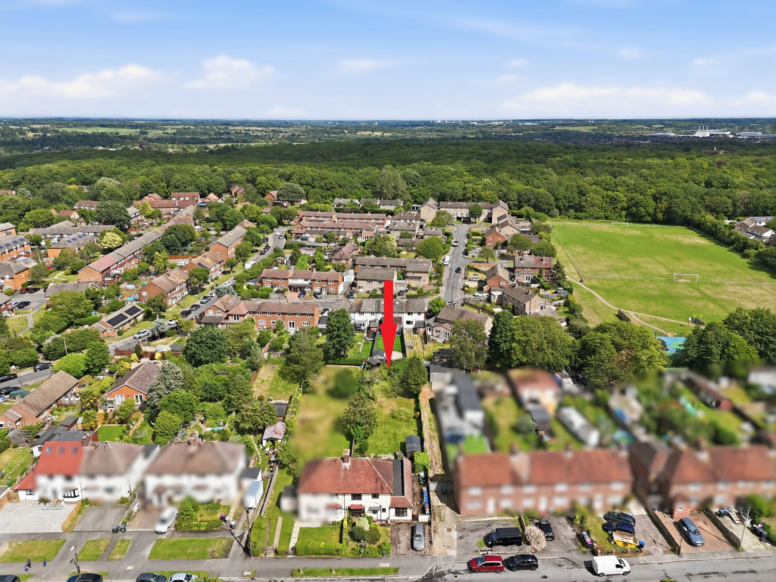
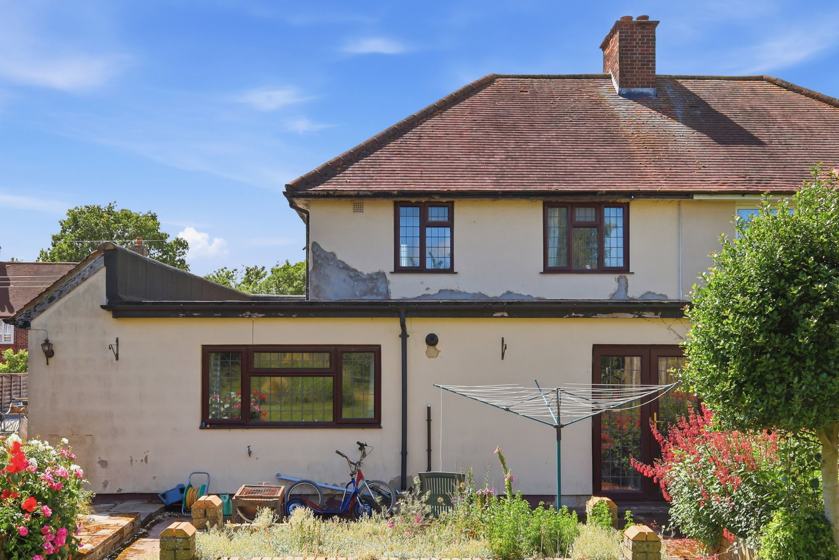
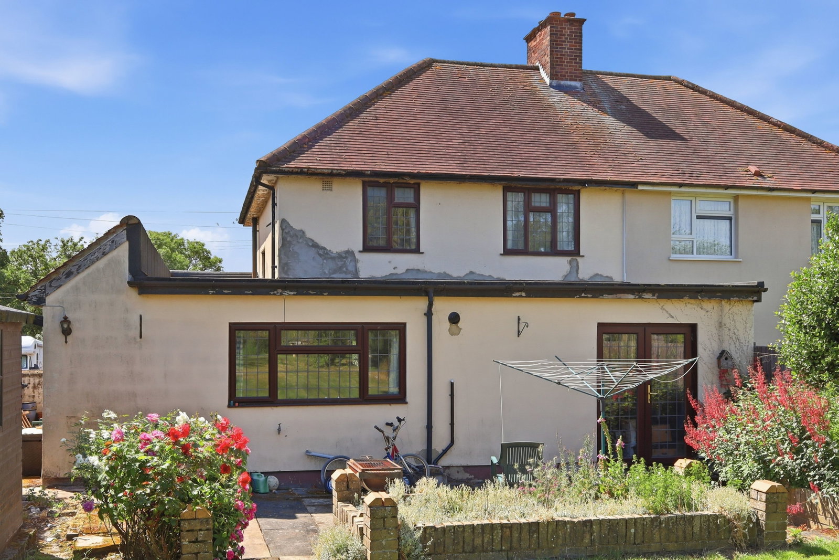
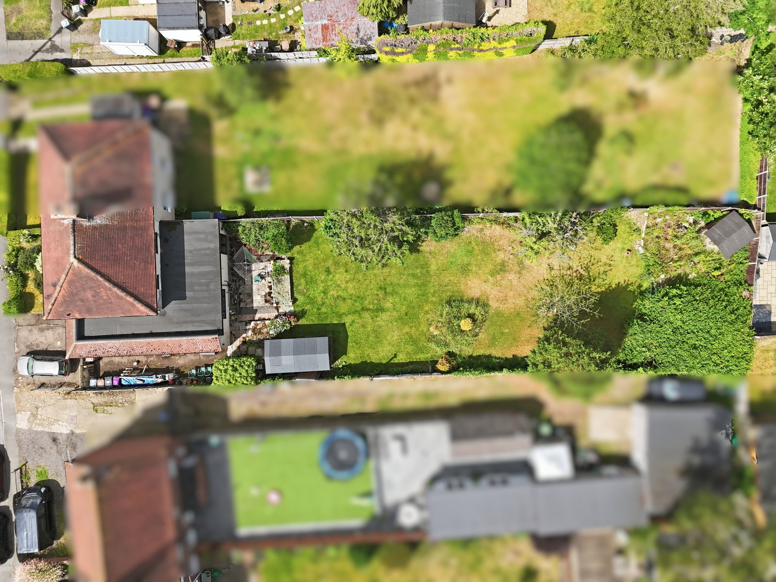
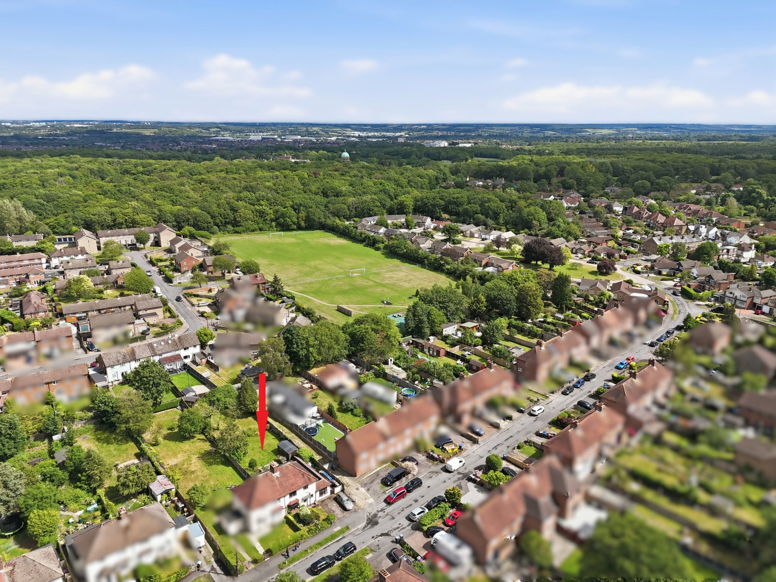
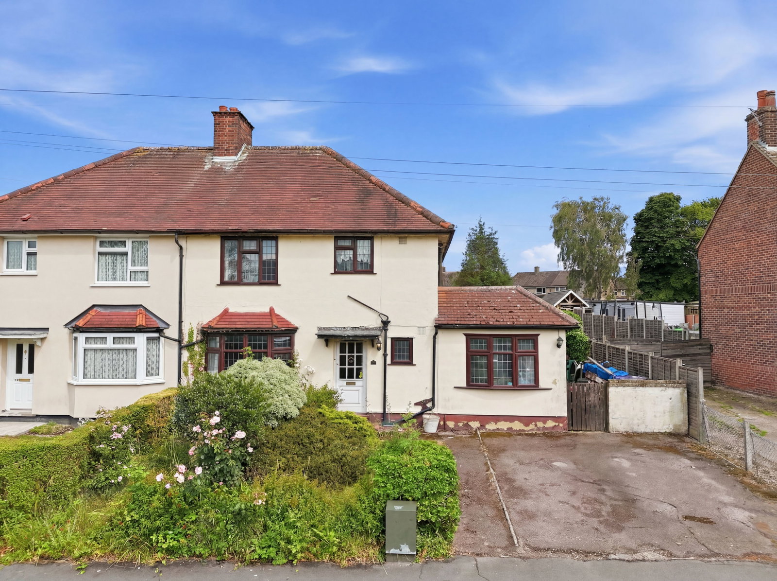
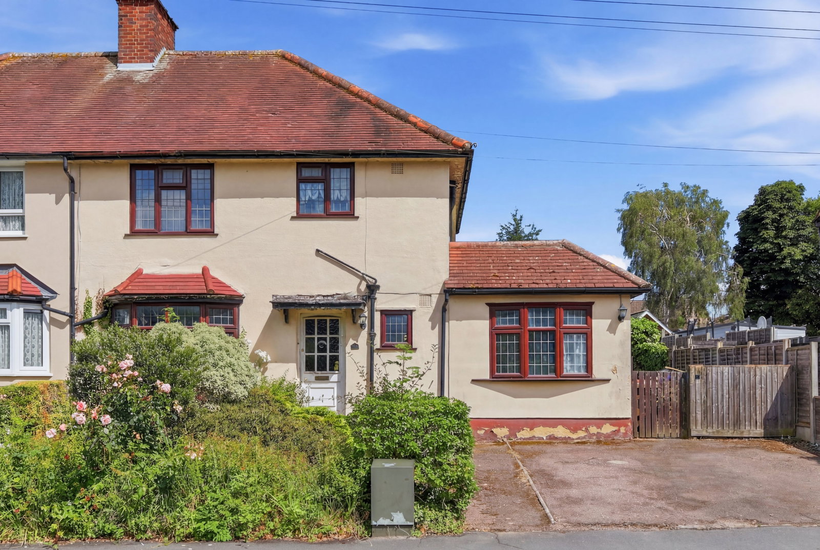
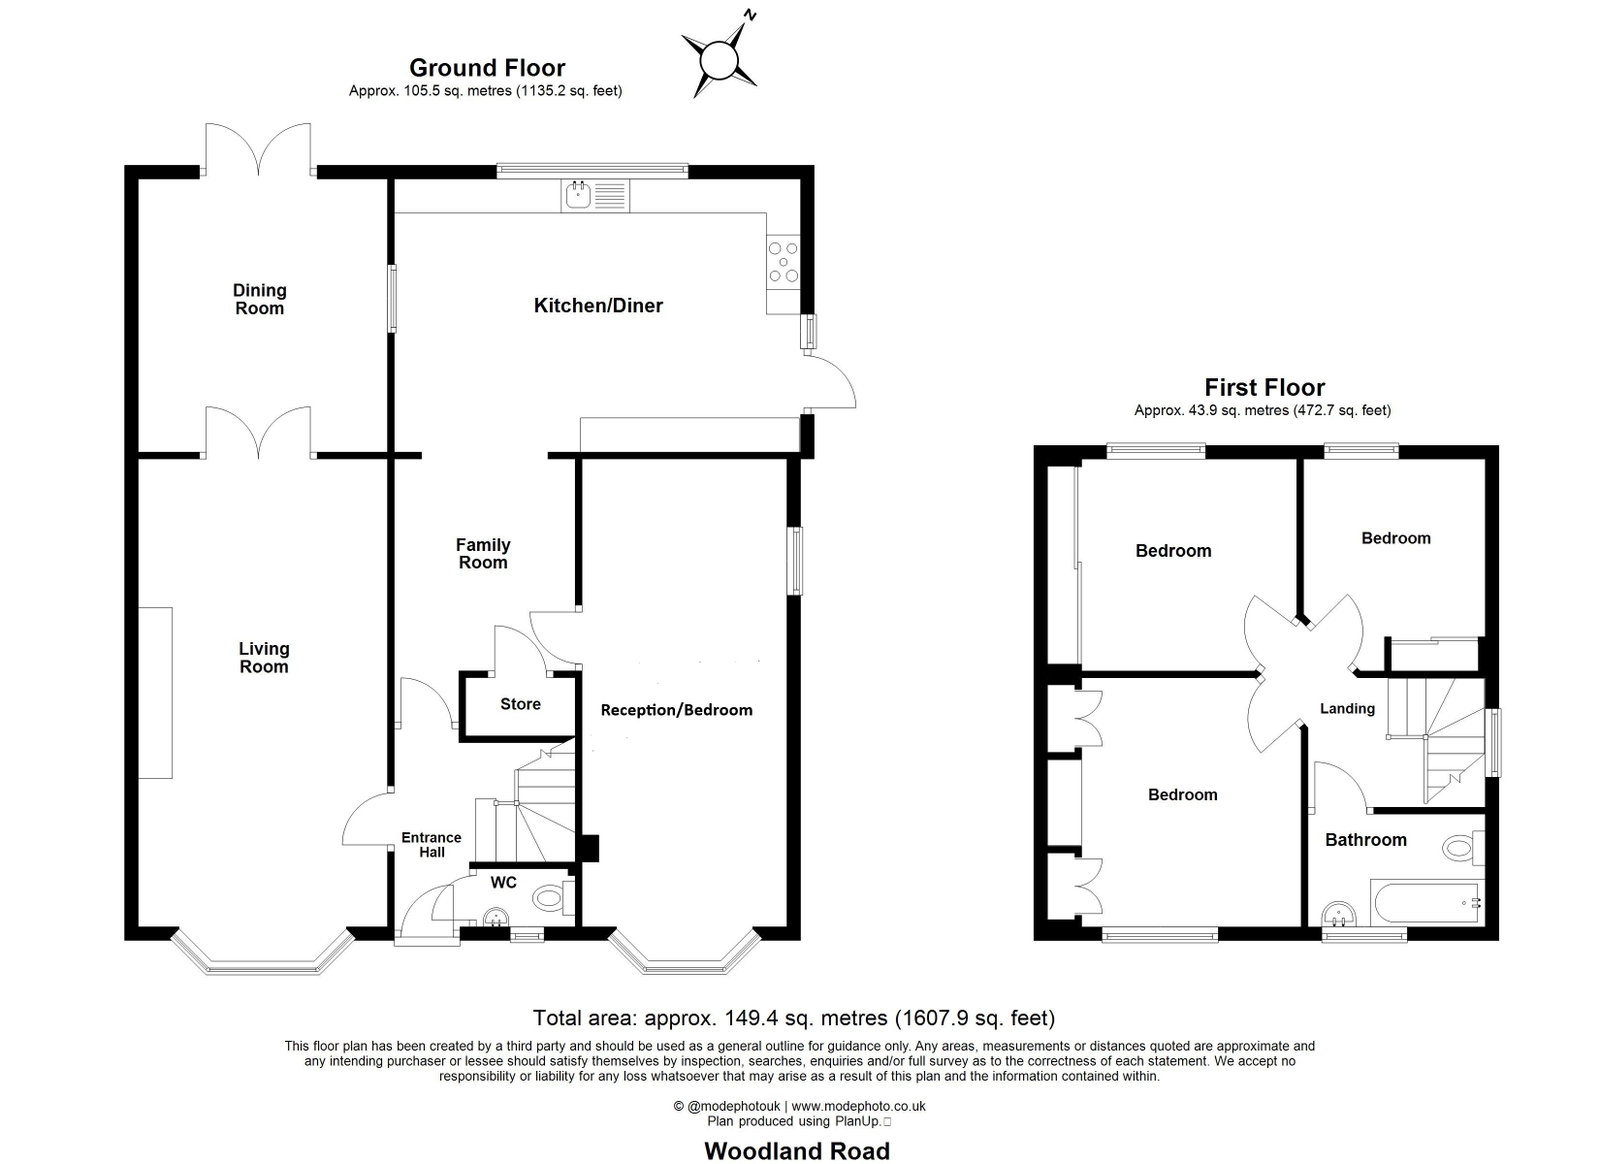
Semi detached property that offers a unique opportunity to create a substantial and bespoke family home that is being sold with FULL PLANNING PERMISSION already granted. Situated in the highly desirable village of Hertford Heath, the house occupies a generous plot and benefits from an impressive rear garden measuring approximately 135ft x 45ft and driveway parking to the front. The existing accommodation currently provides: Hall, guest cloakroom/WC, living room, dining room, additional reception room/bedroom four and a spacious offset kitchen/dining family room. There are 3 bedrooms and a family bathroom to the first floor. The approved scheme transforms the existing 3-4 bedroom home into an impressive 4-5 bedroom, 4 bathroom residence. Extension plans can be viewed EHDC planning Ref. No: 3/24/2021/HH or please ask for a copies to be emailed.
Oliver Minton Village and Rural Homes are pleased to offer this semi detached property that offers a unique opportunity to create a substantial and bespoke family home that is being sold with FULL PLANNING PERMISSION already granted. Situated in the highly desirable village of Hertford Heath, the house occupies a generous plot and benefits from an impressive rear garden measuring approximately 135ft x 45ft and driveway parking to the front. The existing accommodation currently provides: Hall, guest cloakroom/WC, living room, dining room, additional reception room/bedroom four and a spacious offset kitchen/dining family room. There are 3 bedrooms and a family bathroom to the first floor. The approved scheme transforms the existing 3-4 bedroom home into an impressive 4-5 bedroom, 4 bathroom residence. Extension plans can be viewed EHDC planning Ref. No: 3/24/2021/HH or please ask for a copies to be emailed.
Location
Situated just 1.5 miles south-east of the historic county town of Hertford, Hertford Heath is one of East Hertfordshire’s most desirable villages, combining the perfect balance of countryside living and commuter convenience.
The surrounding area offers peaceful heathland and woodland walks, whilst residents benefit from a thriving village community centred around the village green, village hall, local shop/post office and traditional country pubs.
Families are particularly attracted to Hertford Heath for its highly regarded primary school and access to some of the area’s most sought-after private and state schools in Hertford and Ware.
Despite its semi-rural setting, the village remains well connected, with Hertford East and Hertford North stations offering direct services to London, while the nearby A10 provides convenient access to London, Cambridge and the M25.
Accommodation
Front door opening to:
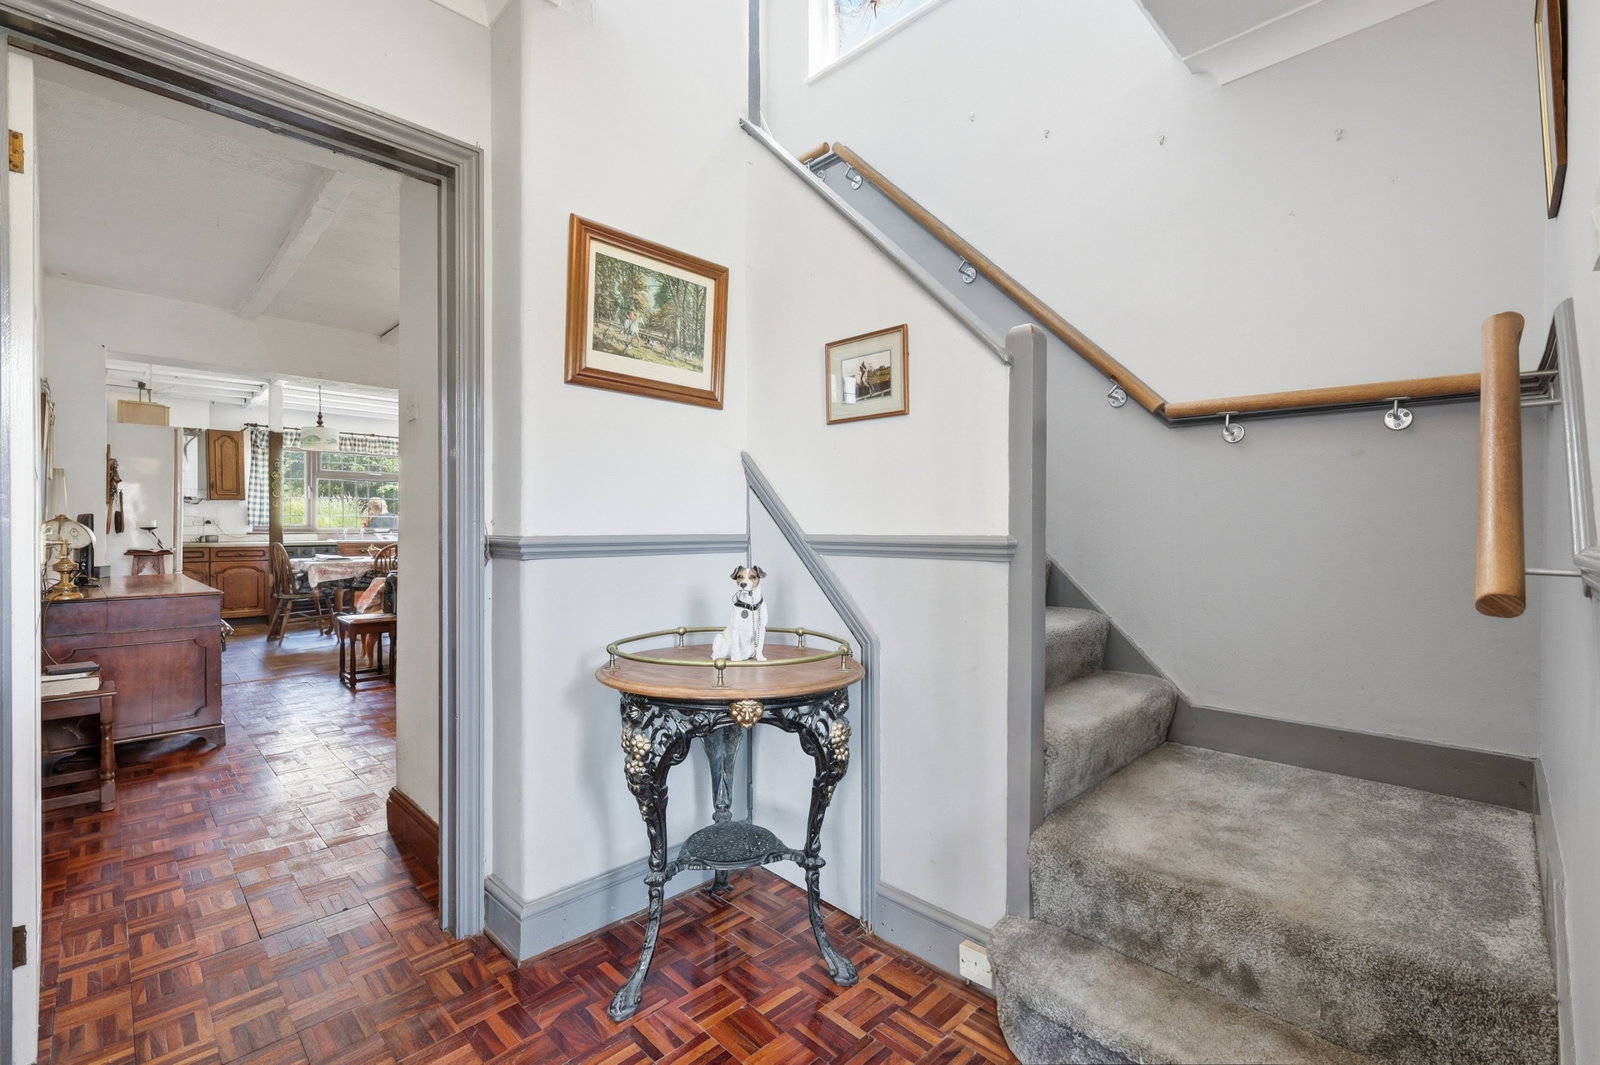
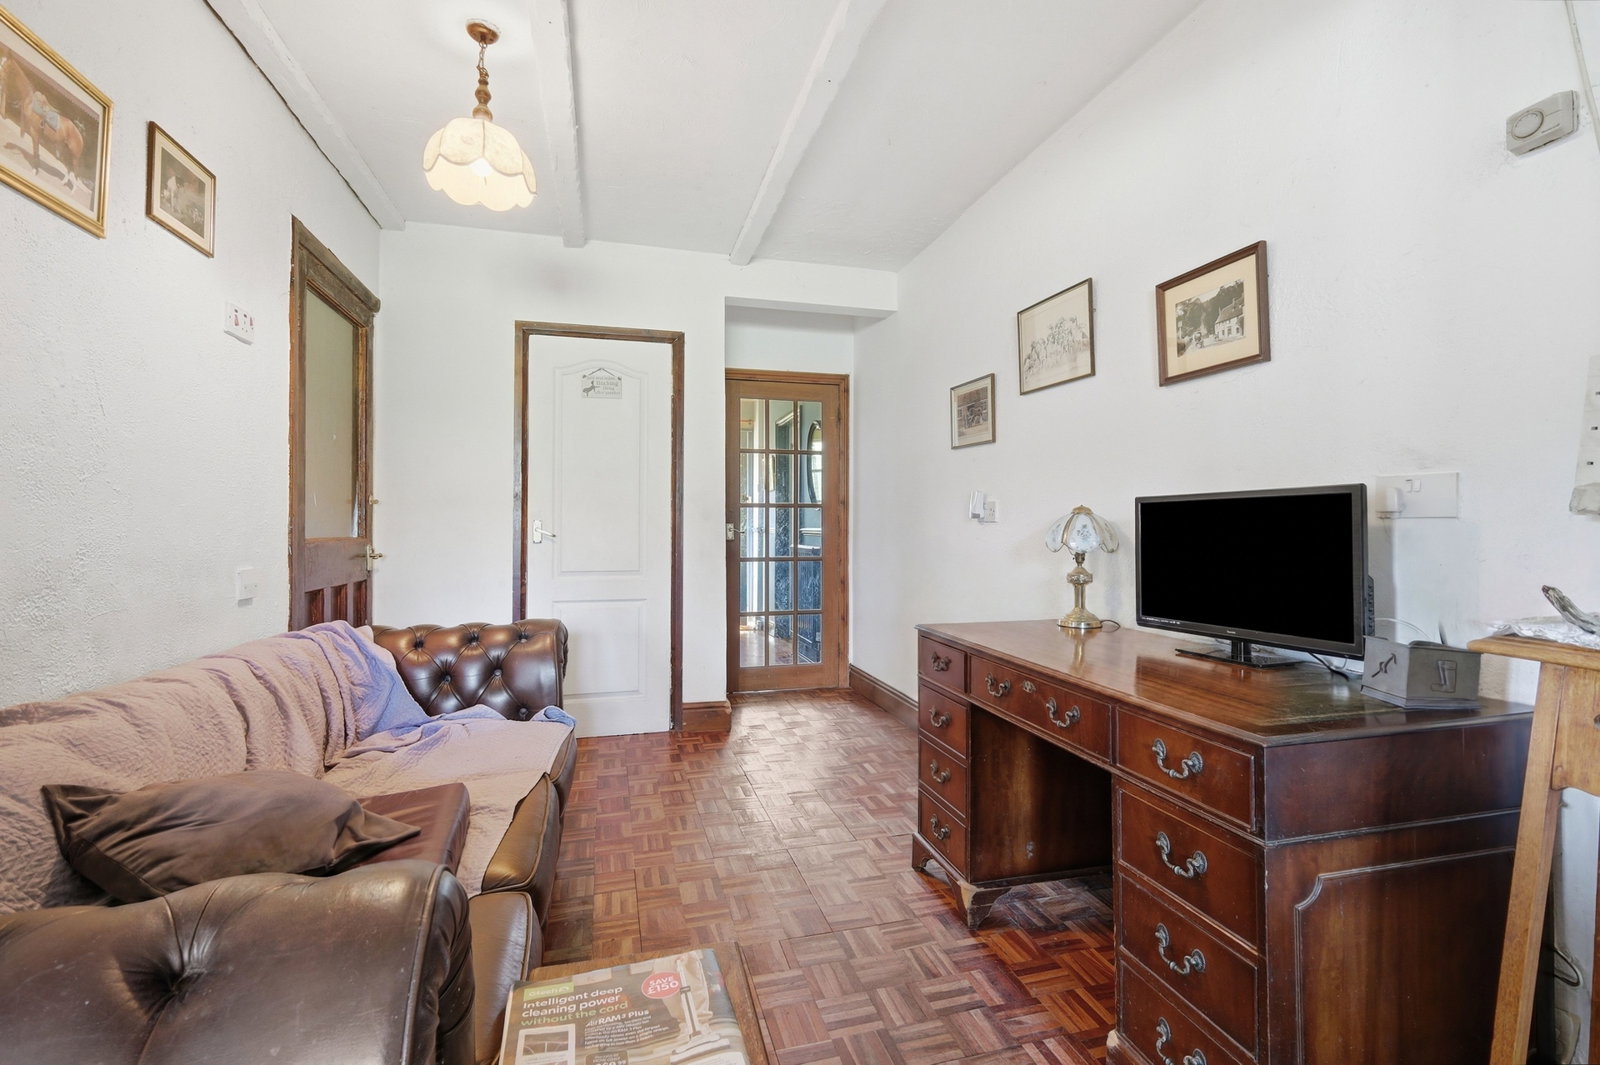
Entrance Hall : Stairs to first floor. Radiator. Parquet flooring. Door to:
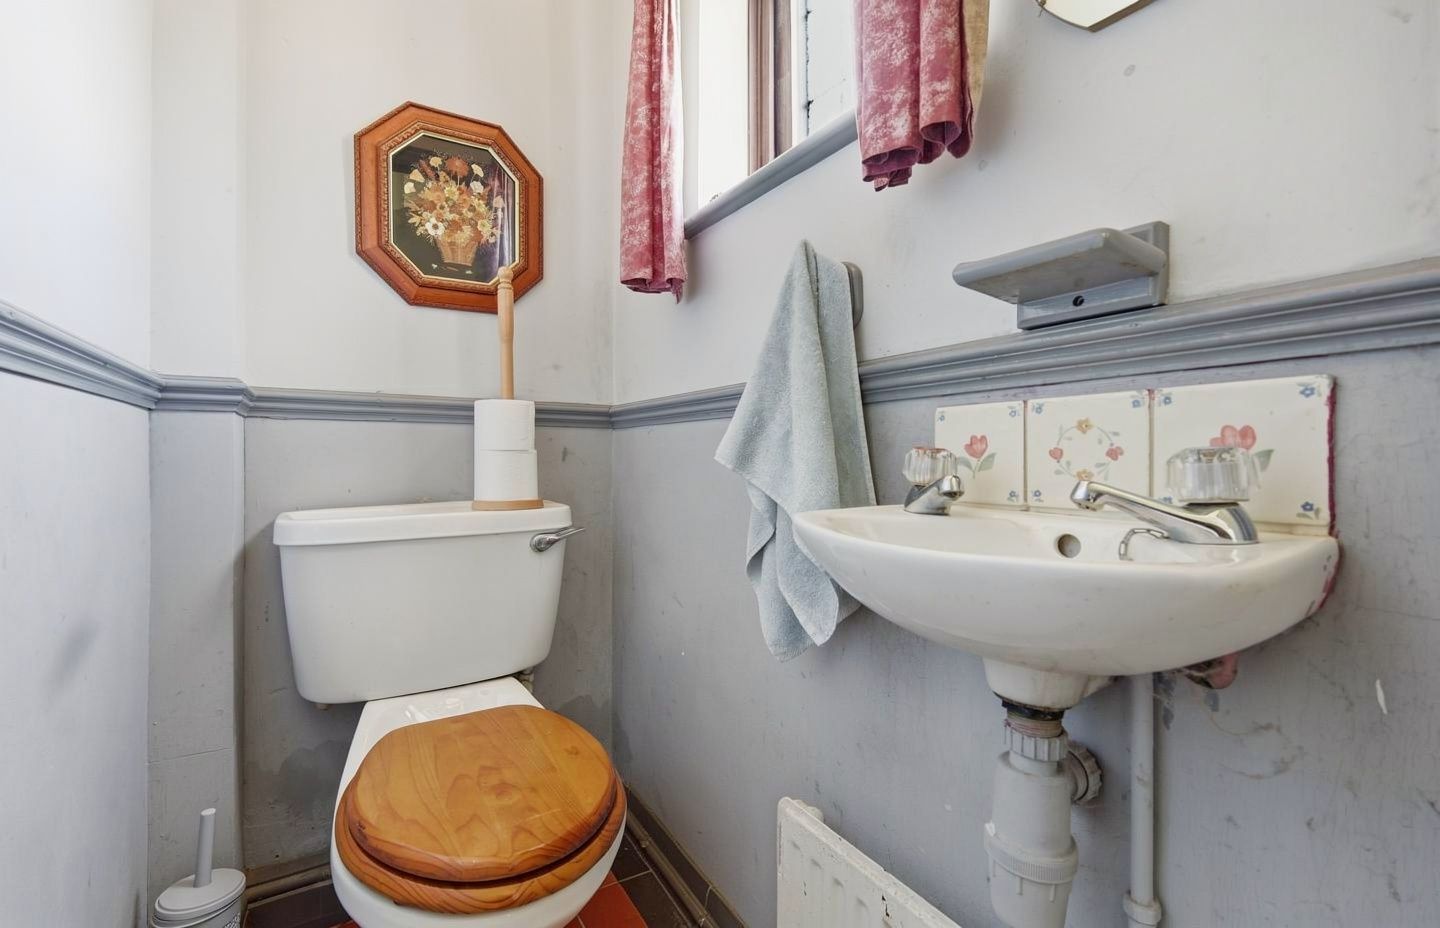
Cloakroom/W.C : Low flush w.c. Wash hand basin. Radiator. Tiled floor. Frosted window.
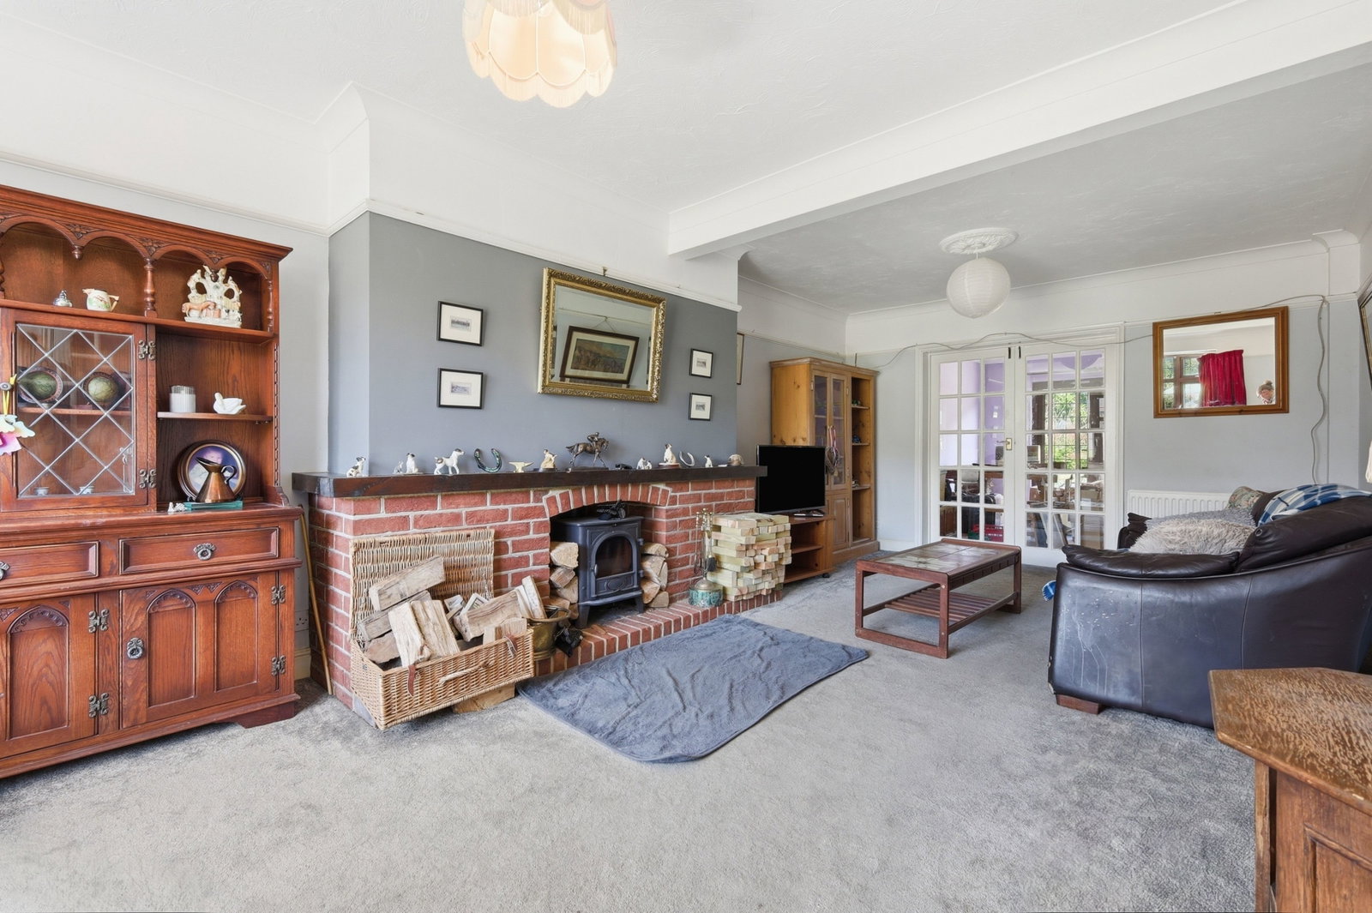
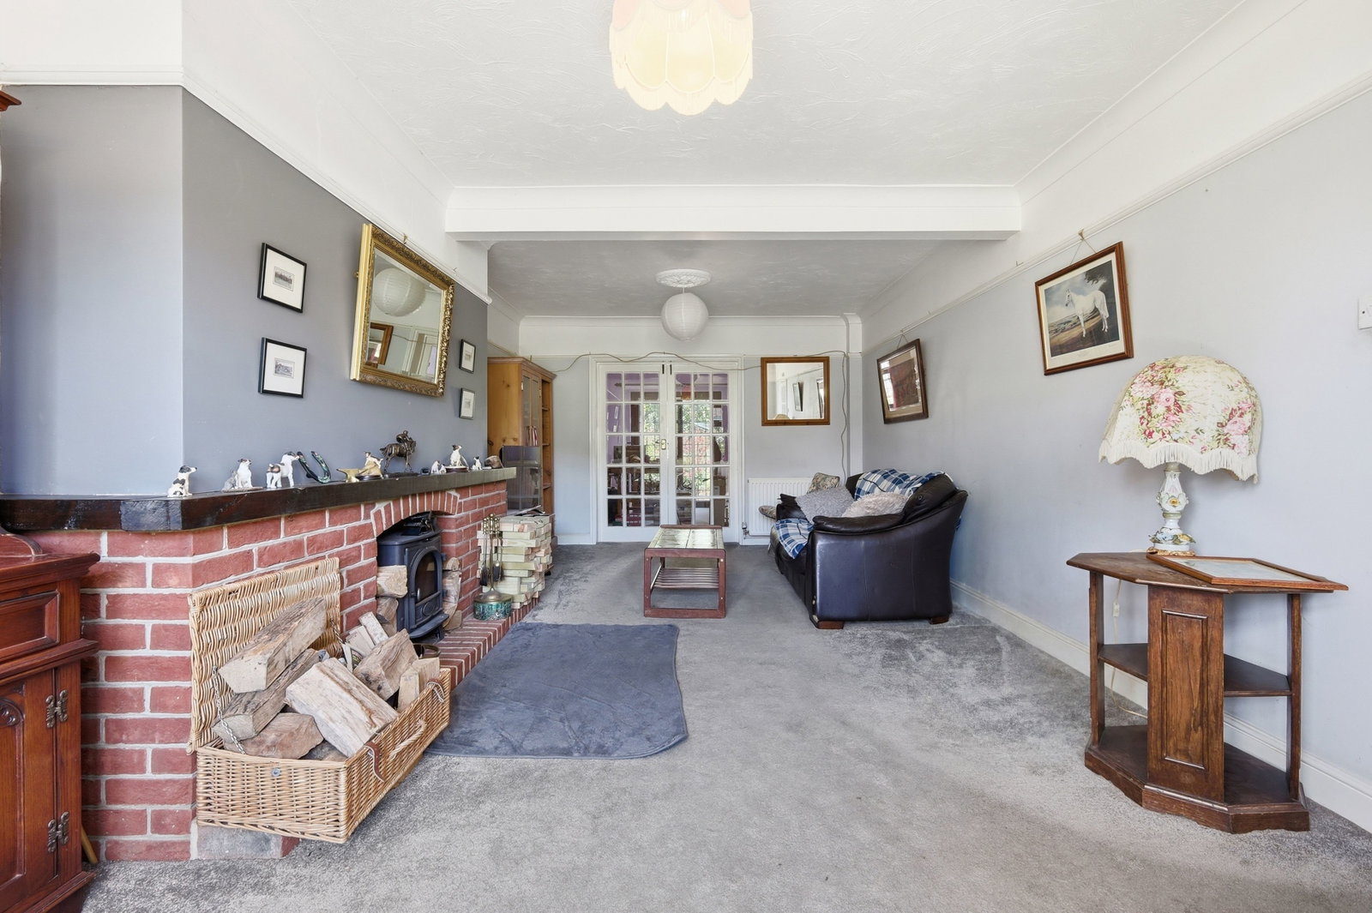
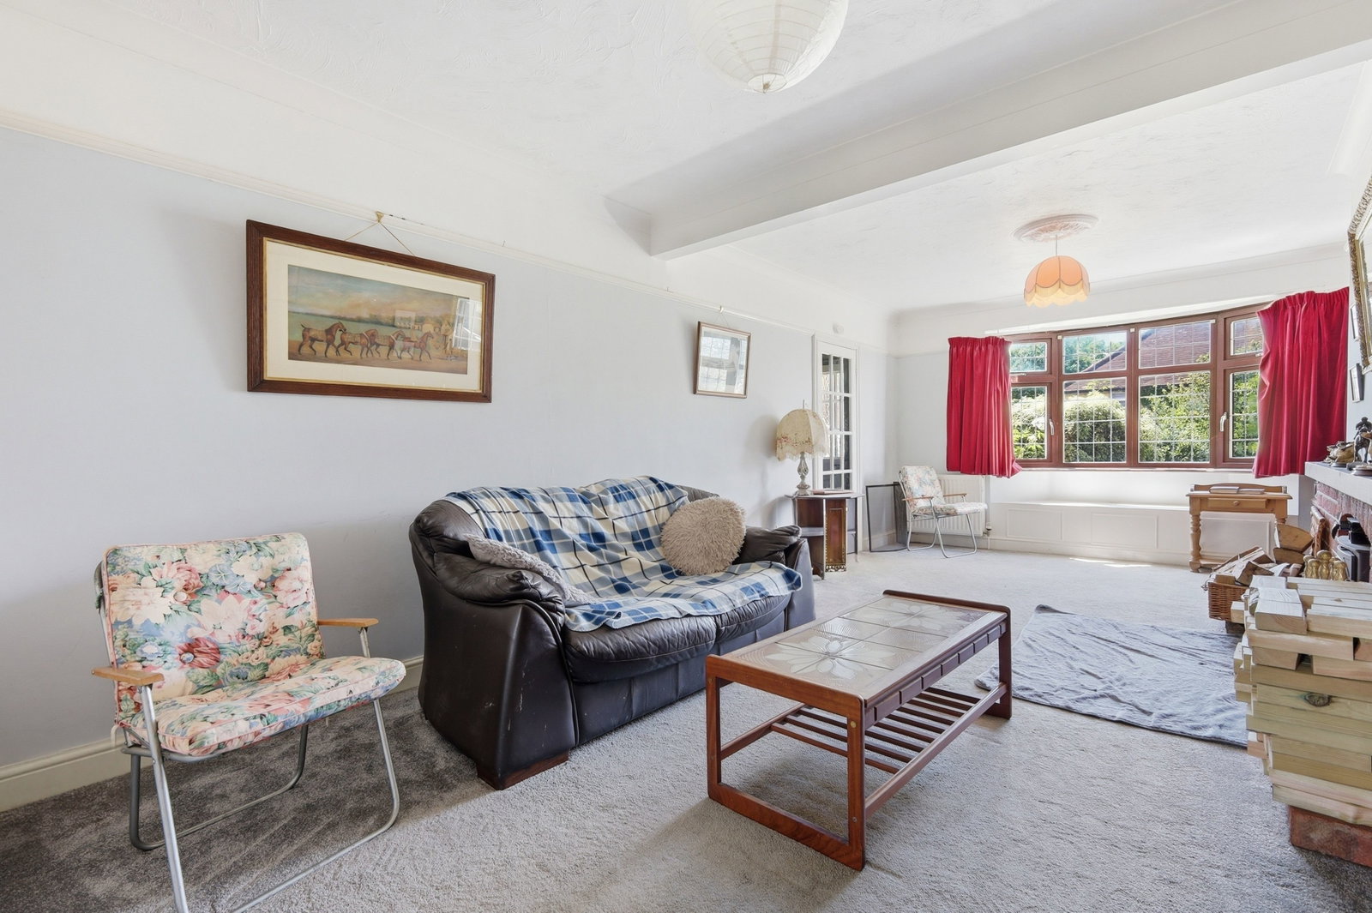
Living Room - 6.82m x 3.58m (22'4" x 11'8")
Bow window to front aspect with window seat. Brick built fireplace with timber mantle housing wood burning stove. Two radiators. Double multi-pane doors to :
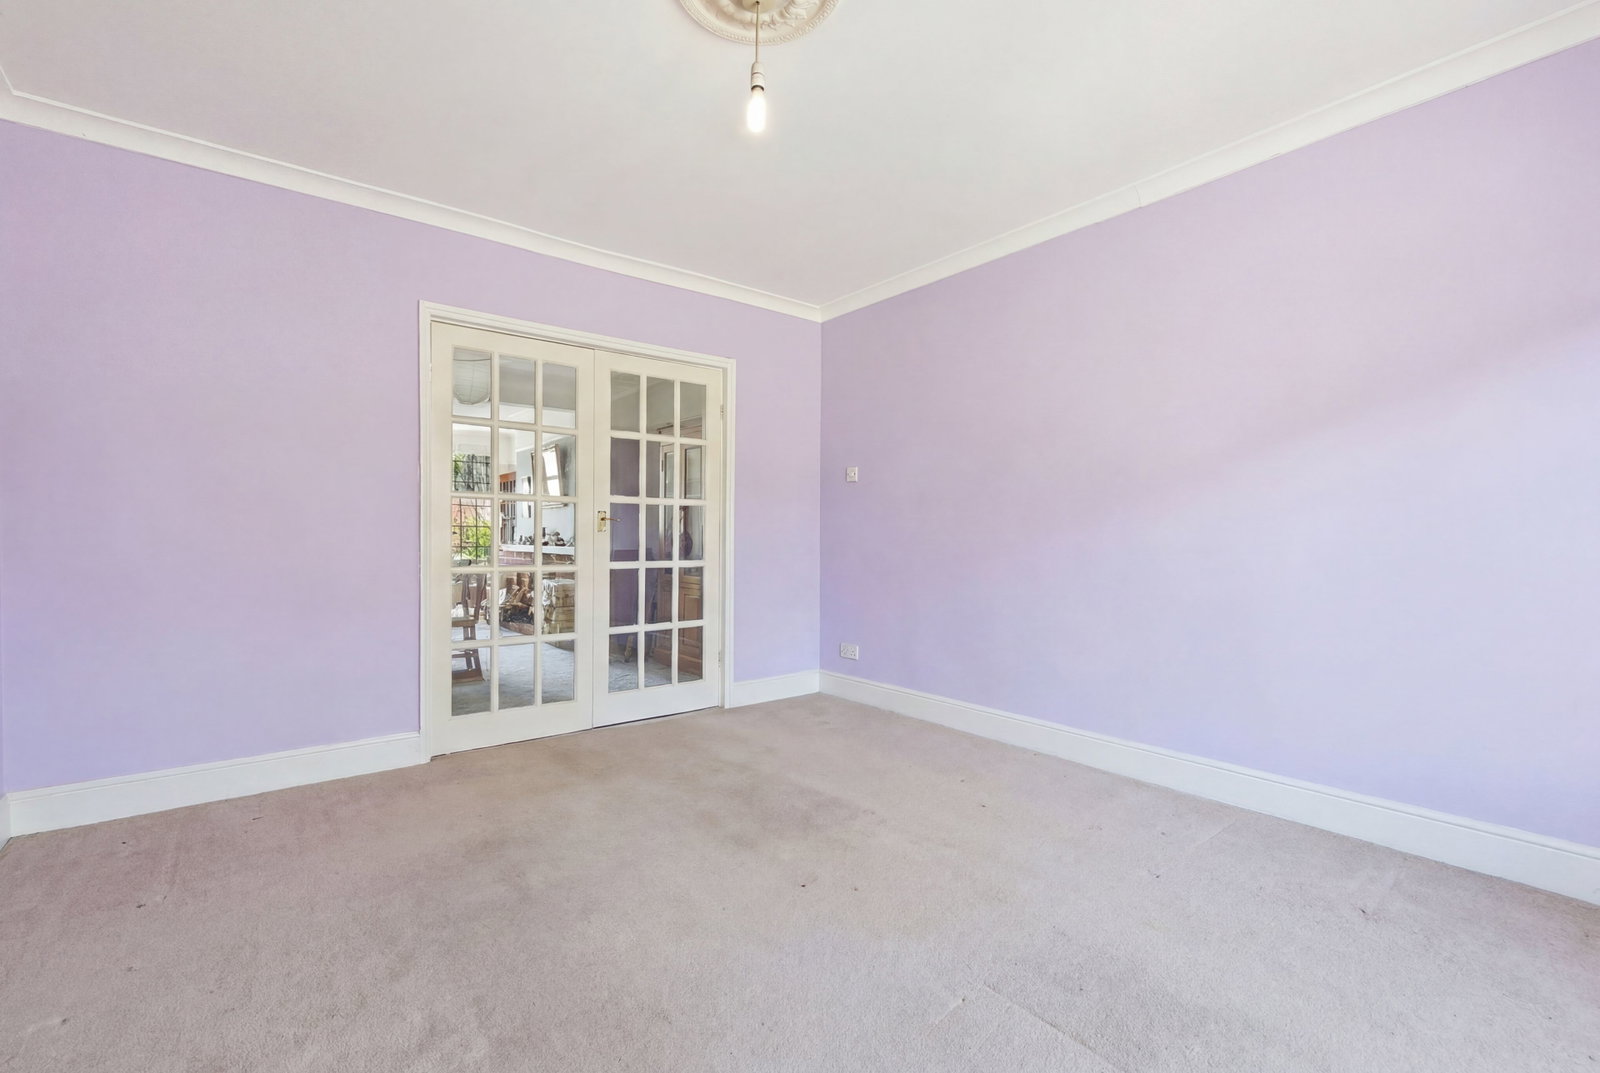
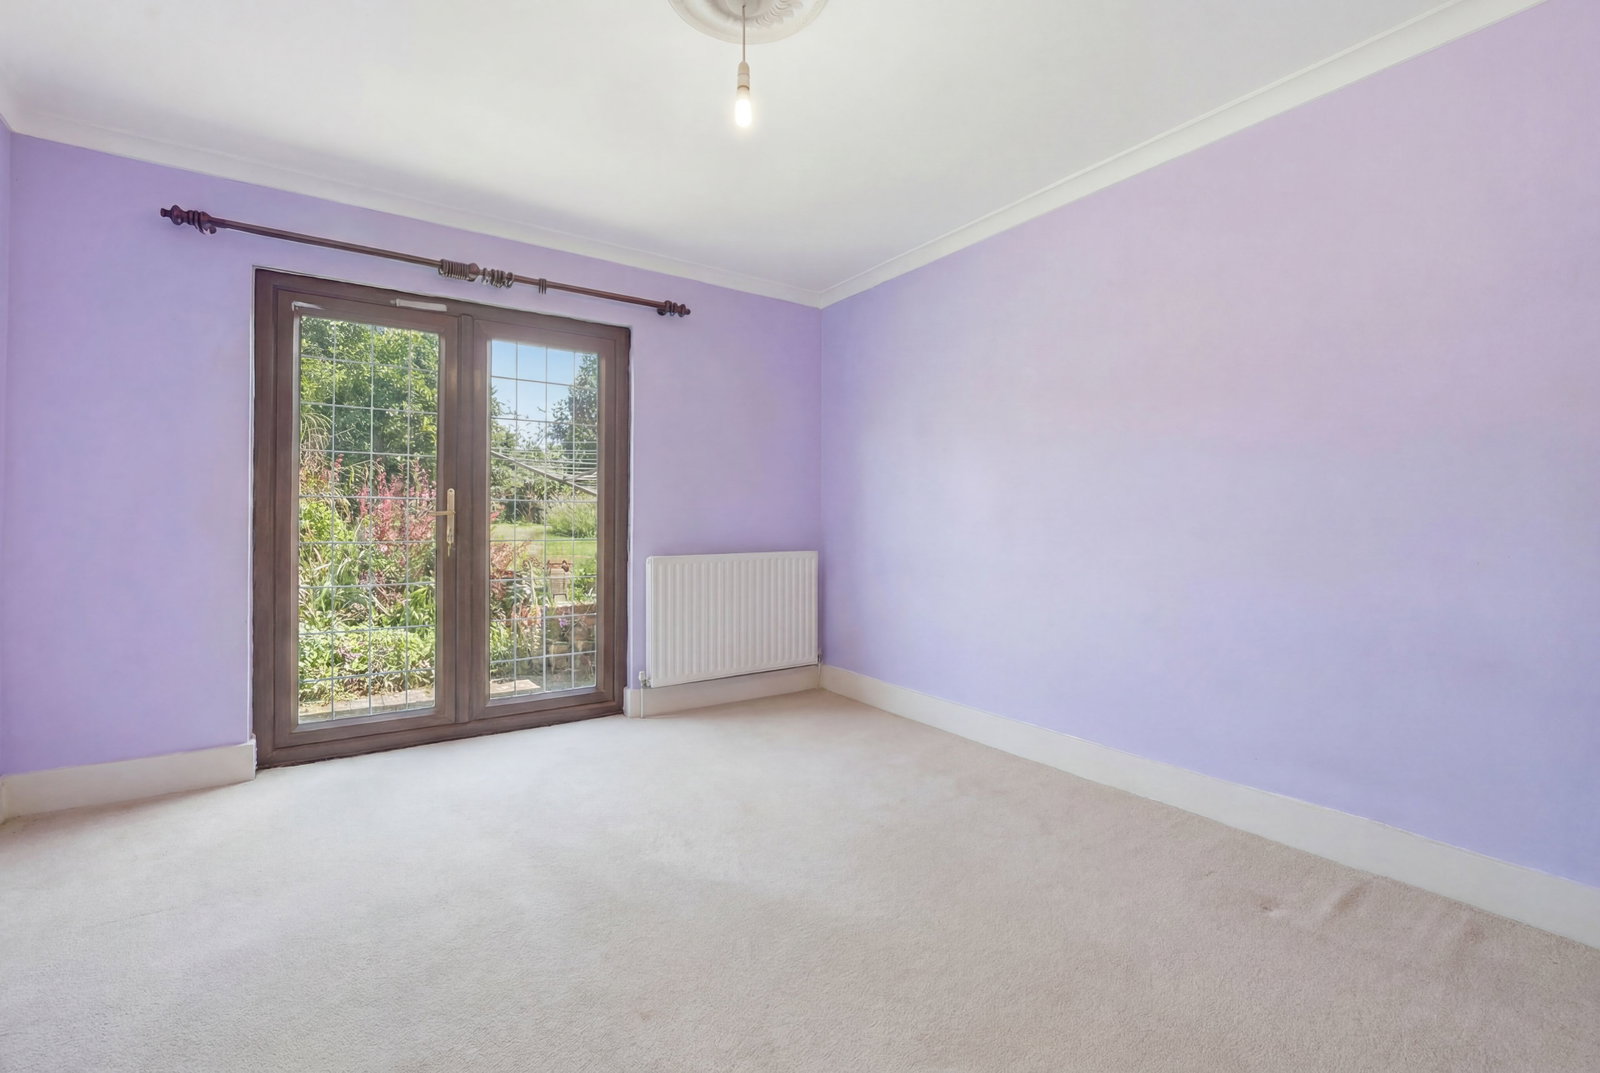
Dining Room - 4m x 3.58m (13'1" x 11'8")
French doors opening to the garden. Radiator.
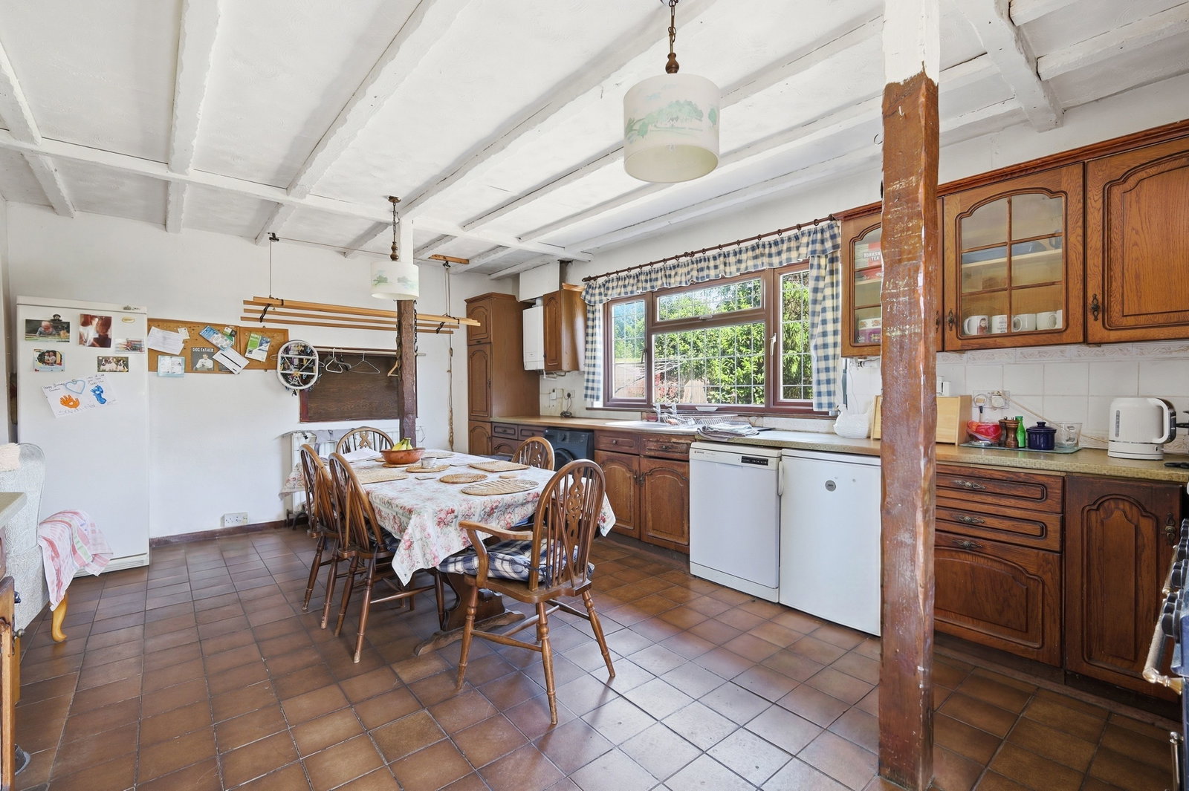
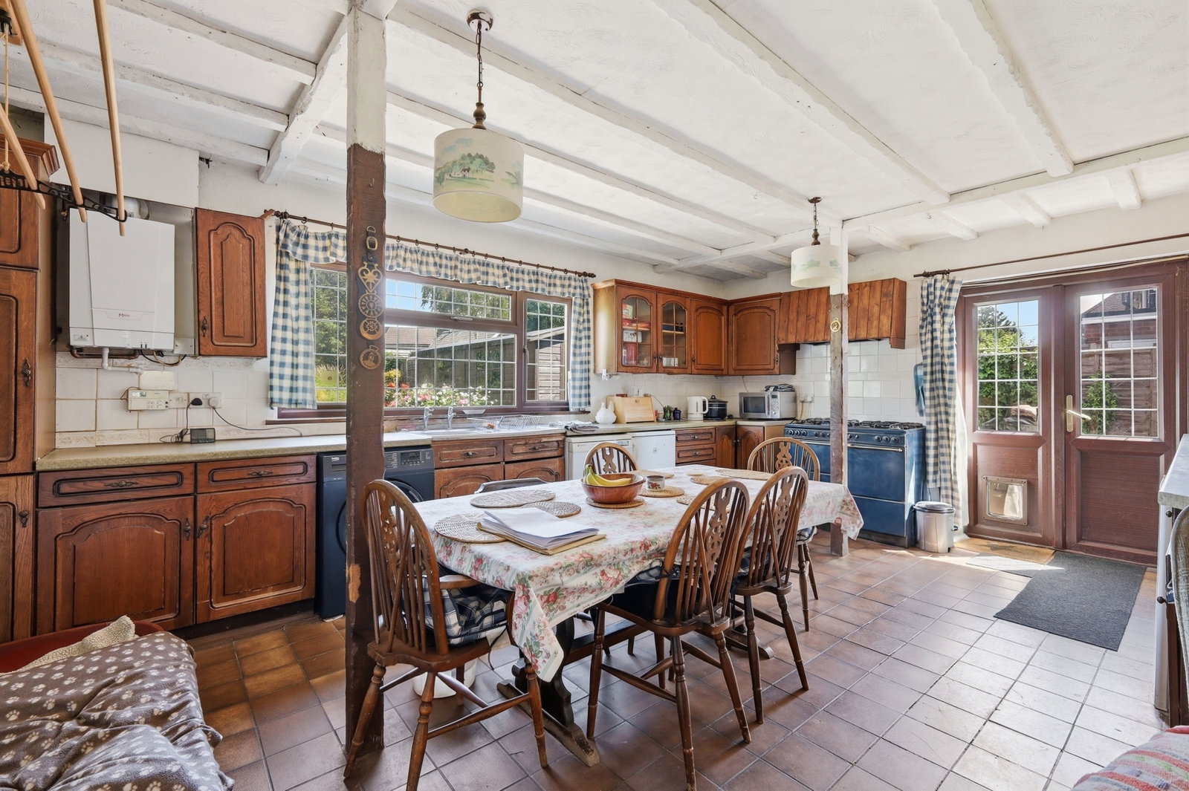
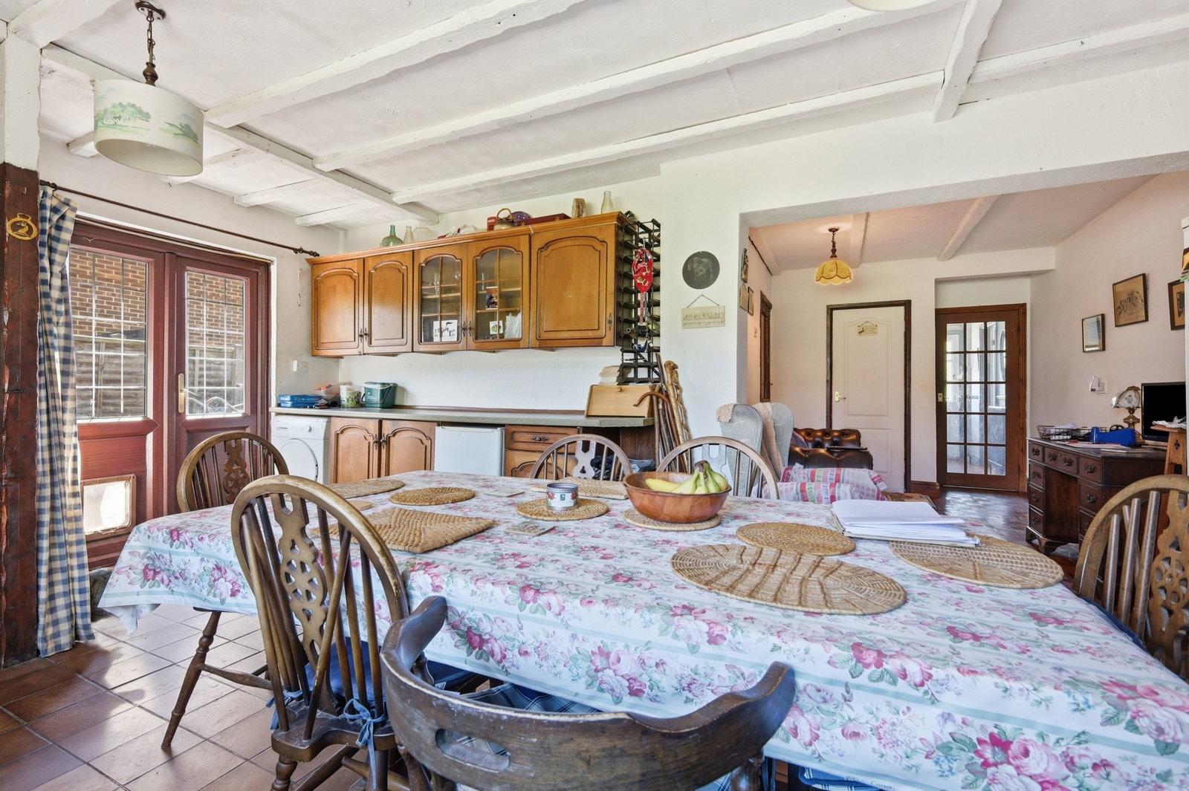
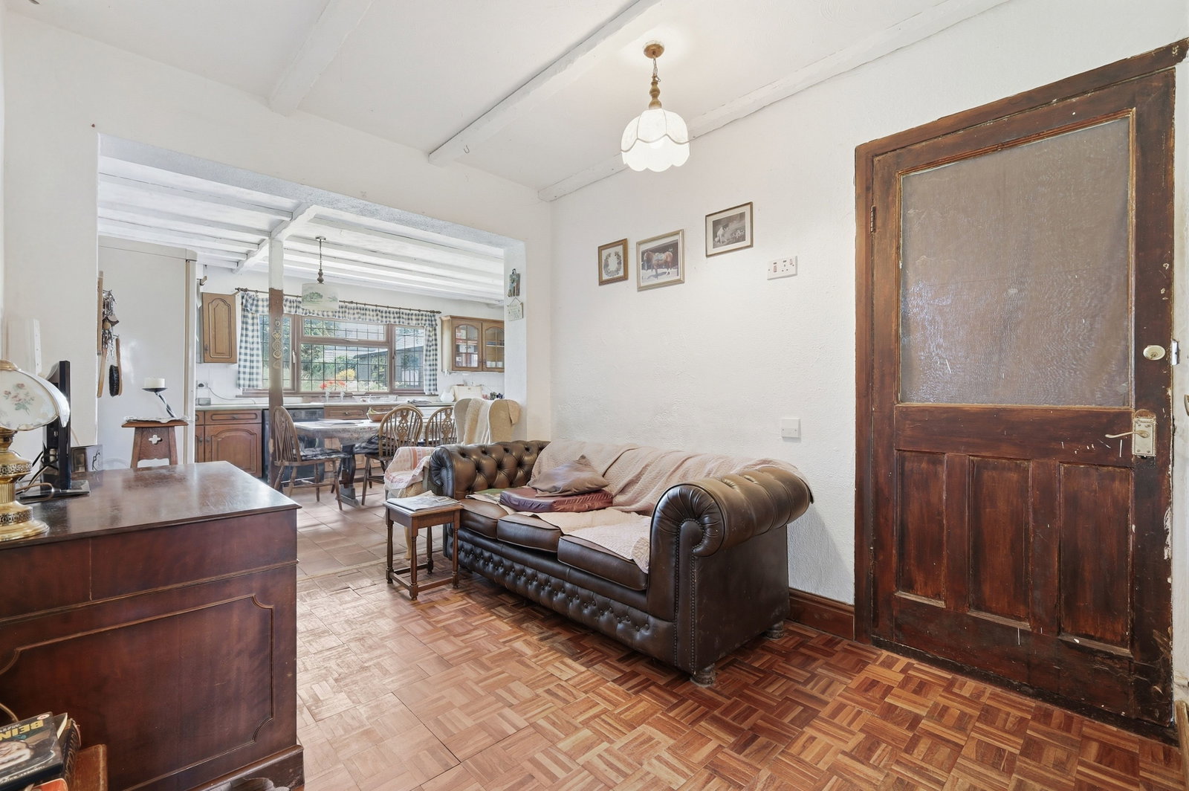
Kitchen/Dining/Family Room : Open plan and off-set providing distinct areas.
Kitchen/Dining Area - 5.83m x 4.11m (19'1" x 13'5")
Range of wall and base units with roll edge work surfaces over. Inset stainless steel sink and drainer. Spaces for free standing appliances. Wall mounted gas fired boiler (recently serviced) Radiator. Wide window overlooking the garden and door to outside.
Family Area - 3.01m x 2.57m (9'10" x 8'5")
Parquet flooring. Recessed storage cupboard. Door to:
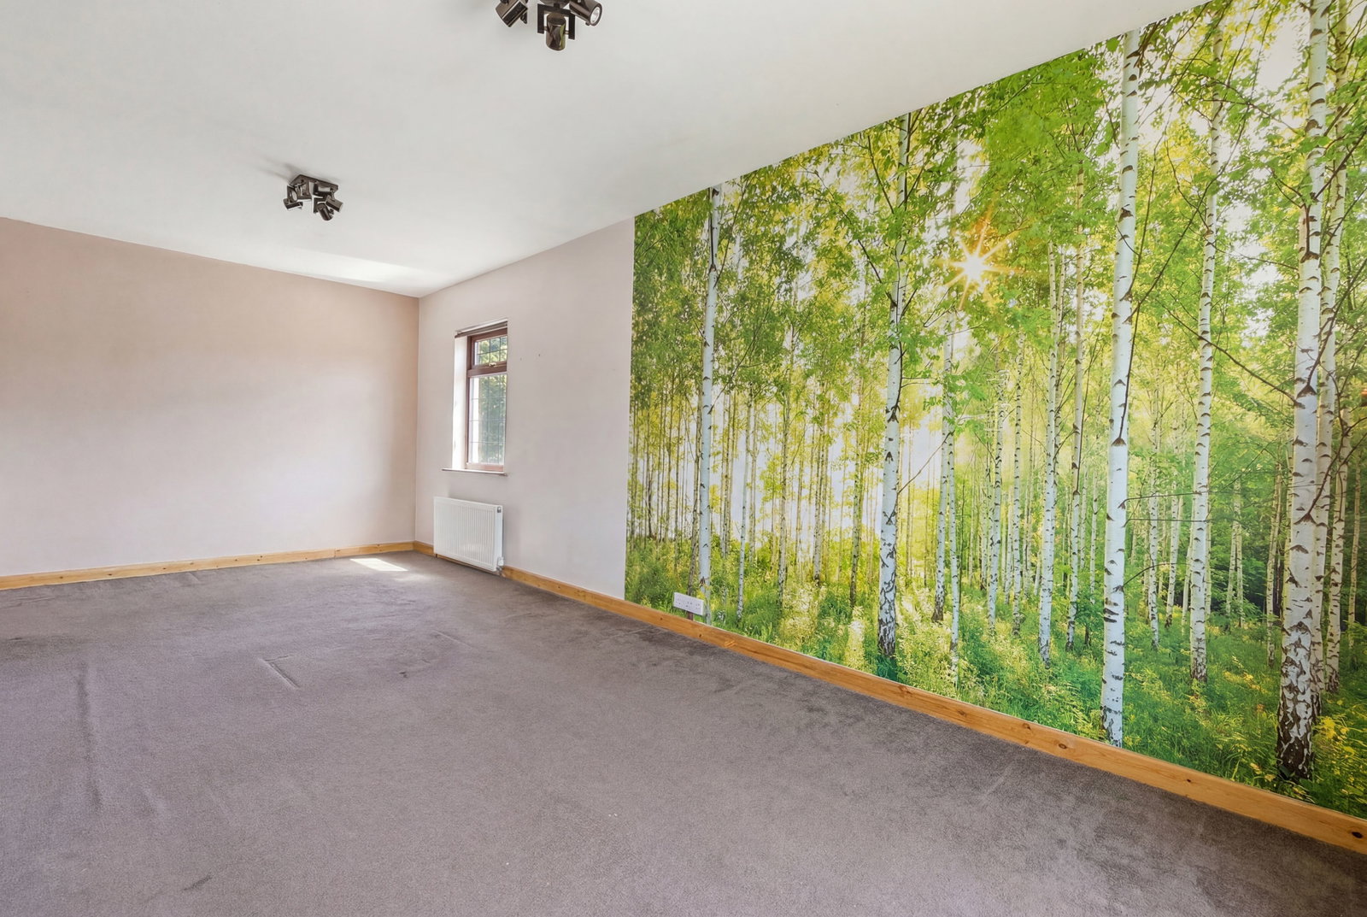
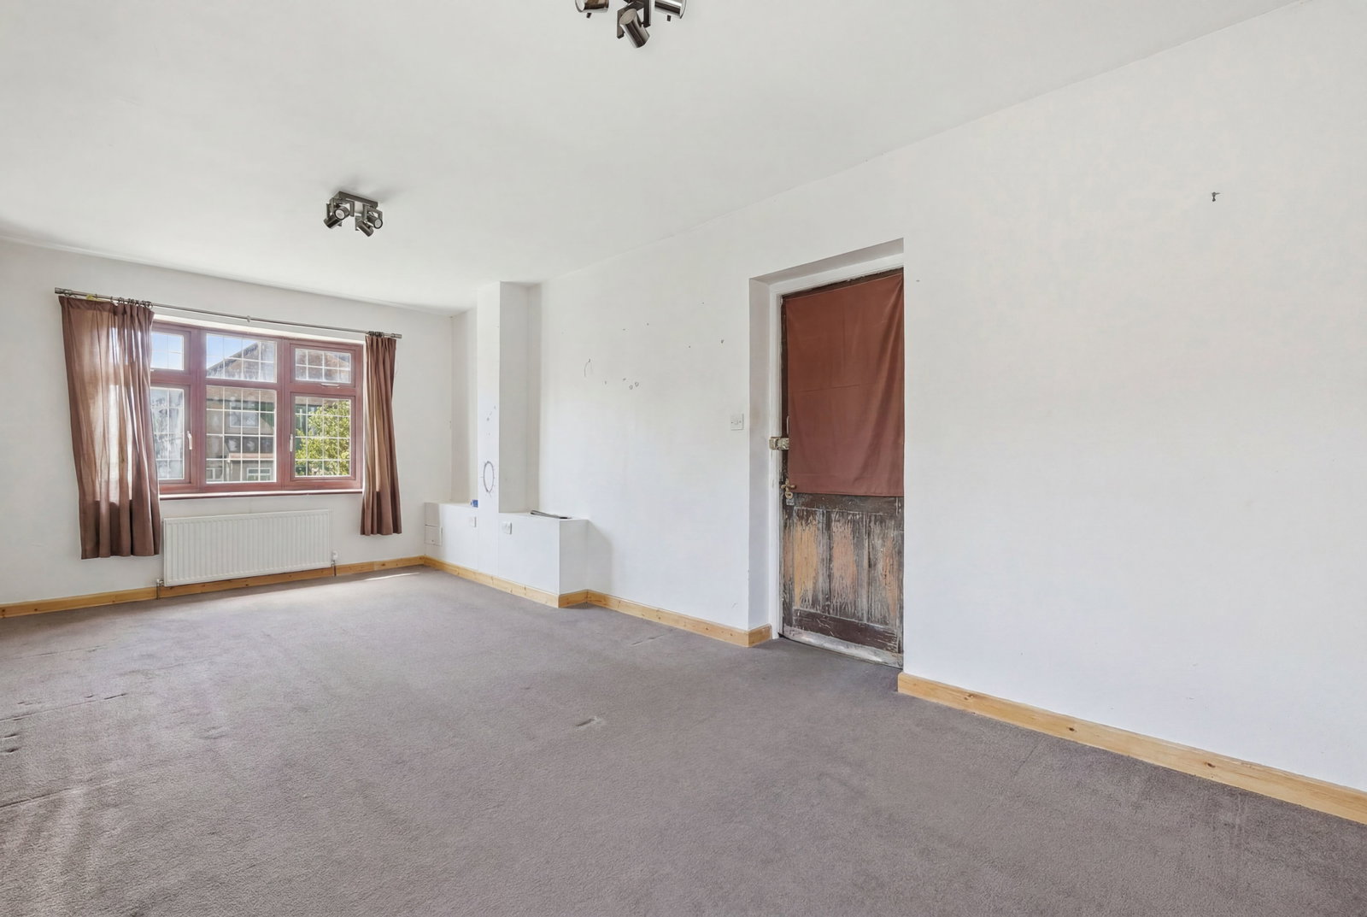
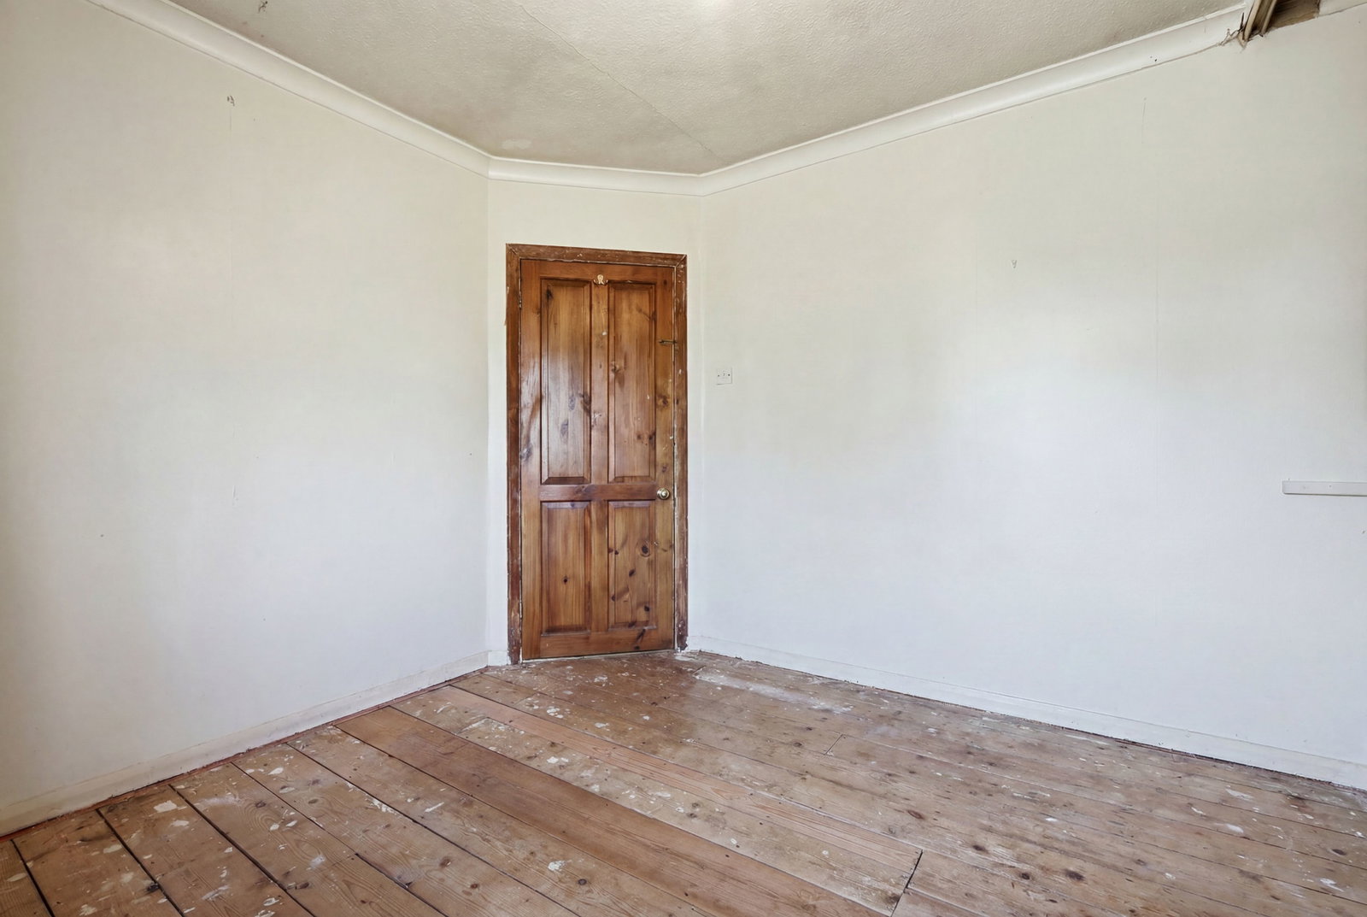
Reception Room/G/F Bedroom - 6.86m x 3m (22'6" x 9'10")
Dual aspect with window to front and side. Two radiators.
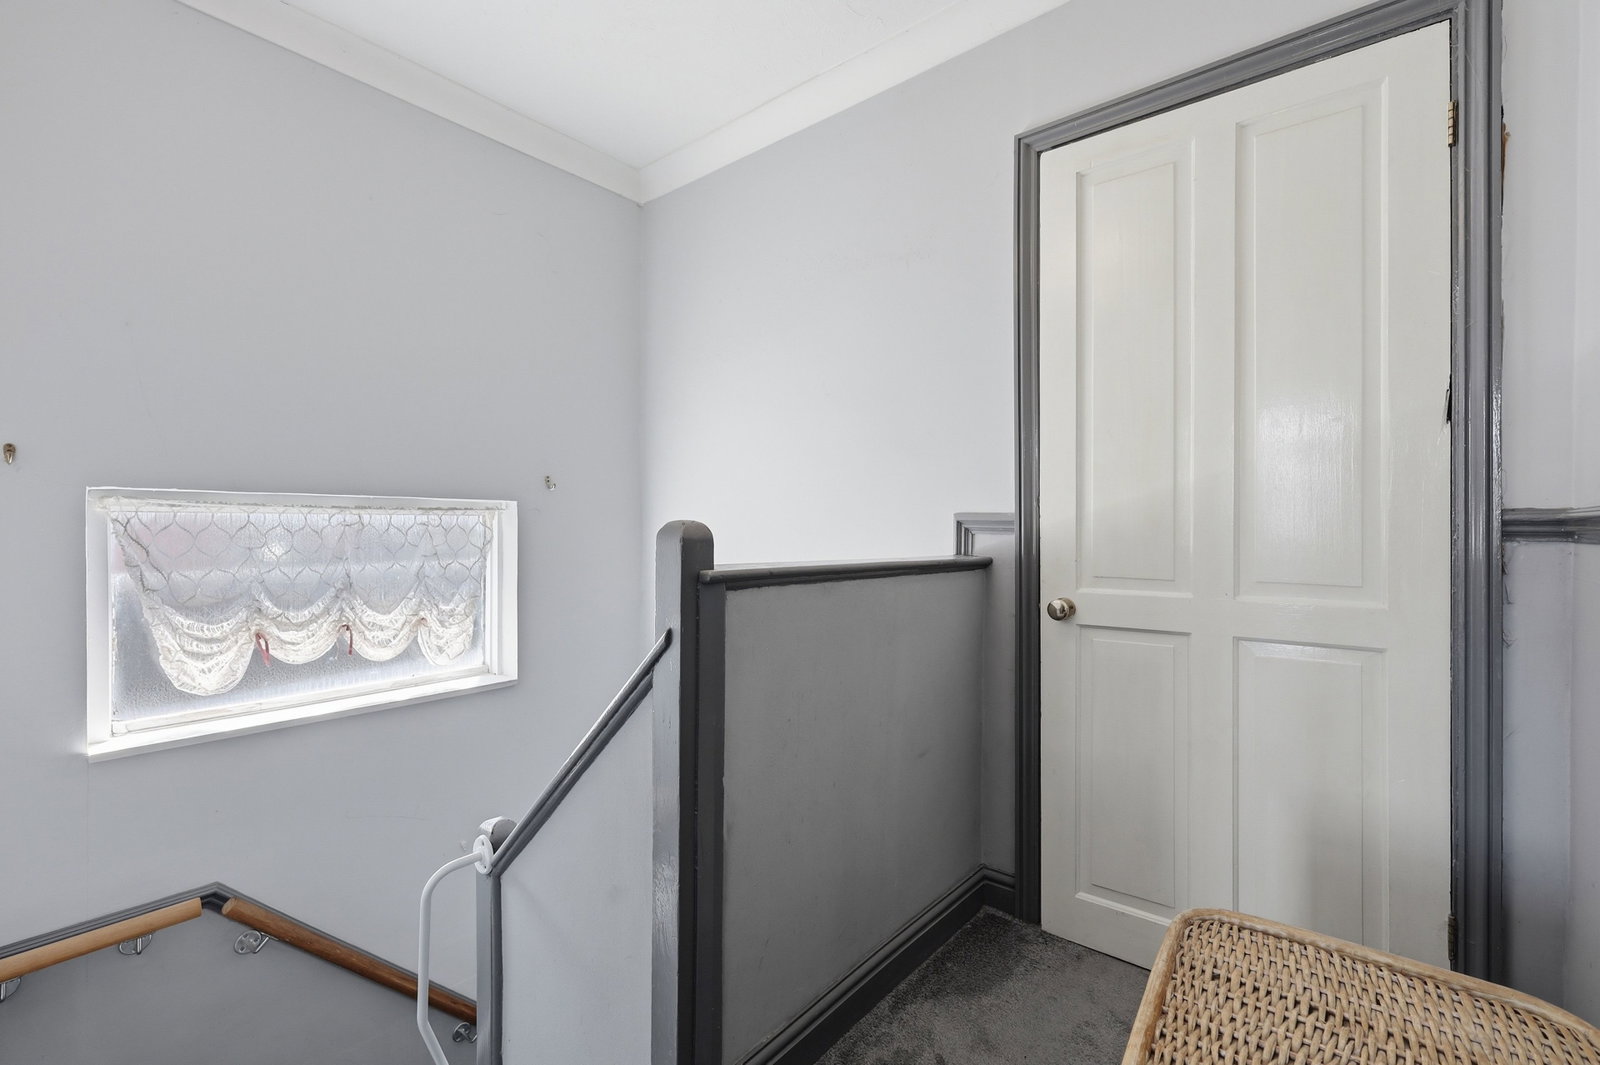
First Floor : Landing with window to side. Loft access hatch.
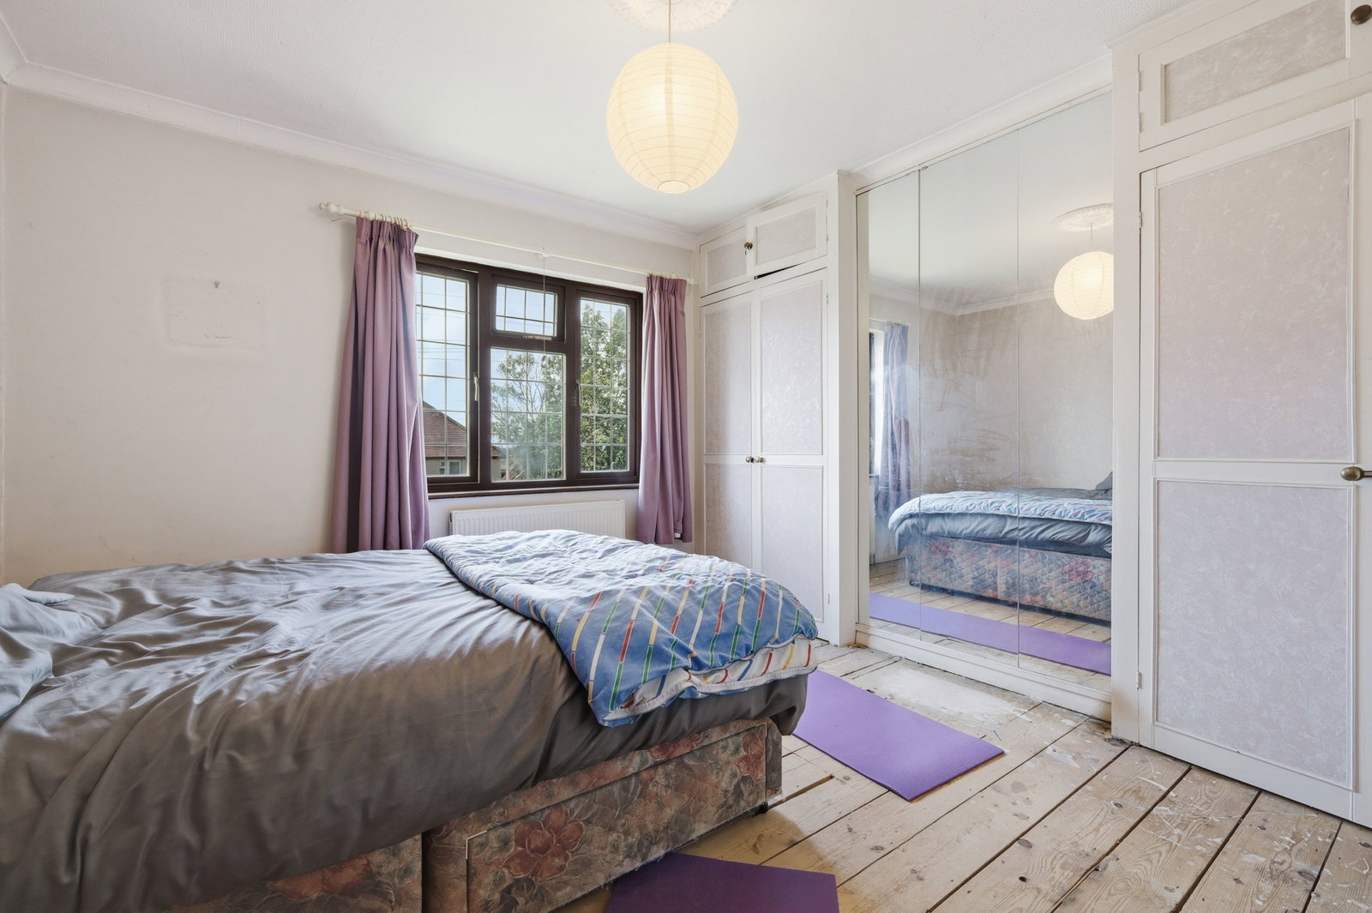
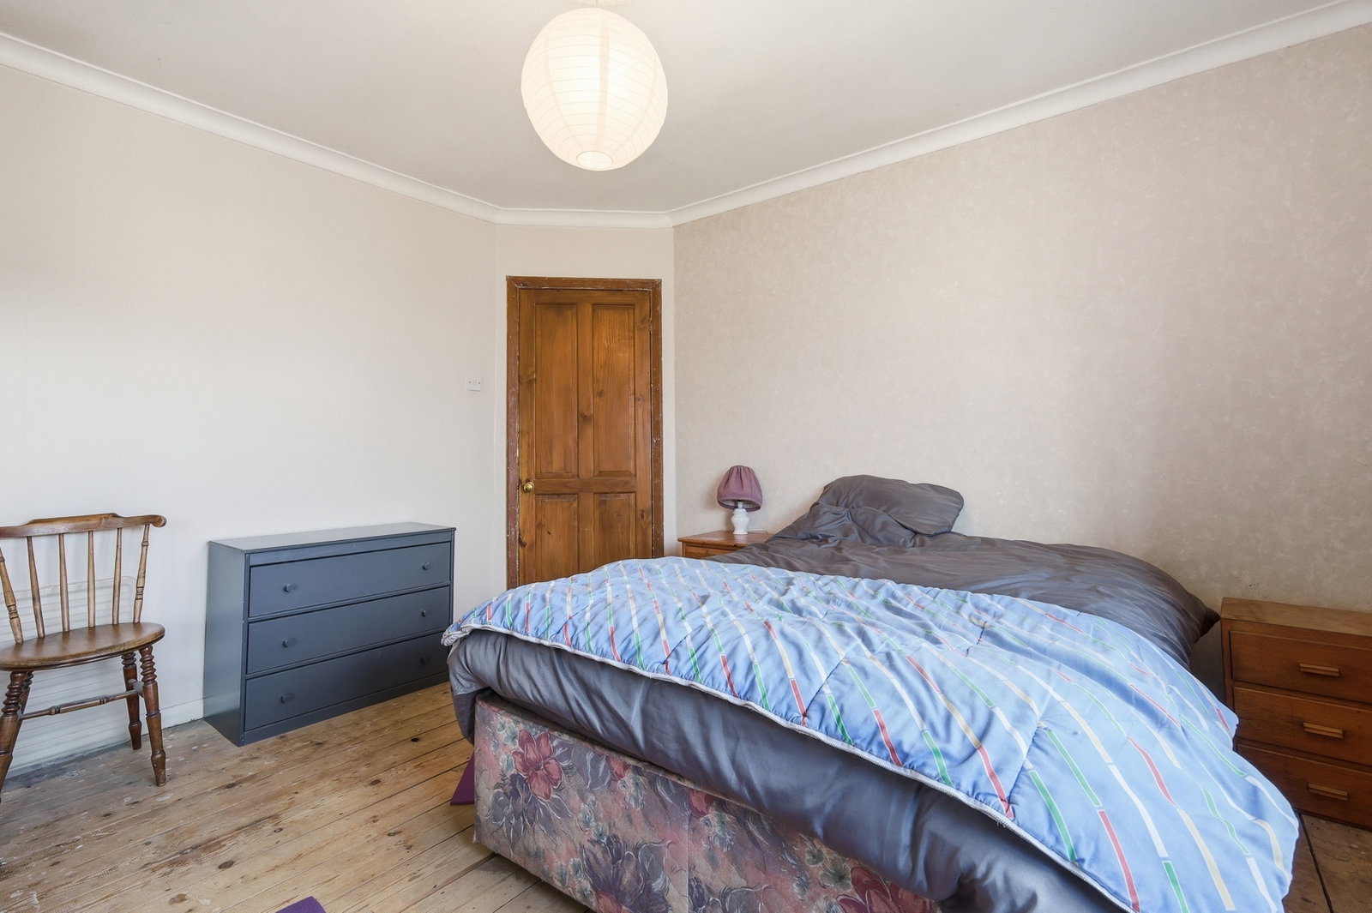
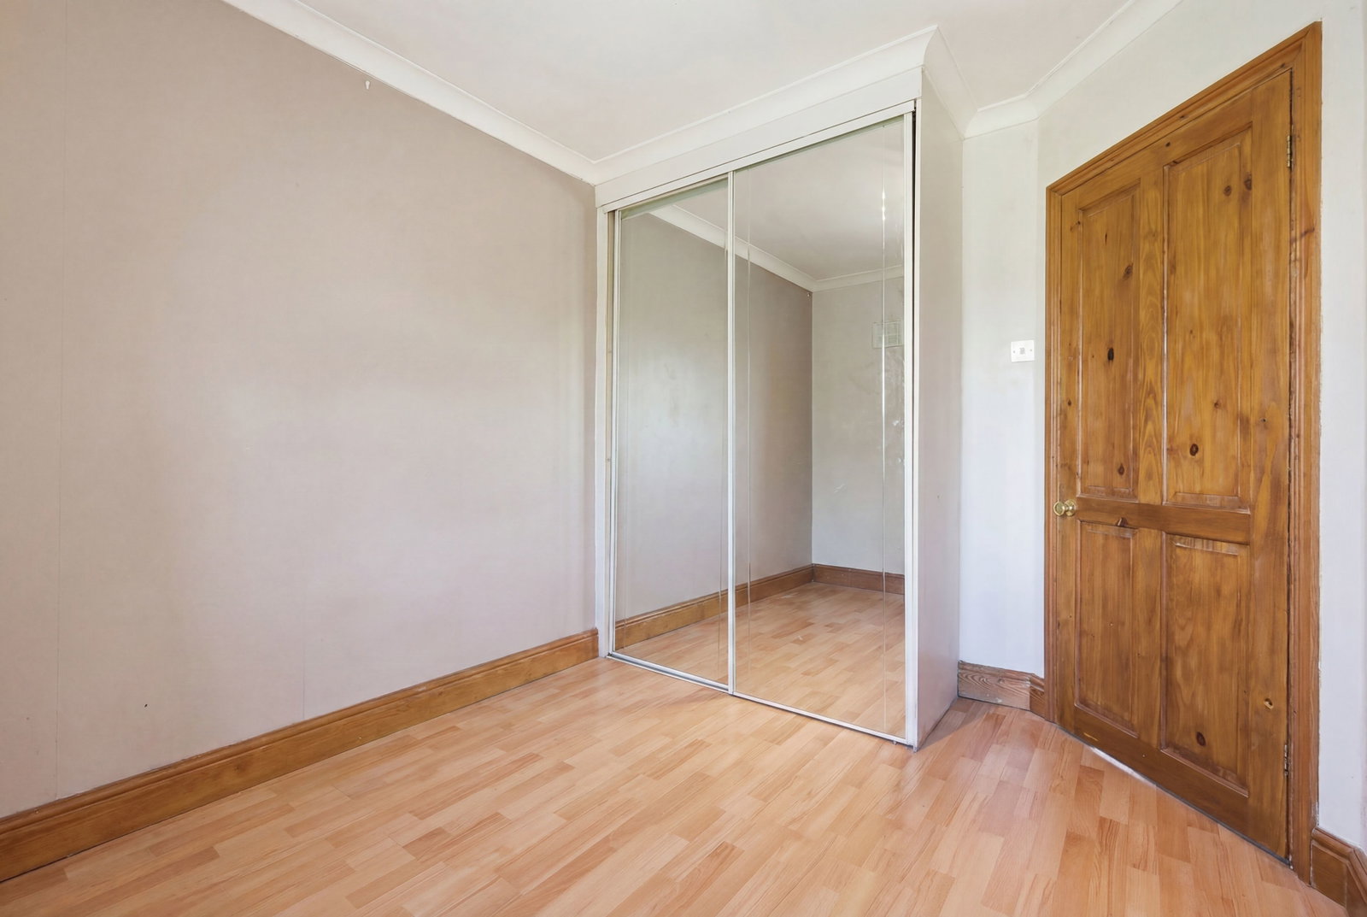
Bedroom One - 3.65m x 3.64m (11'11" x 11'11")
Window to front. Radiator. Built-in wardrobe cupboards.
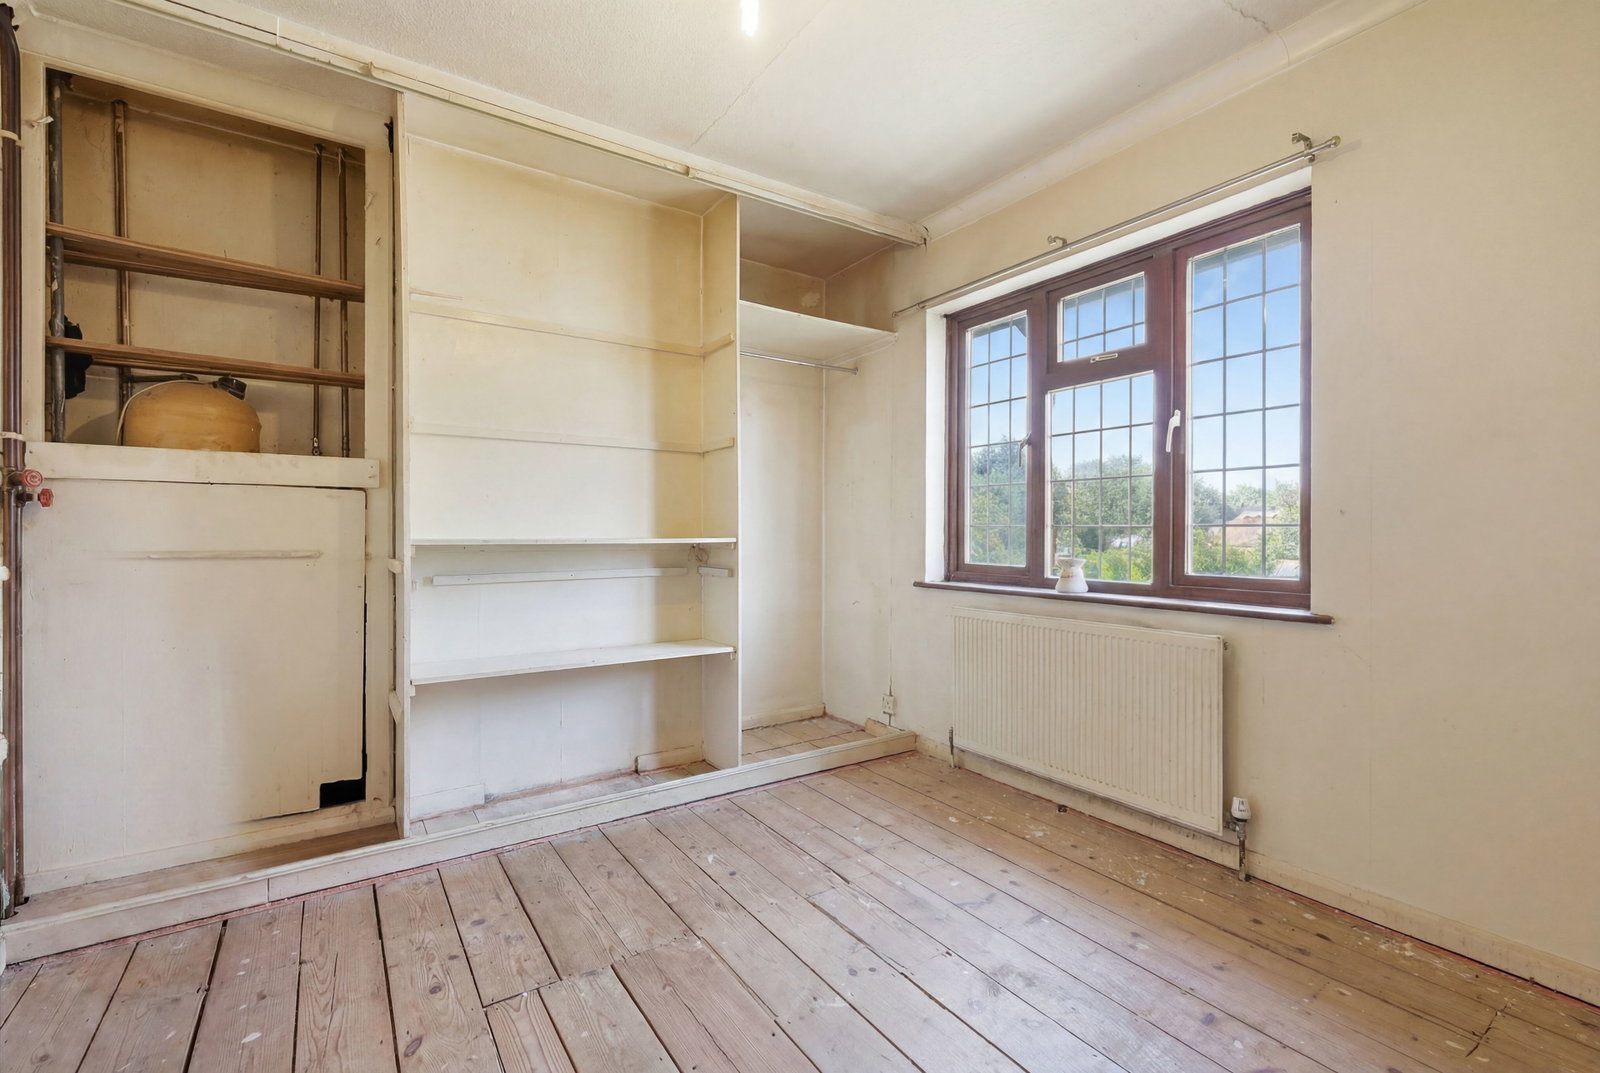
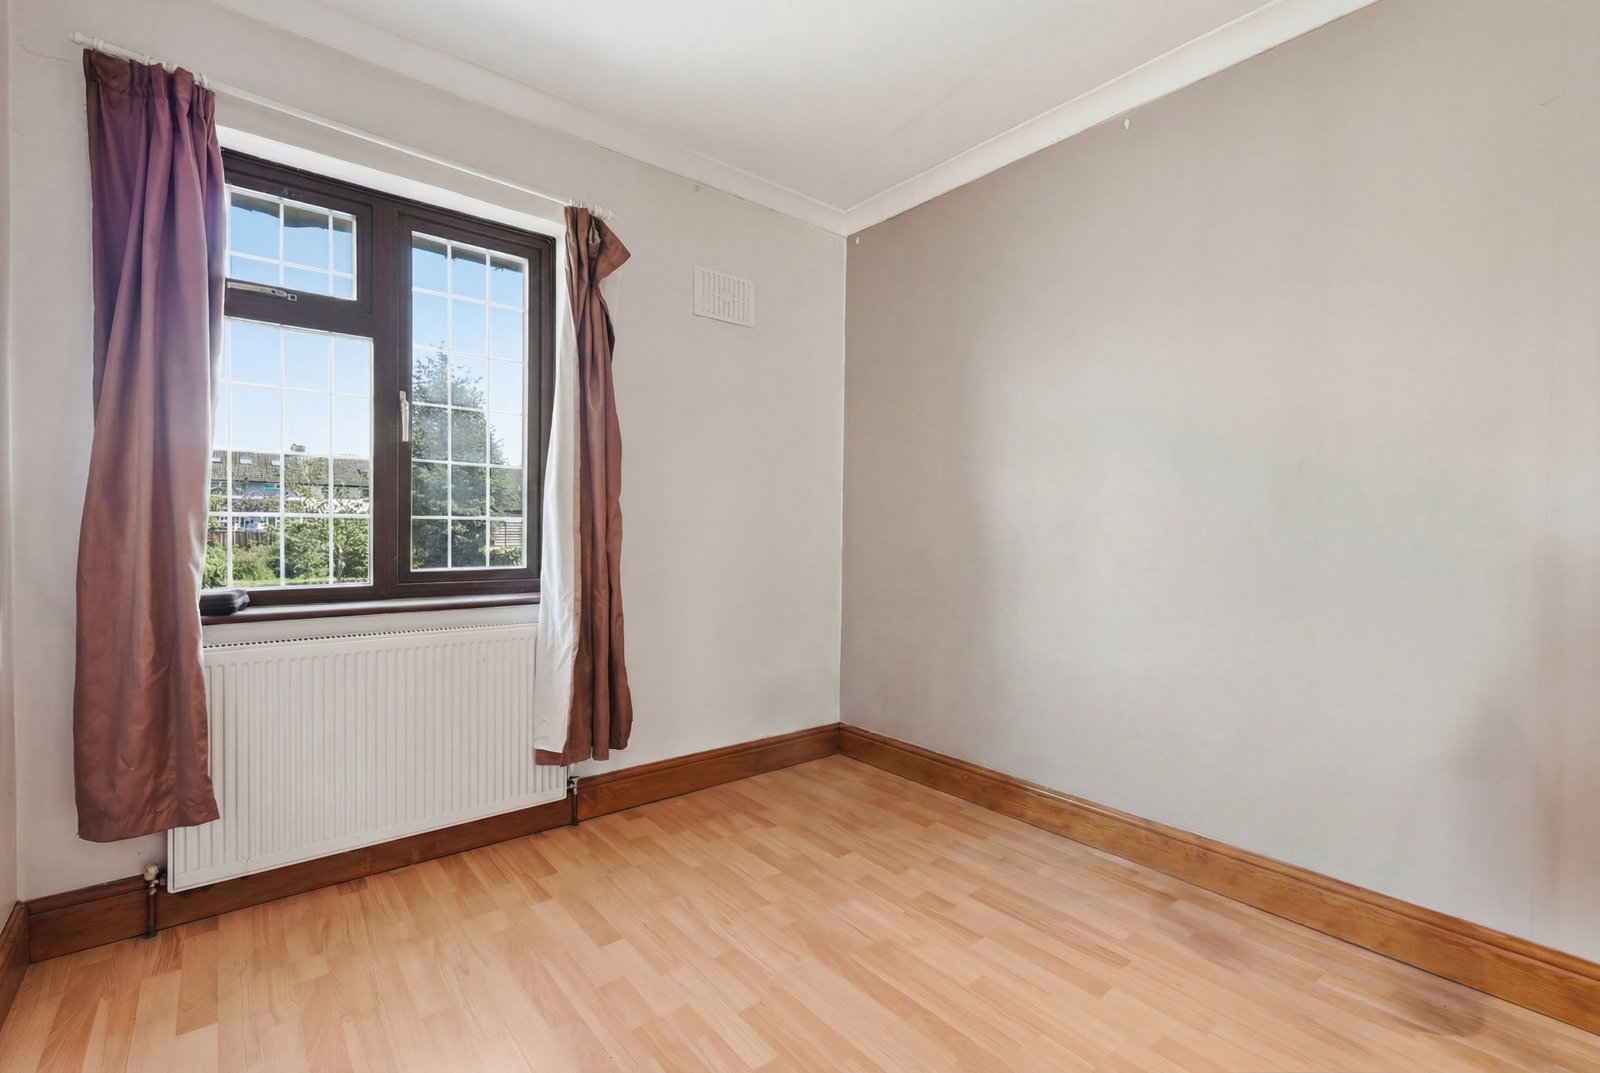
Bedroom Two - 3.05m x 2.58m (10'0" x 8'5")
Window to rear. Wood laminate floor. Built-in wardrobe cupboard. Radiator.
Bedroom Three - 3.64m x 2.58m (11'11" x 8'5")
Double glazed window to rear. Radiator.
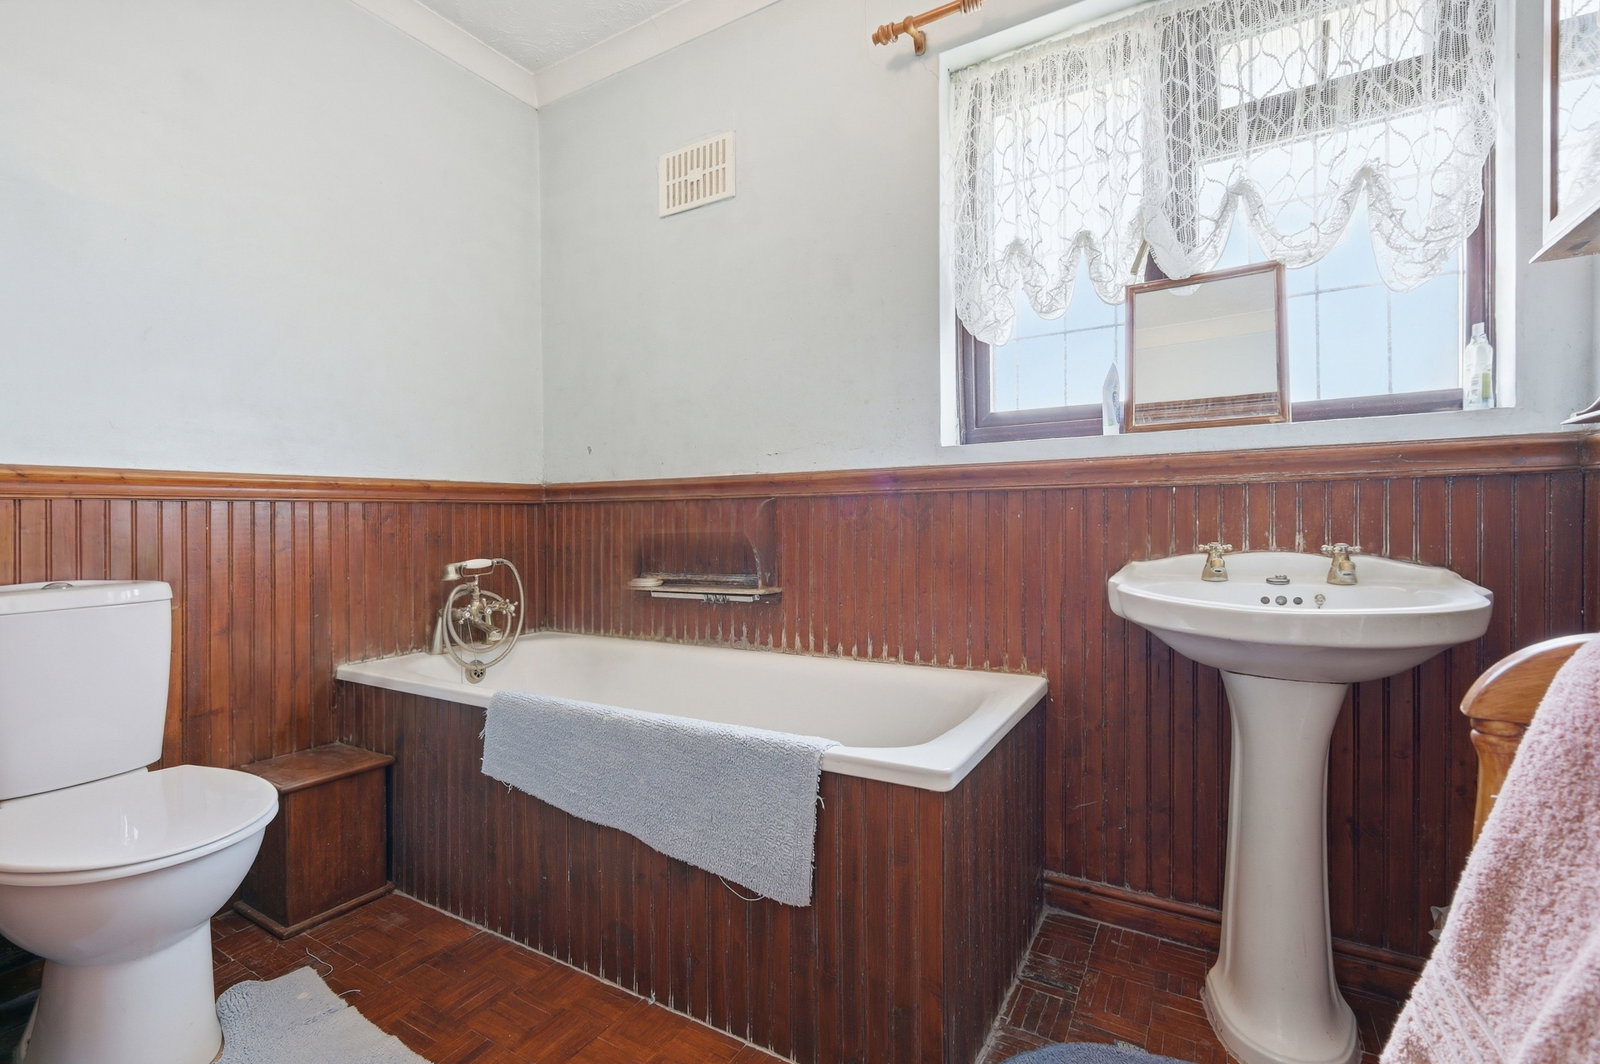
Bathroom : Panel enclosed bath. Low flush w.c. Pedestal wash hand basin. Parquet flooring. Heated towel rail. Frosted window to front.
Exterior : To the front of the house a driveway provides parking for two vehicles with the remainder laid to lawn with mature border planting. There is gated access to a wide side garden which is paved and in turn opens up to the rear garden.
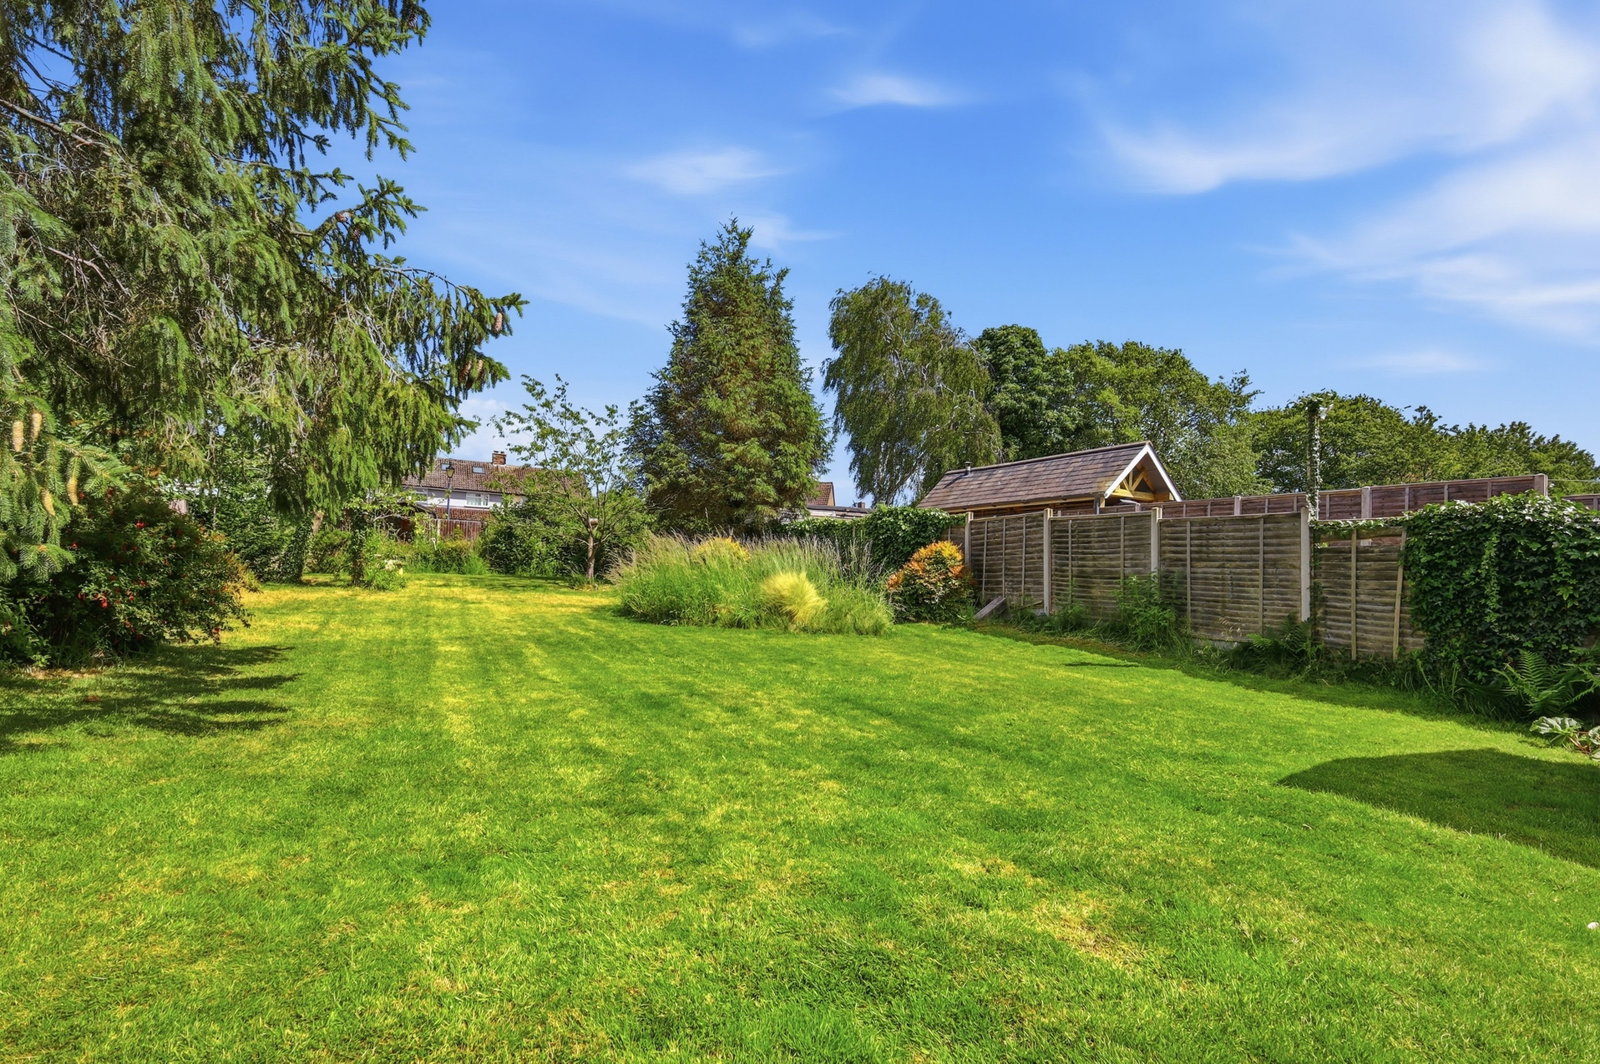
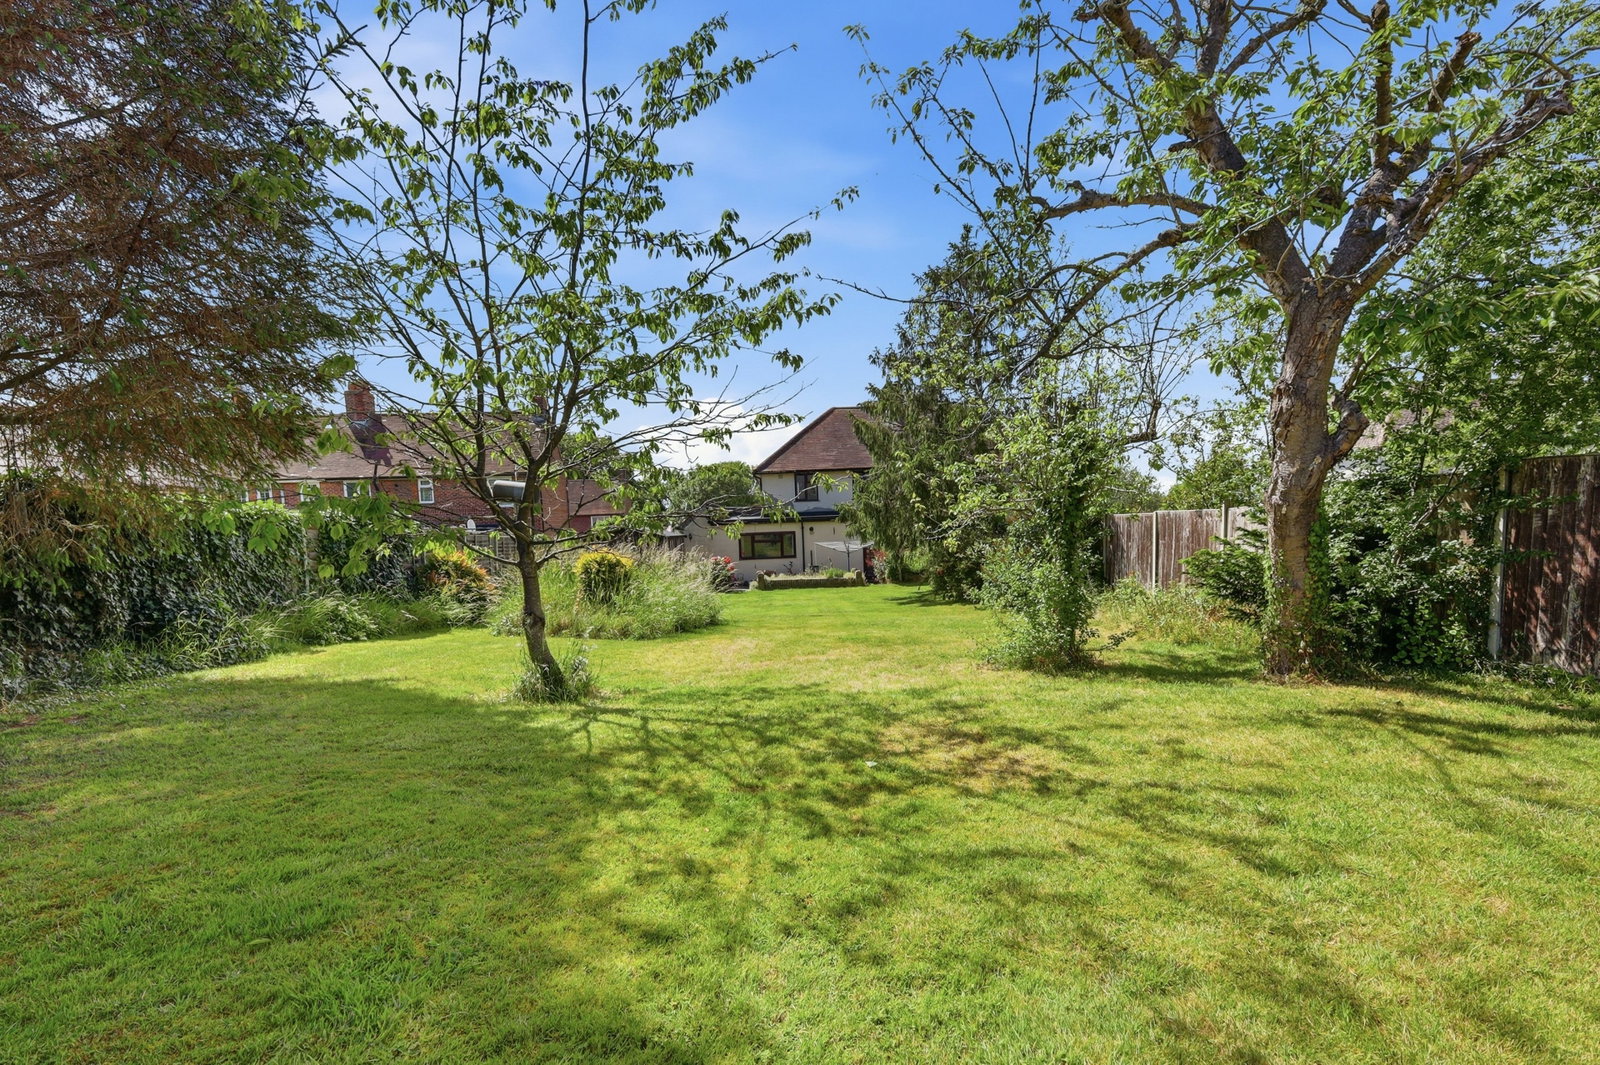
Rear Garden - 40.84m x 13.72m (134' x 45')
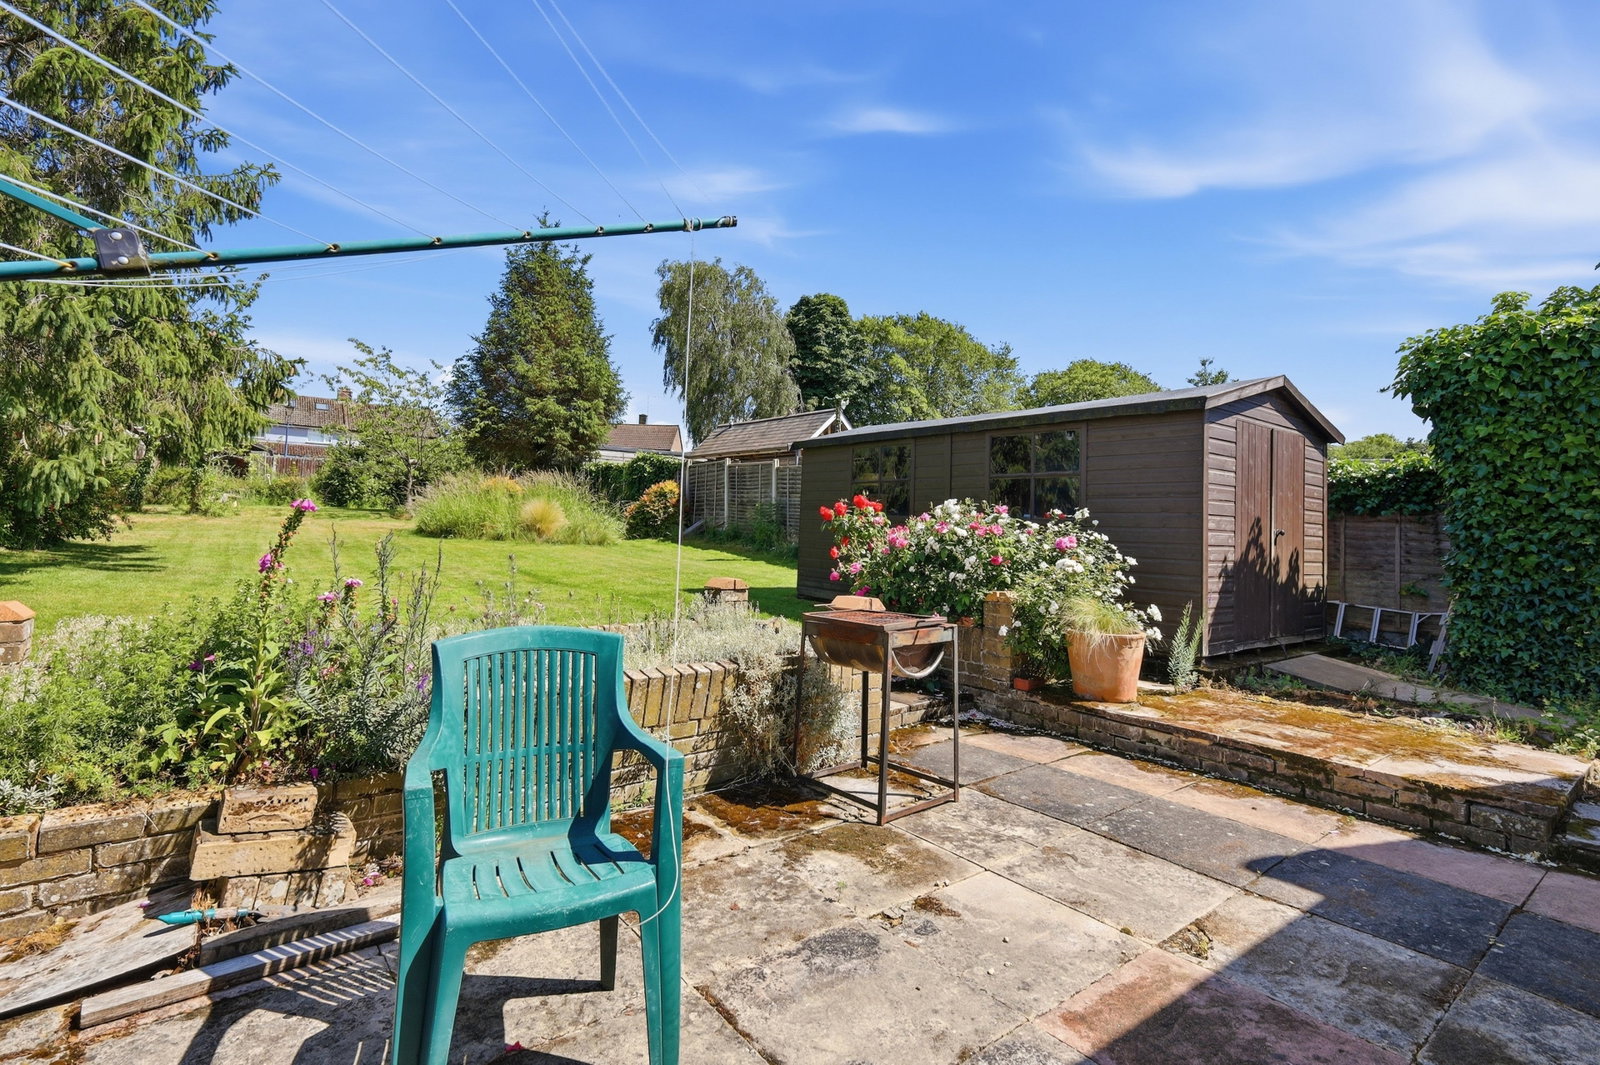
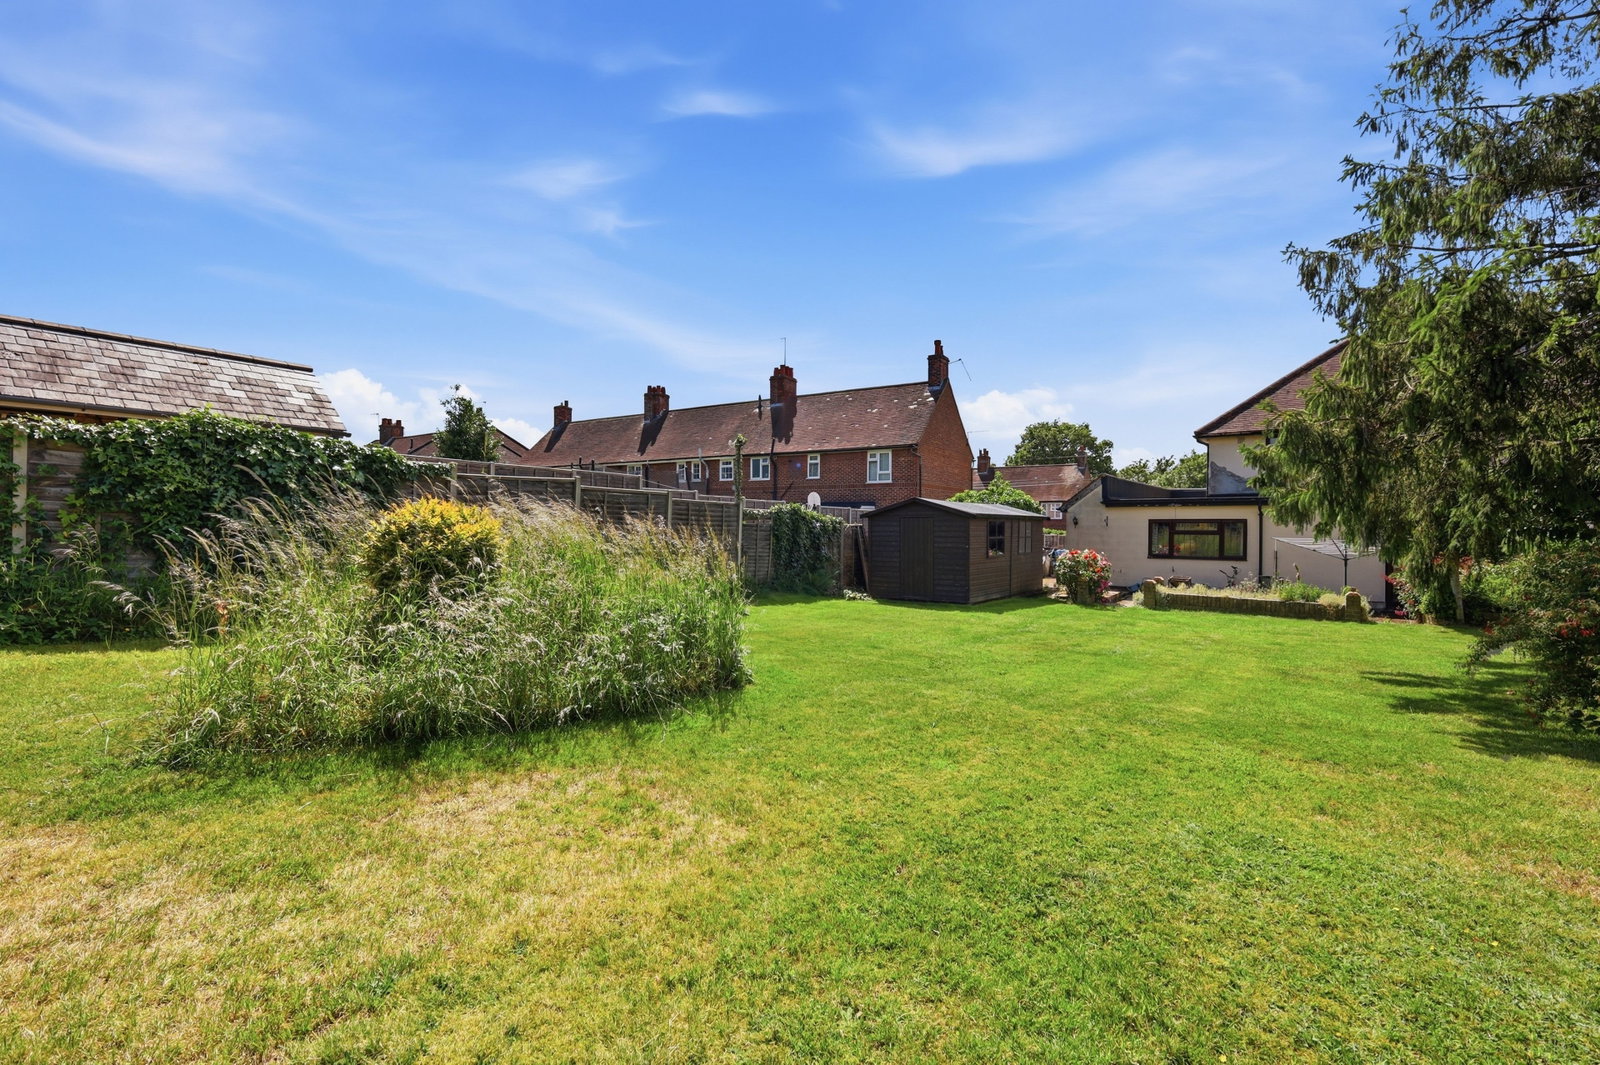
A particular feature of the property is the impressive rear garden. Immediately to the rear of the house is a paved patio area, leading onto a substantial expanse of lawn bordered by a variety of mature shrubs and established trees, providing an attractive and private setting. The garden also benefits from a large timber garden shed and a separate timber summer house positioned at the far end of the plot. Fully enclosed, the garden is both child and pet friendly and offers excellent outdoor space for families and keen gardeners alike.
Services : Mains services connected: Mains gas, electricity, water and drainage. Broadband & mobile phone coverage can be checked at https://checker.ofcom.org.uk

on or Email us.
These results are estimates and are only intended as a guide. Make sure you obtain accurate figures from your lender before committing to any mortgage. Your home may be repossessed if you do not keep up repayments on a mortgage.
| Tax Band | % | Taxable Sum | Tax |
|---|