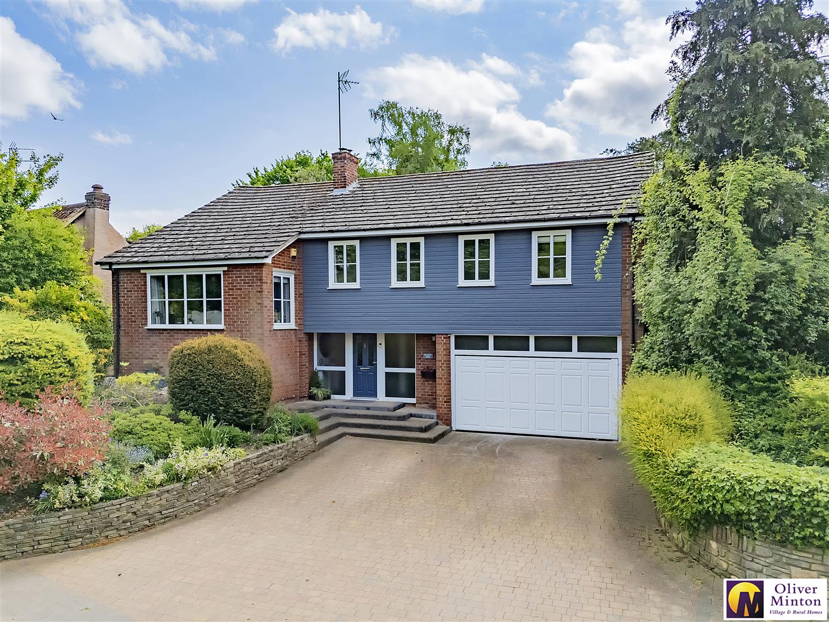
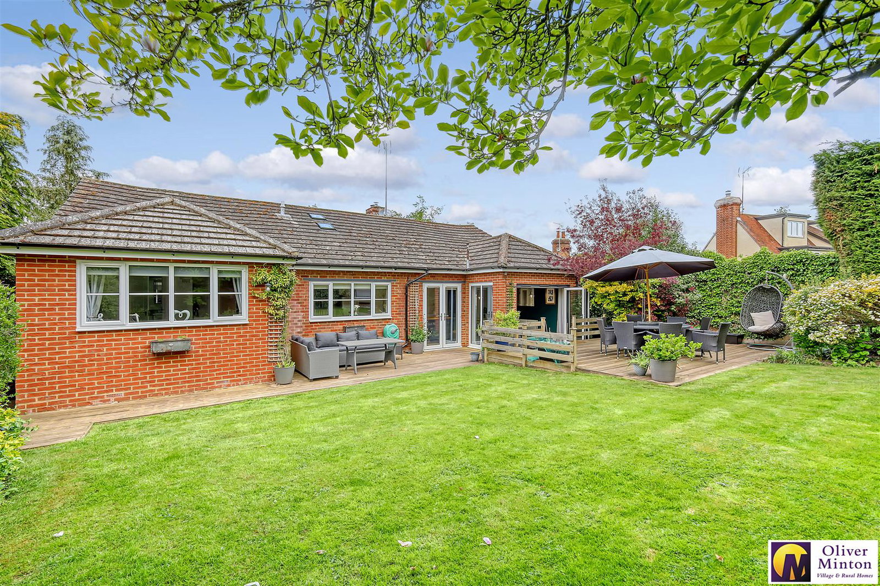
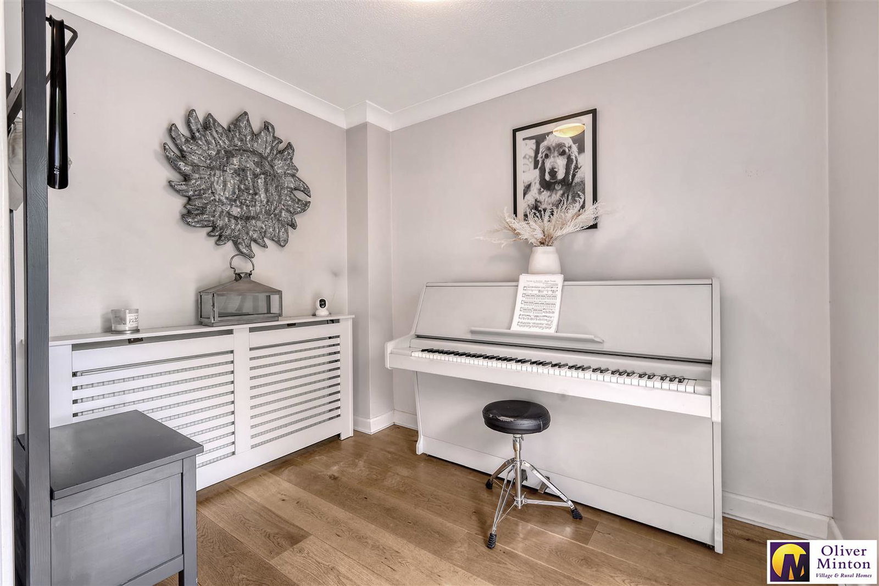
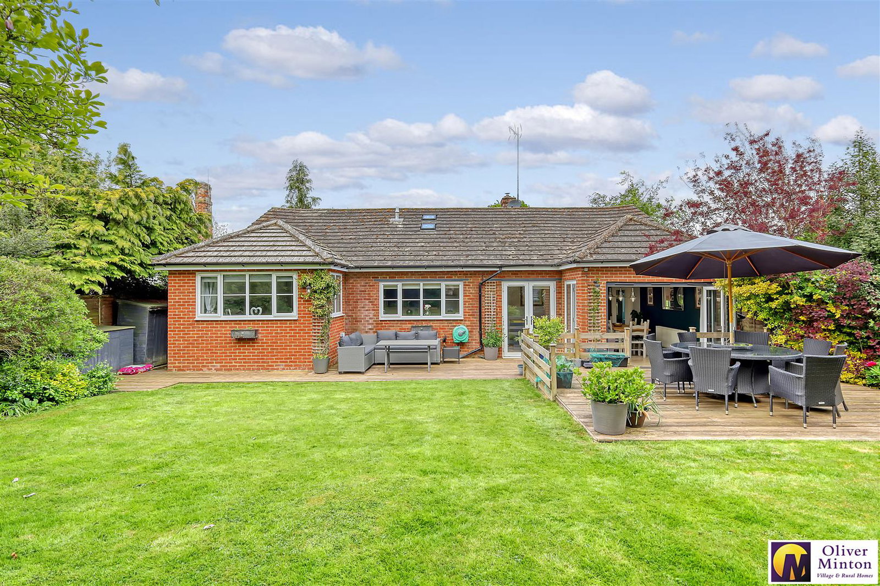
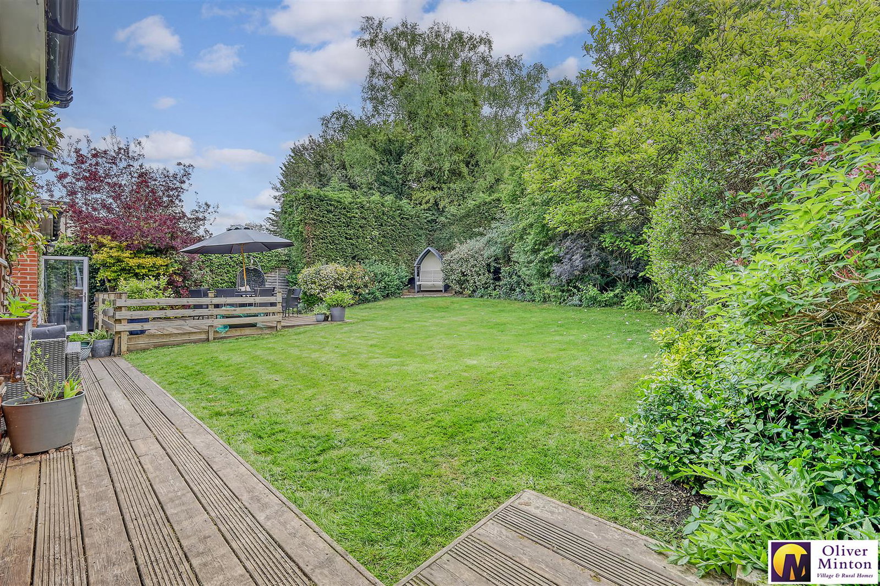
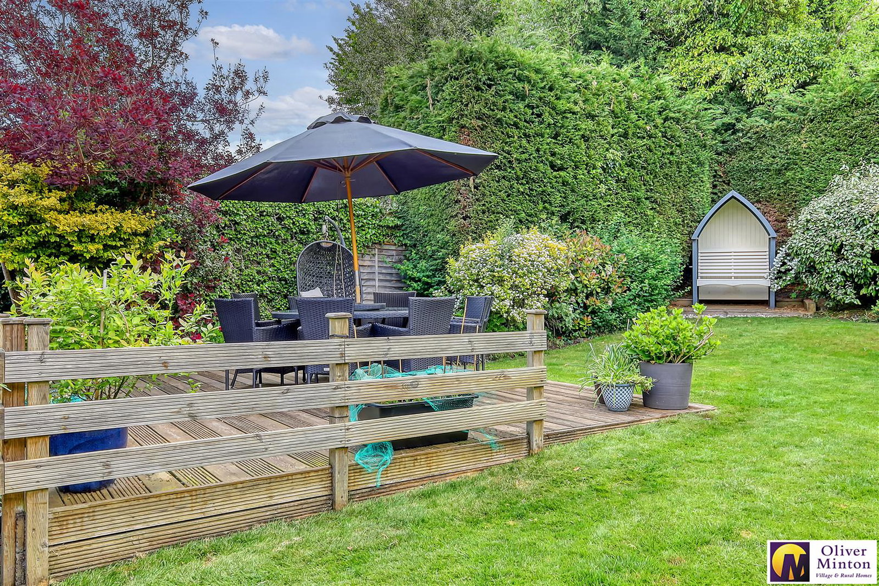
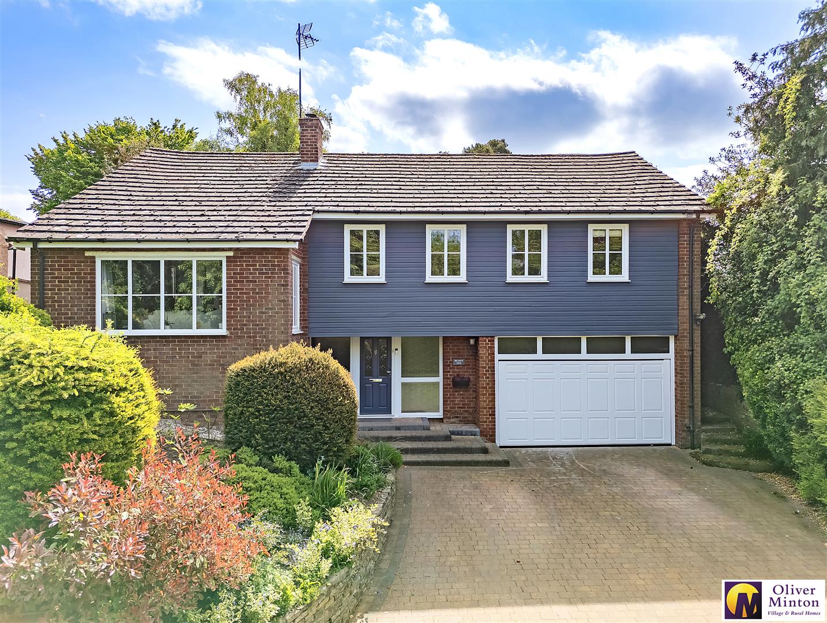
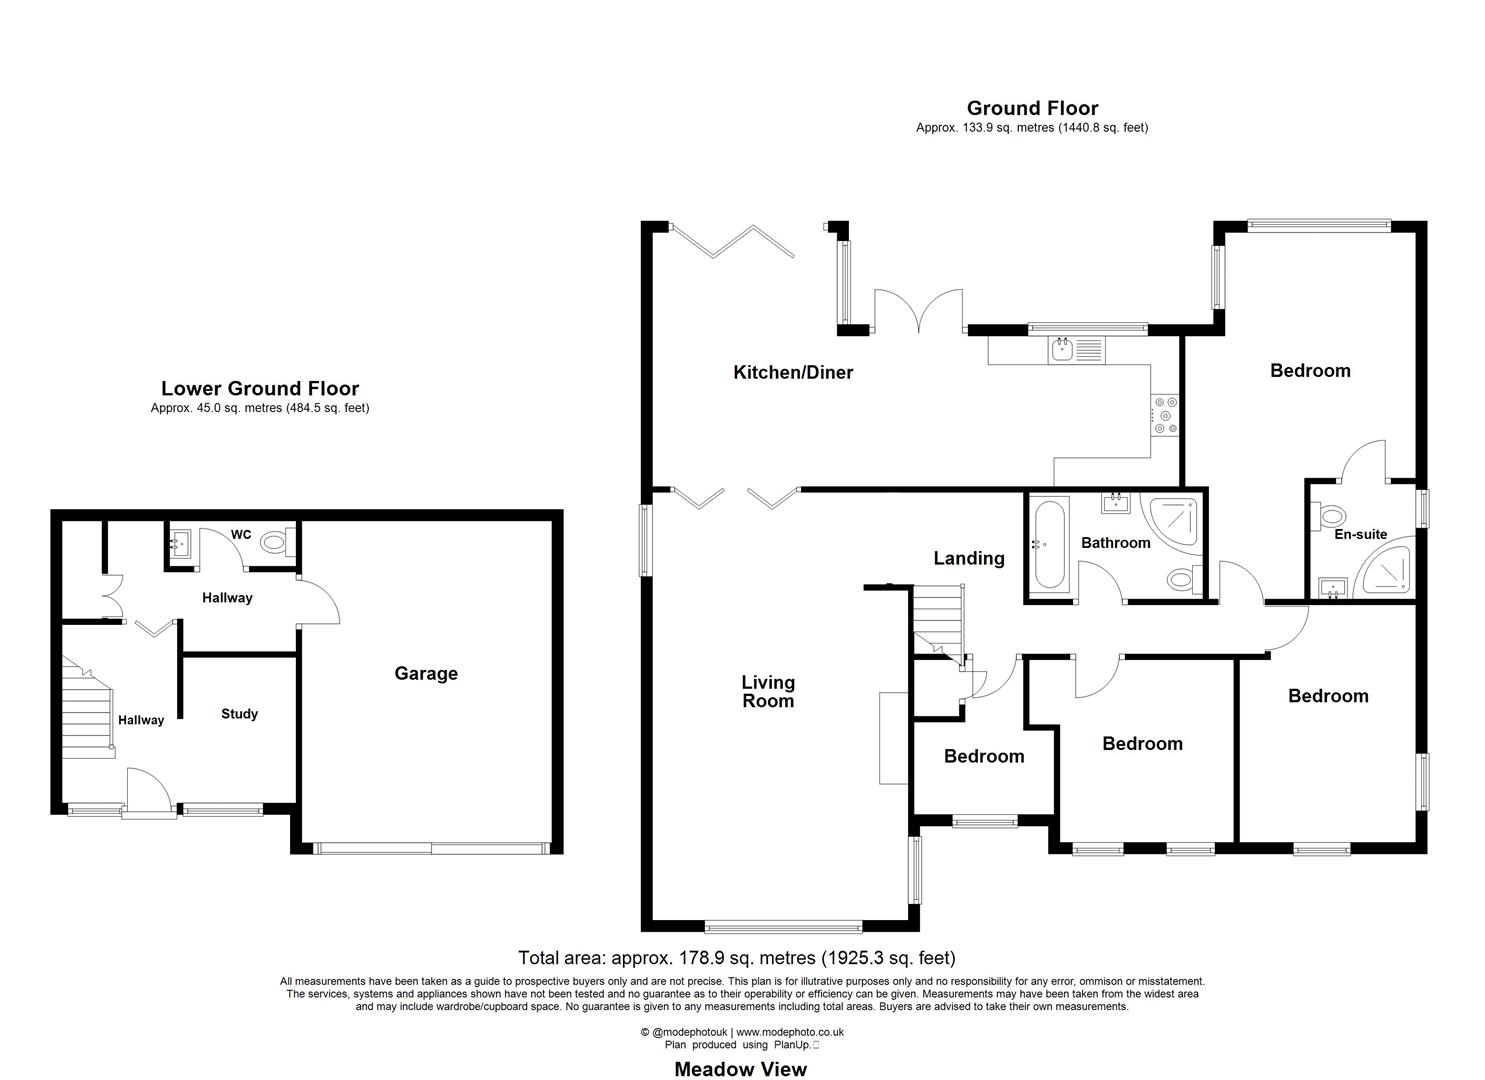
Oliver Minton Village & Rural Homes are delighted to offer ‘Meadow View’, a superbly appointed four-bedroom detached house enjoying delightful views to the front. Features include a wonderful 40ft split-level through lounge, entrance hall with study area, cloakroom, impressive 30ft entertaining kitchen/dining room, luxury en-suite shower room and family bathroom. The property also benefits from uPVC double glazing, gas-fired central heating, a double garage with electric remote-controlled door, additional driveway parking and an attractive, secluded 57ft x 50ft rear garden.
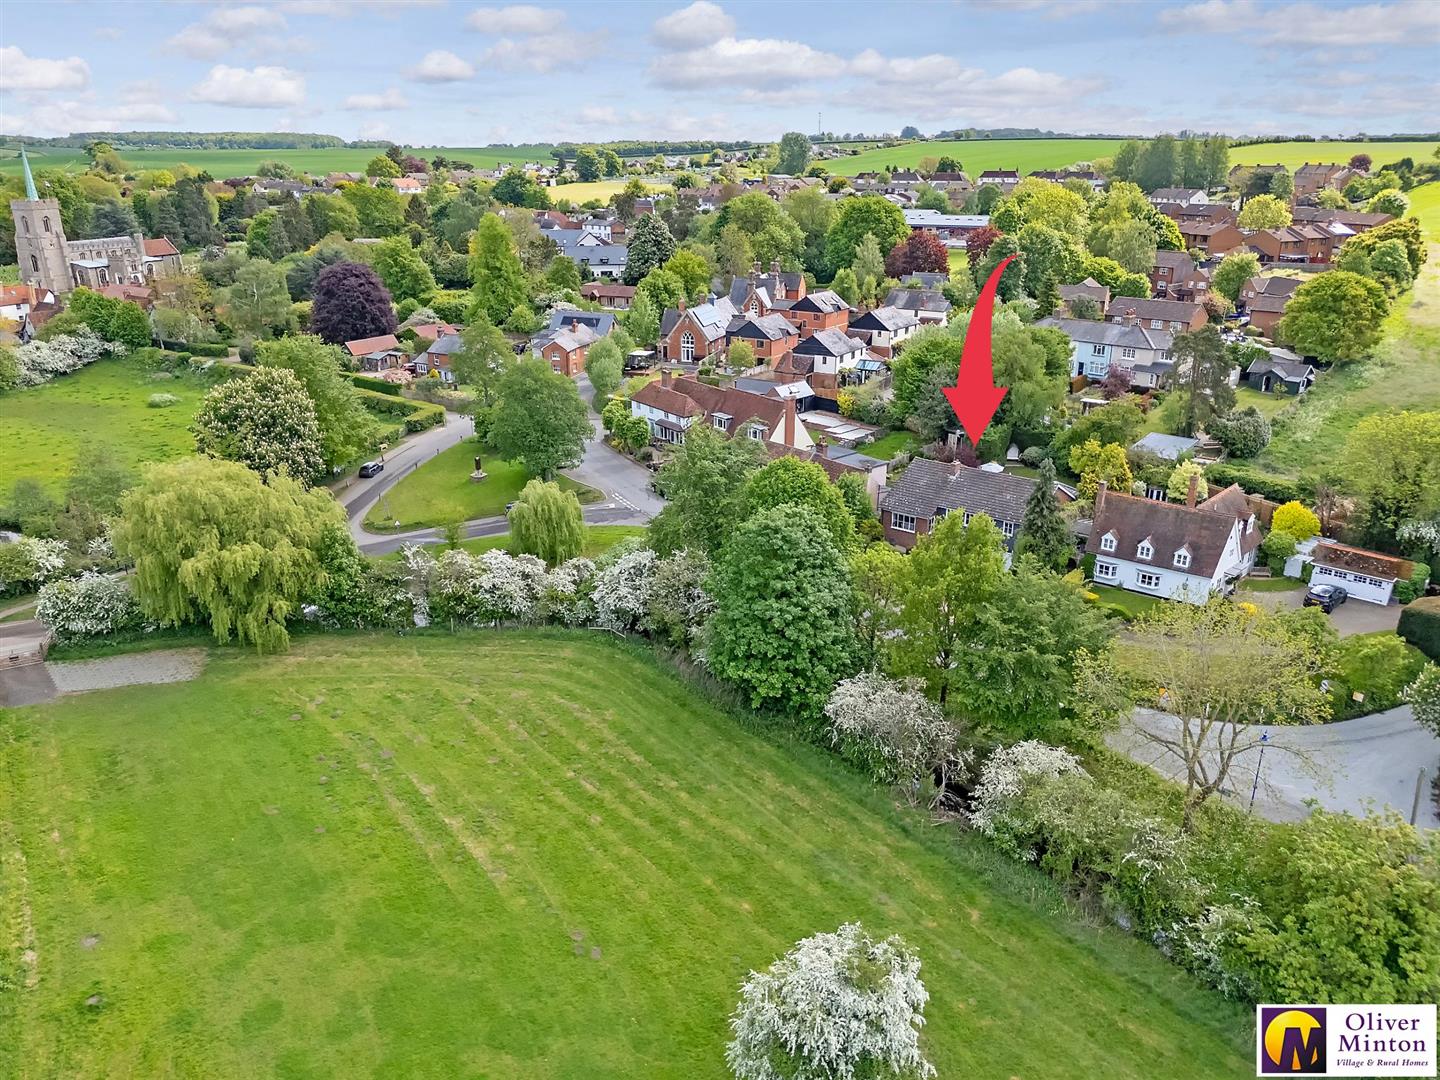
Braughing’s picturesque ford on the River Quin, the highly regarded Jenyns First School, village pubs, recreation ground, community centre and St Mary’s Church are all within walking distance, together with numerous delightful footpaths through the surrounding countryside.
Oliver Minton Village & Rural Homes are delighted to offer ‘Meadow View’, a superbly appointed four-bedroom detached house enjoying delightful views to the front. Features include a wonderful 40ft split-level through lounge, entrance hall with study area, cloakroom, impressive 30ft entertaining kitchen/dining room, luxury en-suite shower room and family bathroom. The property also benefits from uPVC double glazing, gas-fired central heating, a double garage with electric remote-controlled door, additional driveway parking and an attractive, secluded 57ft x 50ft rear garden.
Braughing’s picturesque ford on the River Quin, the highly regarded Jenyns First School, village pubs, recreation ground, community centre and St Mary’s Church are all within walking distance, together with numerous delightful footpaths through the surrounding countryside.
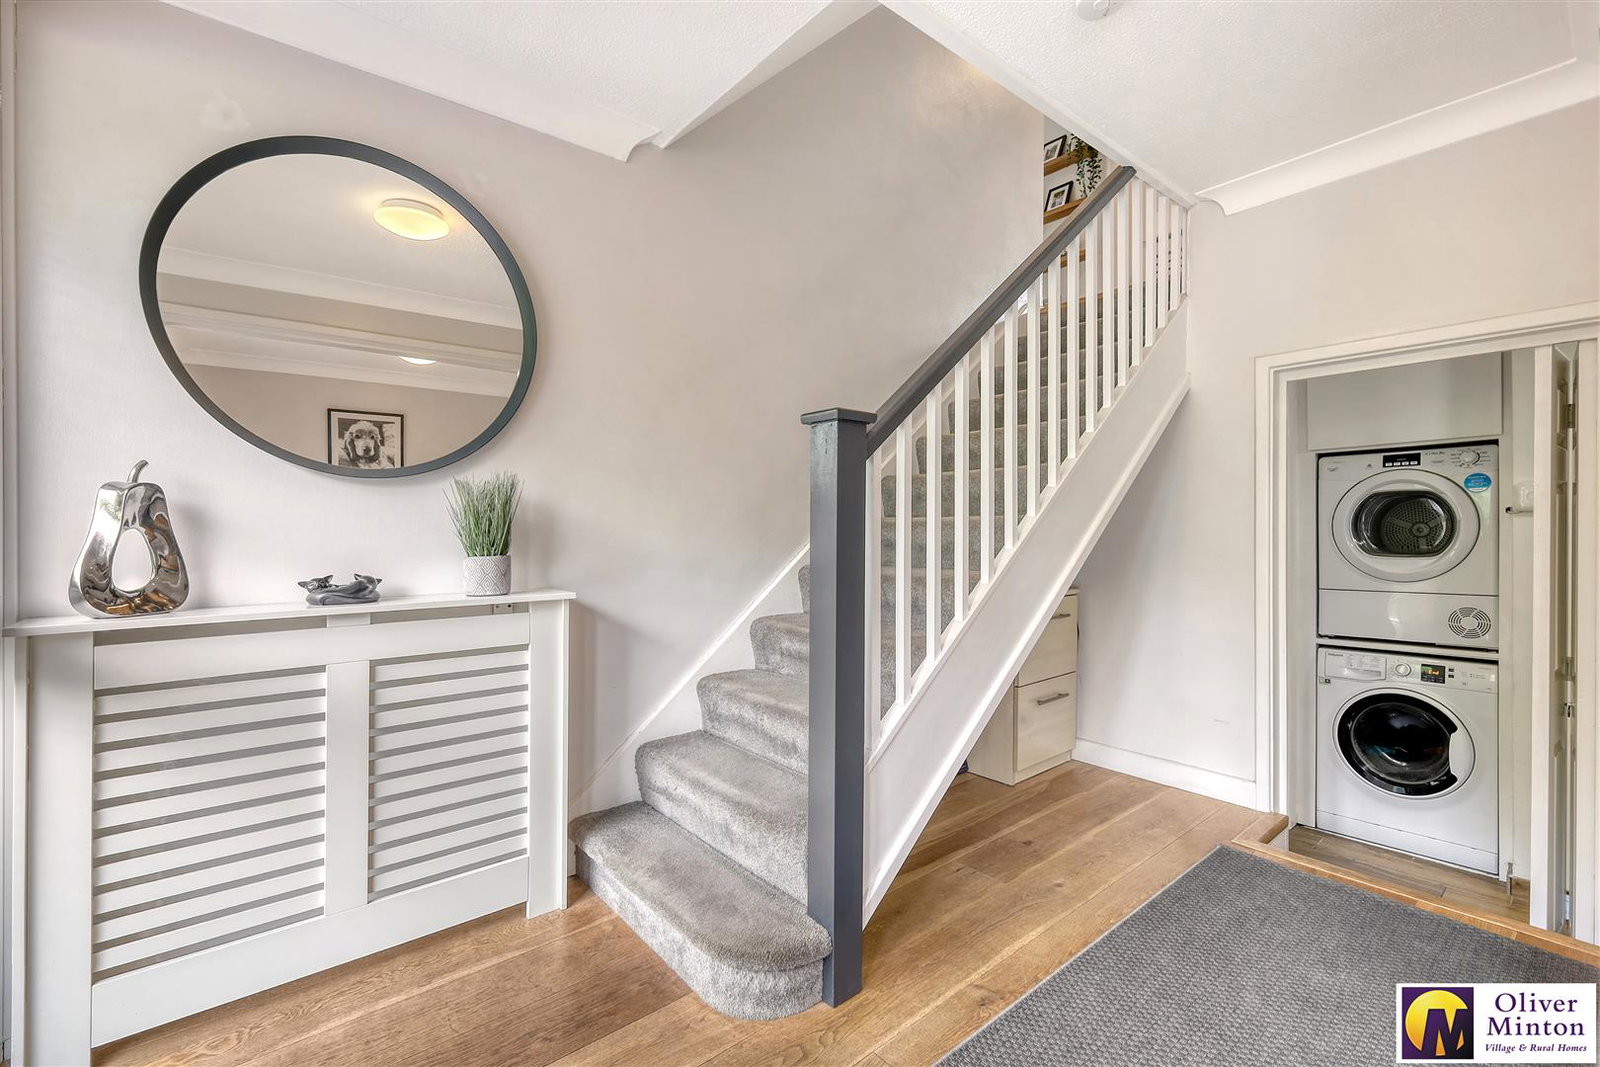
OPEN-PLAN ENTRANCE VESTIBULE/HALLWAY
4.09m x 3.10m reducing to 2.51m (13'5 x 10'2 reduc
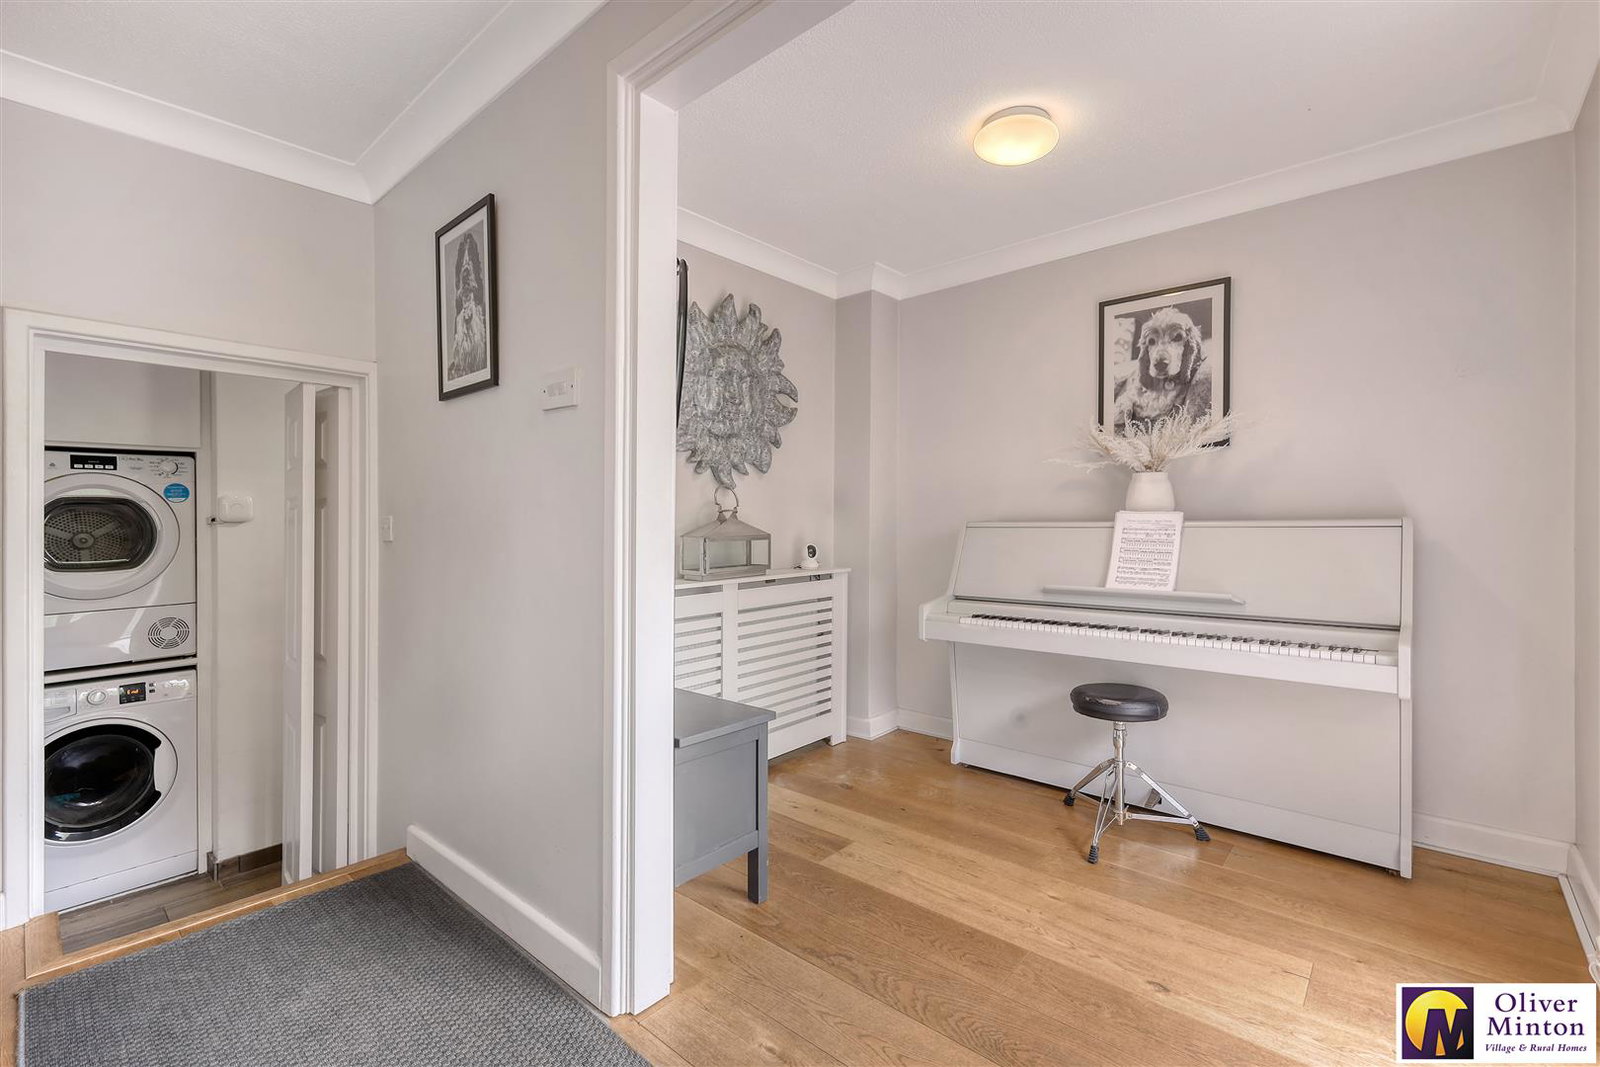
Double glazed composite front door and double glazed obscure panel windows to front. Engineered oak wood flooring. 2 radiators. Stairs to upper floor with understairs storage area. Steps down with concertina door to:
LOWER GROUND FLOOR
HALLWAY
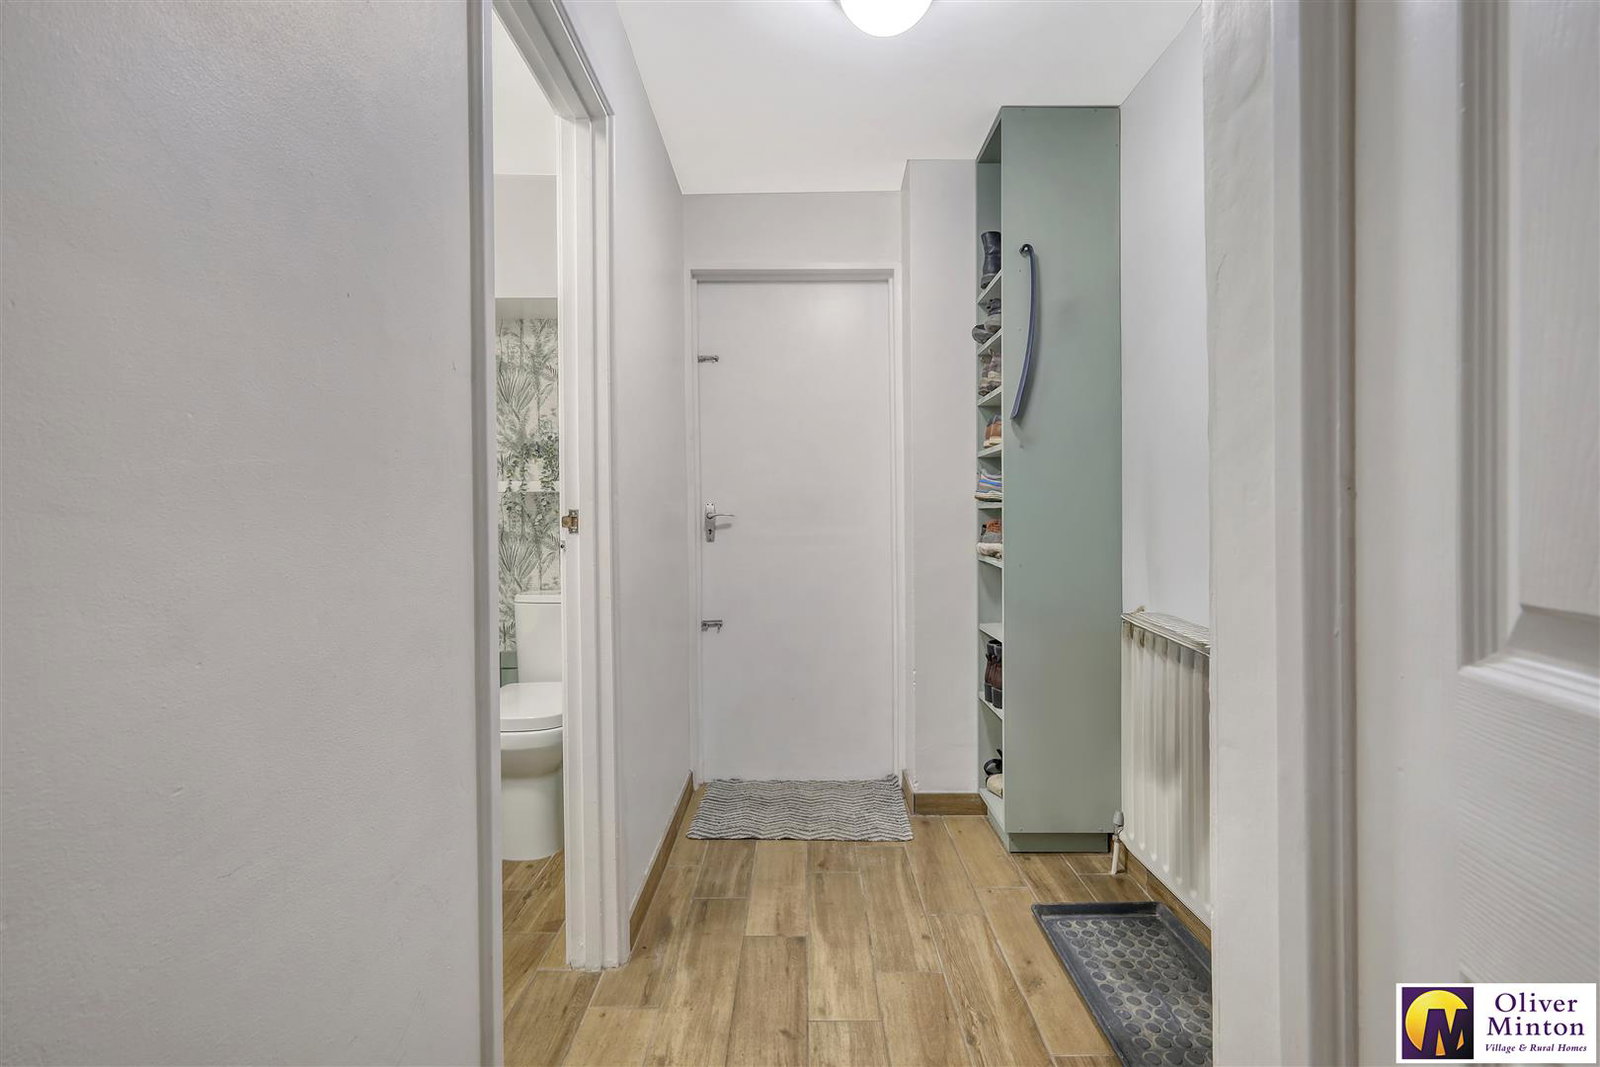
Recess with plumbing and space for washing machine and tumble dryer above. Coat hanging space. Double doors to airing cupboard with hot water cylinder. Radiator. Personal access door to garage. Door to:
CLOAKROOM
White WC and pedestal hand basin. Extractor fan.
UPPER FLOOR
SPLIT LEVEL LANDINGS
Upper level carpeted and leading to bedrooms and bathroom. 2 radiators. Access hatch to boarded loft with light and retractable ladder. Open-plan to Lounge and door to Kitchen.
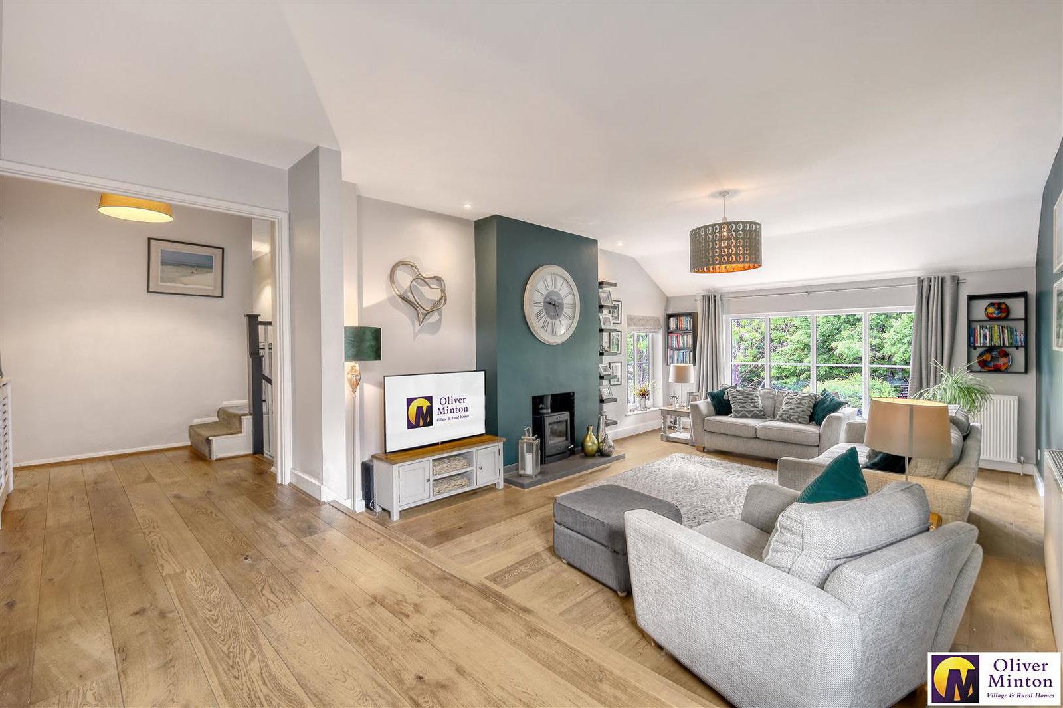
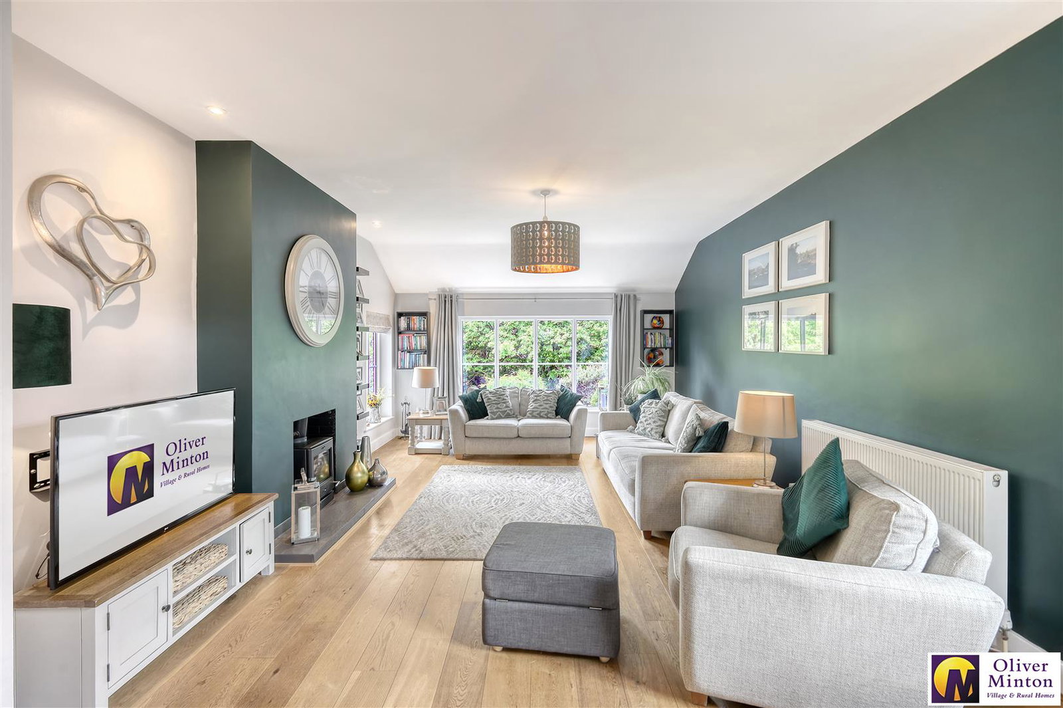
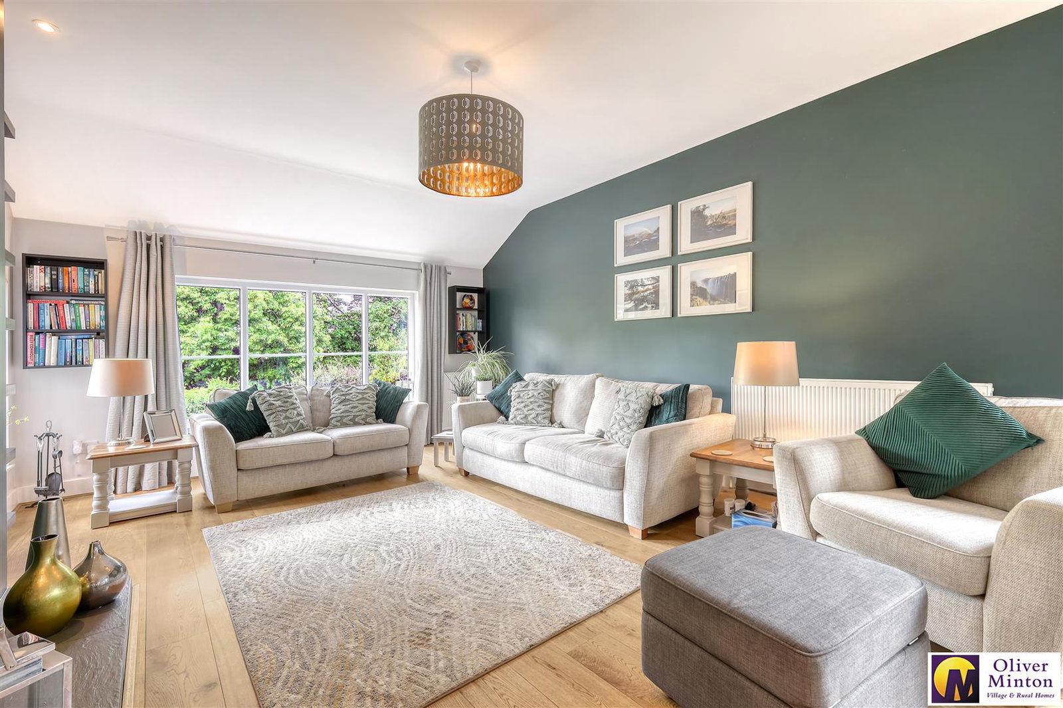
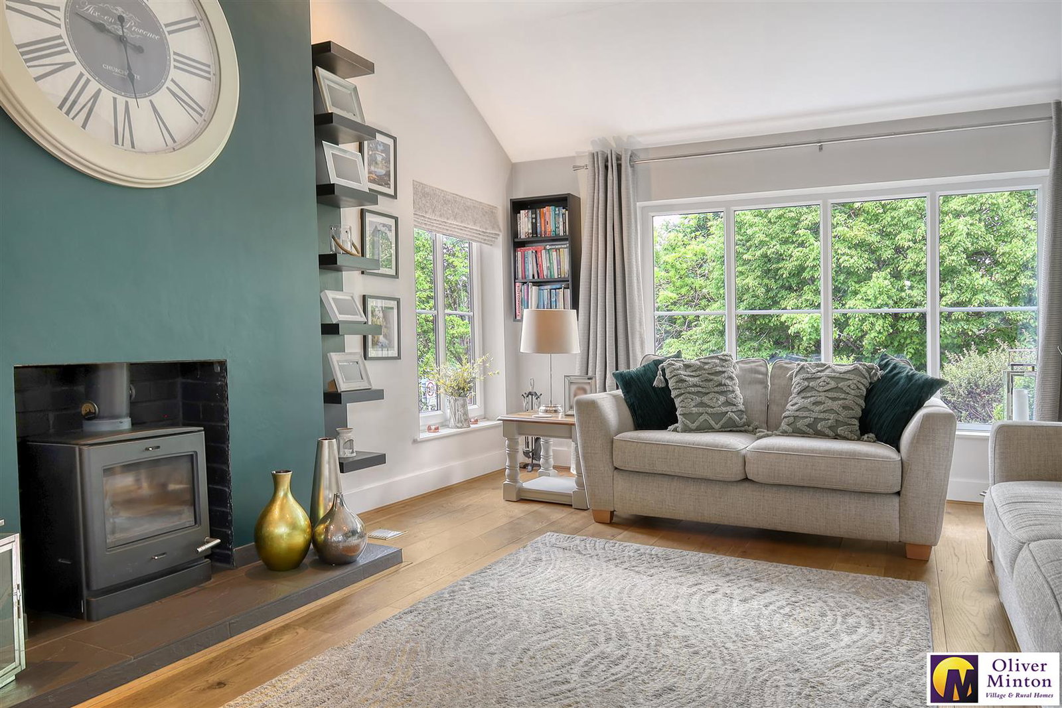
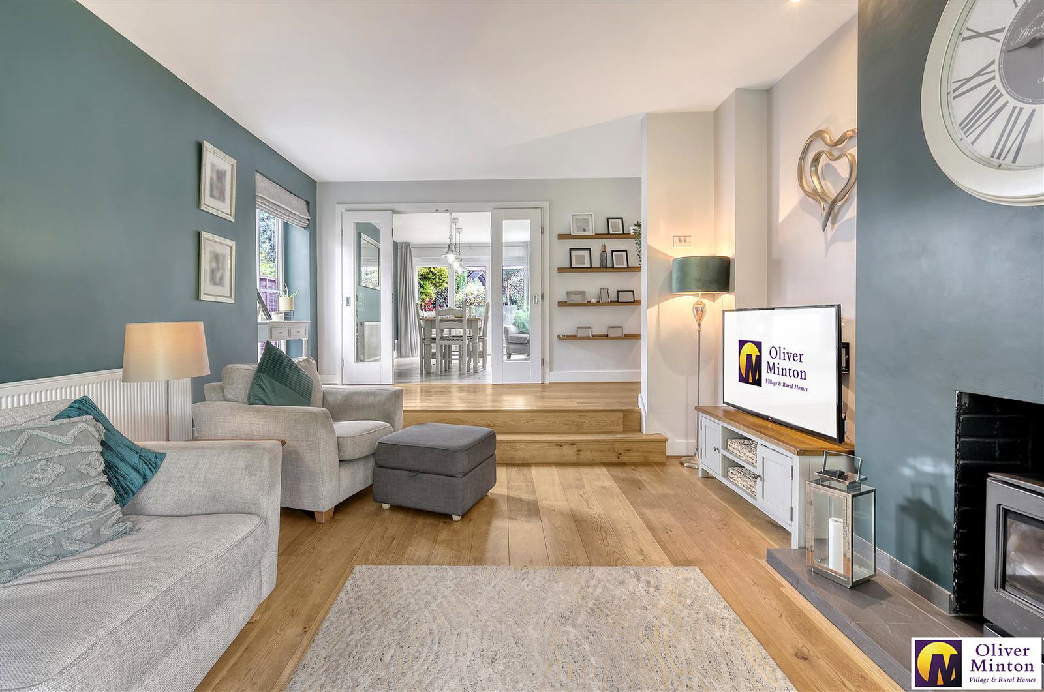
SUPERB LOUNGE
7.49m x 4.27m (24'7 x 14'0)
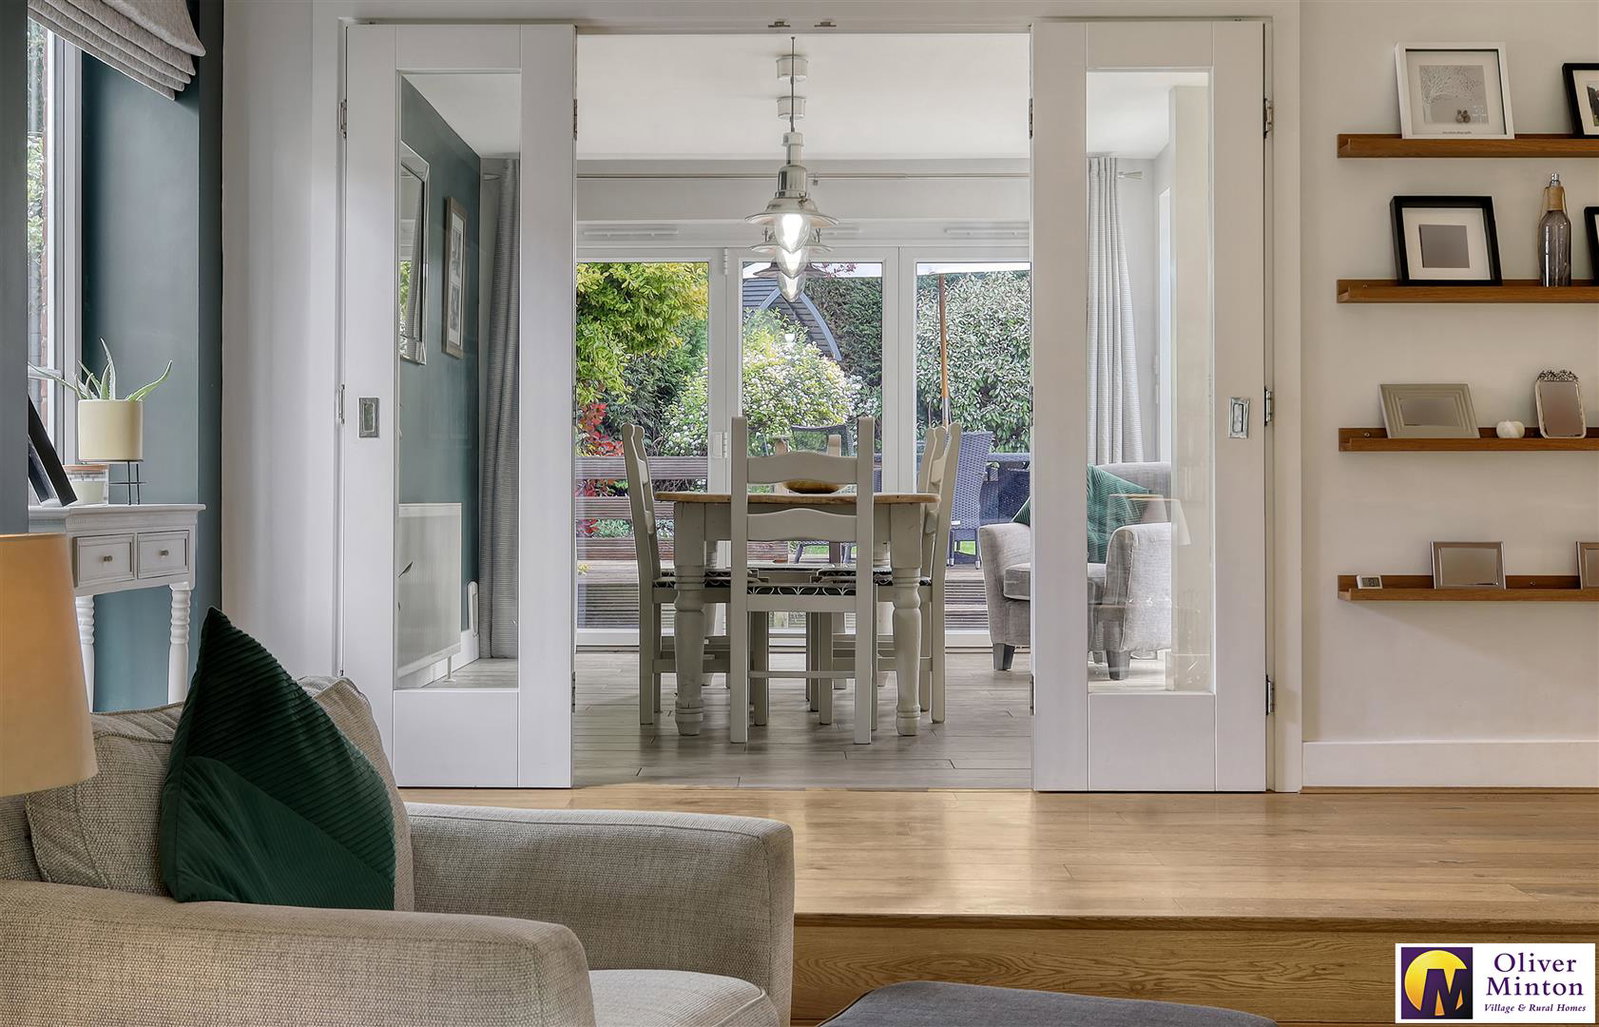
A wonderful triple aspect split level room with large feature double glazed picture window to front looking out towards the meadow and river. Chimney breast with inset fireplace housing wood burning stove. 2 radiators. Engineered oak flooring. Glazed bi-fold doors to:
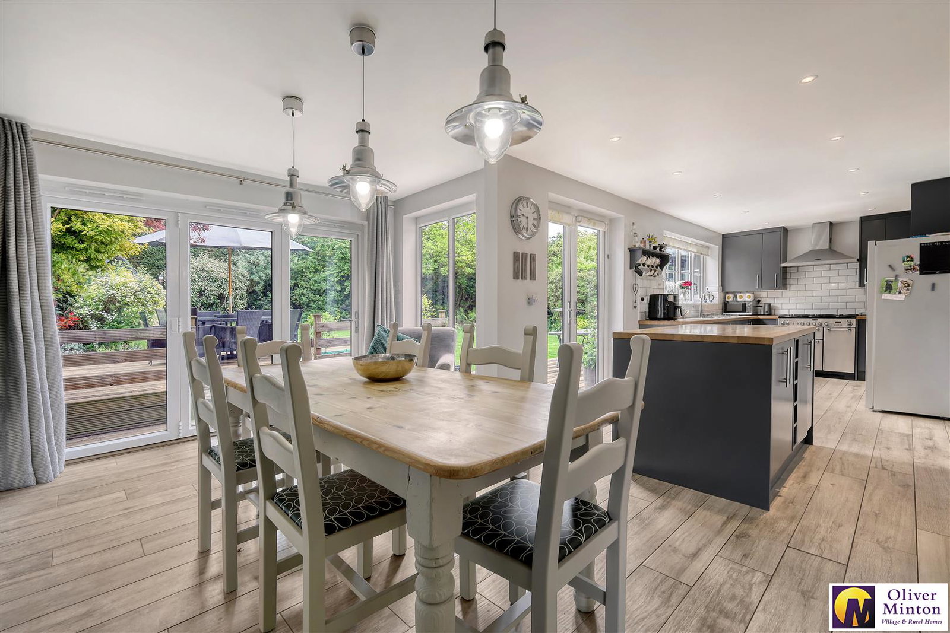
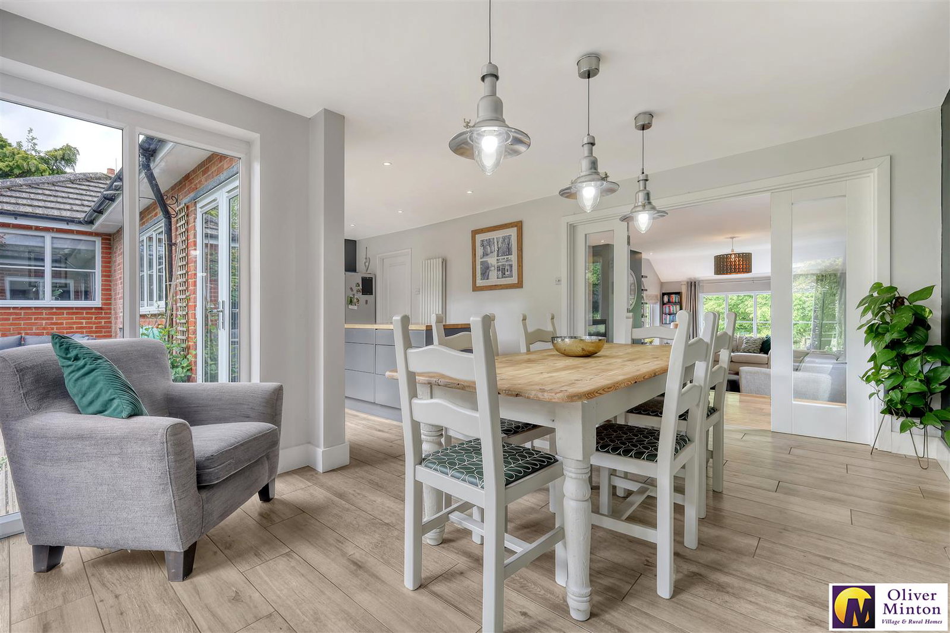
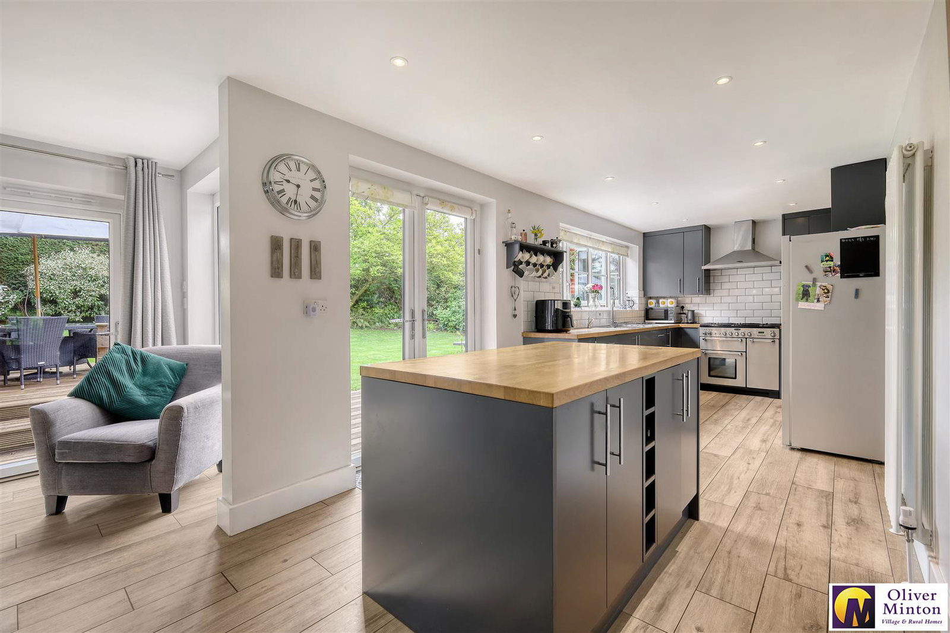
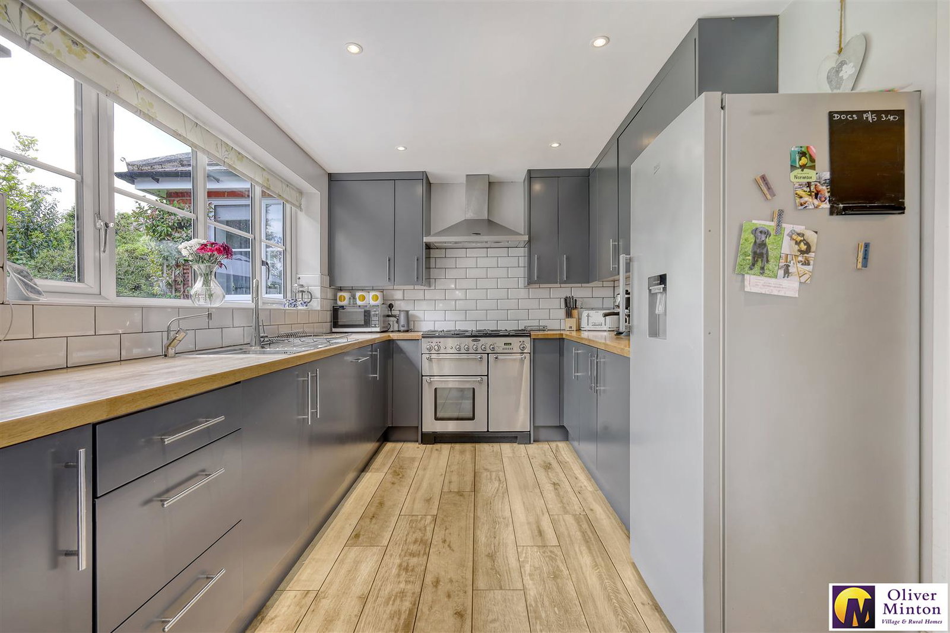
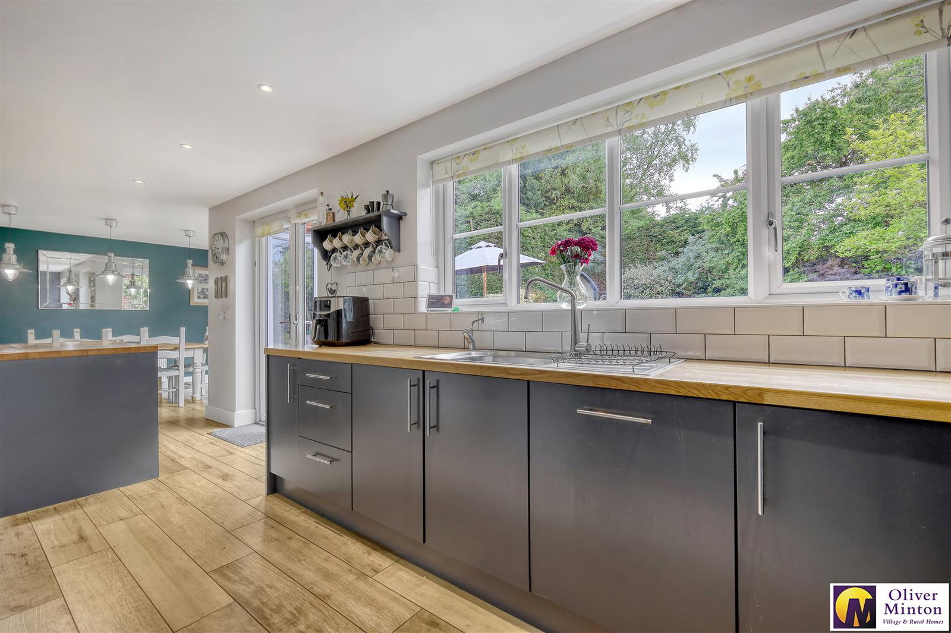
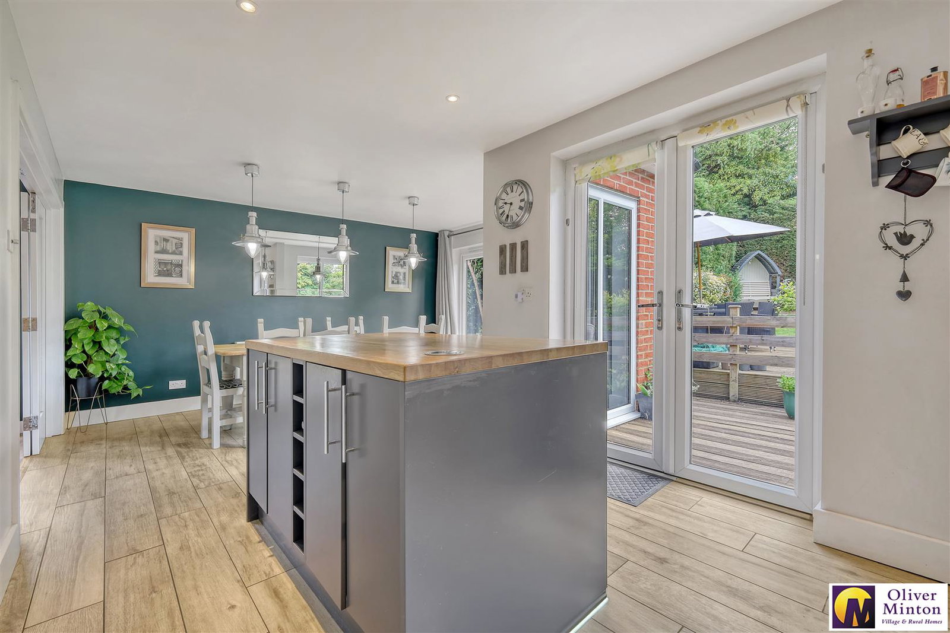
EXCELLENT KITCHEN / DINER / ENTERTAINING ROOM
9.14m x 2.59m < 4.39m in dining area (30'0 x 8'6
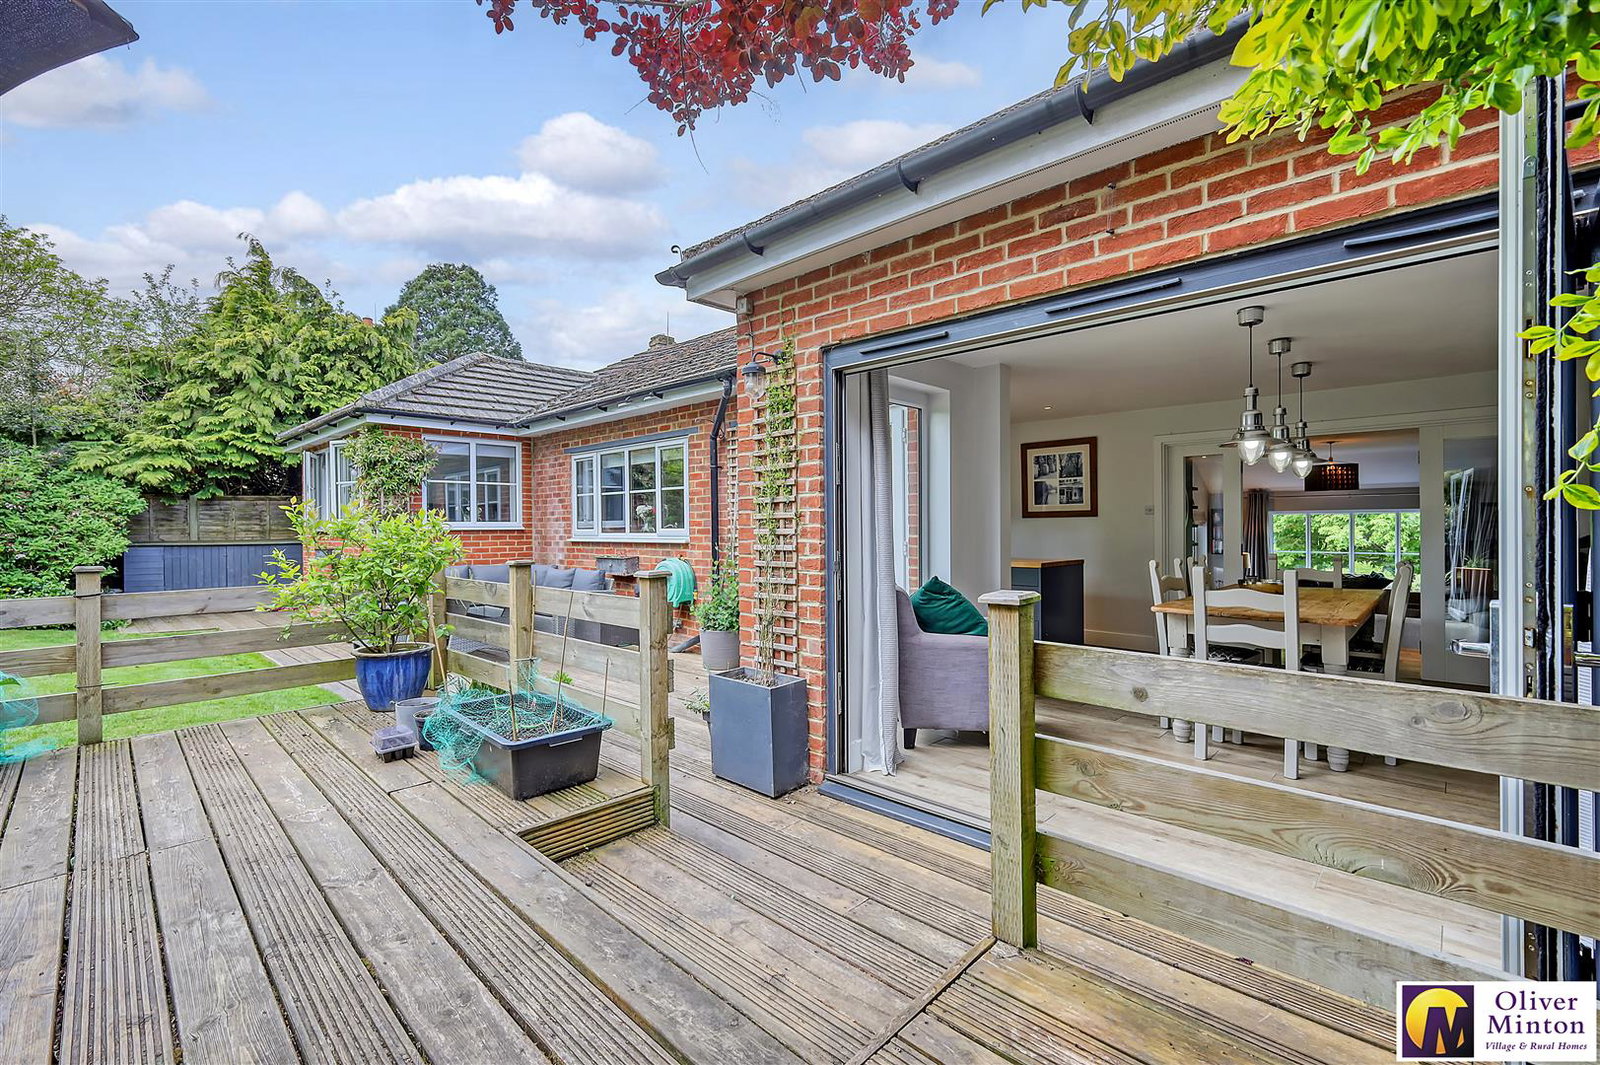
uPVC double glazed bi-fold patio doors from dinung area opening to decked patio. Further double glazed uPVC French door from kitchen area to garden. Double glazed uPVC windows to rear garden. 2 radiators. Island work surface with fitted storage cupboards and drawers with wine storage below. Excellent range of fitted wall, base and drawer units with inset sink and instant boiling water tap. Integrated freezer. Recess for range cooker with extractor canopy above. Integrated dishwasher. Space for fridge/freezer. Inset ceiling lights.
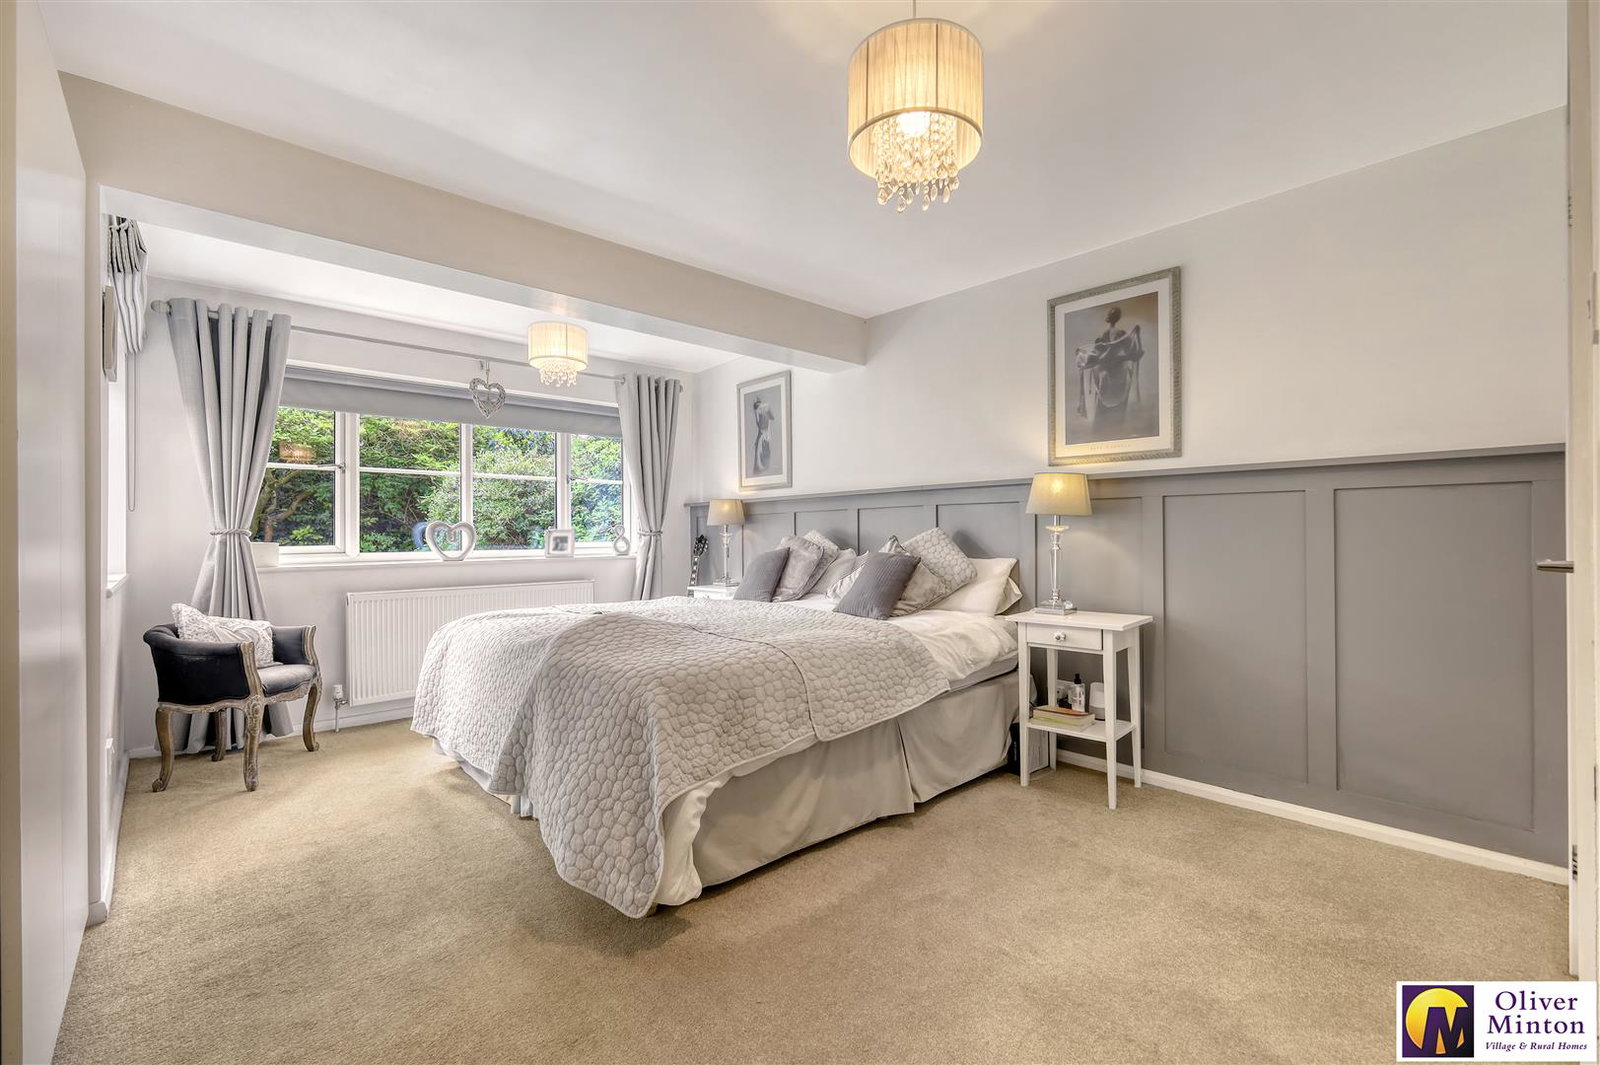
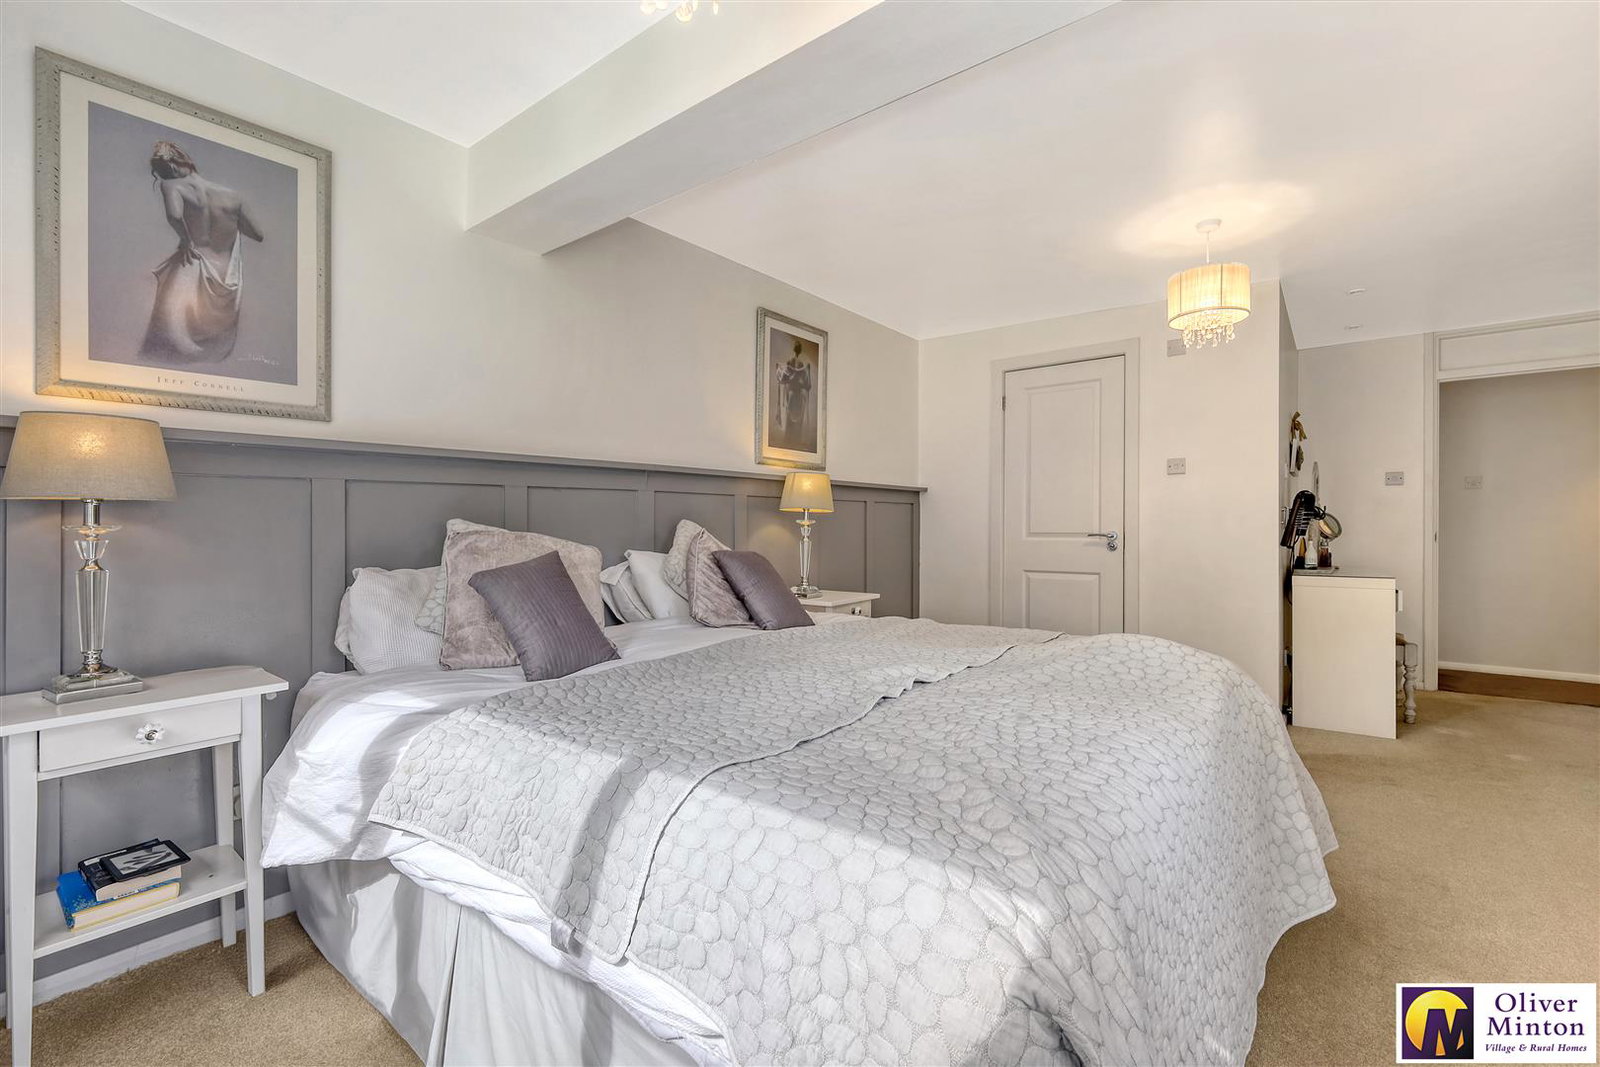
BEDROOM ONE
6.30m including en-suite x 3.81m max (20'8 includi
uPVC double glazed windows to rear. Radiator. Door to:
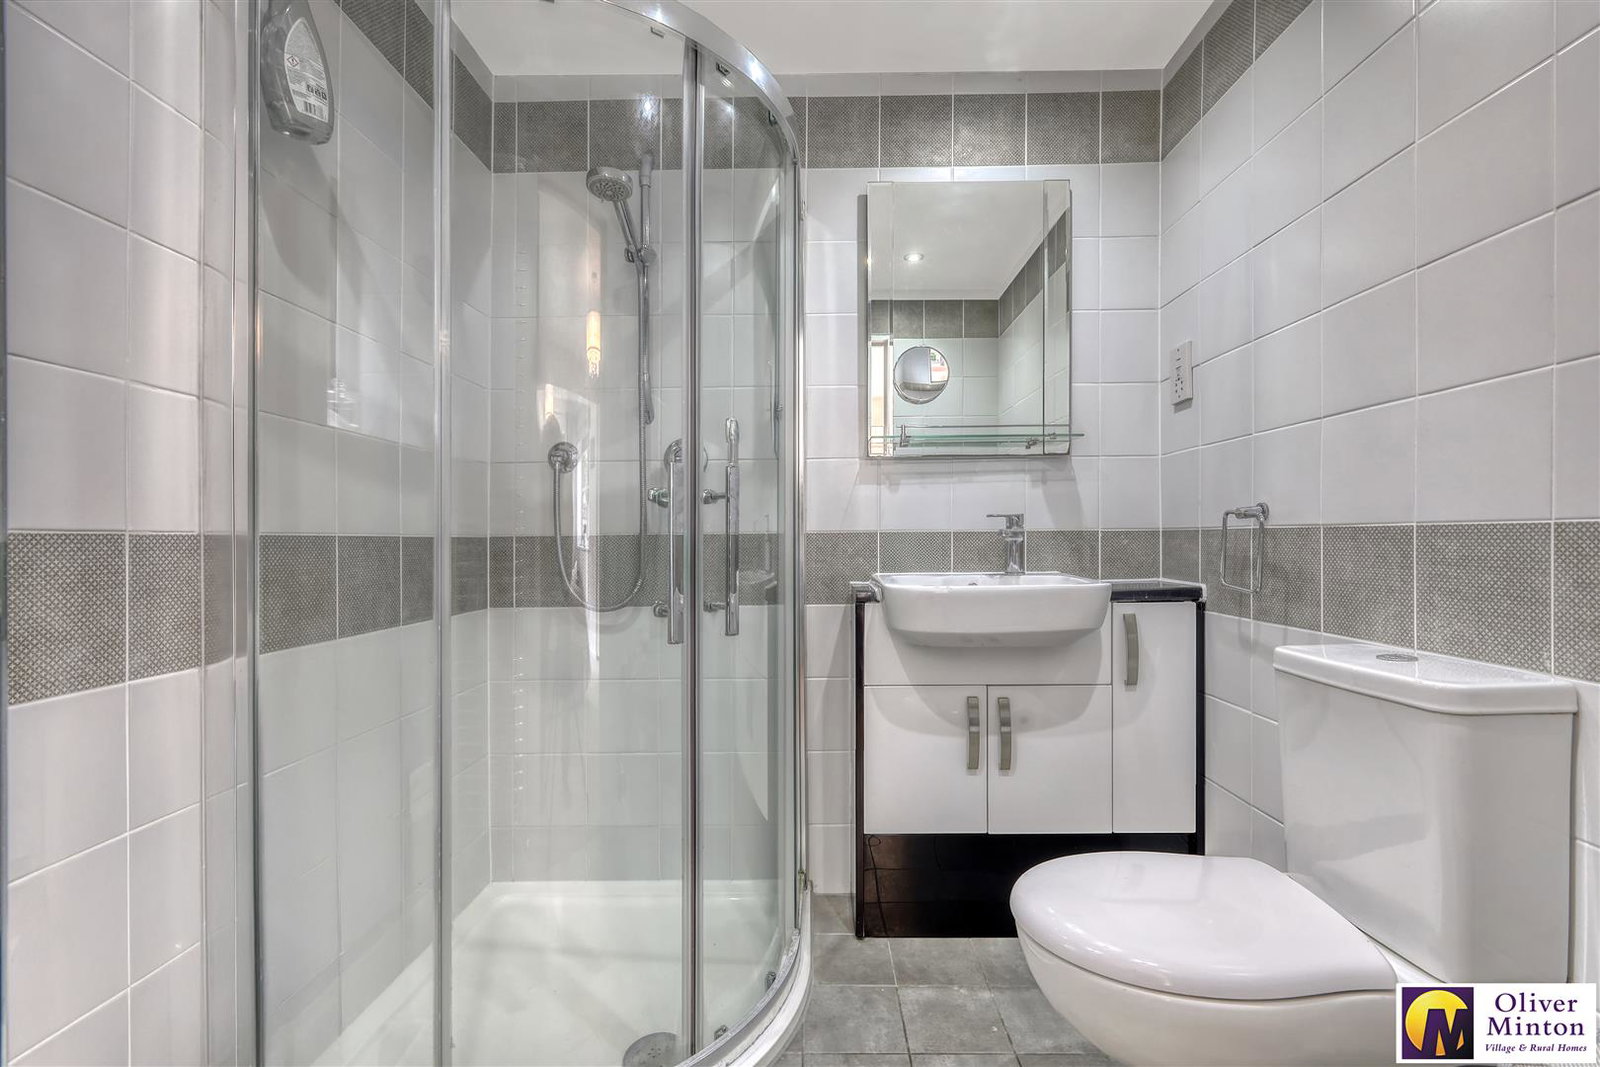
EN-SUITE SHOWER ROOM
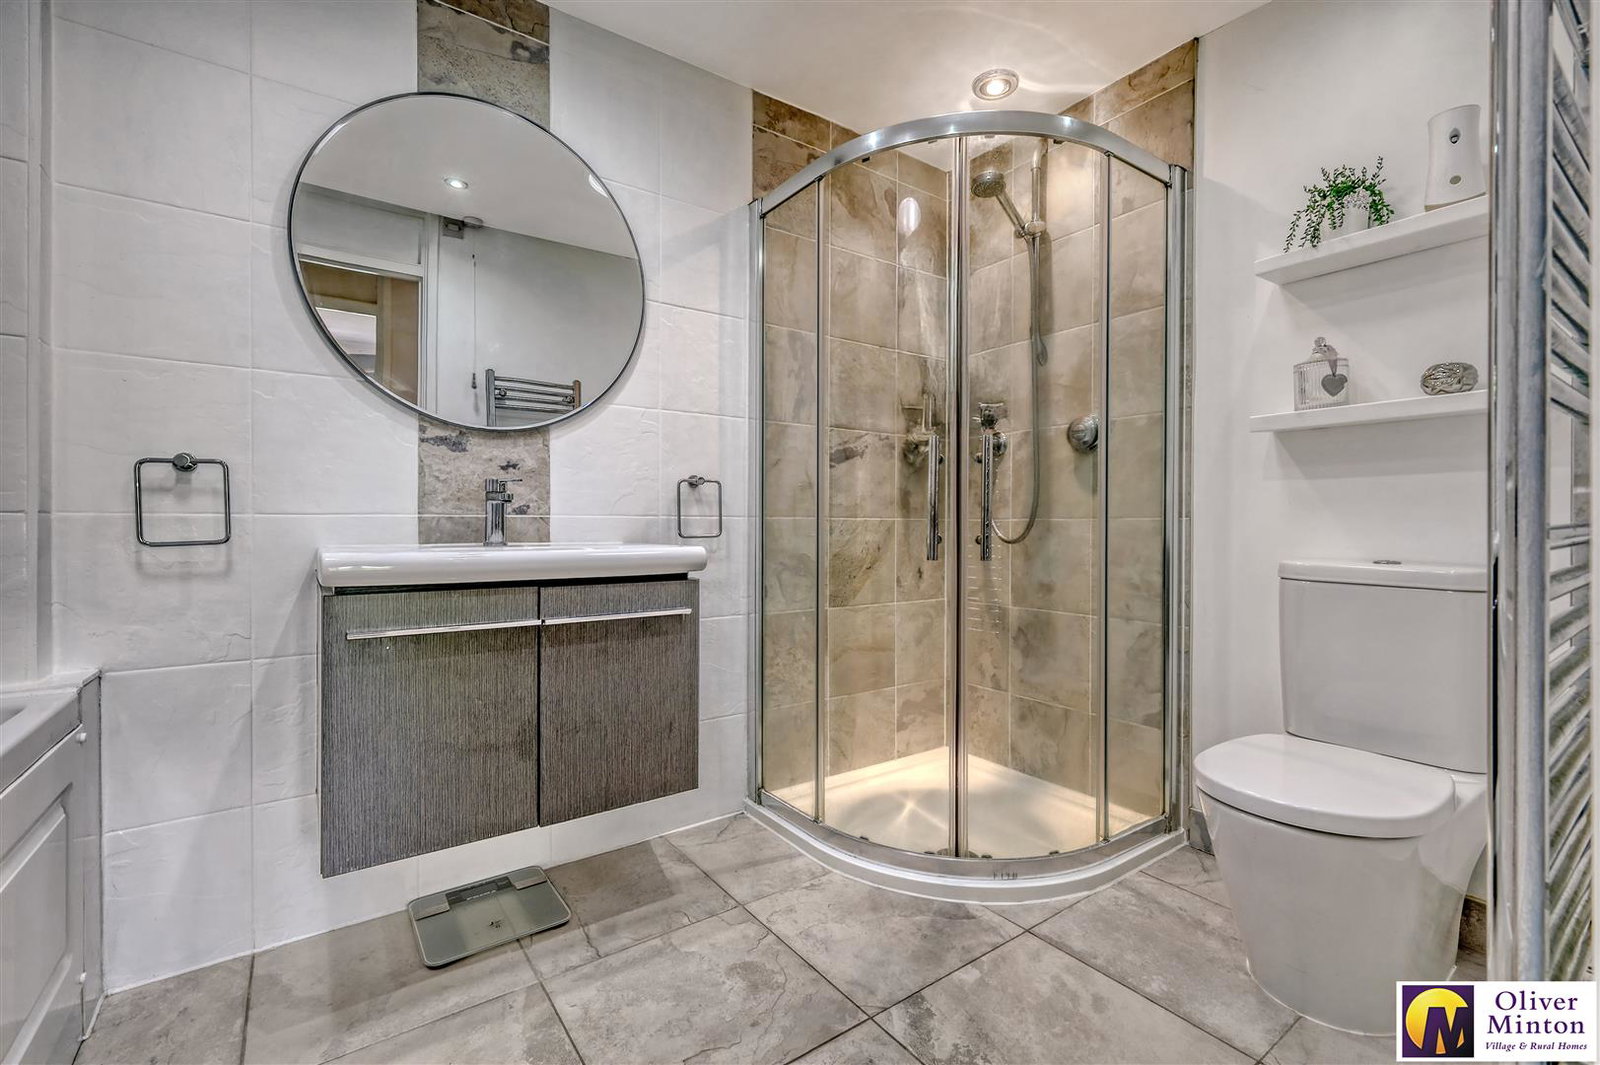
1.85m x 1.65m (6'1 x 5'5)
White WC and wash hand basin with cupboards under, glazed corner shower cubicle. Double glazed obscure window. Chrome heated towel rail. Shaver point. Inset ceiling lights.
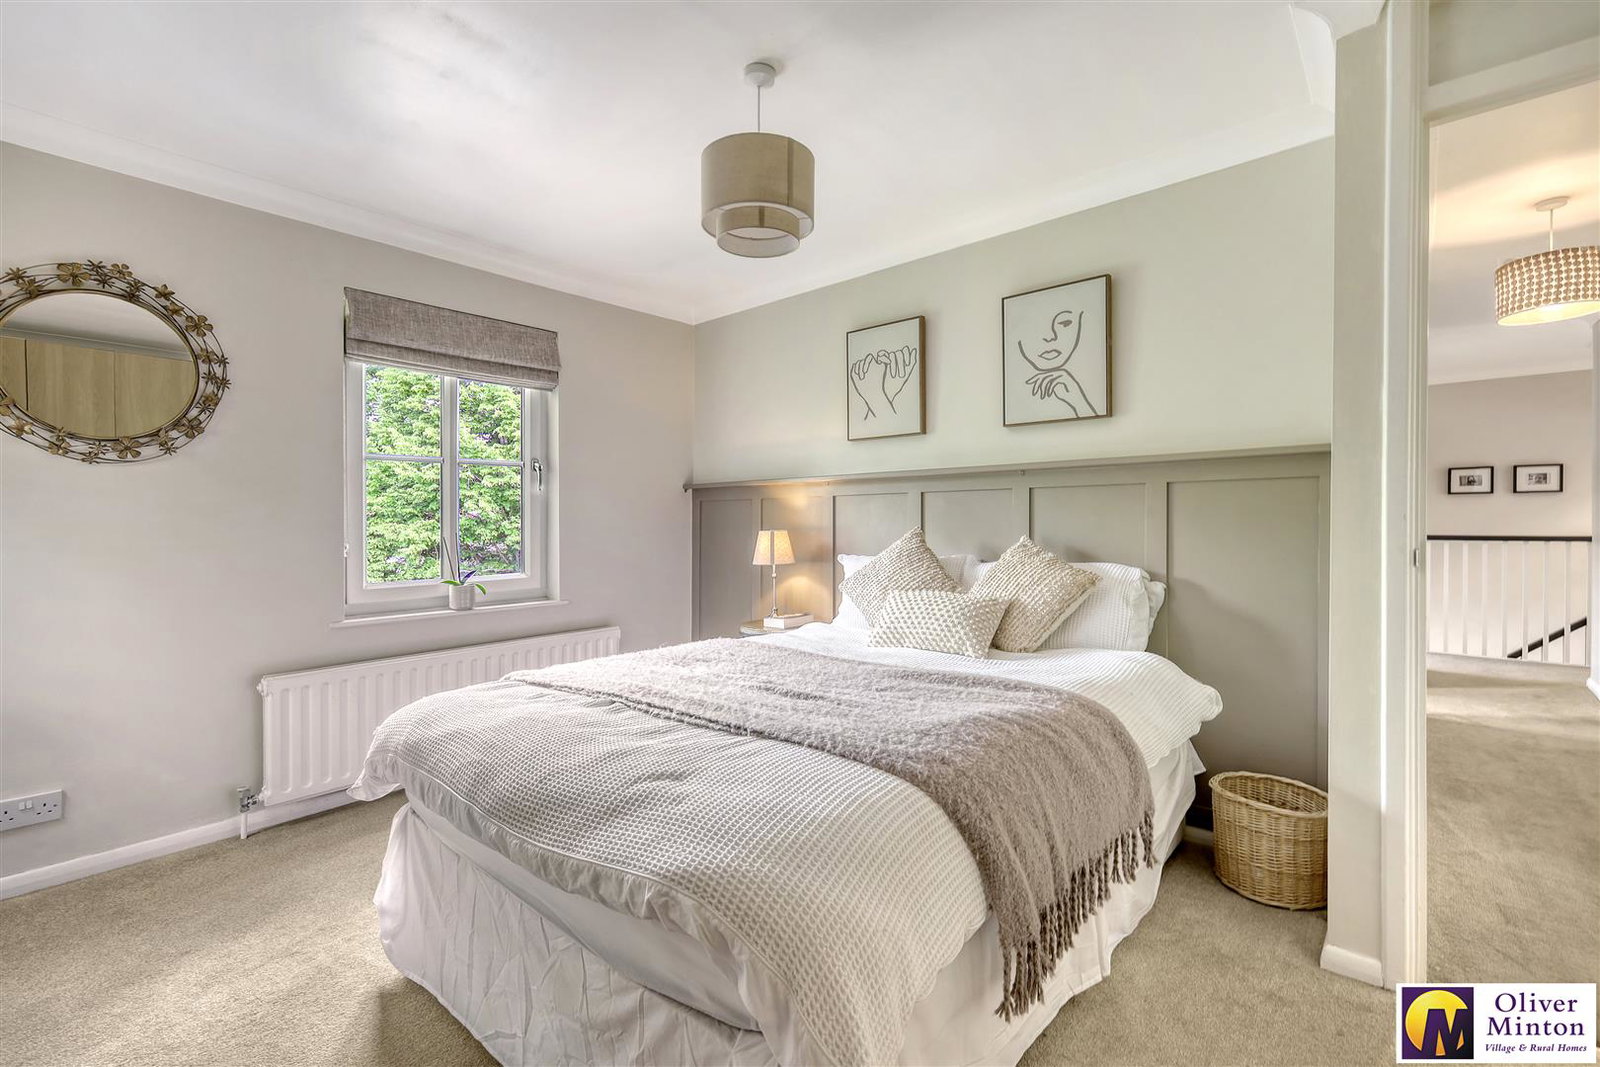
BEDROOM TWO
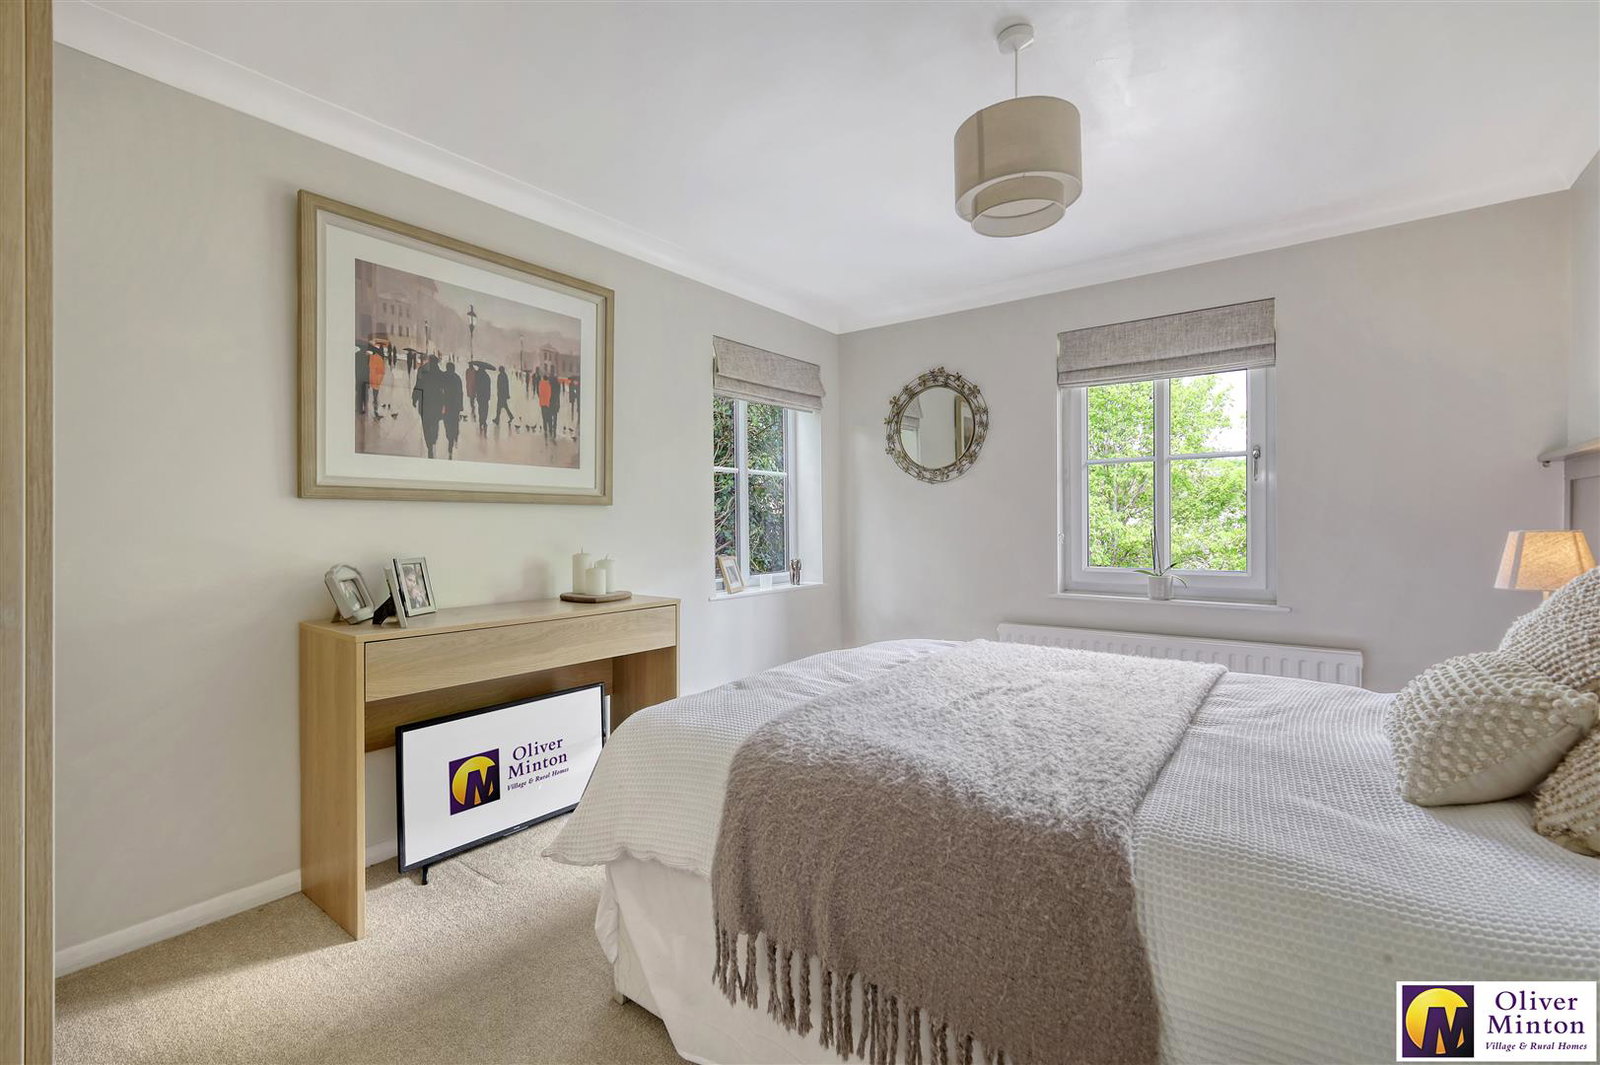
3.91m x 3.05m (12'10 x 10'0)
Dual aspect uPVC double glazed windows to front and side. Radiator.
BEDROOM THREE
2.97m + alcove x 2.95m (9'9 + alcove x 9'8)
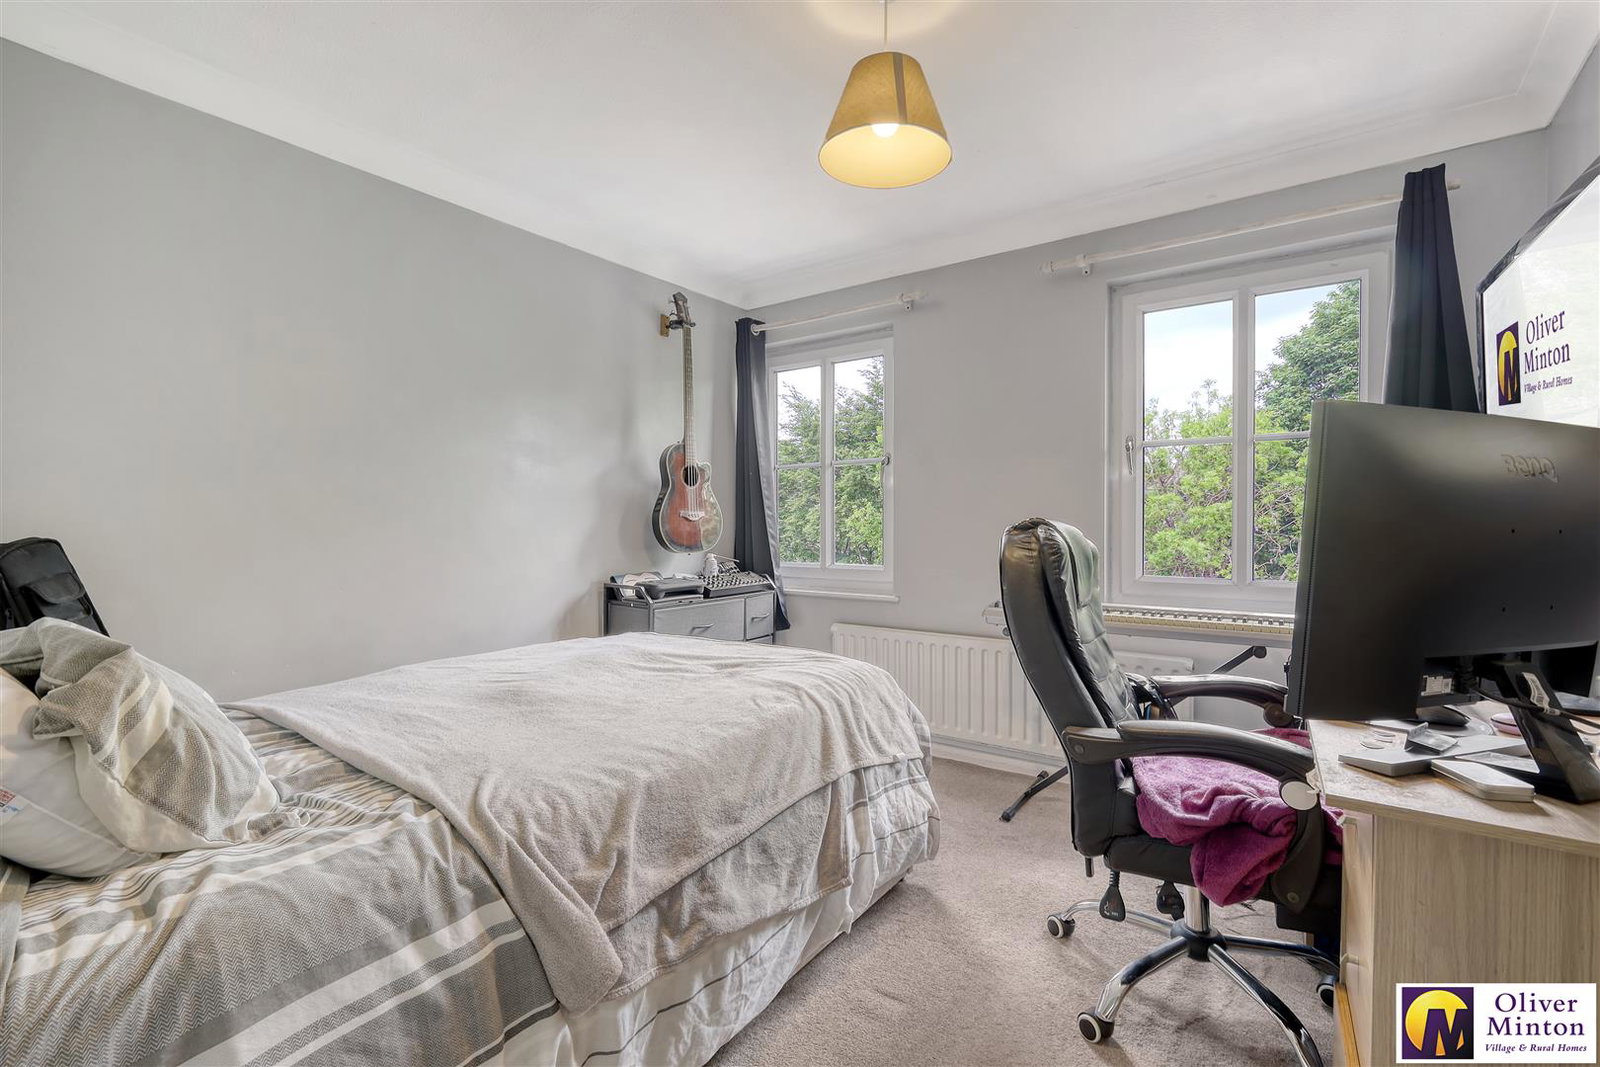
2 uPVC double glazed windows to front with views towards meadow. Radiator. Alcove with built-in wardrobe/storage cupboard.
BEDROOM FOUR
2.31m x 2.92m including storage cupboard and door
uPVC double glazed window to front. Built-in overstairs storage cupboard. Radiator.
FAMILY BATHROOM
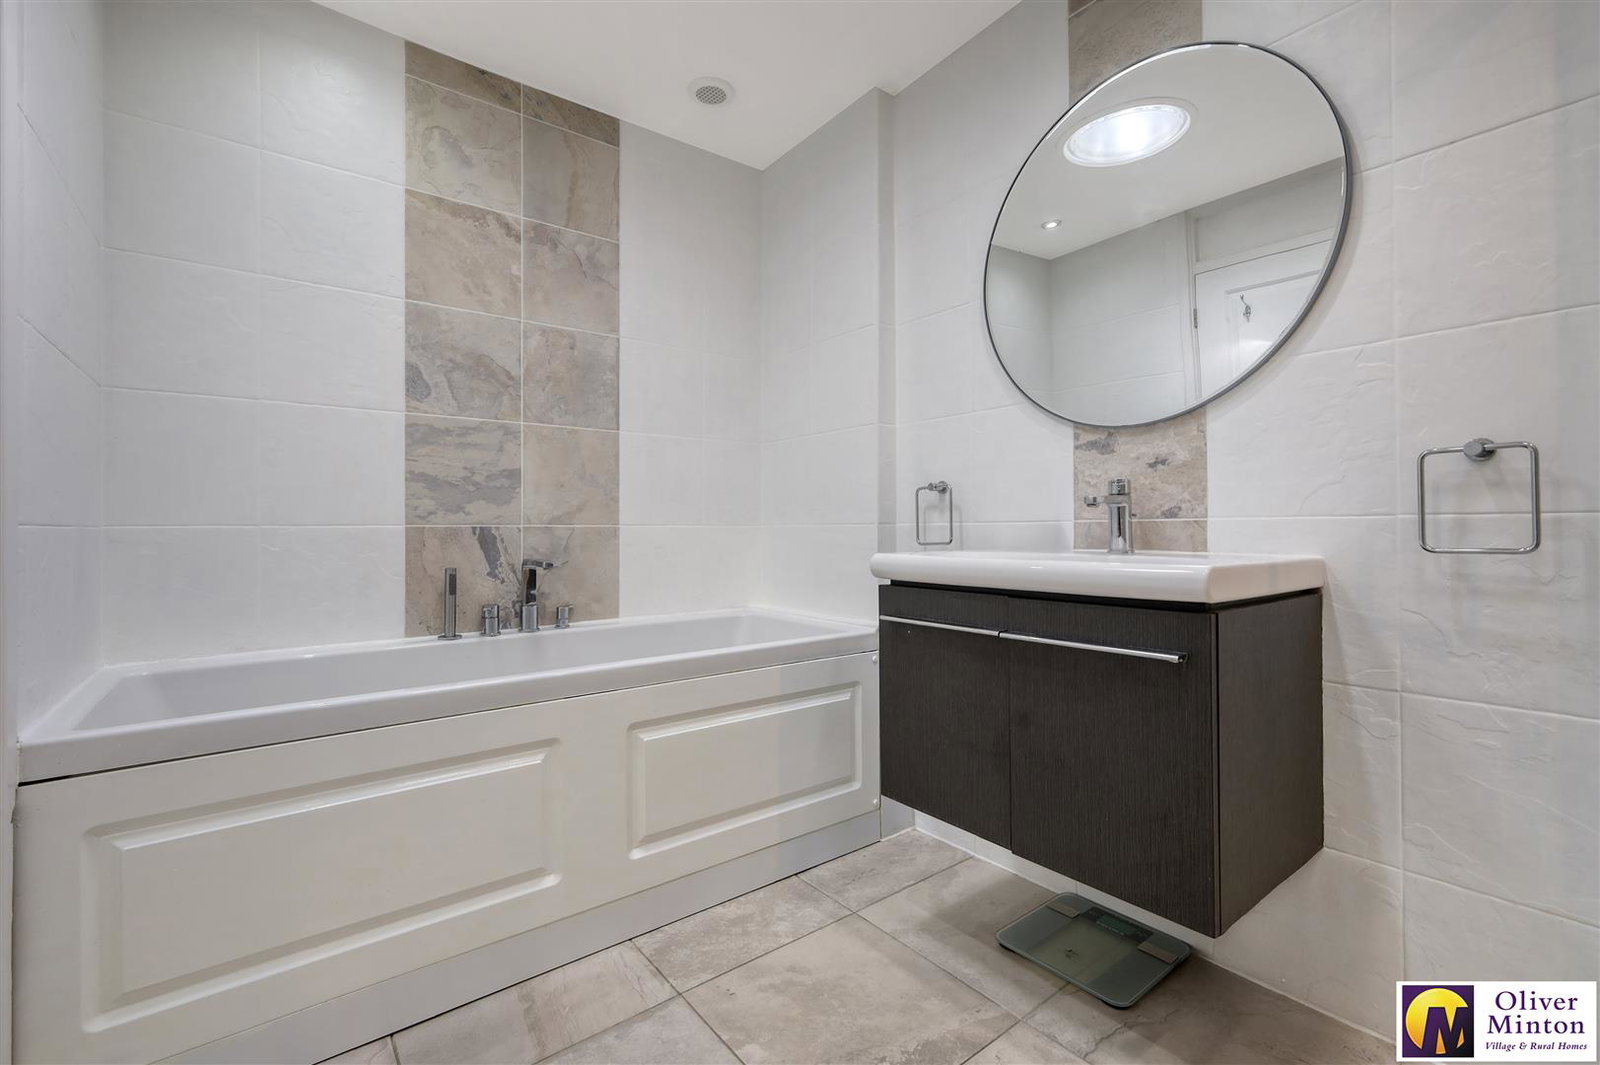
2.95m x 1.78m (9'8 x 5'10)
White suite comprising bath, wash hand basin with cupboard under, WC and glazed corner shower cubicle. Chrome heated towel rail. Inset ceiling lights. Inset ceiling lights. Extractor fan.
OUTSIDE
FRONT DRIVEWAY
Driveway parking for several vehicles. Flower and shrub beds. Steps up to main entrance. Side access gate.
INTEGRAL DOUBLE GARAGE
5.56m x 4.32m (18'3 x 14'2)
Electric remote control up and over door. High ceiling. Power and light connected. Fitted storage cupboards. Wall-mounted 'Vaillant' gas fired boiler. (Potential for conversion).
SECLUDED REAR GARDEN
Large decked area and lawn with flower and shrub borders. Side accessway and gate. Hot and cold water taps. Outside lights and power points.
AGENTS NOTES
All mains services are connected with mains water, sewerage, electricity and gas central heating to radiators.
Broadband & mobile phone coverage can be checked at https://checker.ofcom.org.uk/

on 01920 822999 or Email us.
These results are estimates and are only intended as a guide. Make sure you obtain accurate figures from your lender before committing to any mortgage. Your home may be repossessed if you do not keep up repayments on a mortgage.
| Tax Band | % | Taxable Sum | Tax |
|---|