Impeccably Presented Grade II Listed Cottage – Chain Free
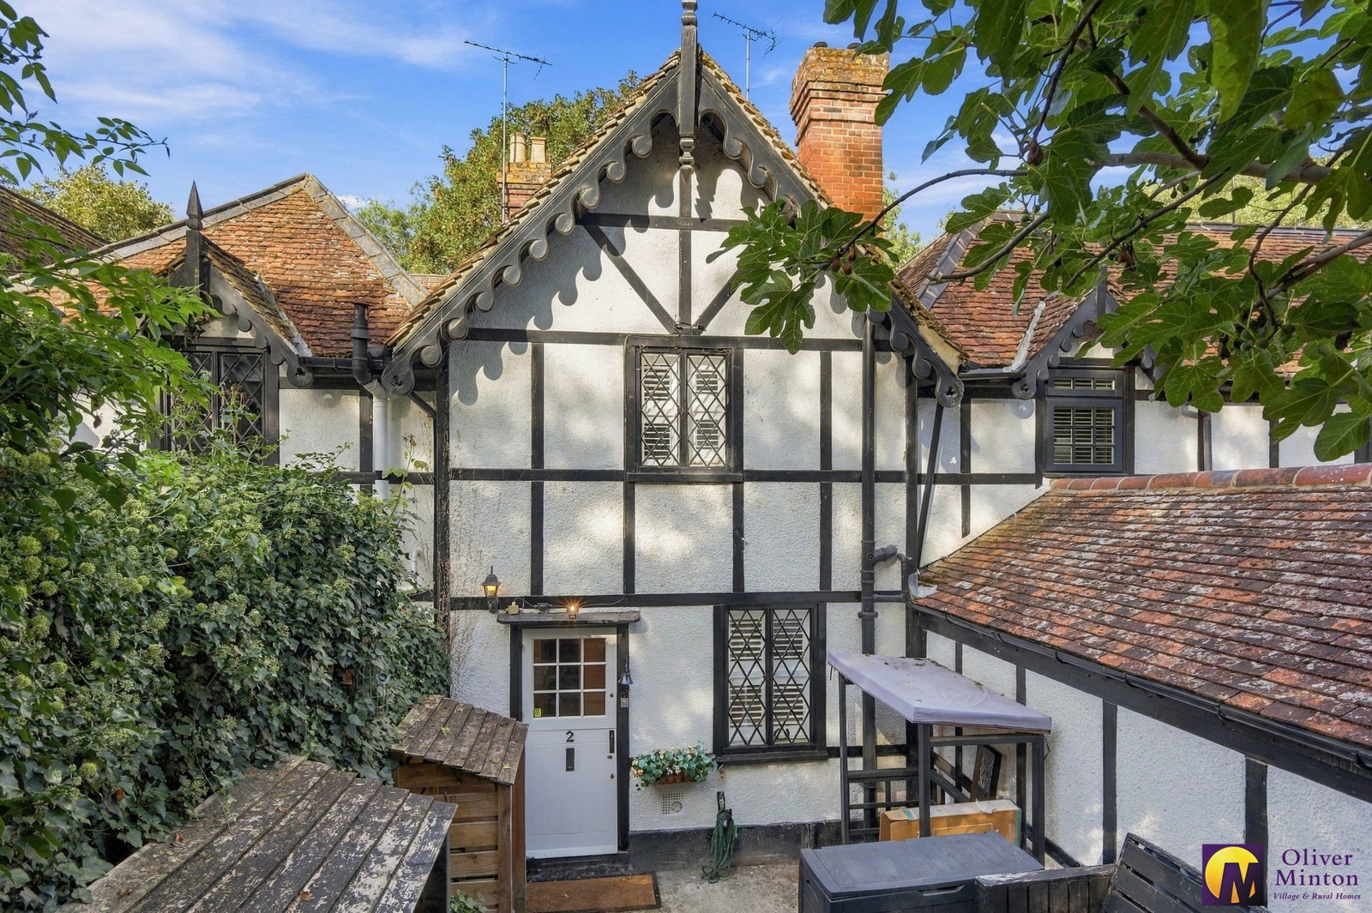
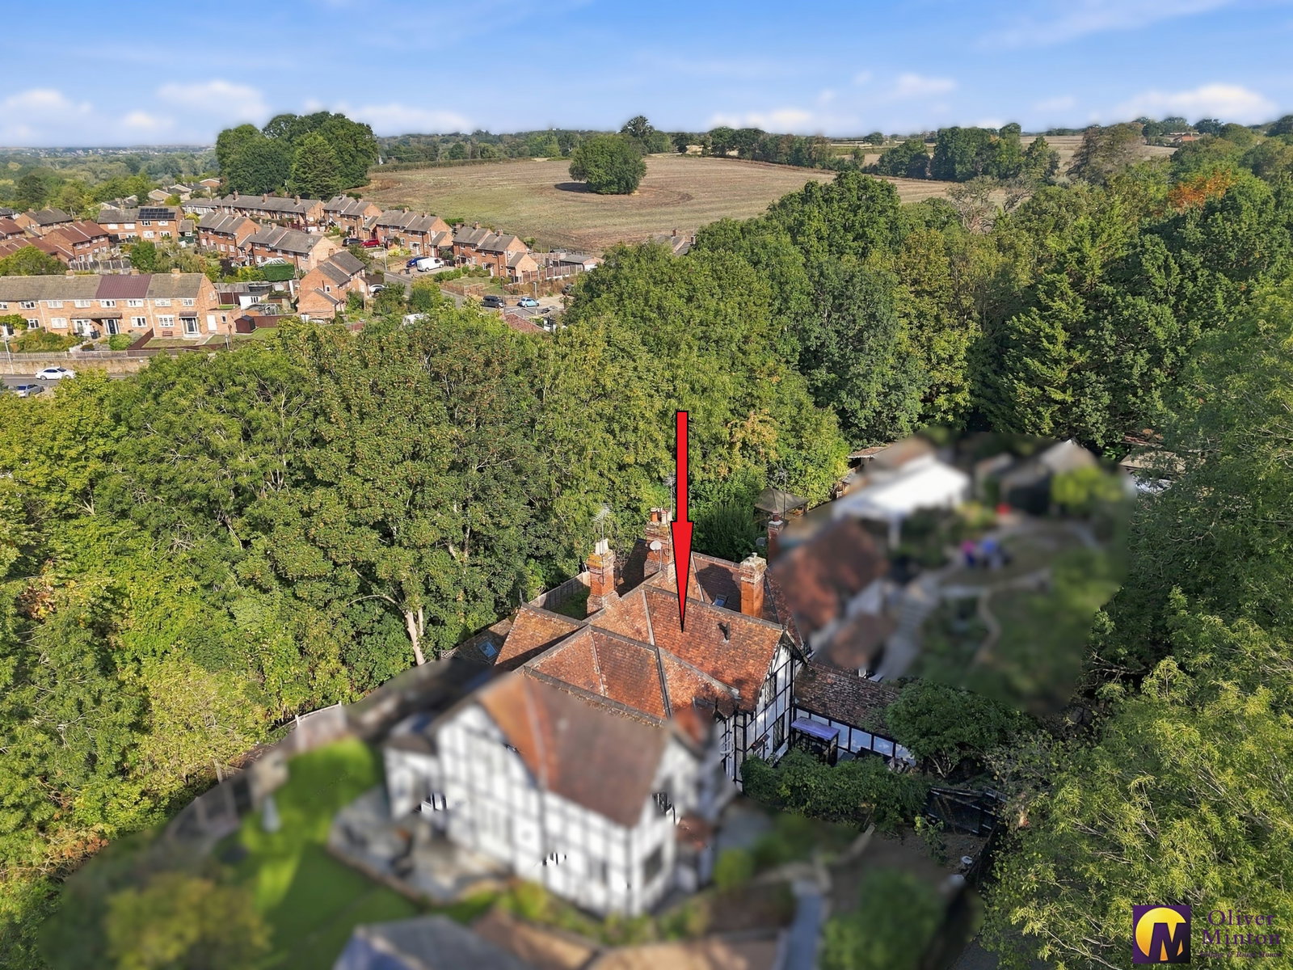
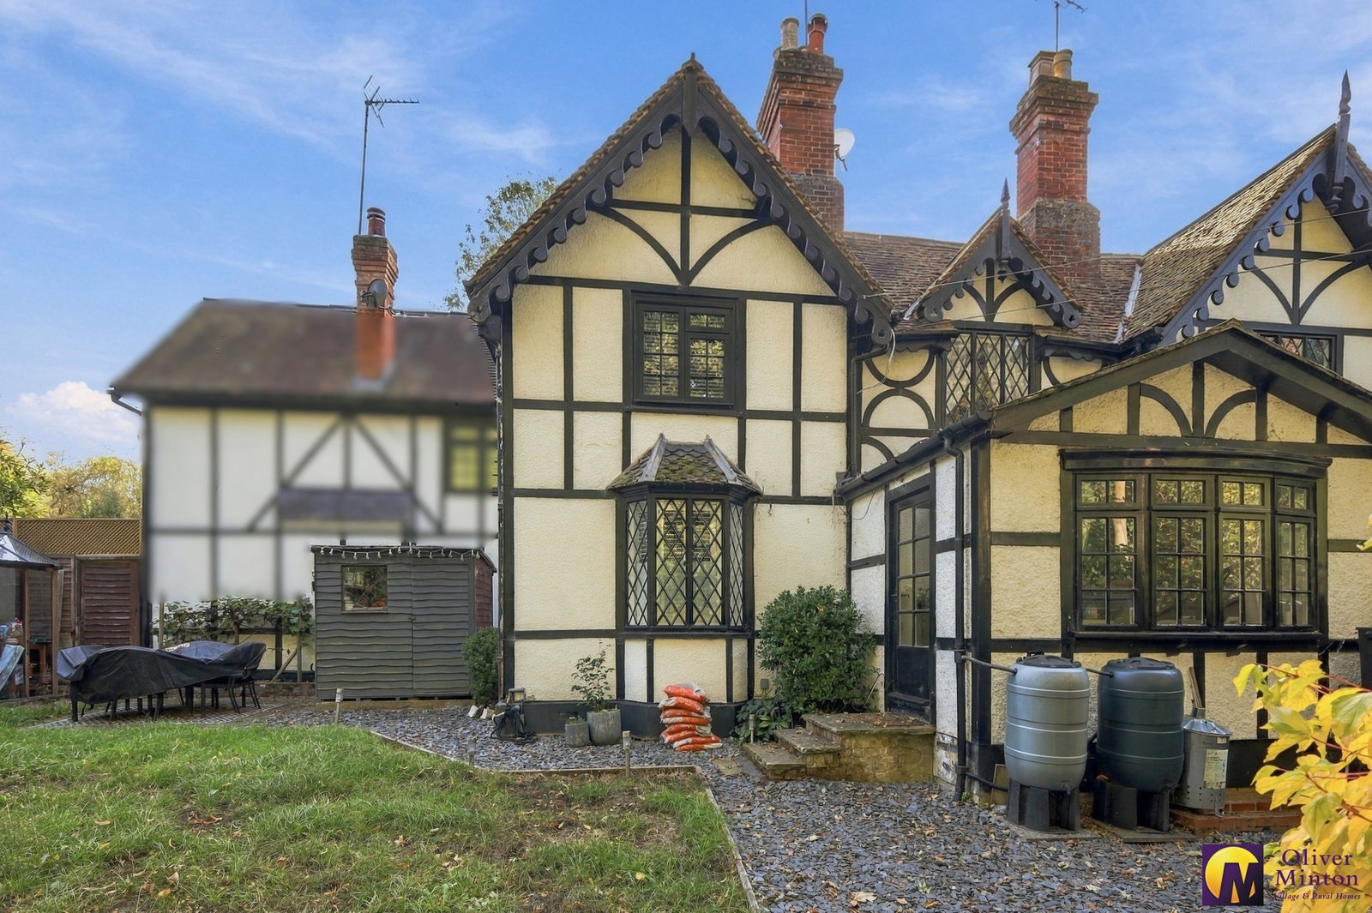
An opportunity to acquire a characterful period home set along a pretty tree-lined lane on the outskirts of the village. This charming ‘black and white’ cottage is presented to exacting standards throughout, offering spacious and beautifully appointed accommodation, being one of just three attractive period homes of this stye.
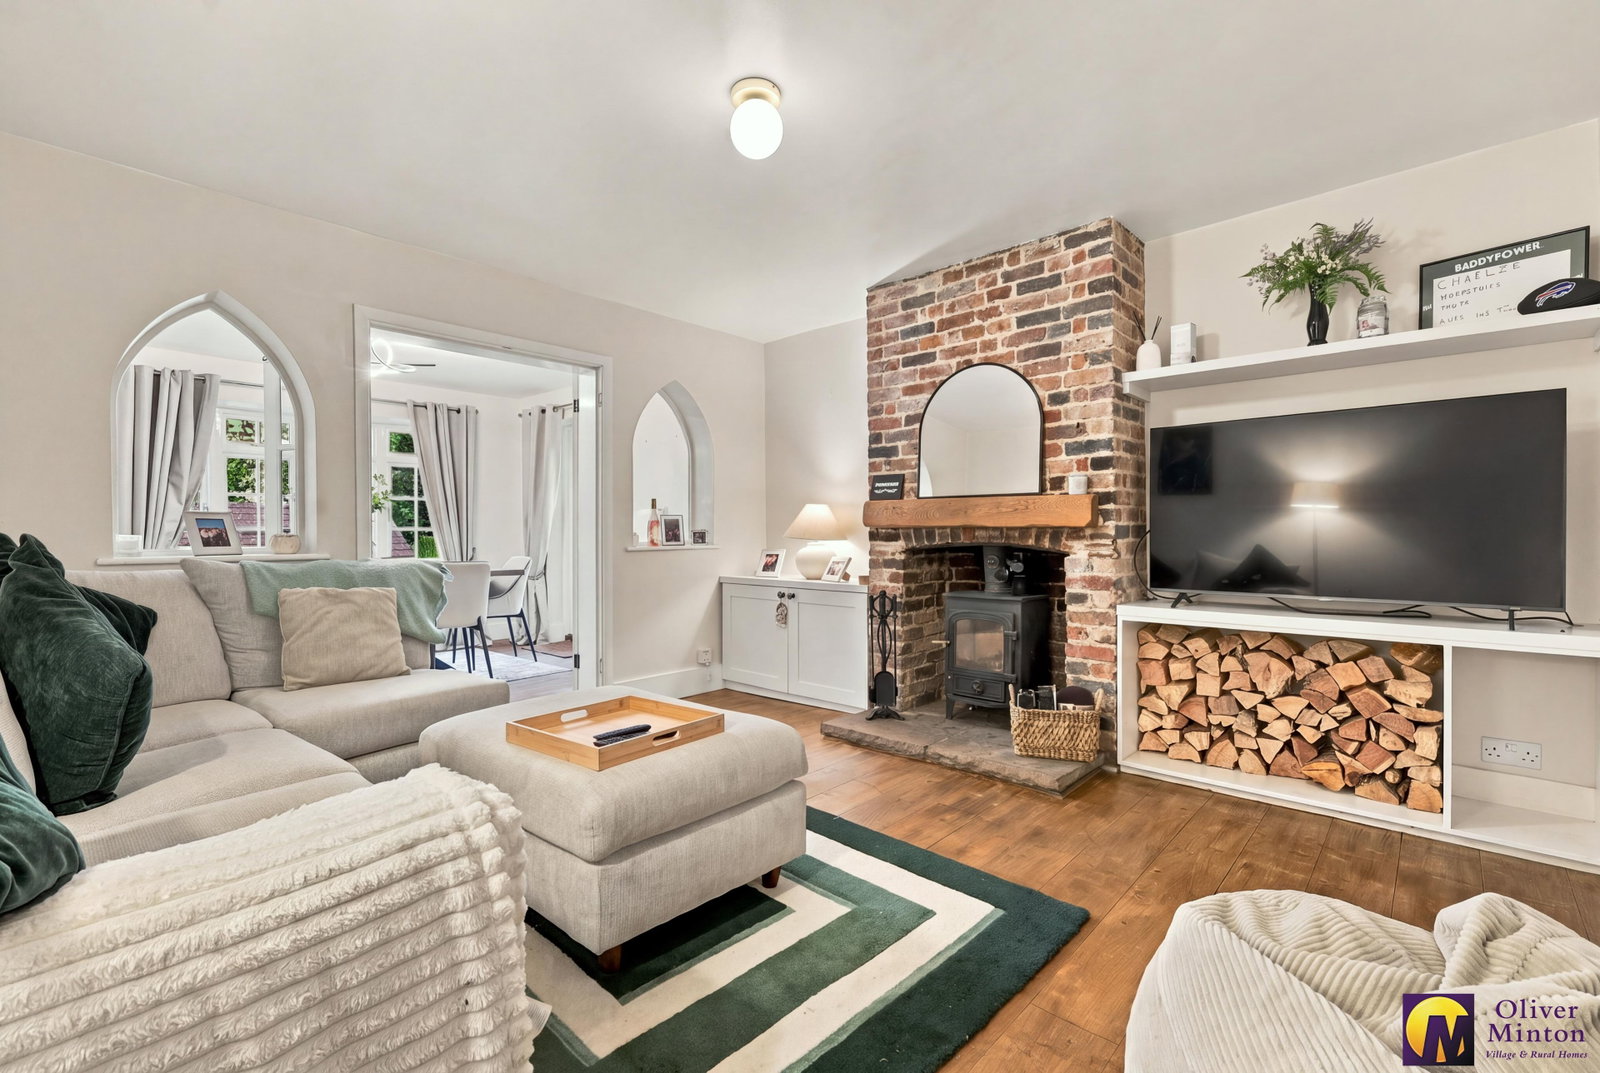
Combining character with all up to date conveniences, the ground floor comprises: a recently refitted kitchen, sitting room with wood-burning stove and separate dining room overlooking the garden. Upstairs are two bedrooms and a stylish contemporary bathroom.
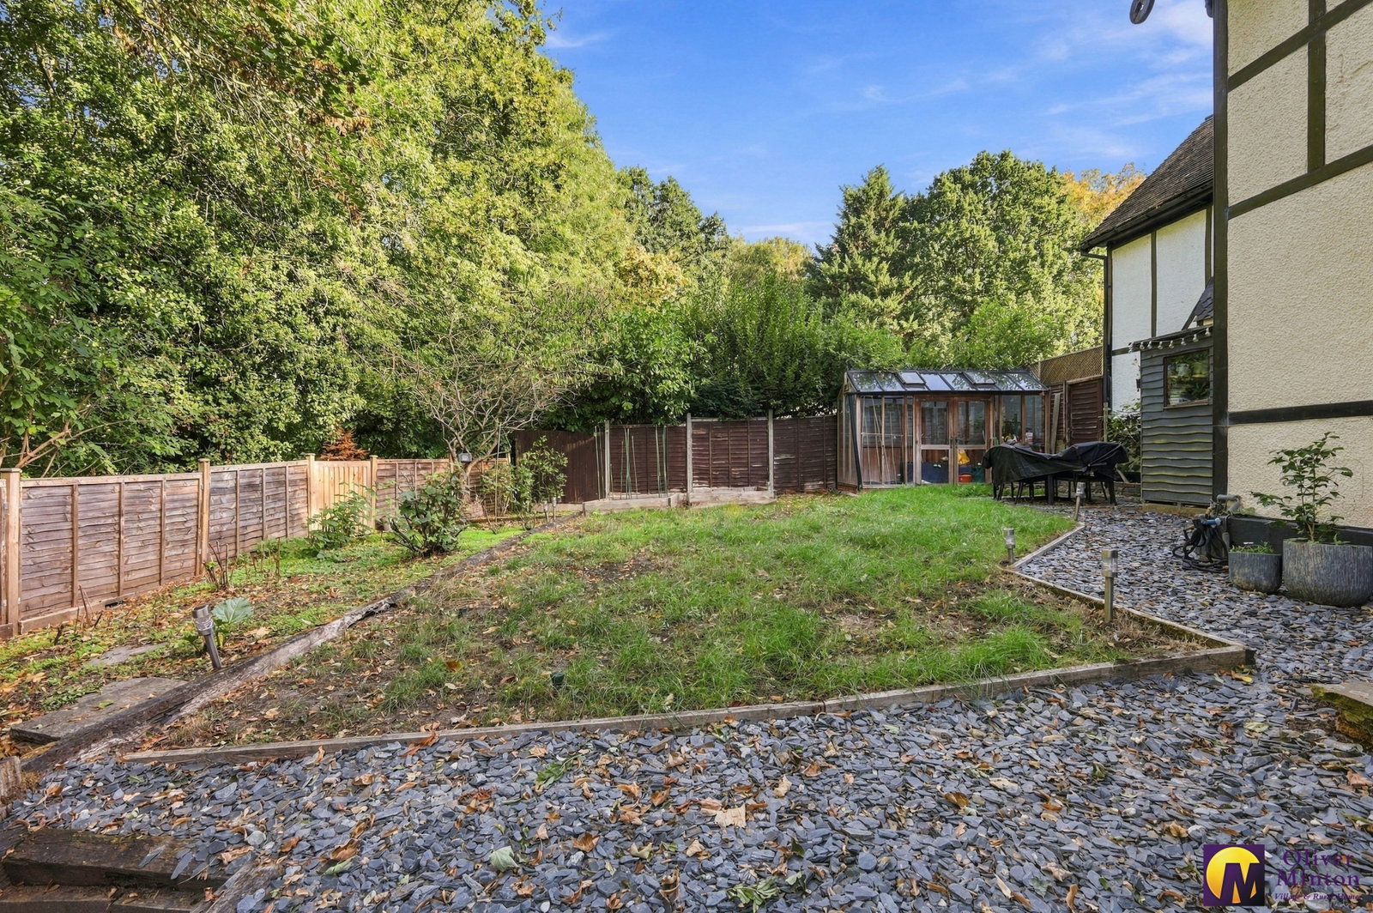
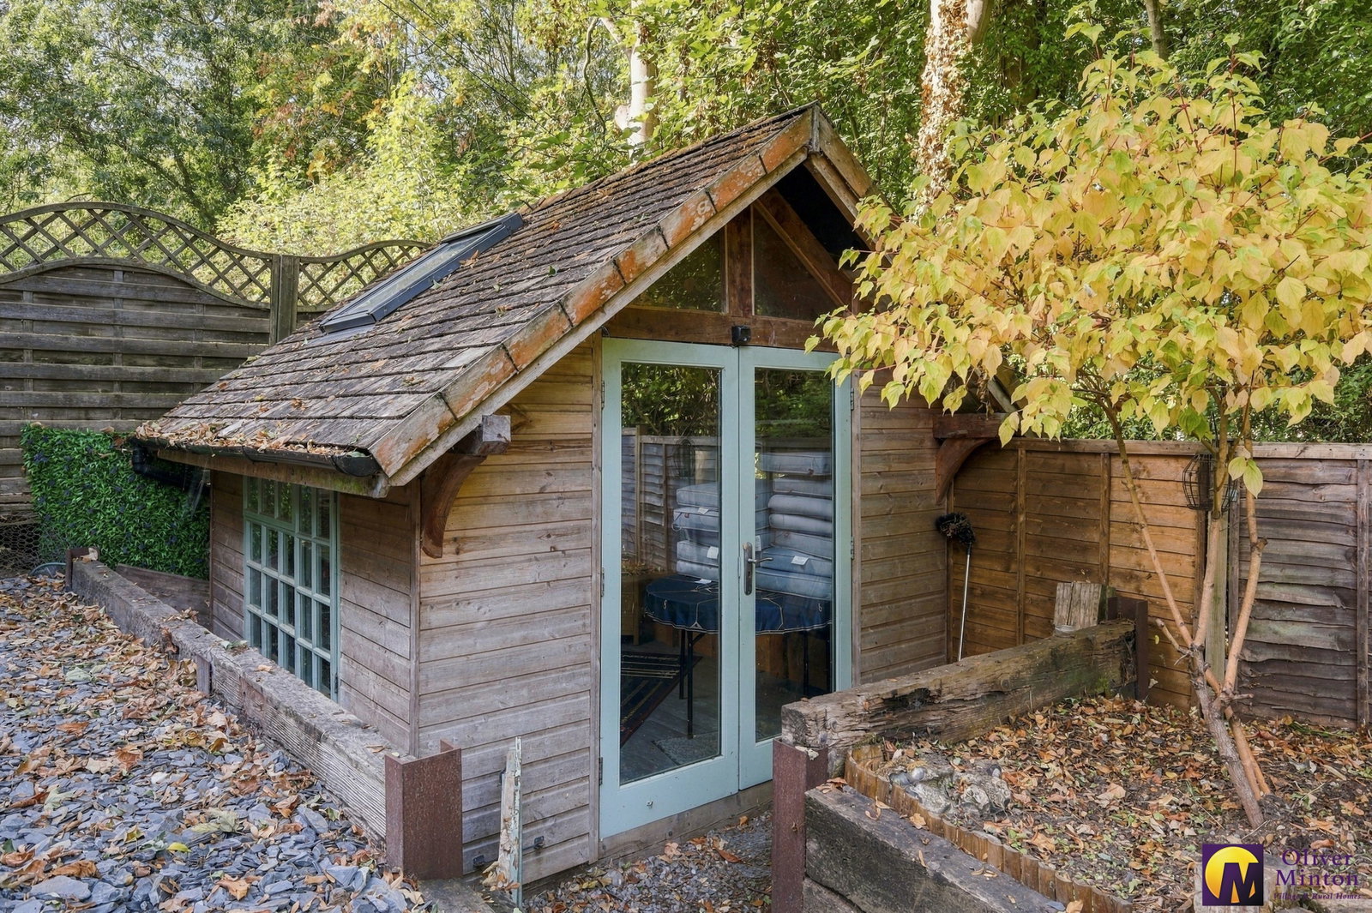
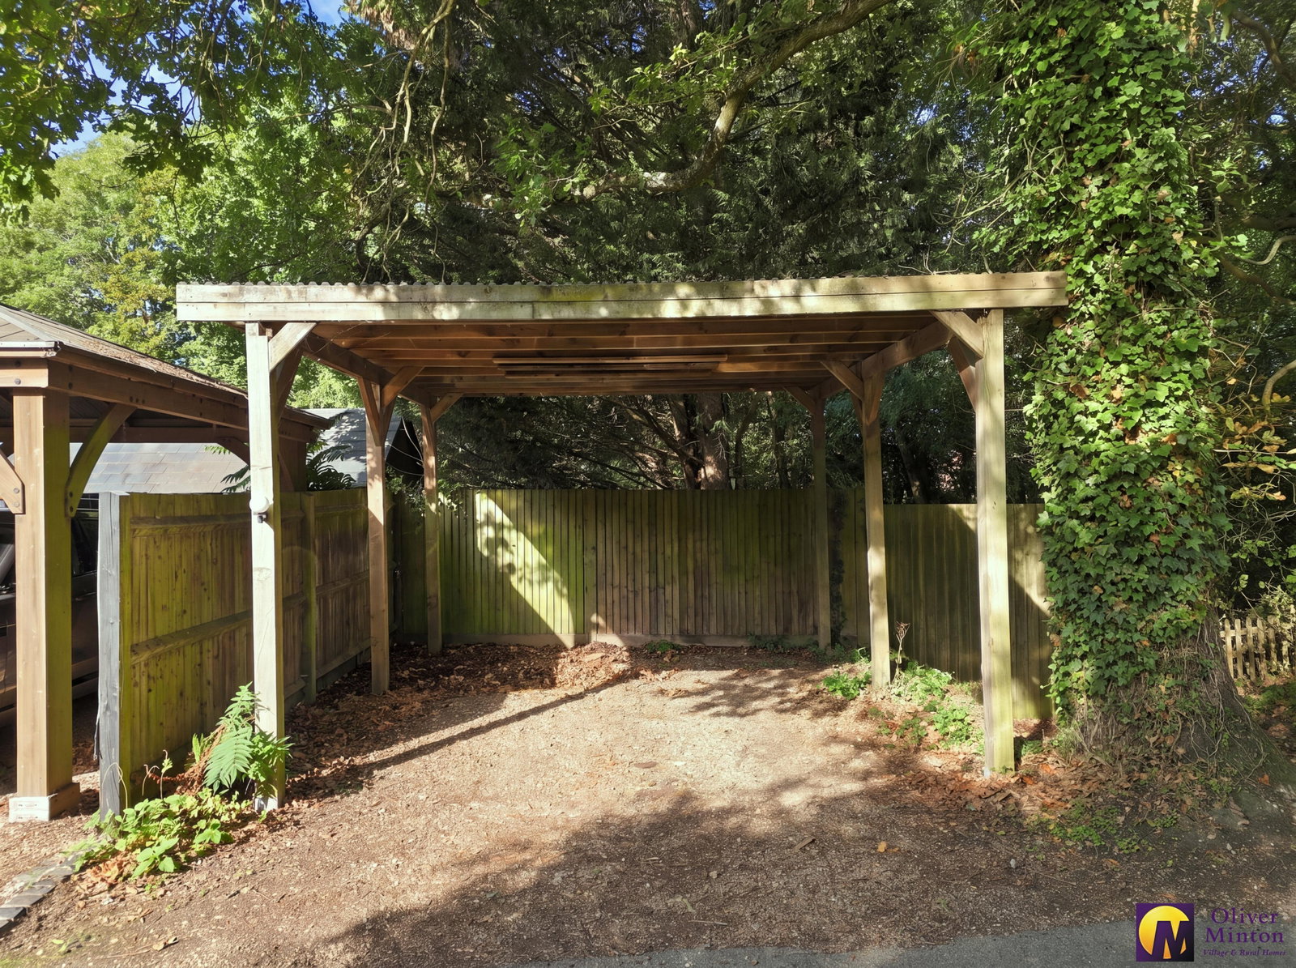
Outside, the property boasts a larger than average, secluded rear garden, a detached timber summer house ideal for home working or hobbies, and an oak carport providing valuable off road parking.
Impeccably Presented Grade II Listed Cottage – Chain Free
An opportunity to acquire a characterful period home set along a pretty tree-lined lane on the outskirts of the village. This charming ‘black and white’ cottage is presented to exacting standards throughout, offering spacious and beautifully appointed accommodation, being one of just three attractive period homes of this stye.
Combining character with all up to date conveniences, the ground floor comprises: a recently refitted kitchen, sitting room with wood-burning stove and separate dining room overlooking the garden. Upstairs are two bedrooms and a stylish contemporary bathroom.
Outside, the property boasts a larger than average, secluded rear garden, a detached timber summer house ideal for home working or hobbies, and an oak carport providing valuable off road parking.
Location
Kitten Lane is located just on the outskirts of Stanstead Abbots, with village amenities close by that include a Co-Op store/post office plus a selection of shops, pubs and restaurants and a regarded primary school. The Lea Valley Park is nearby, perfect for walking, cycling, and fishing and boating.
St Margarets station which is located around a mile from the property offers commuter services to London Liverpool Street. Excellent road links are available via the A10 and M25. London's Third International Airport at Stansted is also readily available.
The market towns of Ware and Hertford are both within a short drive, providing more comprehensive shopping and sporting facilities, along with schooling for all ages and a further choice of railway stations providing commuter services into London.
Accommodation
Stable style front door opening to:
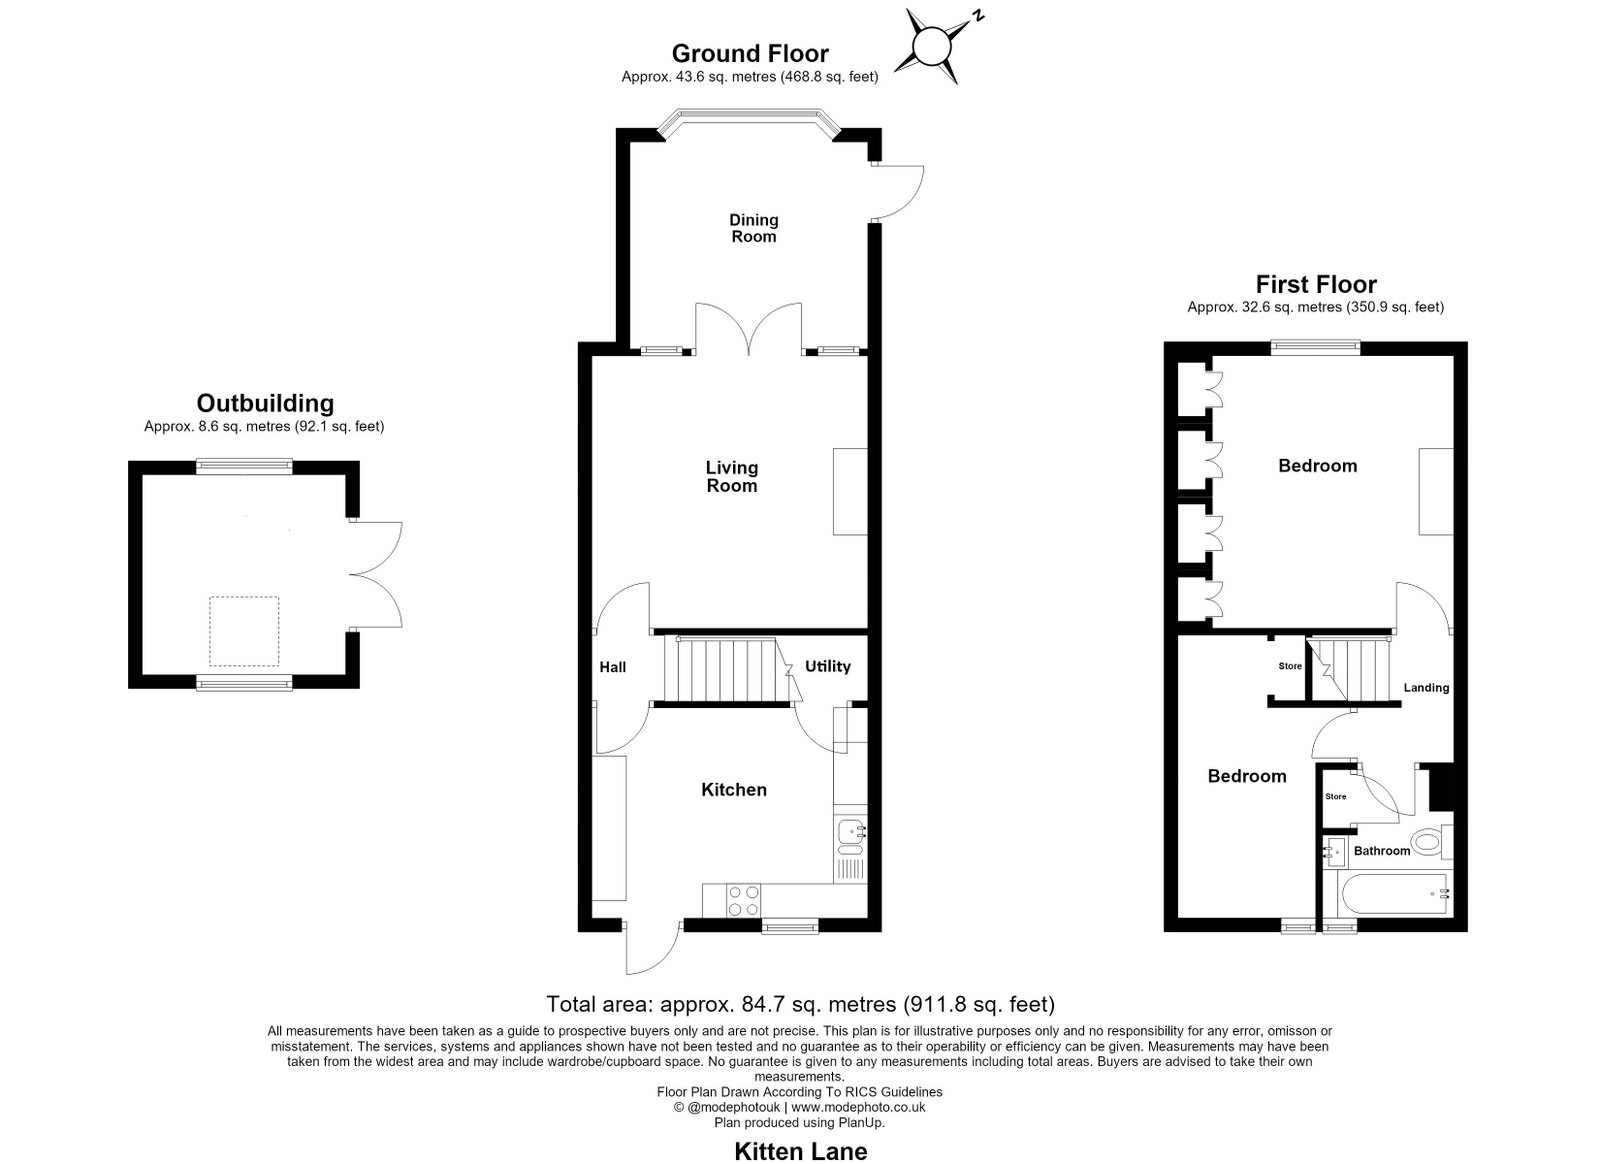
Kitchen/Breakfast Room - 3.99m x 3.07m (13'1" x 10'0")
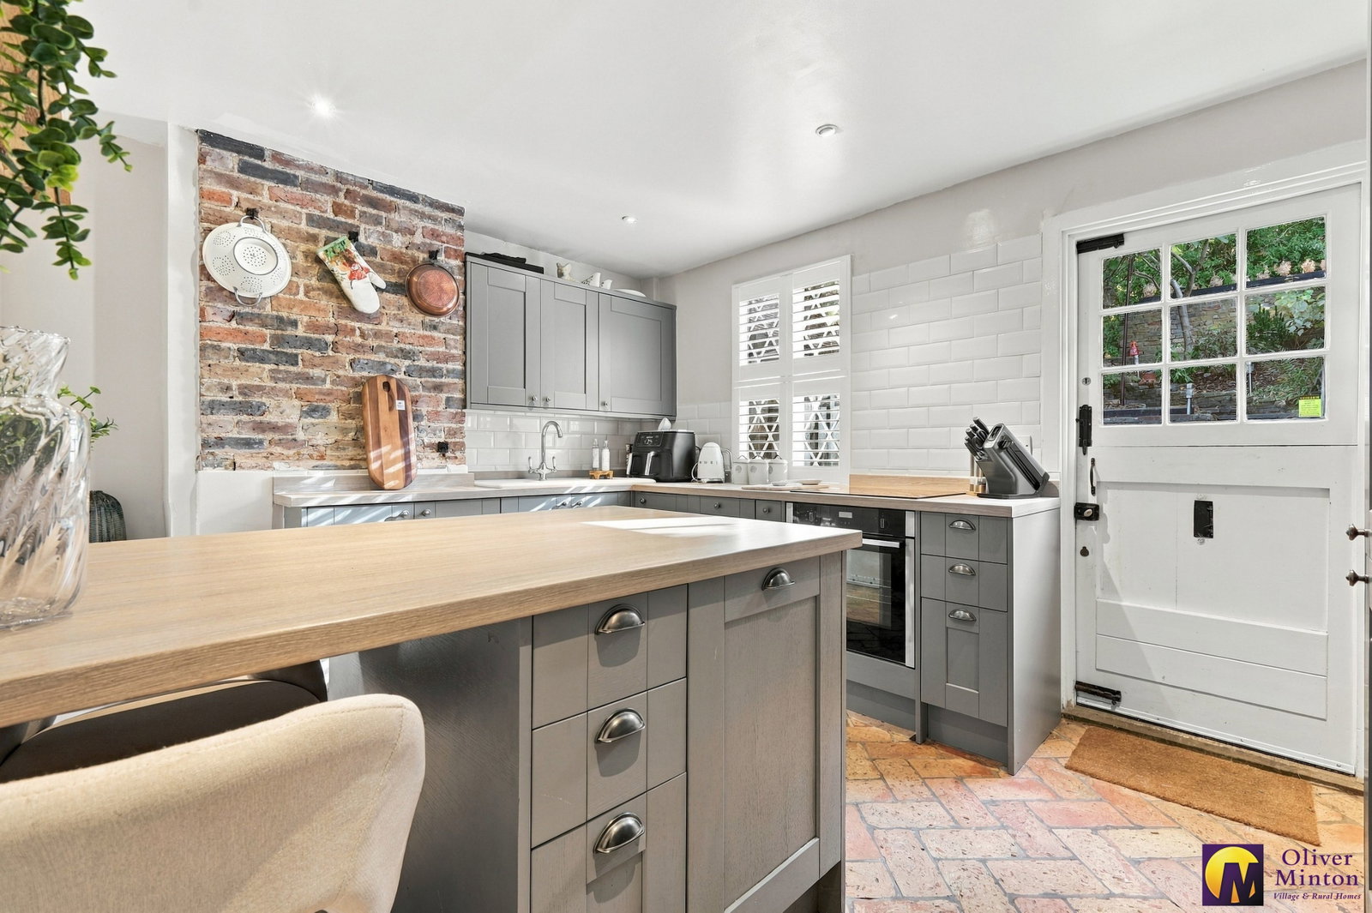
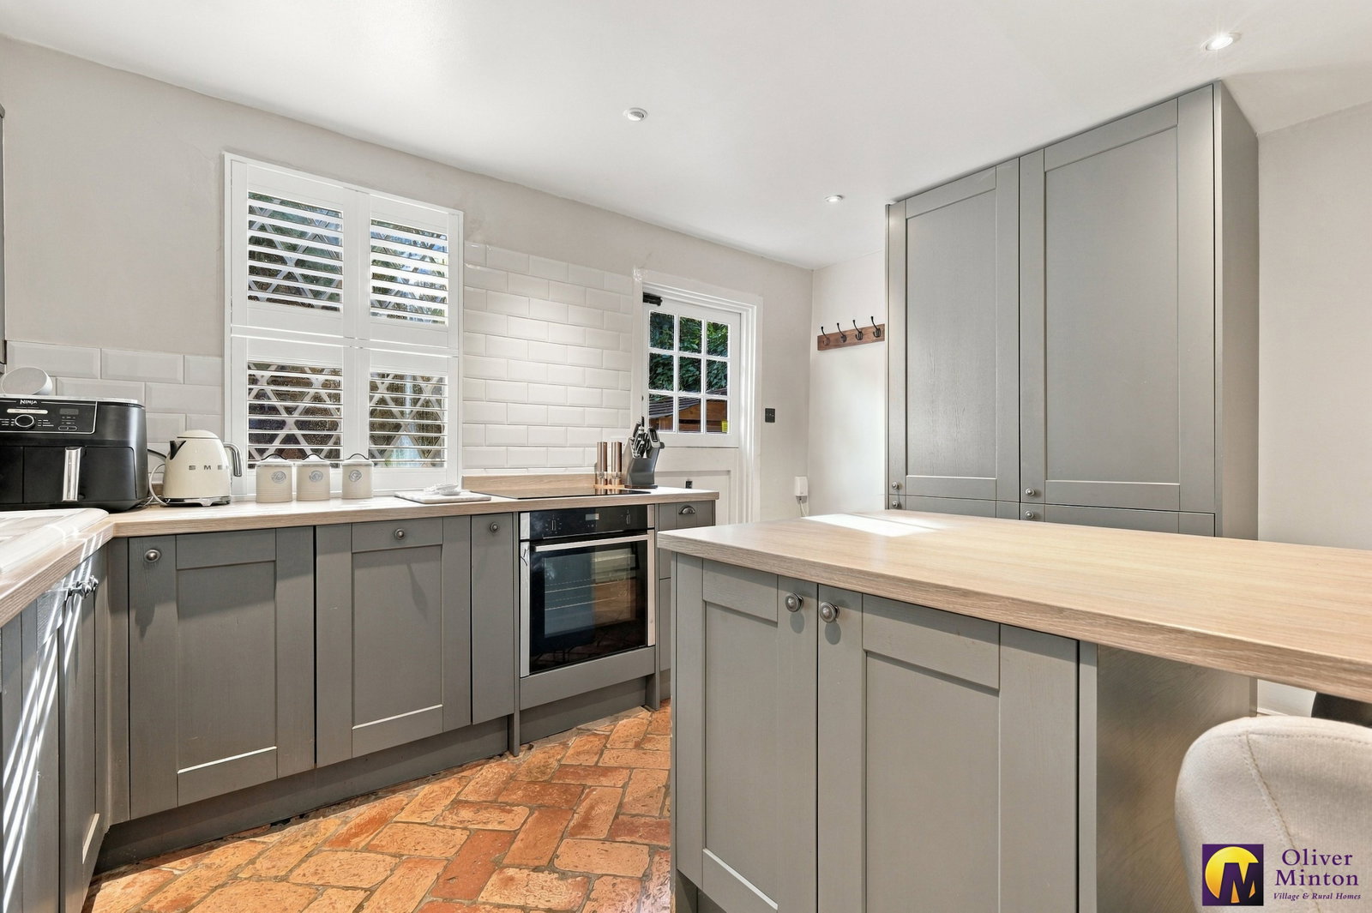
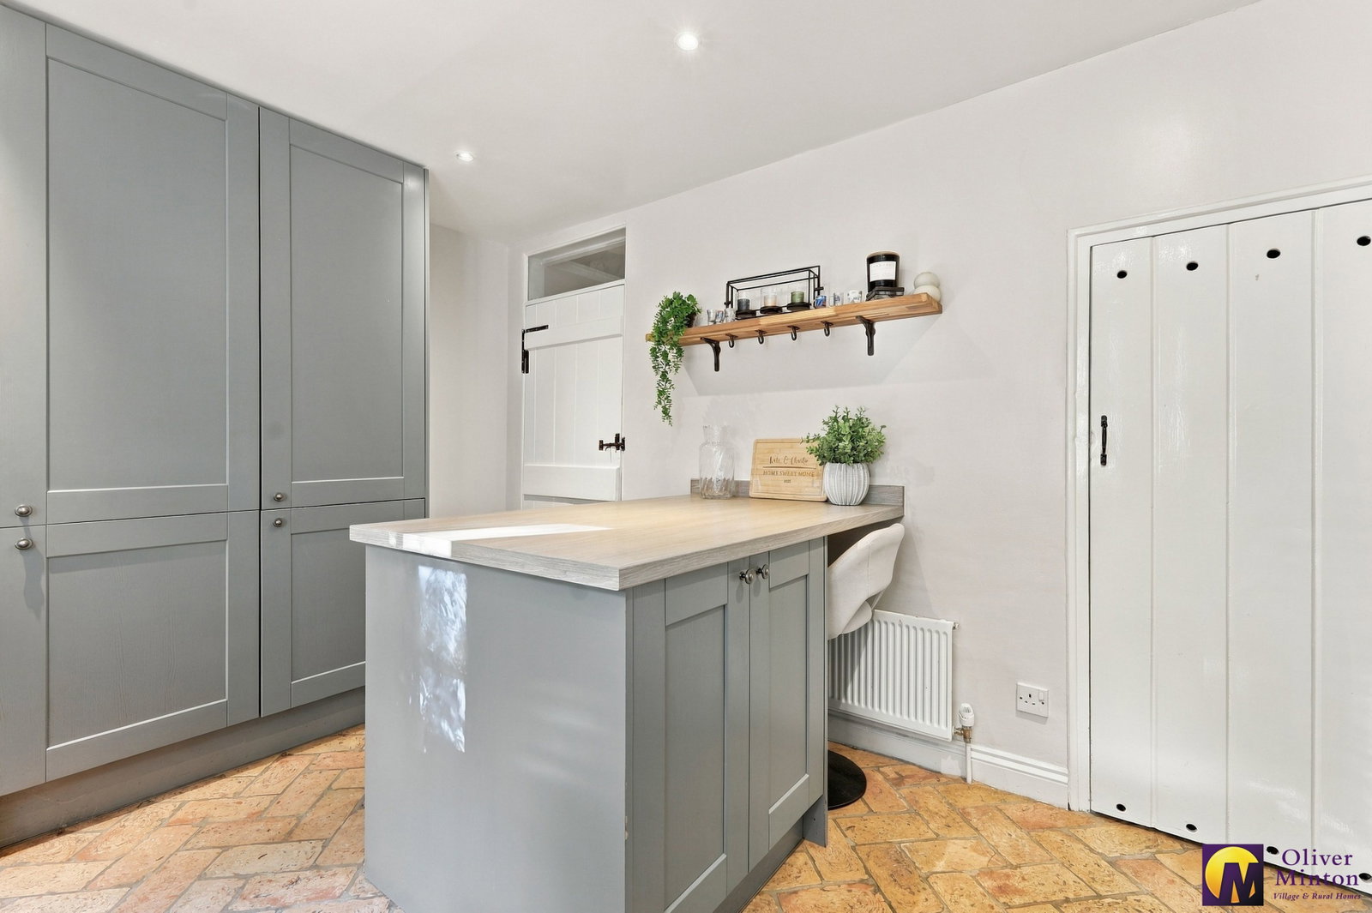
Window to front aspect with a bespoke fitted shutter blind. The kitchen has been recently refitted with a contemporary range of wall and base cabinets, complemented by coordinating work surfaces. Inset enamel one-and-a-half bowl sink with tiled splashback areas. Integrated appliances include: fridge/freezer and dishwasher, together with a built-in oven and grill with ceramic hob over. Matching peninsula unit incorporating a breakfast bar and additional storage. Radiator. Restored 'herringbone' brick-paved flooring. Door providing access to the utility cupboard. Door to:
Utility
Large, recessed walk-in cupboard with spaces and plumbing for washing machine, tumble dryer and further storage space.
Inner Hall
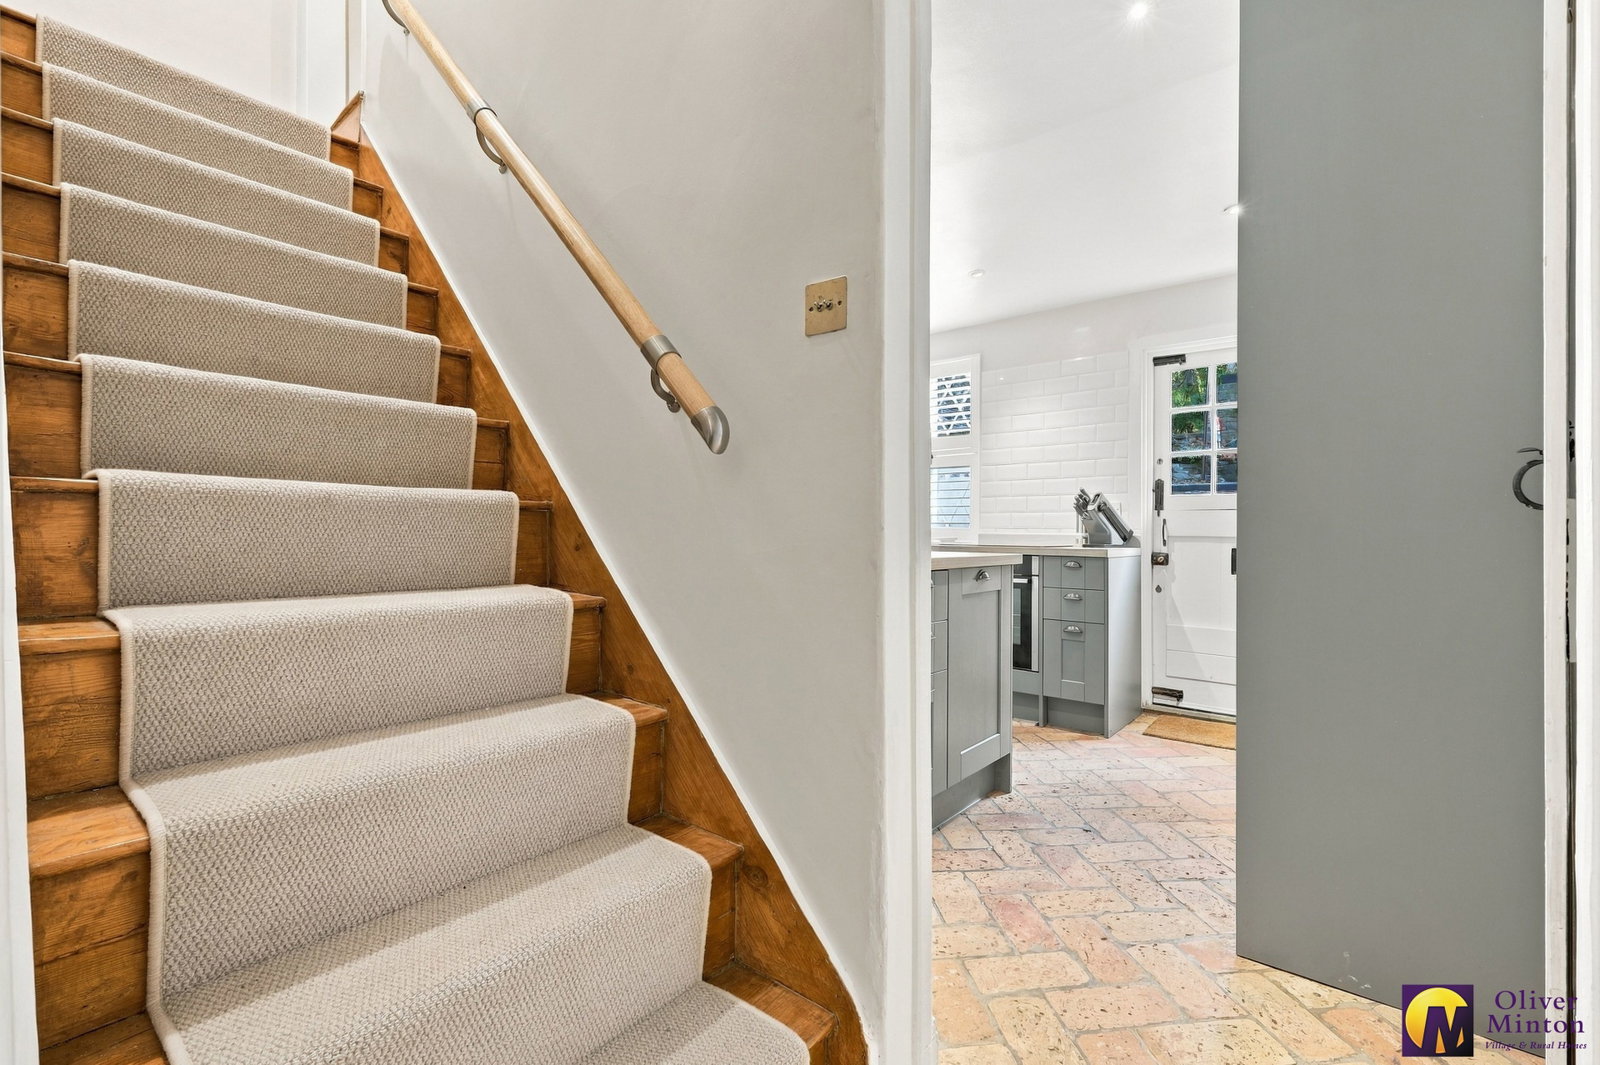
Stairs rising to first floor. Door into:
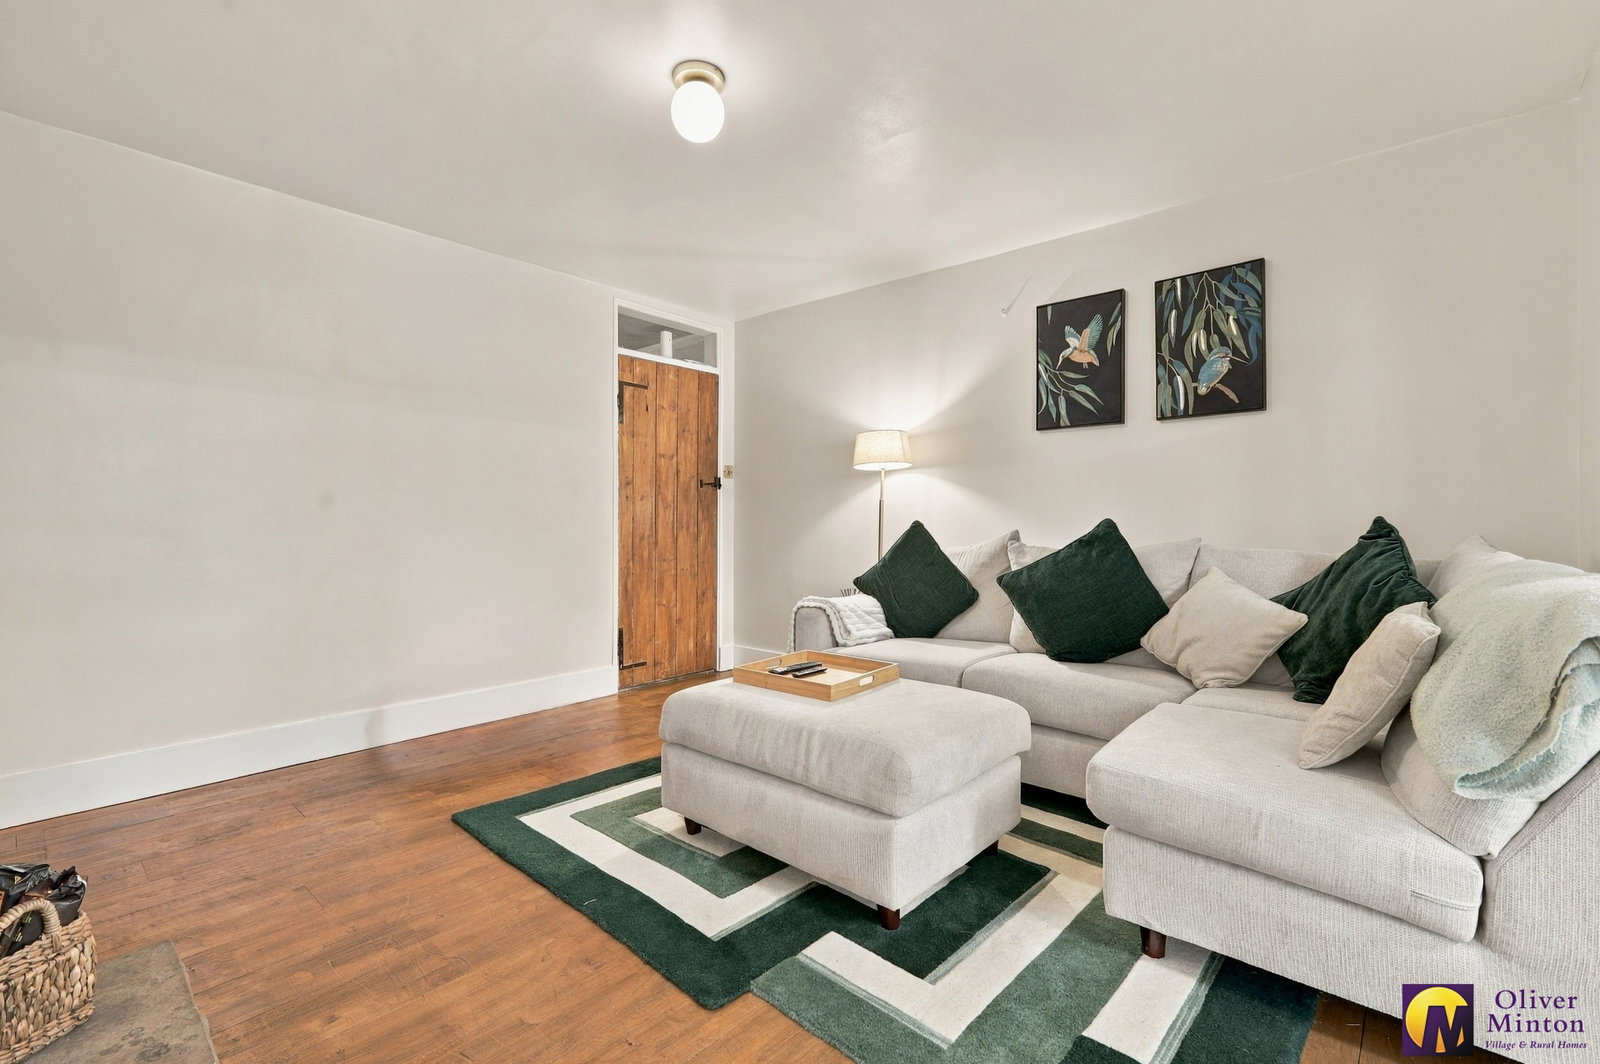
Living Room - 4.01m x 3.99m (13'1" x 13'1")
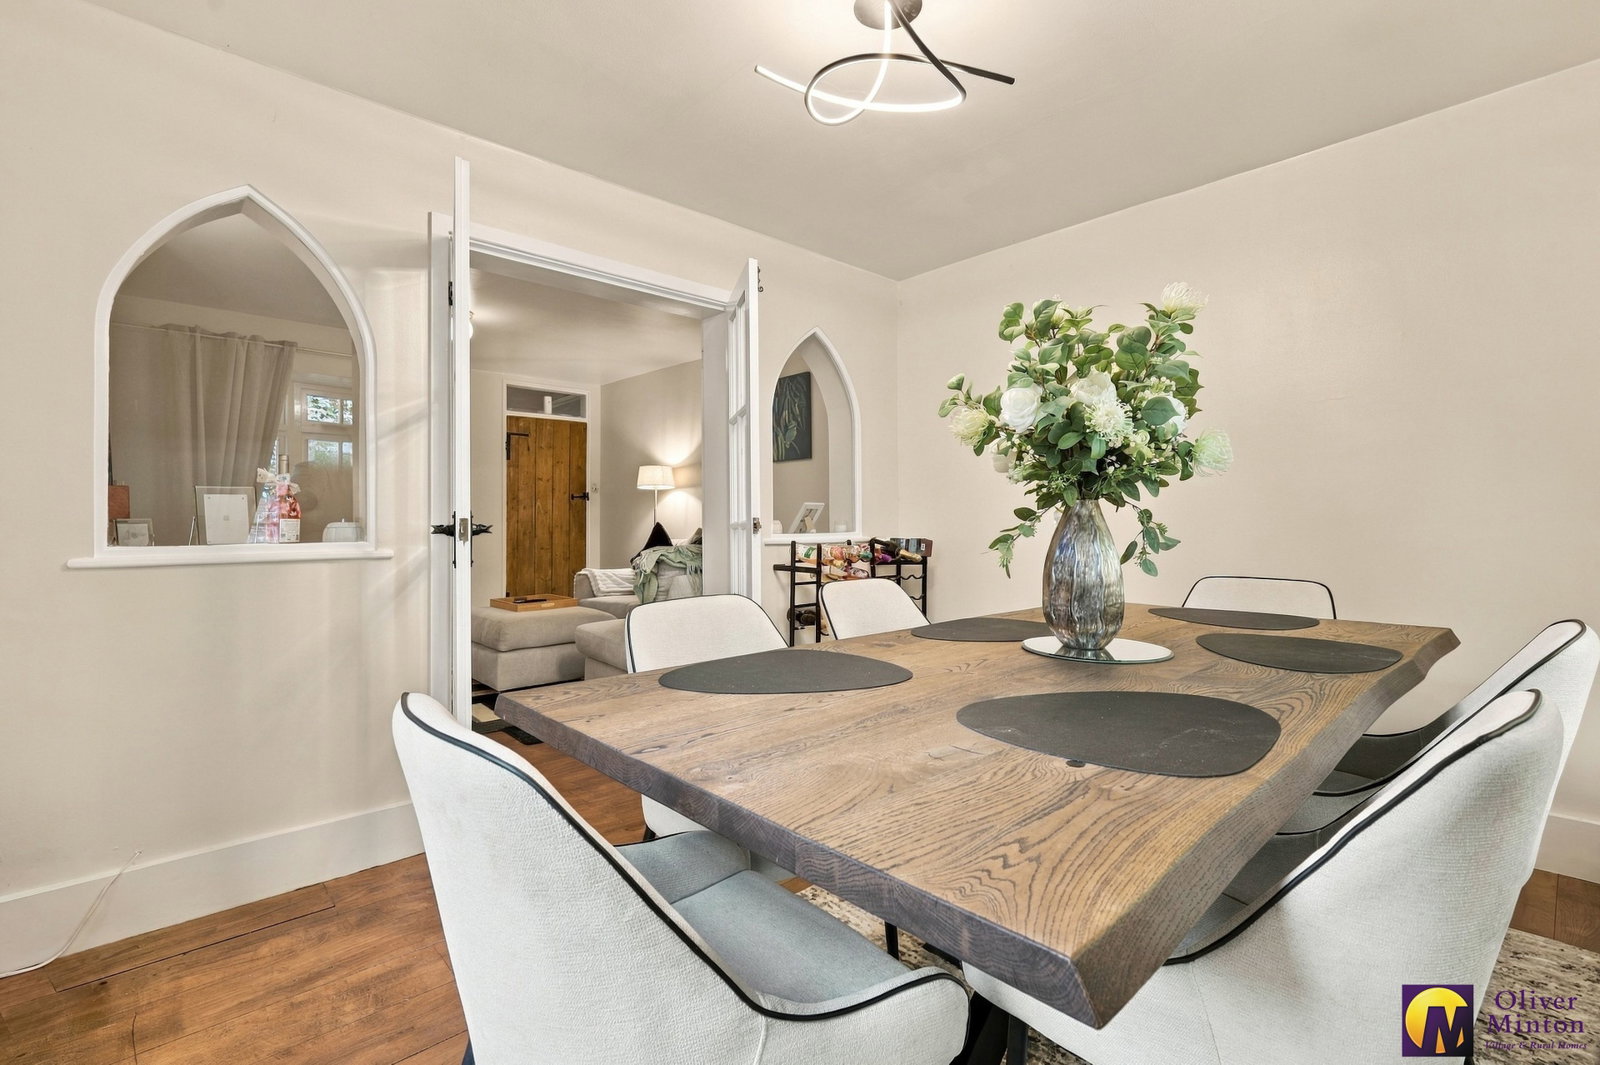
Exposed brick chimney breast with an inset wood-burning stove, an attractive focal point to the room. Built-in low-level cupboard to the alcove. Exposed and polished floorboards. Glazed double doors, flanked by attractive ‘cathedral’ style windows, provide borrowed light and open through to the dining room.
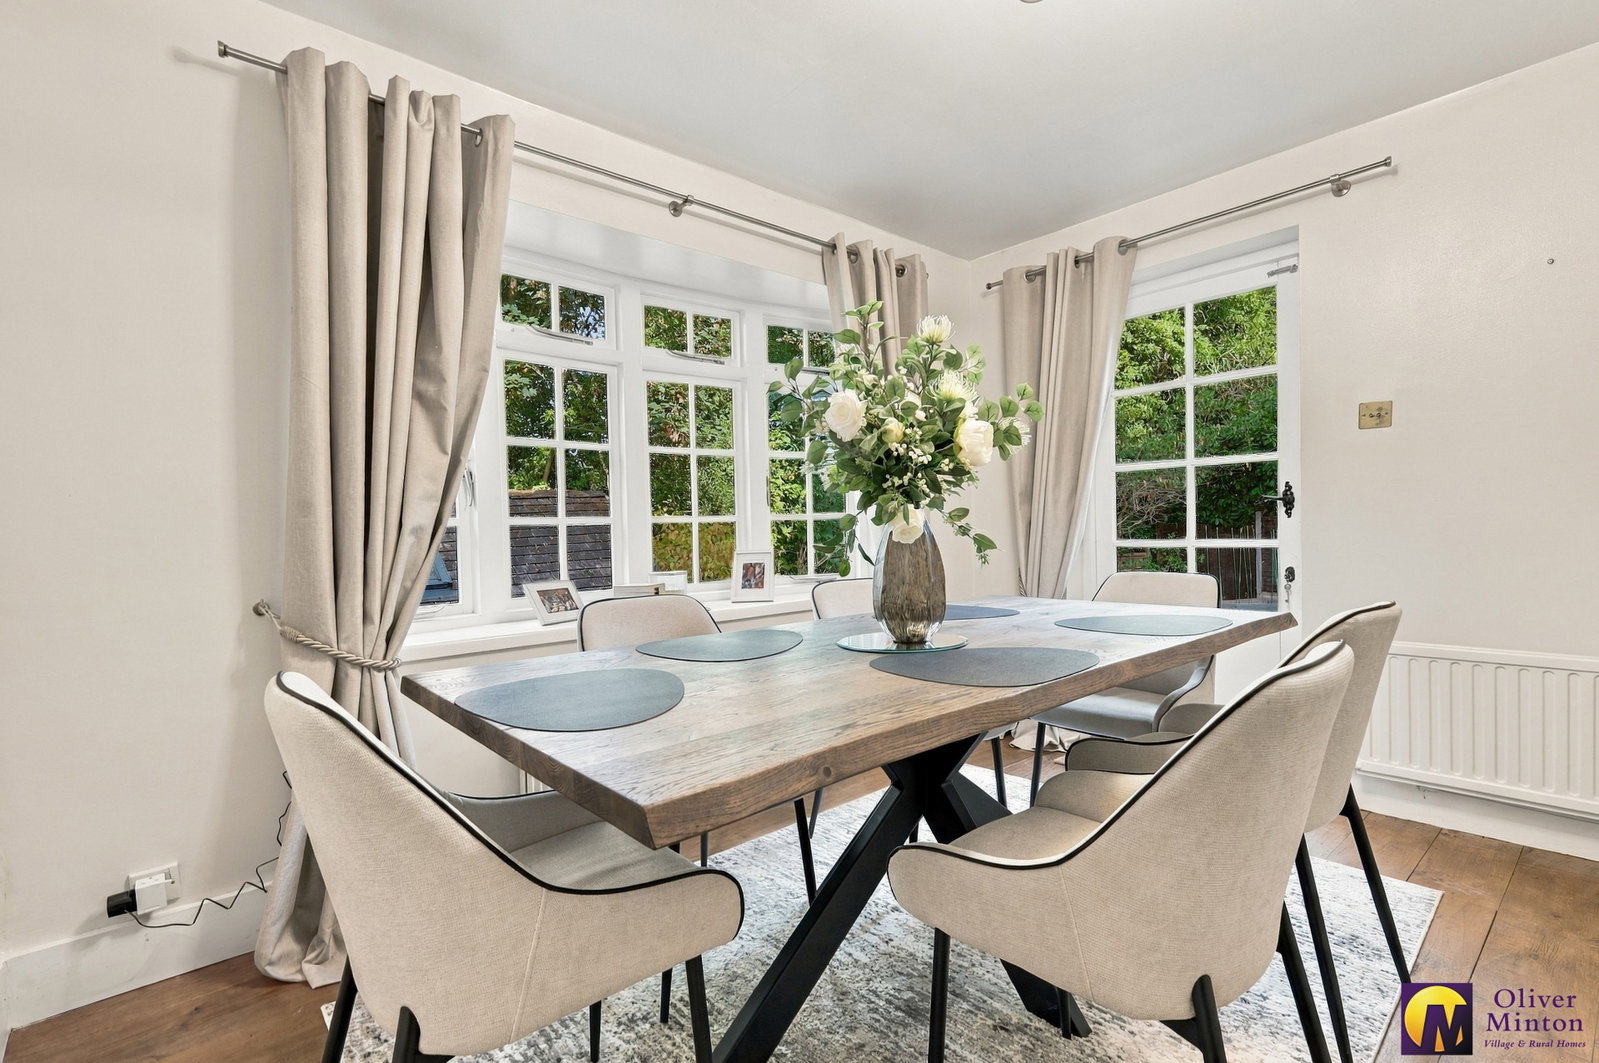
Dining Room - 3.43m x 2.95m (11'3" x 9'8")
Wide bow window to the rear aspect and door opening to the garden. Exposed and polished floorboards. Two radiators.
First Floor
Landing with loft access hatch. Doors off to bedroom accommodation and bathroom.
Bedroom - 4.02m x 3.99m (13'2" x 13'1")
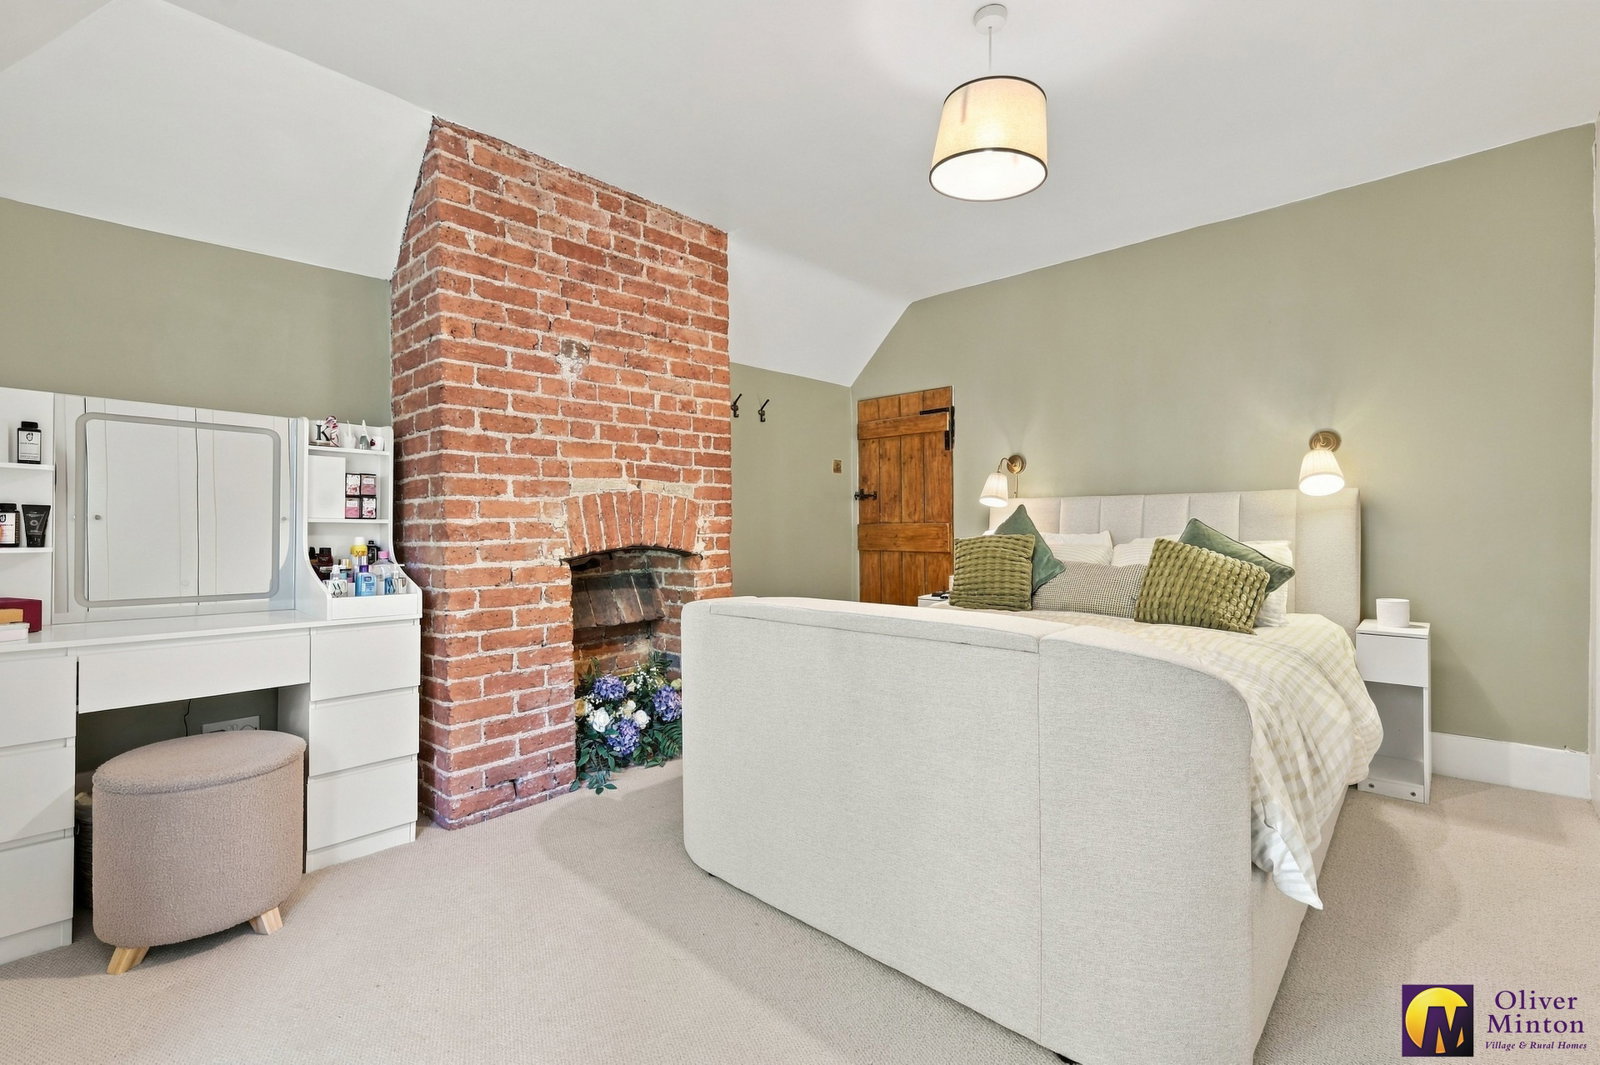
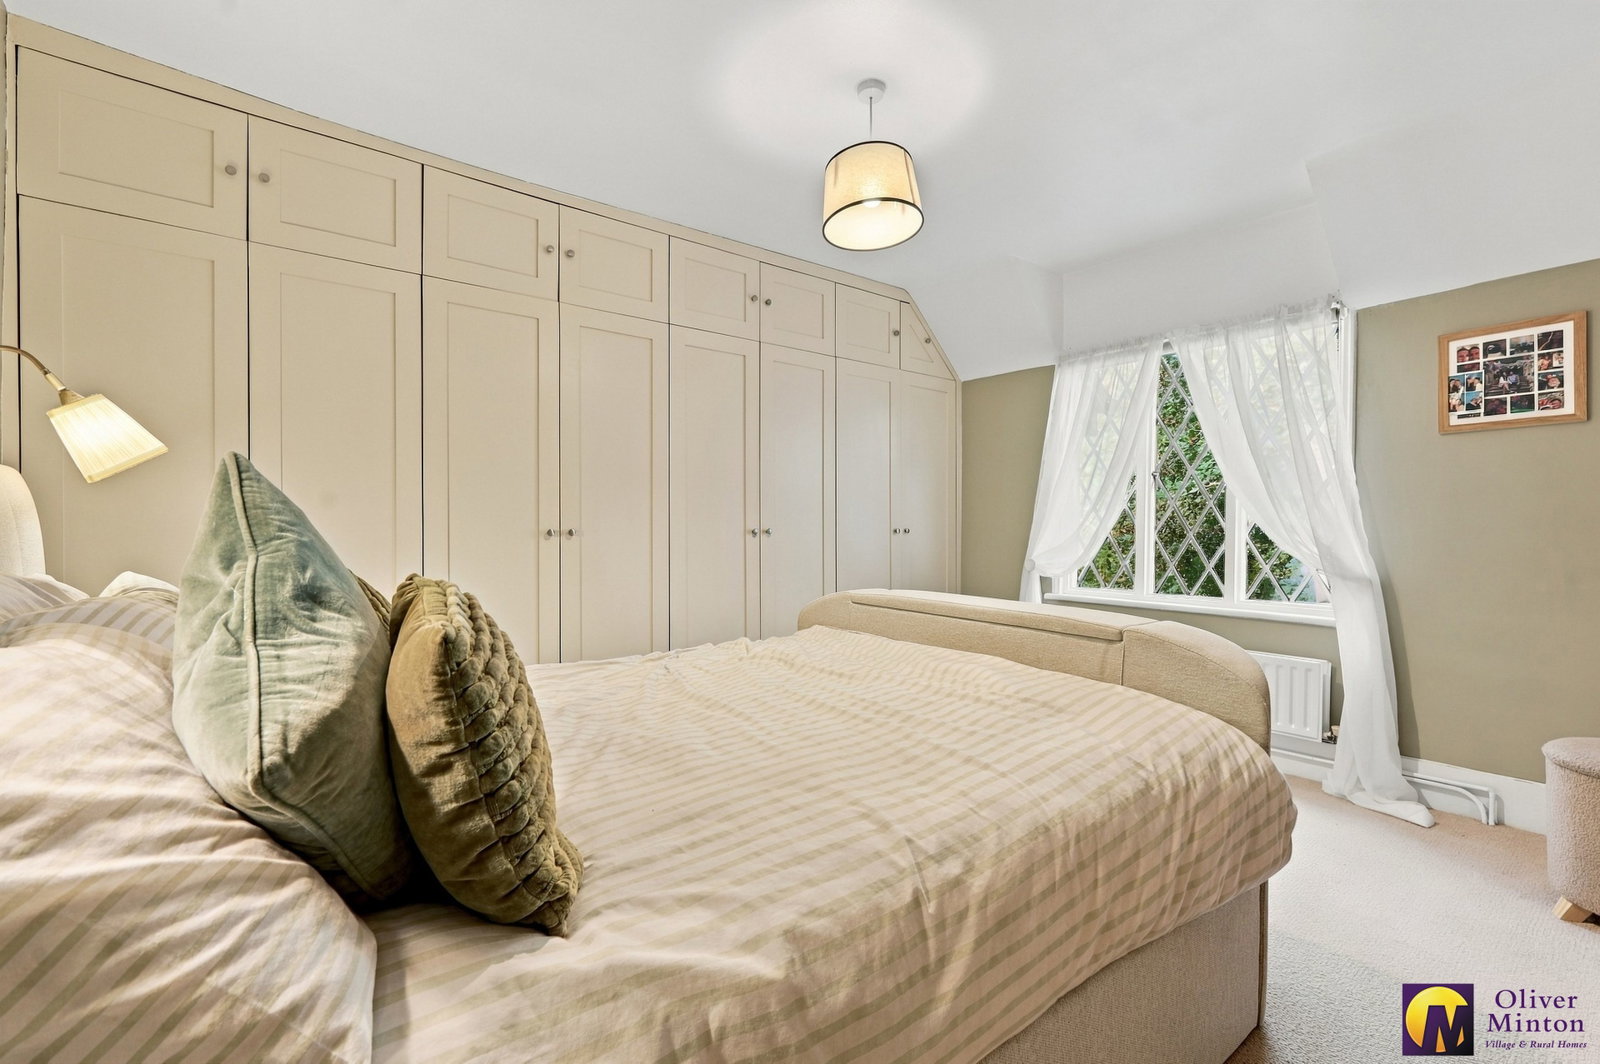
Window overlooking the rear aspect. Attractive exposed chimney breast and hearth. A wall of bespoke fitted wardrobe cupboards offers an excellent range of storage.
Bedroom - 4.09m x 3.05m (13'5" x 10'0")
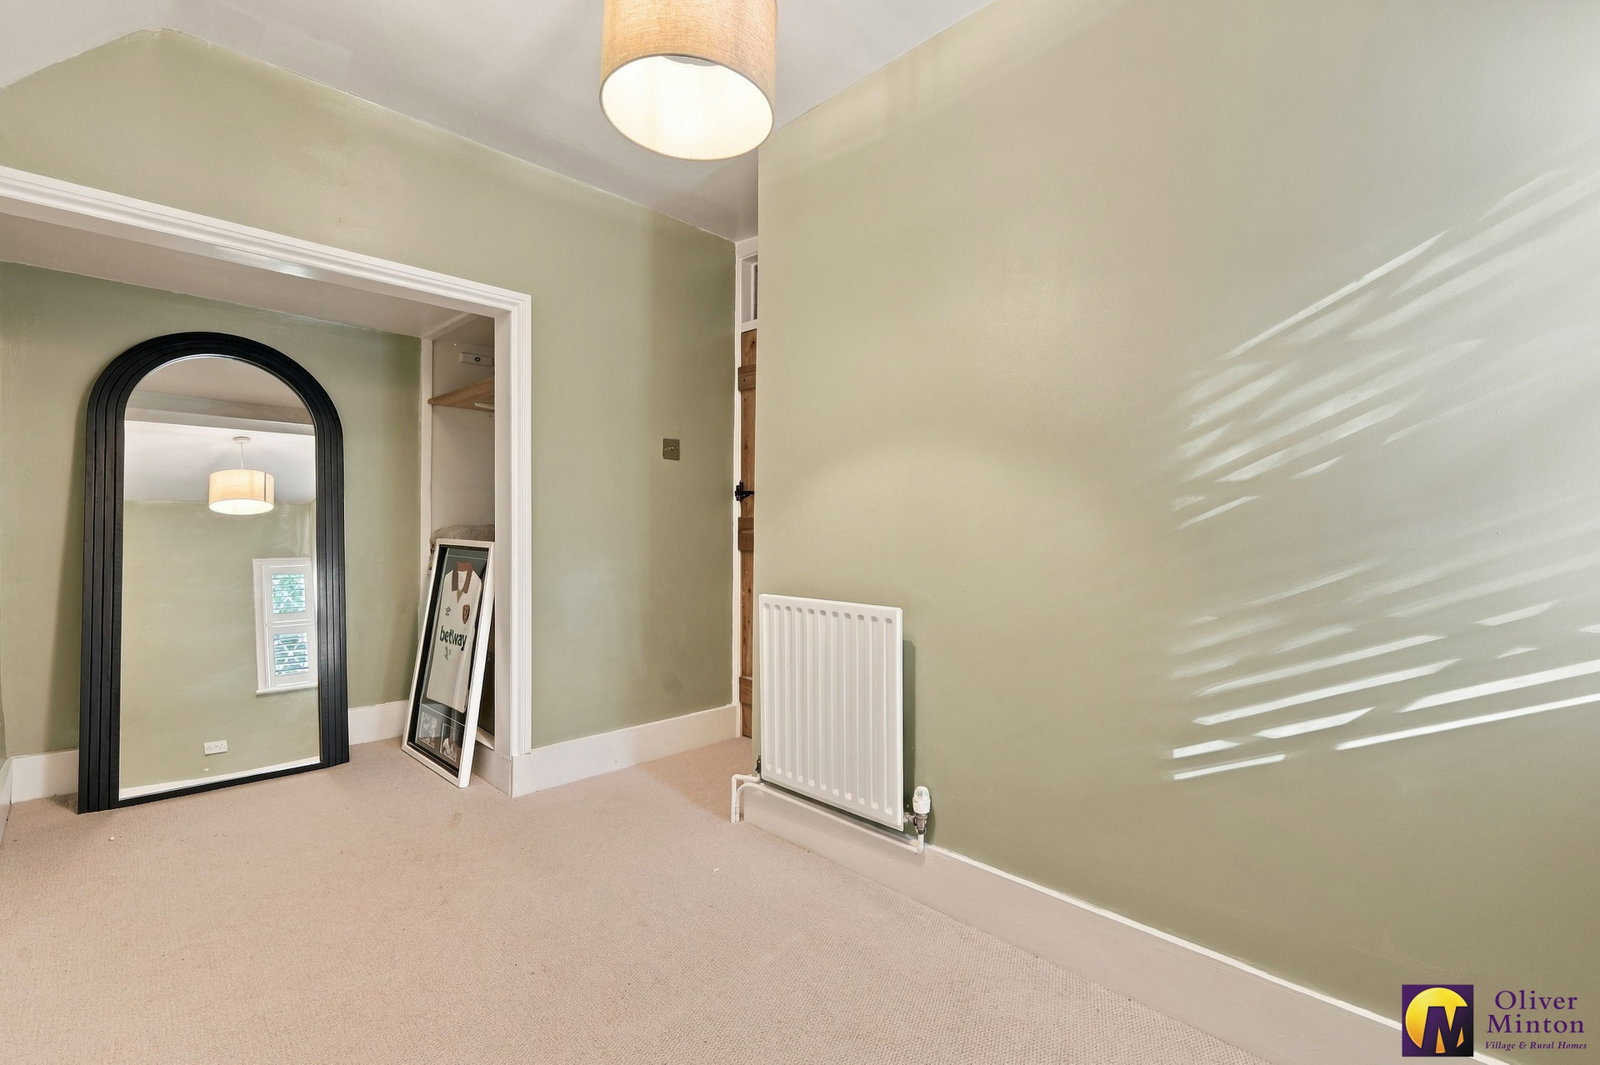
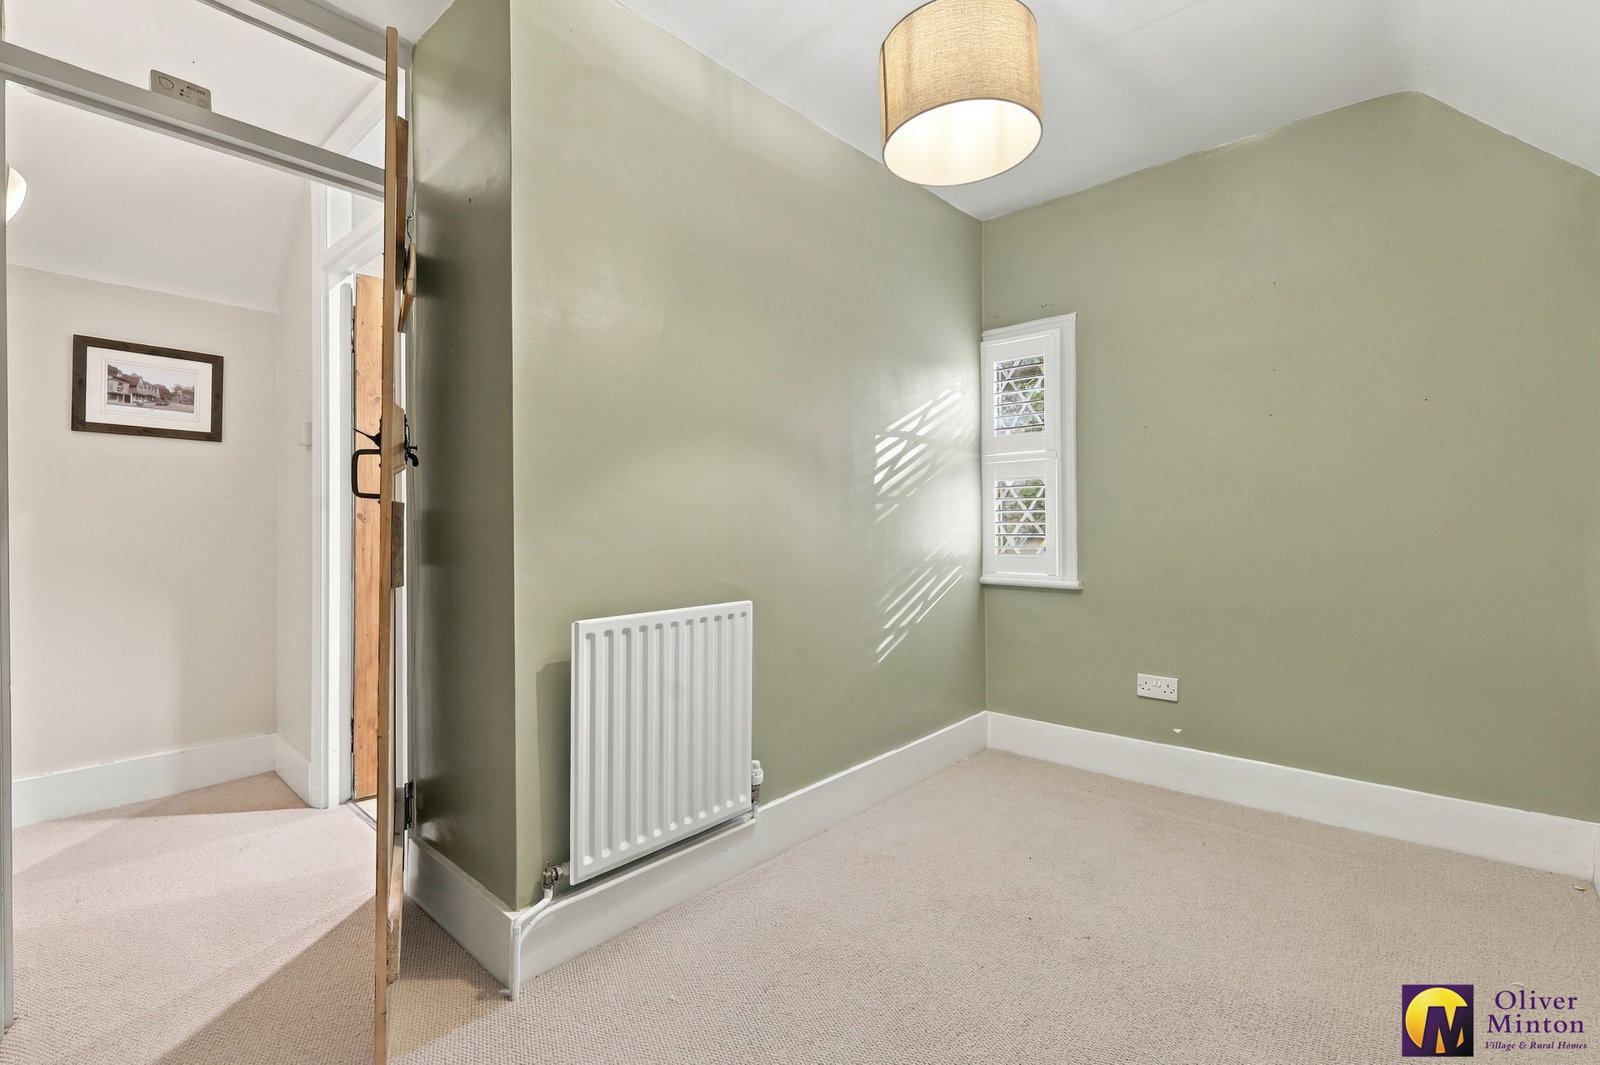
Narrowing to 1.88m (6'2") Window to front aspect with bespoke shutter blind. Radiator. Built-in storage shelves to recessed alcove.
Bathroom
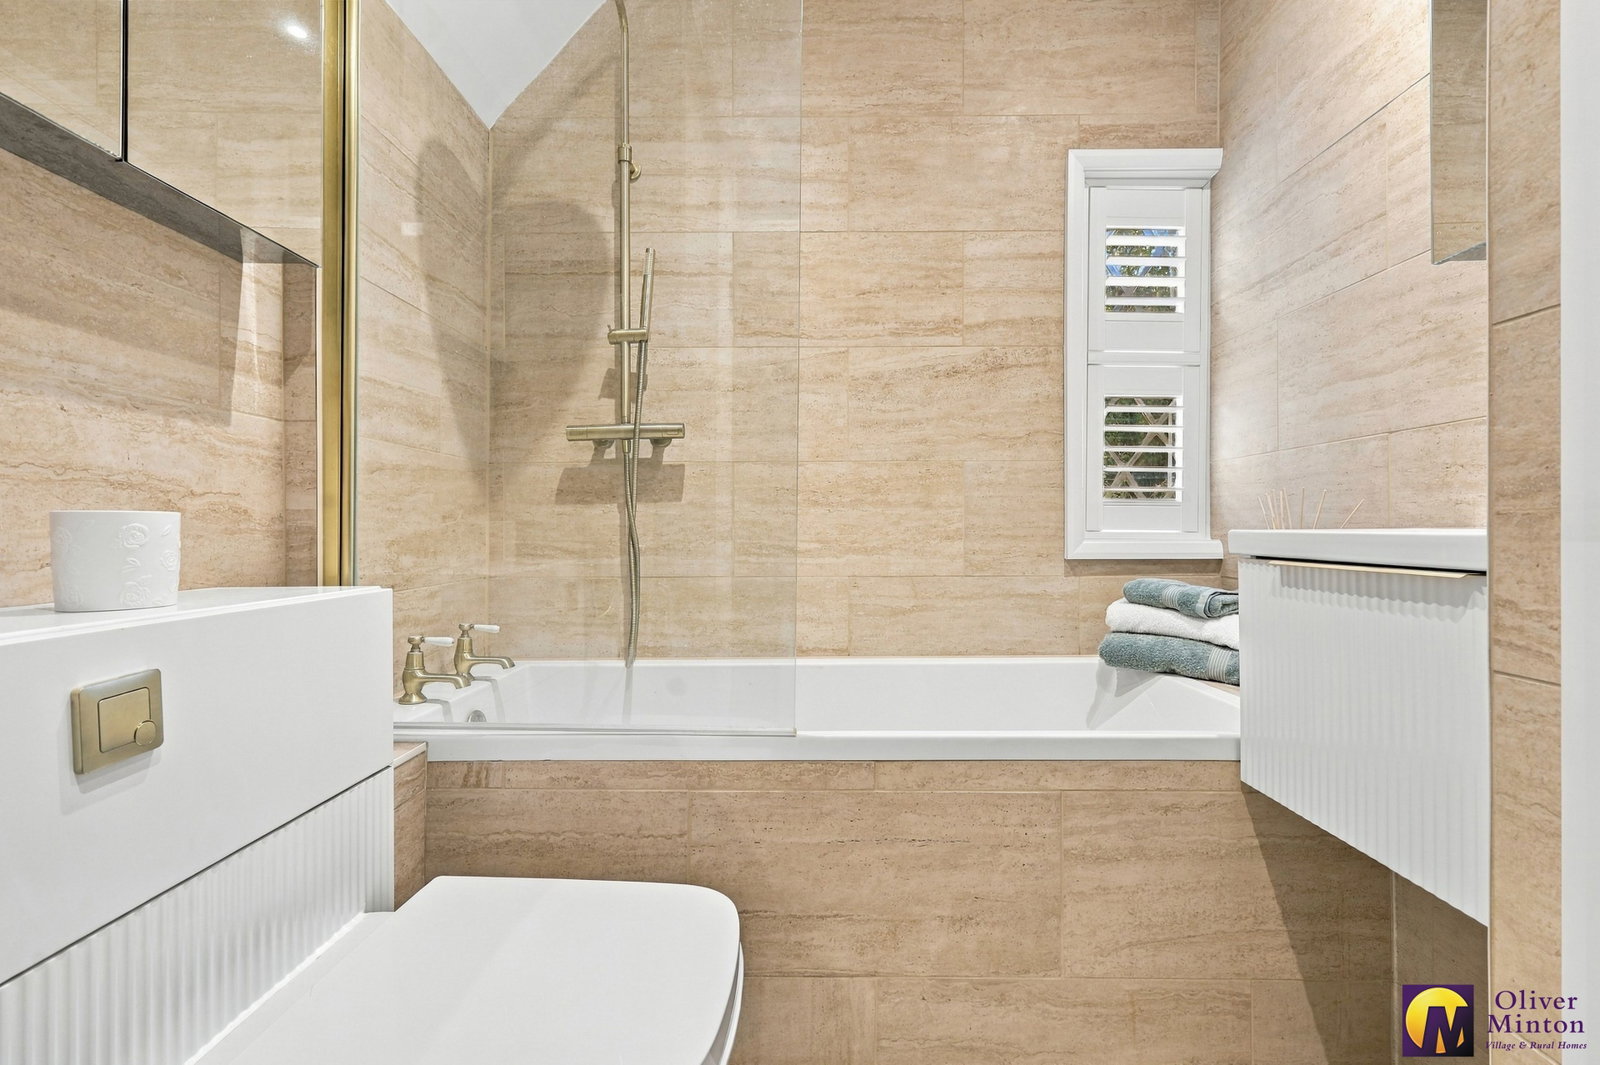
Recently re-fitted with a contemporary modern suite: Tiled panel enclosed bath with over-bath shower and glazed screen. Vanity wash hand basin with drawer unit below. Low flush w.c. with concealed cistern. Heated towel rail. Complementary tiling to both wall sand floor. Door to airing cupboard housing 'Worcester' gas fired combination boiler. Window to front with bespoke fitted shutter blind.
Exterior
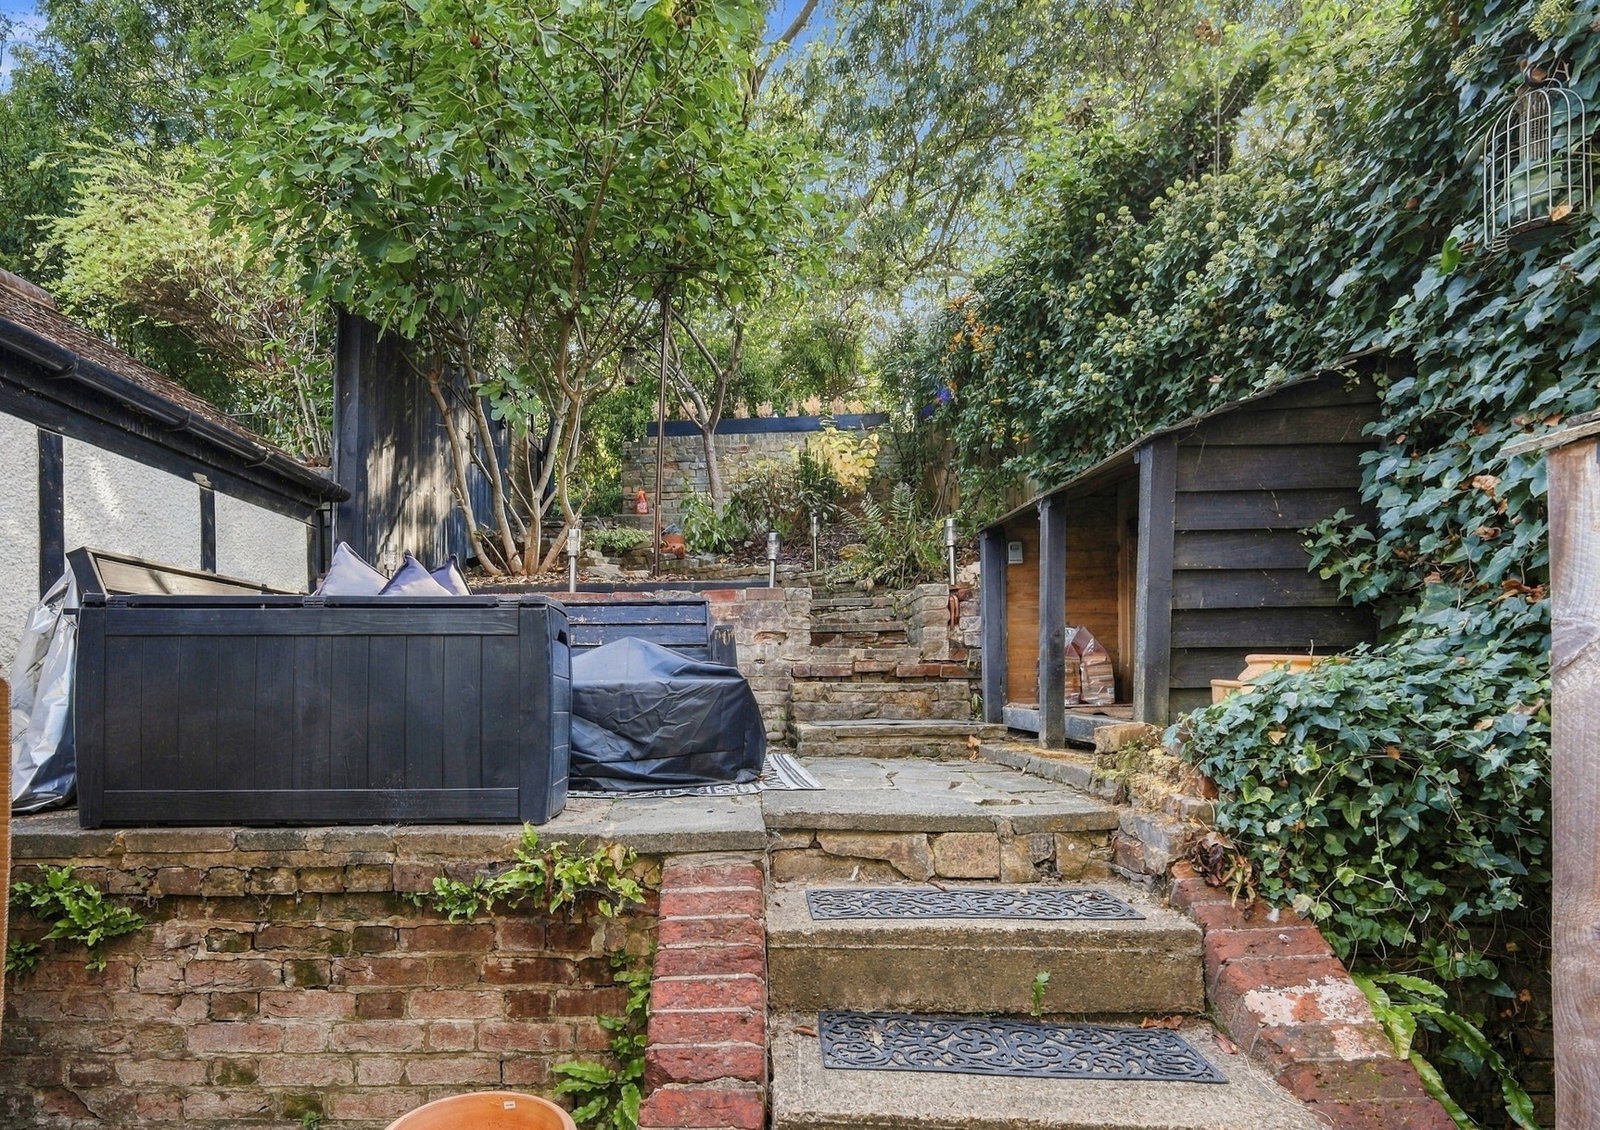
From the lane there is a low brick wall with a gate opens to the terraced, planted garden, with steps leading down to the front door. Timber log store.
Rear Garden
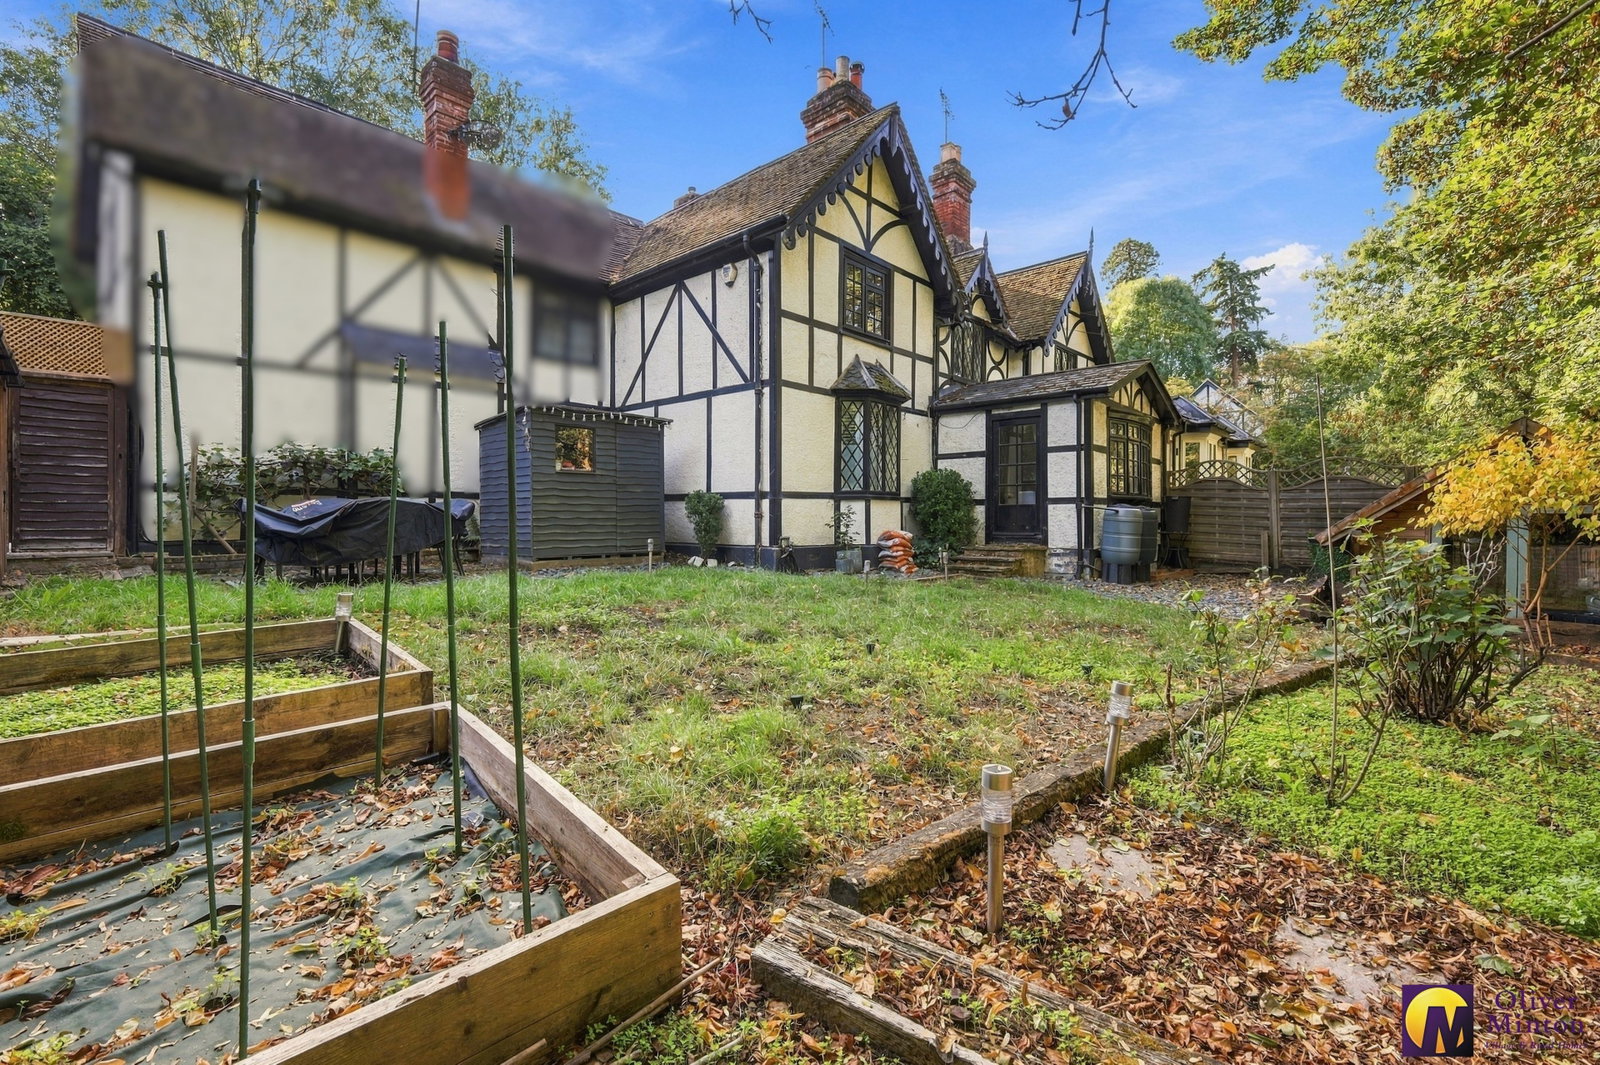
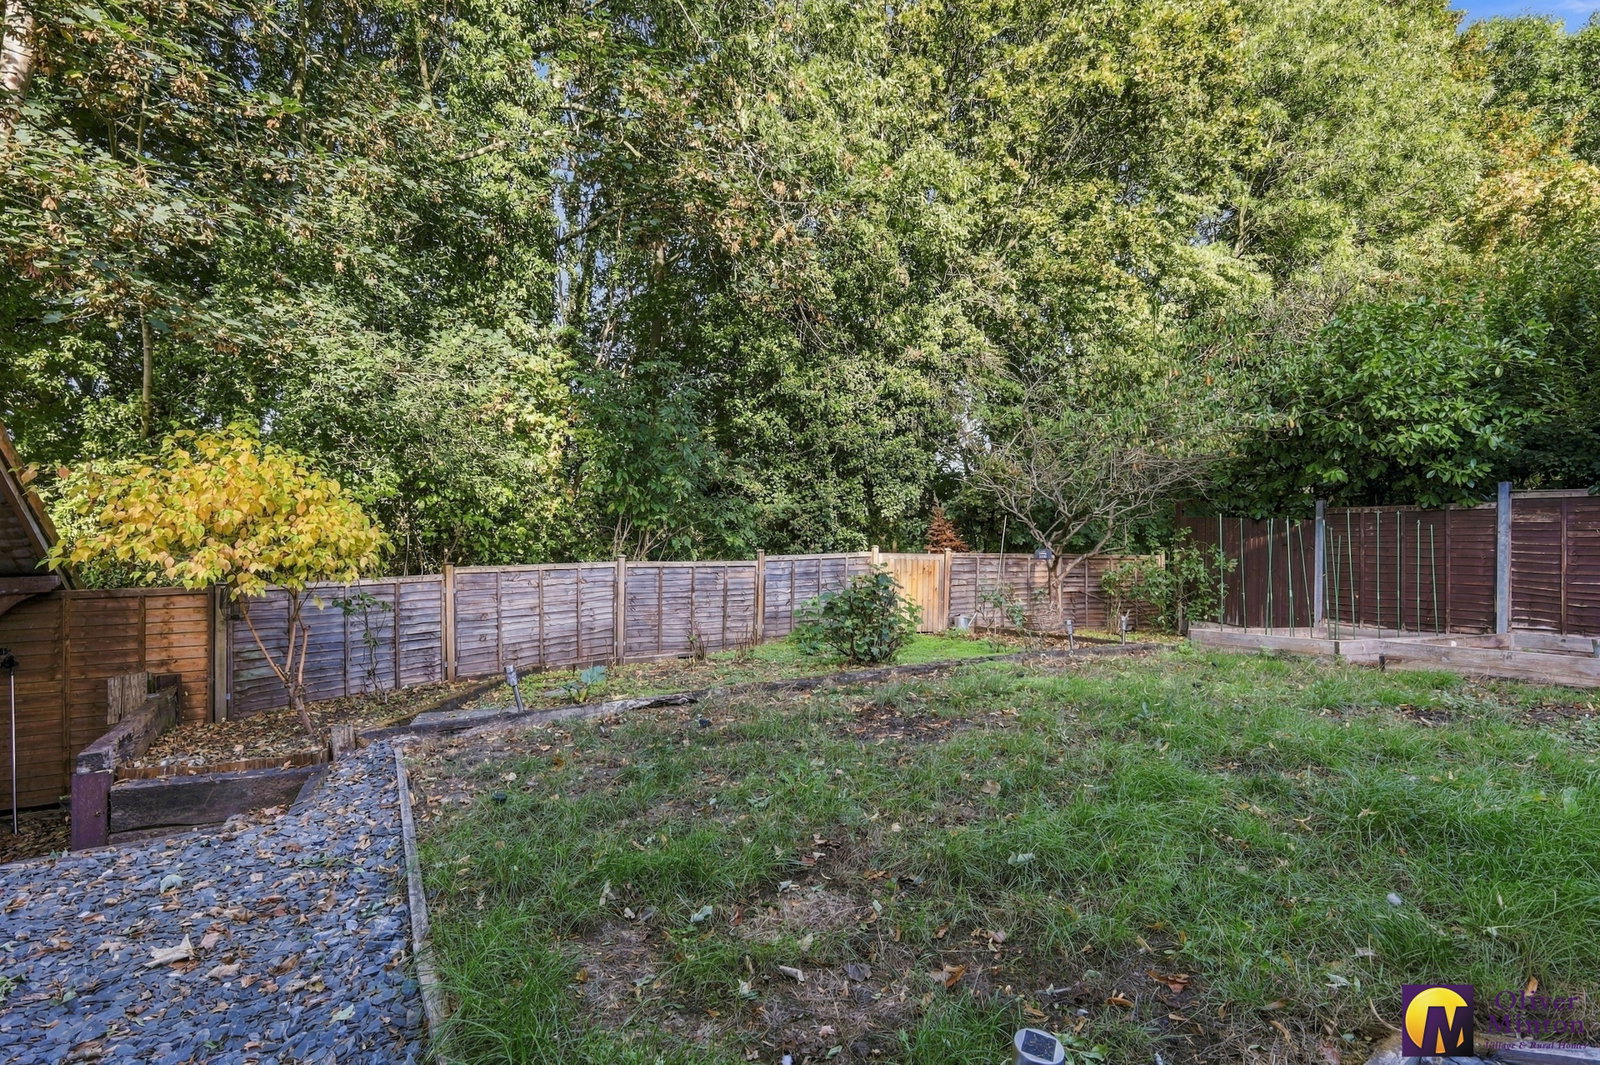
Larger than average rear garden that backs onto a small copse of trees offering privacy. Slate chipping pathway around the garden, which is mainly laid to lawn with mature borders and a vegetable patch. Timber greenhouse and timber garden store to remain. Steps down to the summer house/outbuilding.
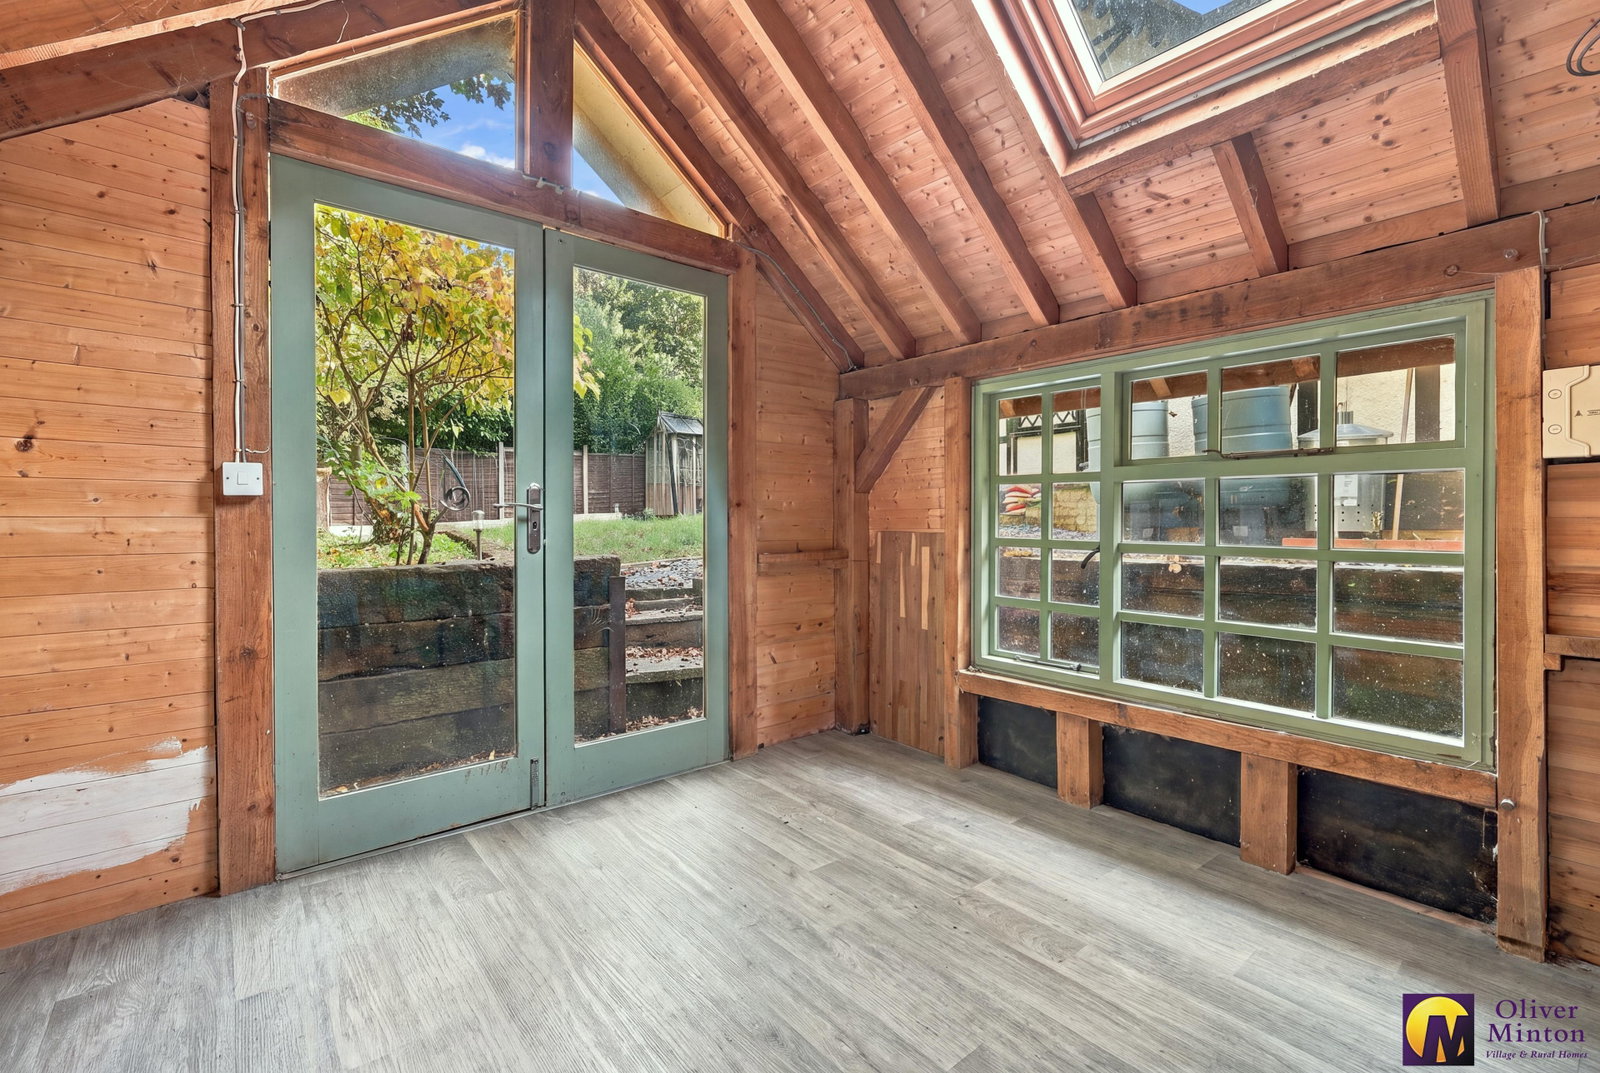
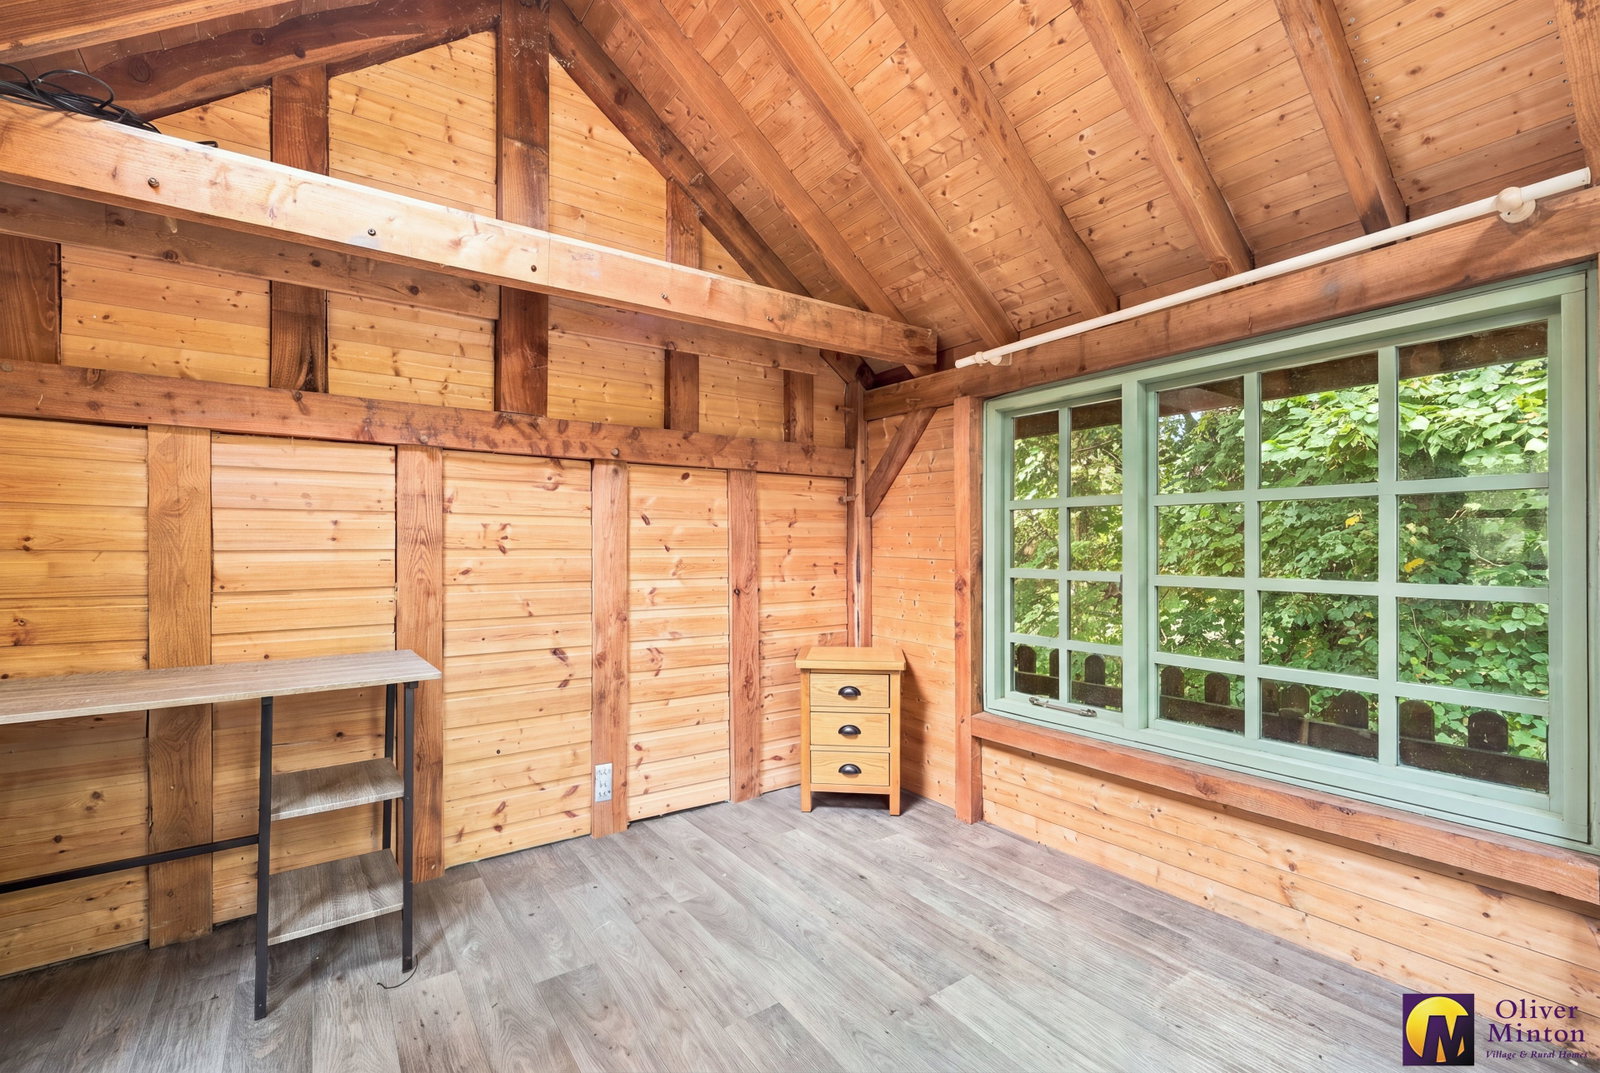
Summer House - 3m x 3m (9'10" x 9'10")
A versatile and highly useful addition, offering a variety of possibilities to suit the needs of the new owner. Equally well suited to working from home, a hobby room or home gym, or simply as a peaceful garden retreat. Of timber construction beneath a pitched roof and 'Velux' style roof windows the room also benefits from windows to either side and double doors opening directly onto the garden.
Oak Framed Carport
Located just along the lane at the end of the terrace.
Agents Note:
We are advised that some items of furniture may be available by separate negotiation.
Neighbour has a right of way into rear garden for the purpose of property repairs.
Mains services are connected: mains water, sewerage, electric. Gas fired central heating.
Broadband & mobile phone coverage can be checked at https://checker.ofcom.org.uk

on or Email us.
These results are estimates and are only intended as a guide. Make sure you obtain accurate figures from your lender before committing to any mortgage. Your home may be repossessed if you do not keep up repayments on a mortgage.
| Tax Band | % | Taxable Sum | Tax |
|---|