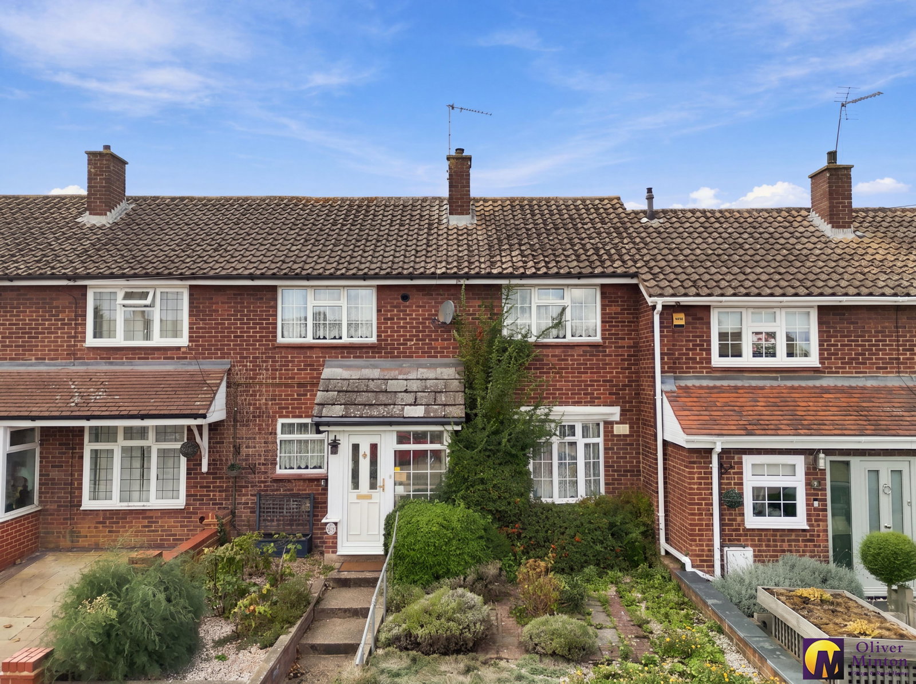
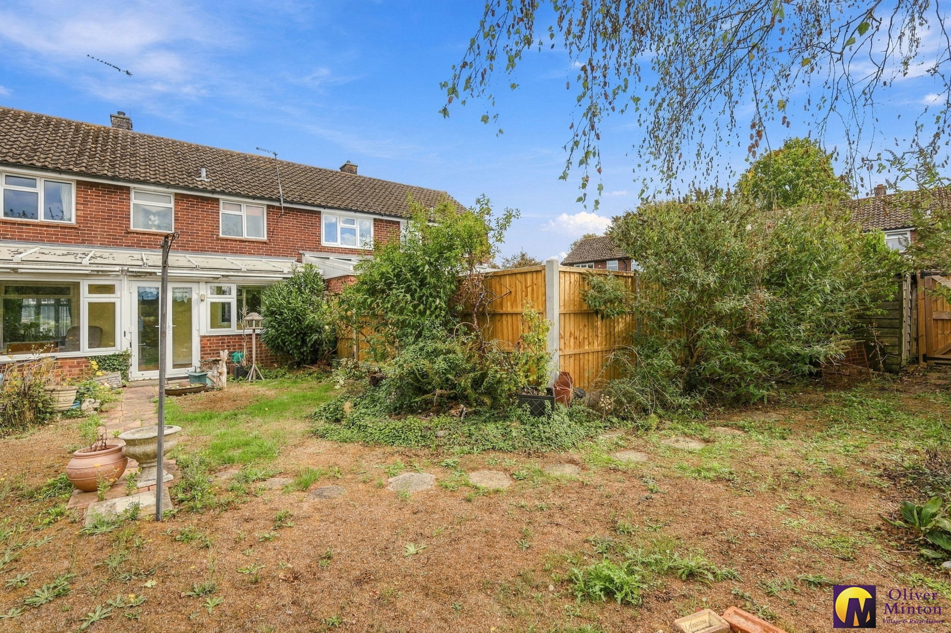
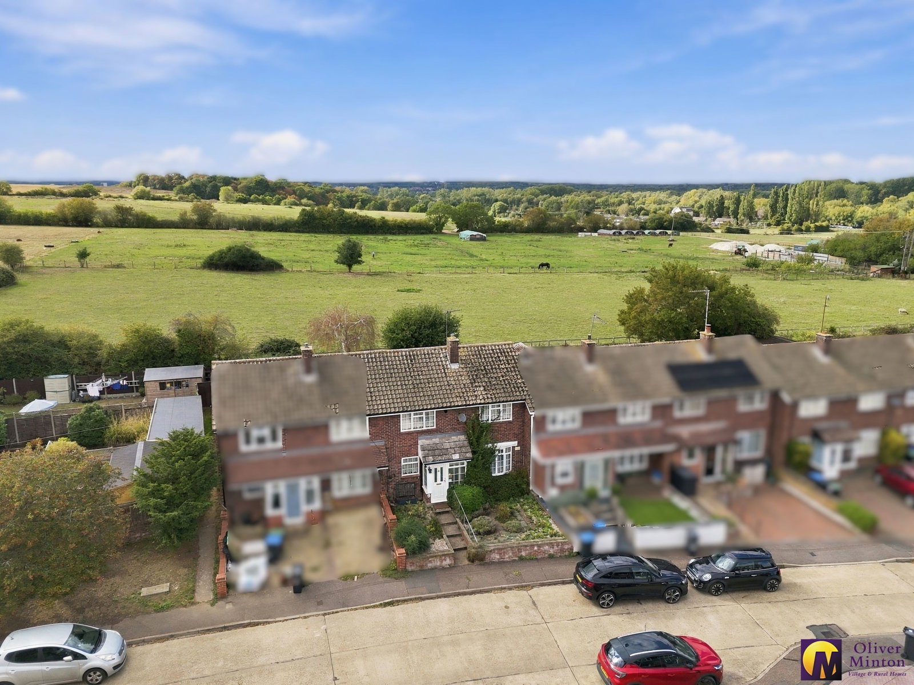
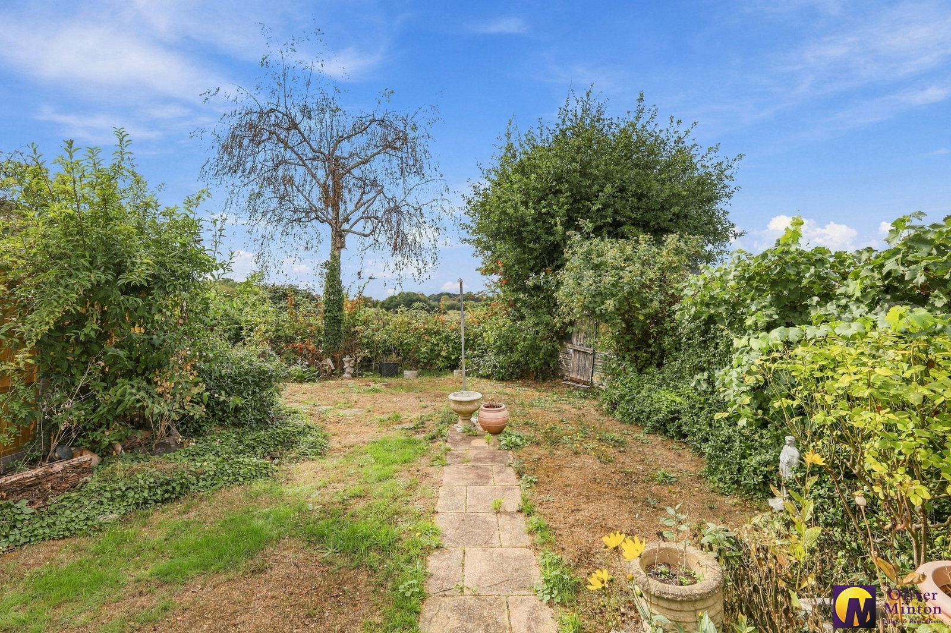
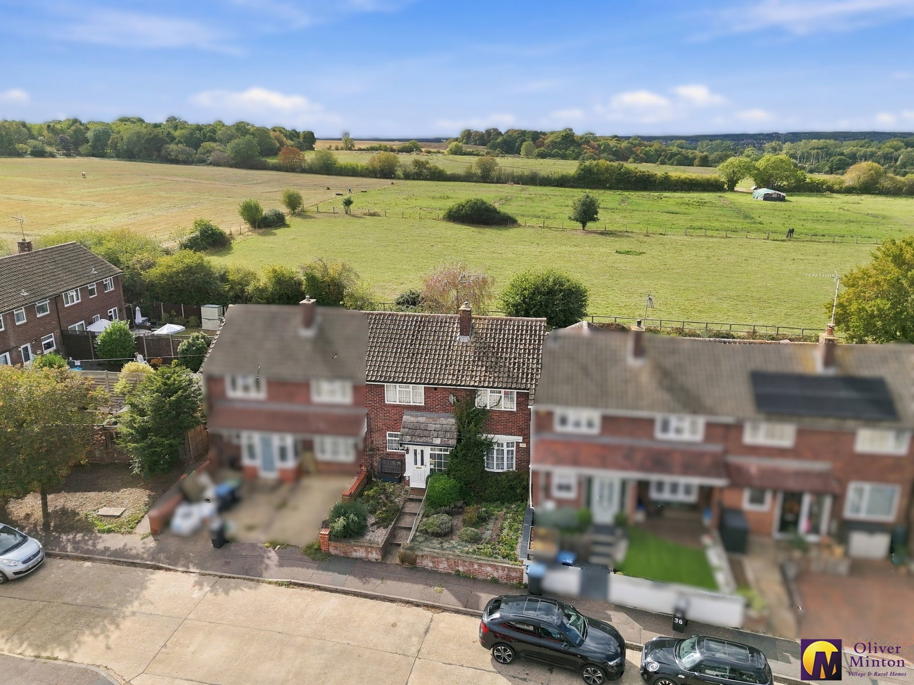
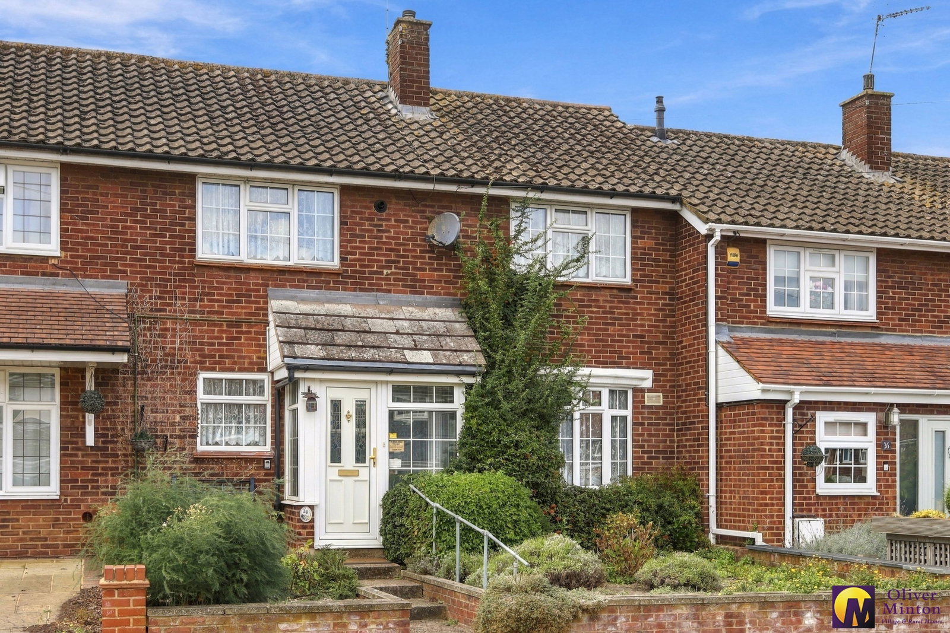
This three bedroom, mid terrace family home features a larger than average rear garden, which enjoys a lovely open aspect and backs directly onto farmland. The house is located within a quiet no-through road in the heart of the village, within easy reach of both the pretty and historic High Street and Roydon mainline railway station, offering excellent access for commuters.
Having been in the same family ownership for several decades, the property now presents an exciting opportunity for new owners to put their own stamp on the house to create a home to suit their individual tastes and requirements.
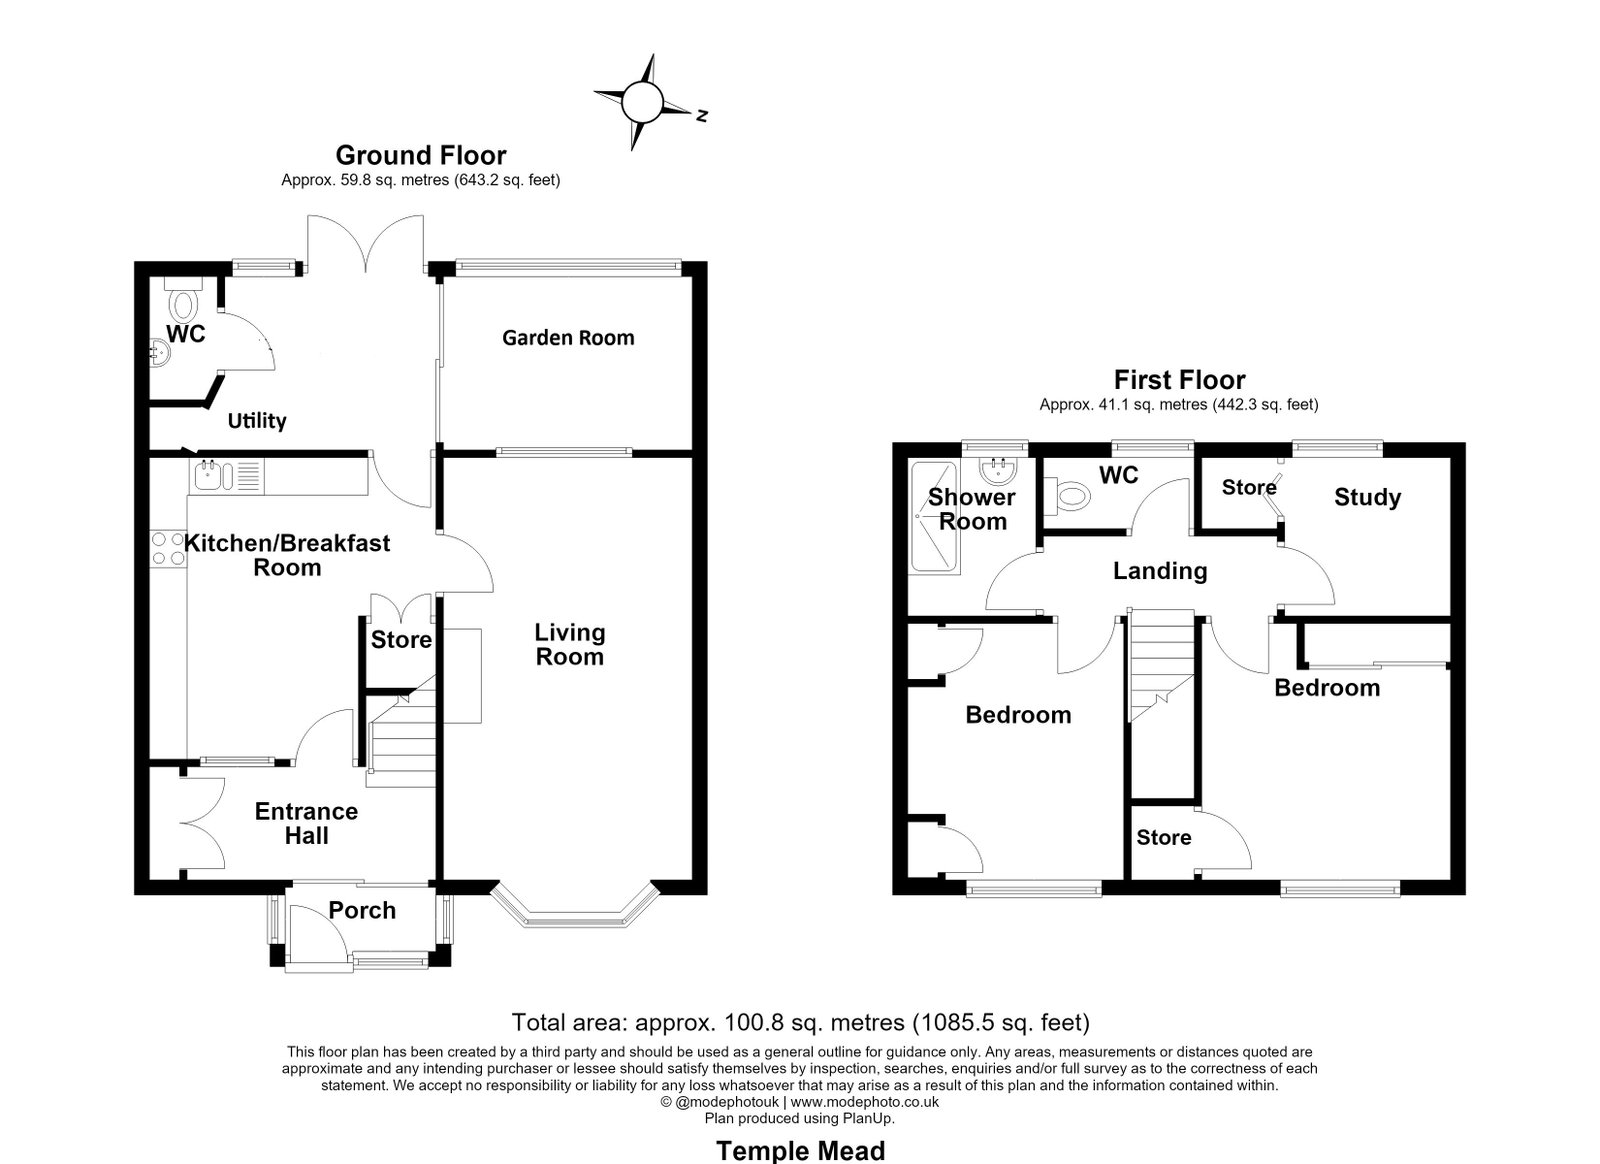
The accommodation in brief offers: Enclosed entrance porch, hall, kitchen/breakfast room, living room, garden room, utility room, three bedrooms and a shower room with separate W.C. to the first floor. Further benefits include gas central heating, Upvc double glazing and the significant advantage of being offered CHAIN FREE by the current owners.
This three bedroom, mid terrace family home features a larger than average rear garden, which enjoys a lovely open aspect and backs directly onto farmland. The house is located within a quiet no-through road in the heart of the village, within easy reach of both the pretty and historic High Street and Roydon mainline railway station, offering excellent access for commuters.
Having been in the same family ownership for several decades, the property now presents an exciting opportunity for new owners to put their own stamp on the house to create a home to suit their individual tastes and requirements.
The accommodation in brief offers: Enclosed entrance porch, hall, kitchen/breakfast room, living room, garden room, utility room, three bedrooms and a shower room with separate W.C. to the first floor. Further benefits include gas central heating, Upvc double glazing and the significant advantage of being offered CHAIN FREE by the current owners.
Accommodation
Front door opening to:
Enclosed Entrance Porch
Double glazed windows to either side and patio sliding door opening to:
Hallway
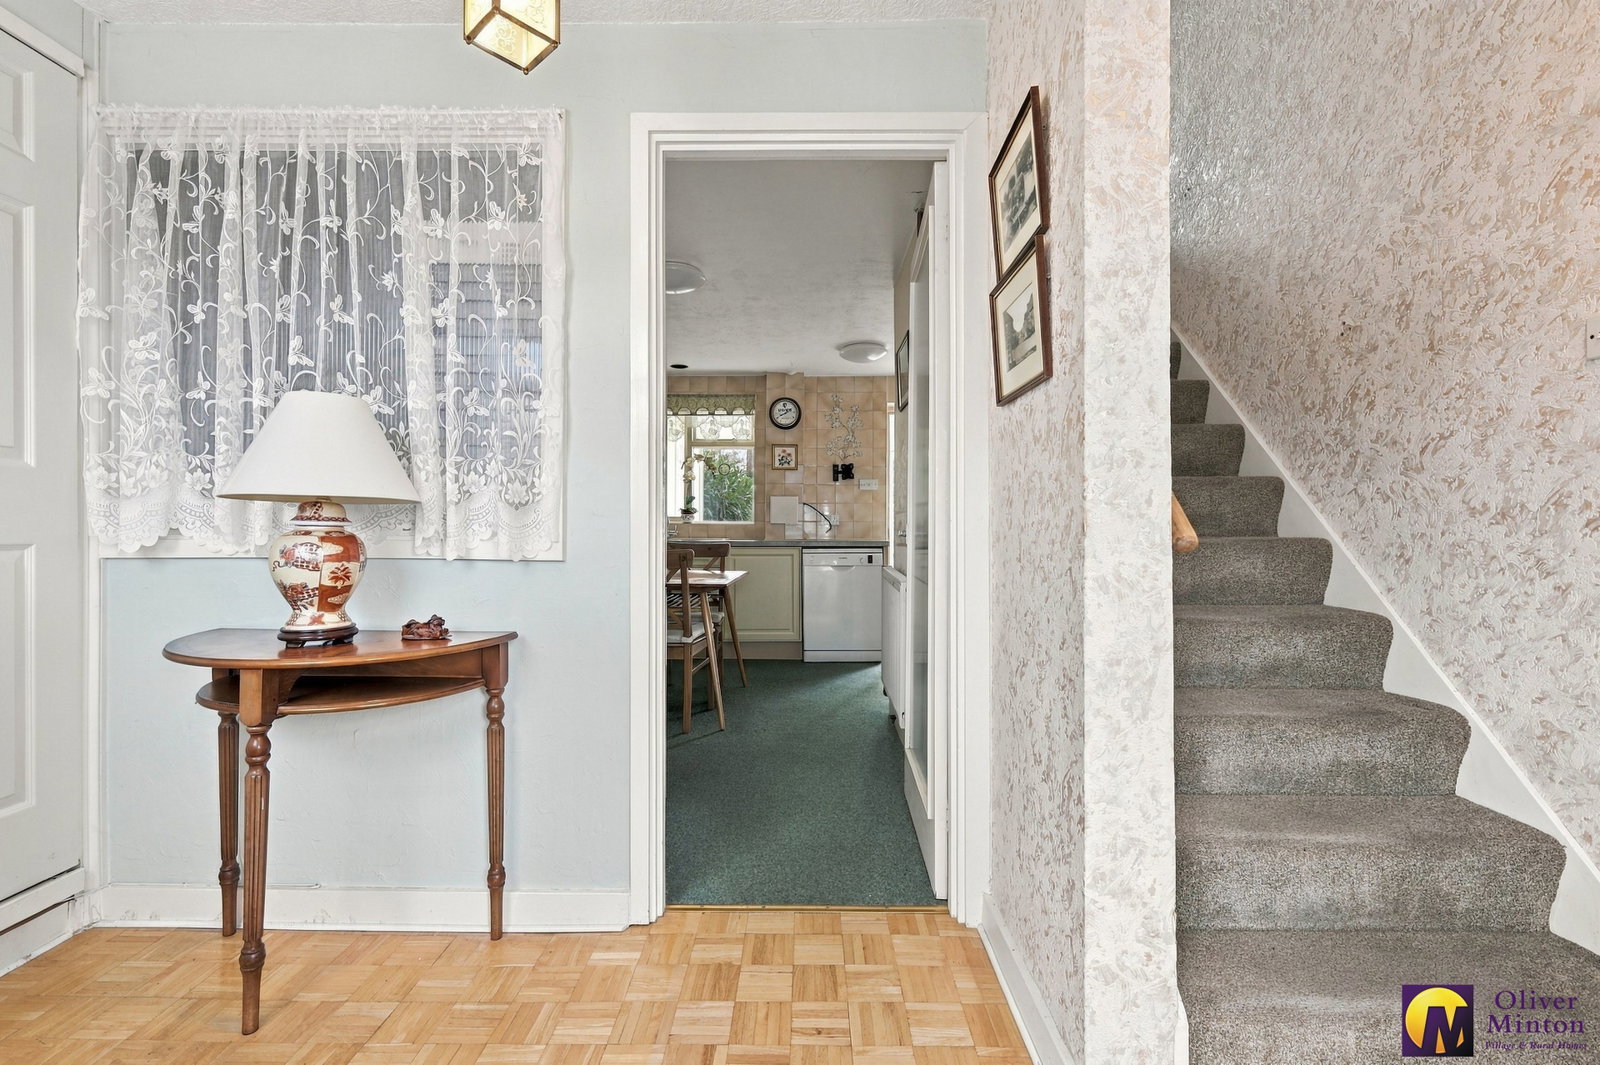
Double glazed window to front. Built-in cloaks cupboard. Radiator. Stairs rising to first floor. Door to:
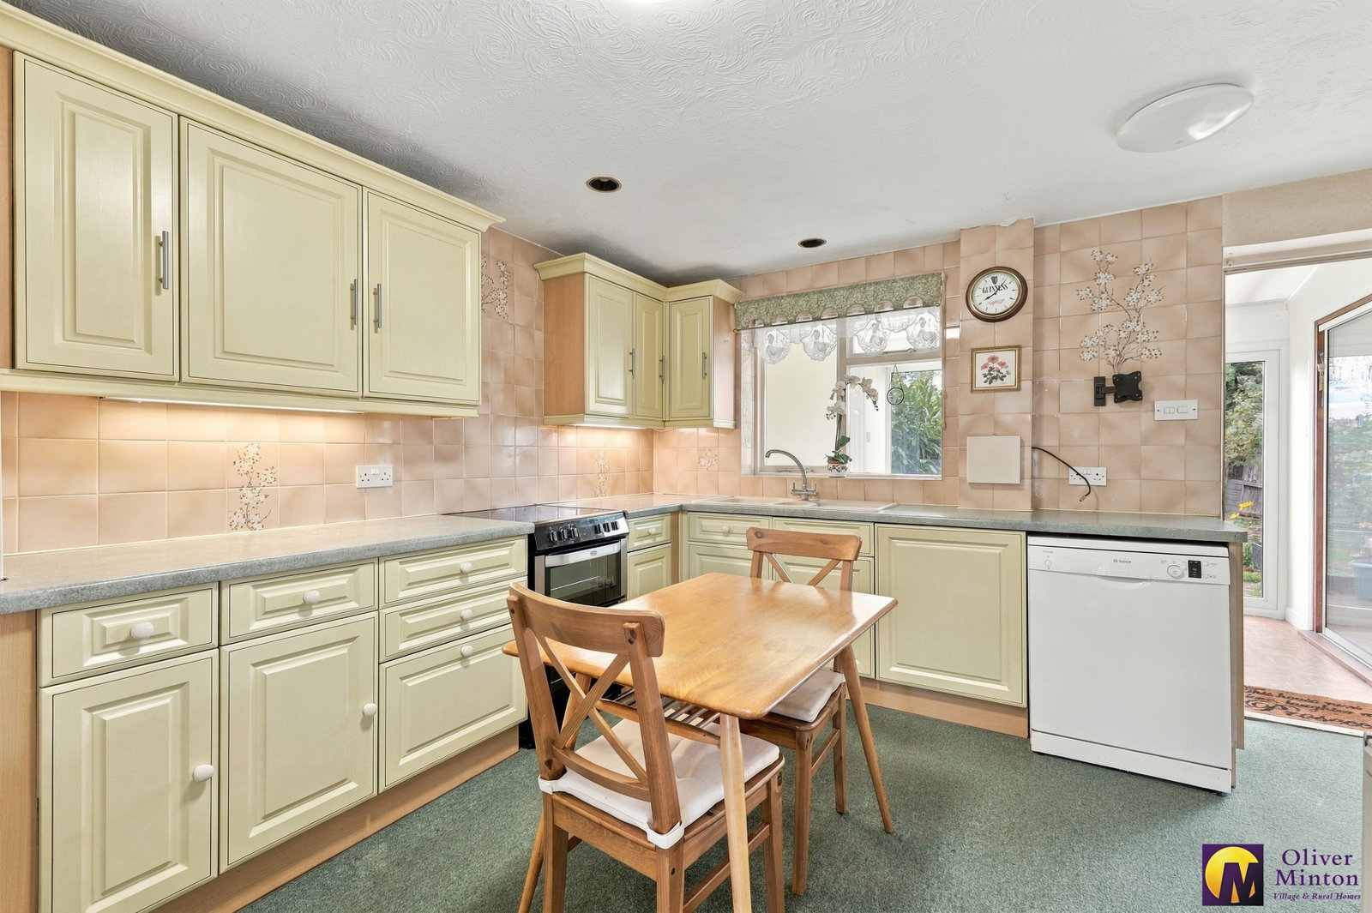
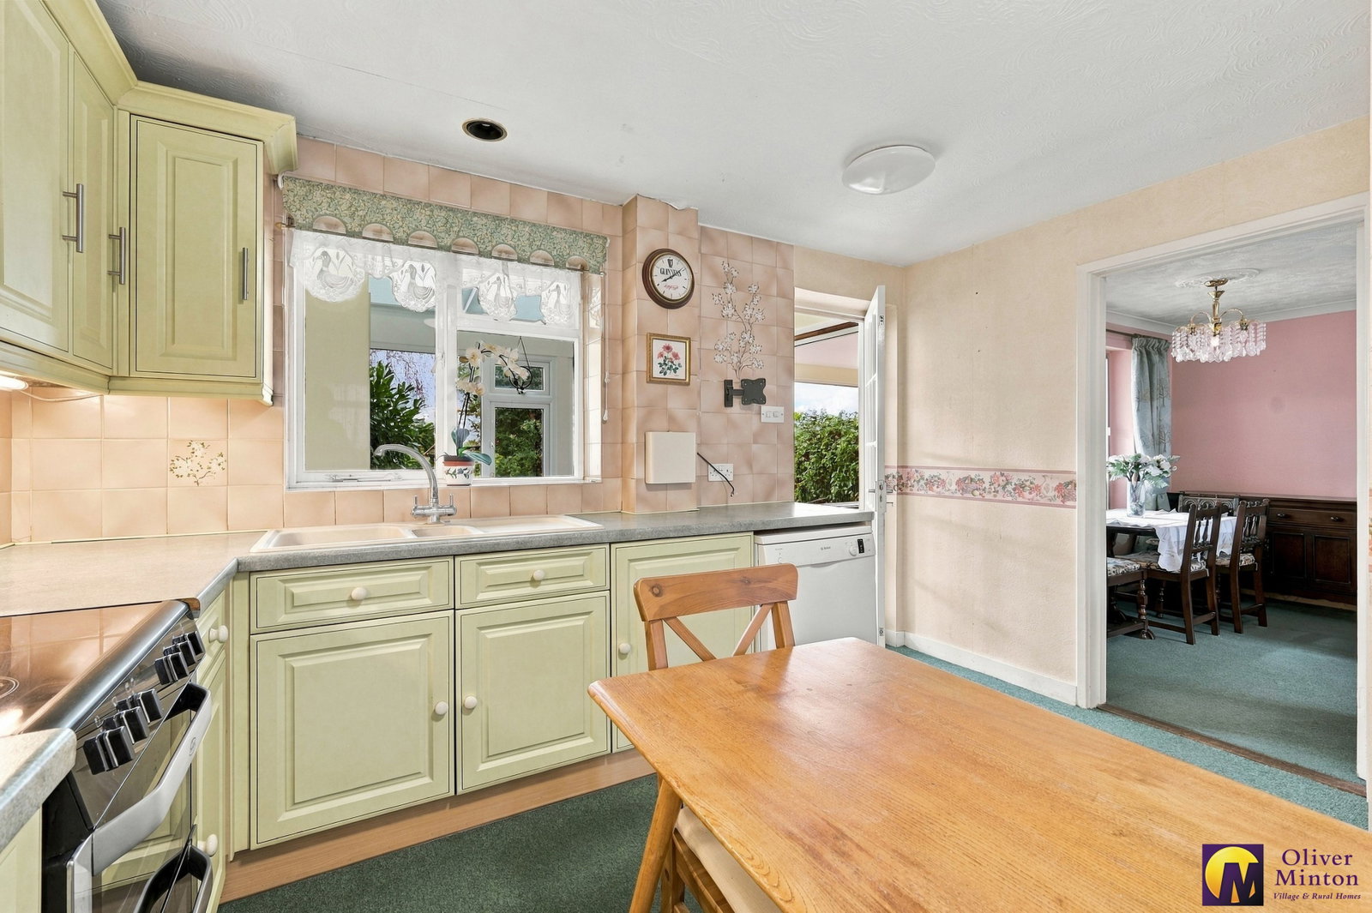
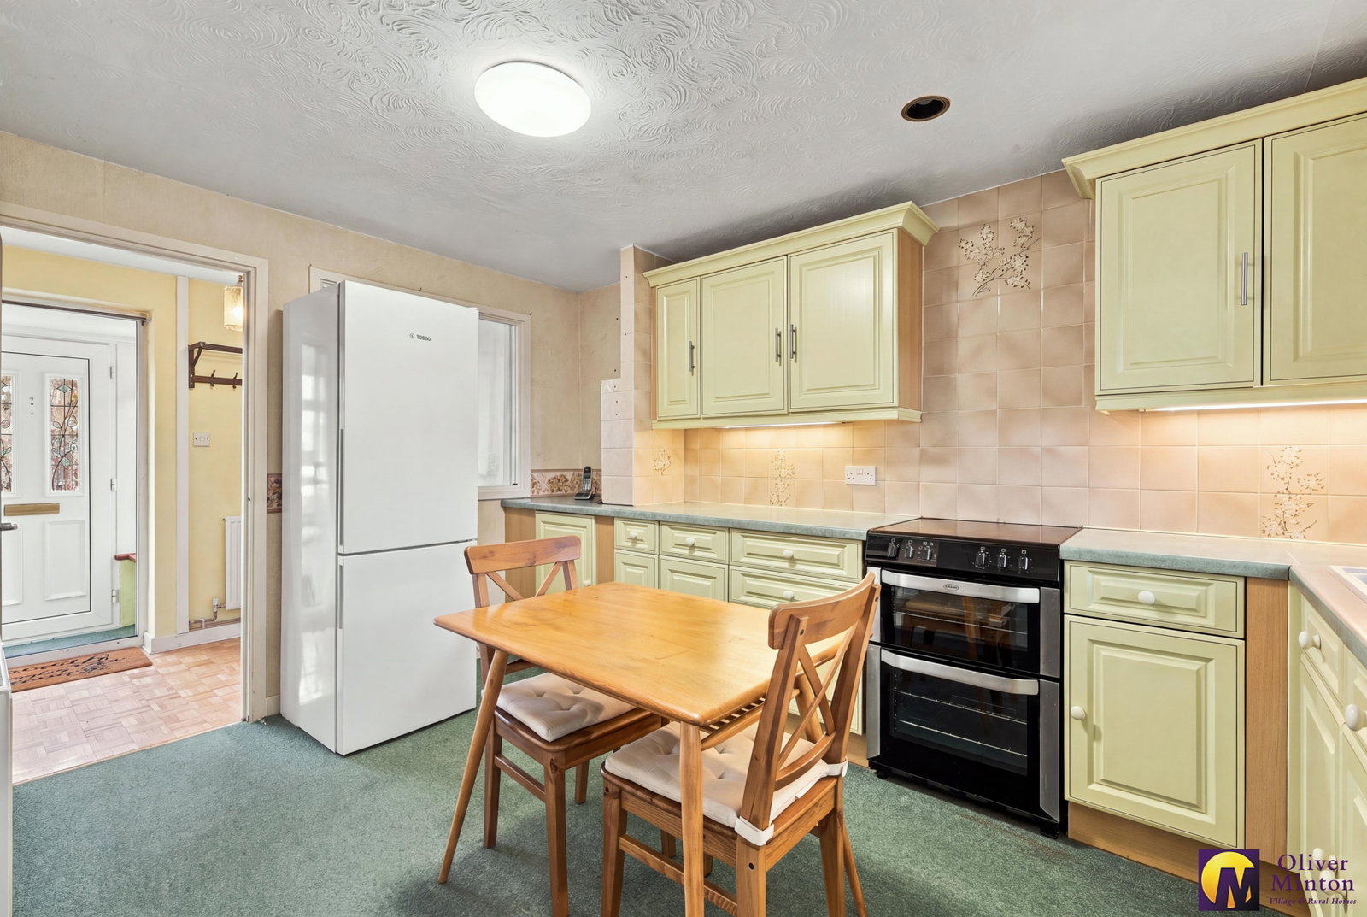
Kitchen/Breakfast Room - 3.86m x 3.68m (12'7" x 12'0")
Narrowing to 2.63m (8'7") Fitted with a range of wall and base cabinets with roll edge work surfaces over. Tiled splash-backs. Inset one and a half bowl sink and drainer. Free-standing 'Belling' oven with ceramic hob to remain. Spaces for dishwasher and tall fridge/freezer. Deep, built-in larder cupboard plus additional under stairs storage. Radiator. Dual aspect windows overlooking hall to the front and garden room to the rear. Door to living room and door to utility room.
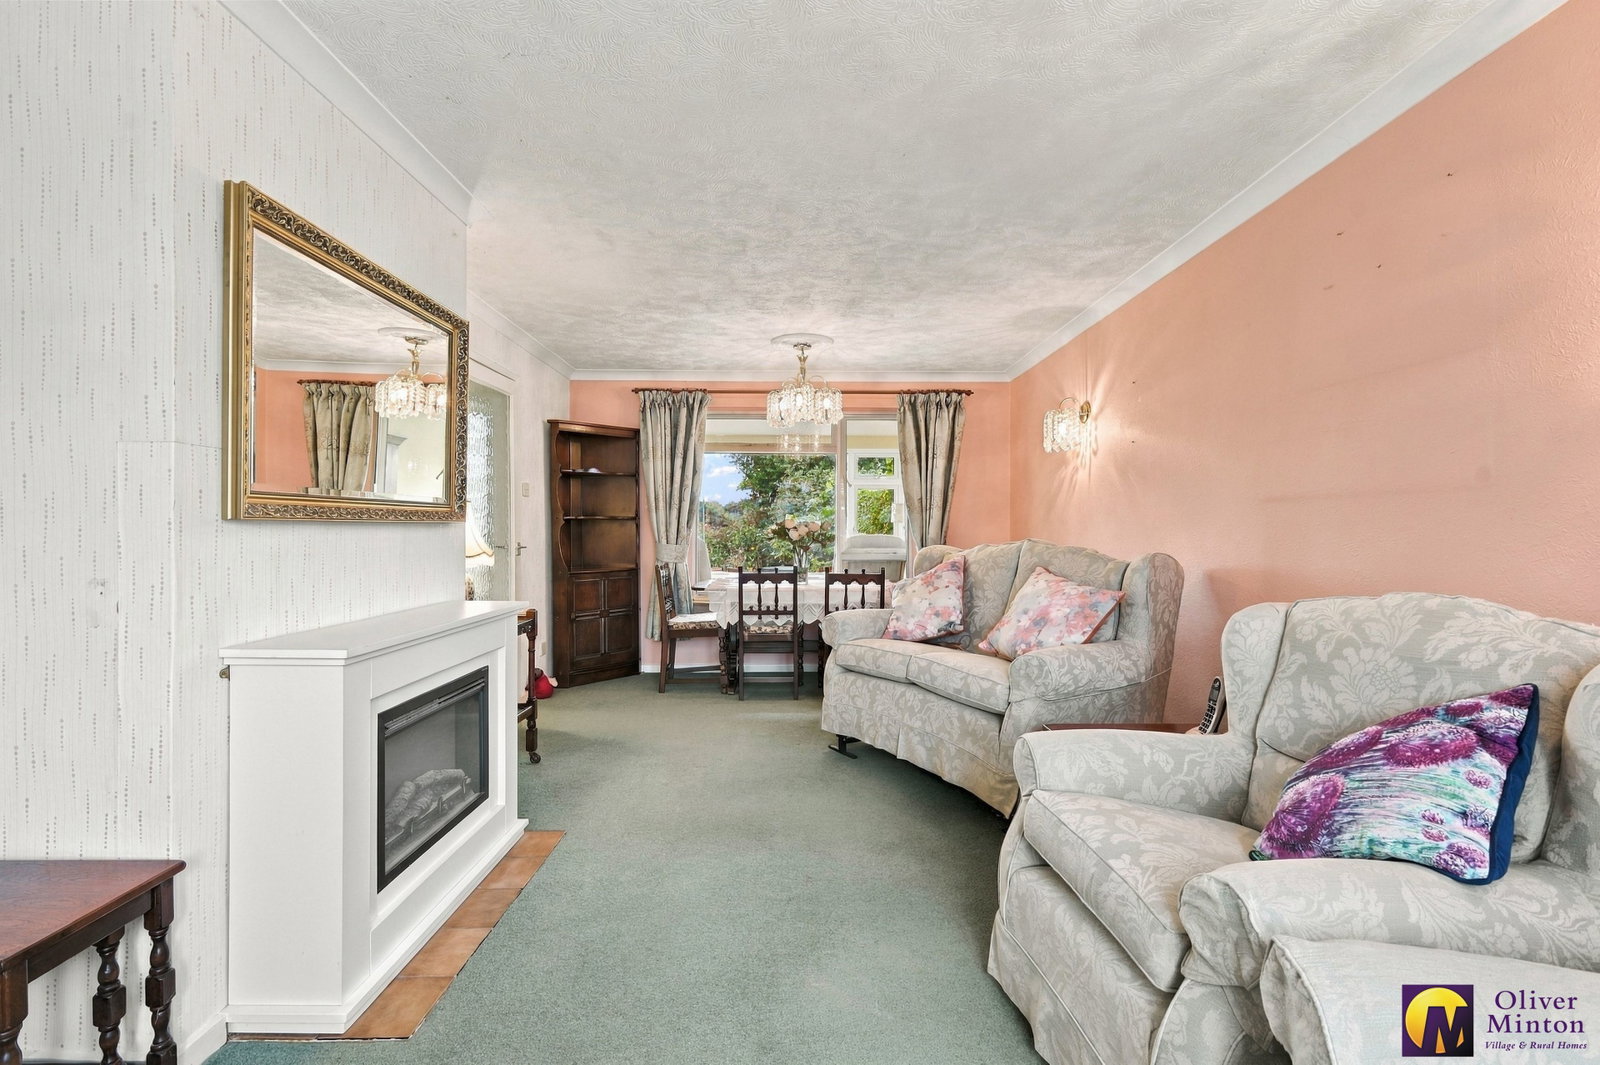
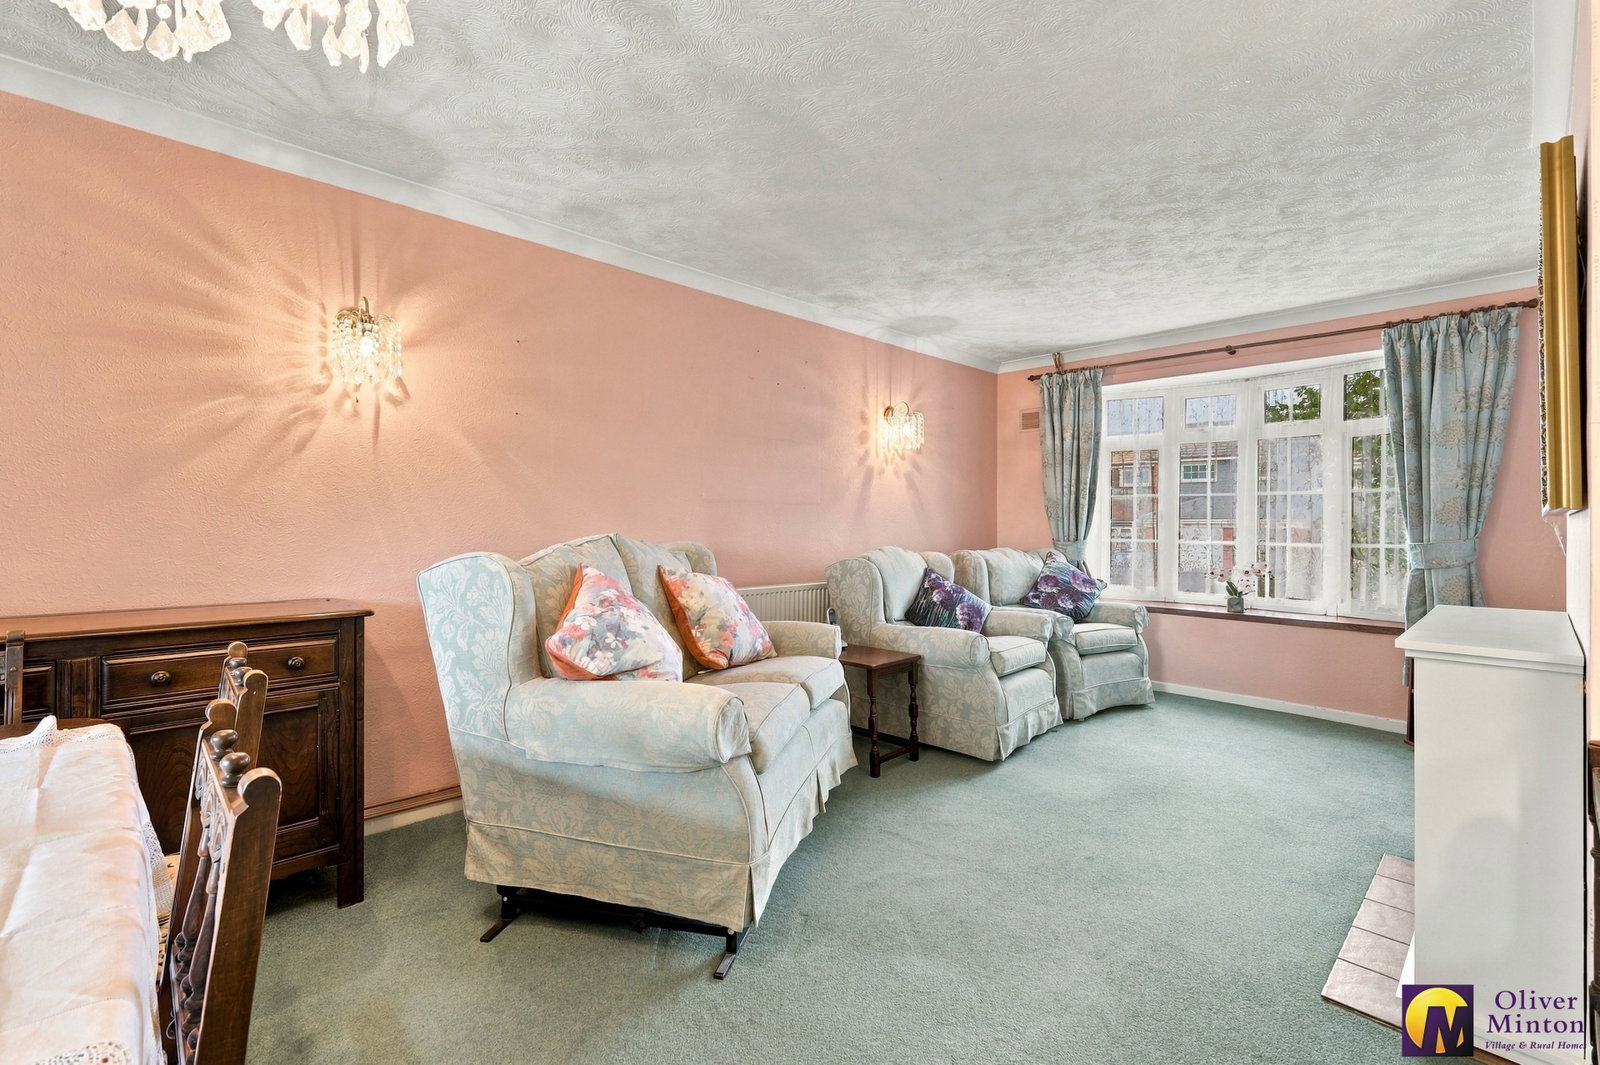
Living Room - 5.46m x 3.22m (17'10" x 10'6")
Double glazed window to front aspect and window to rear looking into the garden room. Modern electric fire suite. Radiator.
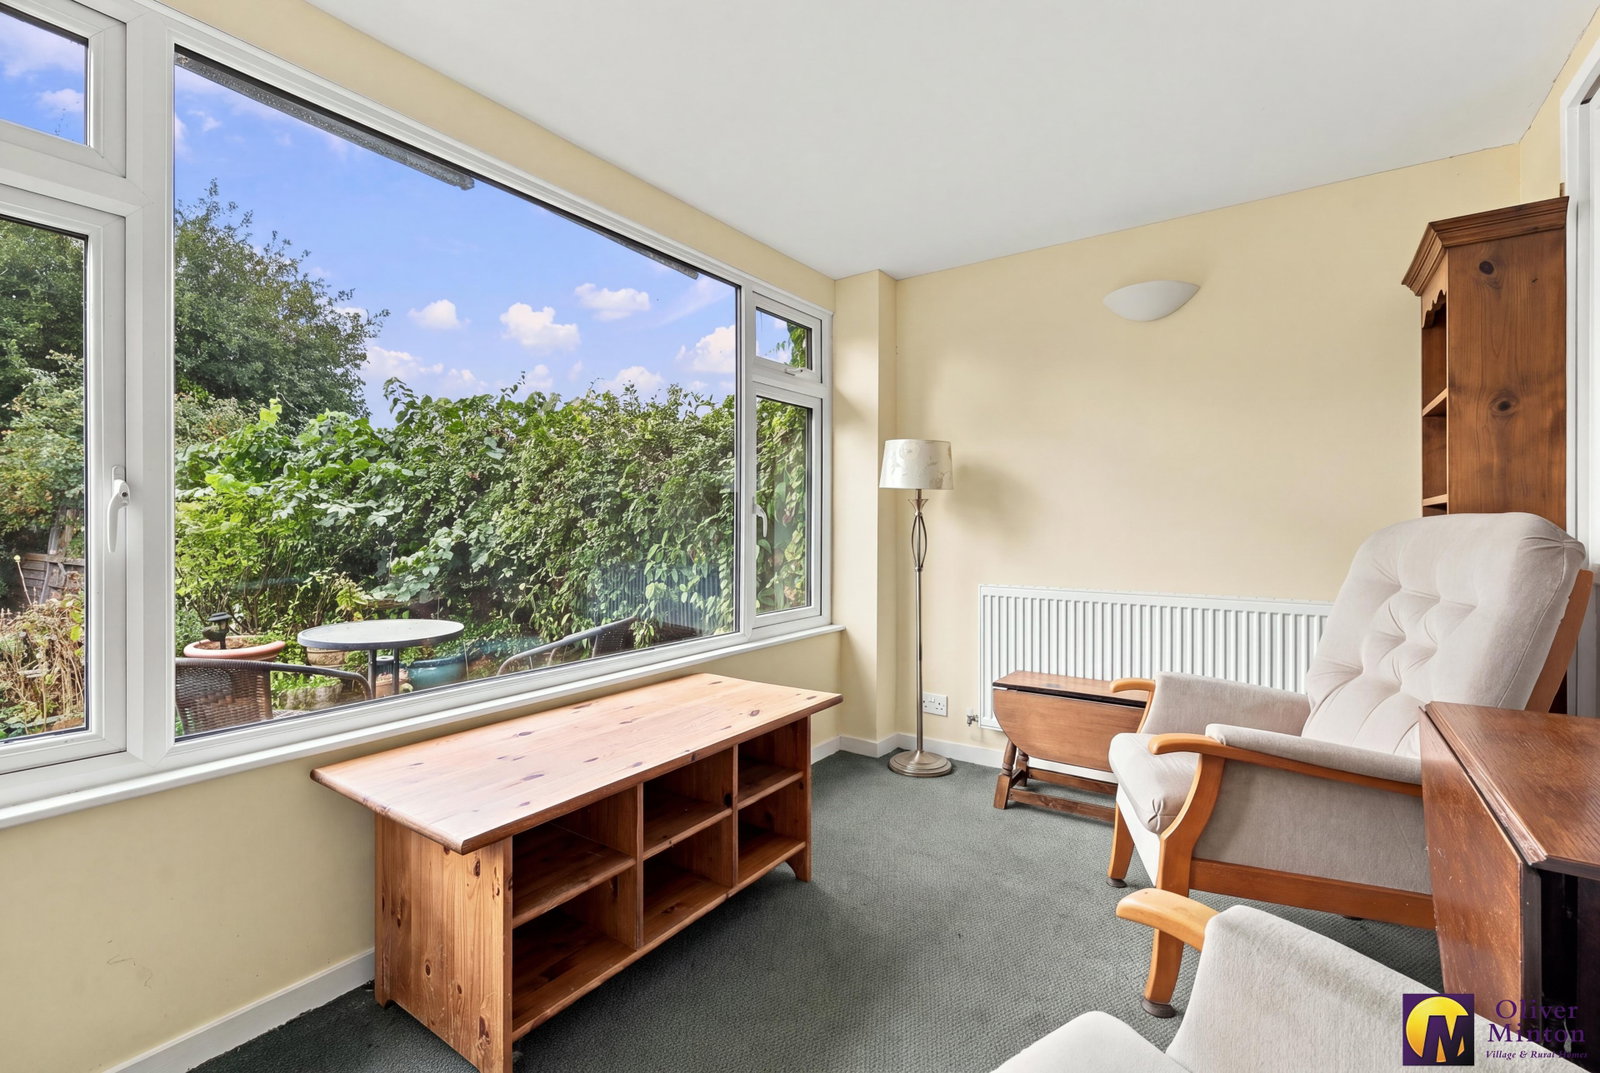
Garden Room - 3.08m x 2.14m (10'1" x 7'0")
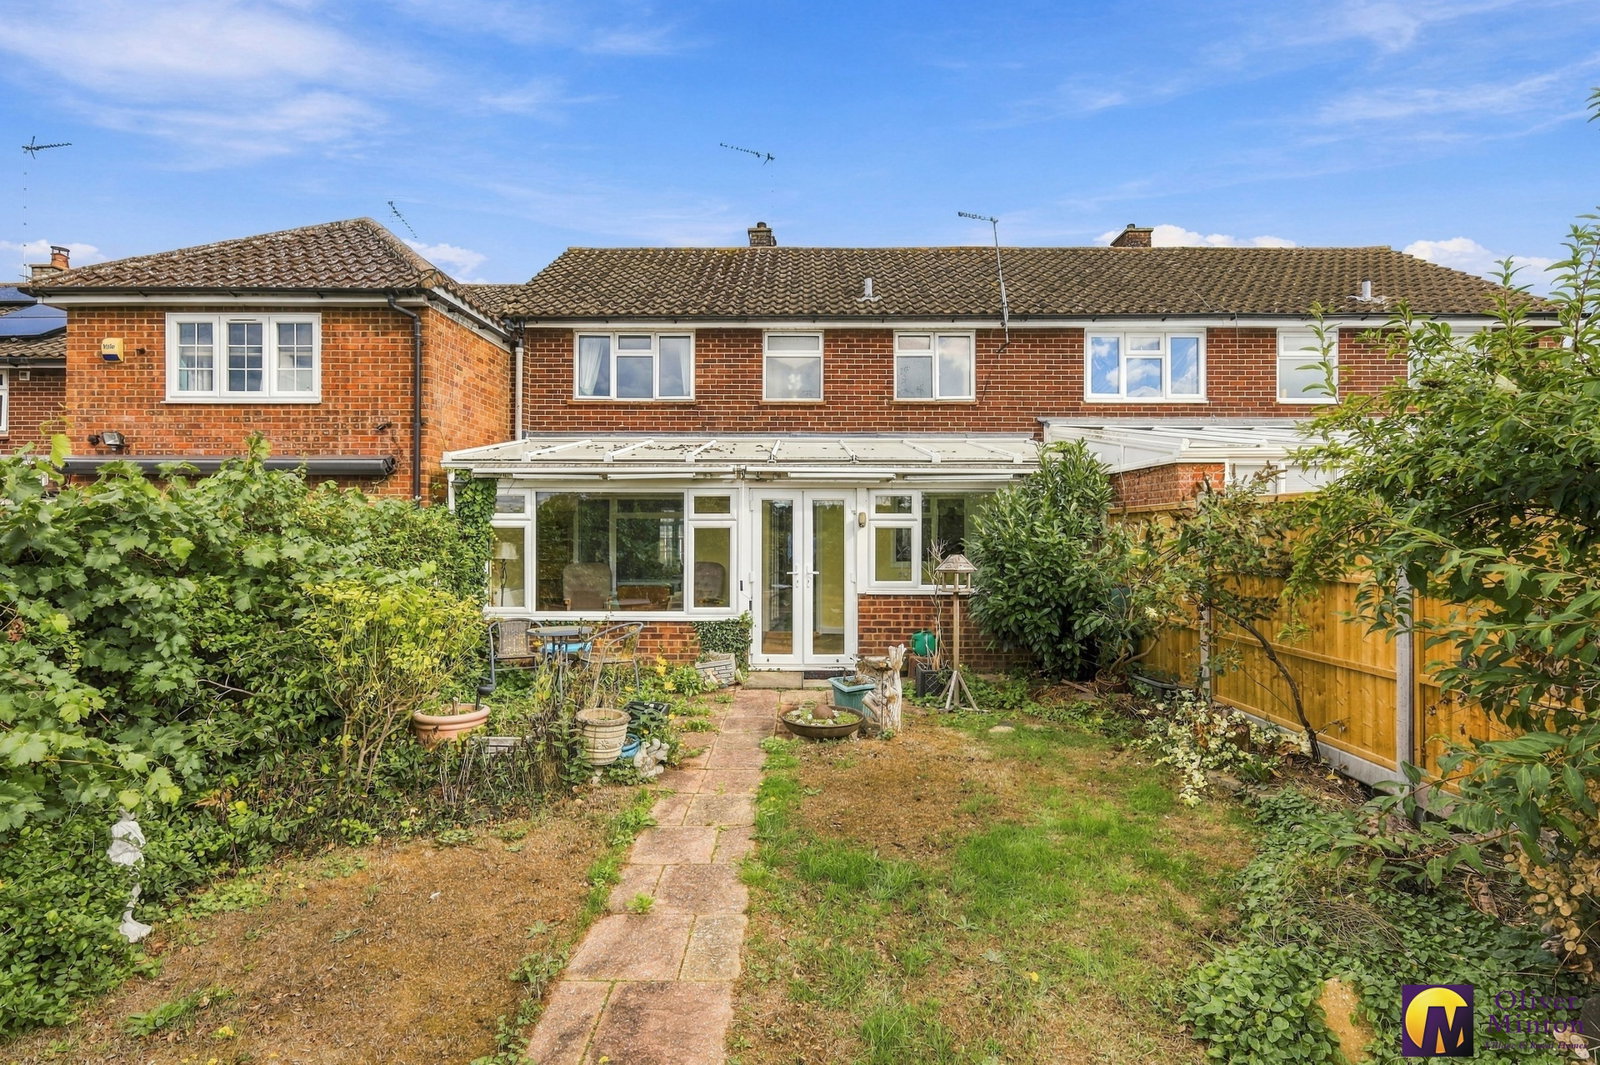
Upvc double glazed windows overlooking the garden. Solid roof. Radiator. Sliding patio doors opening to utility room.
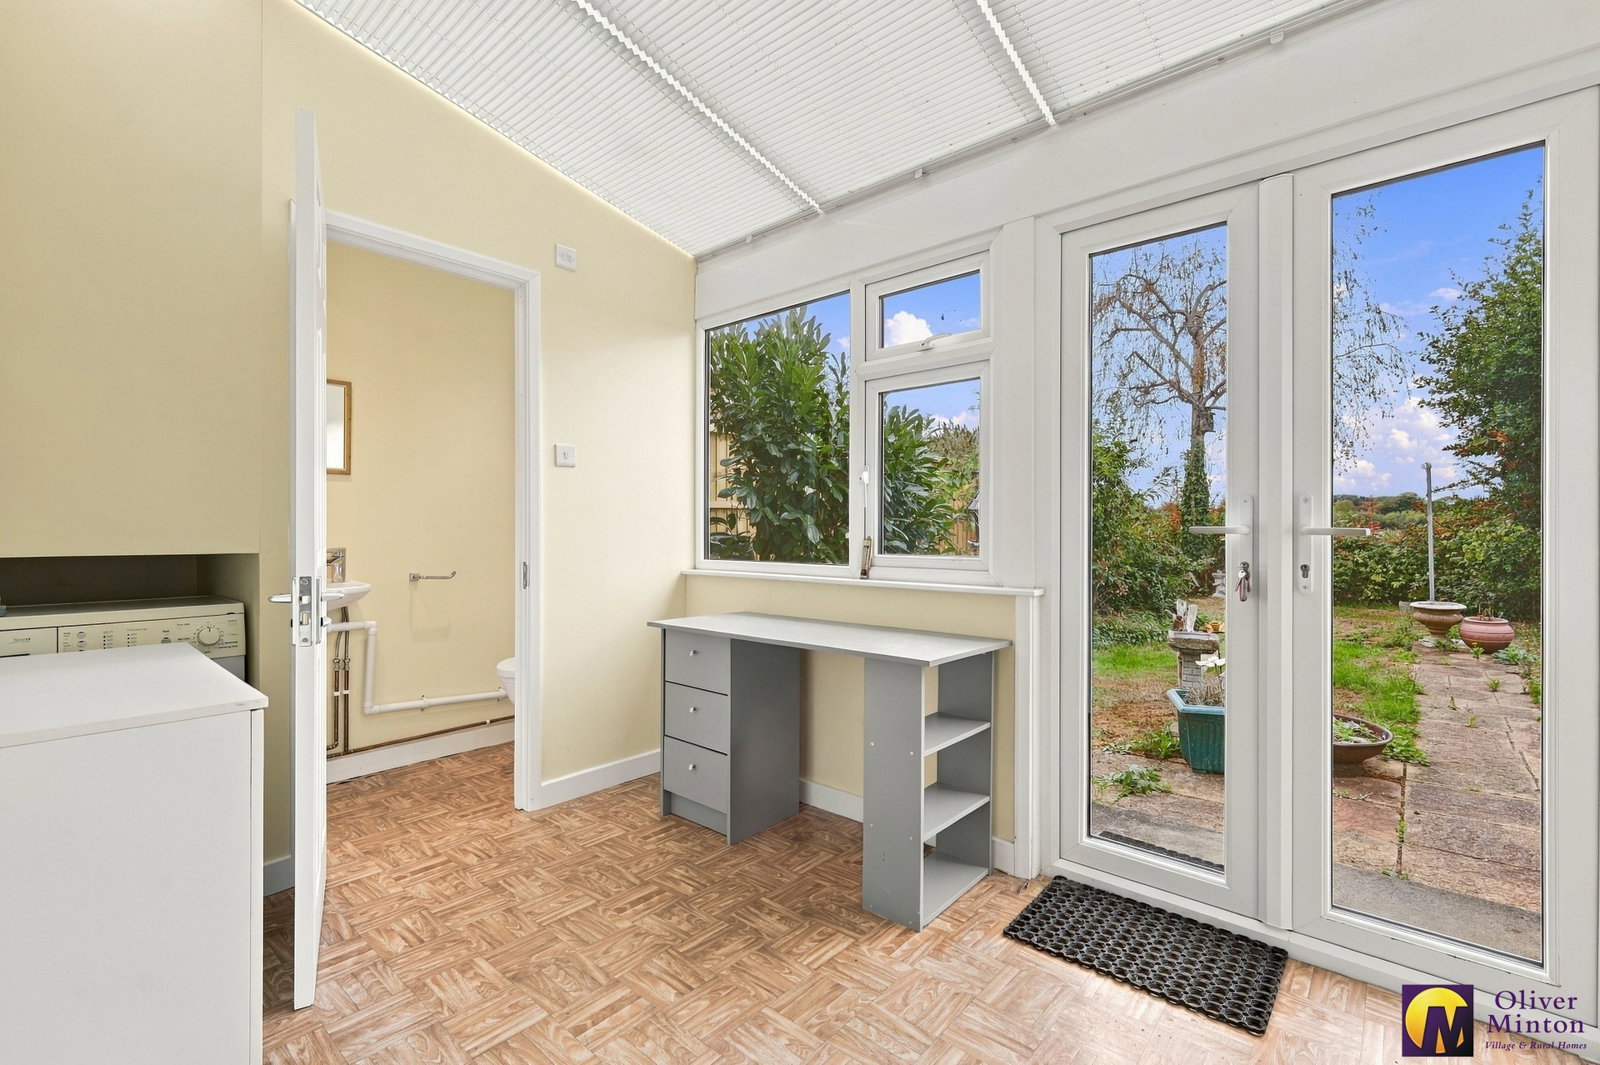
Utility Room - 2.72m x 2.14m (8'11" x 7'0")
Wide double glazed windows and double doors opening to the garden. Space and plumbing for automatic washing machine. Door to:
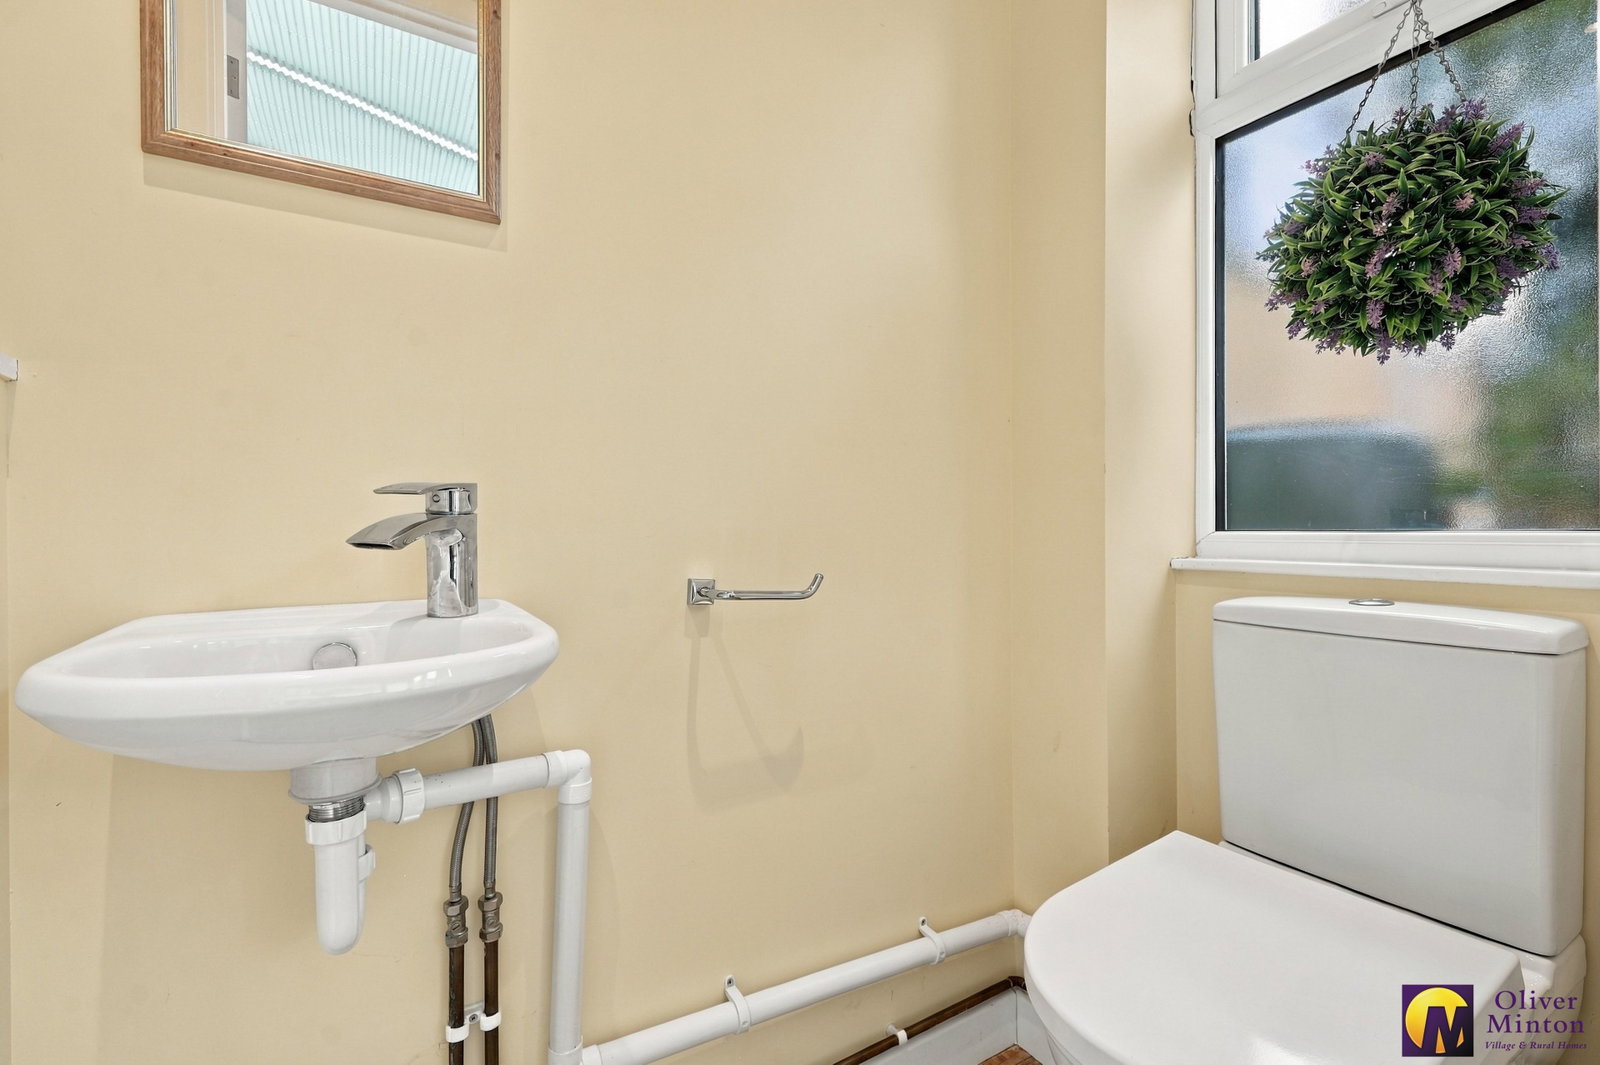
Cloakroom/W.C
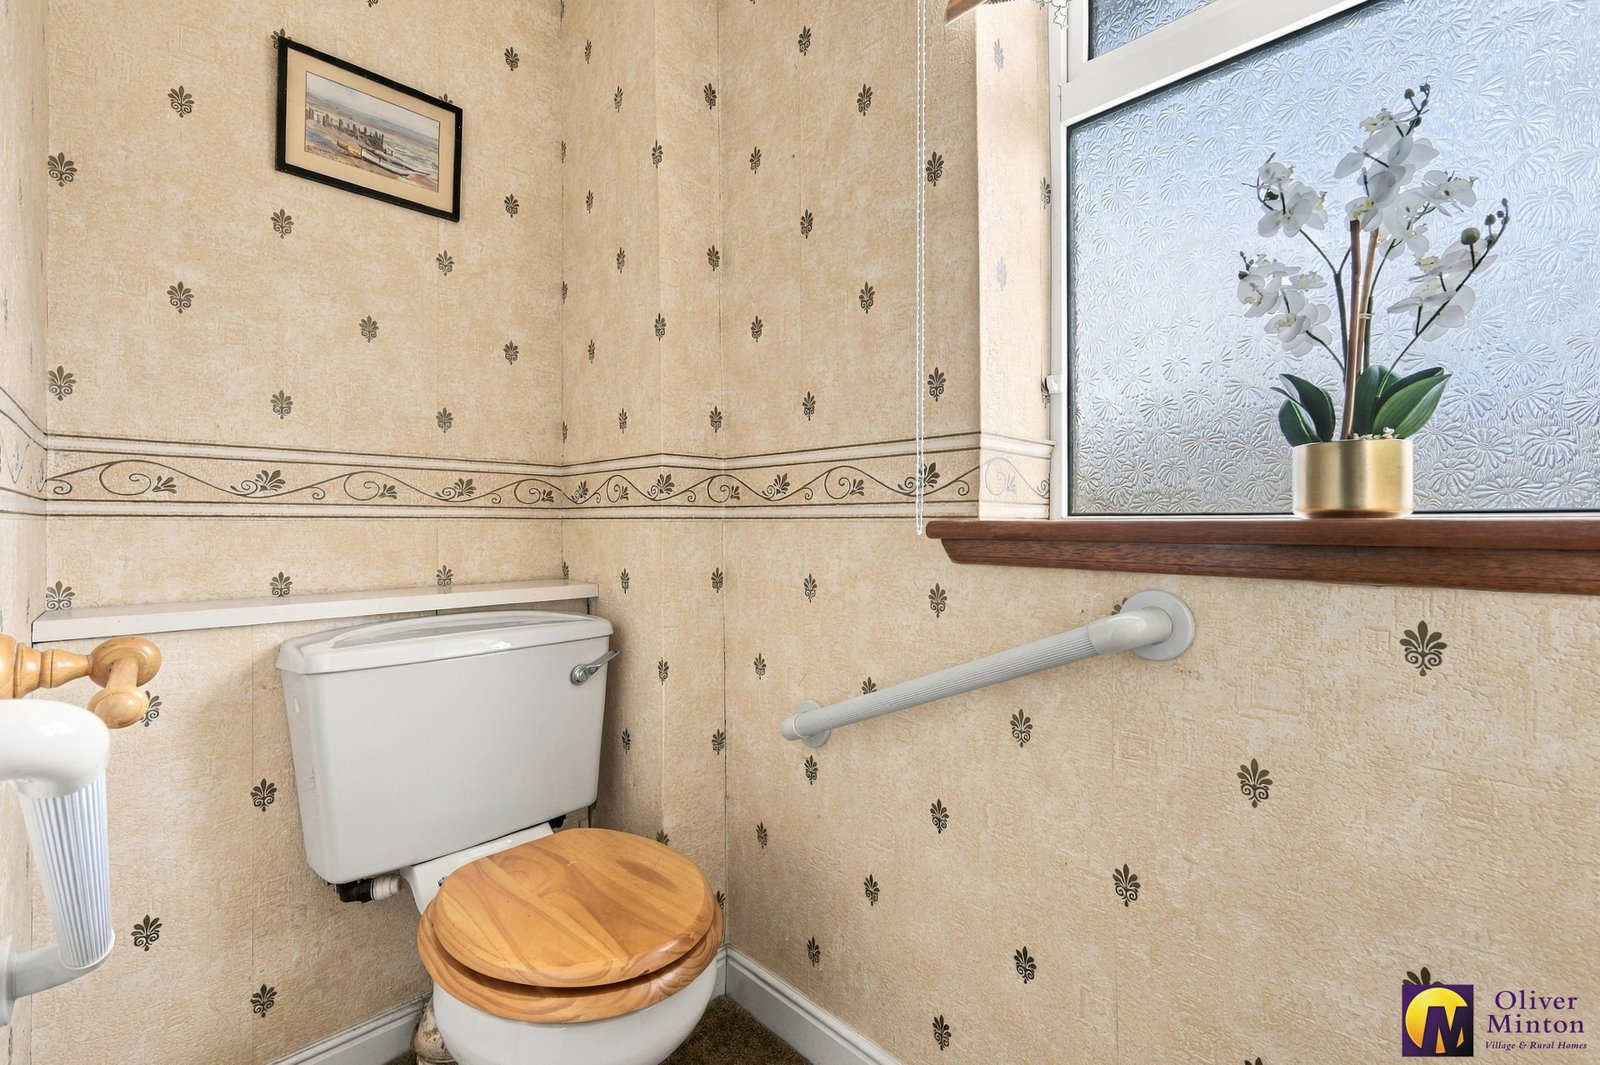
Low flush W.C Wall mounted wash hand basin. Obscured double glazed window.
First Floor
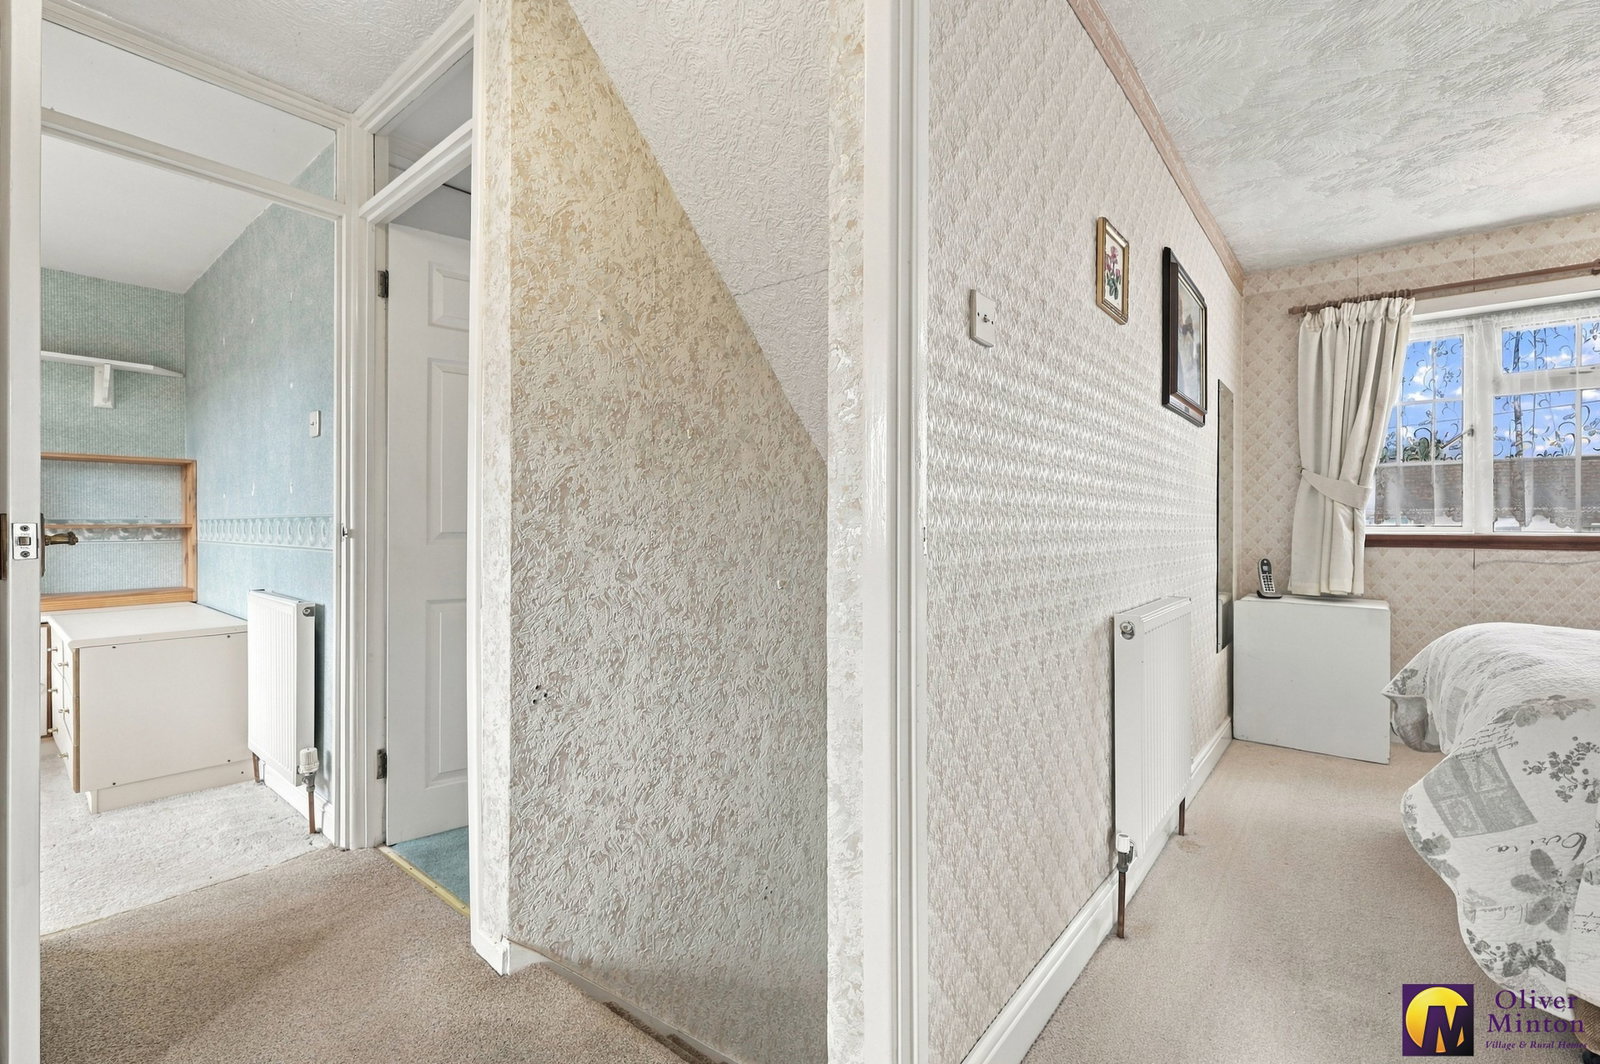
Landing with loft access hatch.
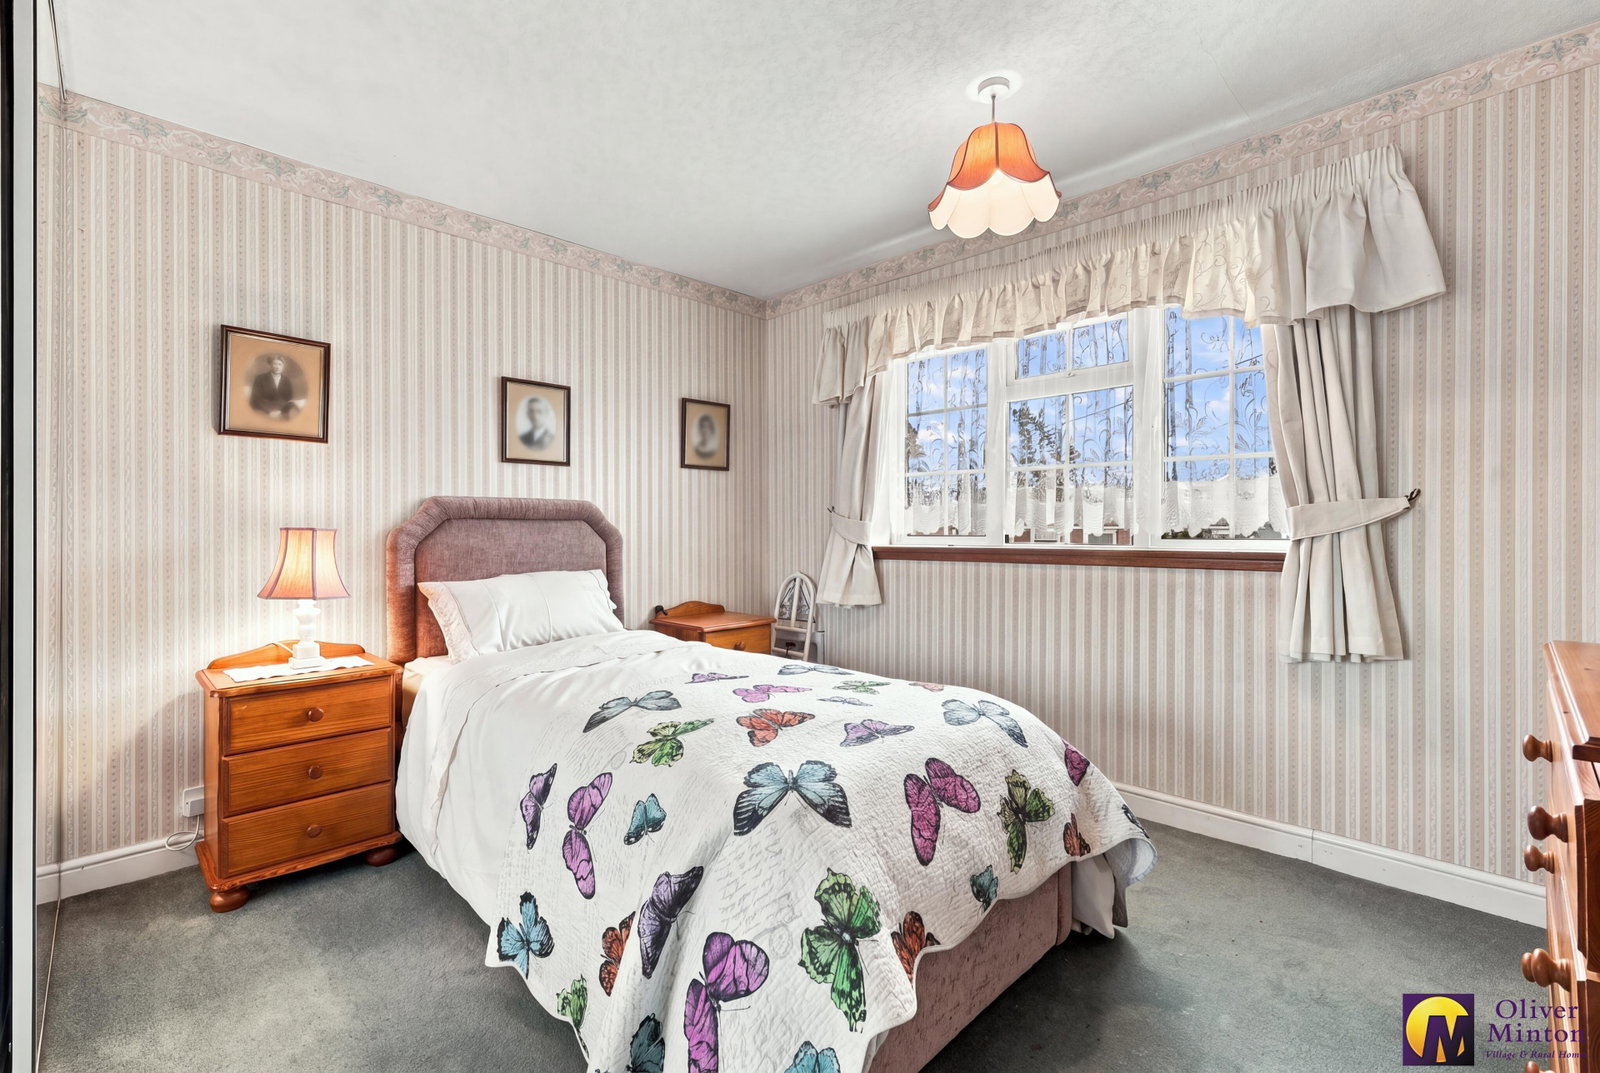
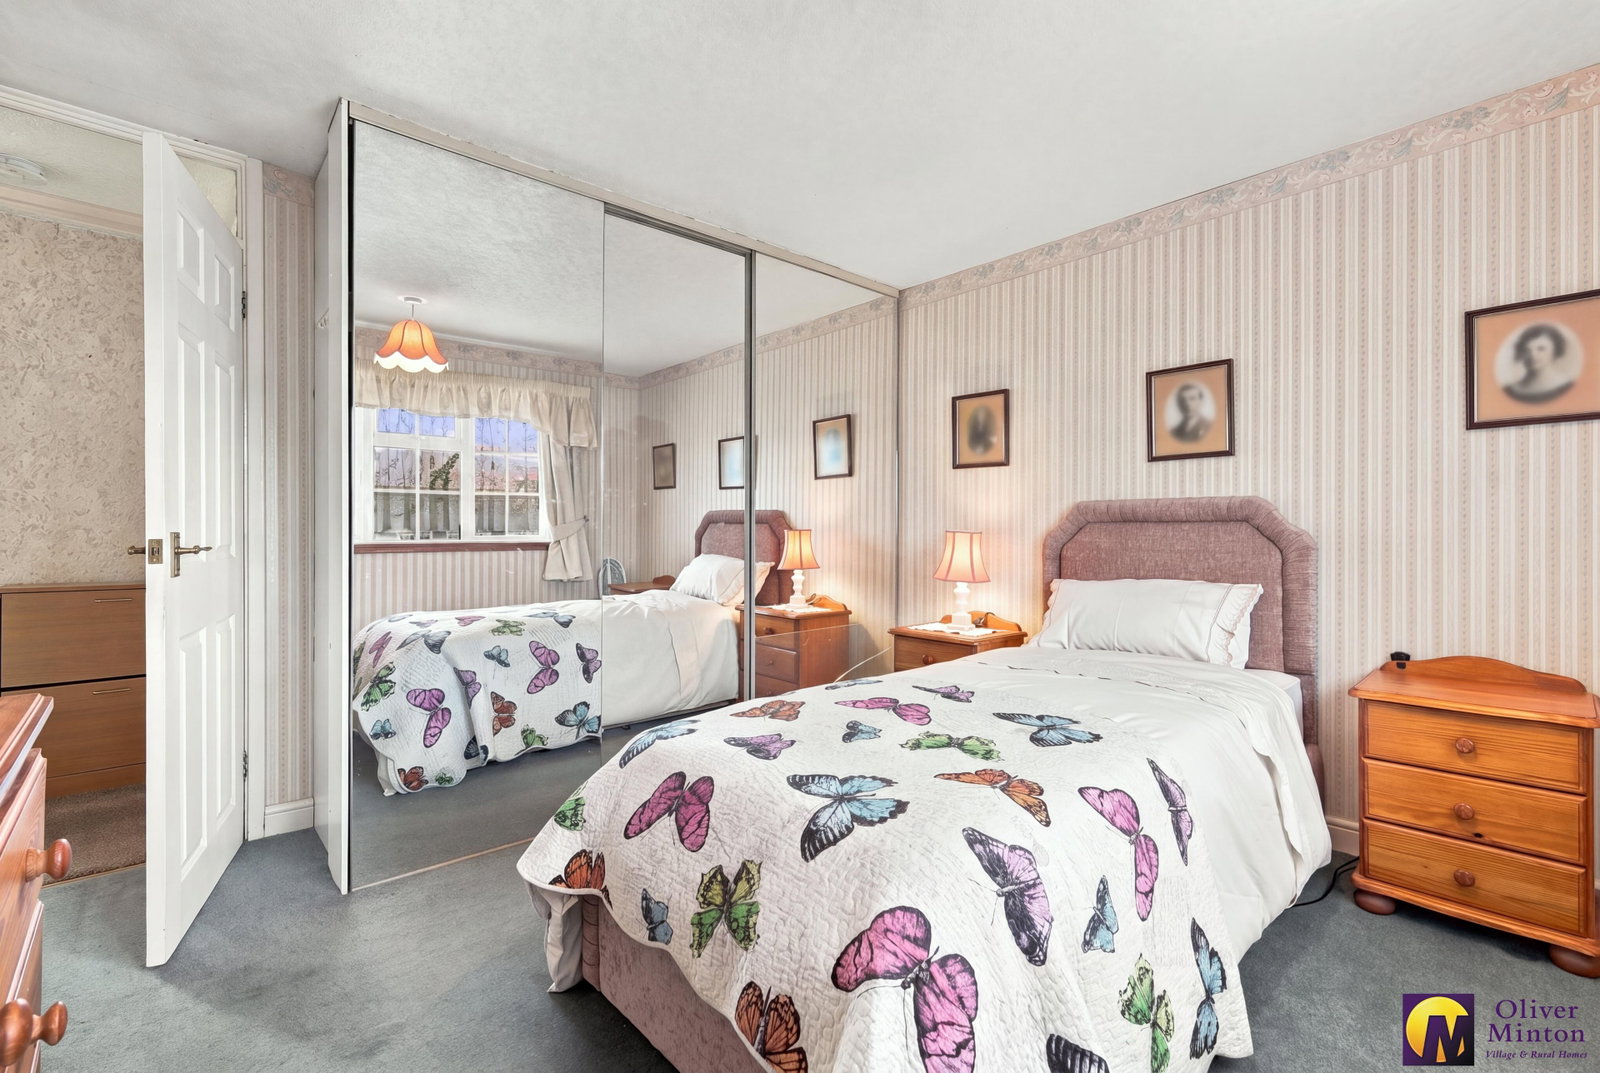
Bedroom - 3.25m x 3.25m (10'7" x 10'7")
Double glazed window to front. Radiator. Built-in mirror fronted wardrobe cupboards to one wall. Deep recessed storage cupboard housing 'Ideal' gas fired combination boiler.
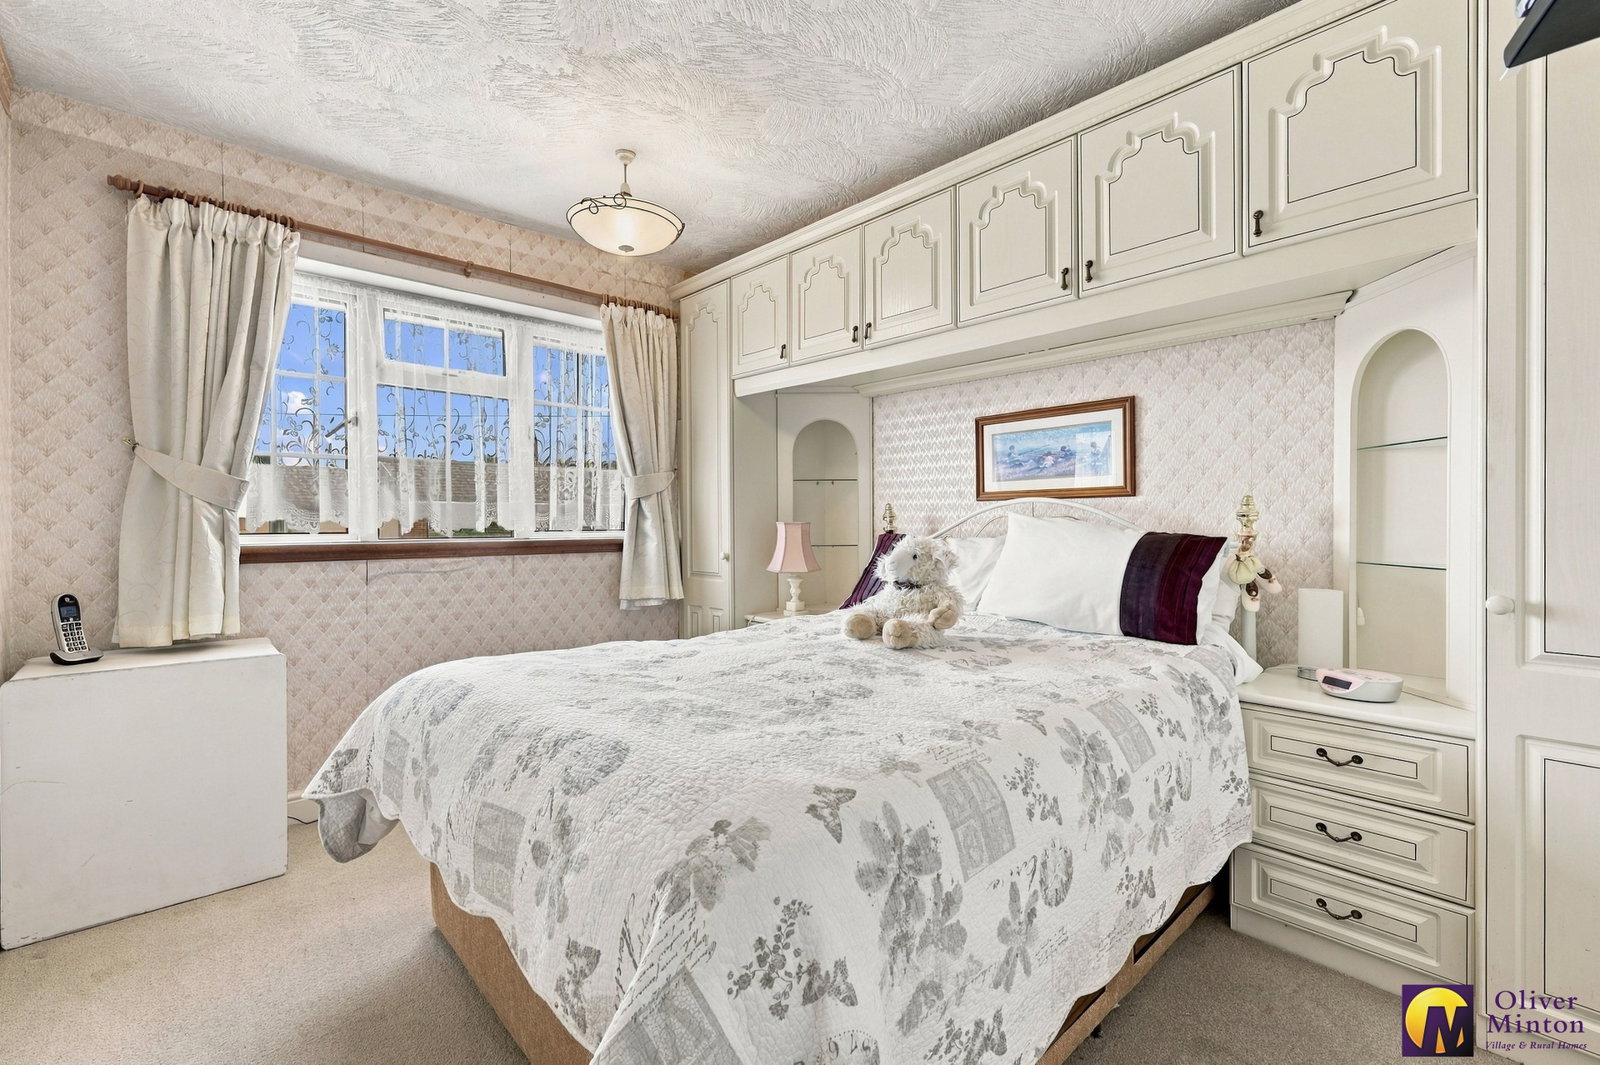
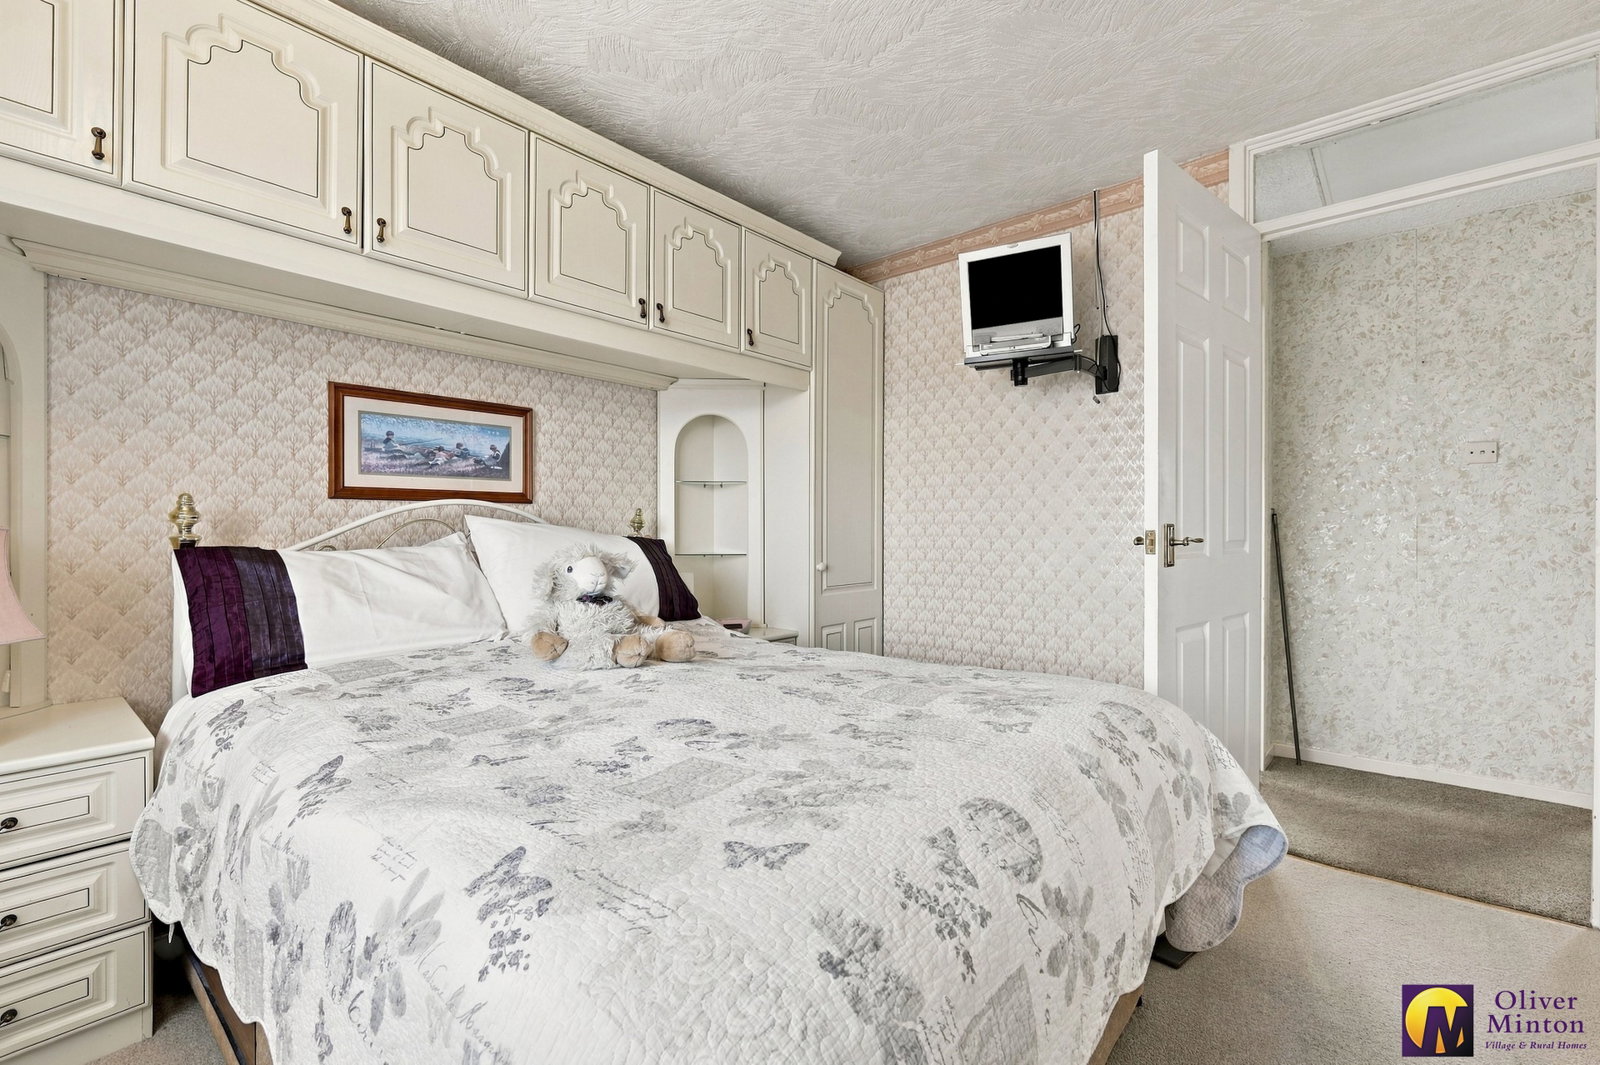
Bedroom - 3.25m x 2.68m (10'7" x 8'9")
Double glazed window to front. Radiator. Range of built in bedroom furniture including wardrobes, beside cabinets, display units and over-bed storage.
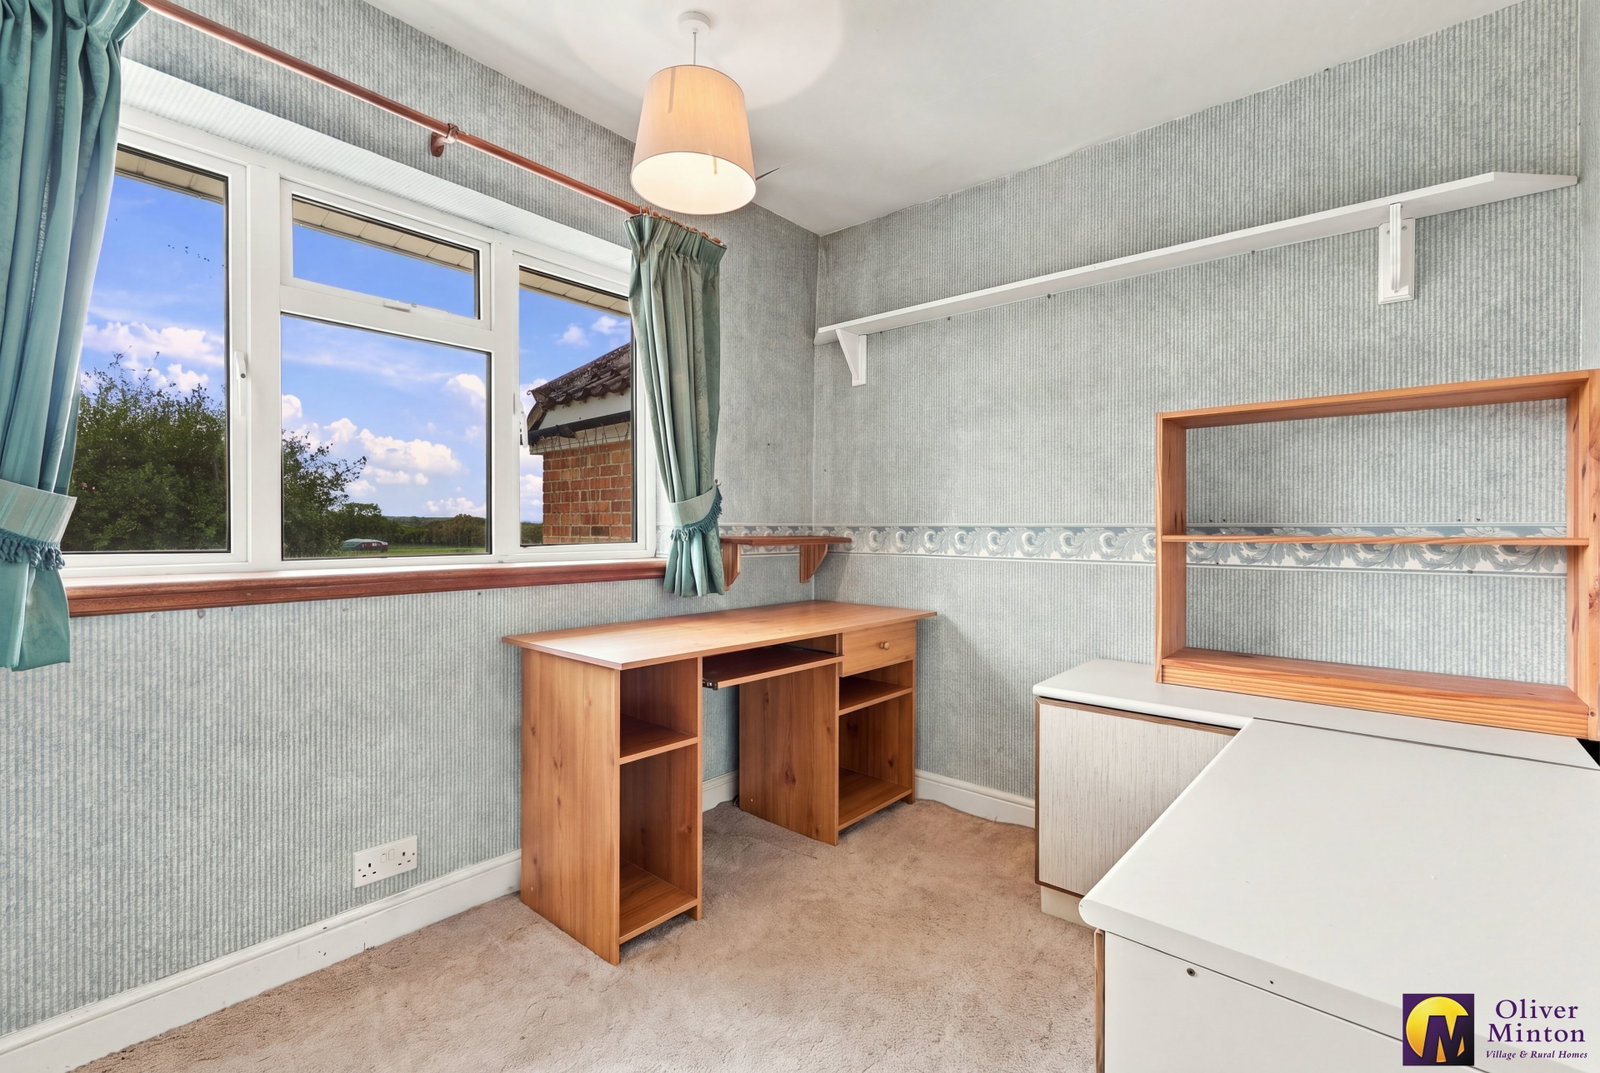
Bedroom - 2.35m x 2.09m (7'8" x 6'10")
Double glazed window to rear with views over open farmland. Radiator. Recessed storage cupboard.
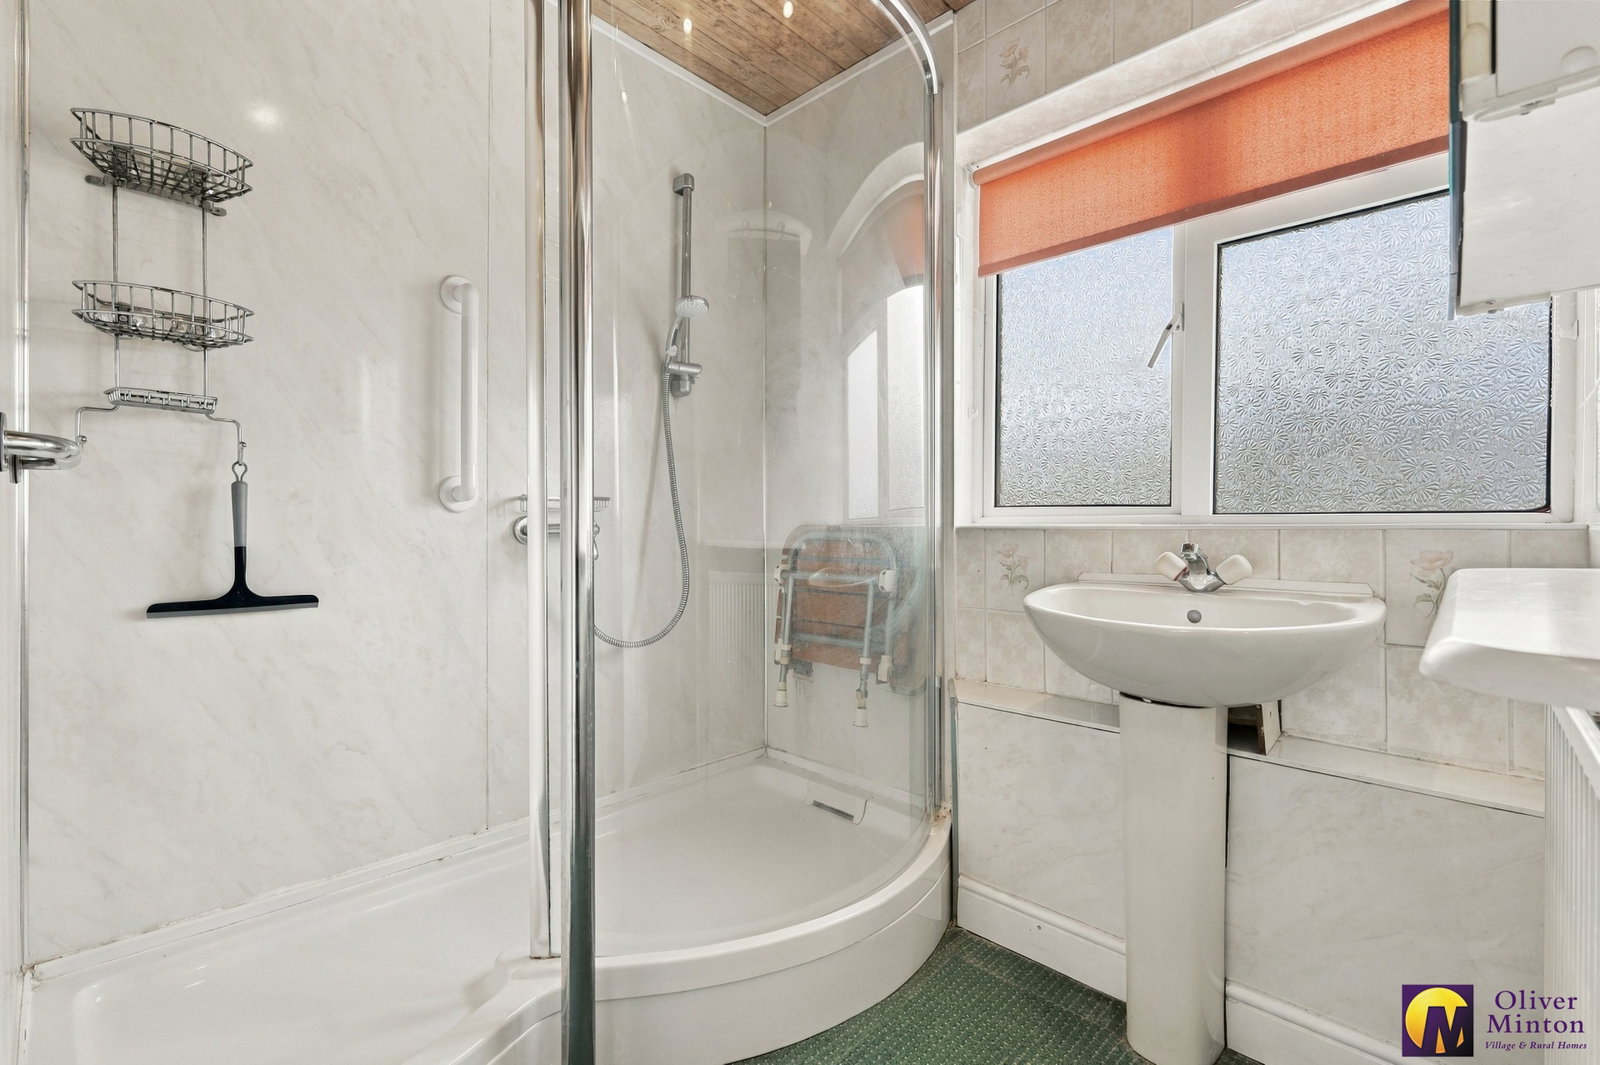
Shower Room
Large, panelled step-in shower with curved glazed screen. Pedestal wash hand basin. Tiled walls. Radiator. Obscured double glazed window.
Separate W.C
Low flush W.C. Double glazed obscured window.
Exterior
There is a walled front garden with mature planting and steps up to the front door. There may be possibility to create off street parking here, (STPP) as several other properties in the road have done so, including the neighbouring house.
Rear Garden - 15.24m x 13.72m (50'0" x 45'0")
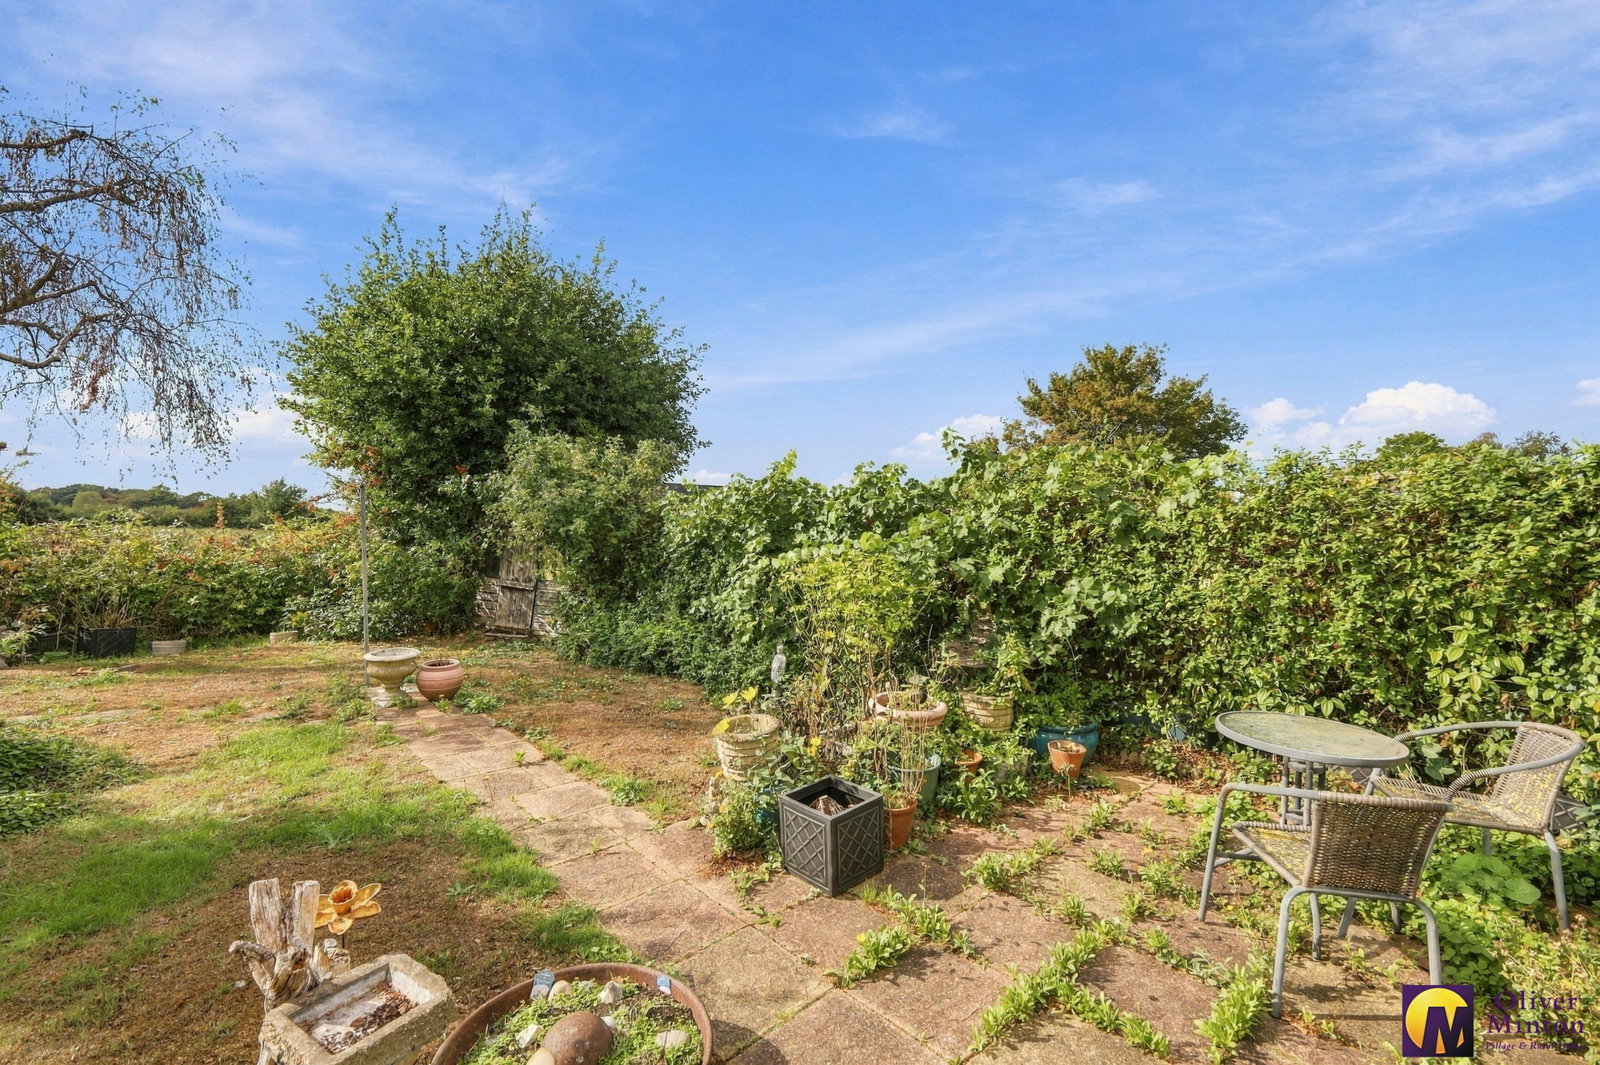
L shape, narrowing to approximately 26ft. Mature rear garden that is mainly laid to lawn with an abundance of border planting. Lovely outlook to the rear over open farmland. Outside water tap. Gated side access to pedestrian walkway leading out to the front pavement.
Services
All mains services connected. Gas central heating and domestic hot water supplied via 'Ideal' combination gas fired boiler. Broadband & mobile phone coverage can be checked at https://checker.ofcom.org.uk

on or Email us.
These results are estimates and are only intended as a guide. Make sure you obtain accurate figures from your lender before committing to any mortgage. Your home may be repossessed if you do not keep up repayments on a mortgage.
| Tax Band | % | Taxable Sum | Tax |
|---|