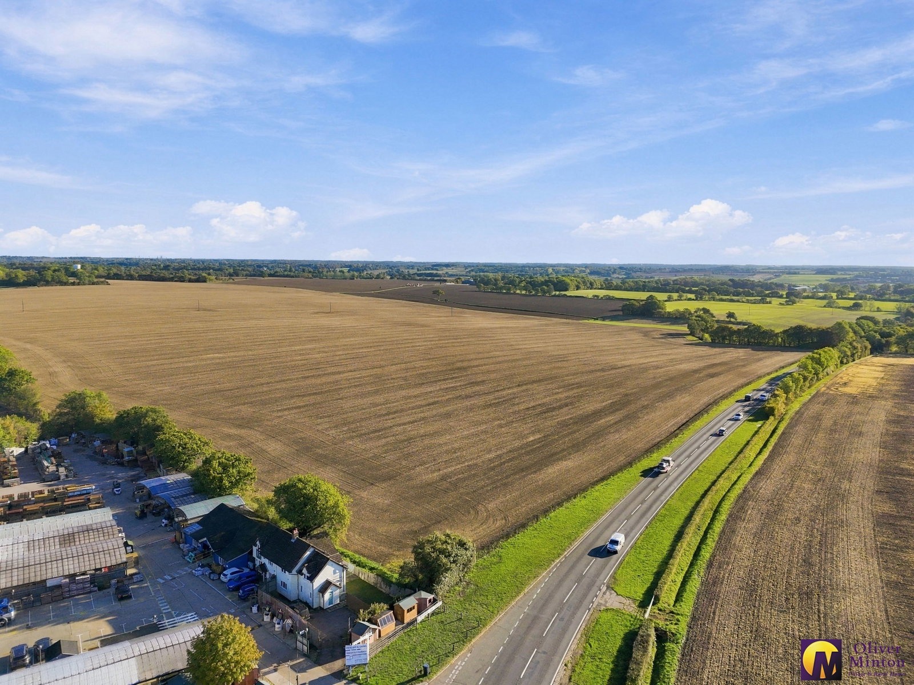
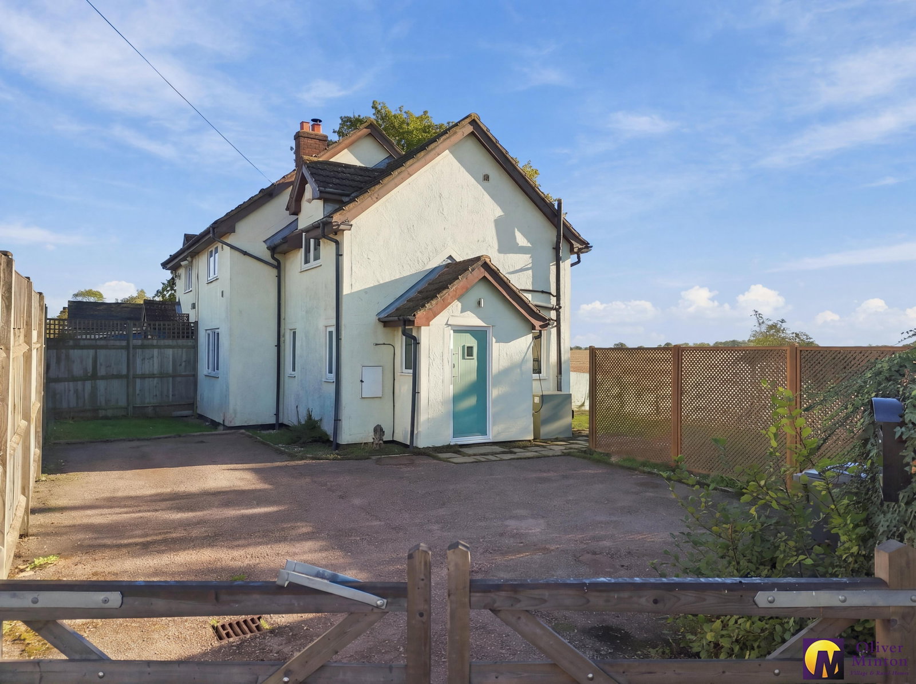
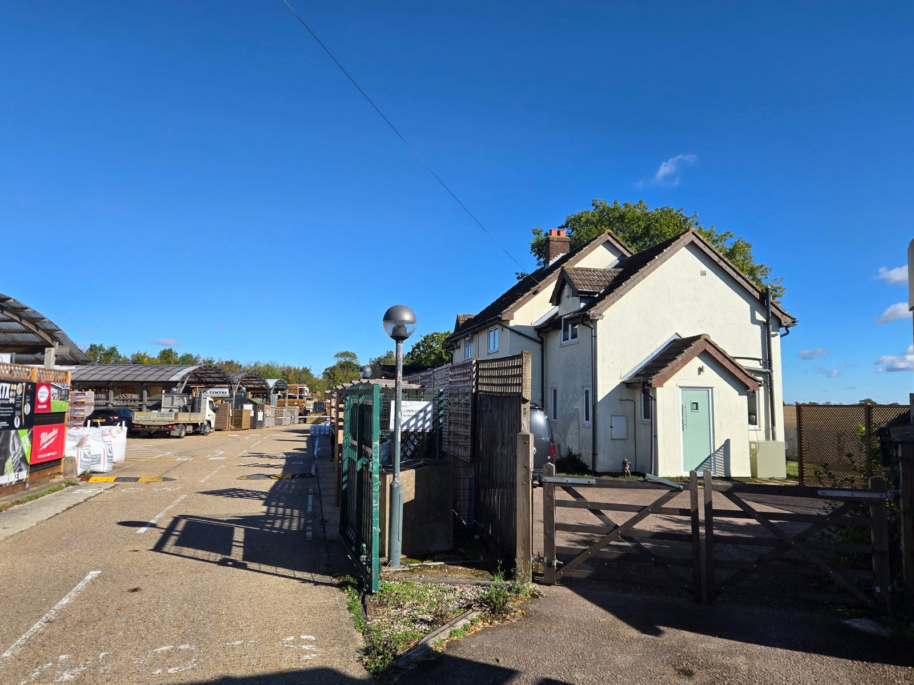
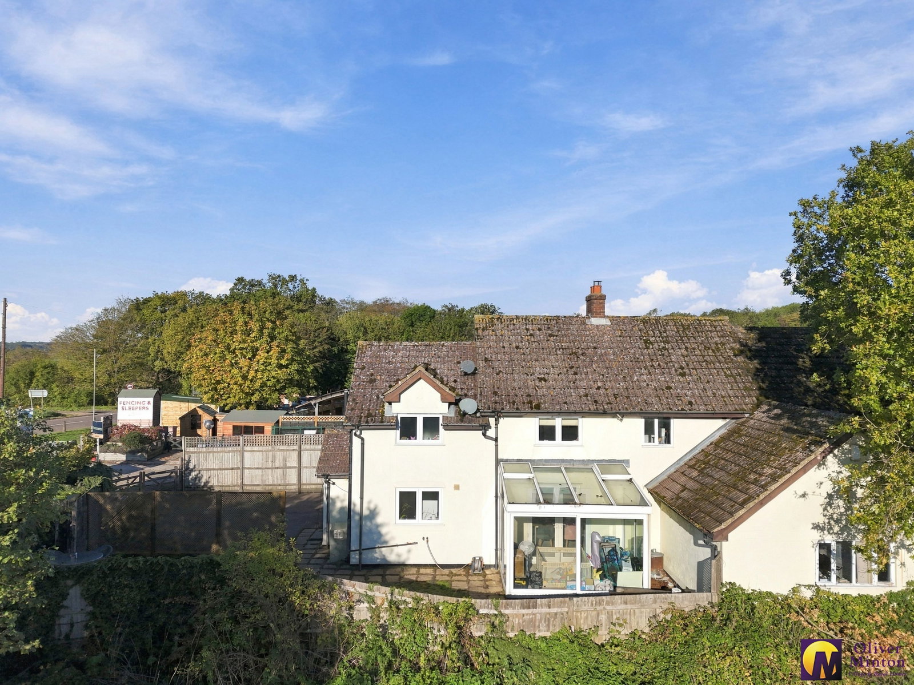
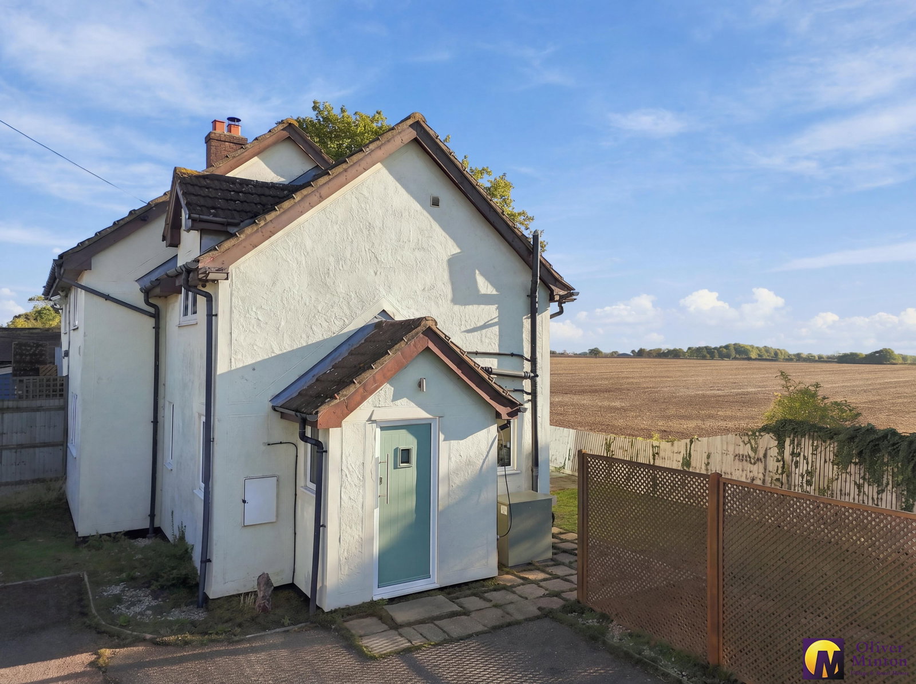
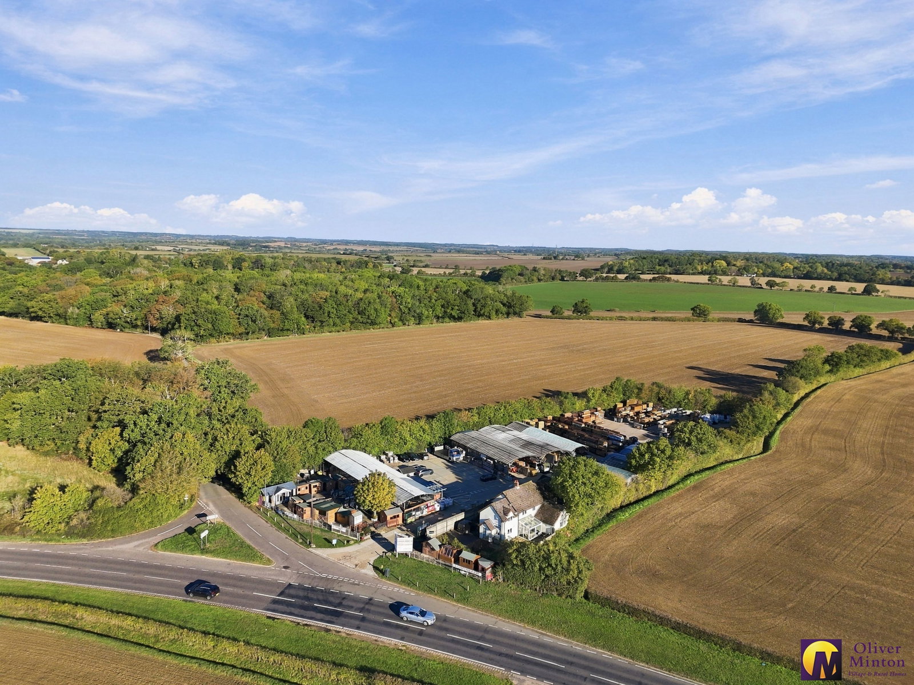
Oliver Minton Village & Rural Homes are delighted to offer this individual and attractively presented spacious 2 bedroom semi-detached cottage, adjacent to the gated entrance of AVS Fencing, Timber & Landscaping Services and open countryside on the A120, in a semi-rural setting just 1.5 miles from Standon village High Street.
Oliver Minton Village & Rural Homes are delighted to offer this individual and attractively presented spacious 2 bedroom semi-detached cottage, adjacent to the gated entrance of AVS Fencing, Timber & Landscaping Services and open countryside on the A120, in a semi-rural setting just 1.5 miles from Standon village High Street.
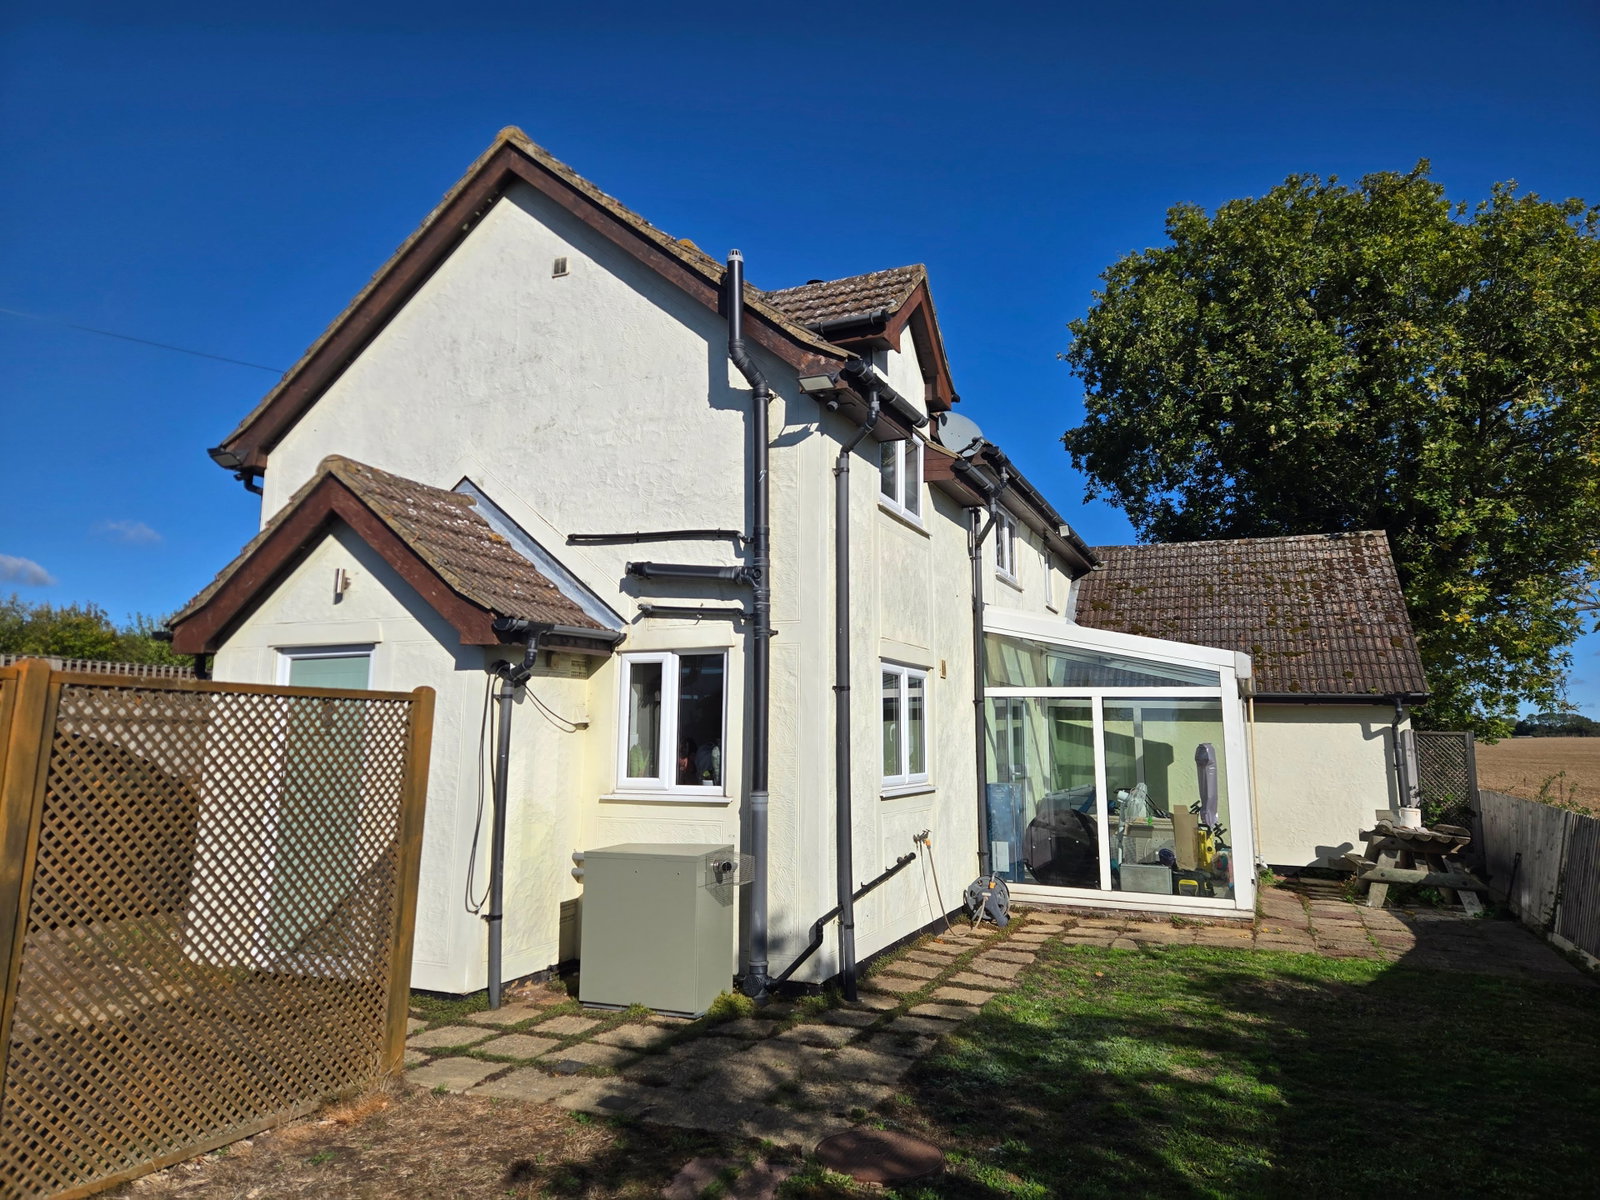
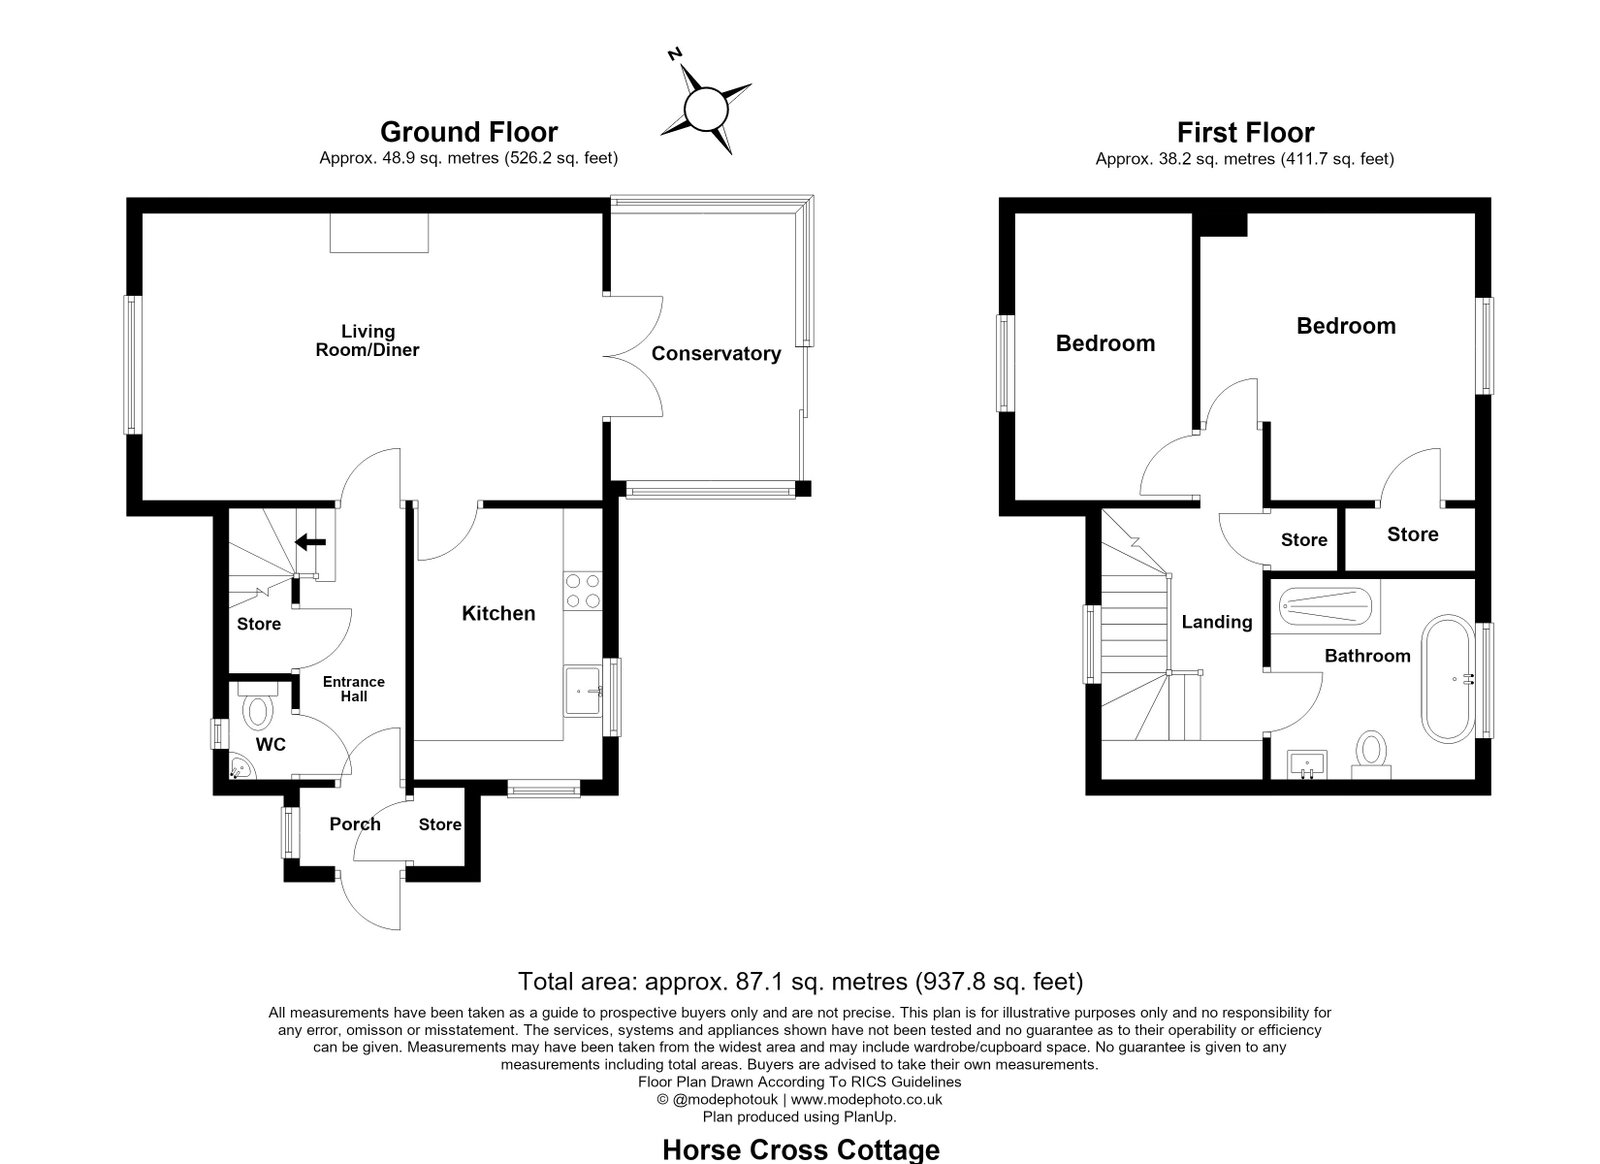
With 938 sq ft of accommodation, features comprise enclosed porch, hall, downstairs updated cloakroom, living room with wood burning stove, double glazed lean-to style conservatotry, modern fitted kitchen, 2 good size bedrooms and luxury first floor bathroom. There is uPVC double glazing, oil fired central heating to radiators, gated driveway providing off-road parking for several vehicles and a circa 40' x 20' rear garden.
Enclosed Entrance Porch Main entrance door. Ceramic tiled floor. uPVC double glazed window. Door to coat/storage cupboard. Door to:
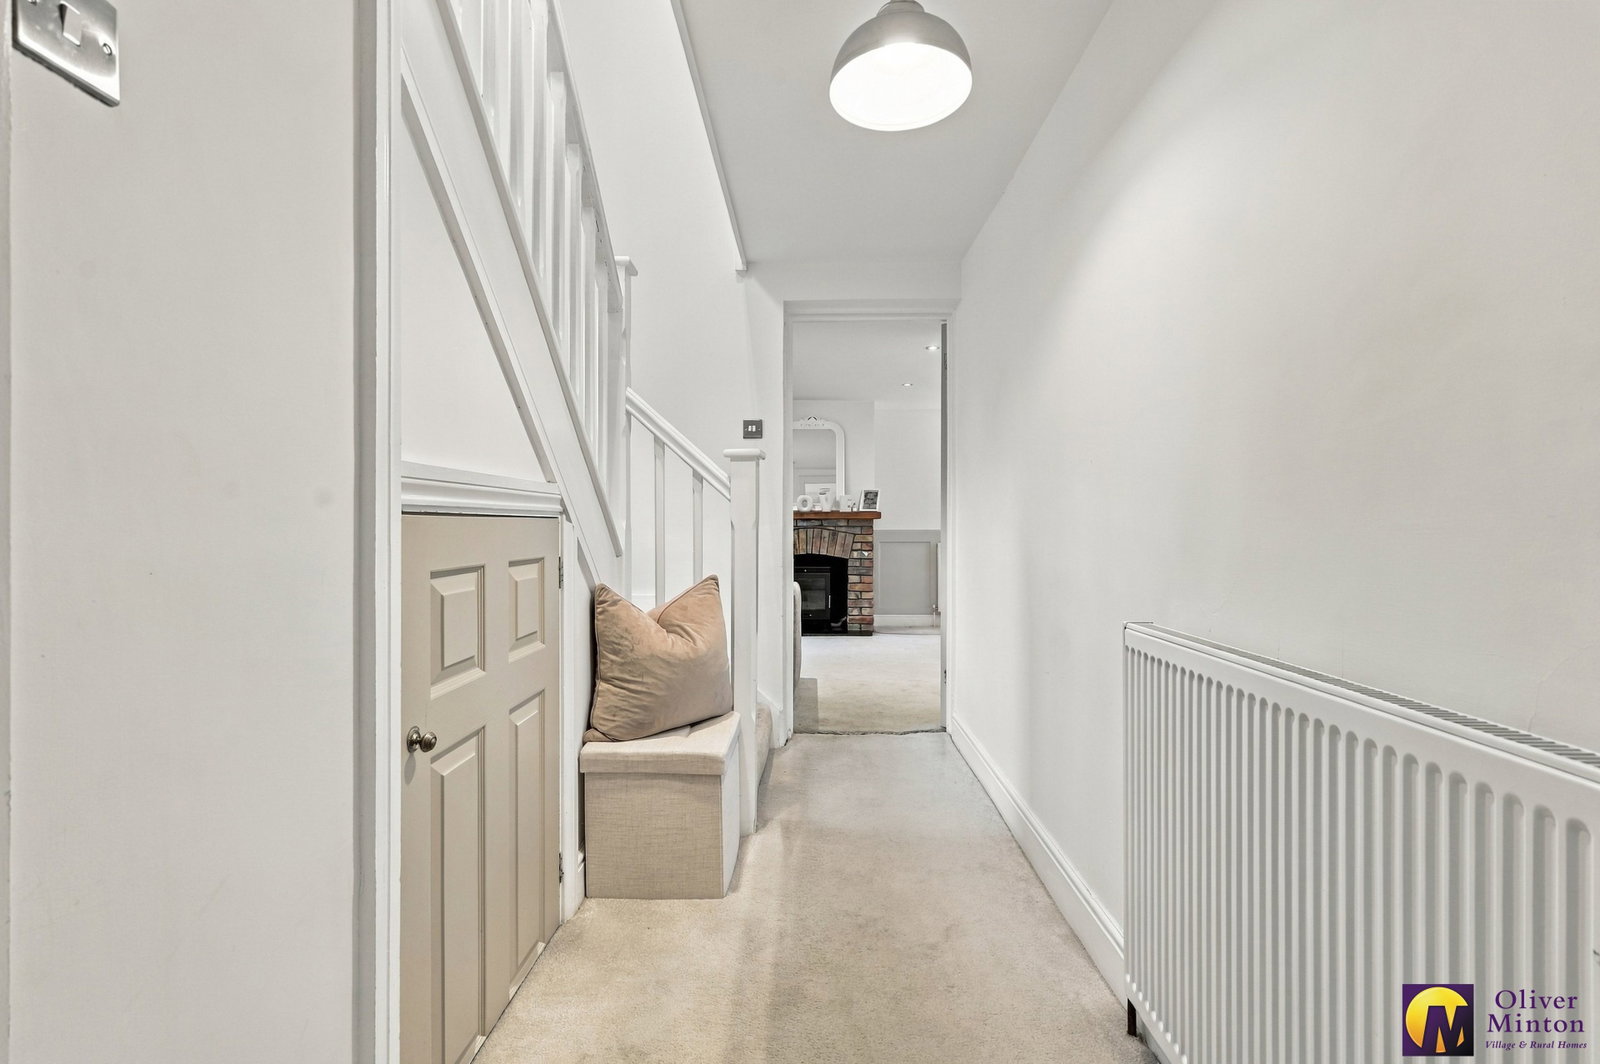
Entrance Hall Radiator. Staircase to first floor. Door to Living Room. Door to:
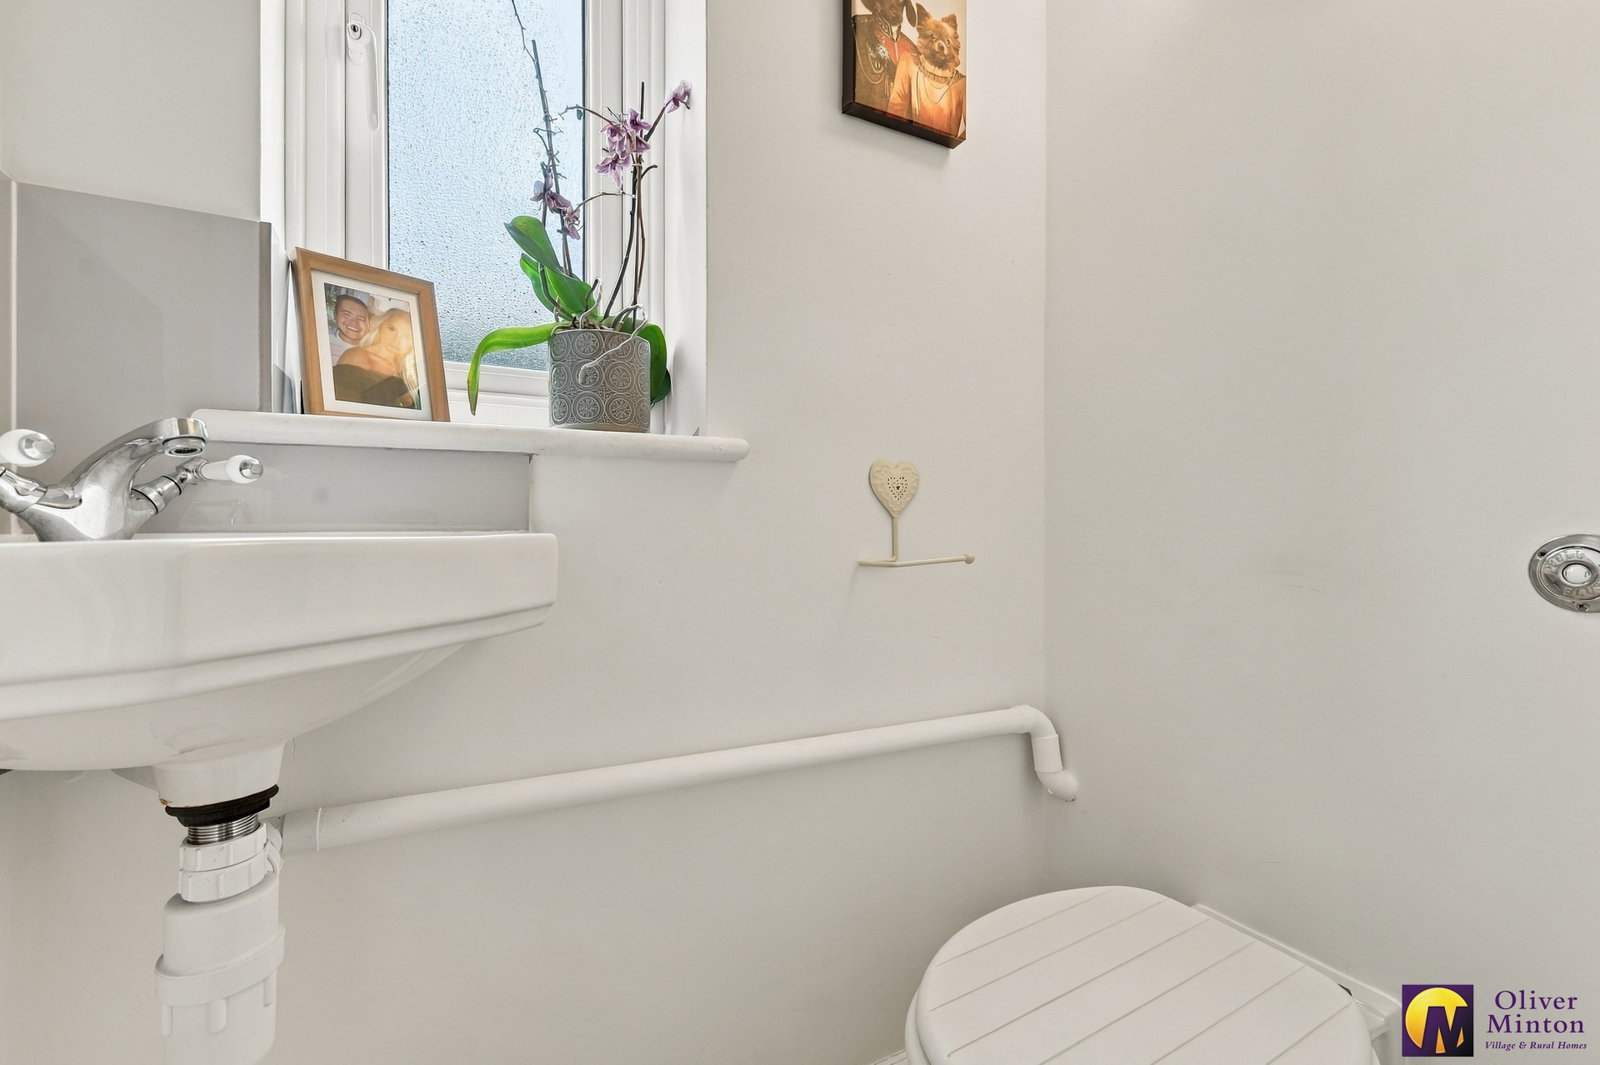
Cloakroom Smart white corner wash hand basin. WC. uPVC double glazed obscure window. Porcelain tiled floor.
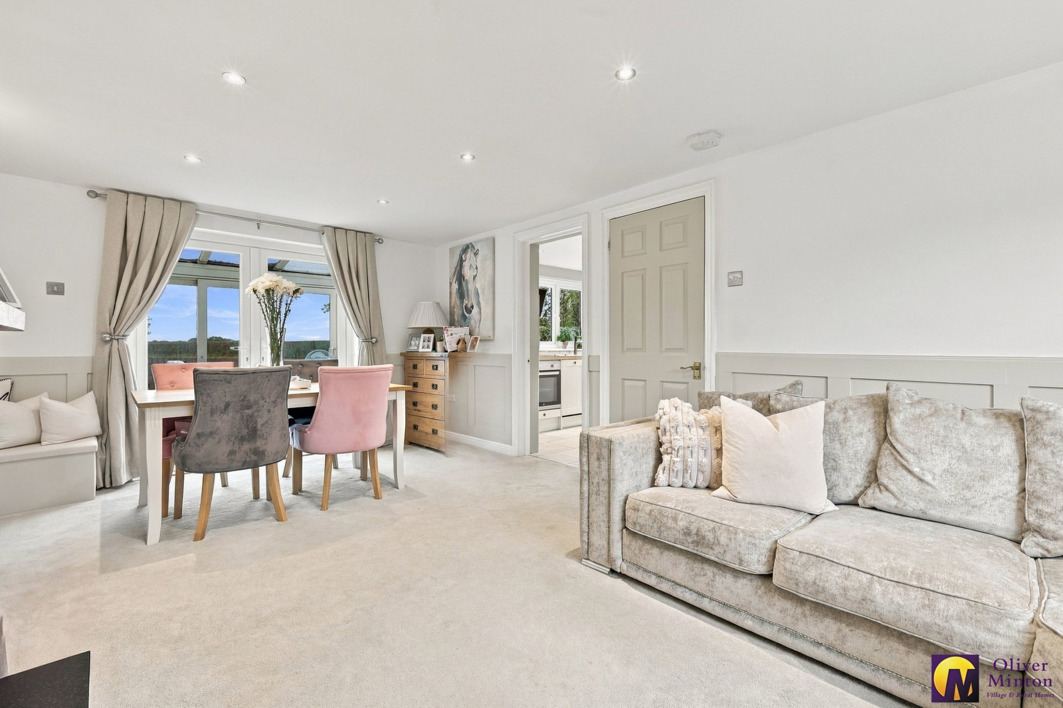
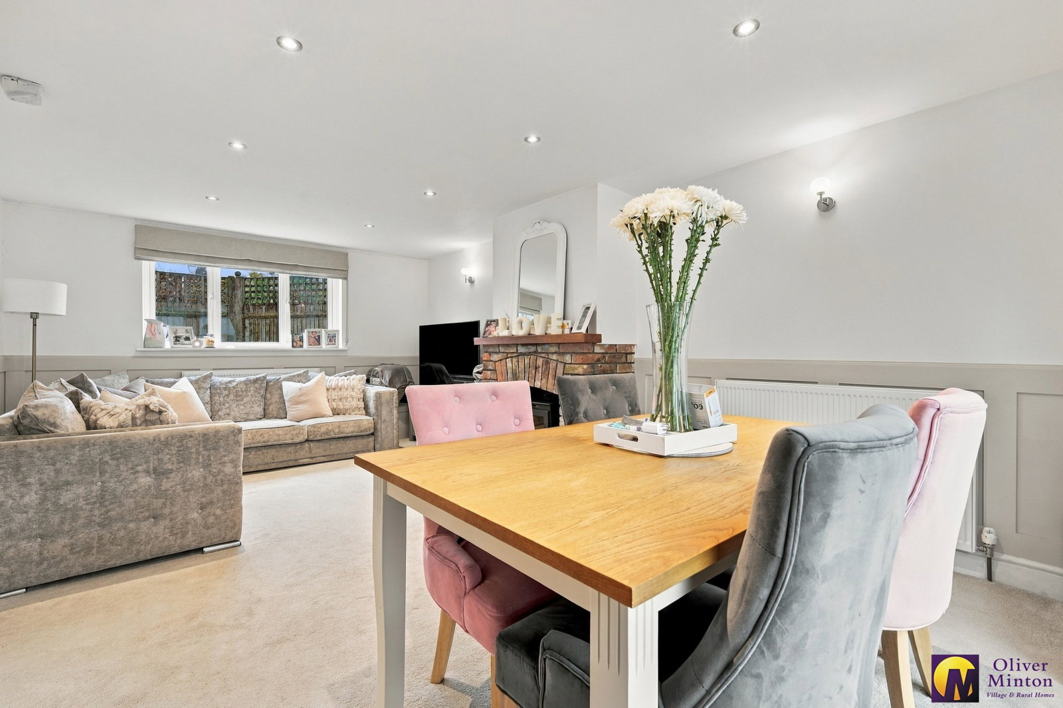
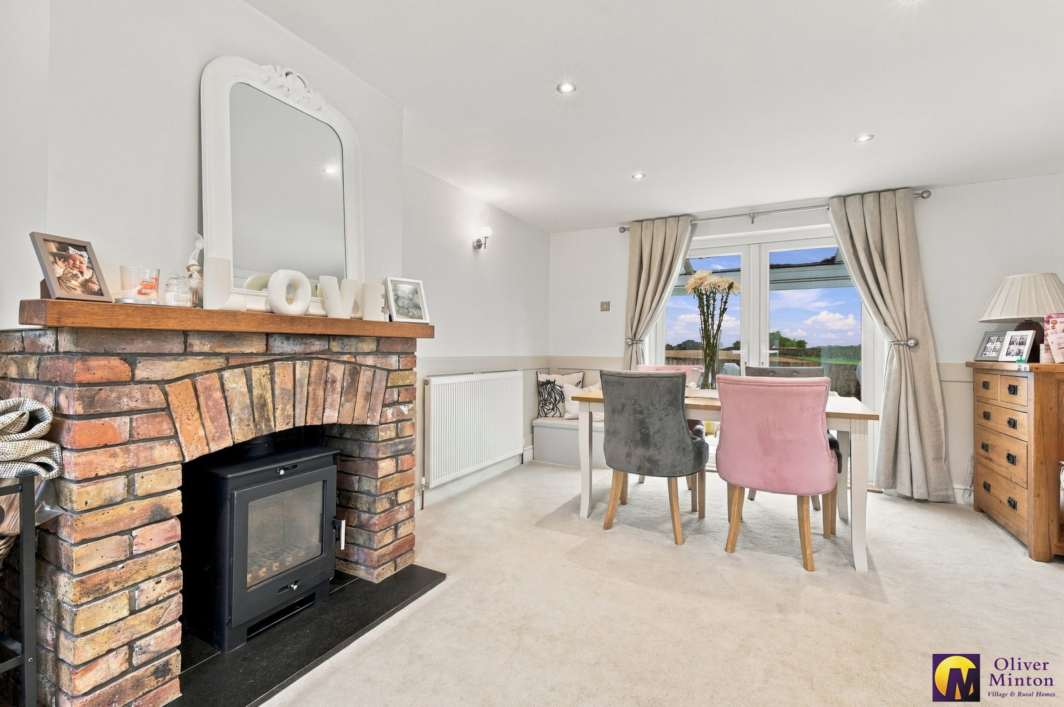
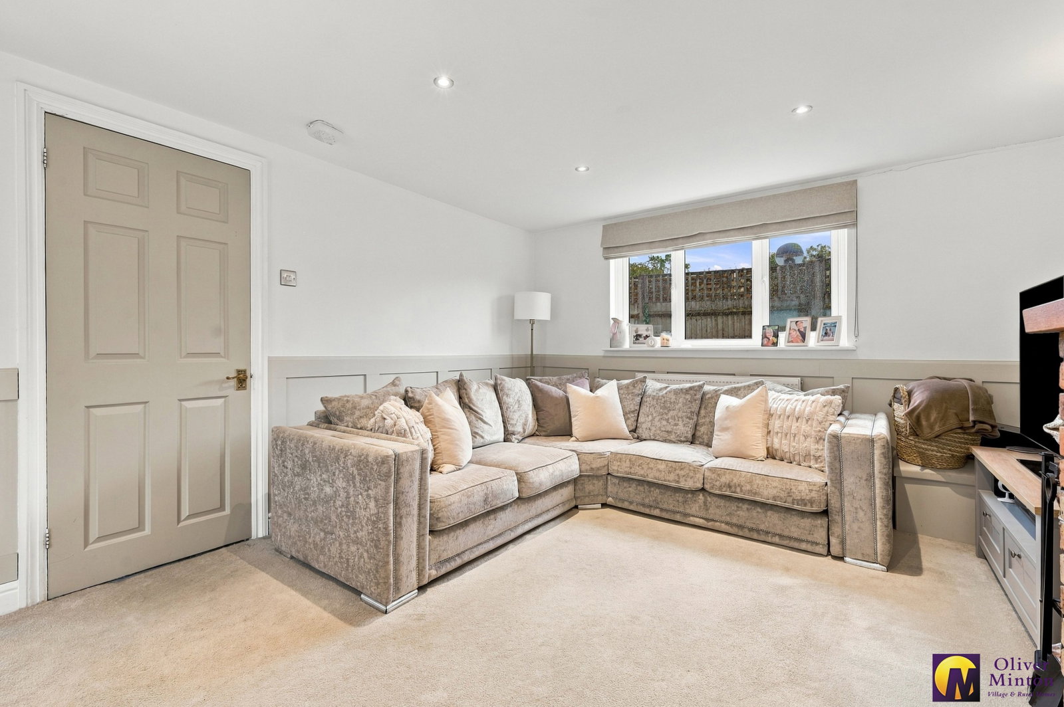
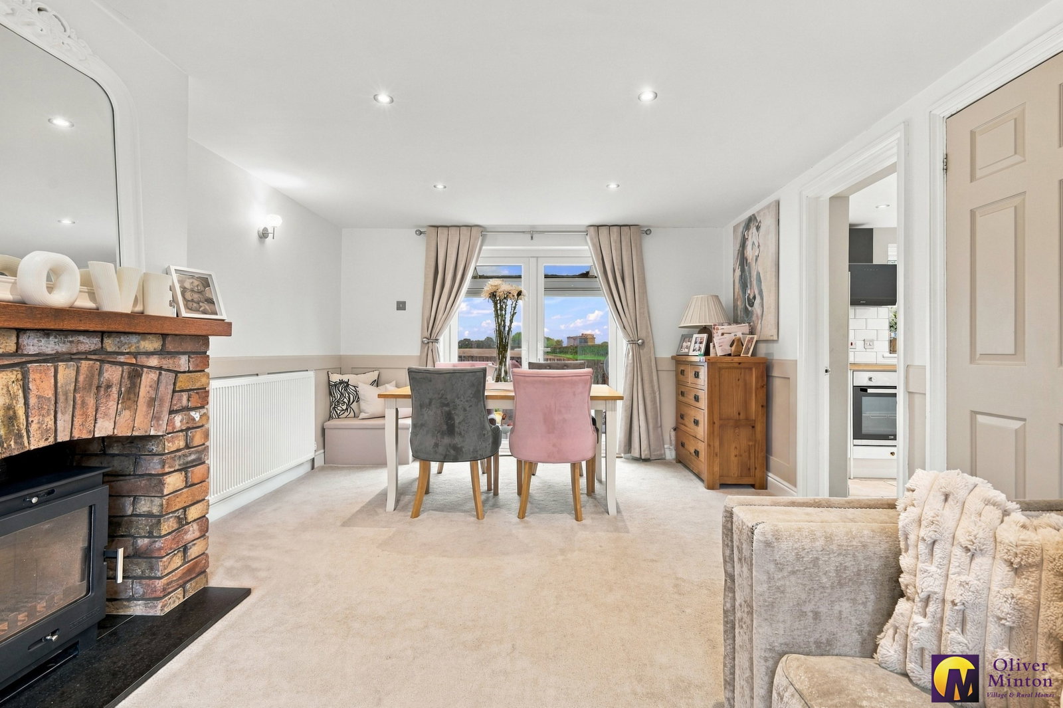
Living Room - 5.82m x 3.66m (19'1" x 12'0") including chimney breast. Inset ceiling lights. Fireplace with inset wood burning stove. 2 radiators. uPVC double glazed window. Door to Kitchen. Double doors to:
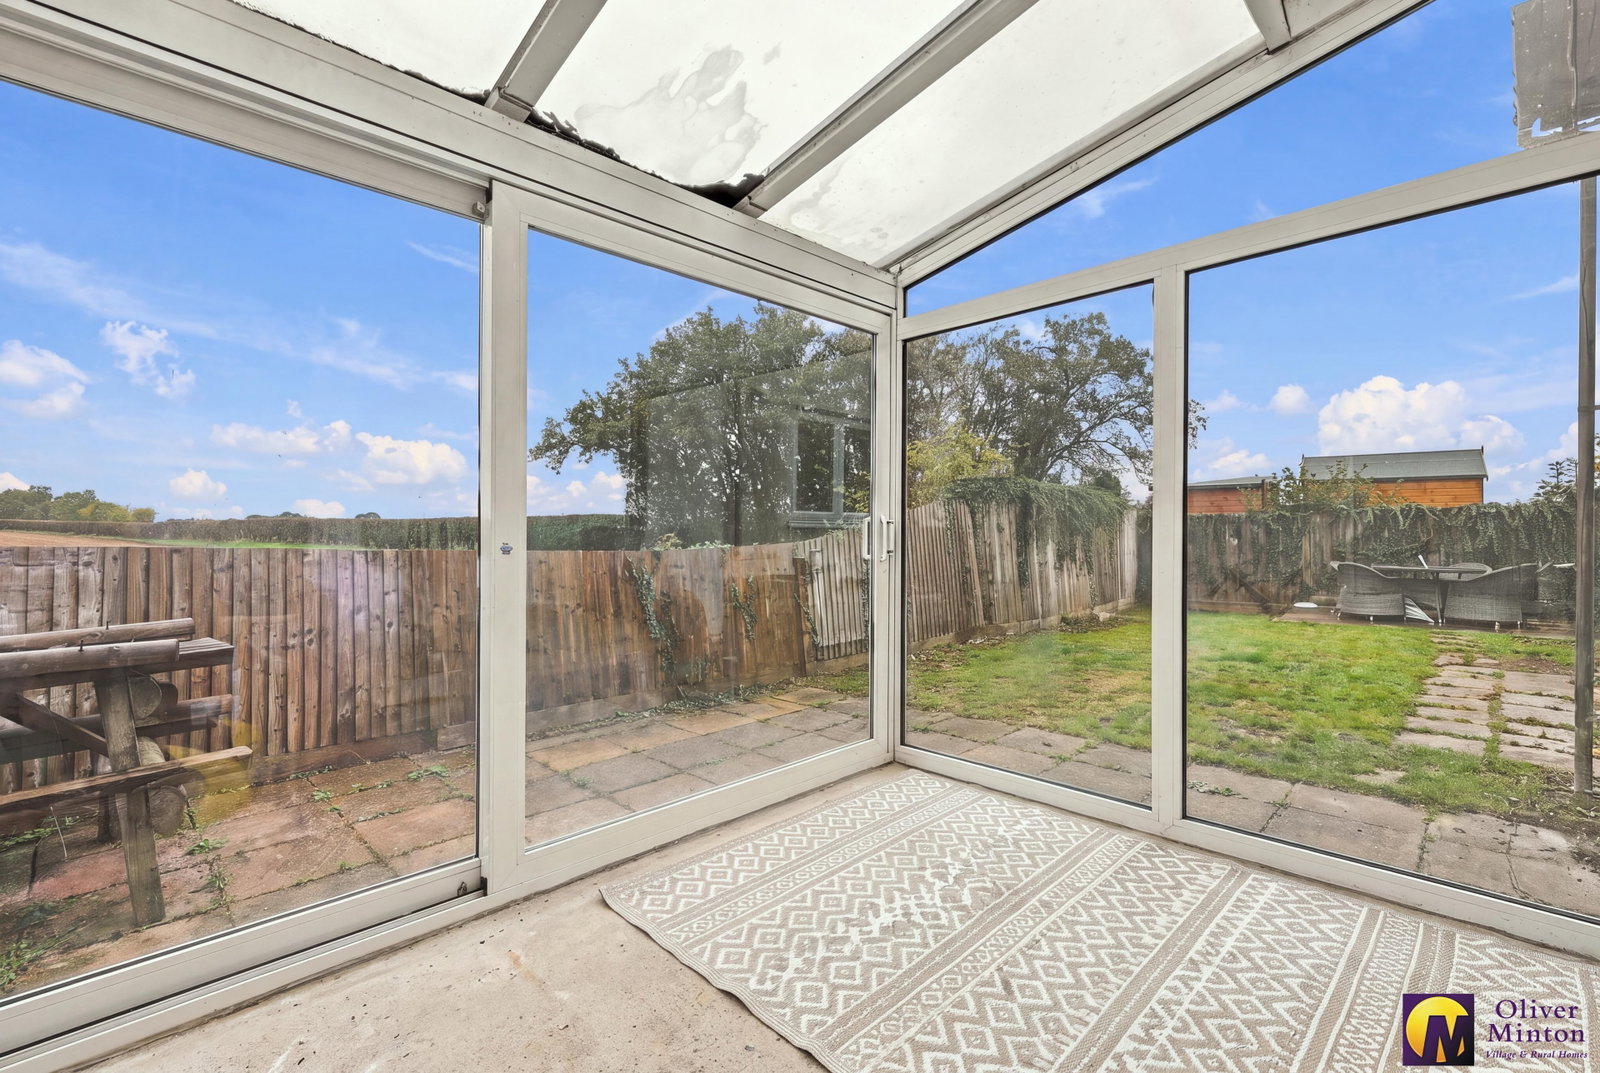
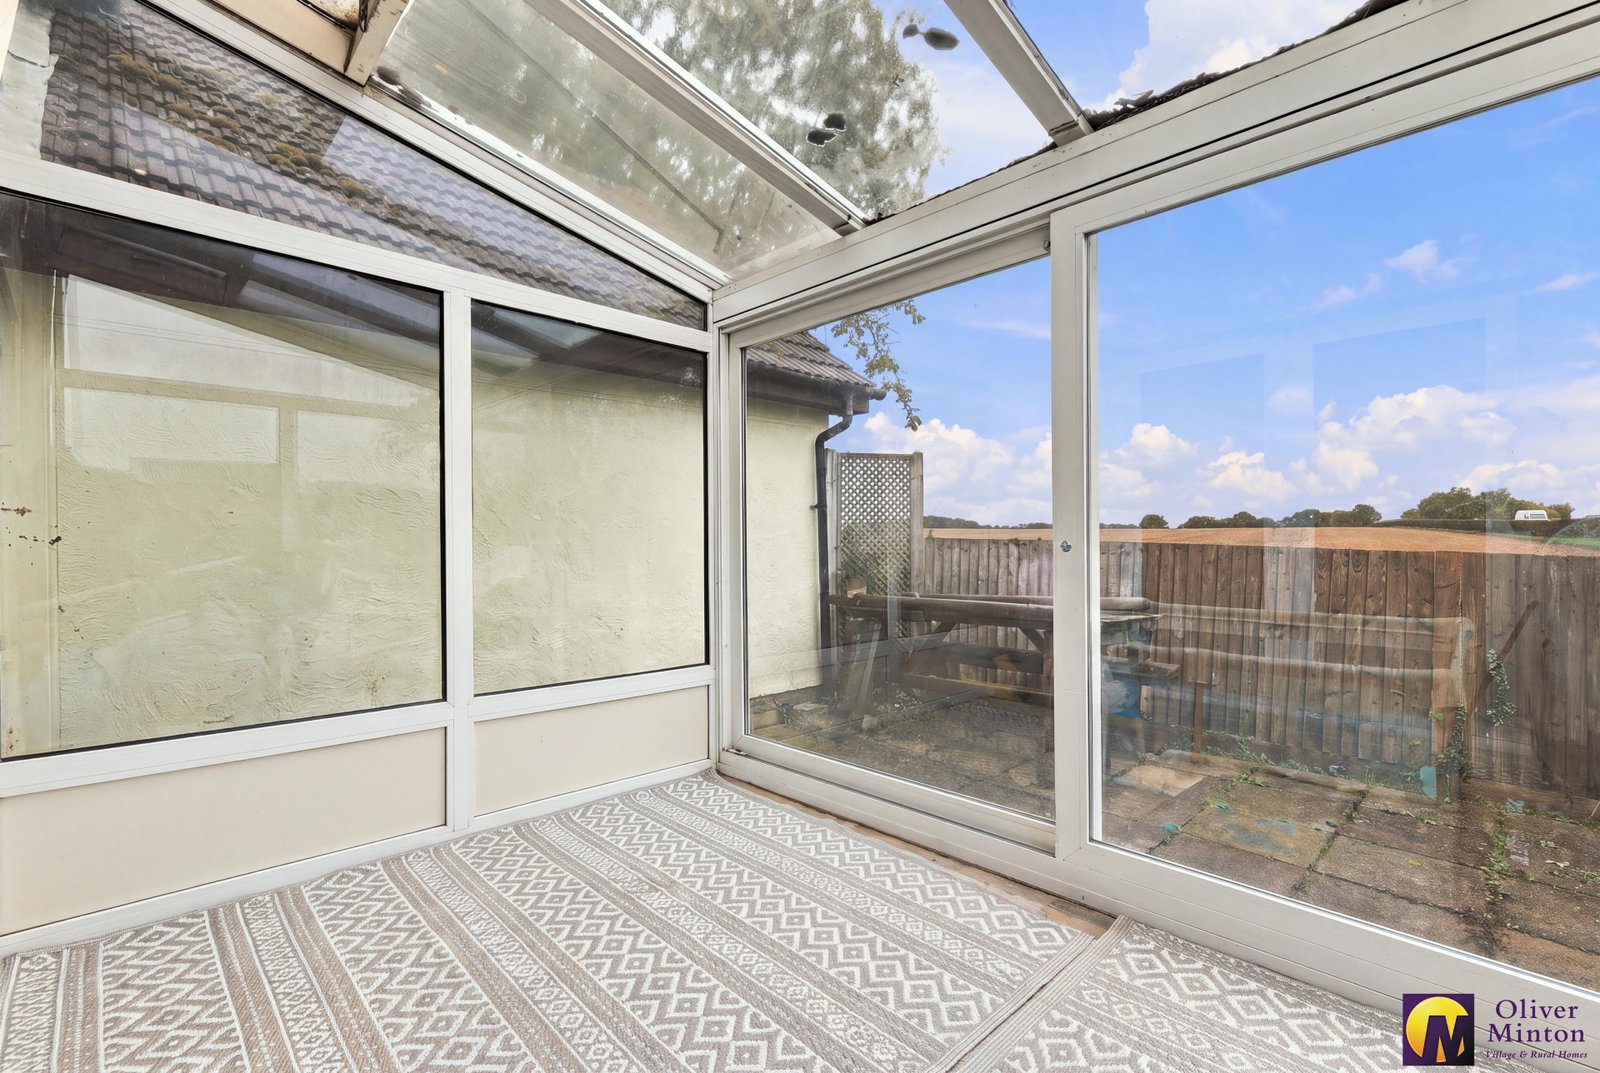
Lean-To style Conservatory - 3.35m x 2.31m (11'0" x 7'7") uPVC double glazed construction.
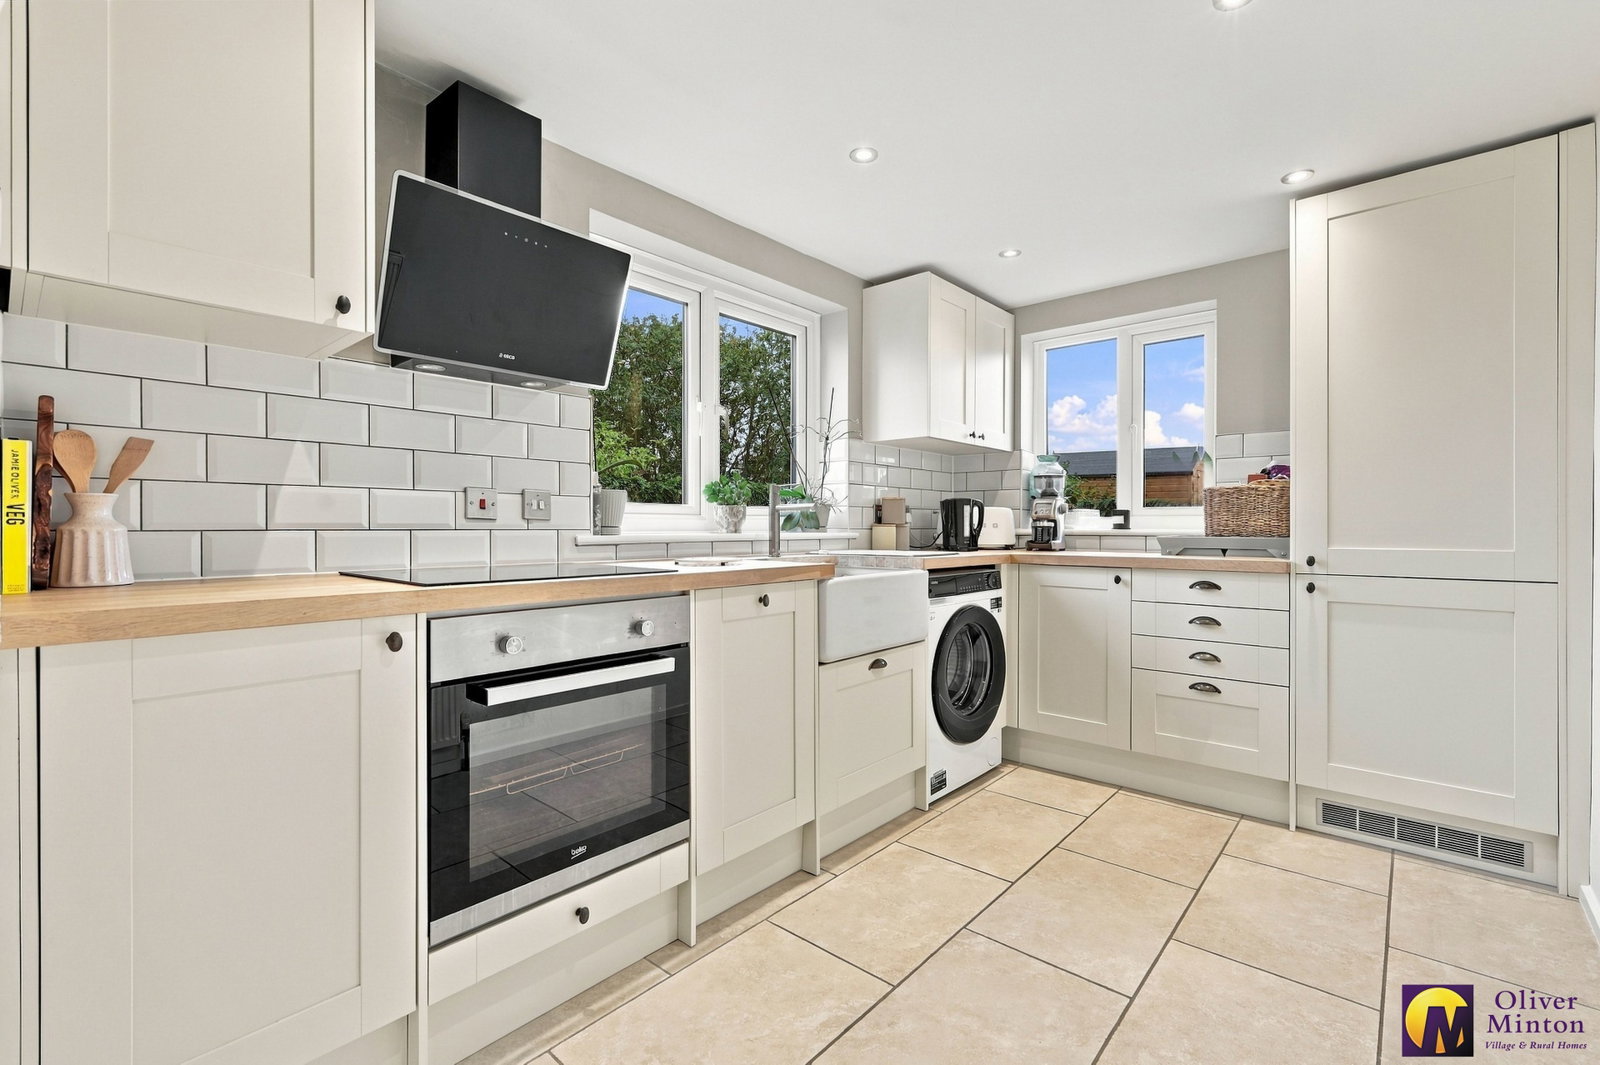
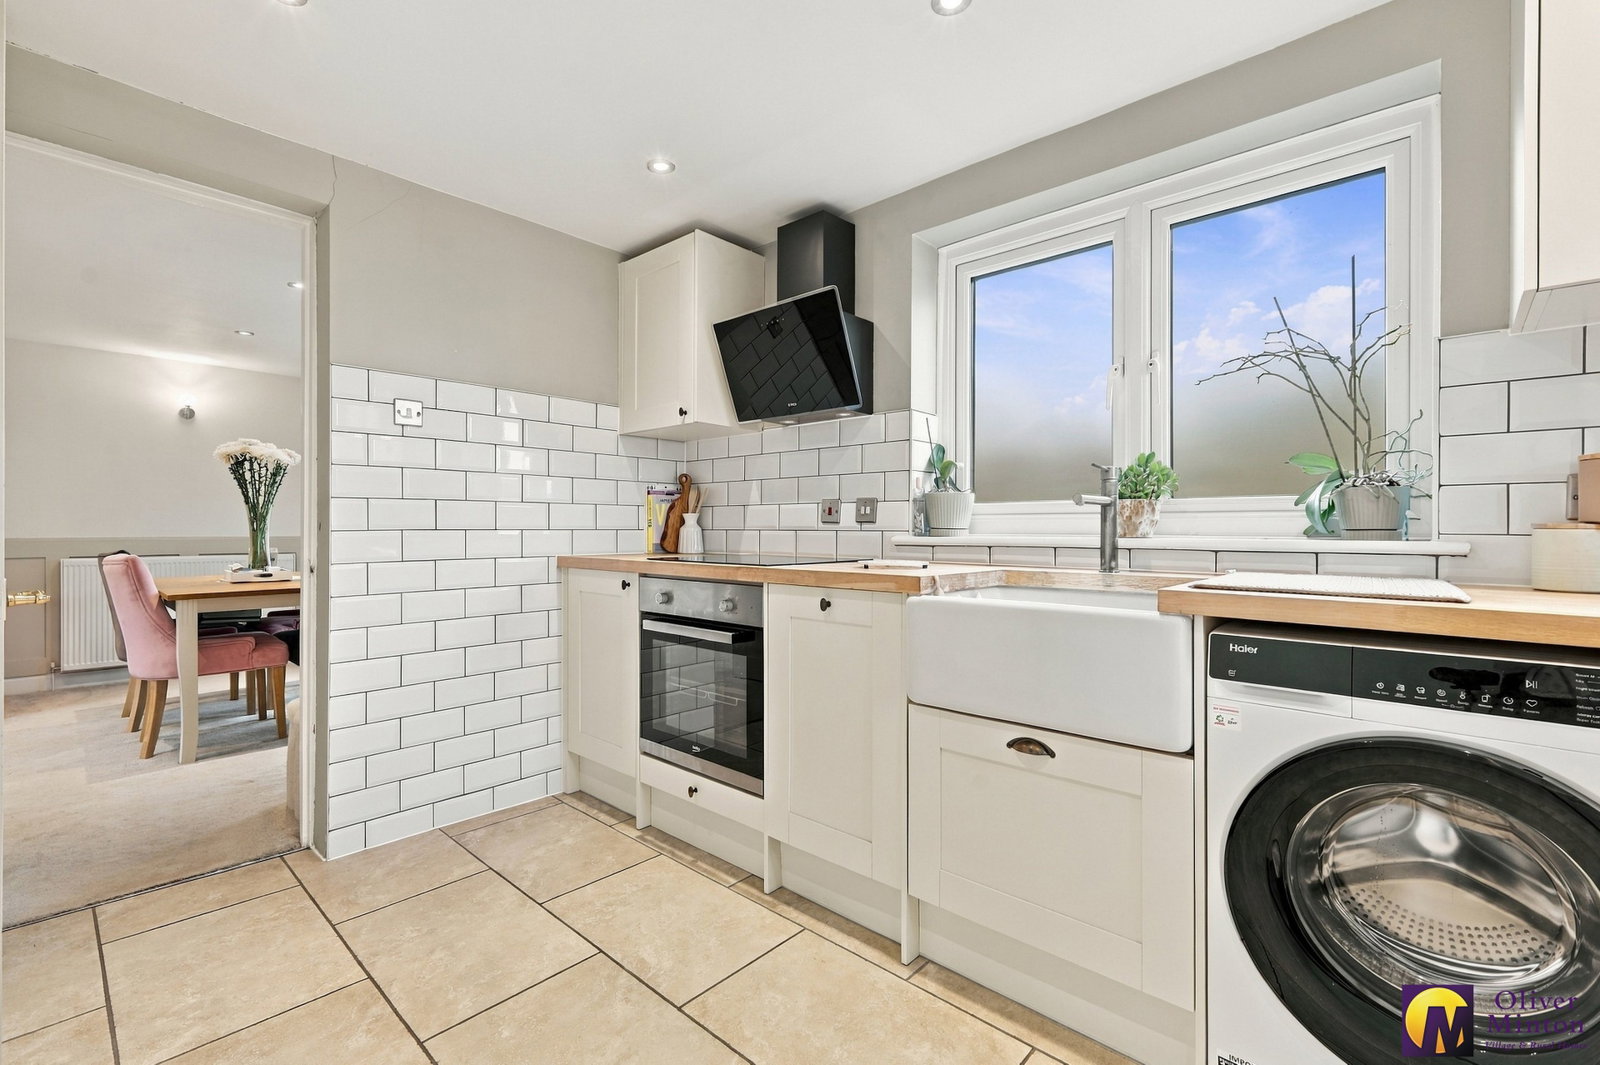
Modern Fitted Kitchen - 3.43m x 2.26m (11'3" x 7'5") Dual aspect uPVC double glazed windows. Range of fitted wall, base and drawer units with work surfaces incorporating 'Butler' sink unit and electric induction hob with extractor unit above. Built-in electric oven, plumbing for washing machine, integrated fridge/freezer. Part tiled walls. Inset ceiling lights. Ceramic tiled floor.
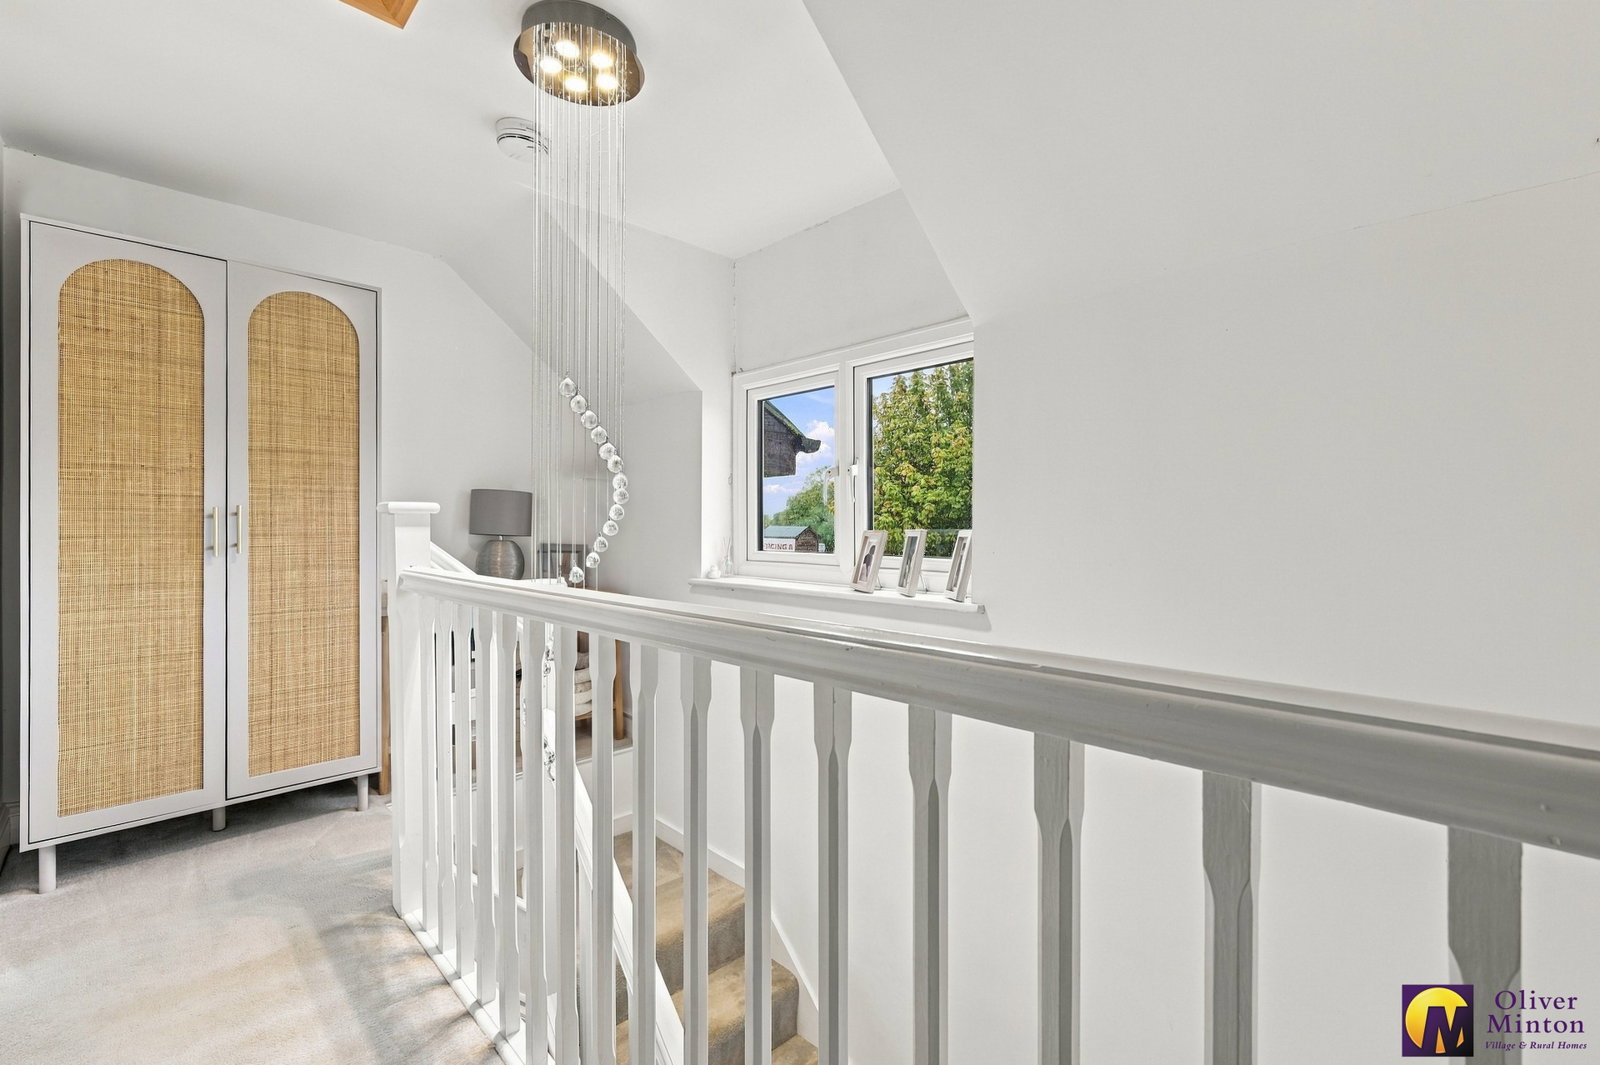
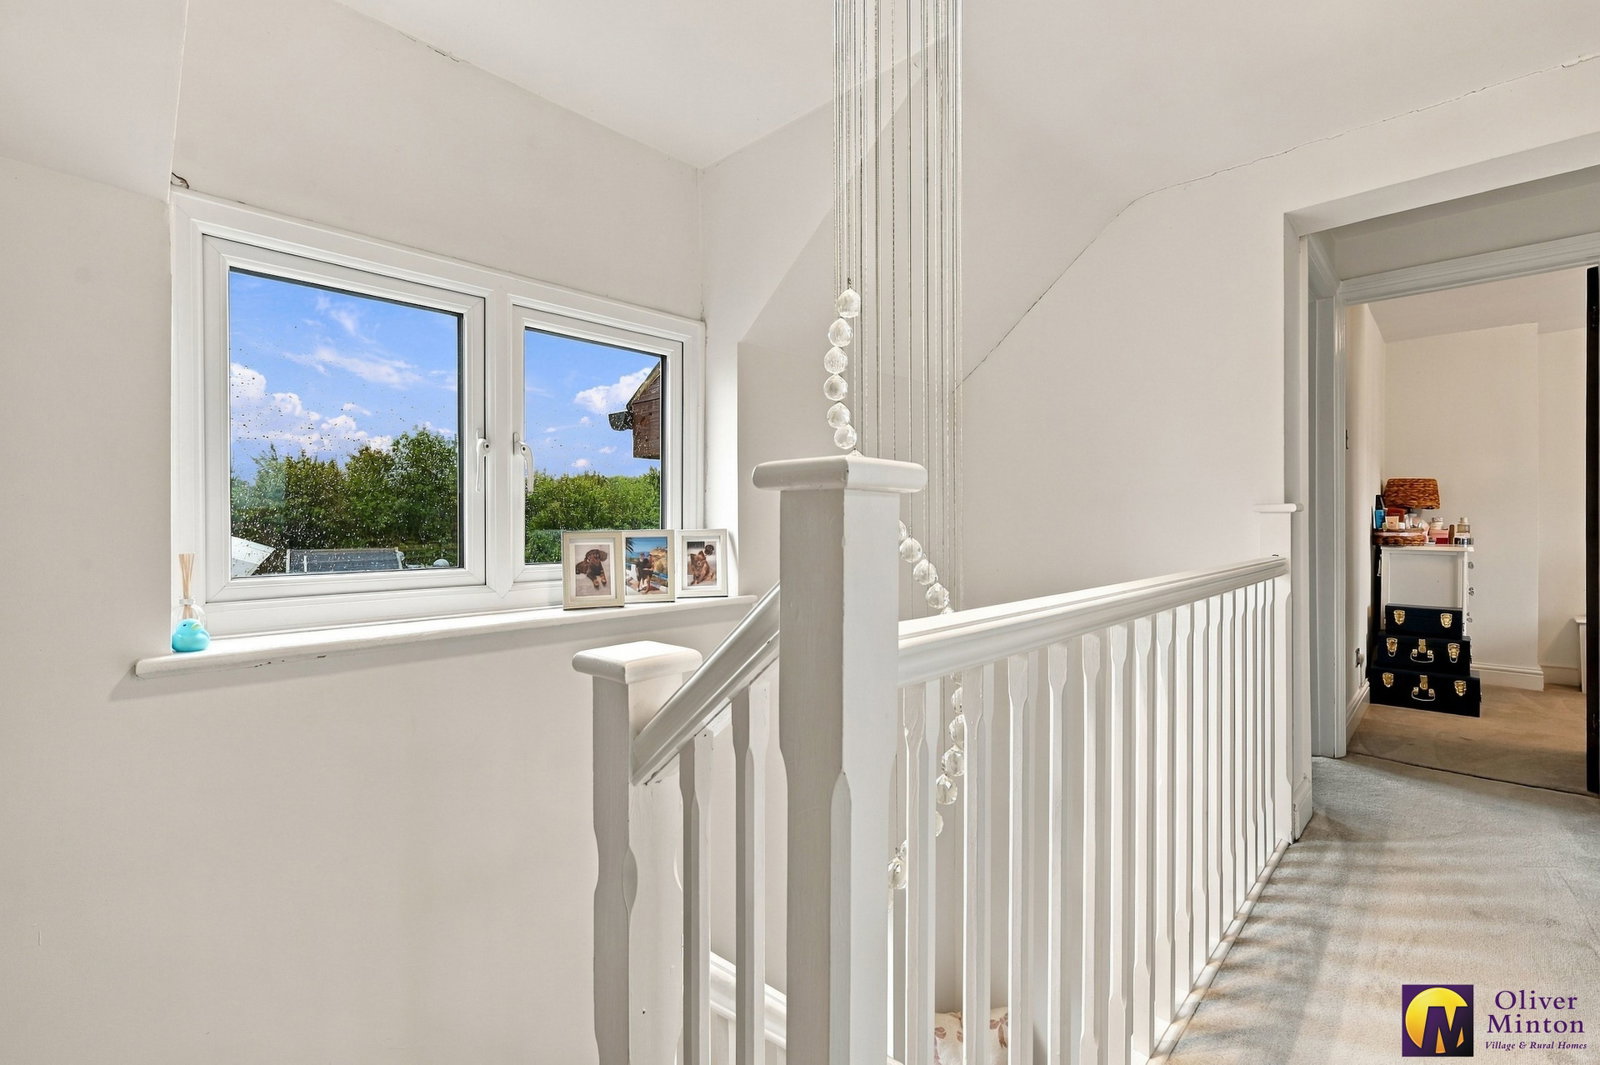
First Floor Landing Access hatch to insulated loft space. Radiator. uPVC double glazed window.
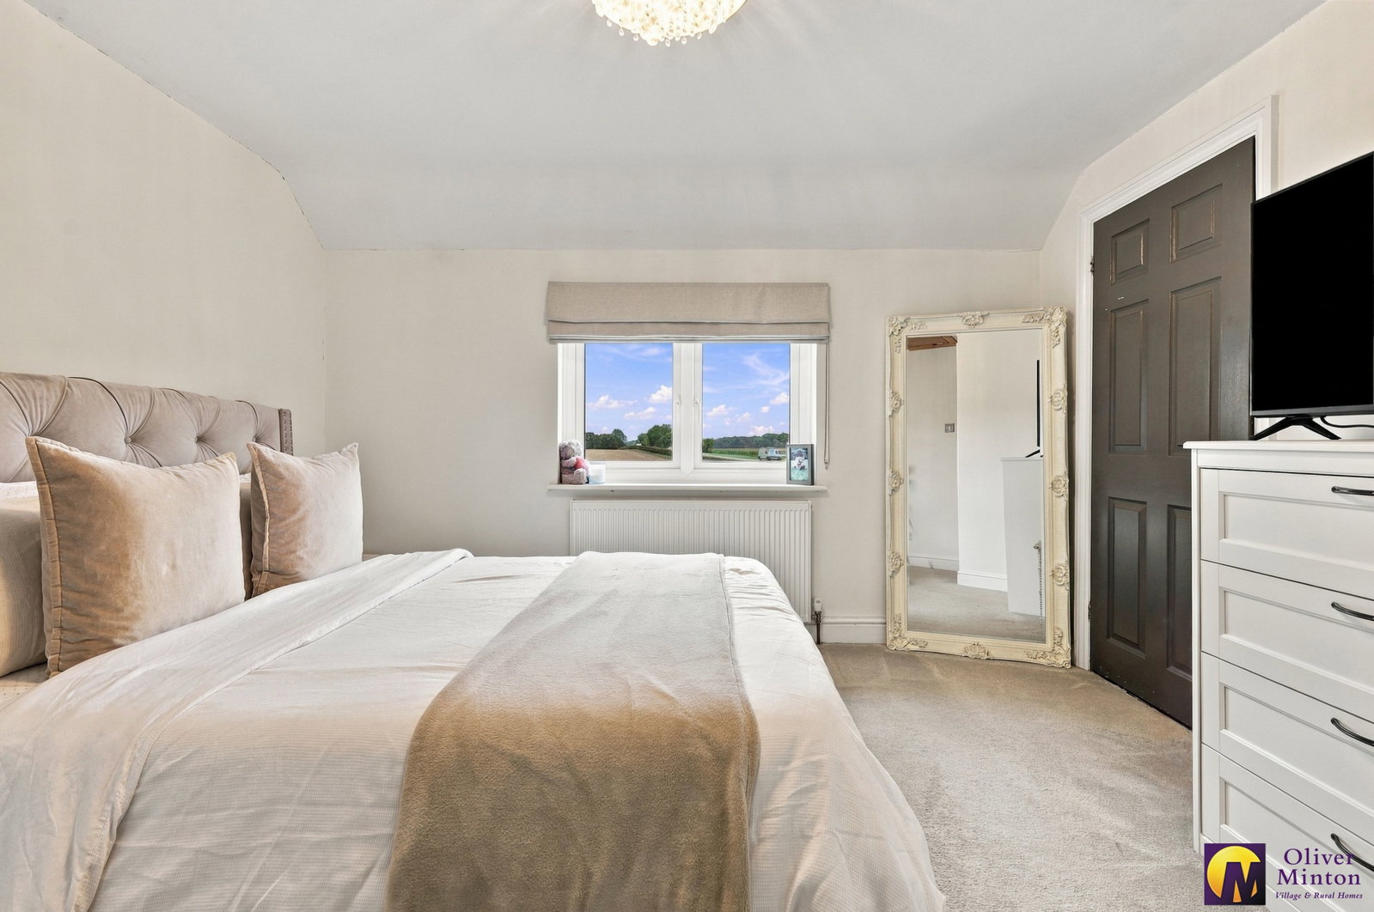
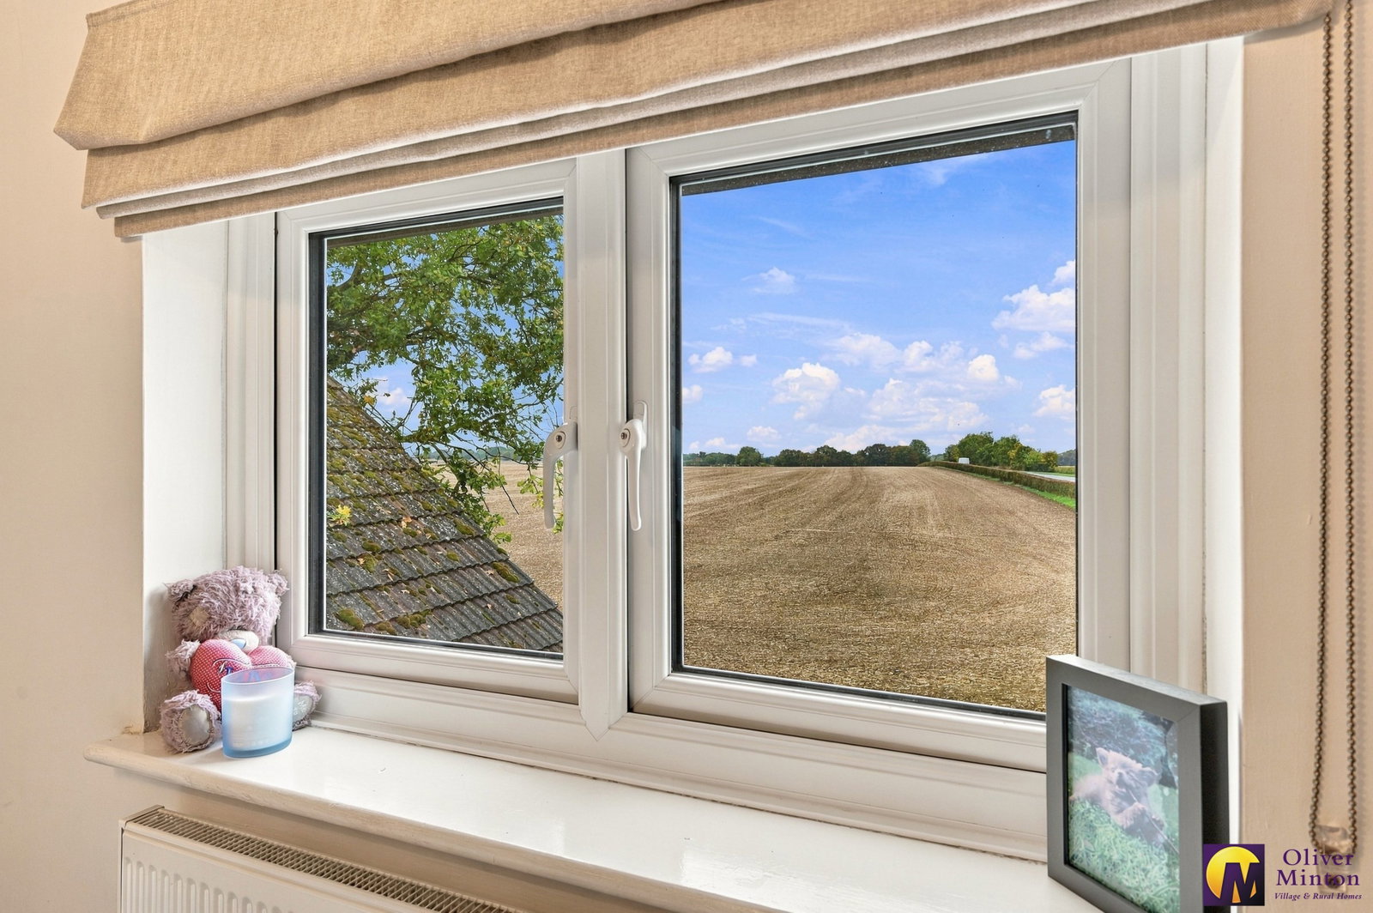
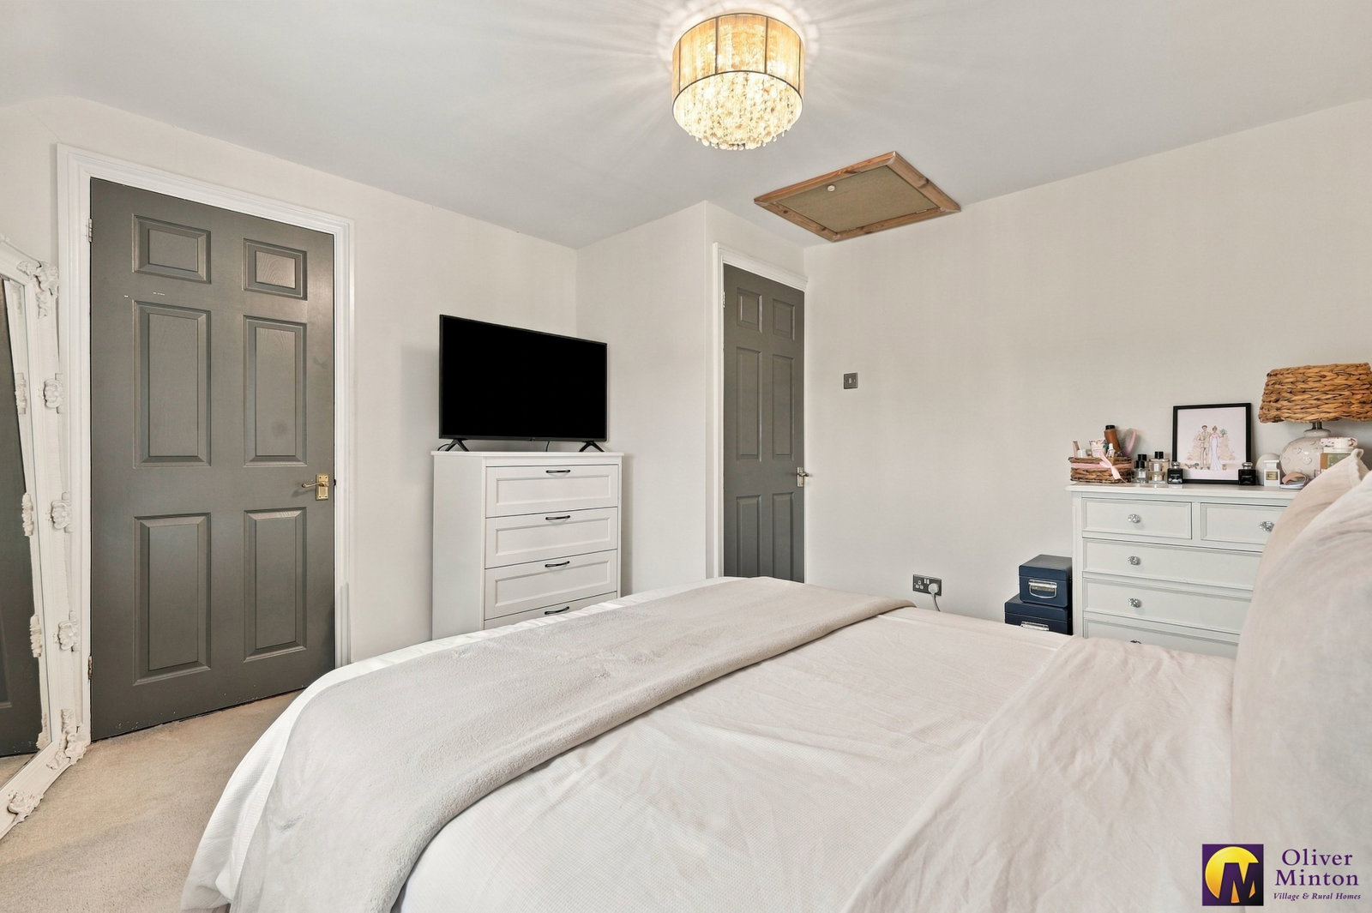
Bedroom One - 3.66m x 3.4m (12'0" + cupboard x 11'2" max) uPVC double glazed window. Access hatch to insulated loft space. Radiator. Door to recessed wardrobe cupboard.
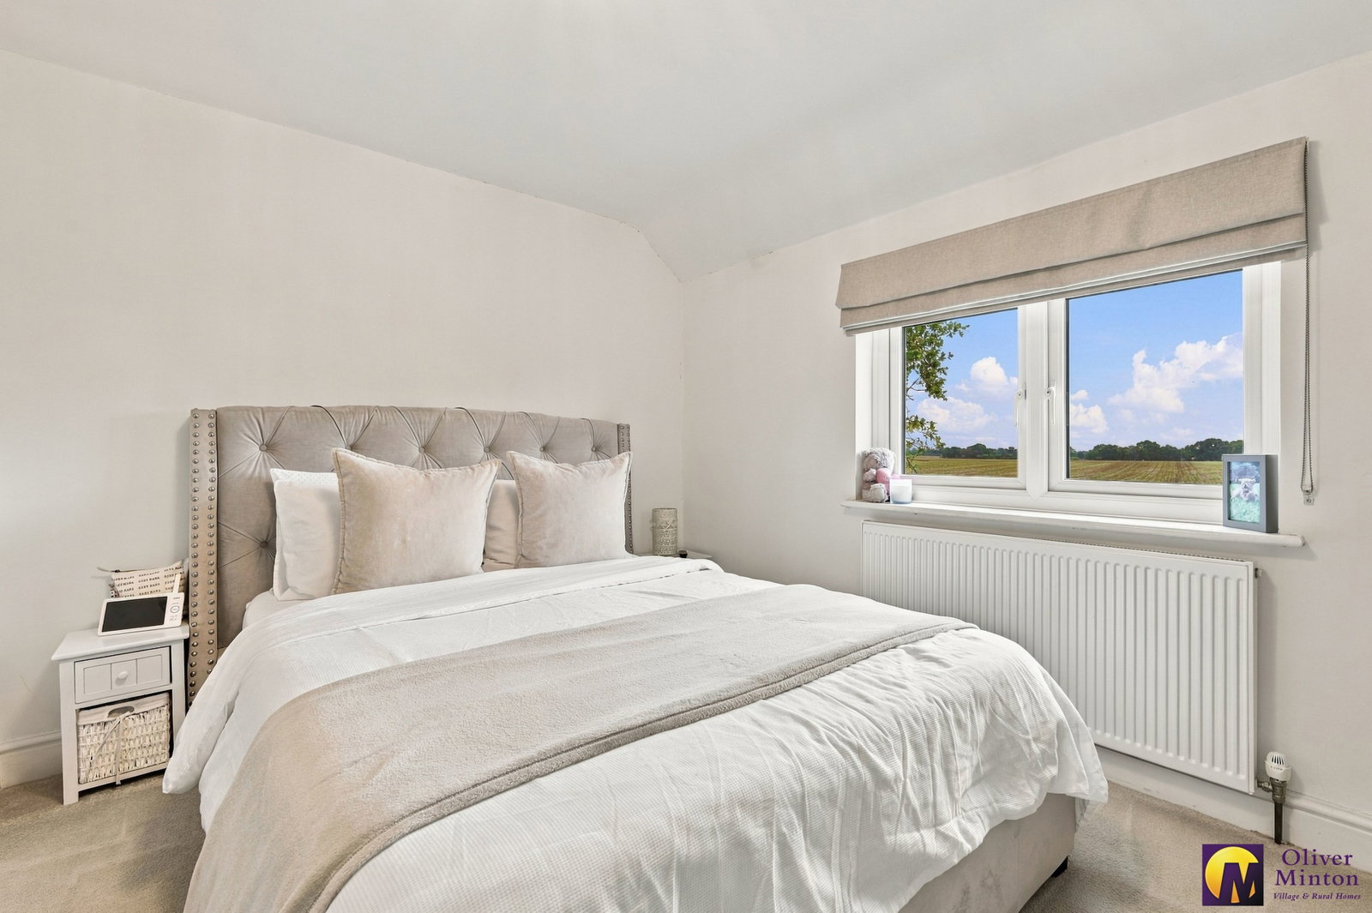
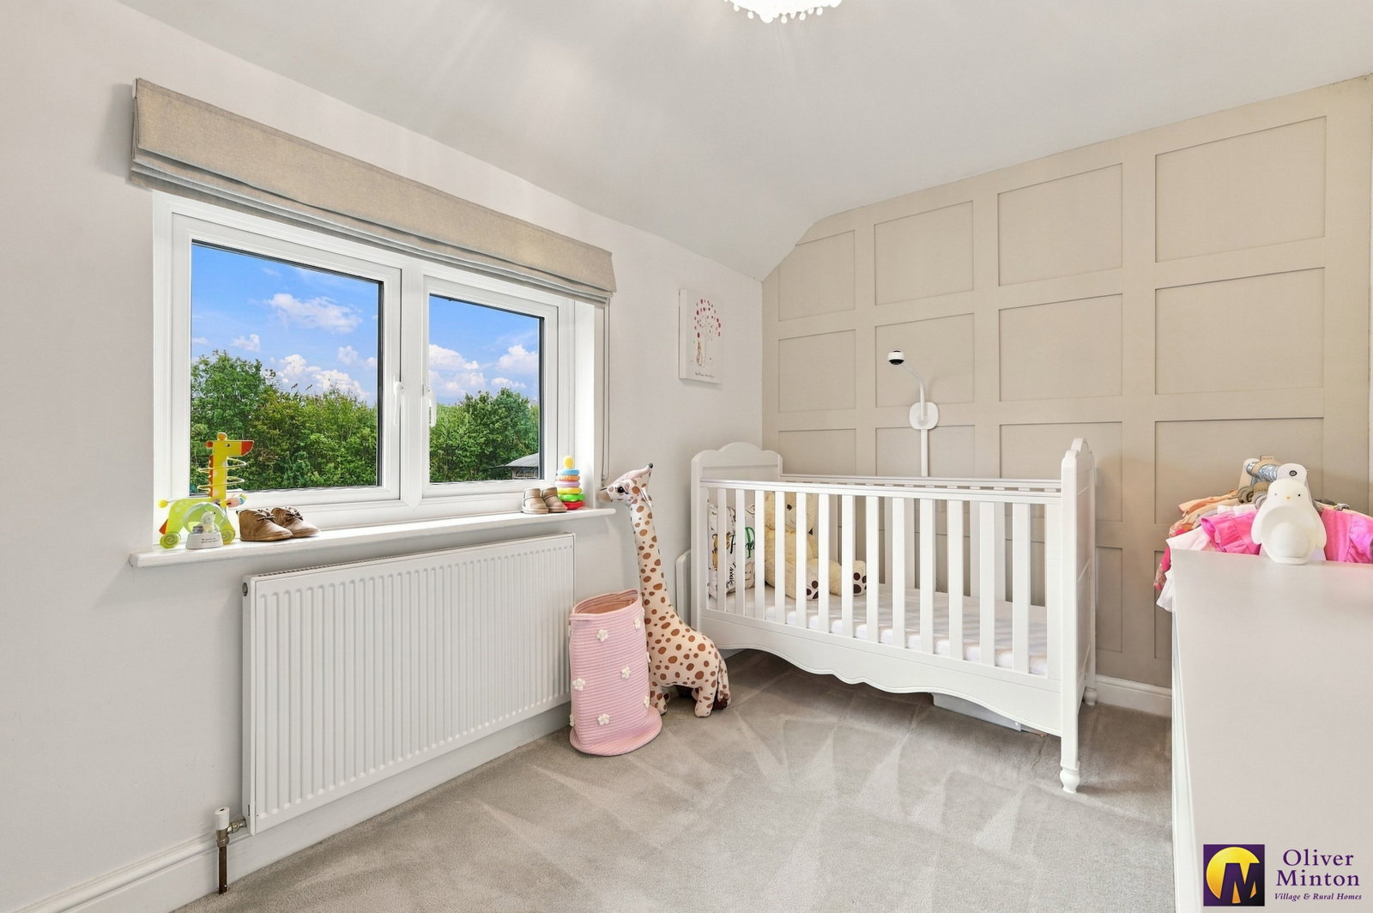
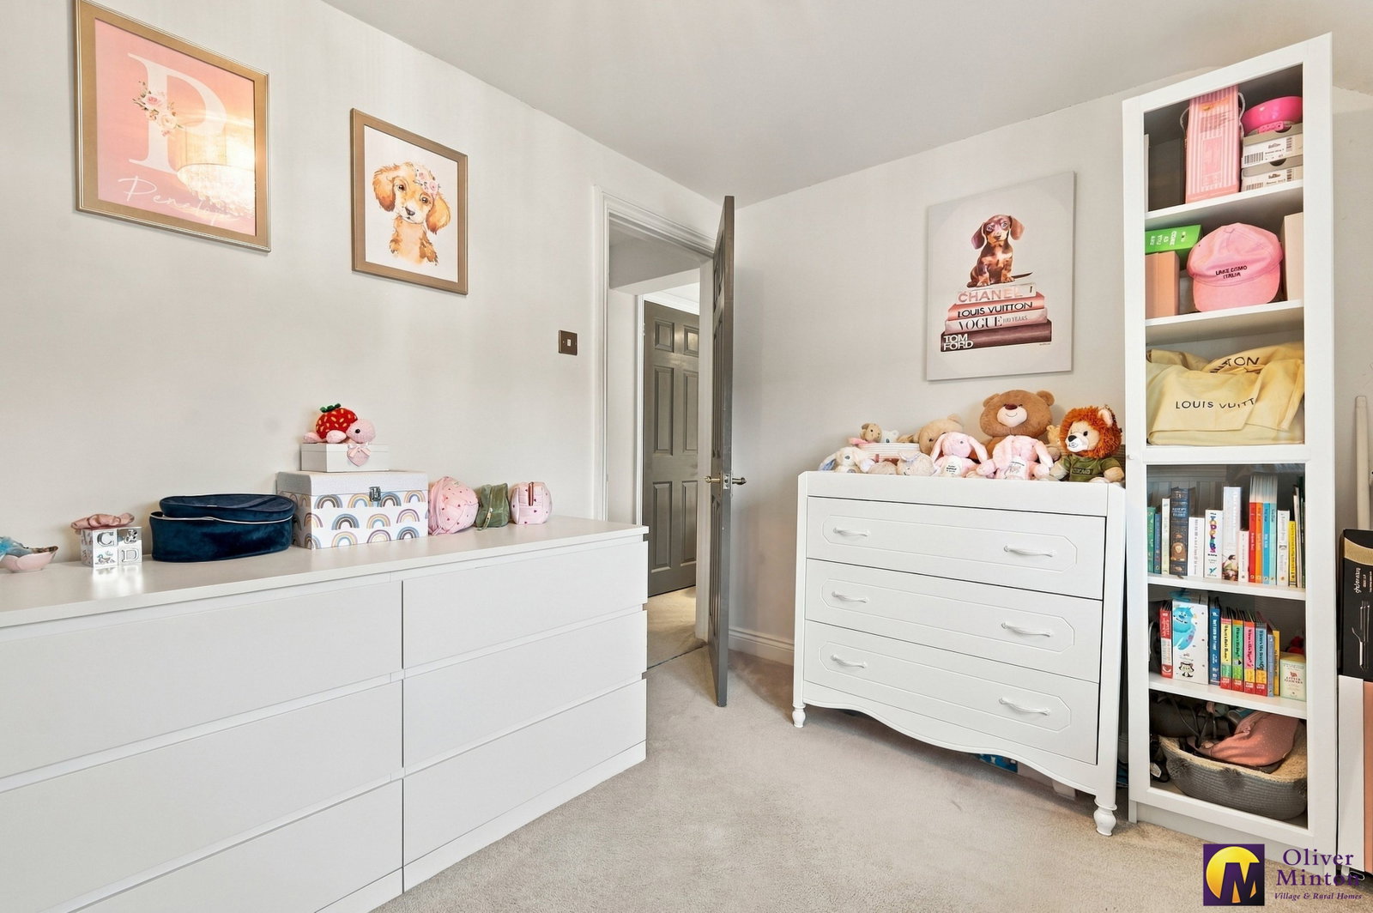
Bedroom Two - 3.66m x 2.29m (12'0" x 7'6") uPVC double glazed window. Radiator.
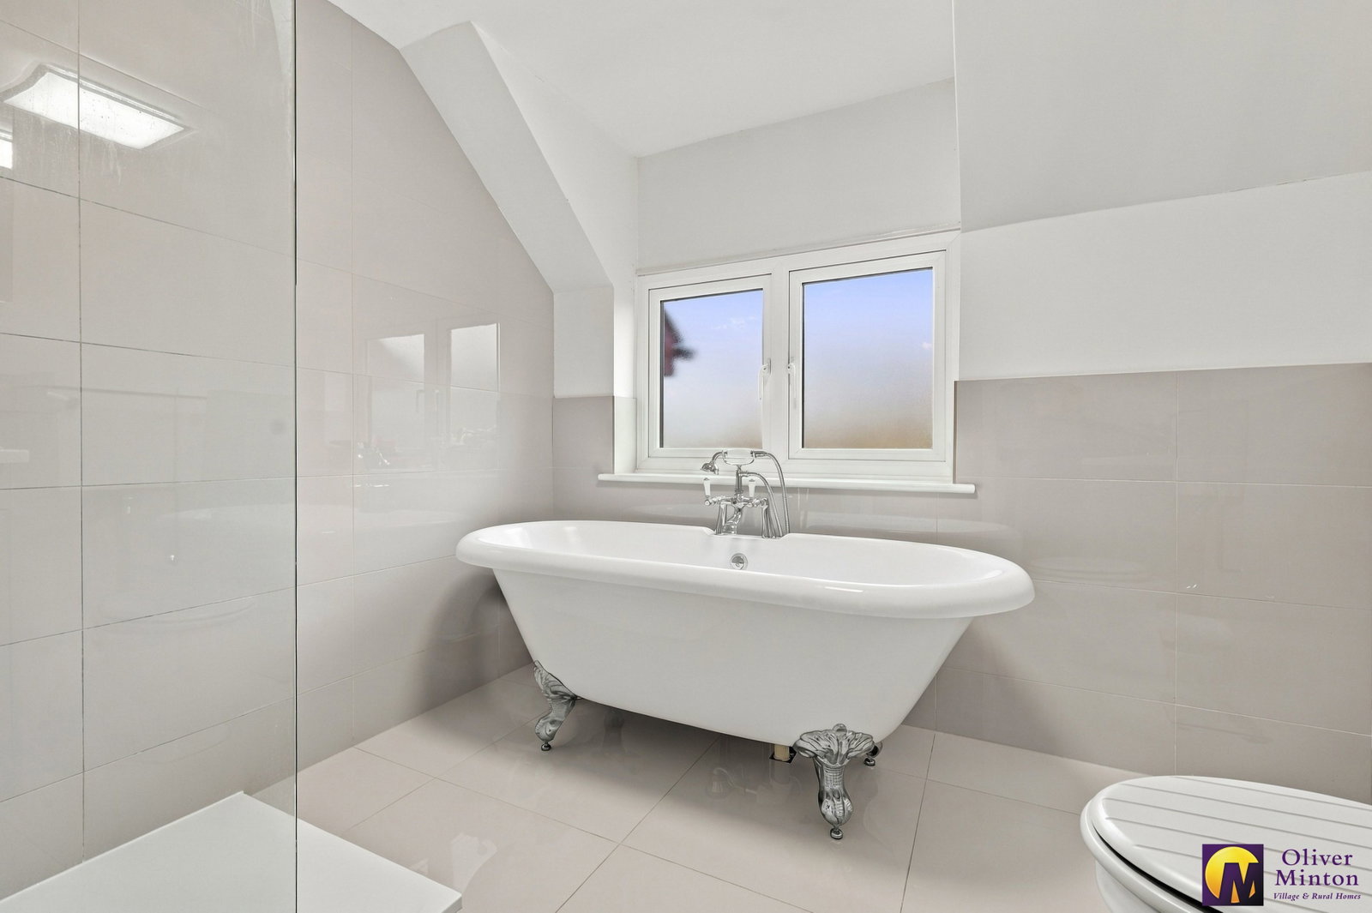
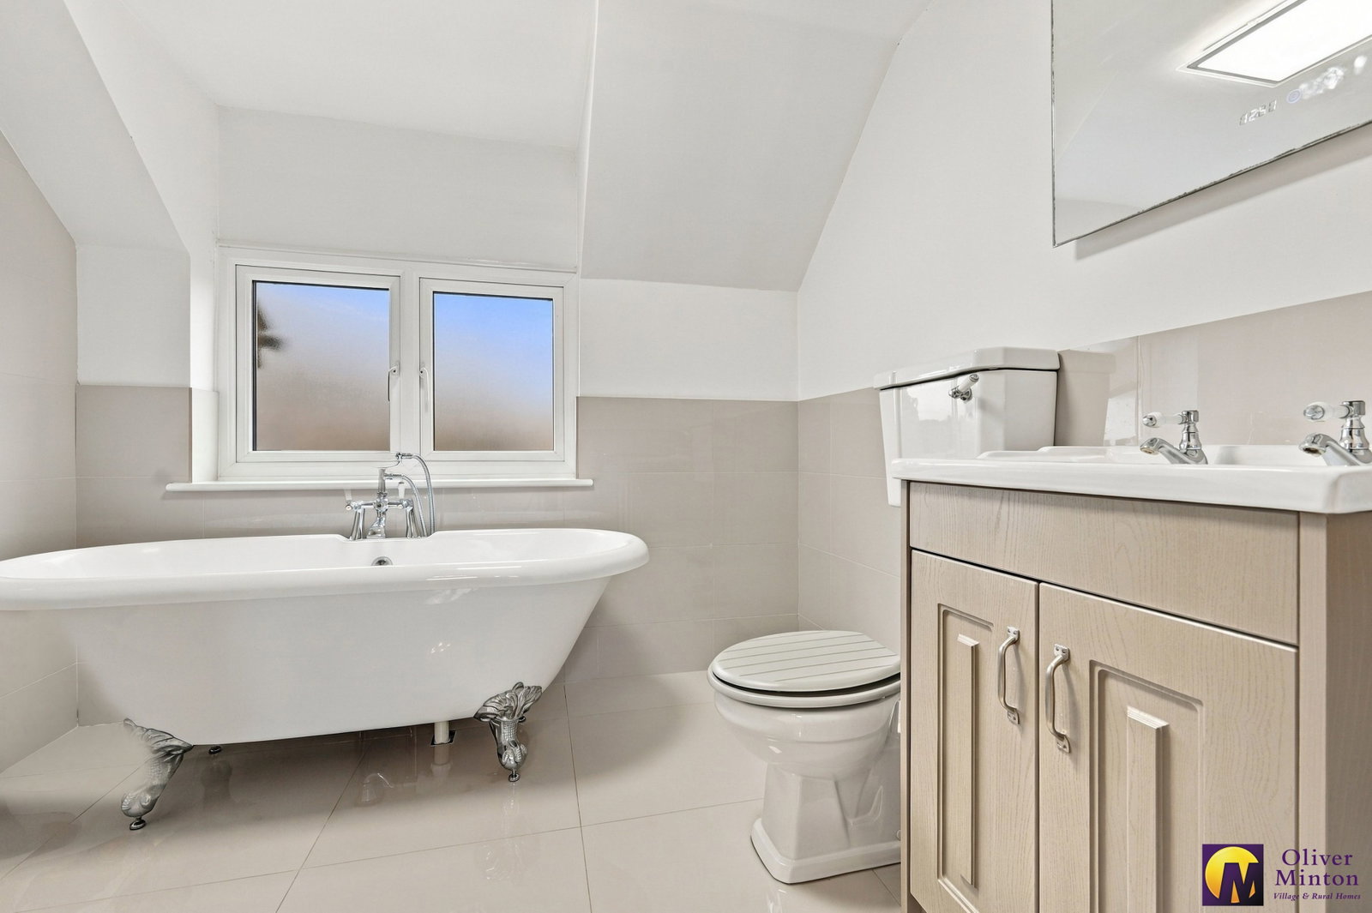
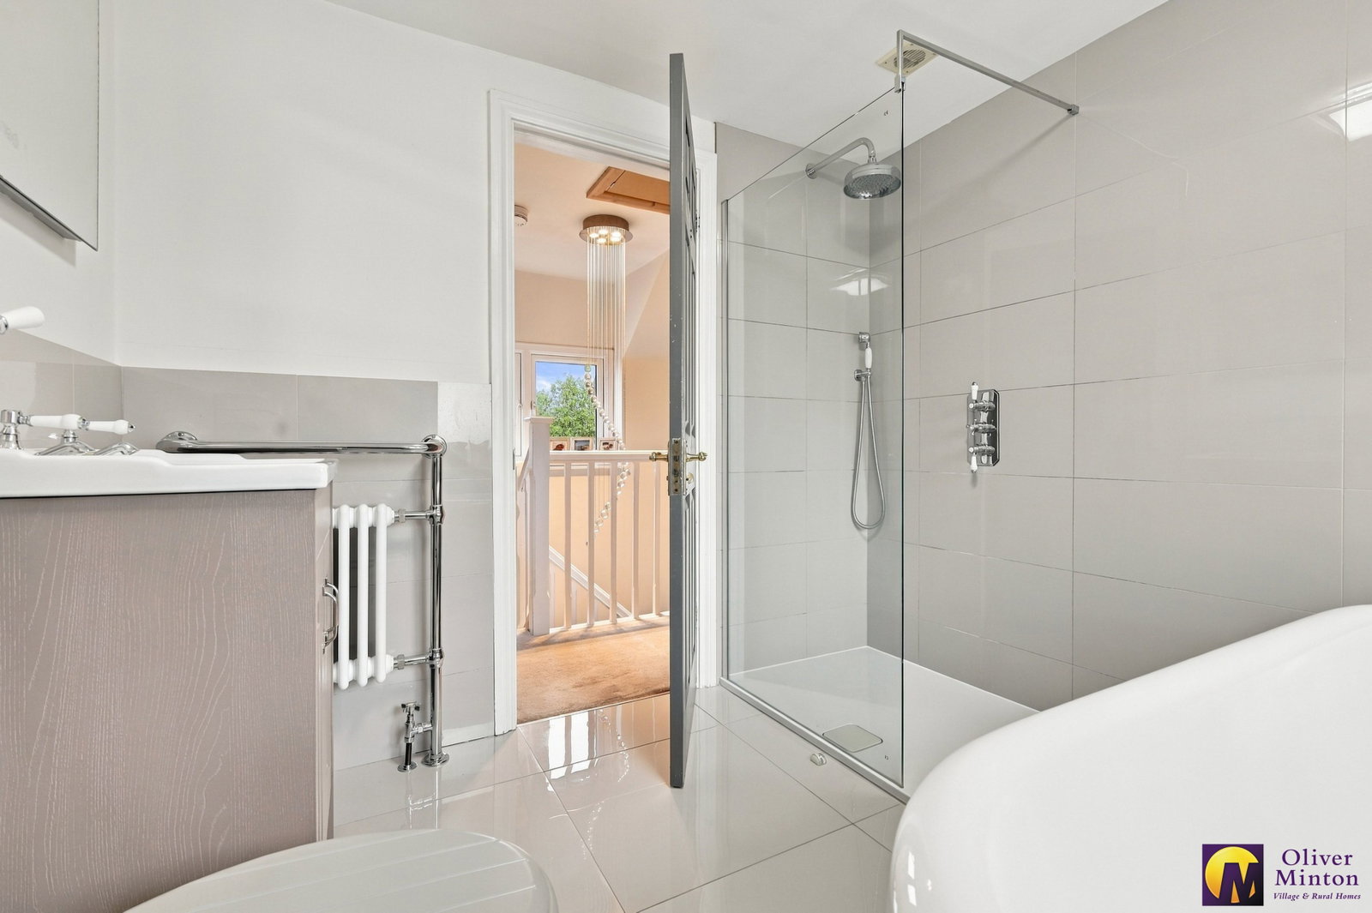
Luxury Spacious Bathroom - 2.54m x 2.44m (8'4" x 8'0") An attractive modern white suite comprising claw foot free-free standing bath, WC and wash hand basin with cupboard under. Large shower area with glazed screen. Porcelain tiled floor. uPVC double glazed obscure window. Antique style radiator with heated towel rail. Complementary part tiled walls.
Outside
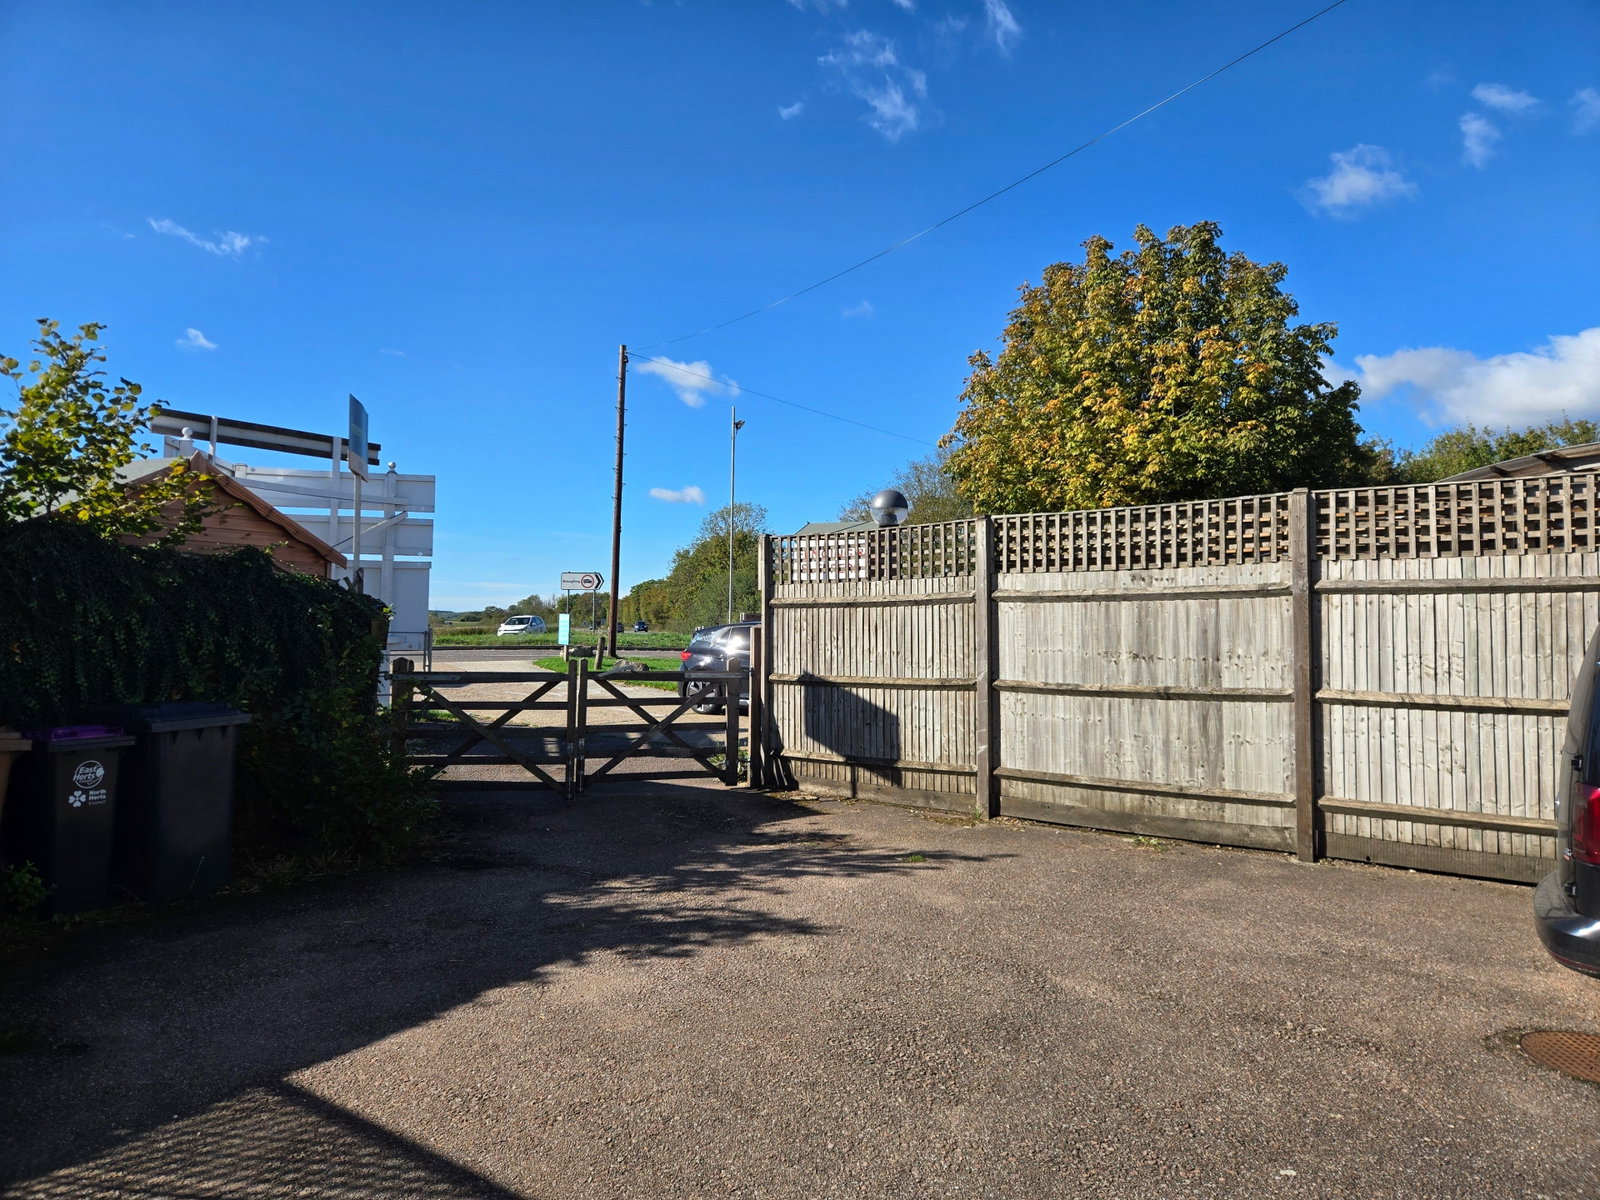
Driveway Gated driveway with parking space for several vehicles.
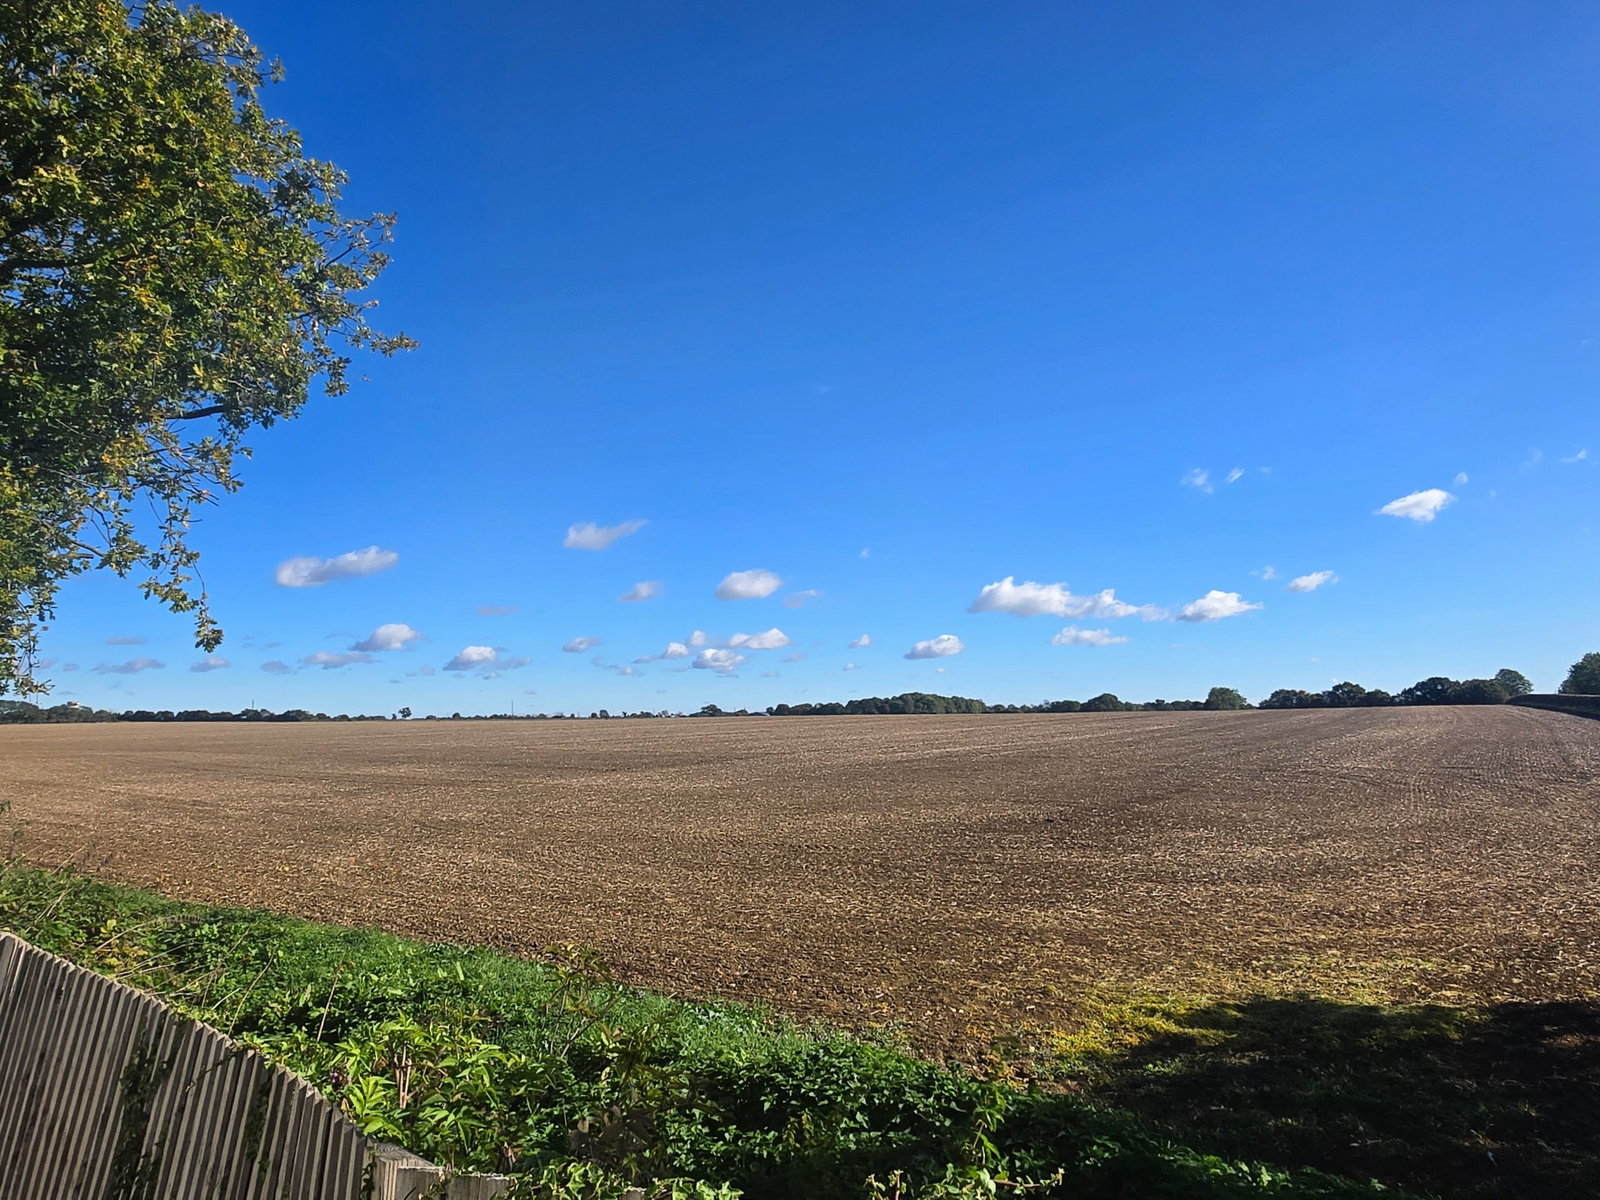
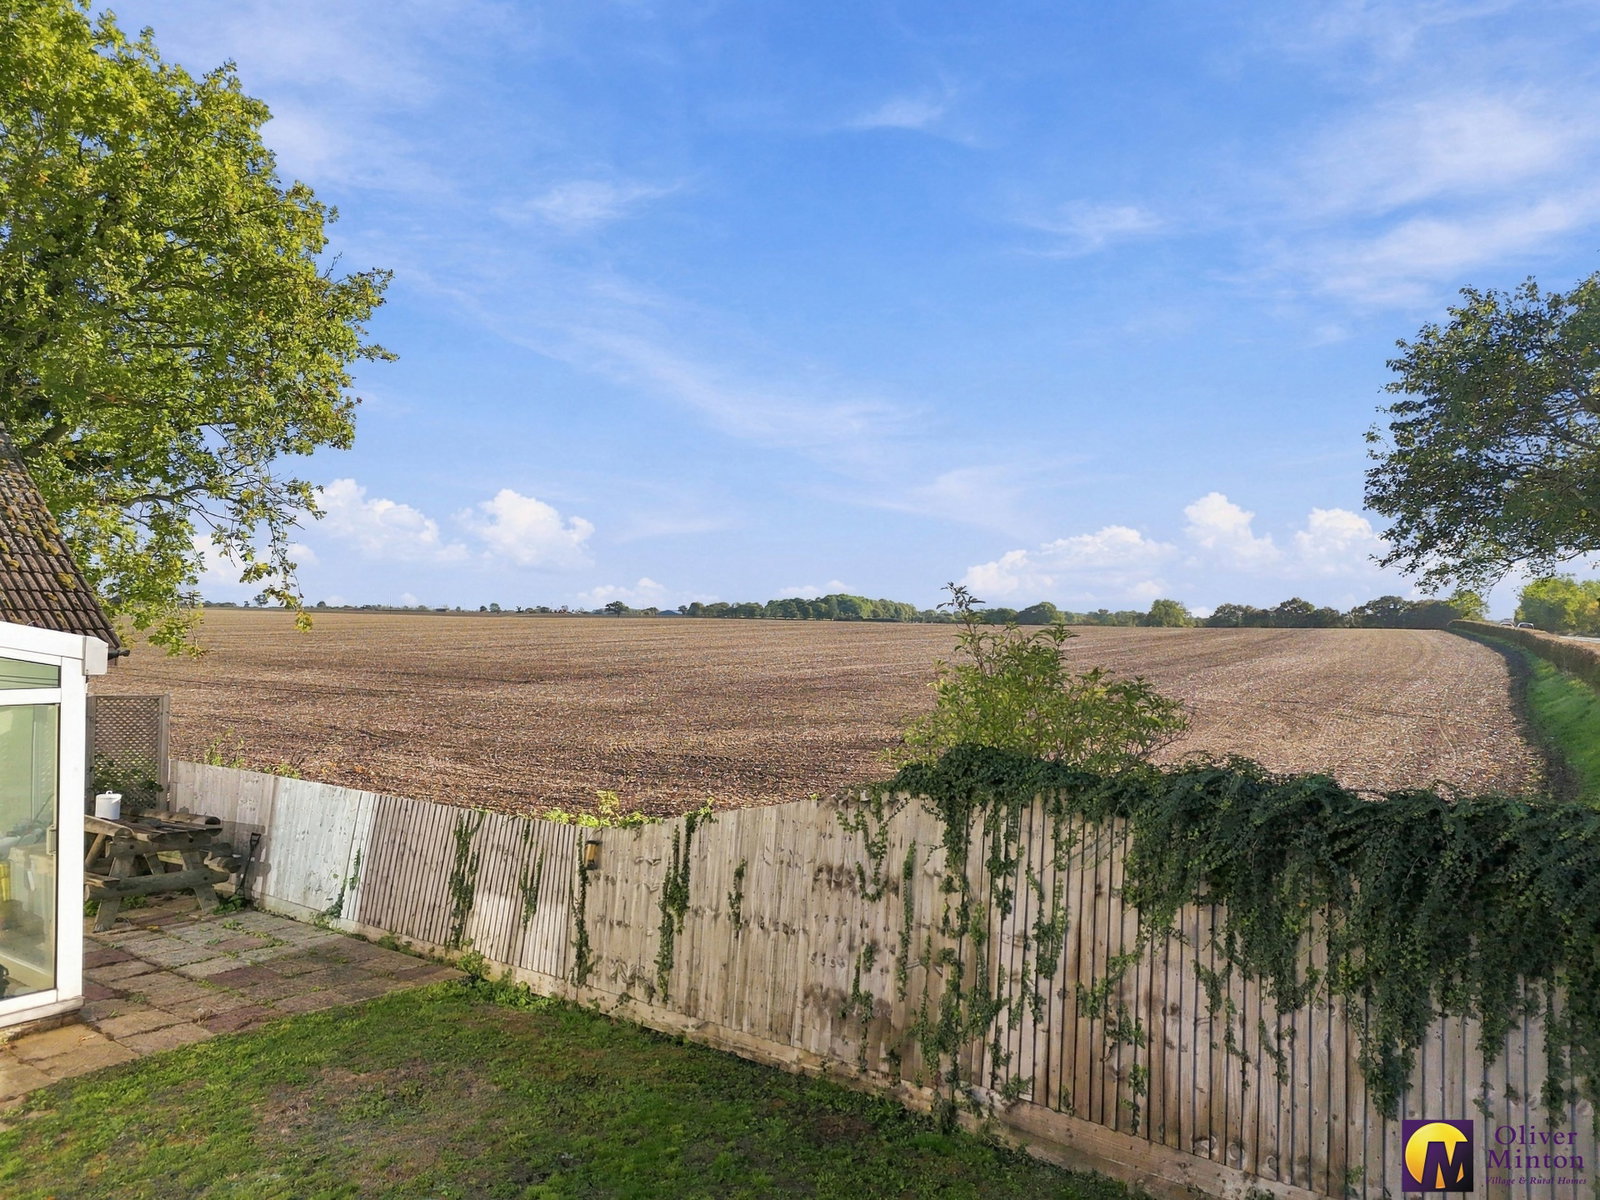
Rear Garden Enclosed by panelled fencing and mainly laid to lawn. Outside water tap. Backing on to farmland.
Agent Notes
Services connected: mains electricity, oil fired central heating to radiators (untested).
Broadband & mobile phone coverage can be checked at https://checker.ofcom.org.uk
Water and shared septic tank sewerage is provided and paid for by AVS Fencing (next door, formerly HOWE fencing). The current owners of the cottage have therefore never had to pay for water or sewerage.

on 01920 822999 or Email us.
These results are estimates and are only intended as a guide. Make sure you obtain accurate figures from your lender before committing to any mortgage. Your home may be repossessed if you do not keep up repayments on a mortgage.
| Tax Band | % | Taxable Sum | Tax |
|---|