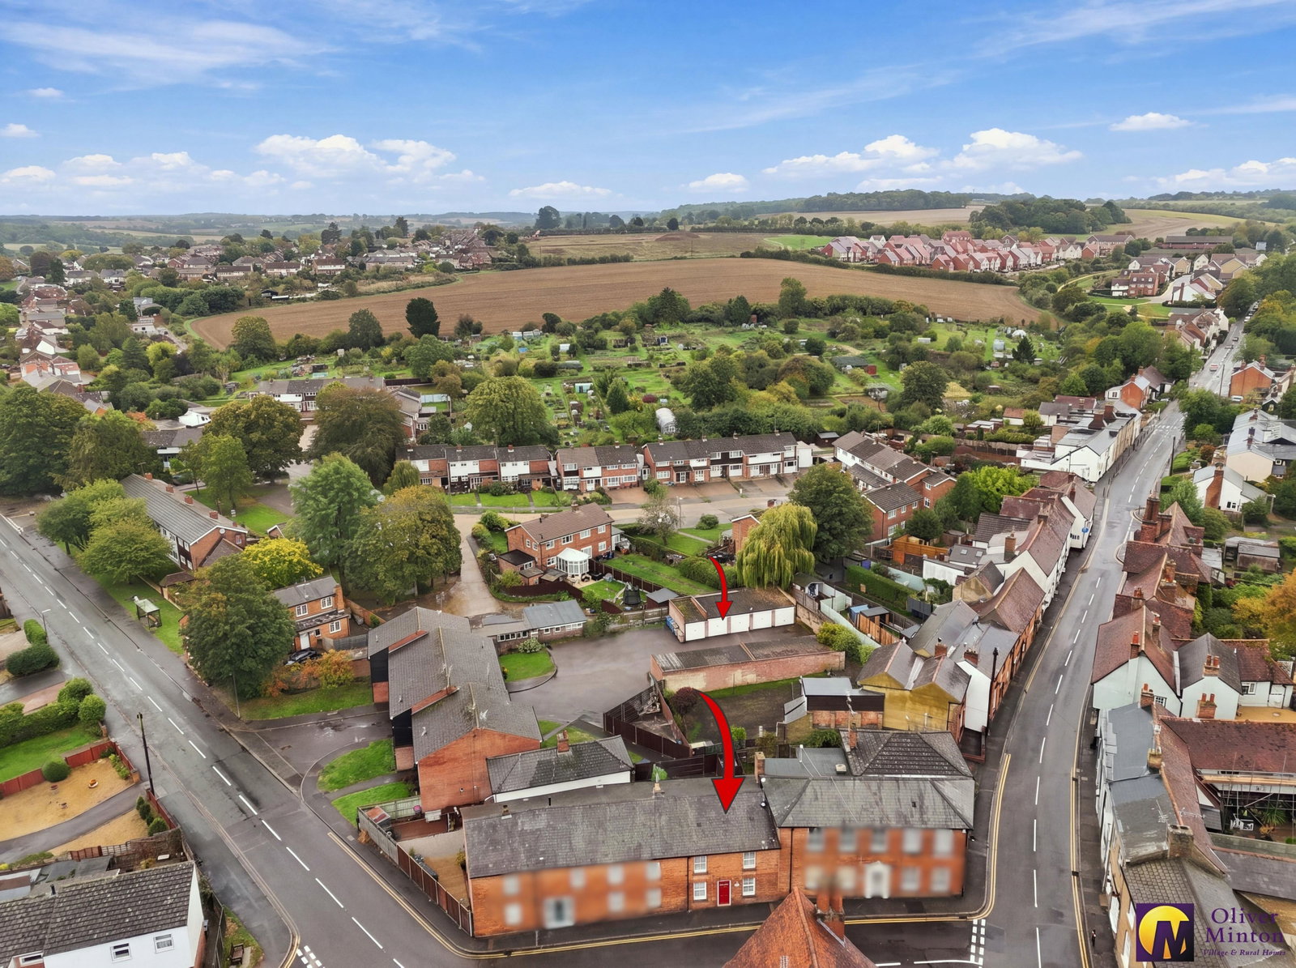
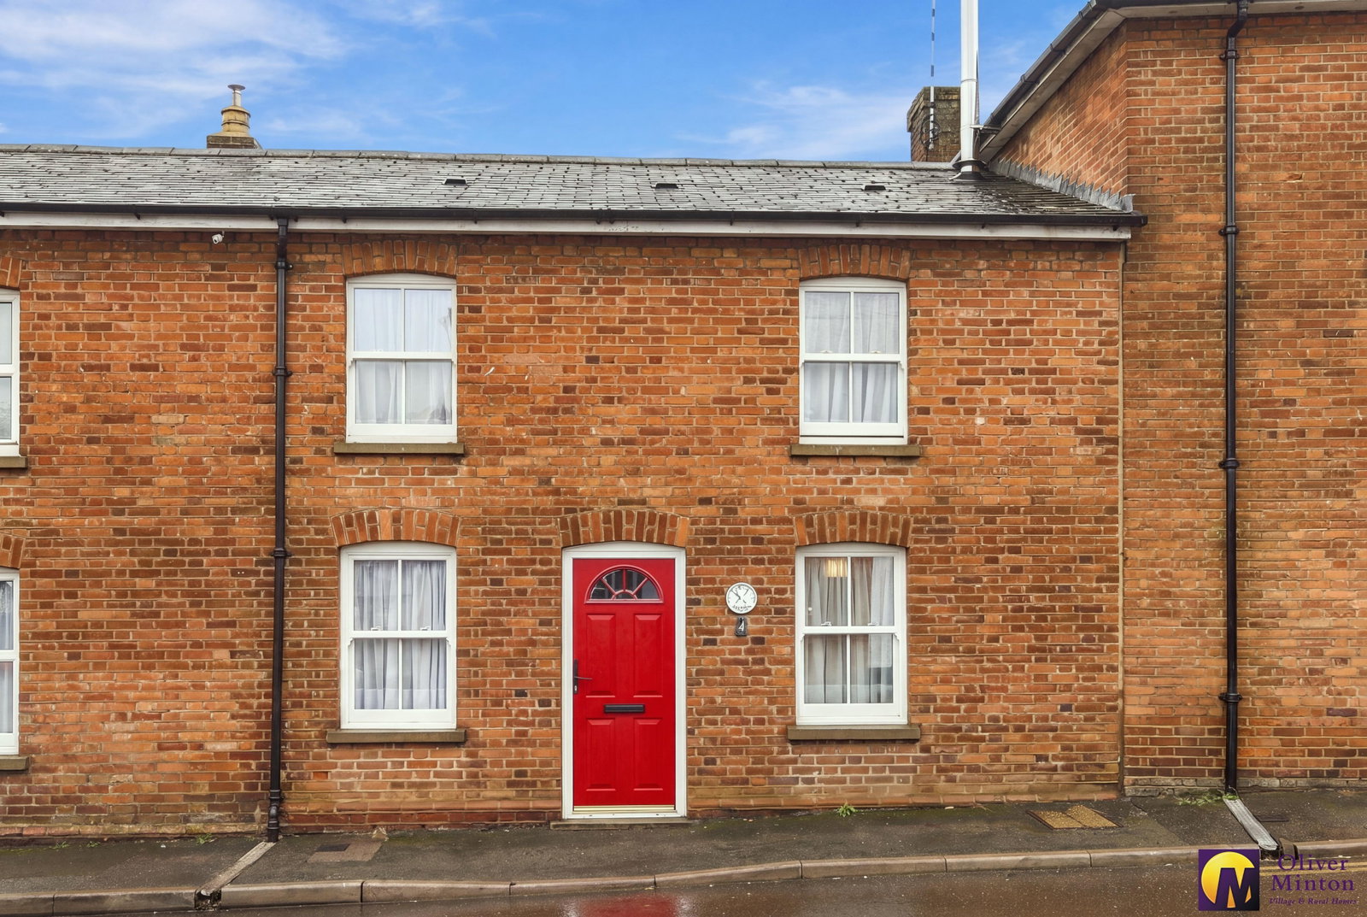
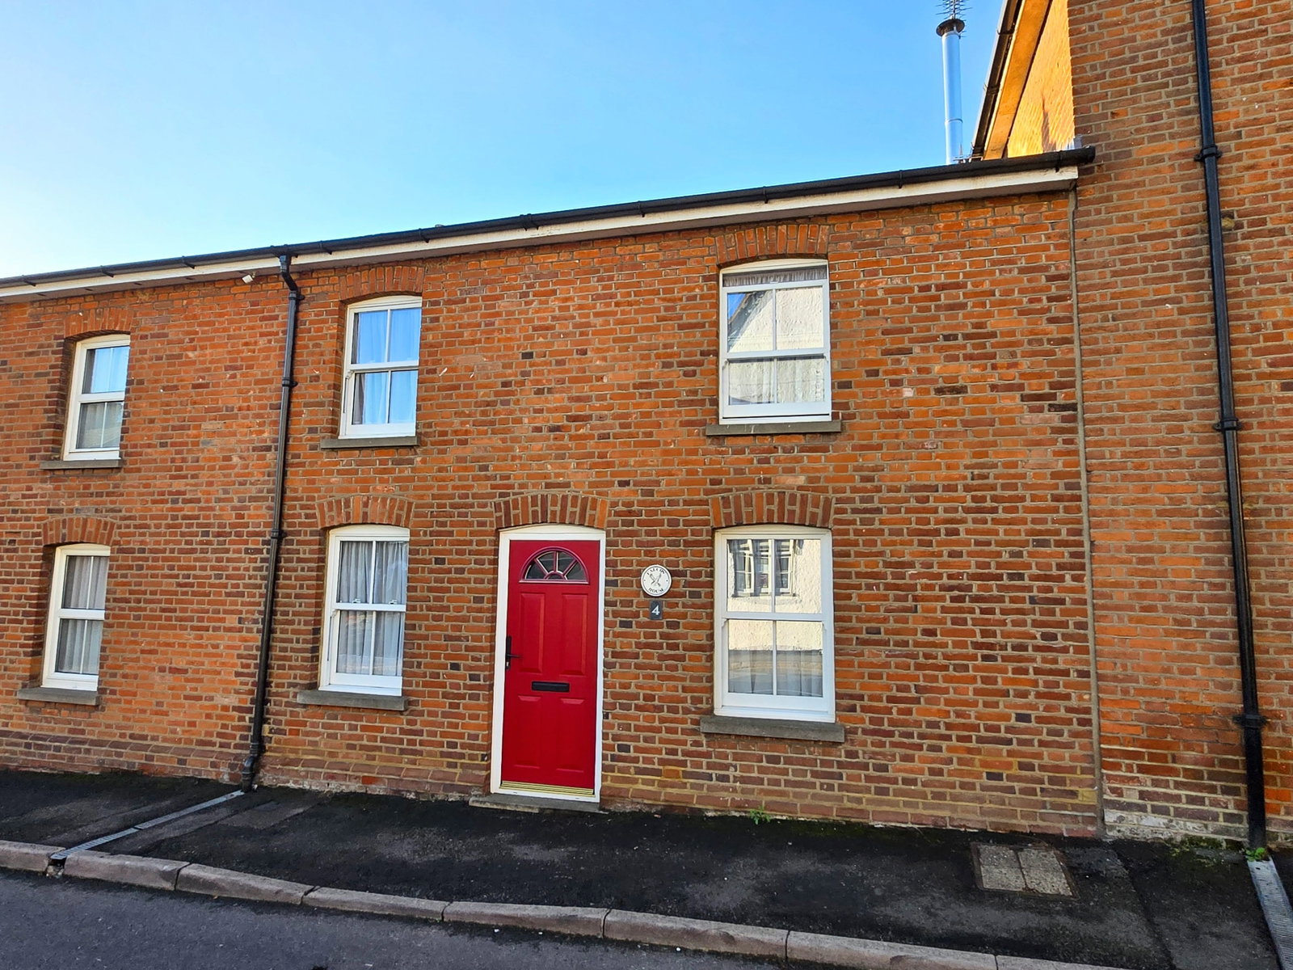
Within the Puckeridge Conservation Area and close to all the High Street and village amenities, Oliver Minton Village & Rural Homes are delighted to offer this attractive period house with features including entrance hall, spacious lounge with step up to separate dining area, kitchen, 3 bedrooms and first floor luxury bathroom. There is uPVC double glazing, oil fired central heating to radiators and wood burning stove, a secure, enclosed south-facing rear garden and garage en-bloc to the rear.
Within the Puckeridge Conservation Area and close to all the High Street and village amenities, Oliver Minton Village & Rural Homes are delighted to offer this attractive period house with features including entrance hall, spacious lounge with step up to separate dining area, kitchen, 3 bedrooms and first floor luxury bathroom. There is uPVC double glazing, oil fired central heating to radiators and wood burning stove, a secure, enclosed south-facing rear garden and garage en-bloc to the rear.
Puckeridge village facilities include a convenience store, café, doctors & dental surgeries, superb Farm Shop, social and sporting clubs, recreation ground and community centre, two public houses and the Roger De Clare First School & Nursery, Ralph Sadleir Middle School and St Thomas of Canterbury RC Primary School.
There are also a wealth of walks to be enjoyed in the surrounding countryside. A choice of main-line railway stations serving London Liverpool Street are within 15-20 minutes drive, with Stansted Airport approximately 14 miles away.
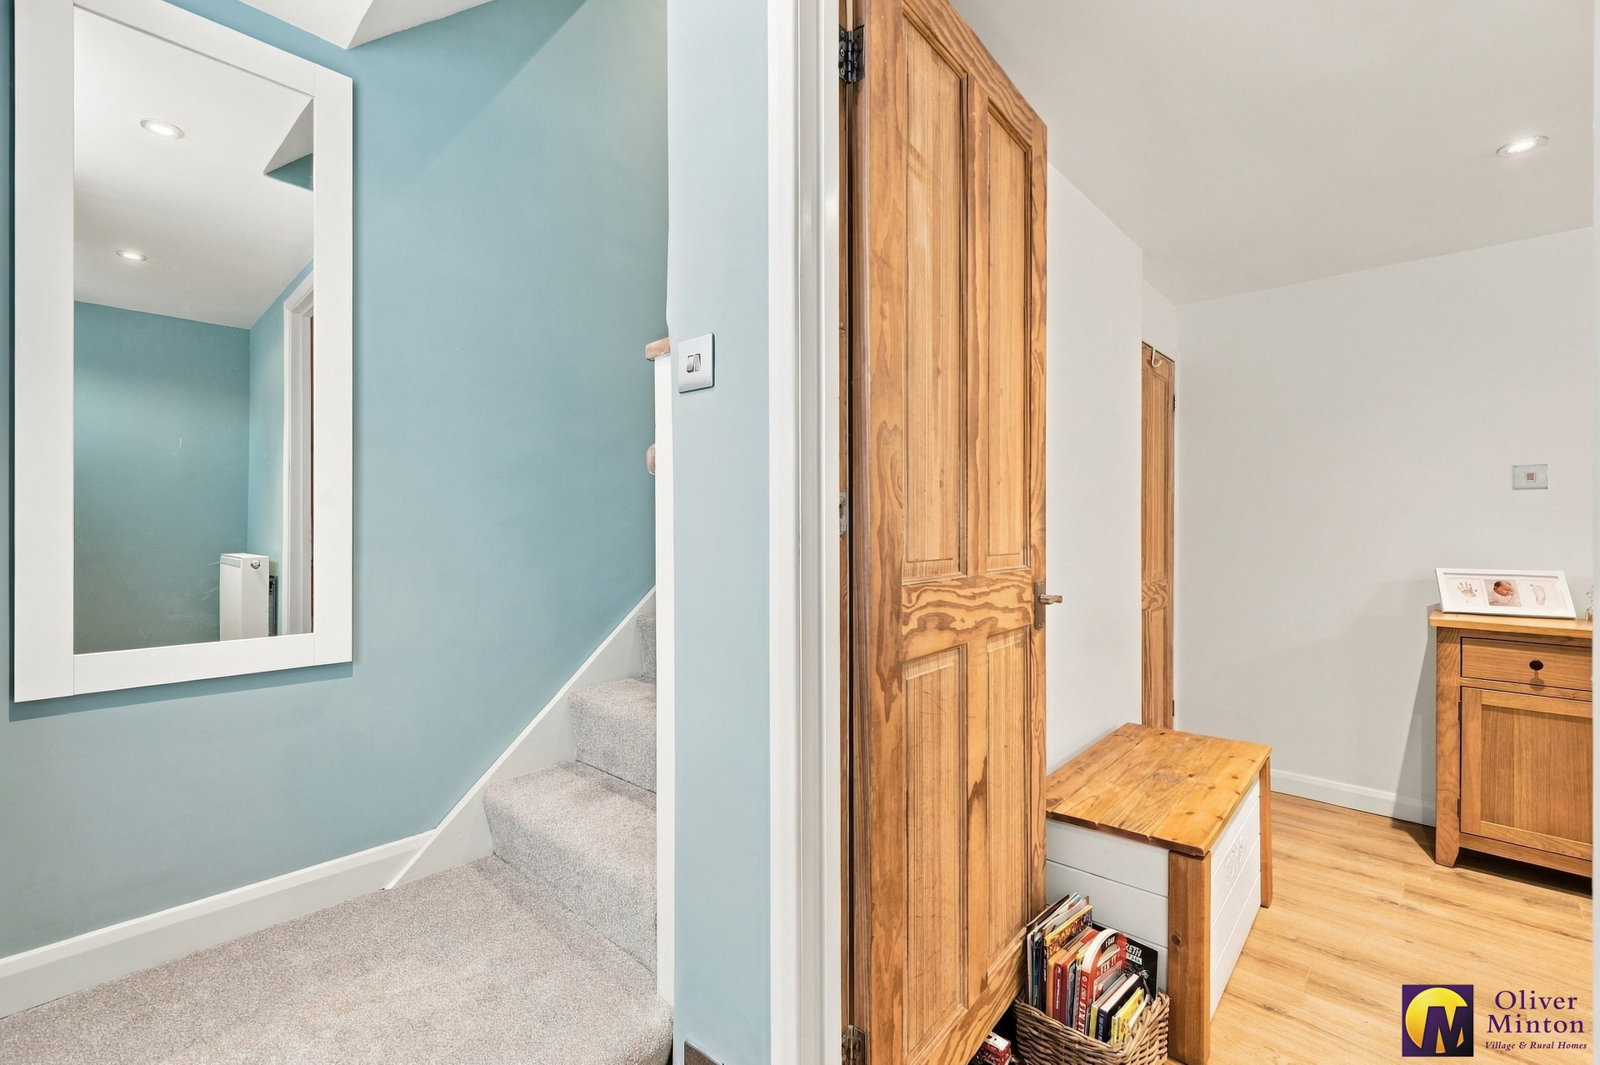
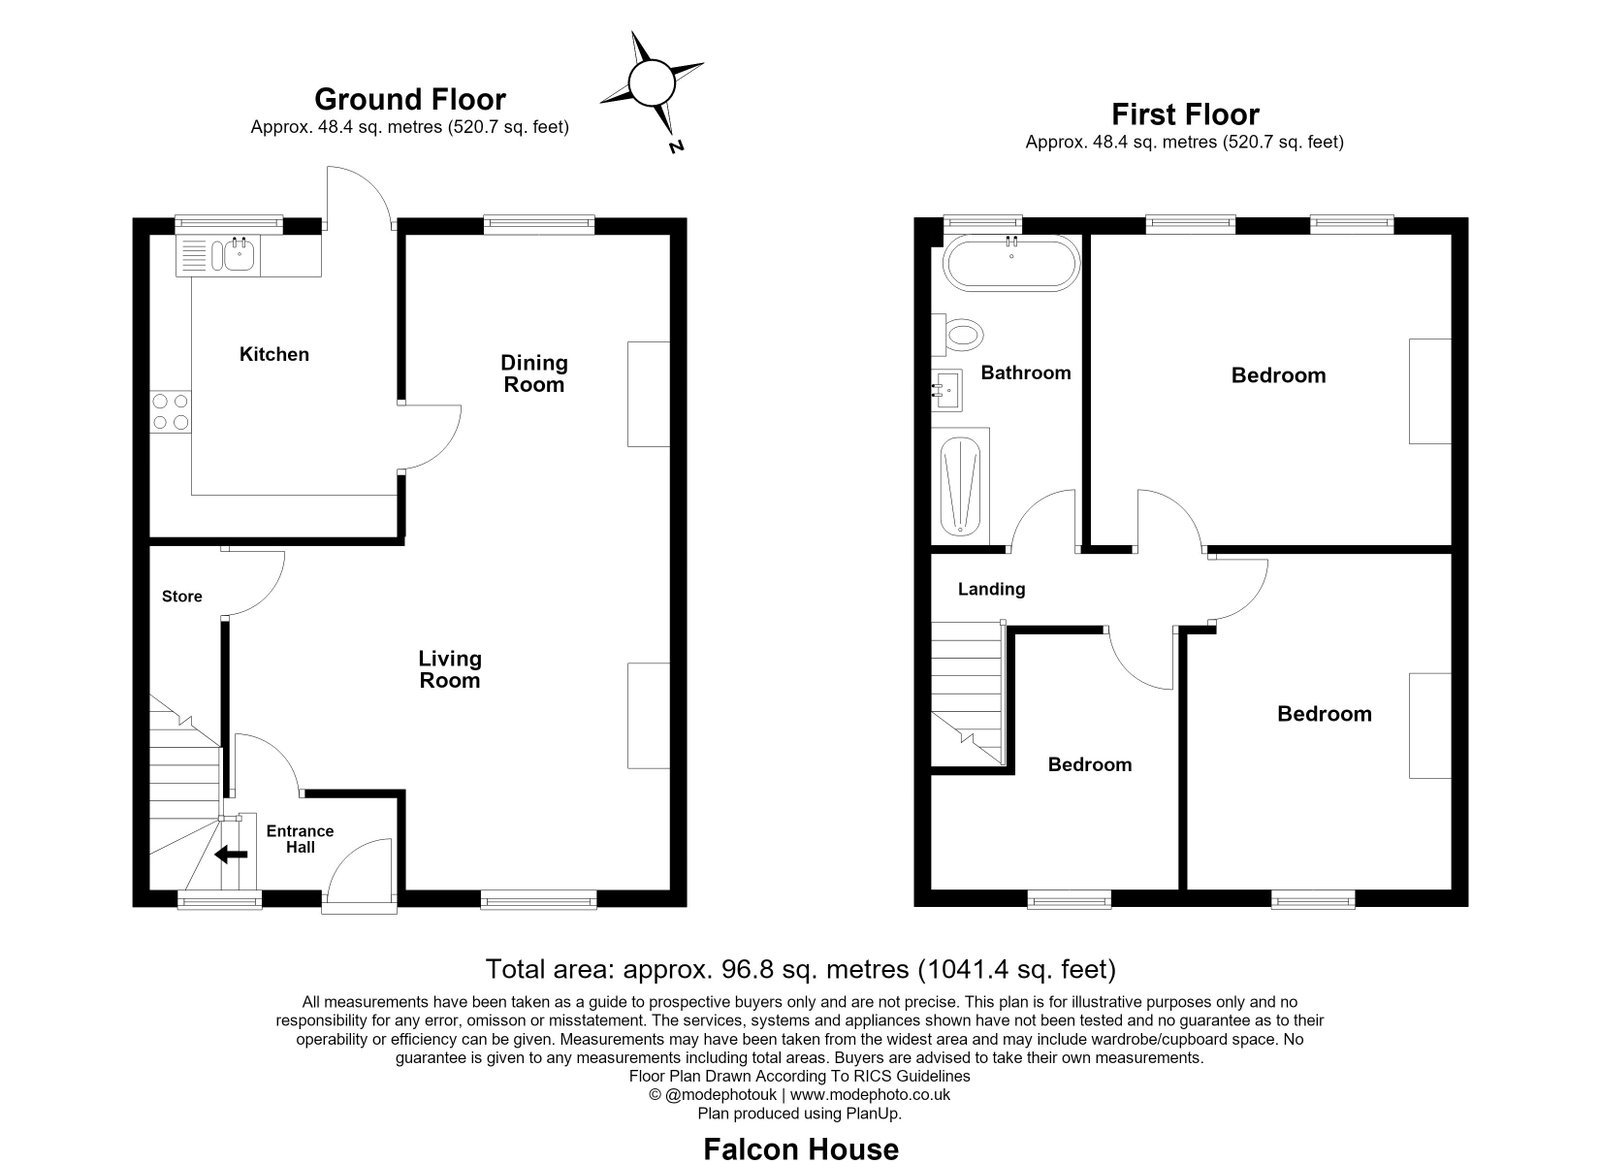
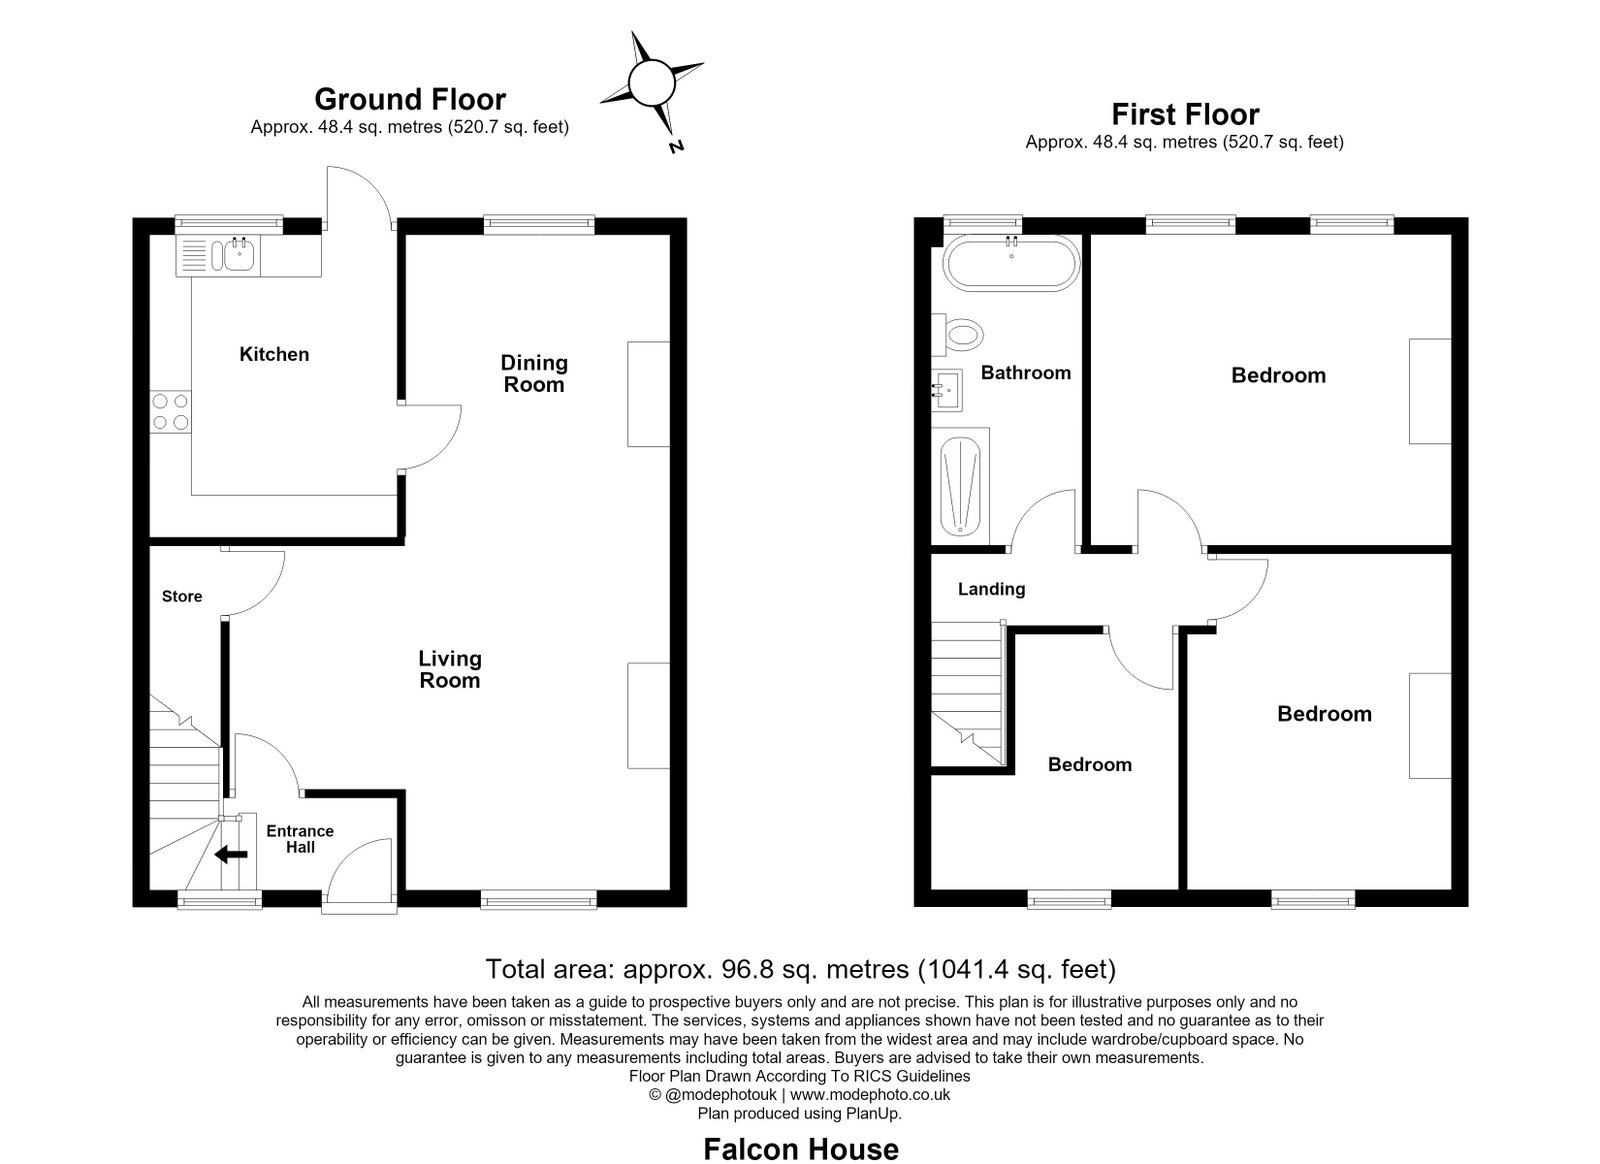
Enclosed Entrance Hall Front entrance door. Staircase to first floor. Radiator. uPVC double glazed sash window to front. Wood laminate floor.
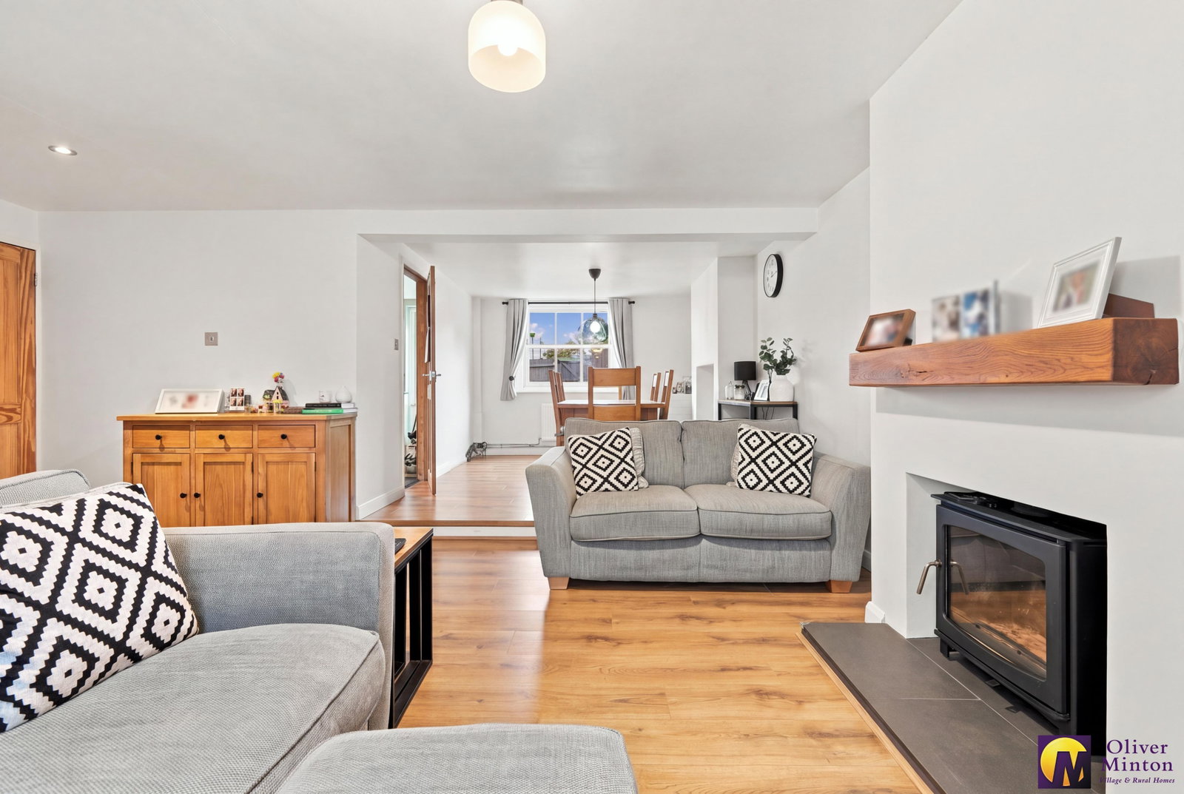
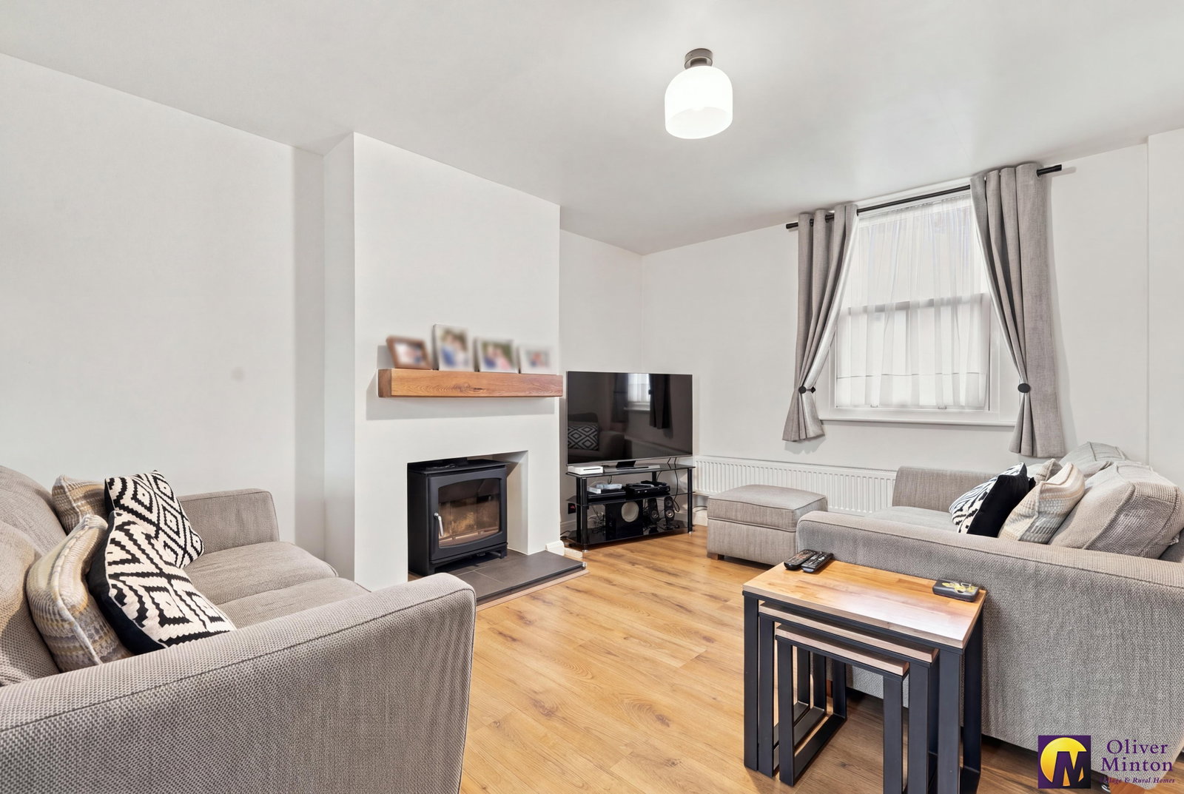
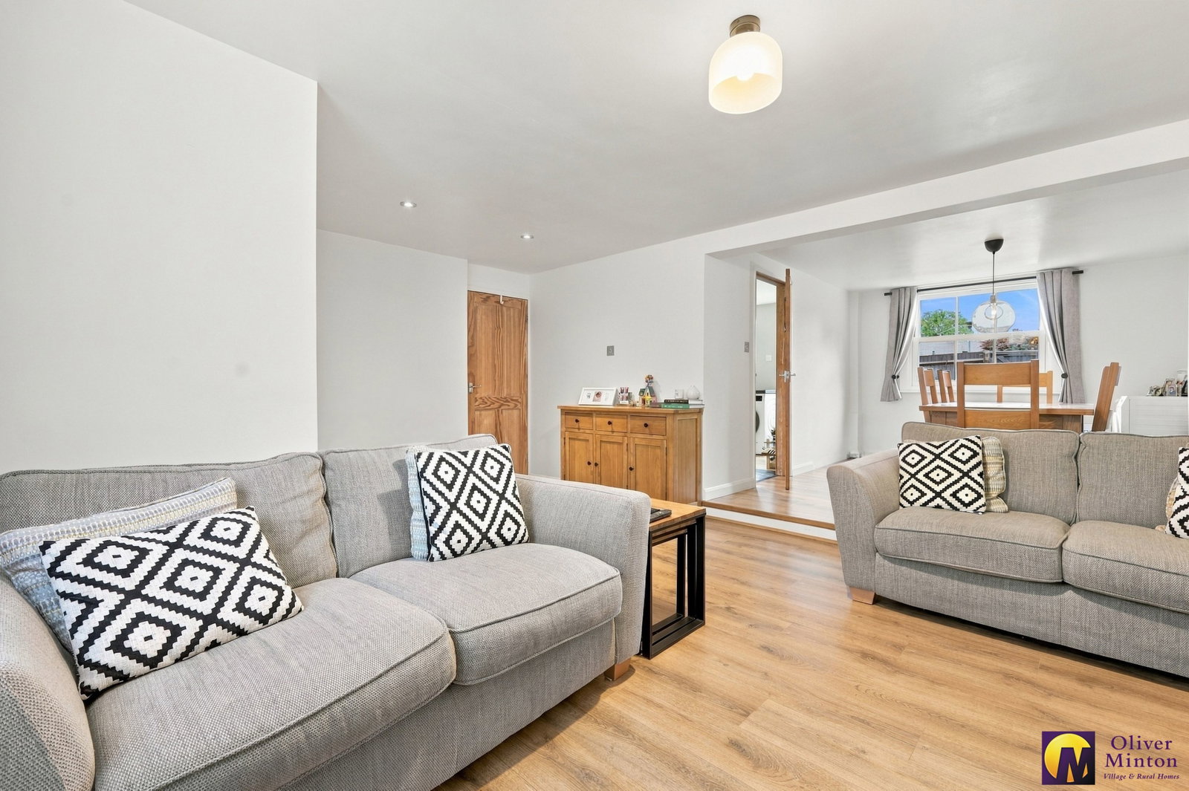
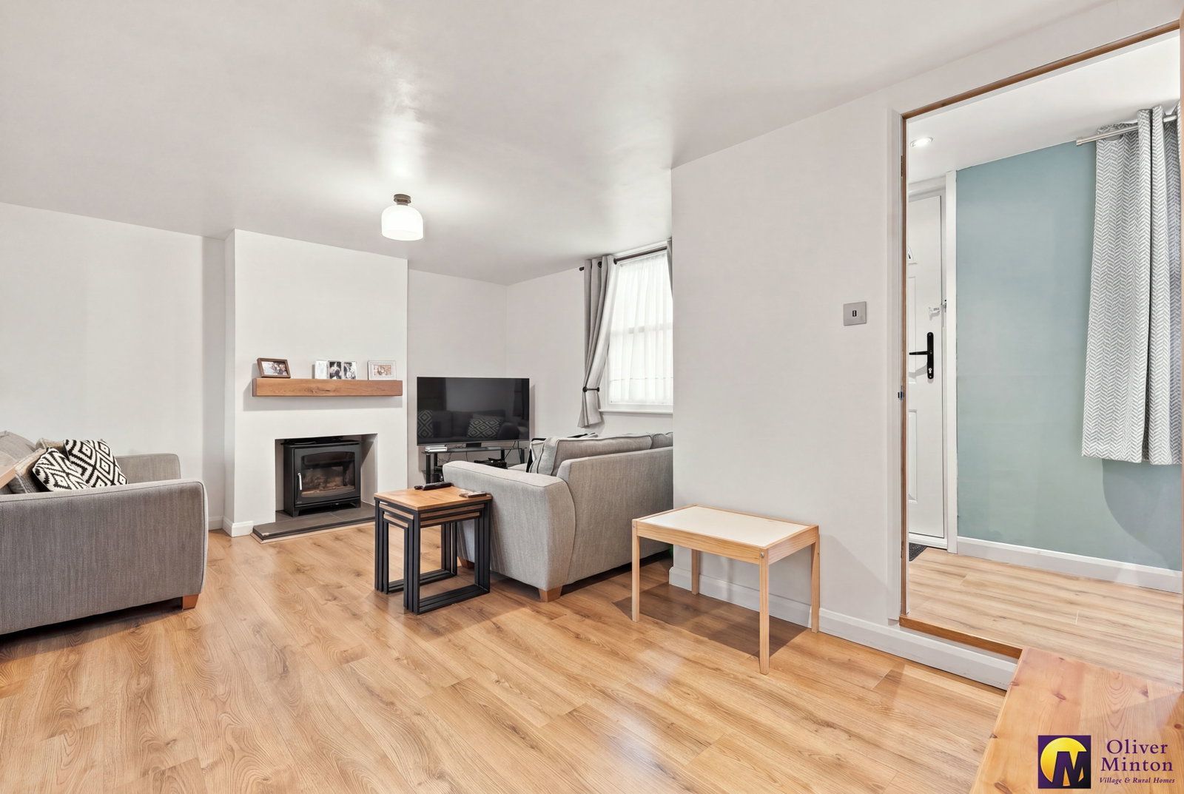
Lounge - 5.23m x 3.96m (17'2" including chimney breast x 13'0" > 9'4) Door to recessed understairs storage cupboard. Inset ceiling lights. Fireplace with inset wood burning stove. Radiator. Open-plan to:
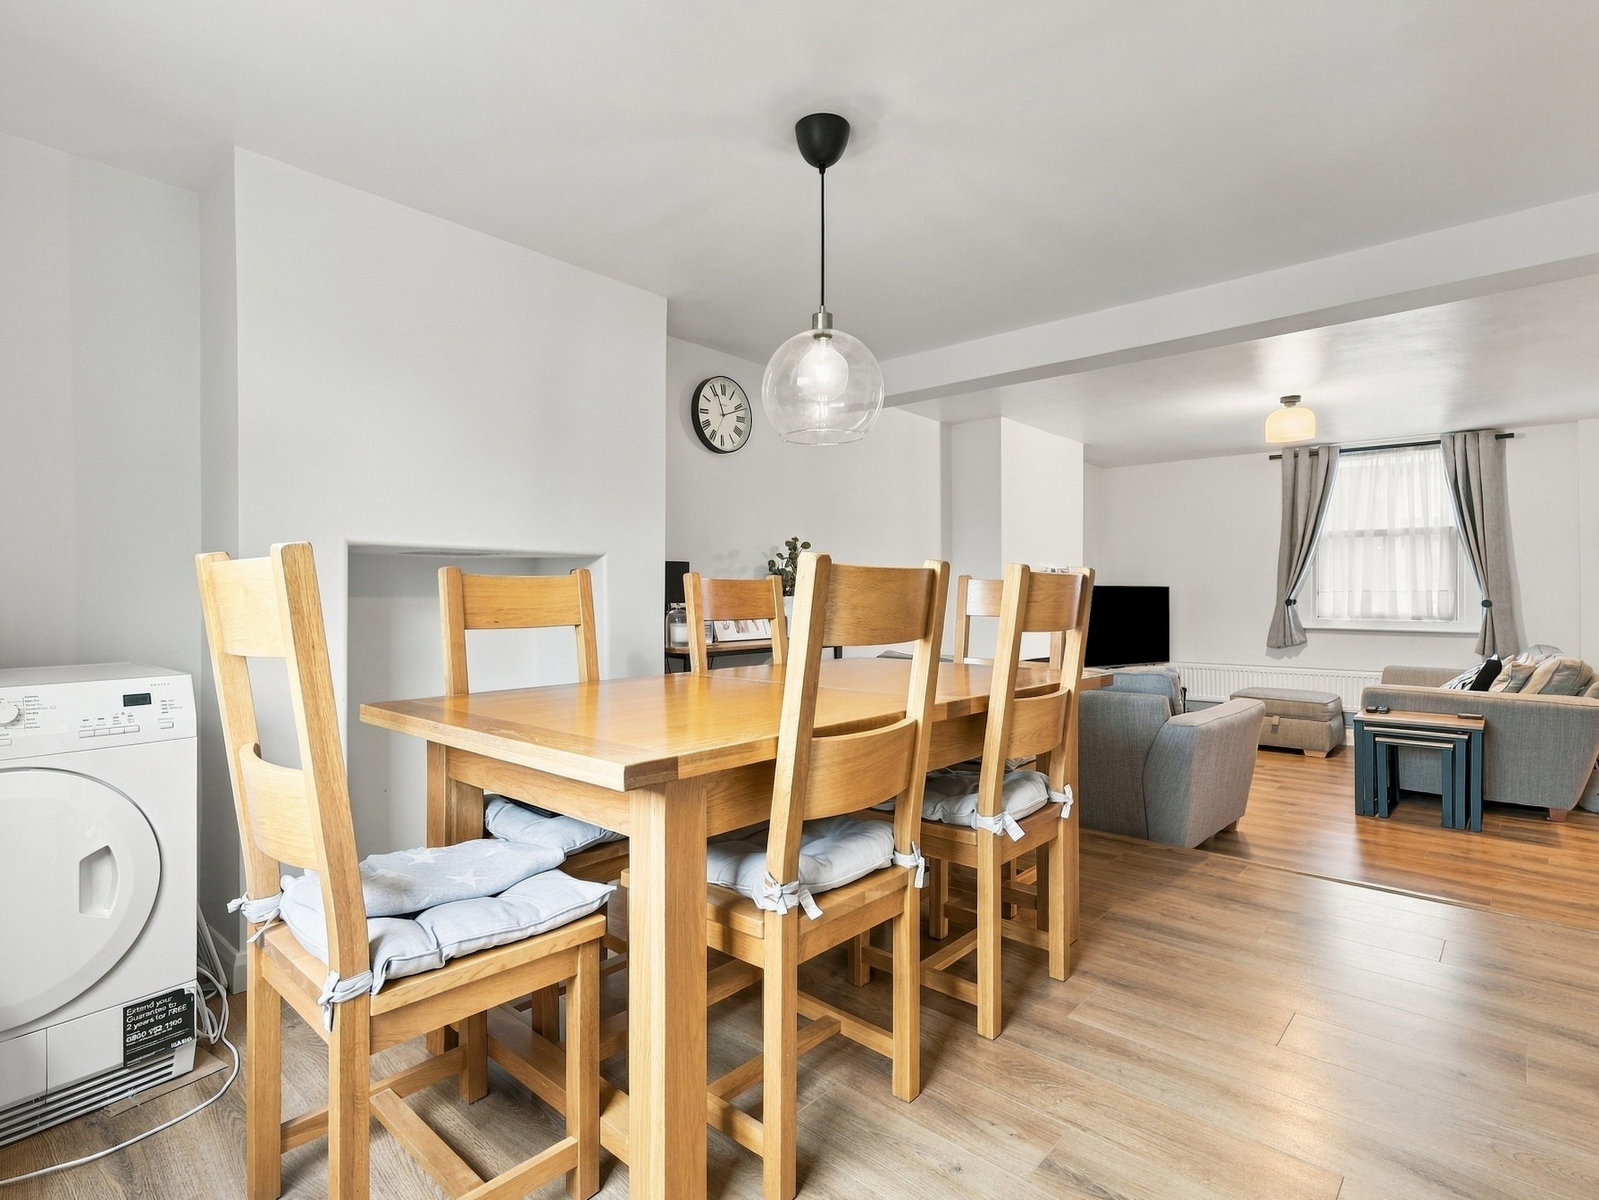
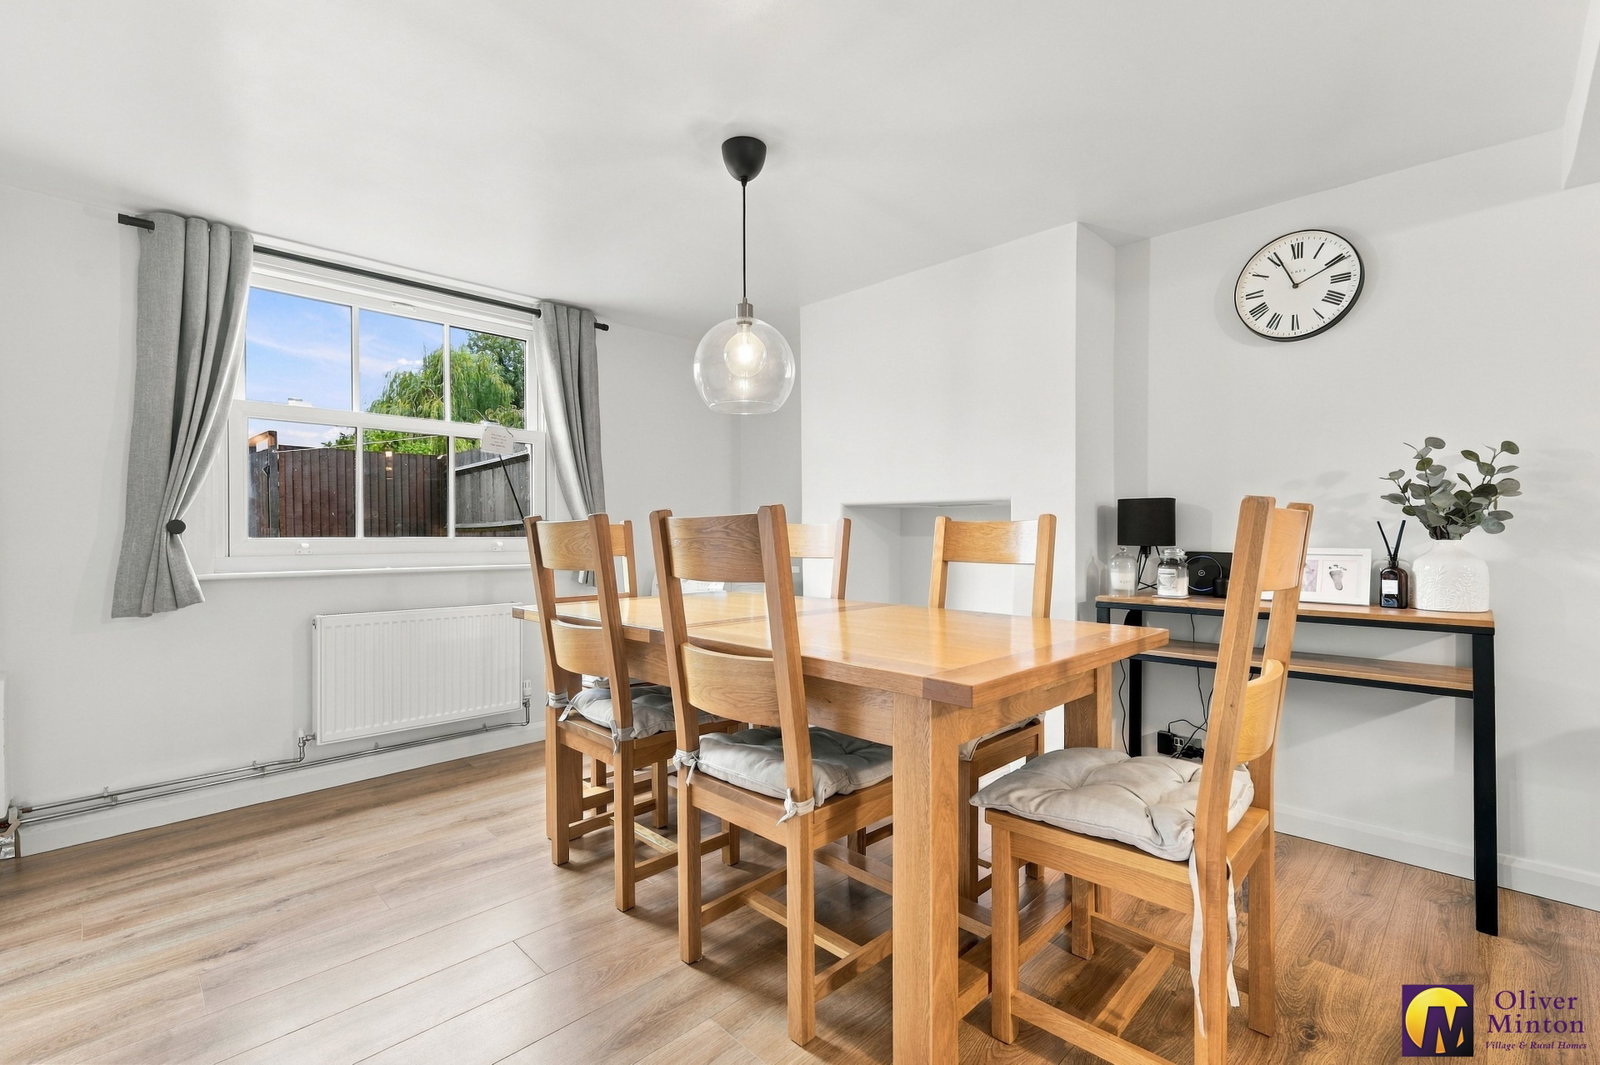
Dining Area - 3.73m x 3.12m (12'3" x 10'3") uPVC double glazed sash window to rear. Radiator. Side door to Kitchen.
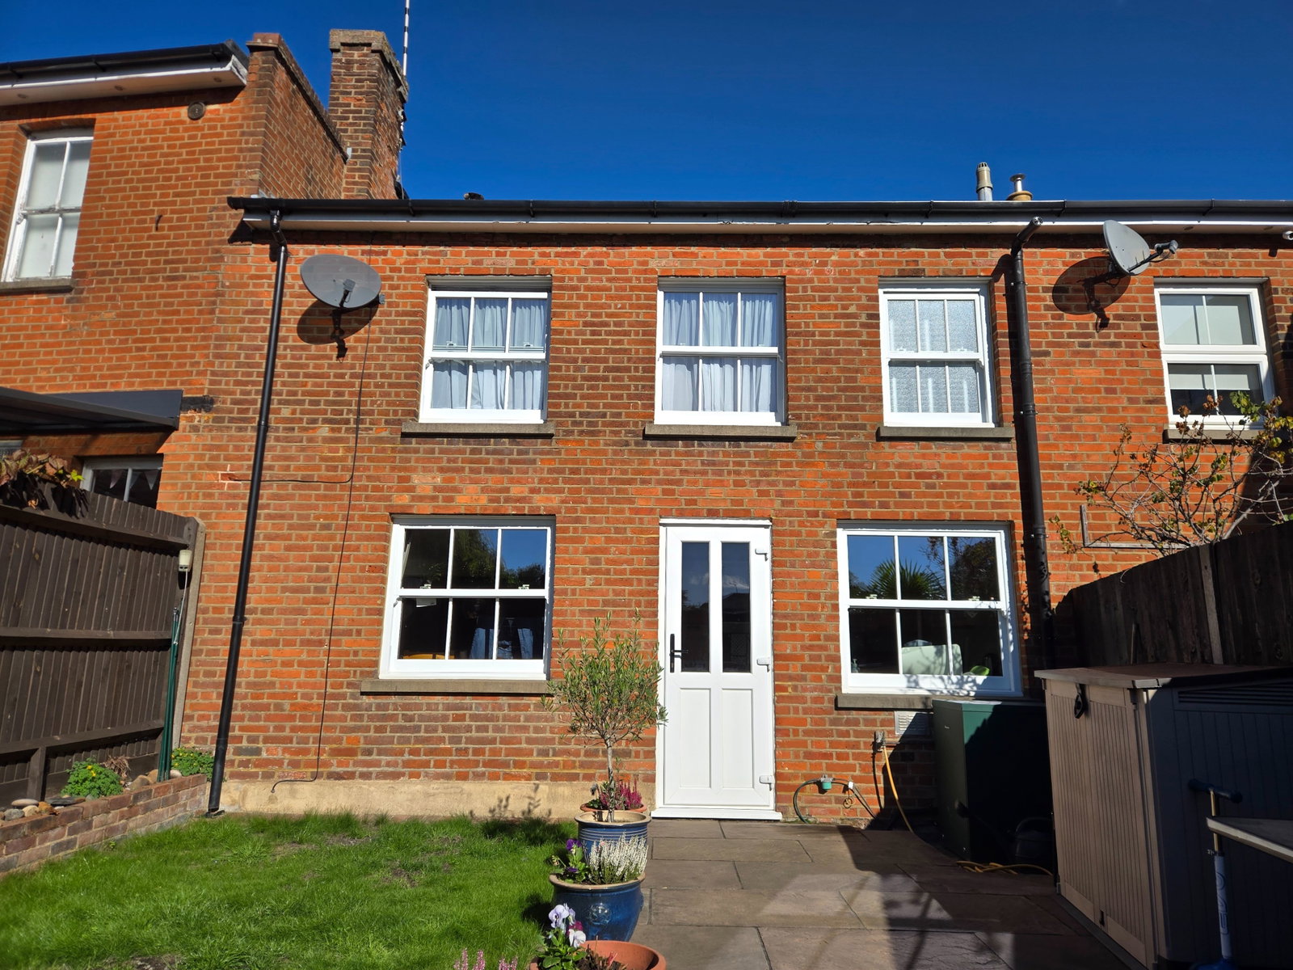
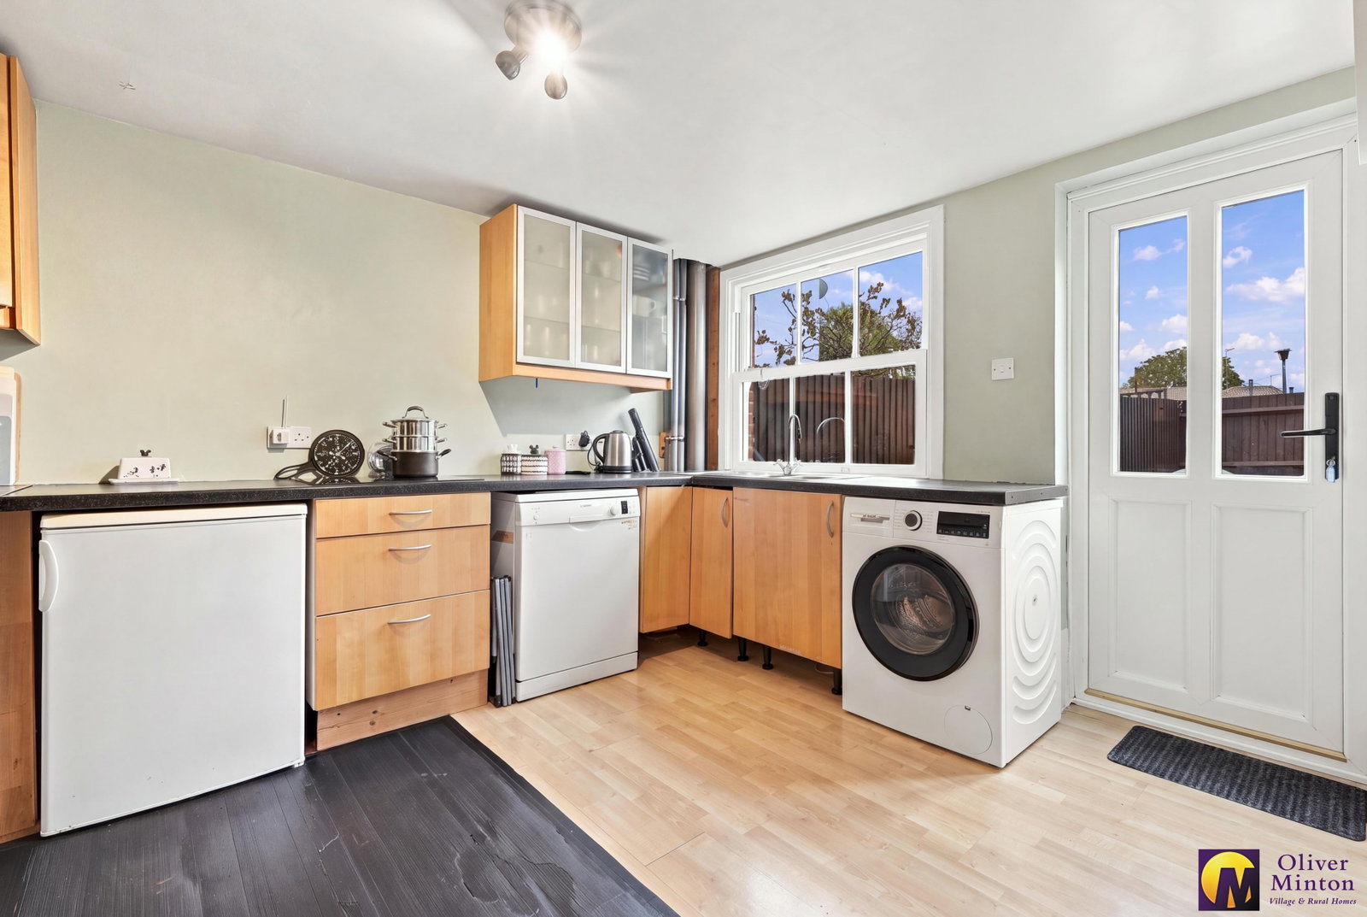
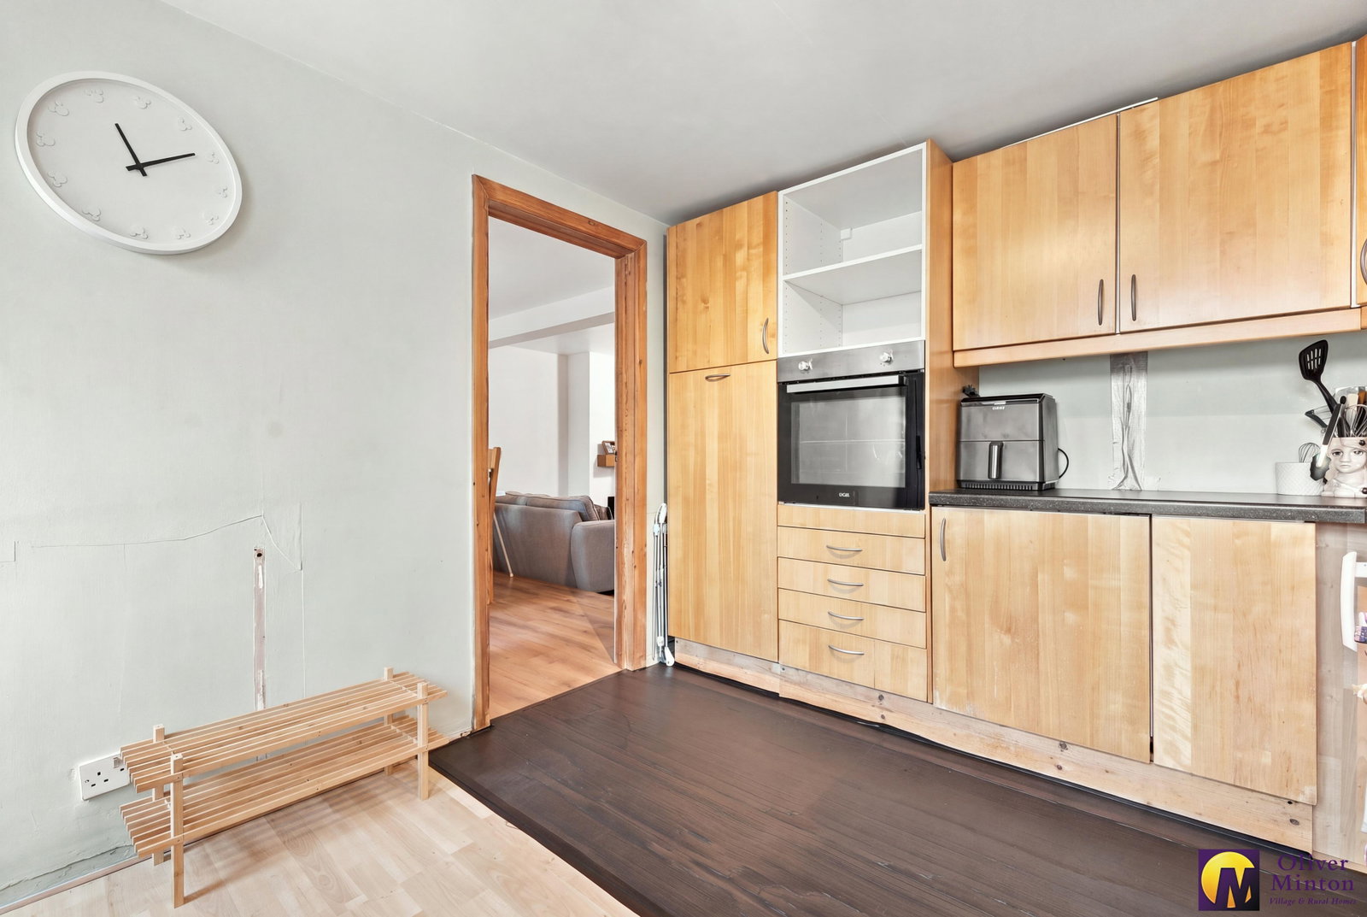
Kitchen - 3.58m x 2.92m (11'9" x 9'7") uPVC double glazed sash window to rear. Double glazed door to rear garden. Range of fitted wall, base and drawer units. Work surfaces incorporating single drainer sink unit and integrated electric induction hob. Built-in electric oven. Plumbing for dishwasher and washing machine. Integrated fridge. Space for freezer.
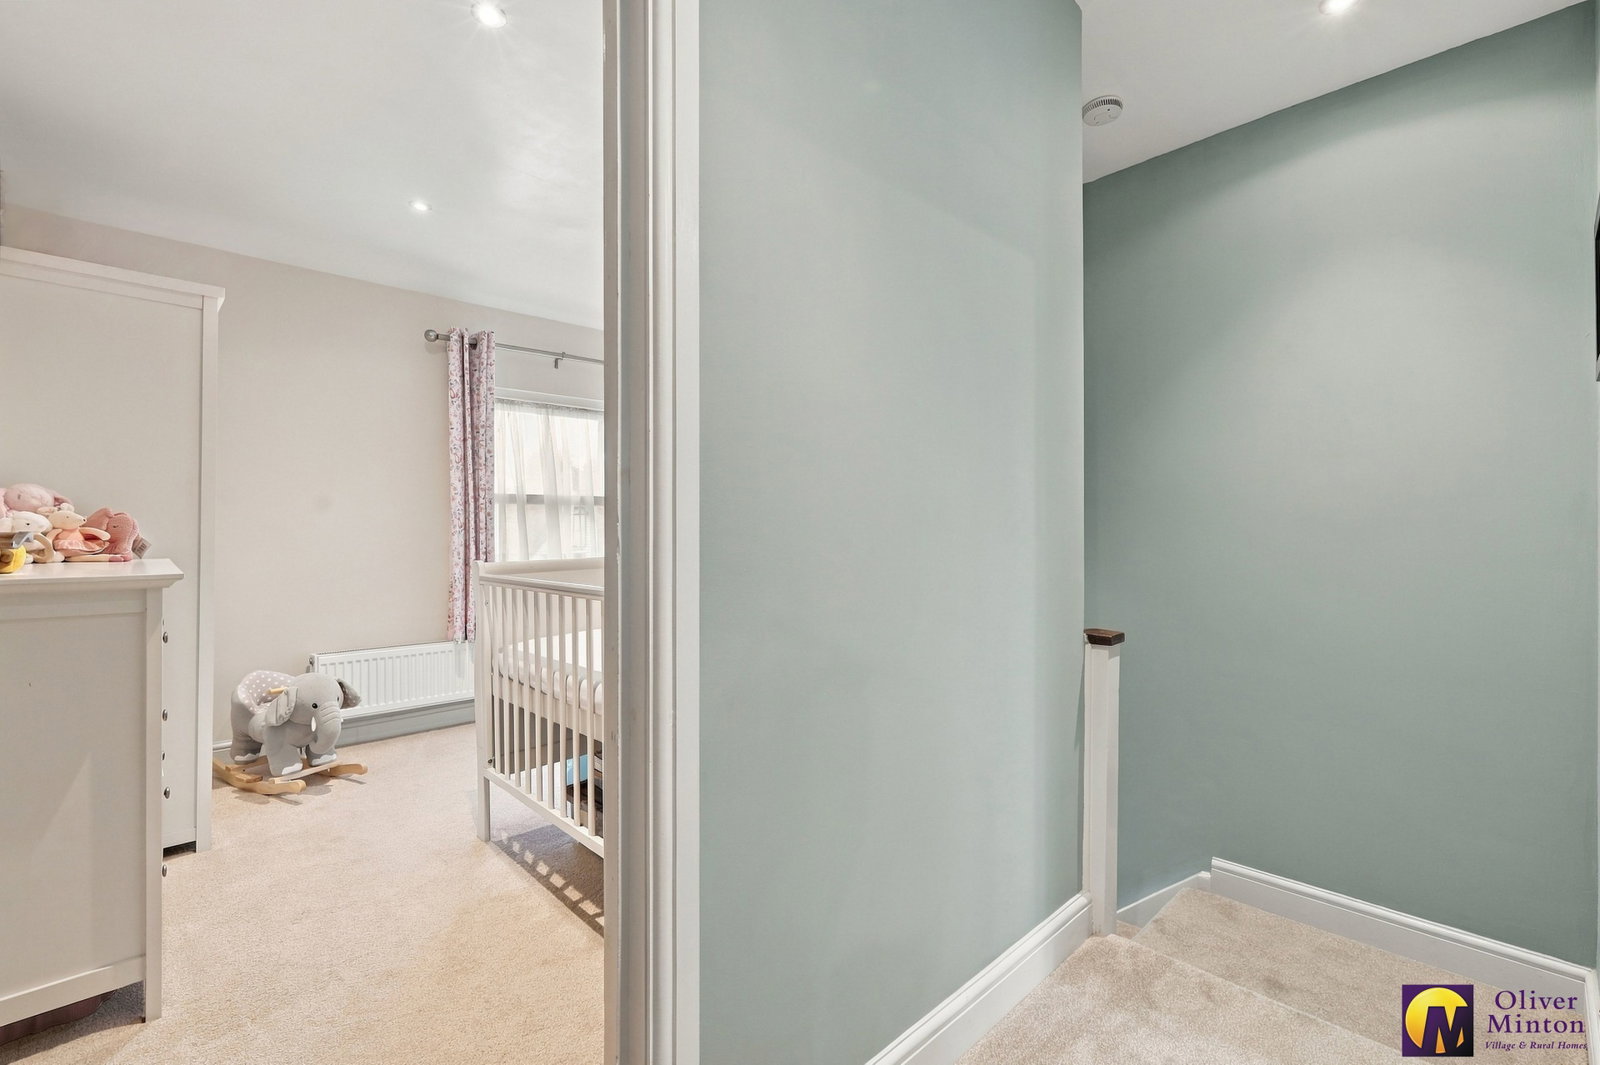
First Floor Landing Access hatch to mainly boarded loft with ladder and light connected.
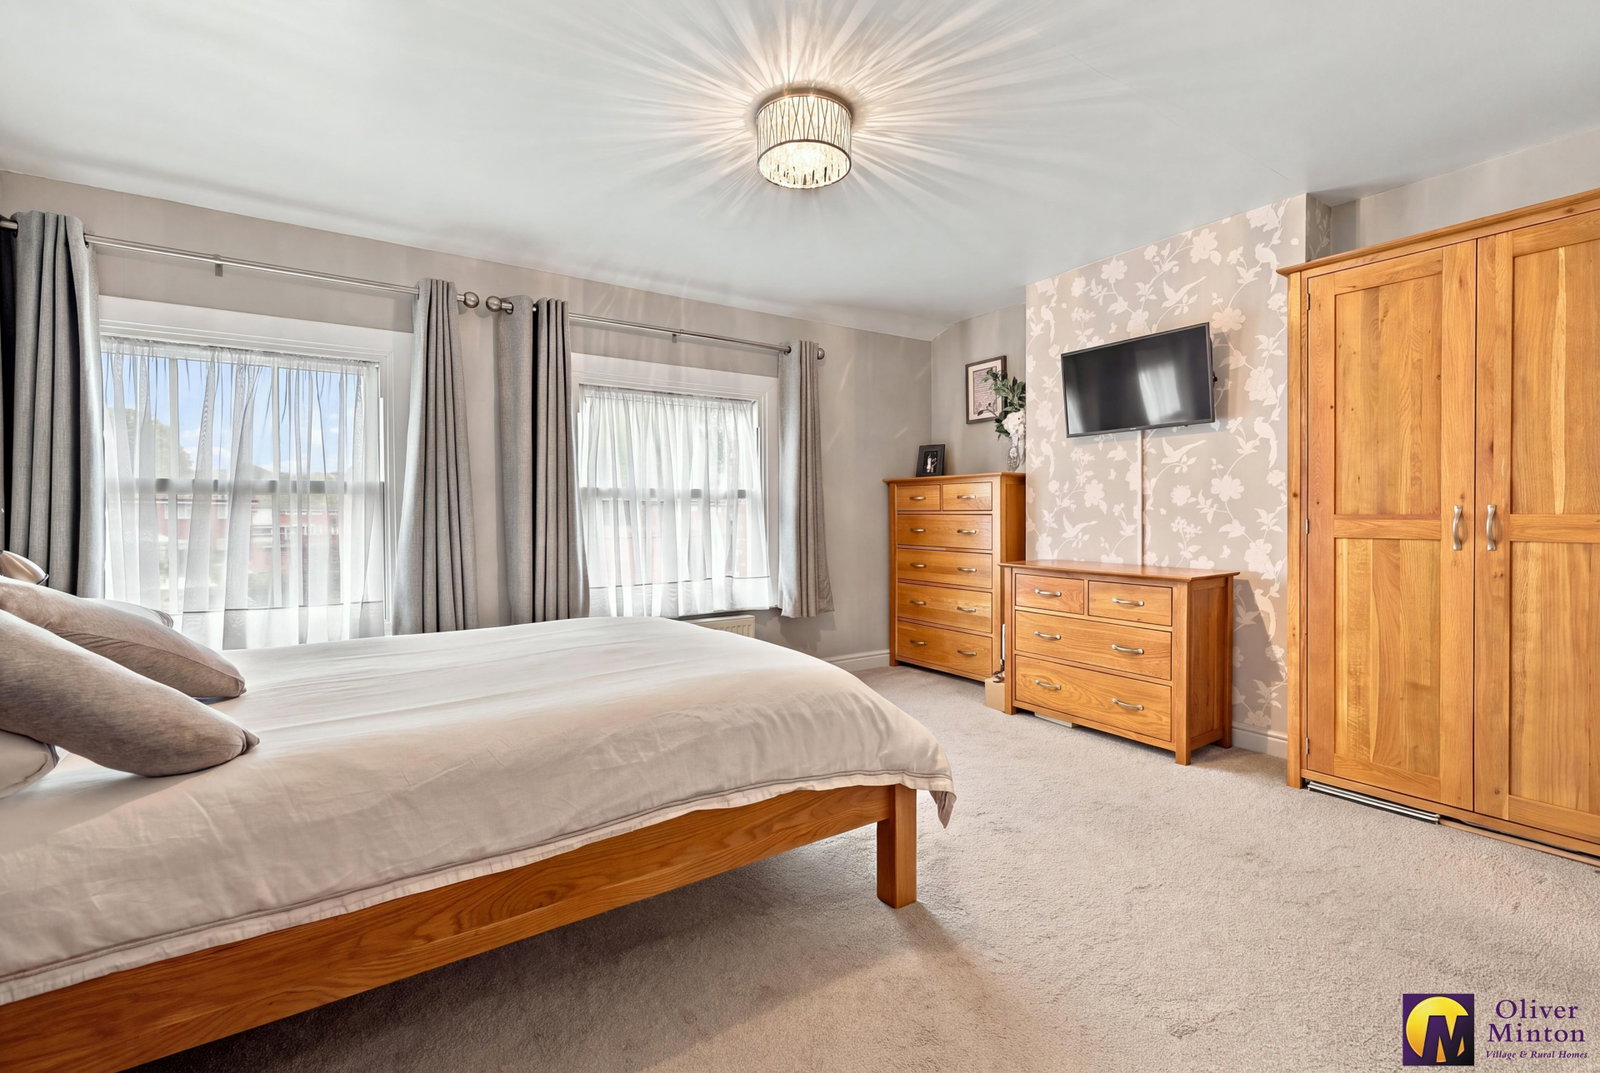
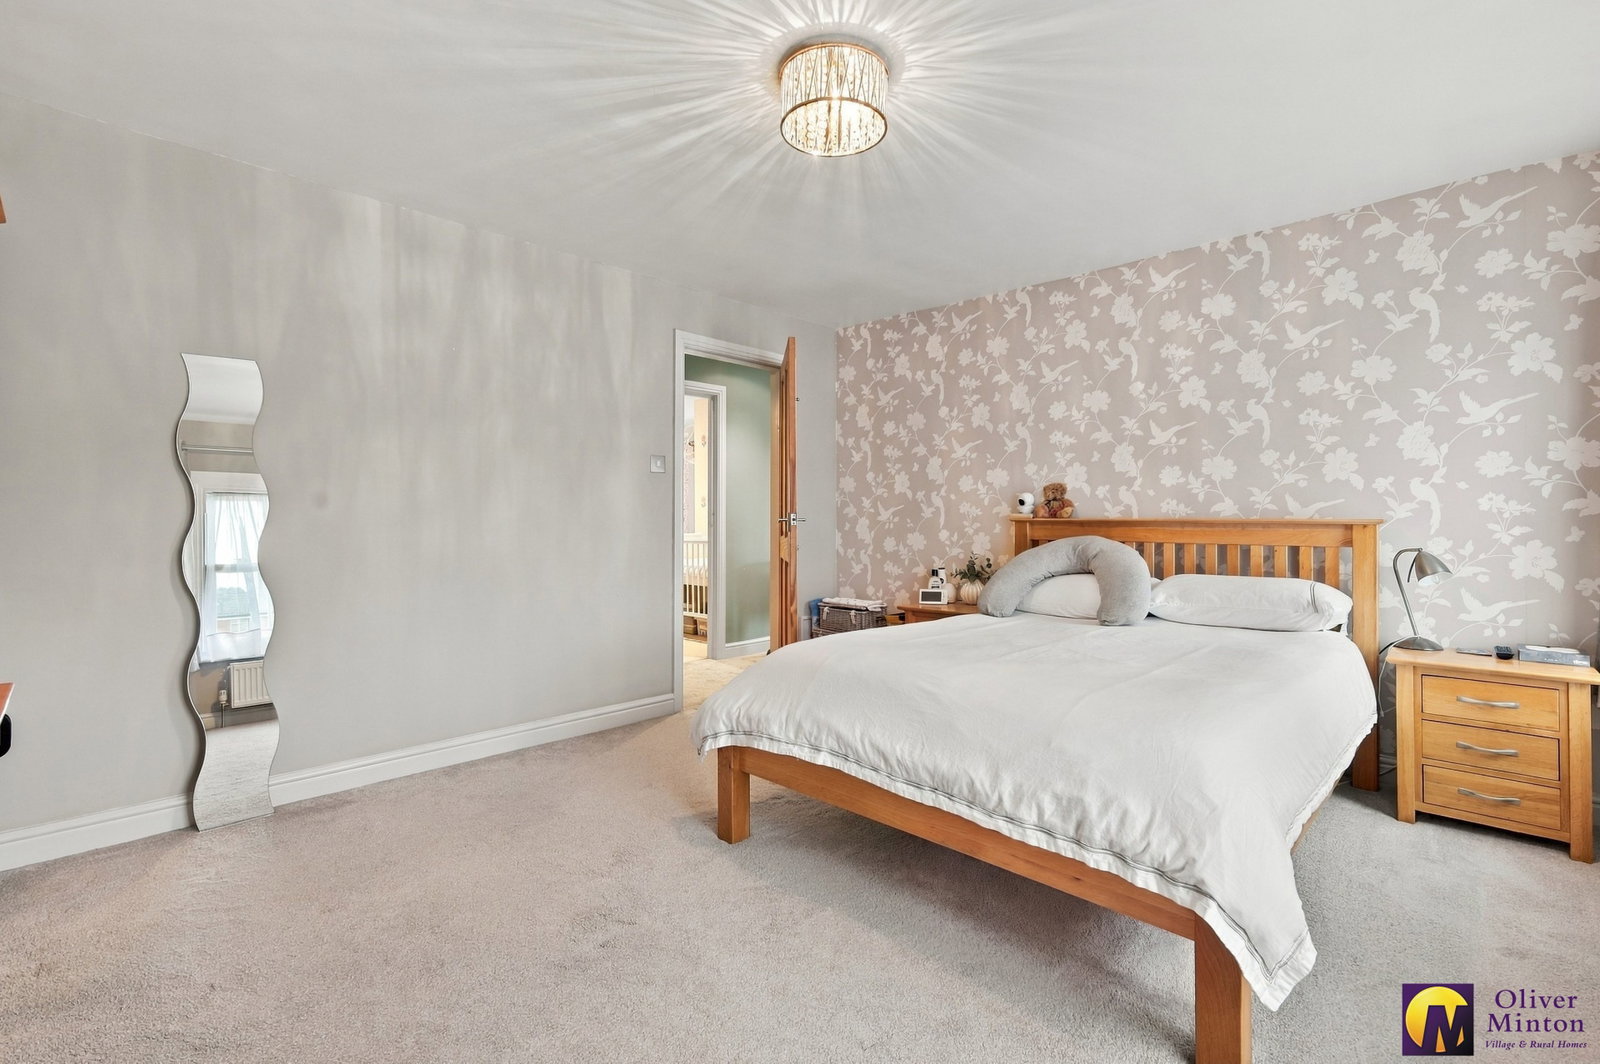
Bedroom One - 4.34m x 3.56m (14'3" including chimney breast x 11'8") Two uPVC double glazed sash windows to rear. Two radiators.
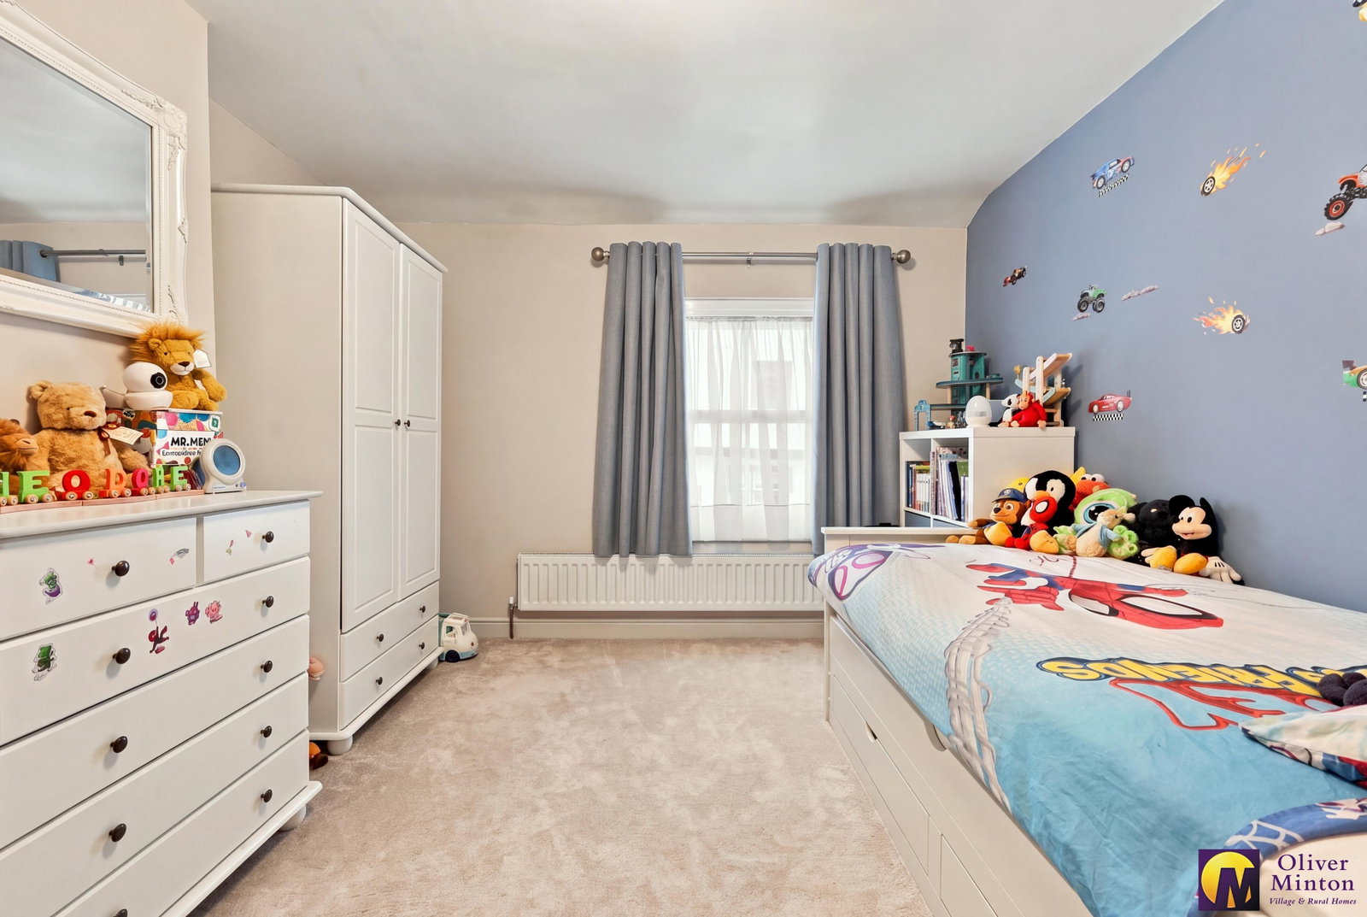
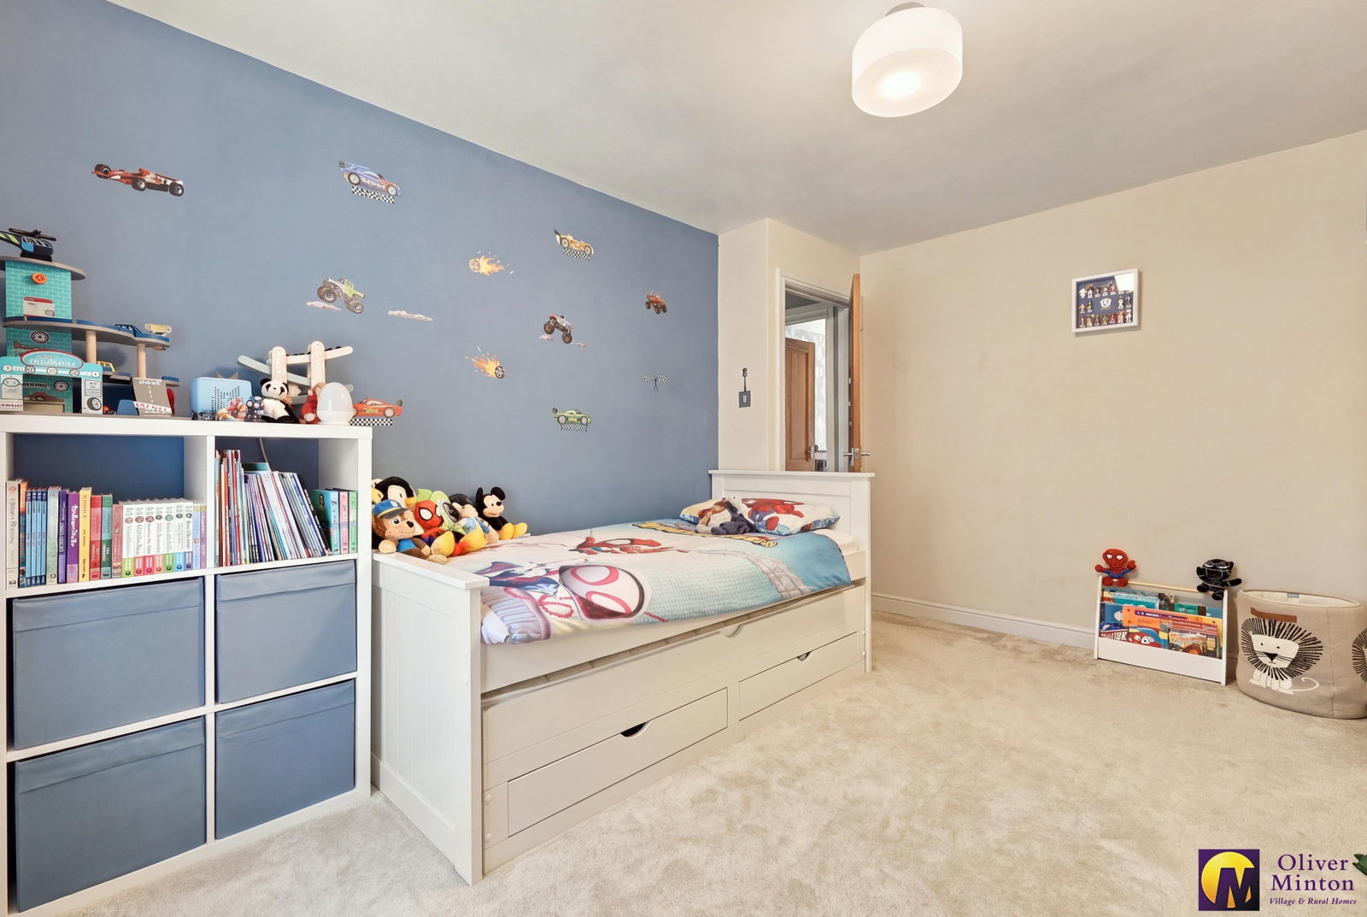
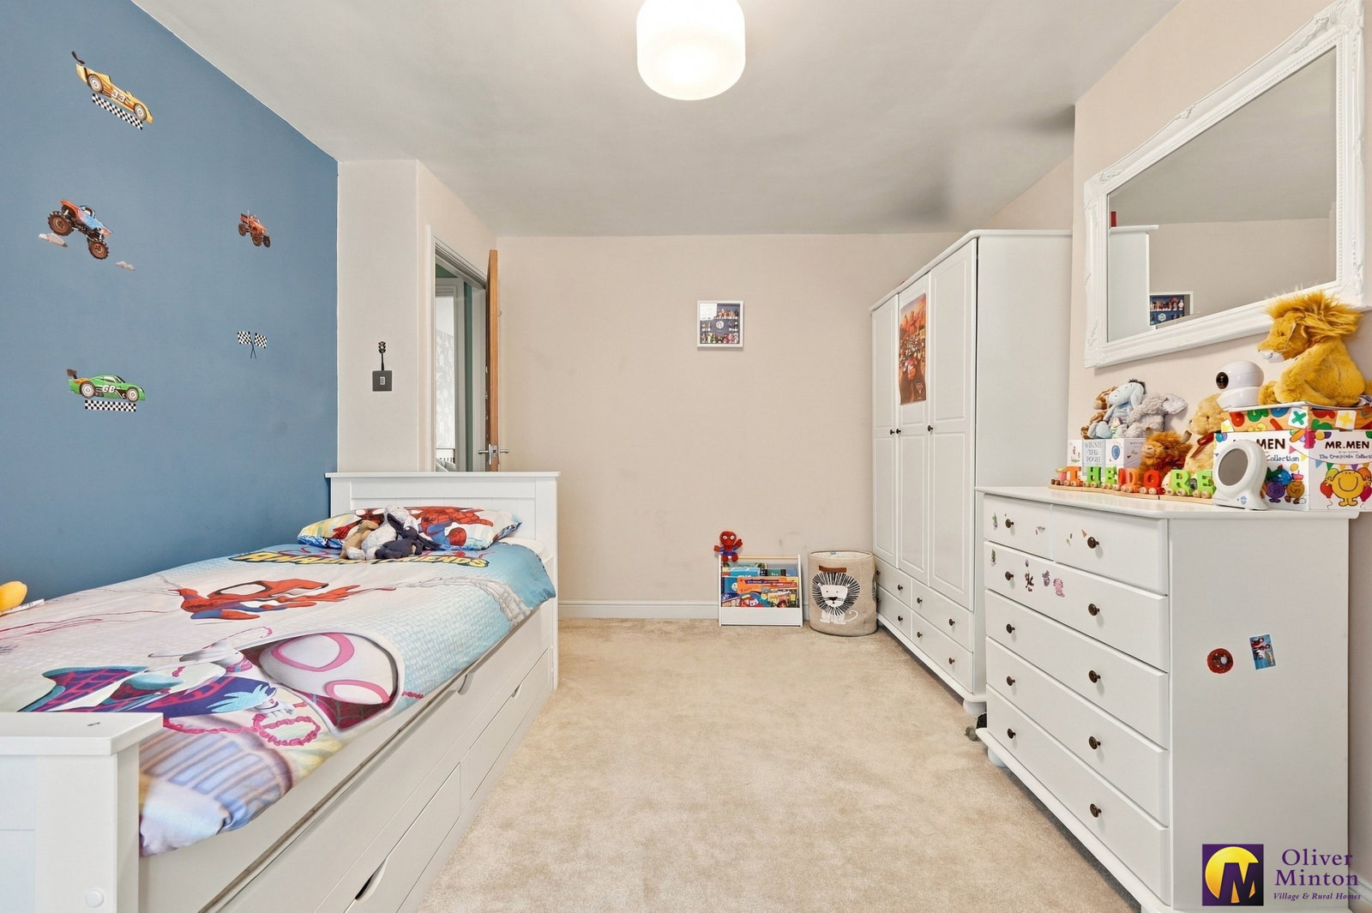
Bedroom Two - 3.96m x 3.23m (13'0" x 10'7" including chimney breast) uPVC double glazed sash window to front. Radiator.
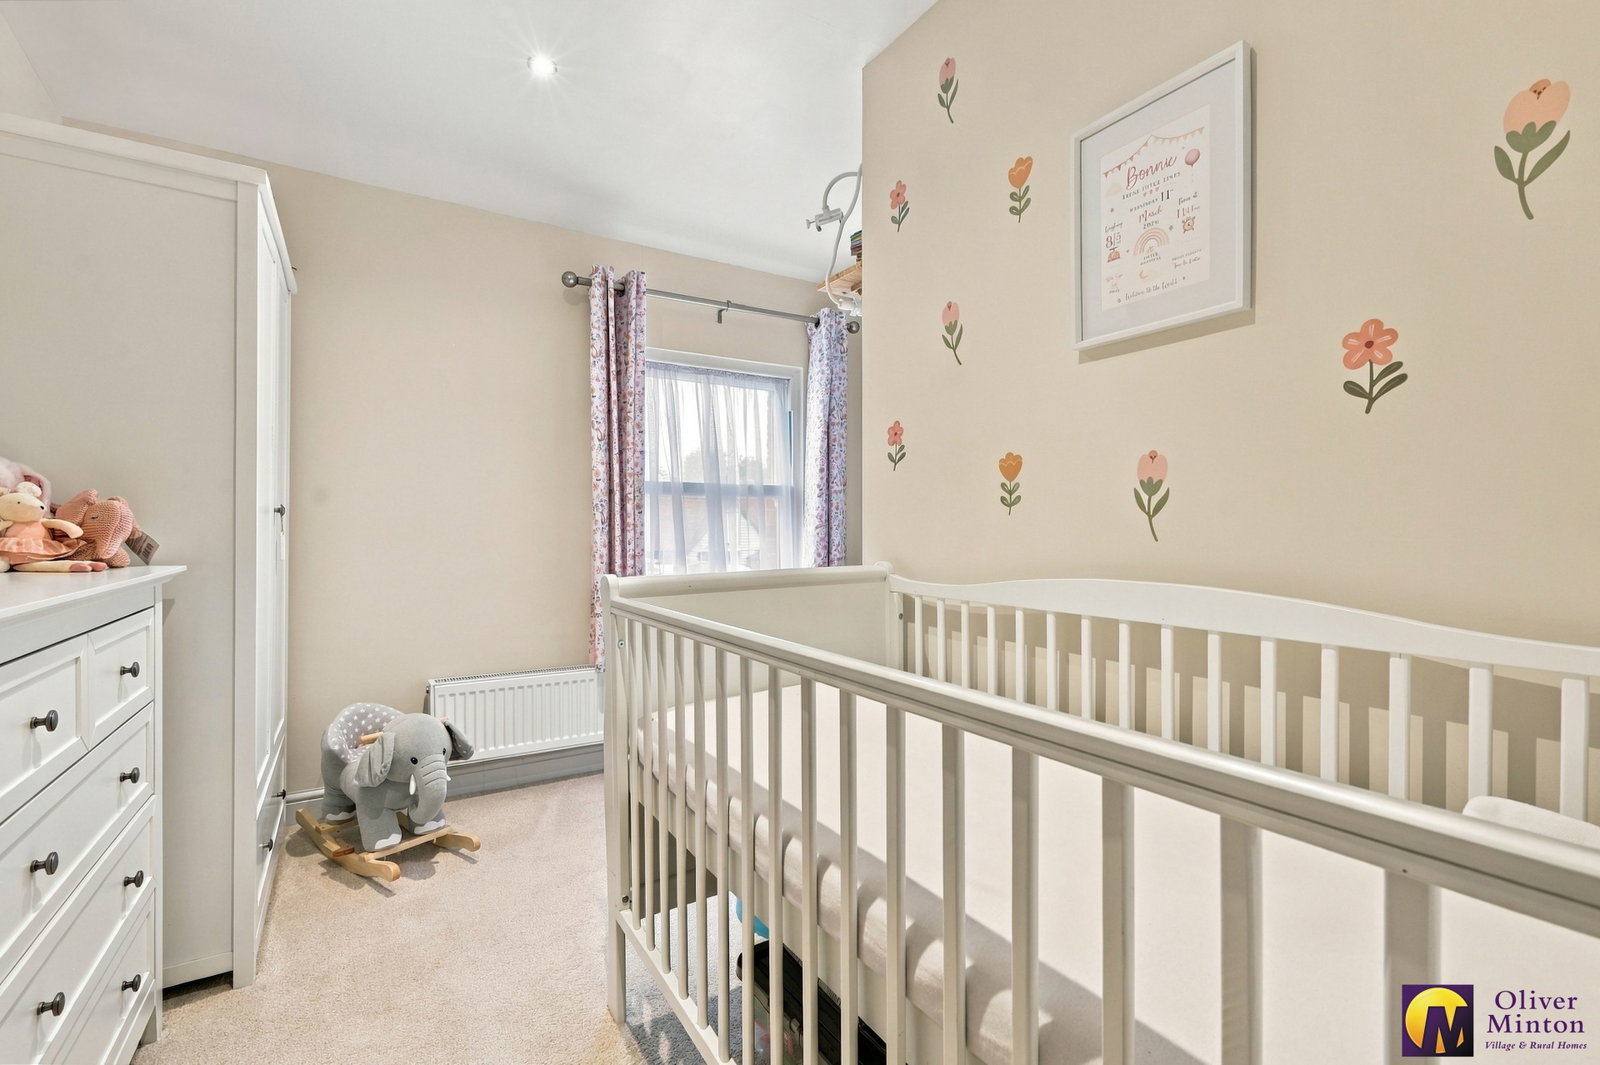
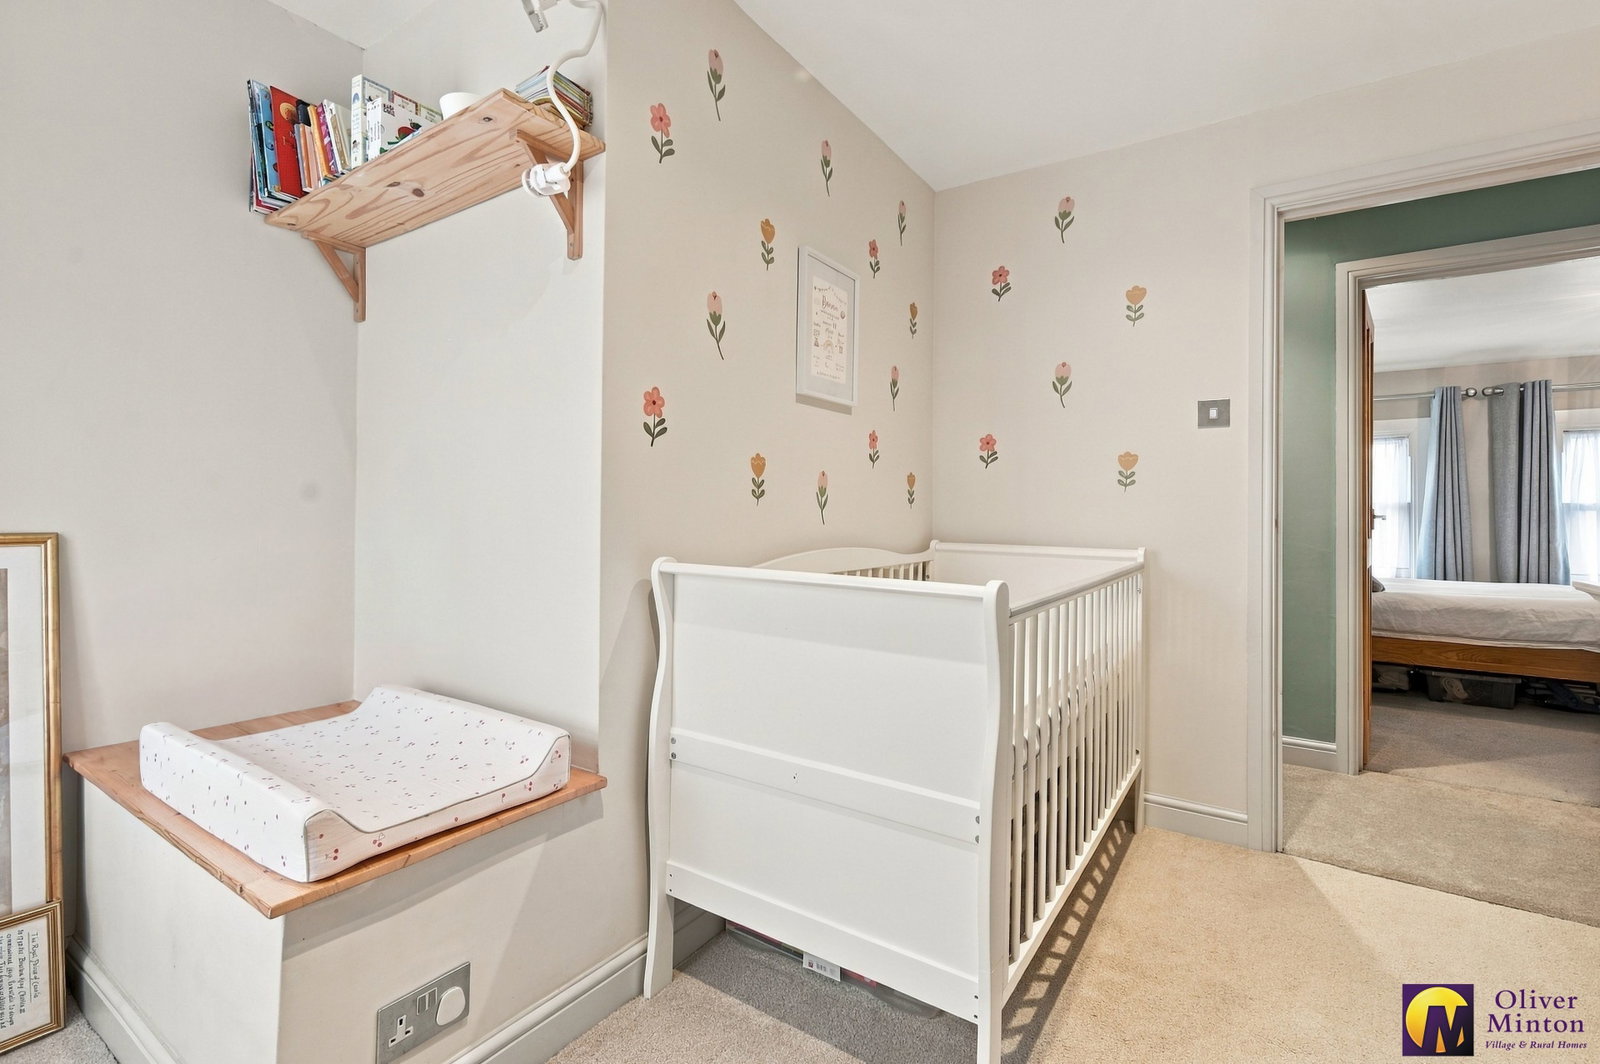
Bedroom Three - 3m x 1.93m (9'10" x 6'4" < 9'8 into alcove) uPVC double glazed sash window to front. Radiator. Inset ceiling lights.
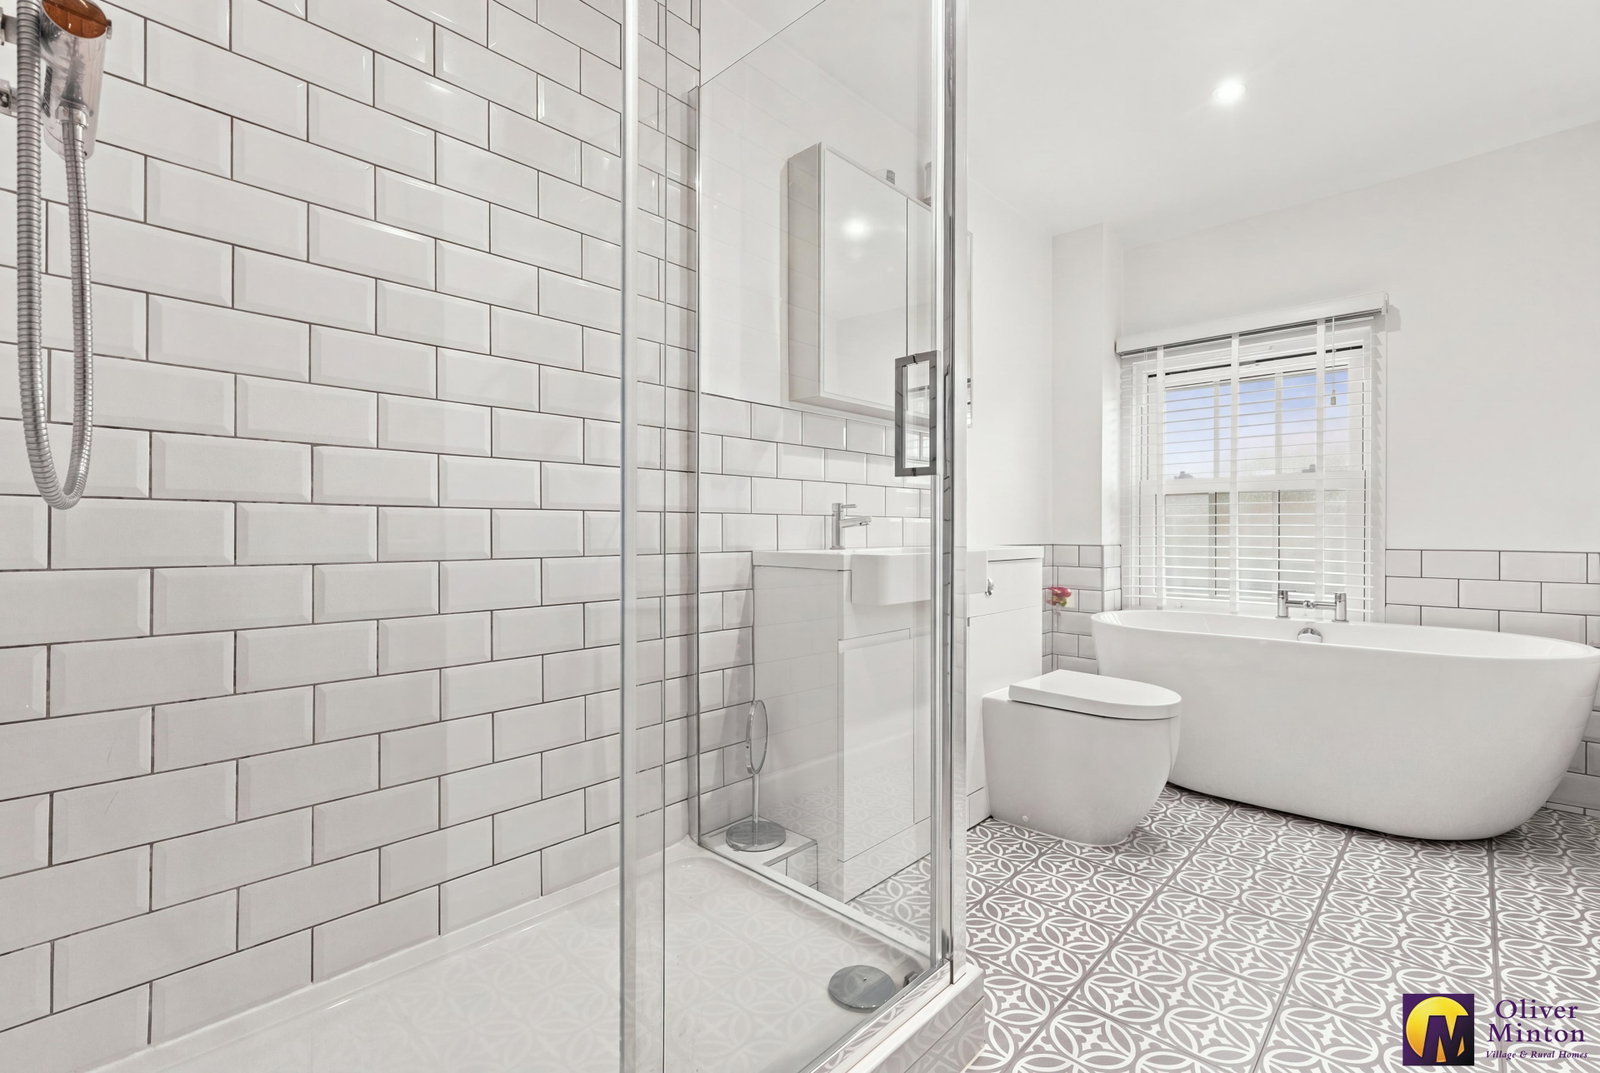
Luxury Family Bathroom - 3.56m x 1.75m (11'8" x 5'9") Attractive white suite with free-standing bath, WC with concealed cistern and adjoining wash hand basin with cupboards under. Large glazed shower cubicle. Inset ceiling lights. Complementary part tiled walls. Chrome heated towel rail. uPVC double glazed obscure sash window.
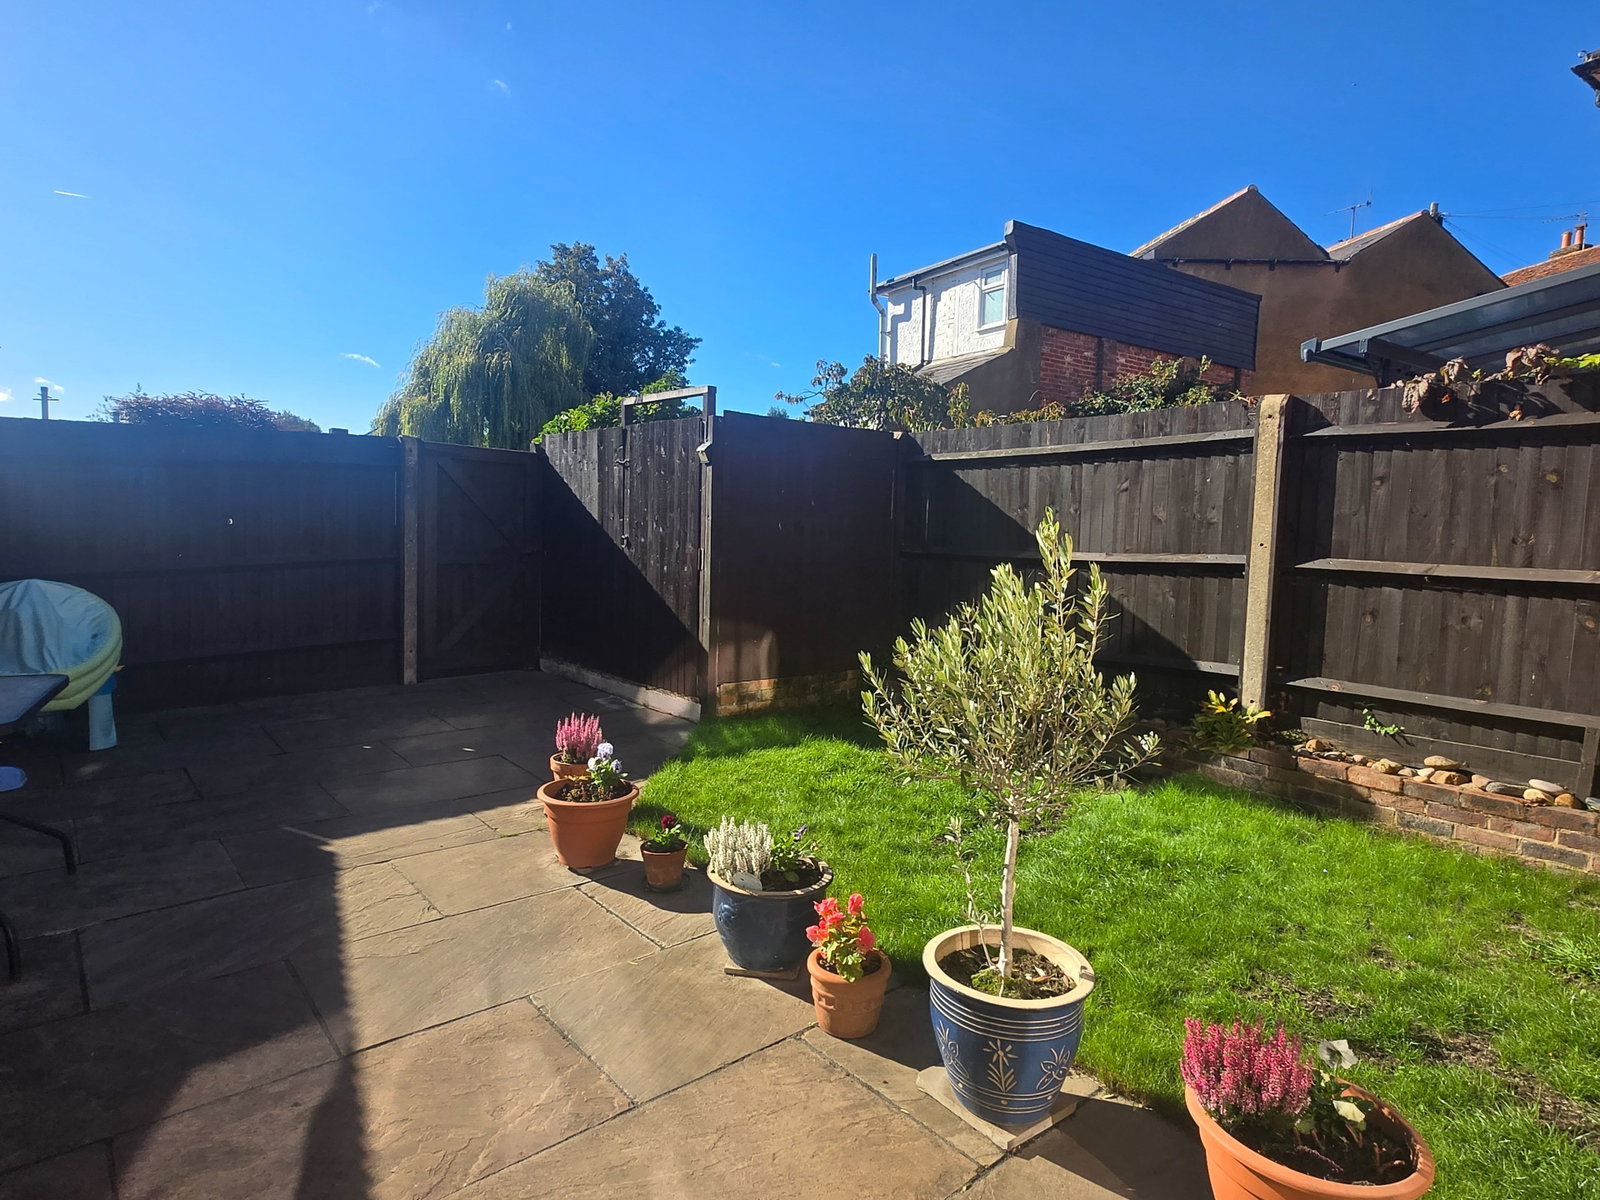
Rear Garden - 7.62m x 5.79m (25'0" x 19'0") Paved patio and area laid to lawn. Enclosed by panelled fencing with rear access gate to right of way pathway and access to en-bloc Garage. Outside water tap. External housing for oil fired boiler. Enclosed bin store area, also concealing oil storage tank.
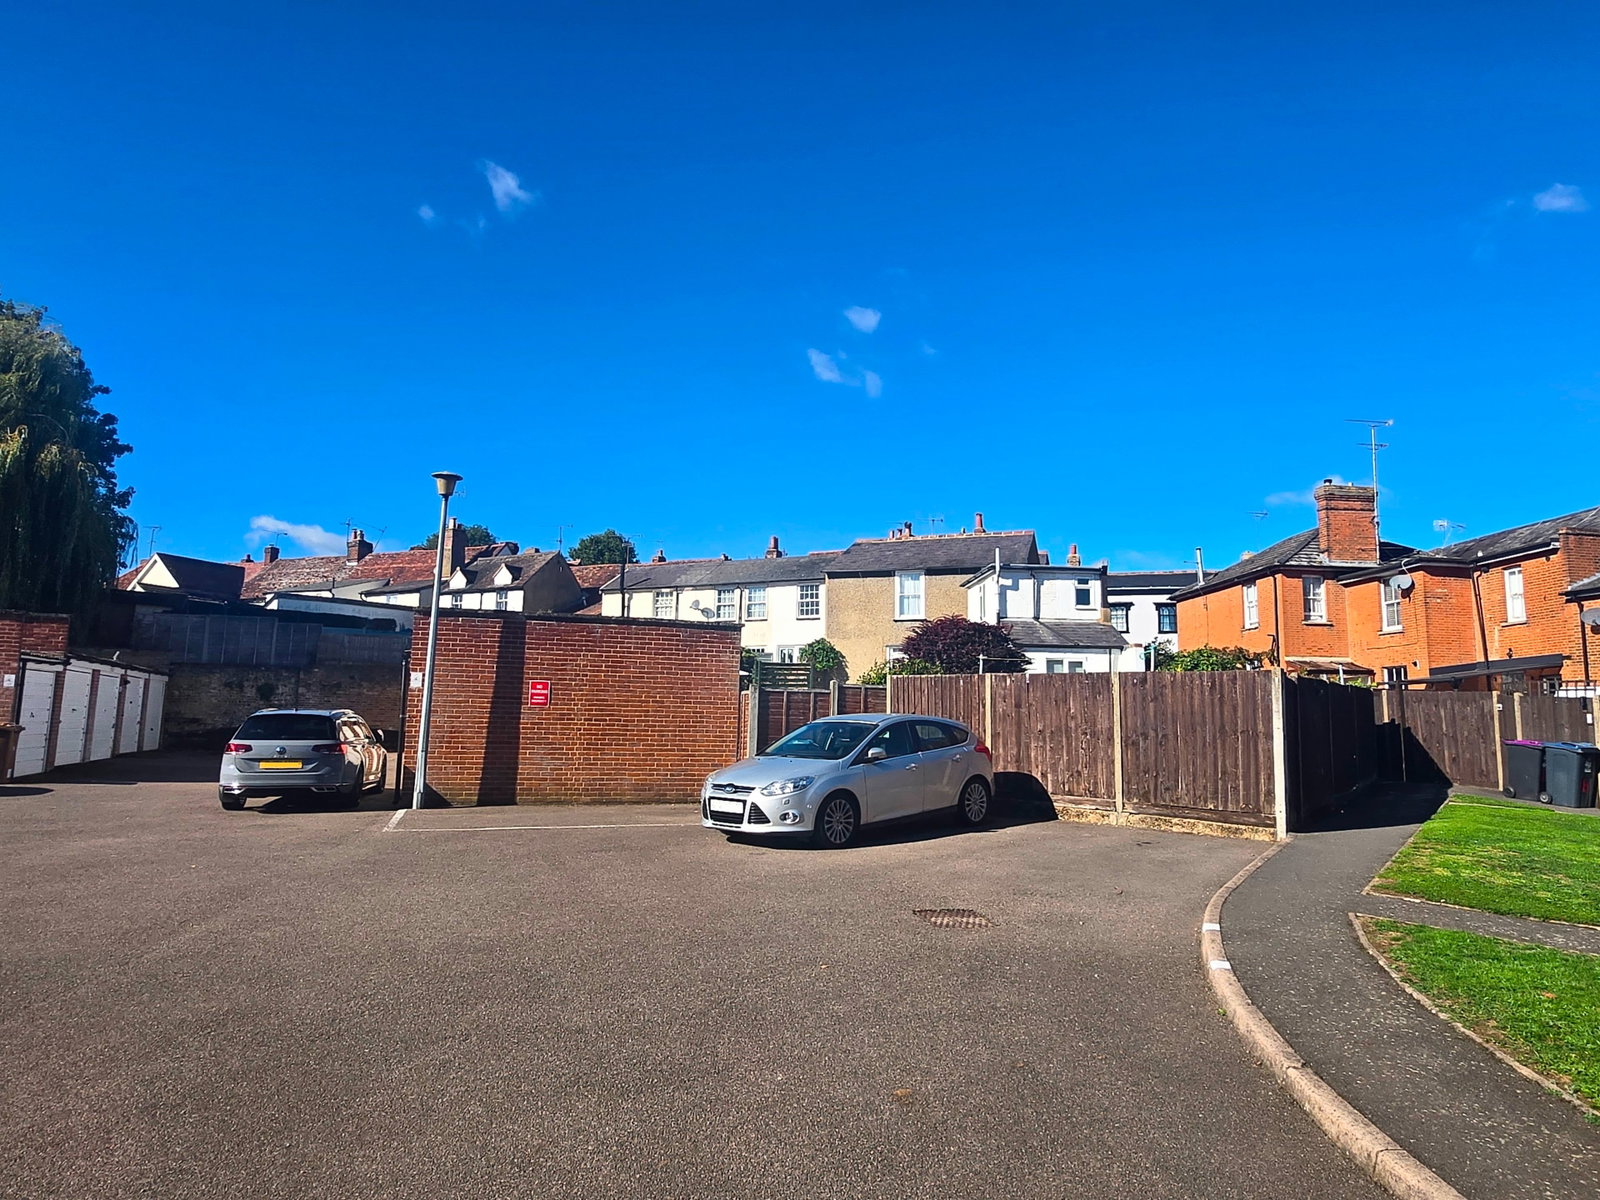
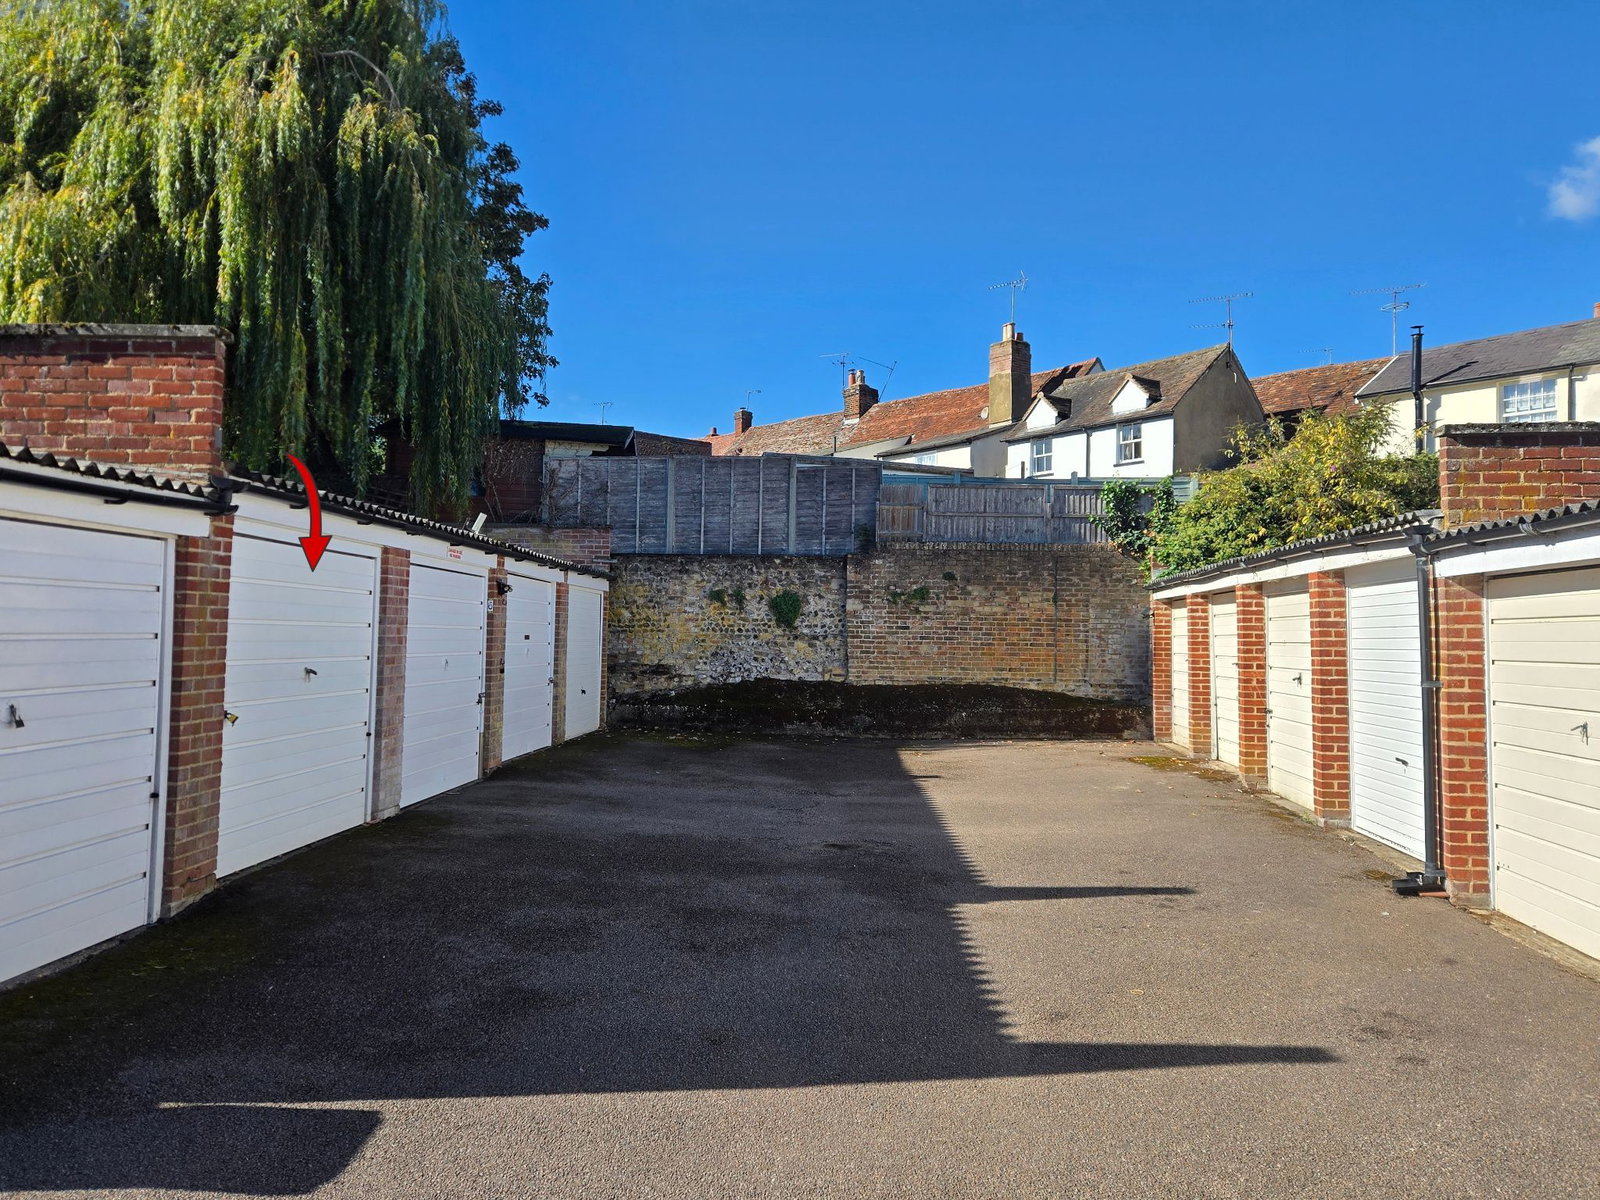
Garage En-Bloc Single garage with up and over door. Vehicular right of way access via arched opening on Station Road.
Agent Notes All mains services are connected with mains water, sewerage, electricity and oil fired central heating to radiators. Broadband & mobile phone coverage can be checked at https://checker.ofcom.org.uk/

on 01920 822999 or Email us.
These results are estimates and are only intended as a guide. Make sure you obtain accurate figures from your lender before committing to any mortgage. Your home may be repossessed if you do not keep up repayments on a mortgage.
| Tax Band | % | Taxable Sum | Tax |
|---|