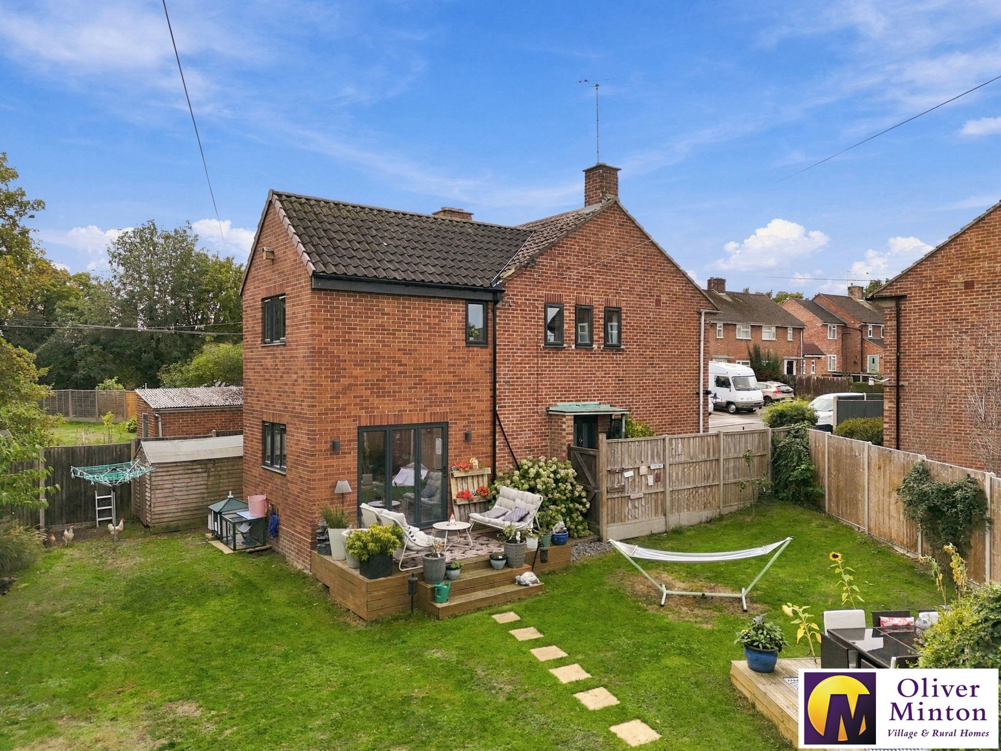
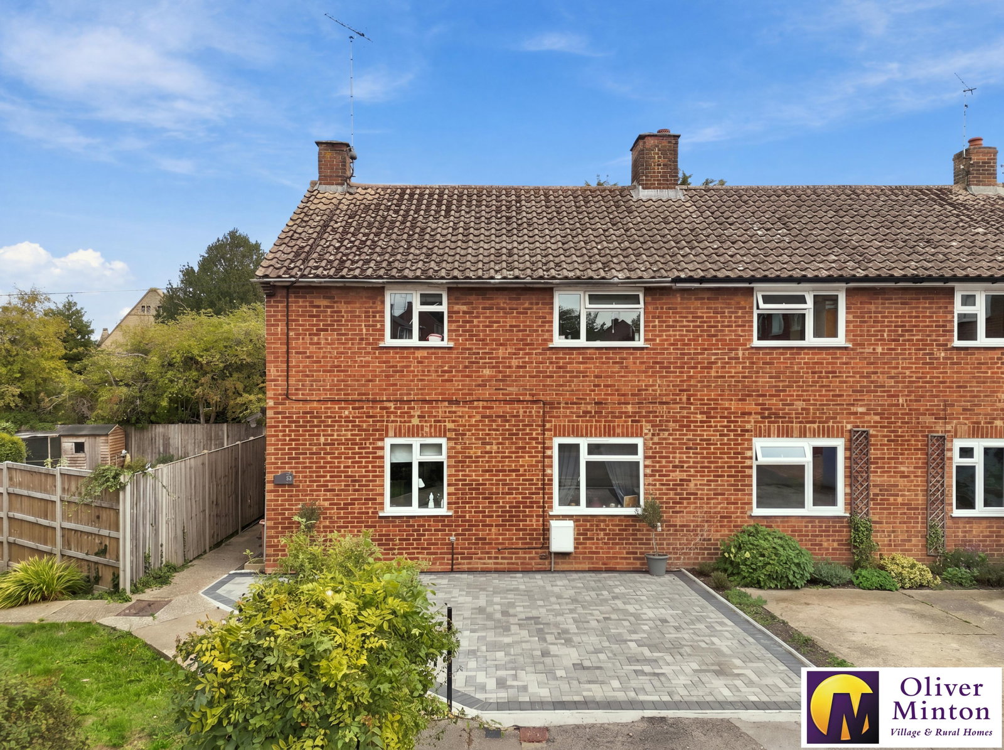
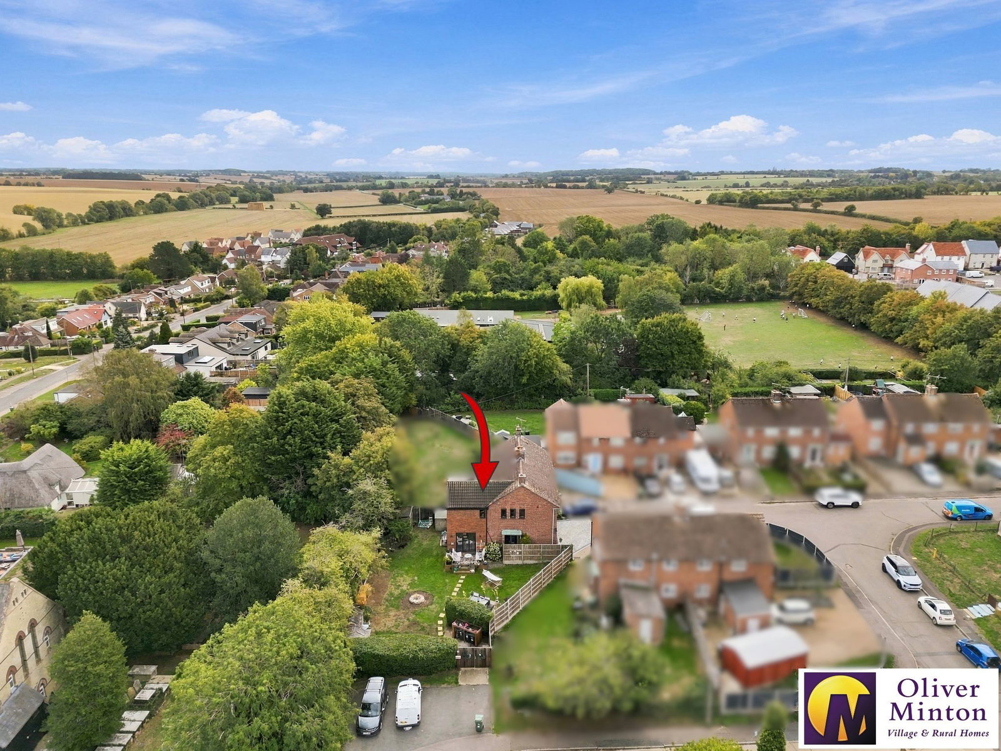
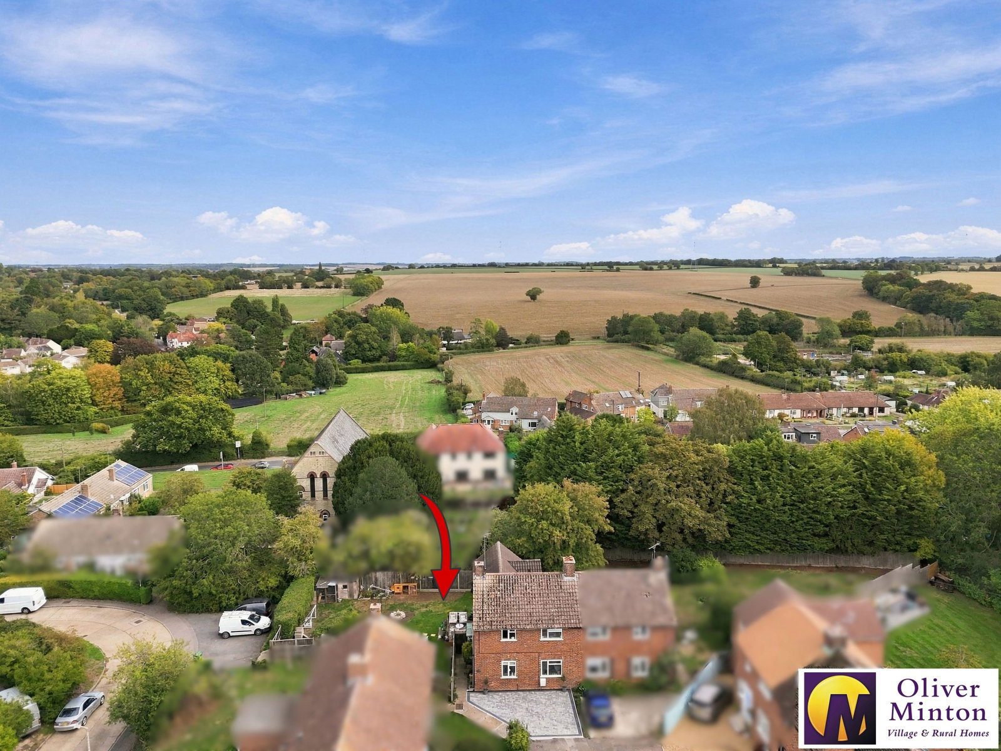
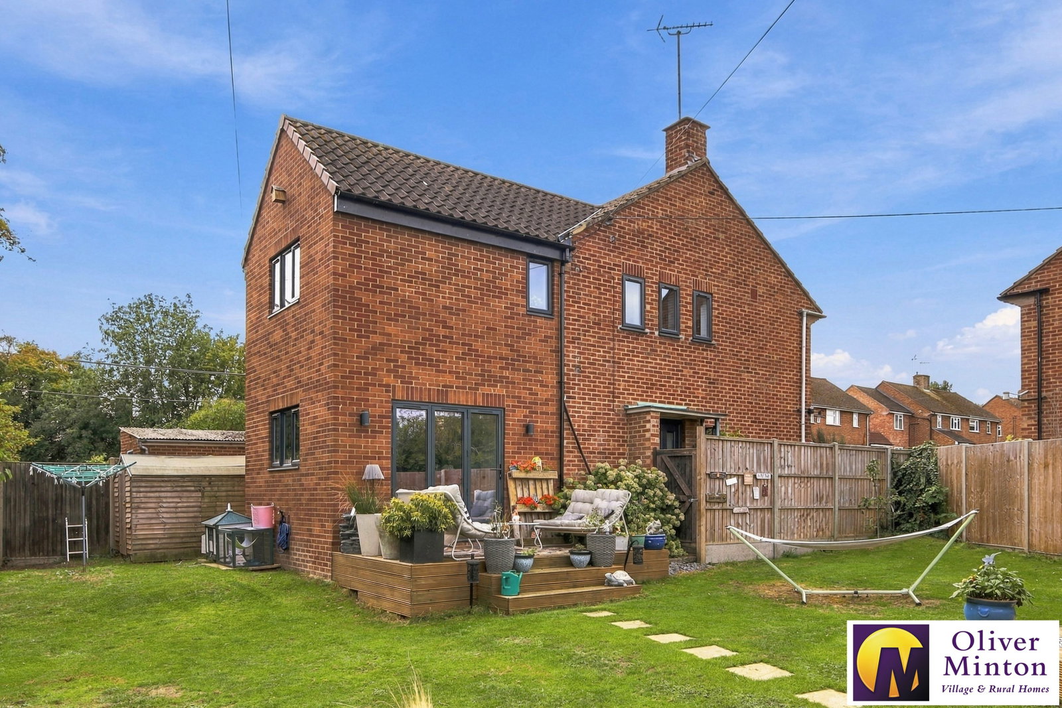
Oliver Minton Village & Rural Homes are delighted to offer this superb semi-detached family house, which benefits from a two-storey extension and now offers stylishly presented accommodation comprising: hallway, lounge snug, living room, excellent kitchen/diner, utility room, cloakroom, principal bedroom with en-suite shower room and walk-in wardrobe, two further double bedrooms and luxury family bathroom. There is uPVC double glazing and gas central heating, the plot is a generous size with a good size rear garden, with parking to the front and further casual parking to the rear. Clavering's primary school is within easy walking distance.
Oliver Minton Village & Rural Homes are delighted to offer this superb semi-detached family house, which benefits from a two-storey extension and now offers stylishly presented accommodation comprising: hallway, lounge snug, living room, excellent kitchen/diner, utility room, cloakroom, principal bedroom with en-suite shower room and walk-in wardrobe, two further double bedrooms and luxury family bathroom. There is uPVC double glazing and gas central heating, the plot is a generous size with a good size rear garden, with parking to the front and further casual parking to the rear.
Clavering's primary school is within easy walking distance - http://www.clavering.essex.sch.uk/school/
This pictureque, sought-after village on the Essex/Hertfordshire border, is surrounded by lovely countryside and benefits from amenities including 2 pubs, supermarket, church, sporting and social clubs, fishing lake and village hall with associated clubs. Saffron Walden and Bishop's Stortford are just 6.5 miles and 7 miles drive away respectively.
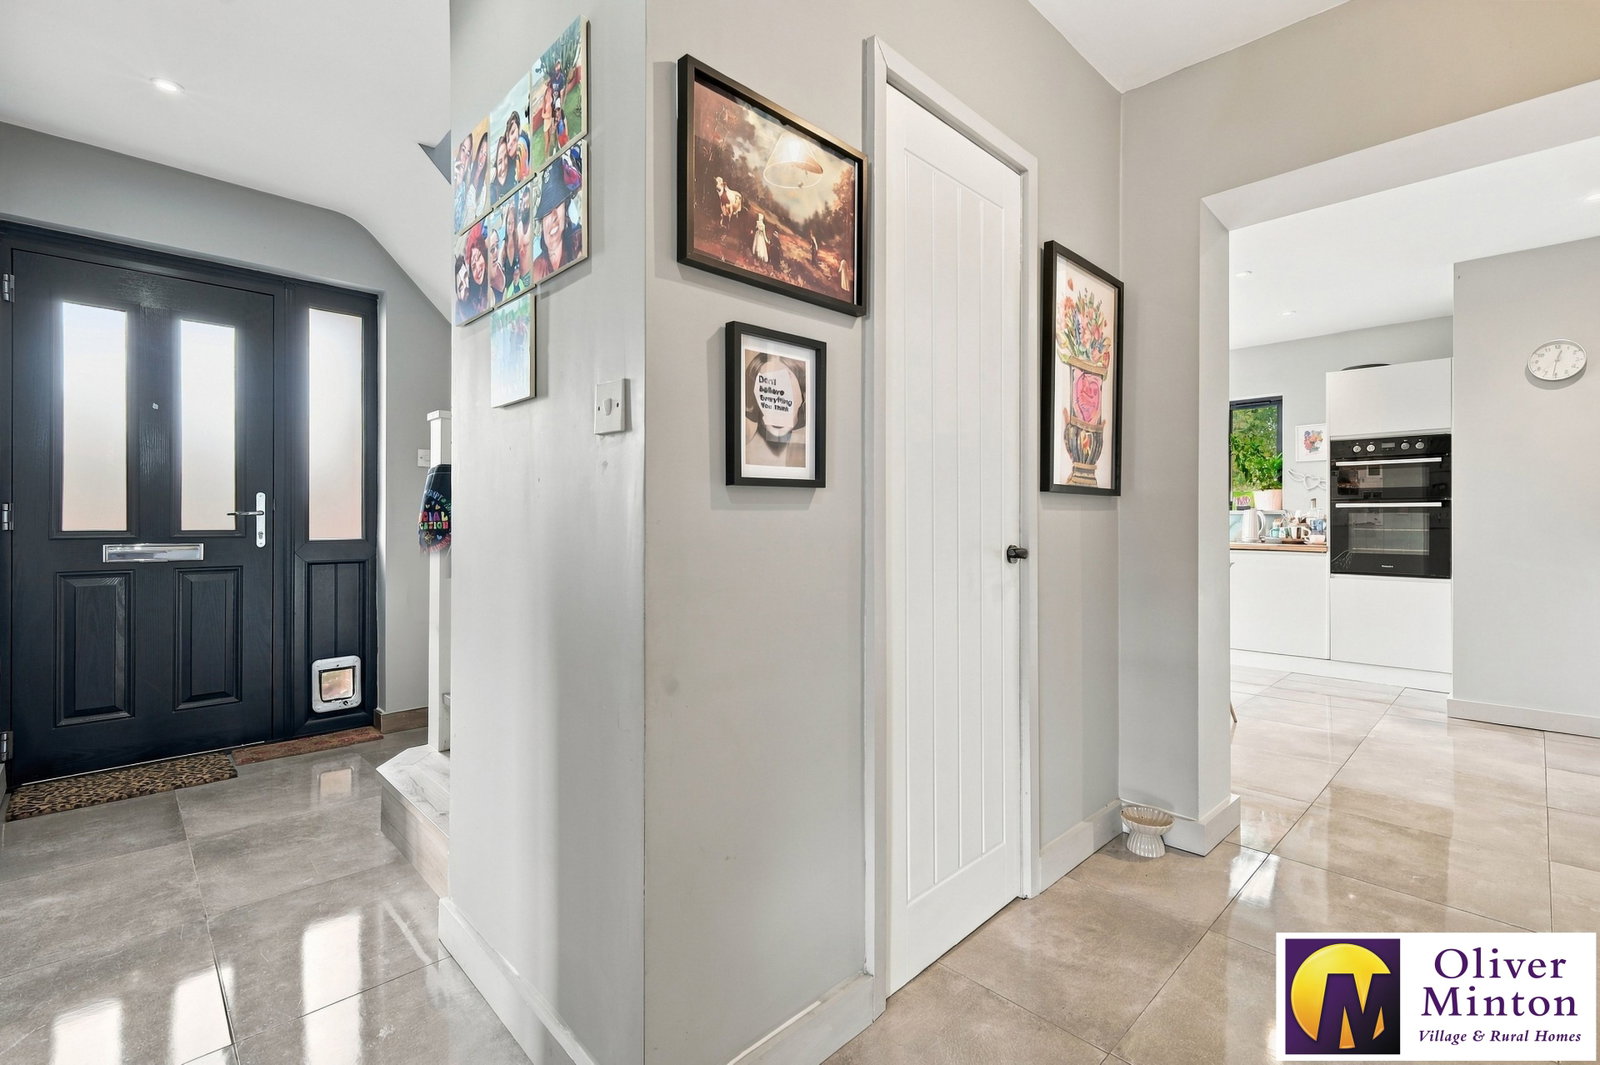
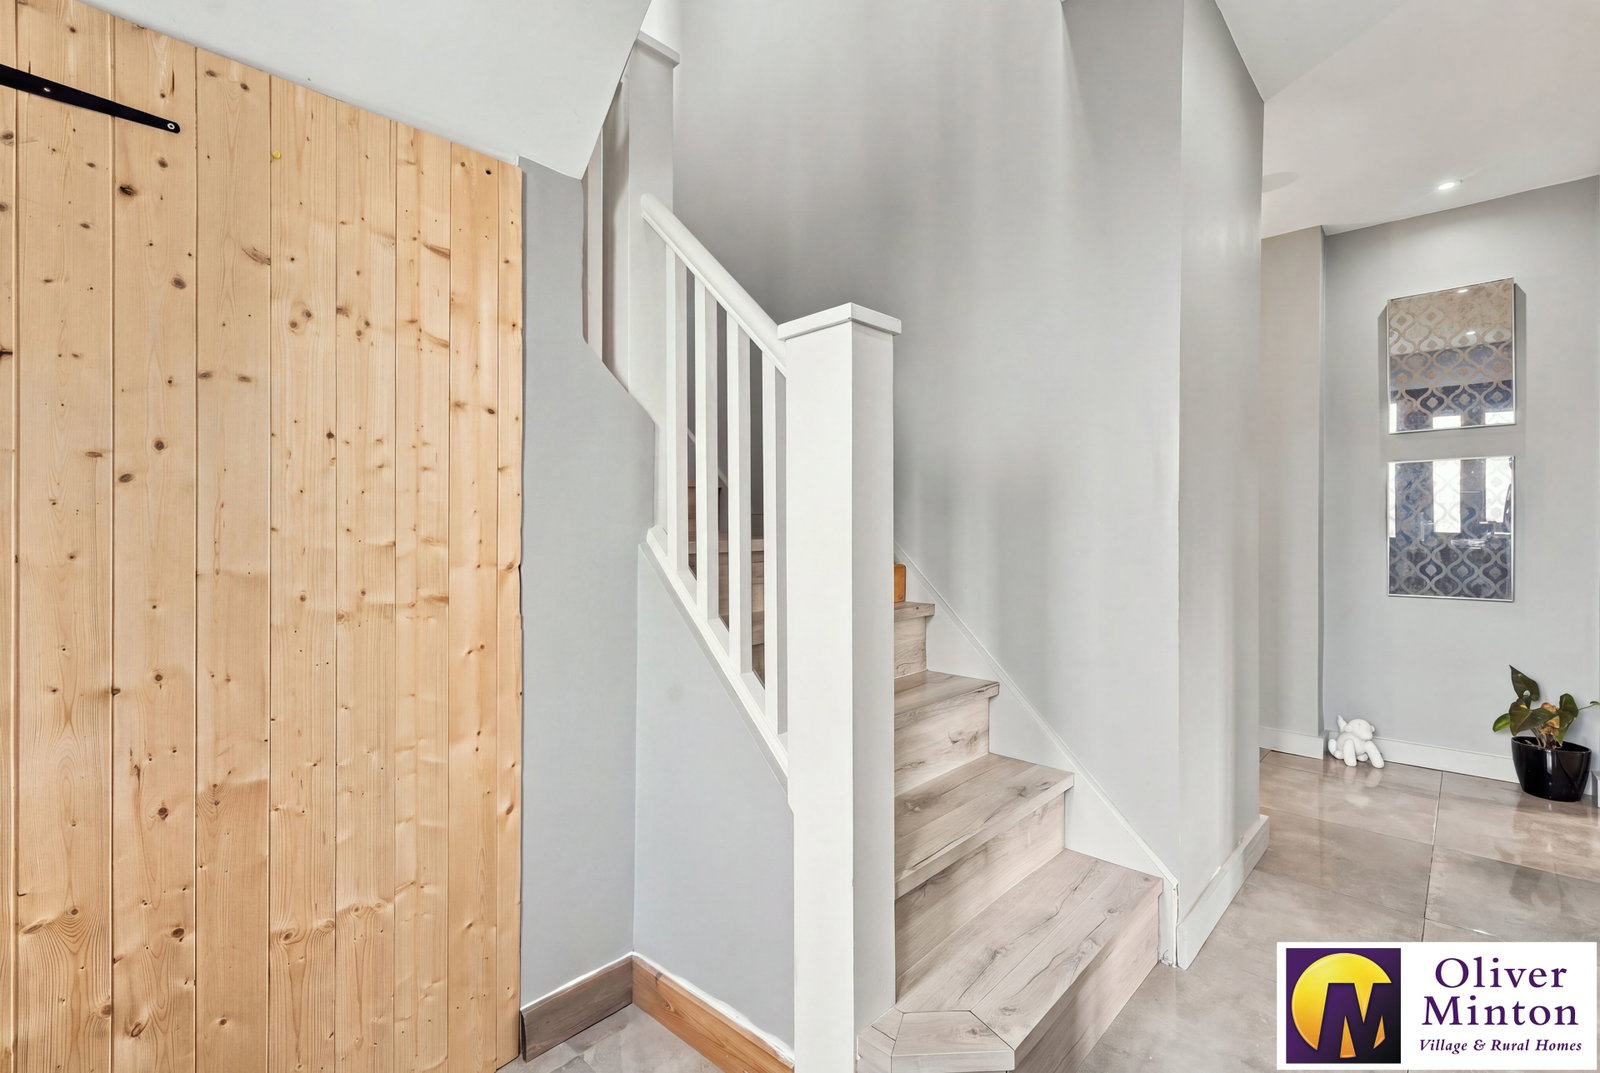
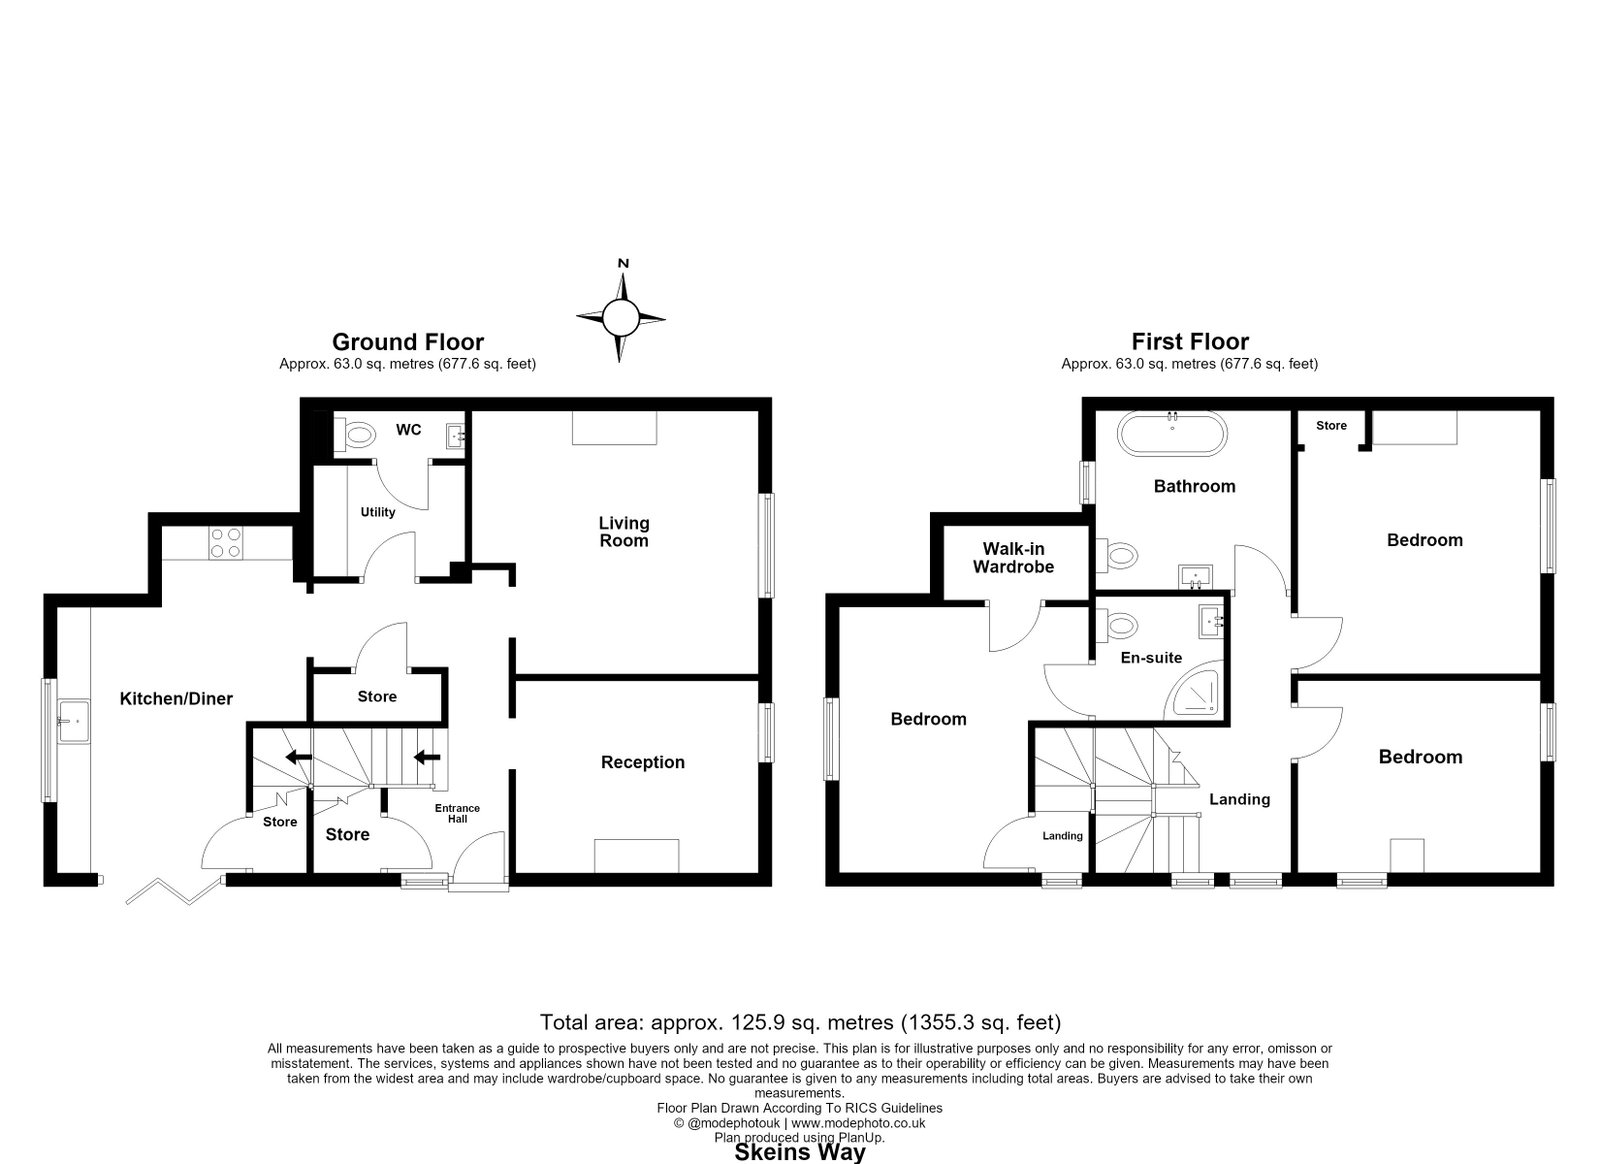
Hallway L-shaped. Composite front door with matching double glazed vertical side panel. Ceramic tiled floor. Staircase to first floor with understairs storage cupboard. Insert ceiling lights. Radiator. Door to recessed cloaks cupboard.
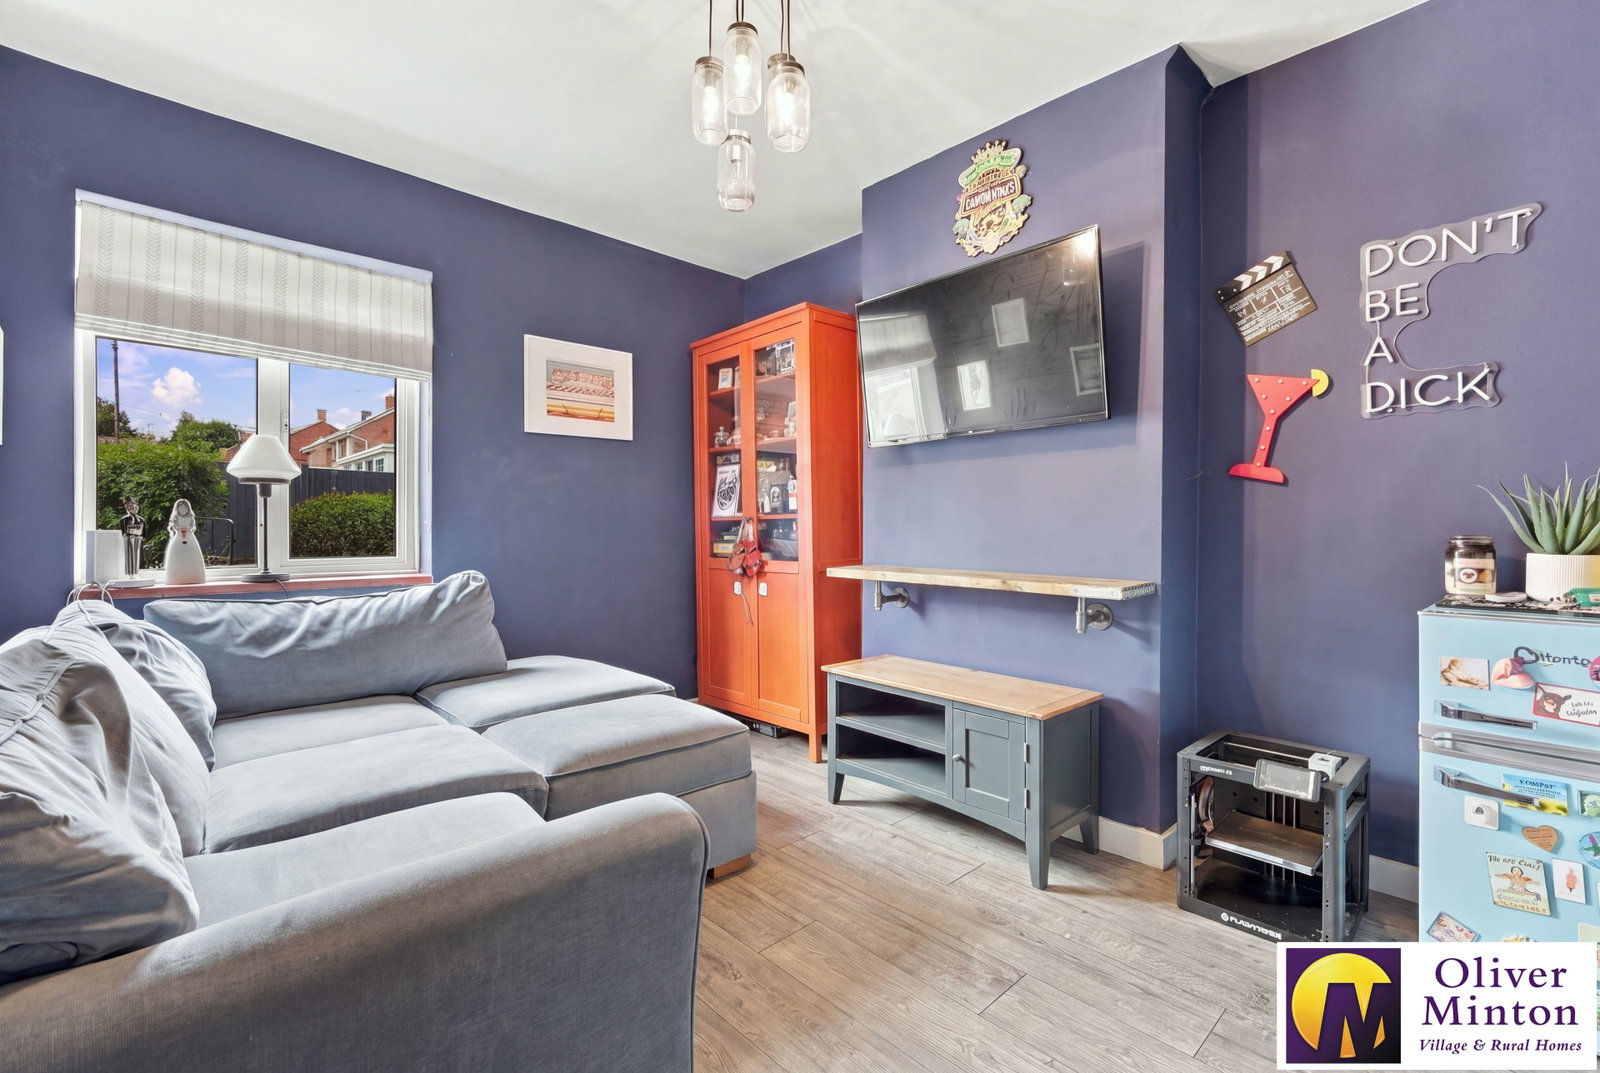
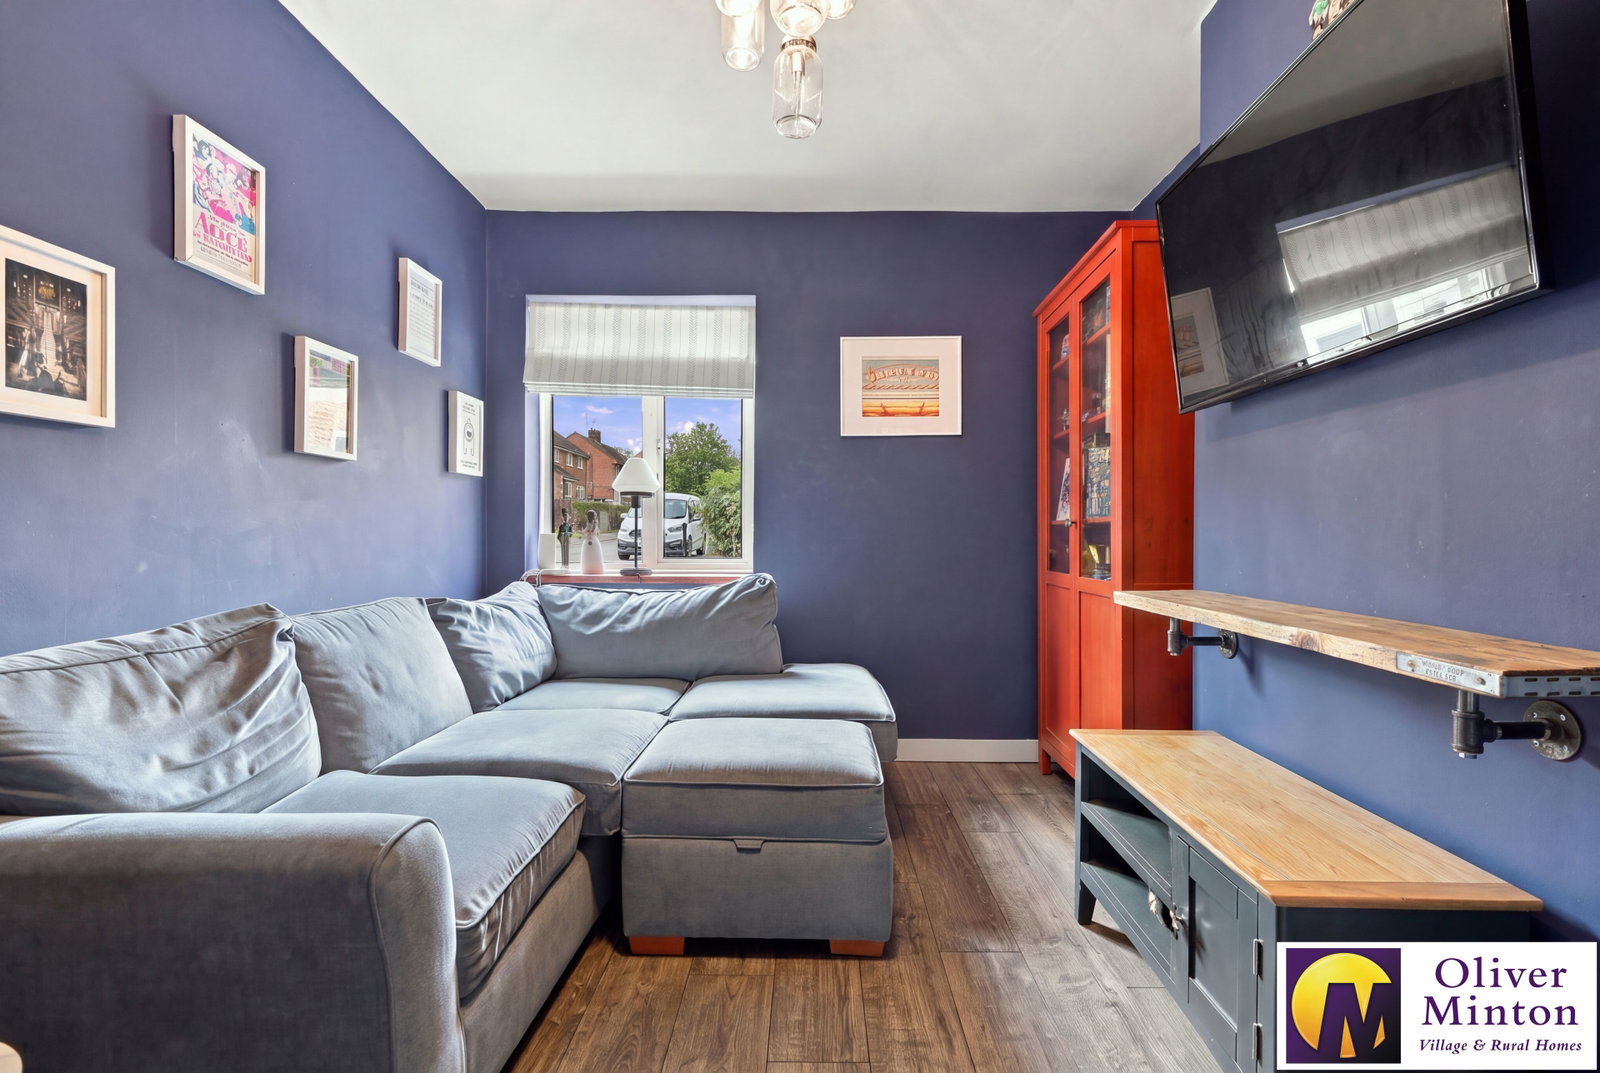
Lounge Snug - 3.53m x 2.82m (11'7" x 9'3" including chimney breast) uPVC double glazed window to front. Laminate wood floor. Radiator. Doorway from hall.
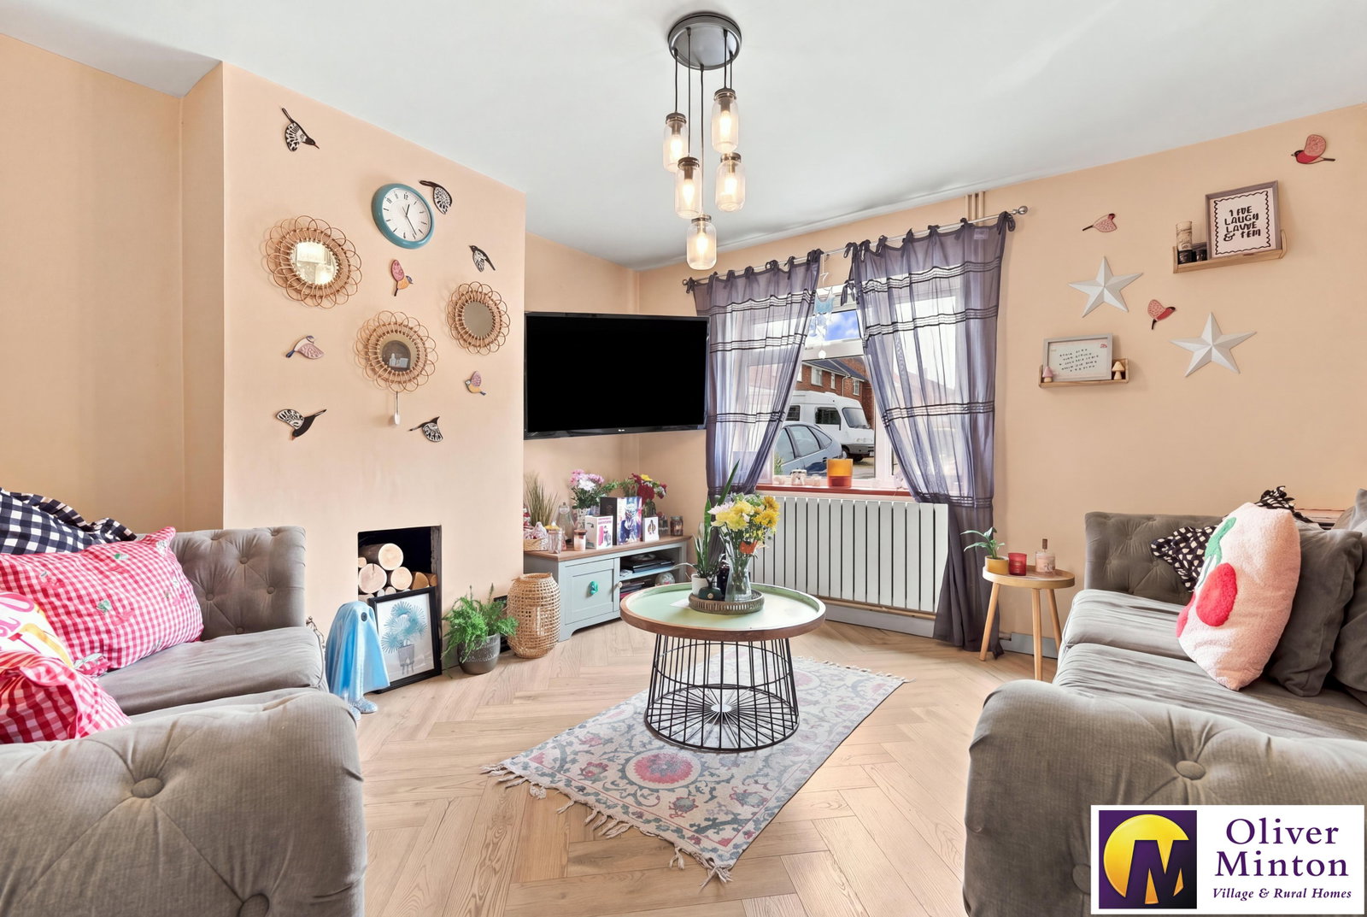
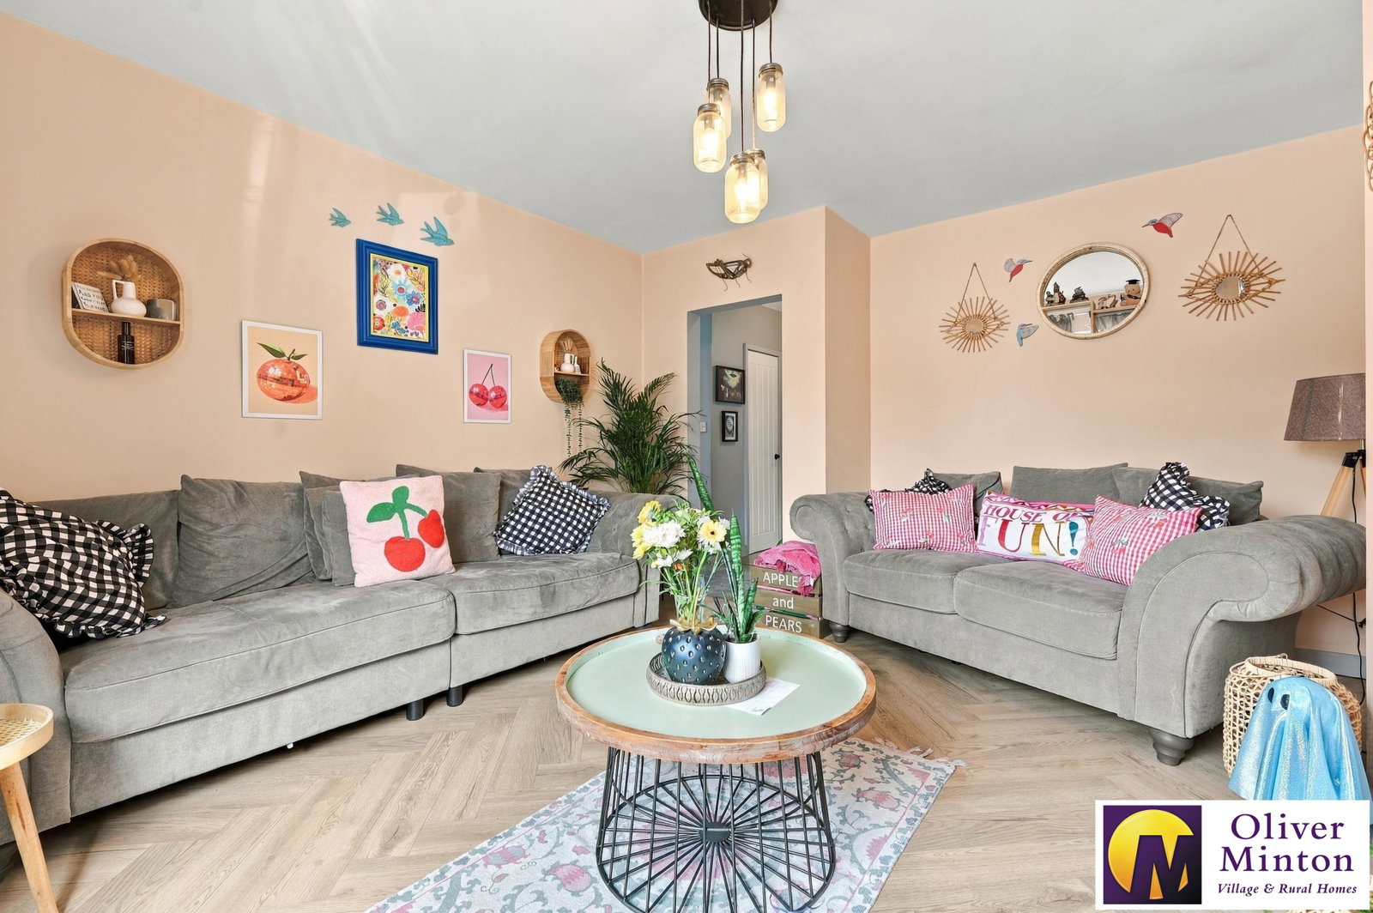
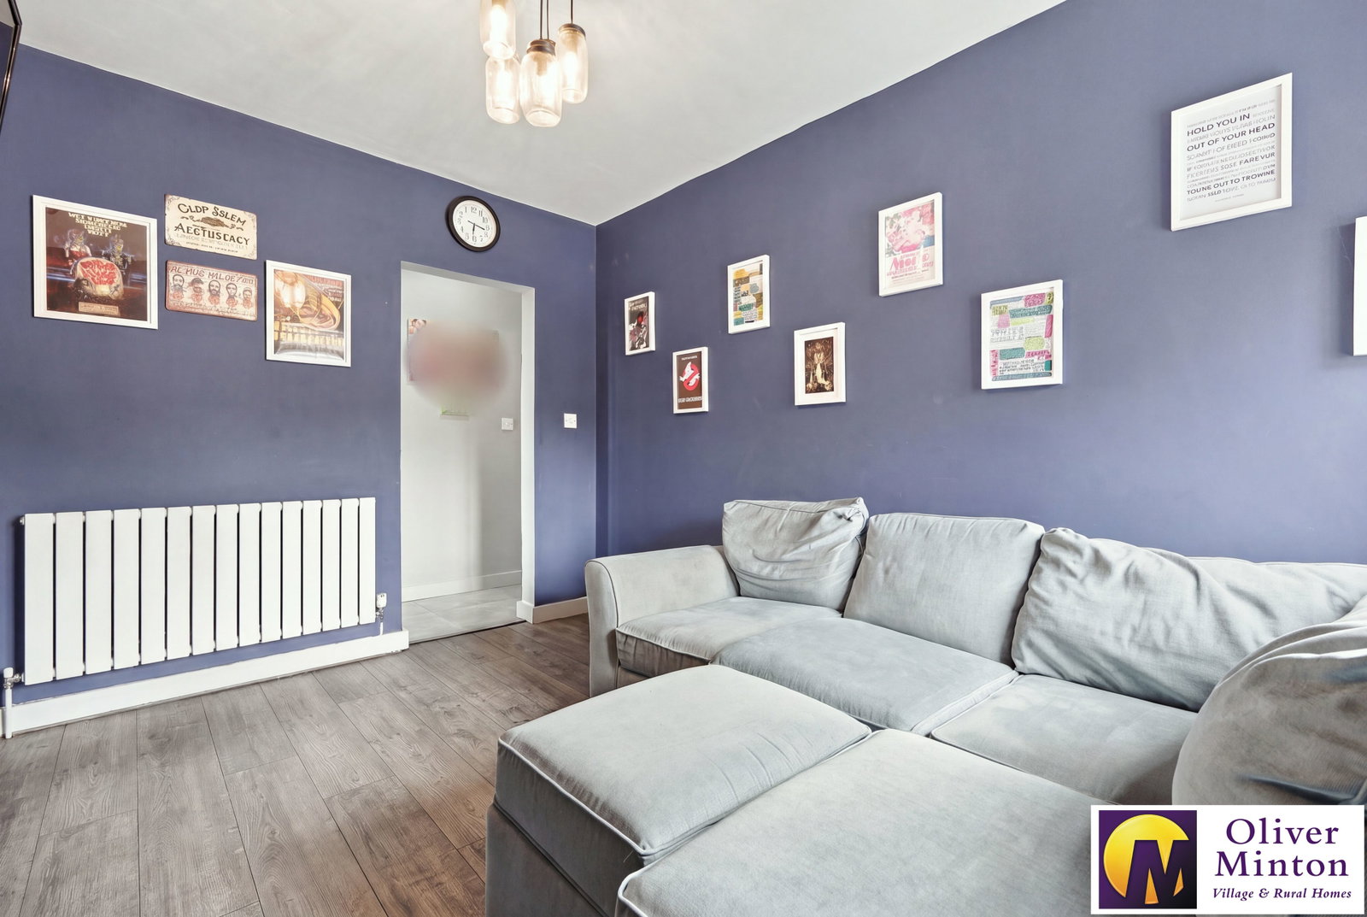
Living Room - 4.19m x 3.86m (13'9" x 12'8" including chimney breast) uPVC double glazed window to front. Radiator. Wood laminate floor. Doorway from hall.
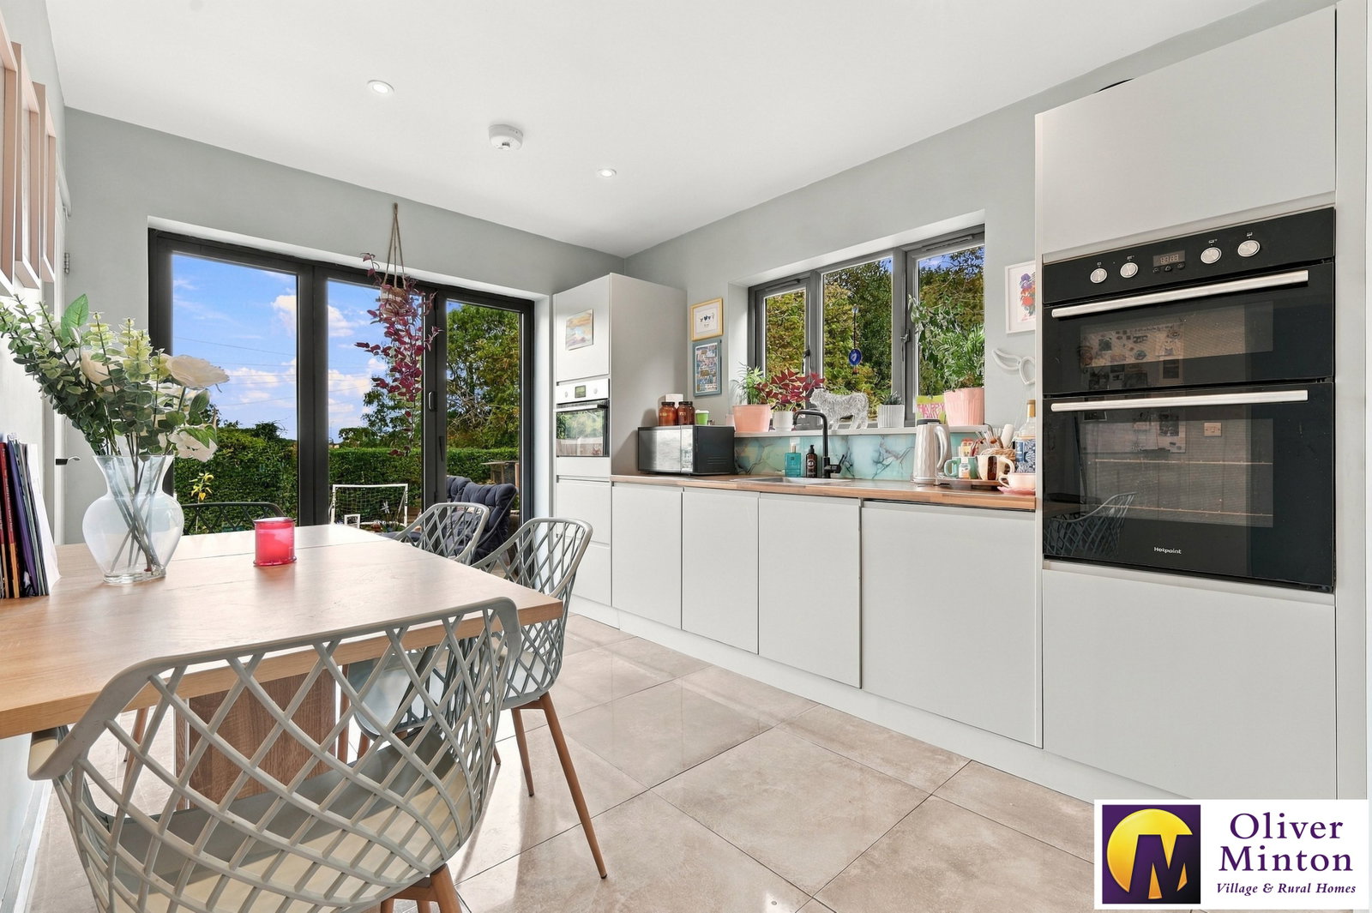
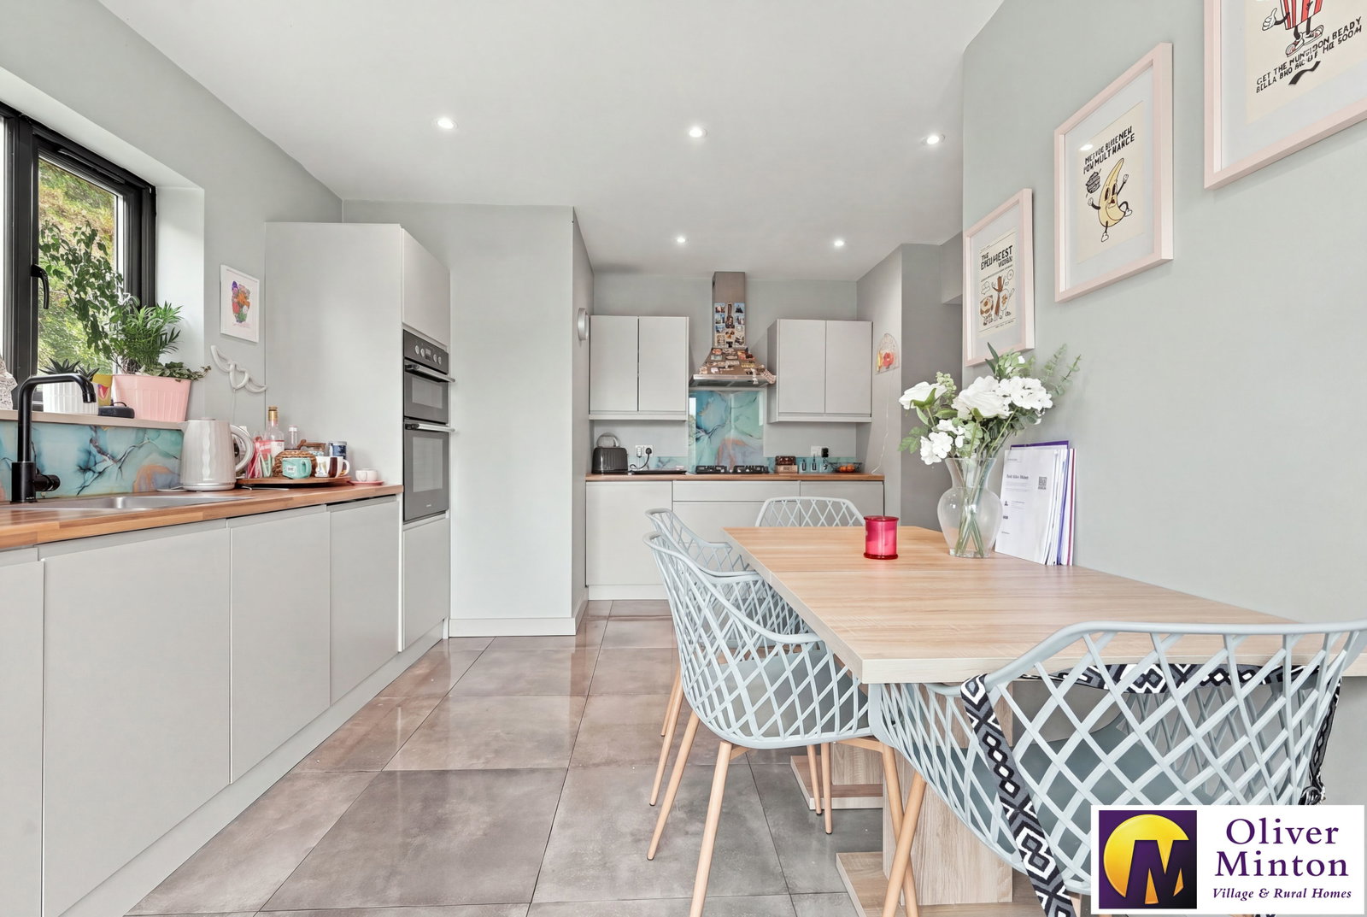
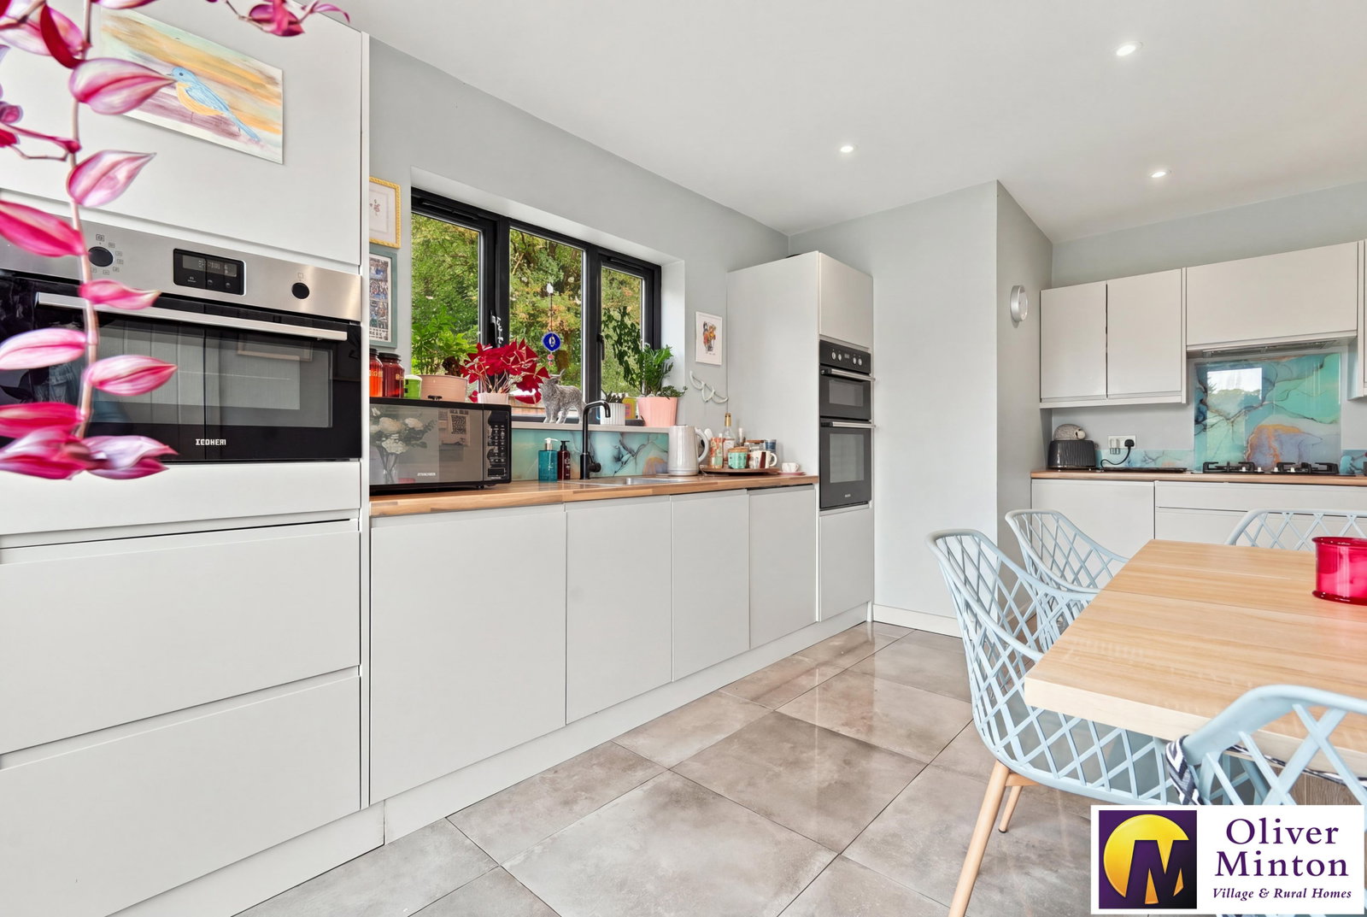
Kitchen/Diner - 5.03m x 3.66m (16'6" x 12'0" > 9'2) Excellent modern range of wall, base and drawer units. Built-in electric double oven and work surfaces incorporating 4-ring gas hob with extractor canopy above and inset sink unit. Integrated dishwasher, fridge and freezer. Built-in Zanussi microwave oven. Ceramic tiled floor. Inset ceiling lights. Double glazed window to side and double glazed bi-fold doors to rear garden decking. Door to recessed pantry. Arched opening from hall.
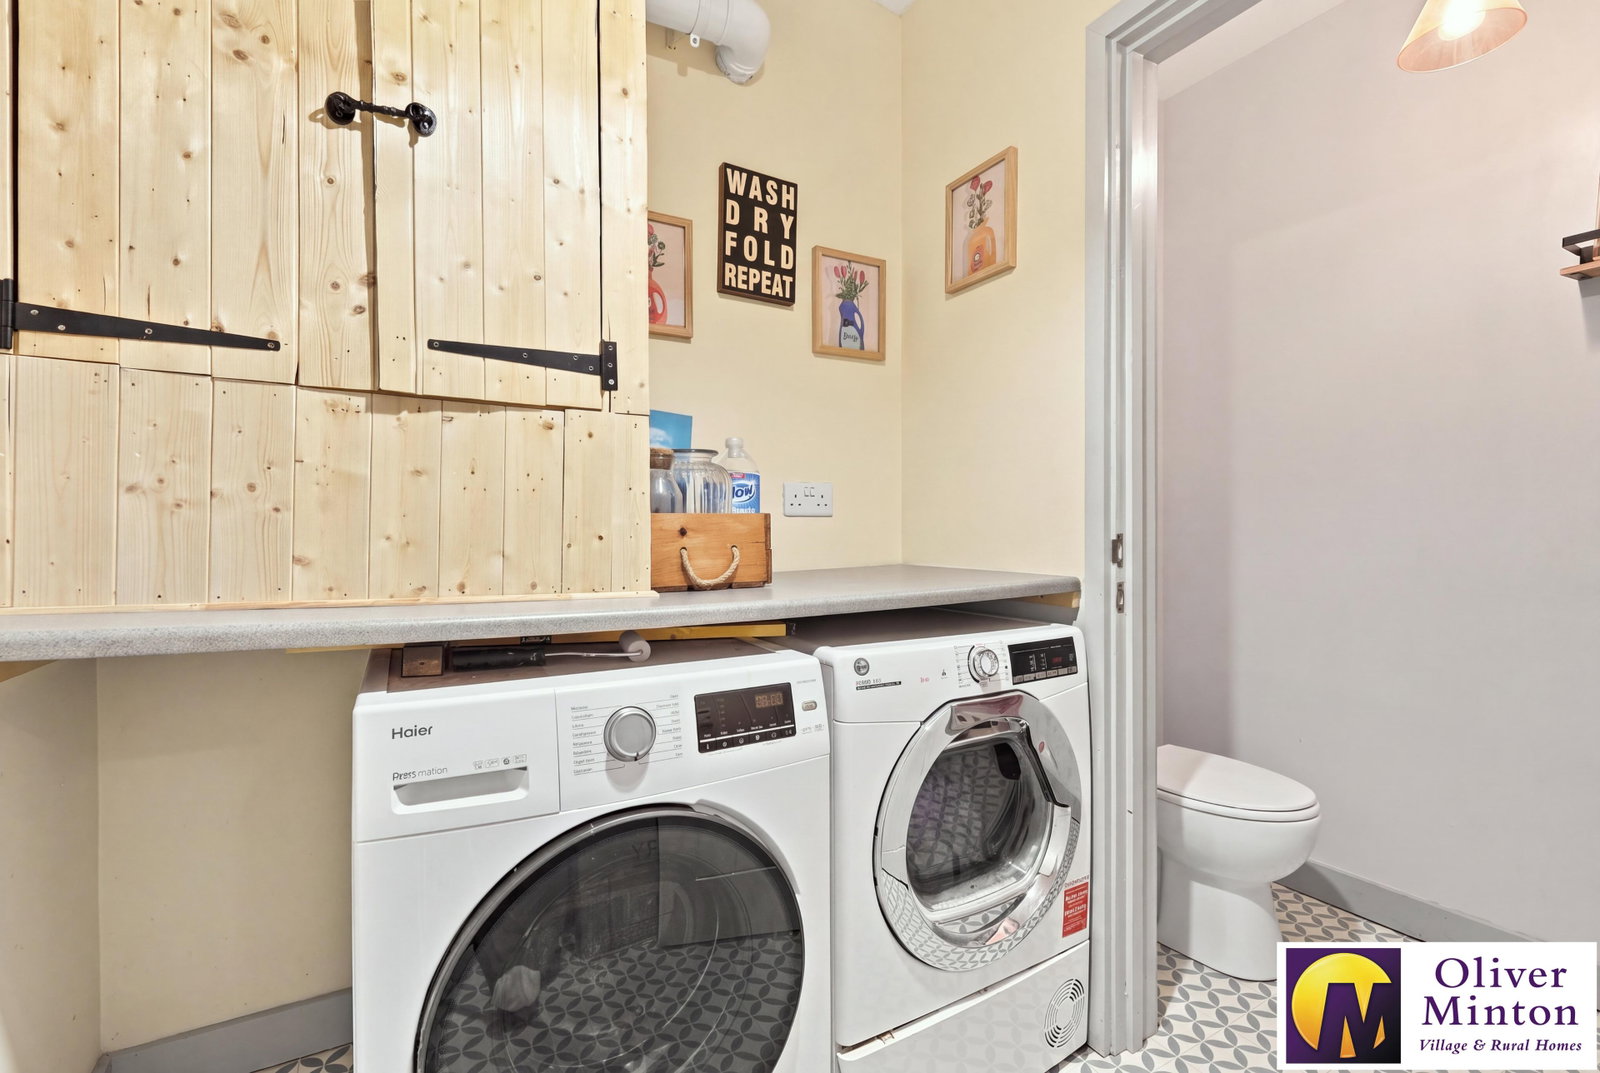
Utility Room - 2.01m x 1.63m (6'7" x 5'4") Cupboard housing wall-mounted Ideal gas fired boiler. Fitted work surface. Plumbing for washing machine and tumble dryer space. Radiator. Extractor fan. Door from hall. Door to:
Cloakroom Modern white suite comprising WC and hand basin with cupboard under. Radiator. Extractor fan.
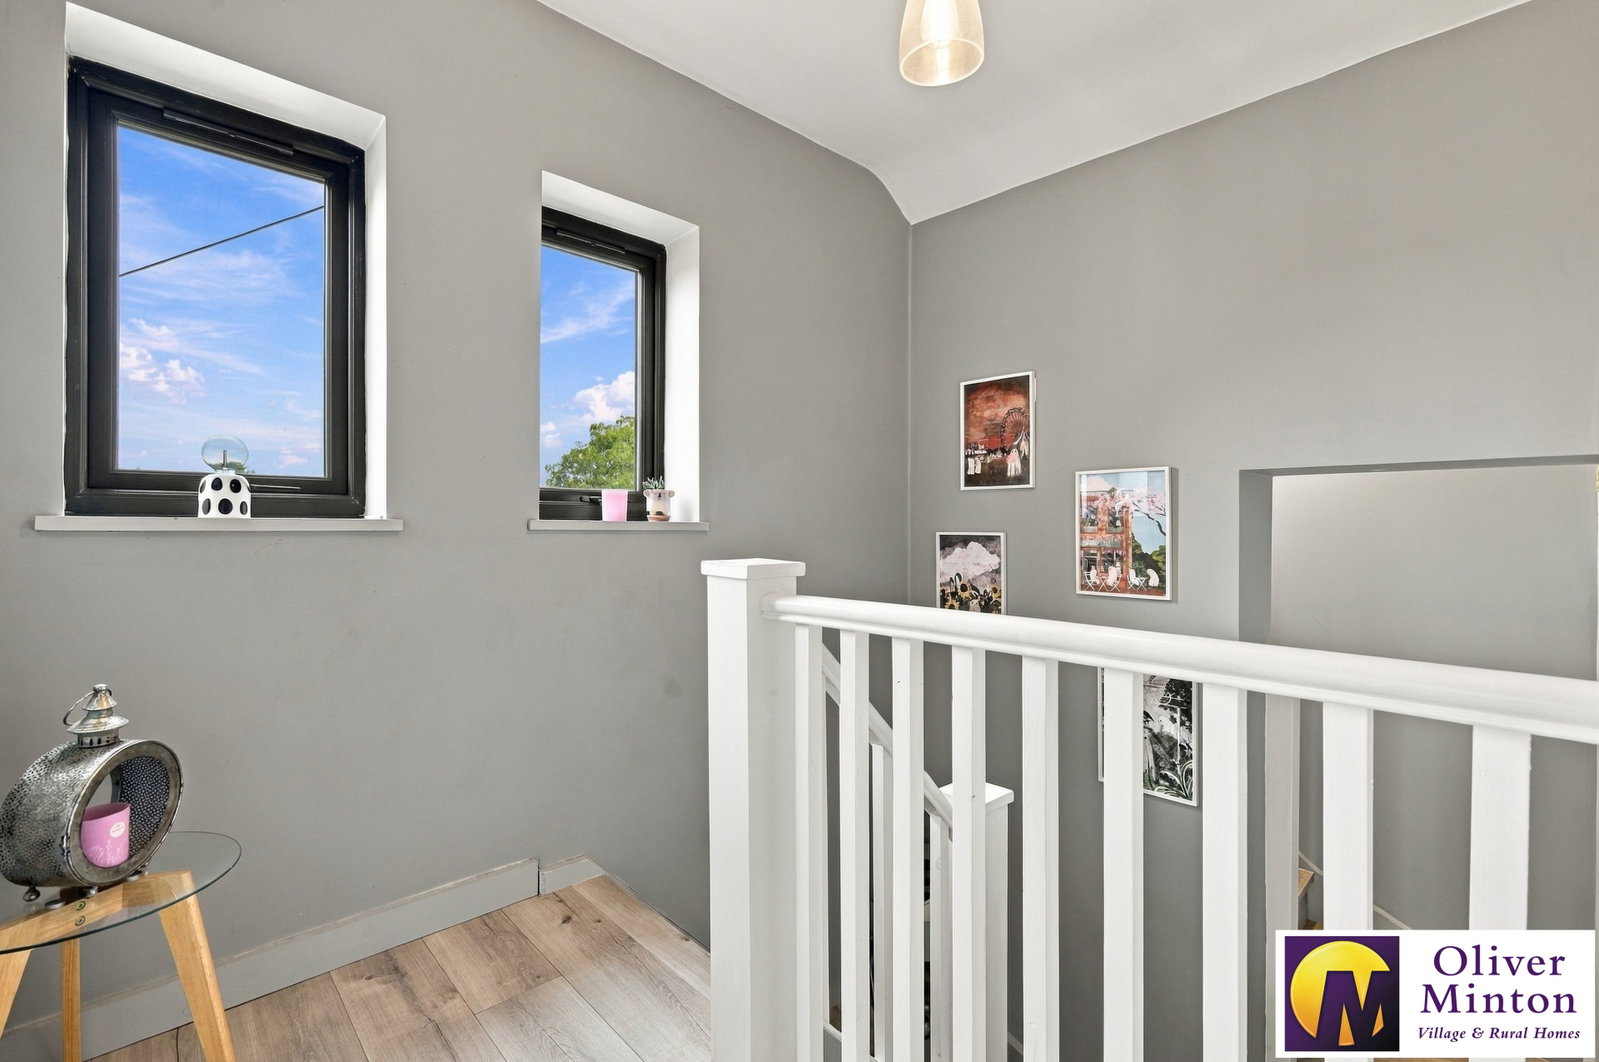
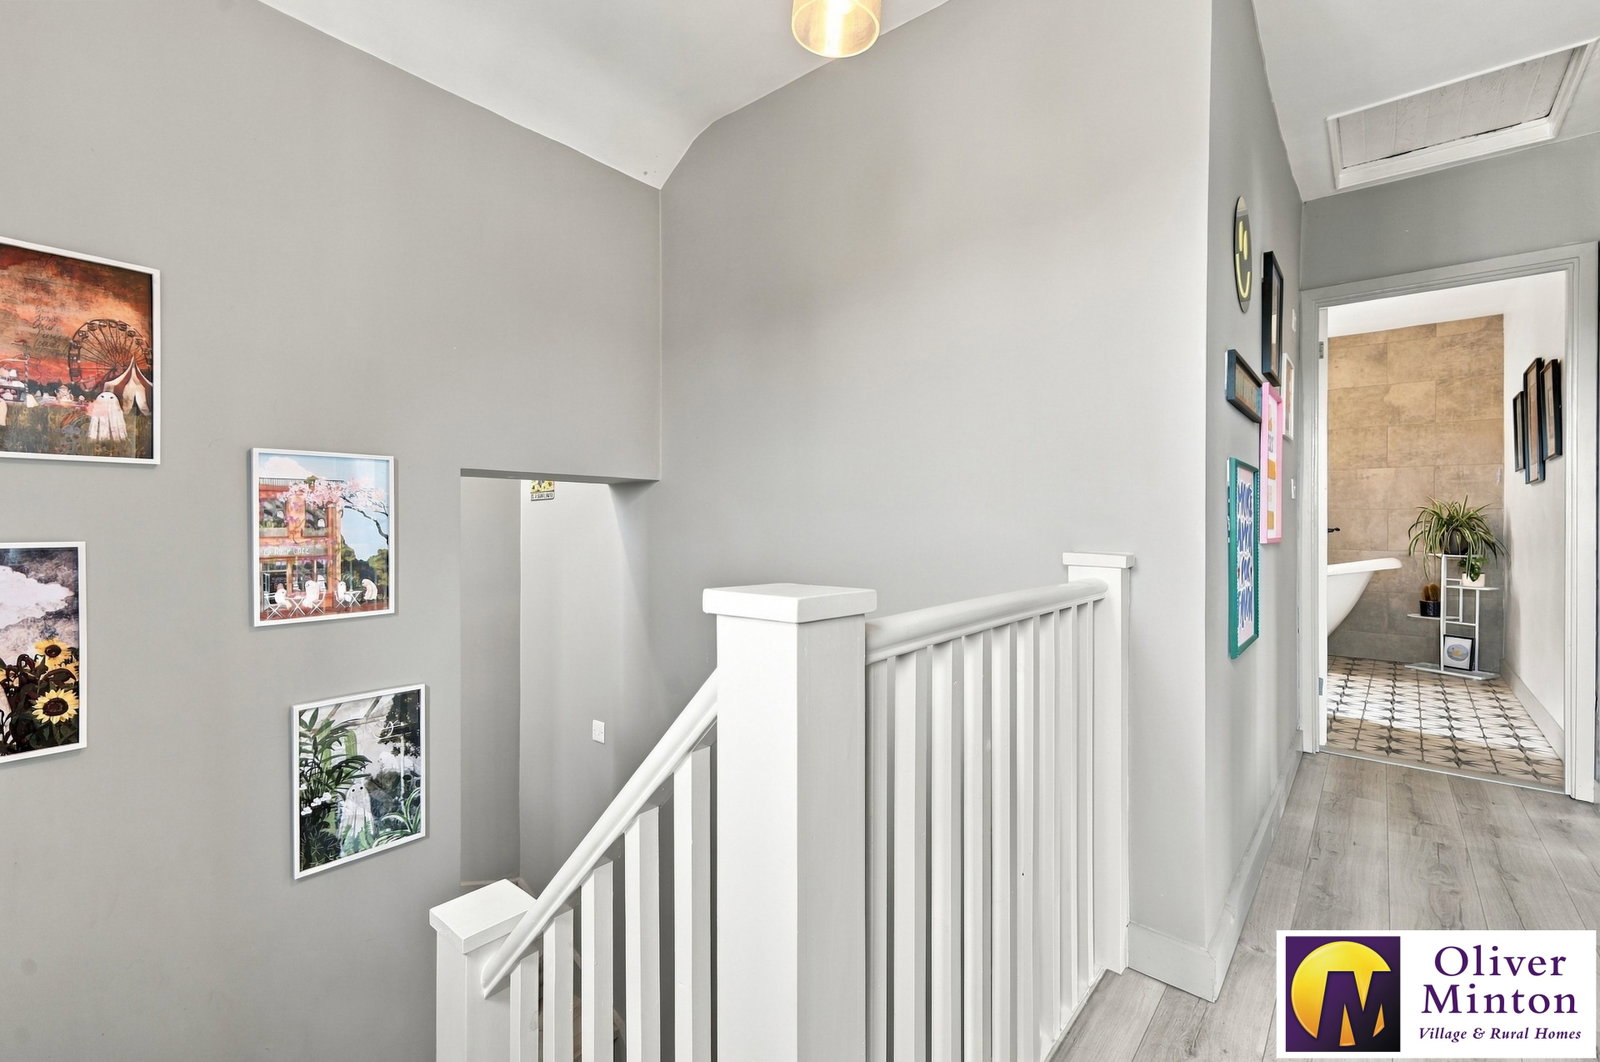
First Floor Split Level Landings Double glazed windows to side overlooking garden. Access hatch to loft.
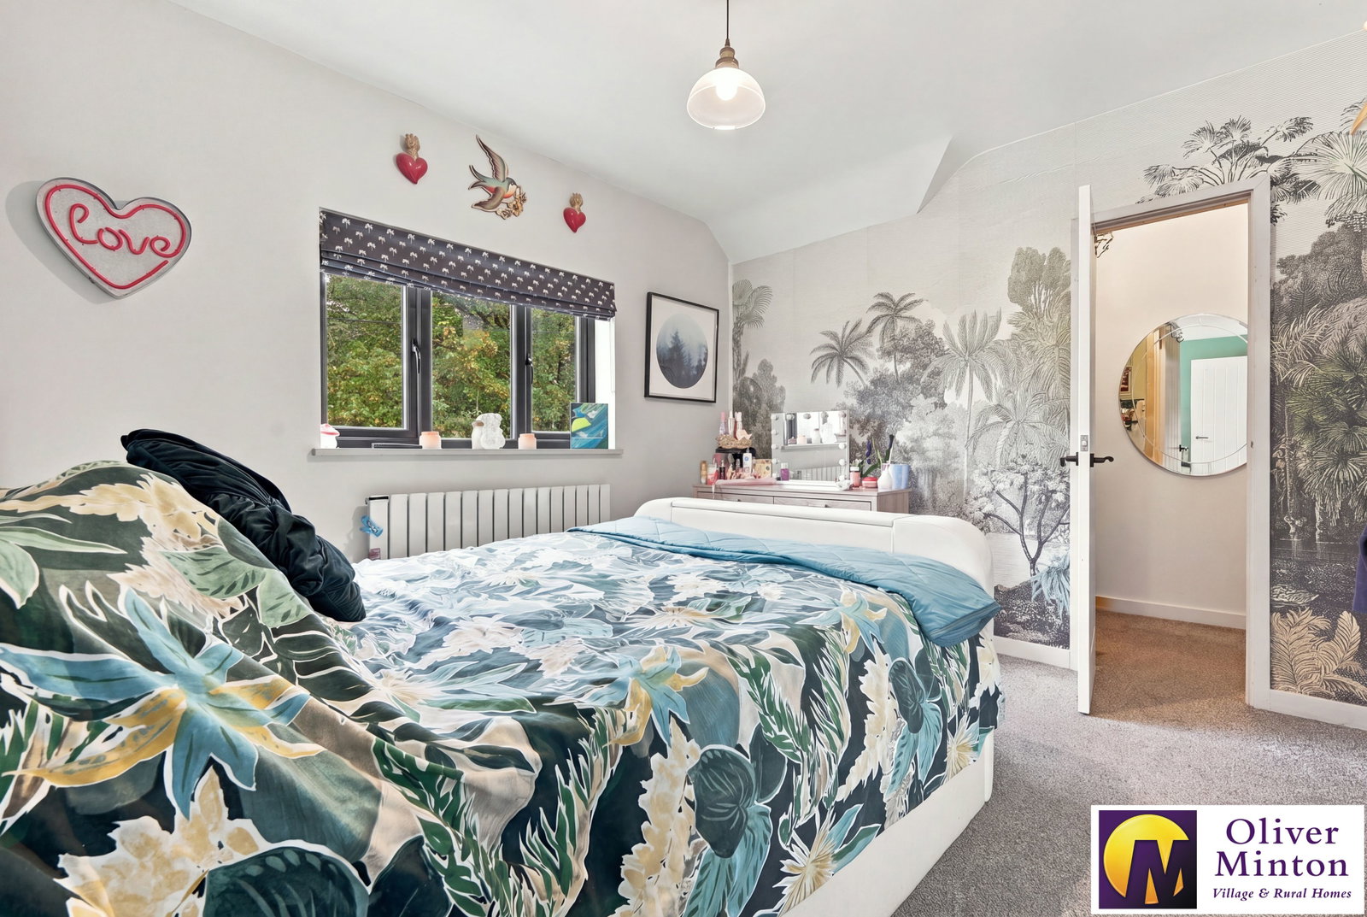
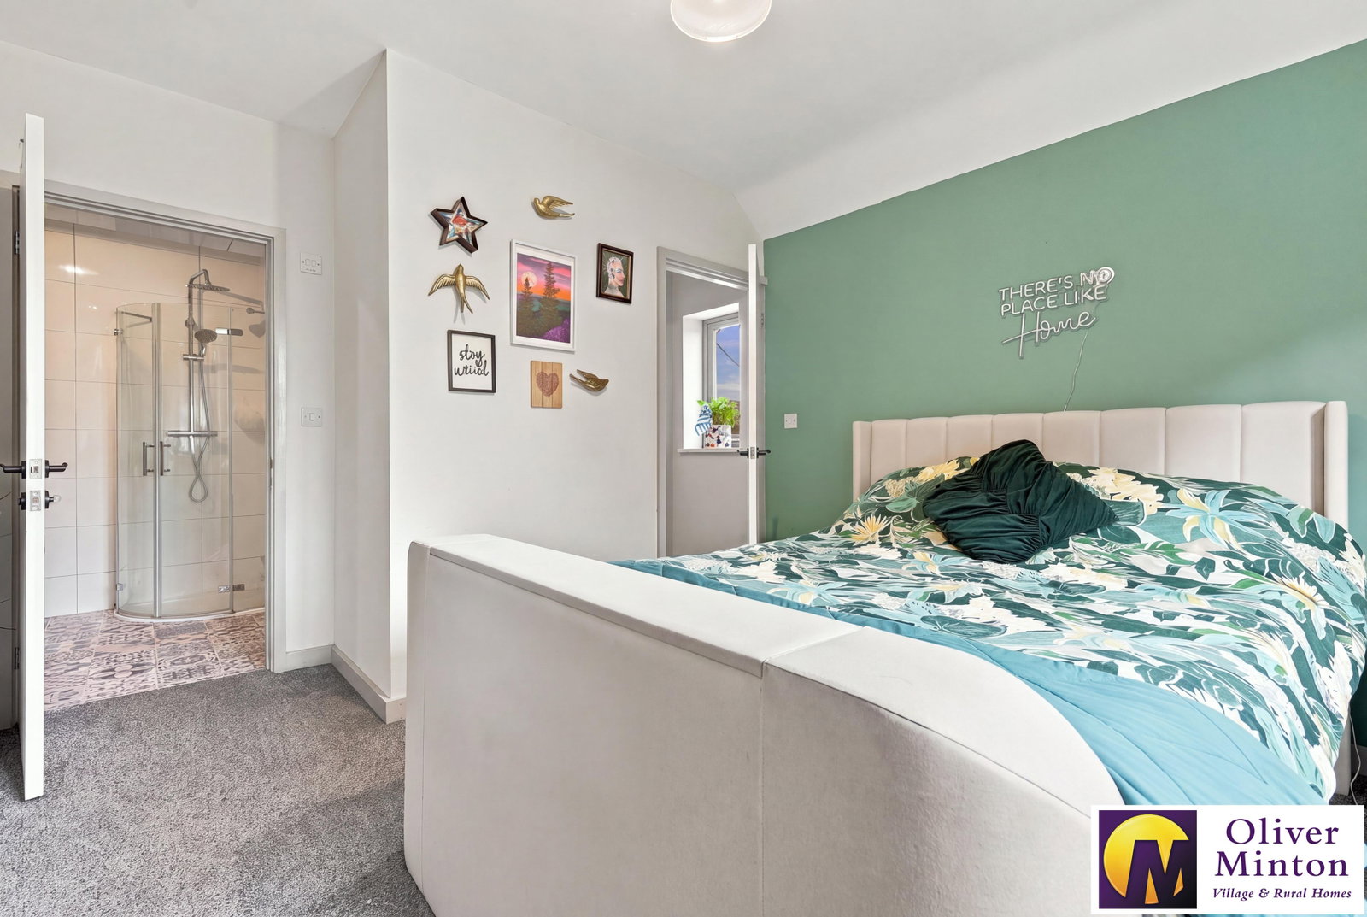
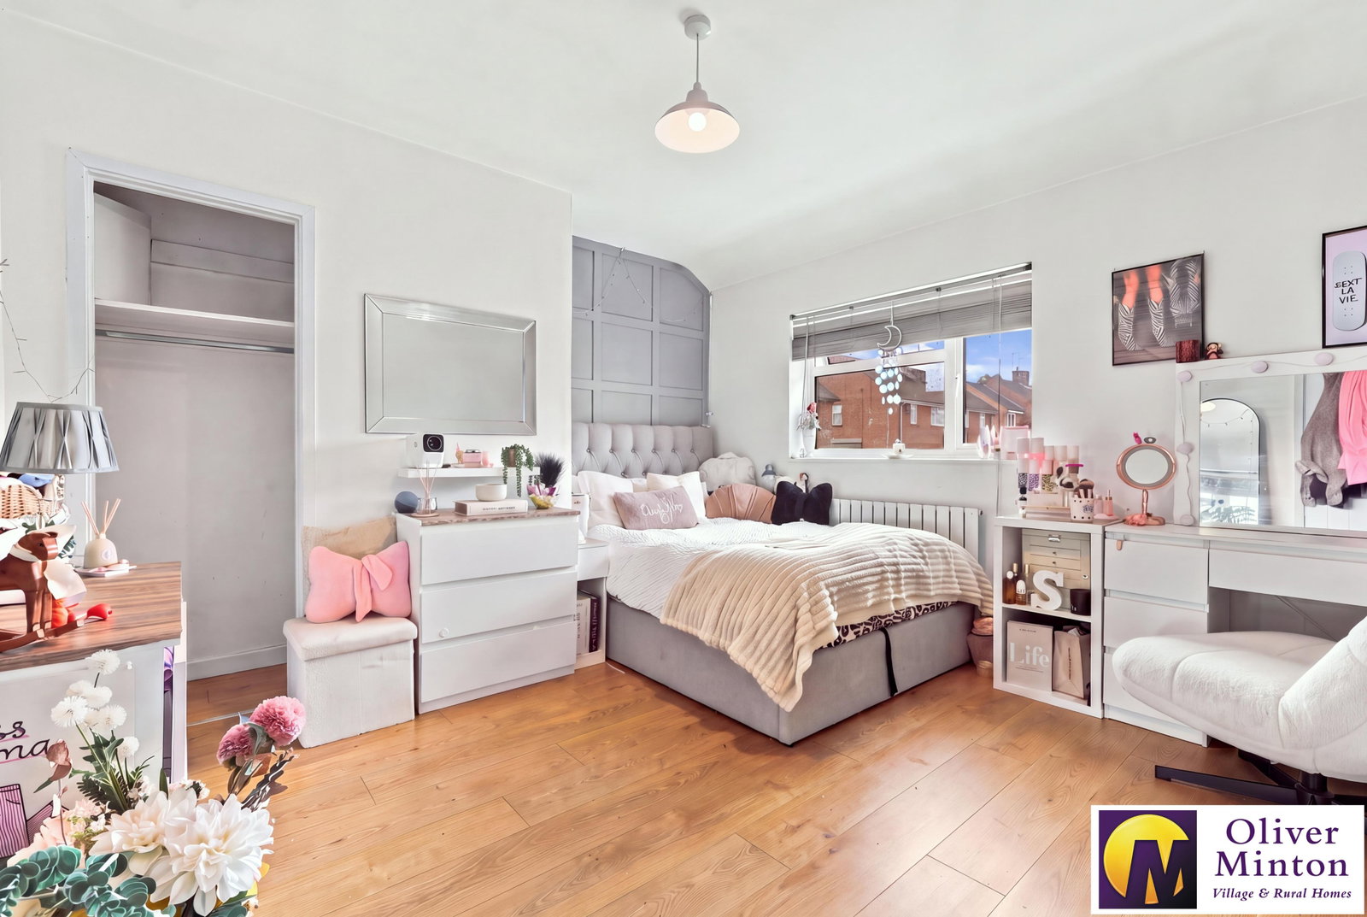
Bedroom One - 3.51m x 2.79m (11'6" x 9'2" + recess) Double glazed window to rear. Door to walk-in wardrobe. Radiator. Recess with door to En-Suite.
Walk-in wardrobe - 2.06m x 1.14m (6'9" x 3'9") Fitted hanging rails and light.
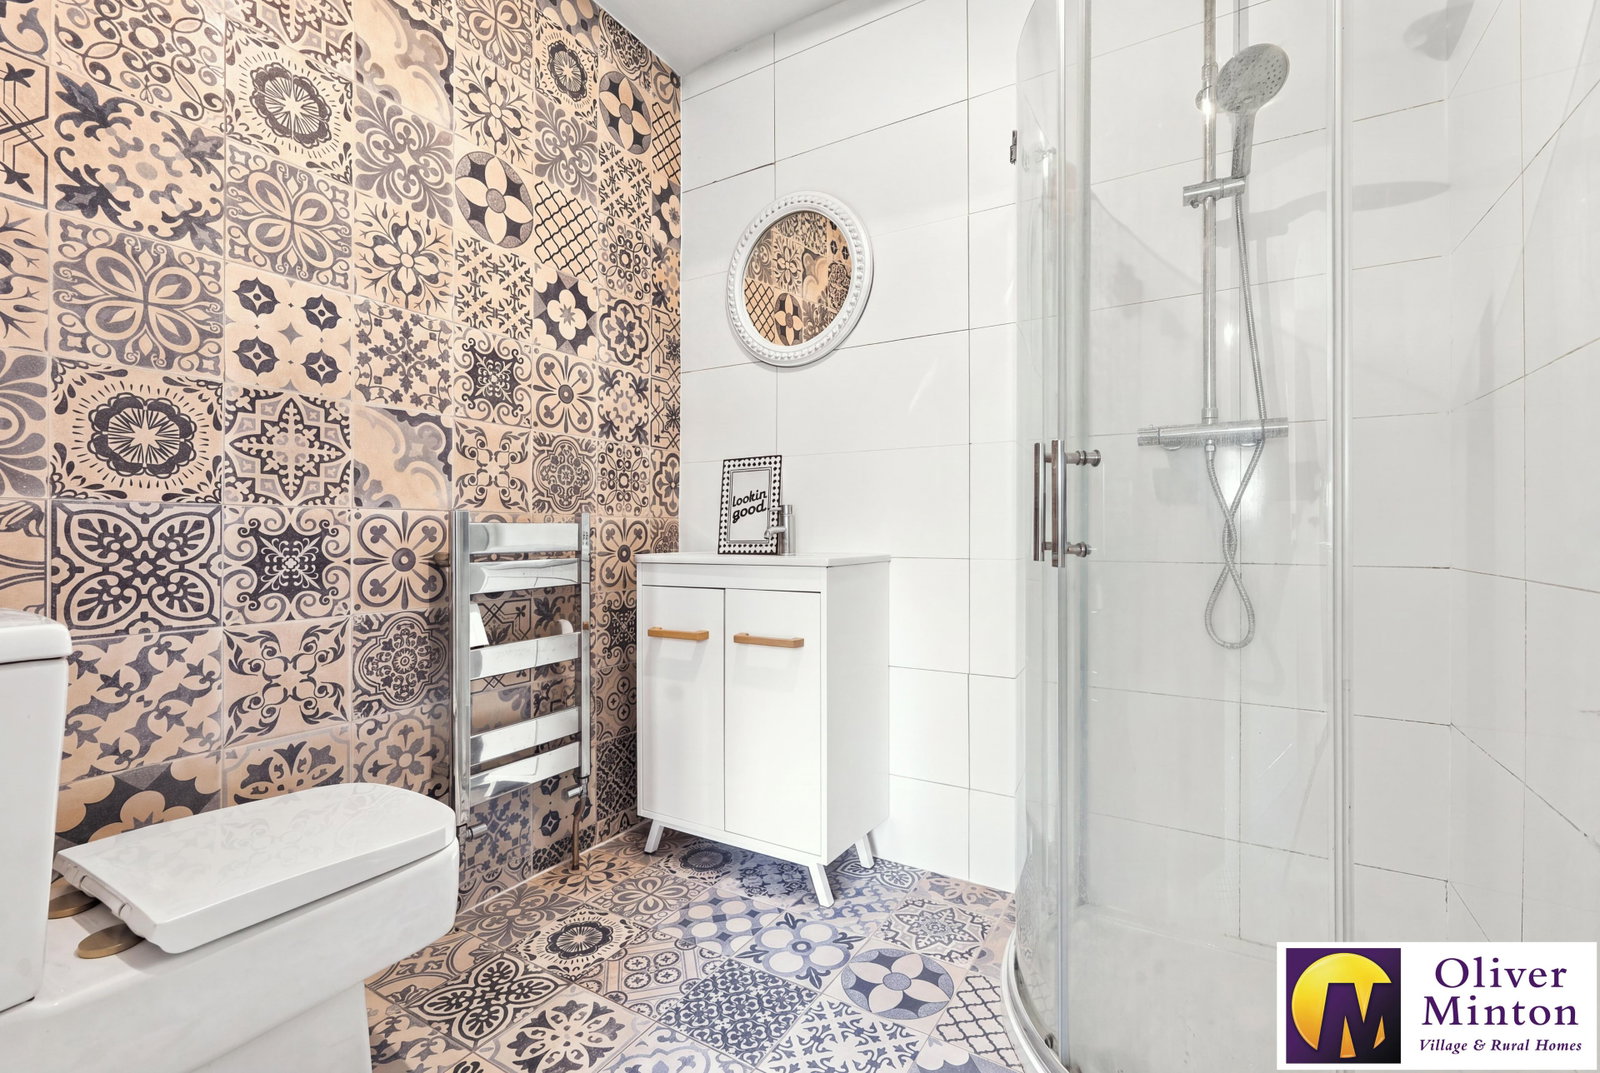
Attractive En-Suite Shower Room Glazed corner shower cubicle. White WC and wash hand basin with cupboard under. Heated towel rail/radiator. Ceramic tiled floor and walls.
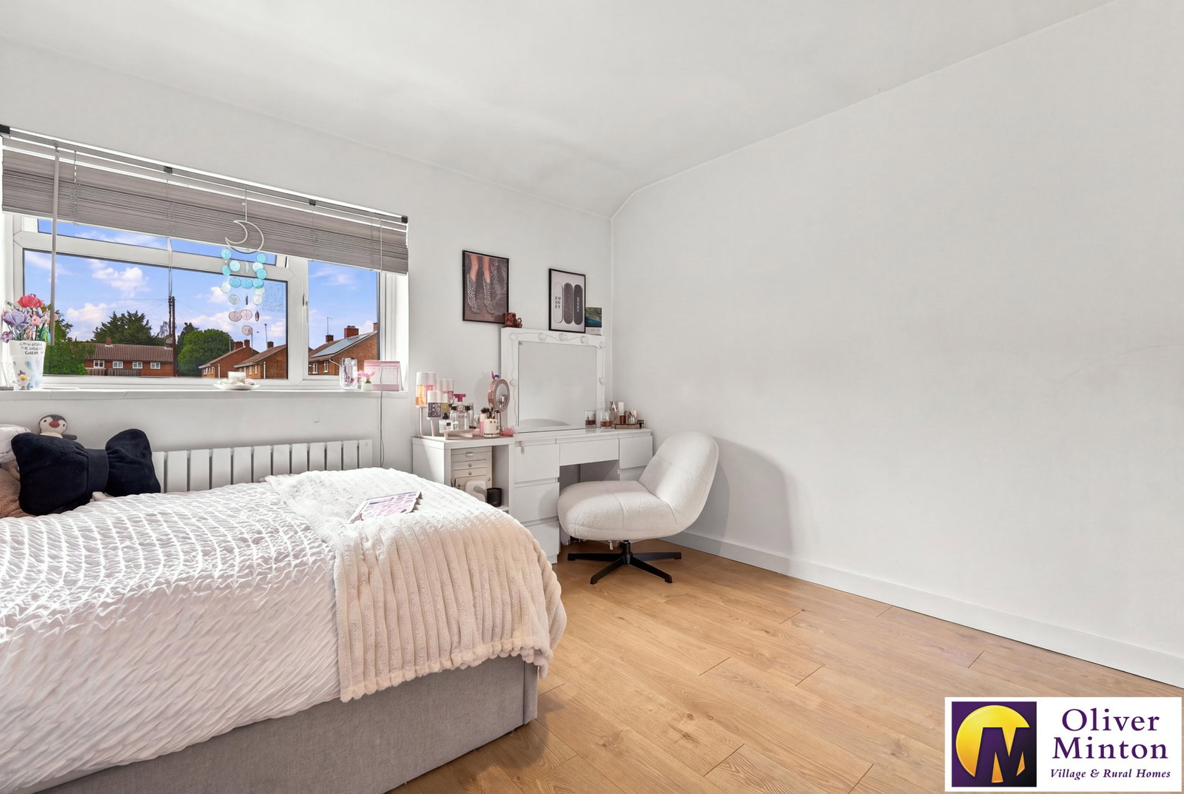
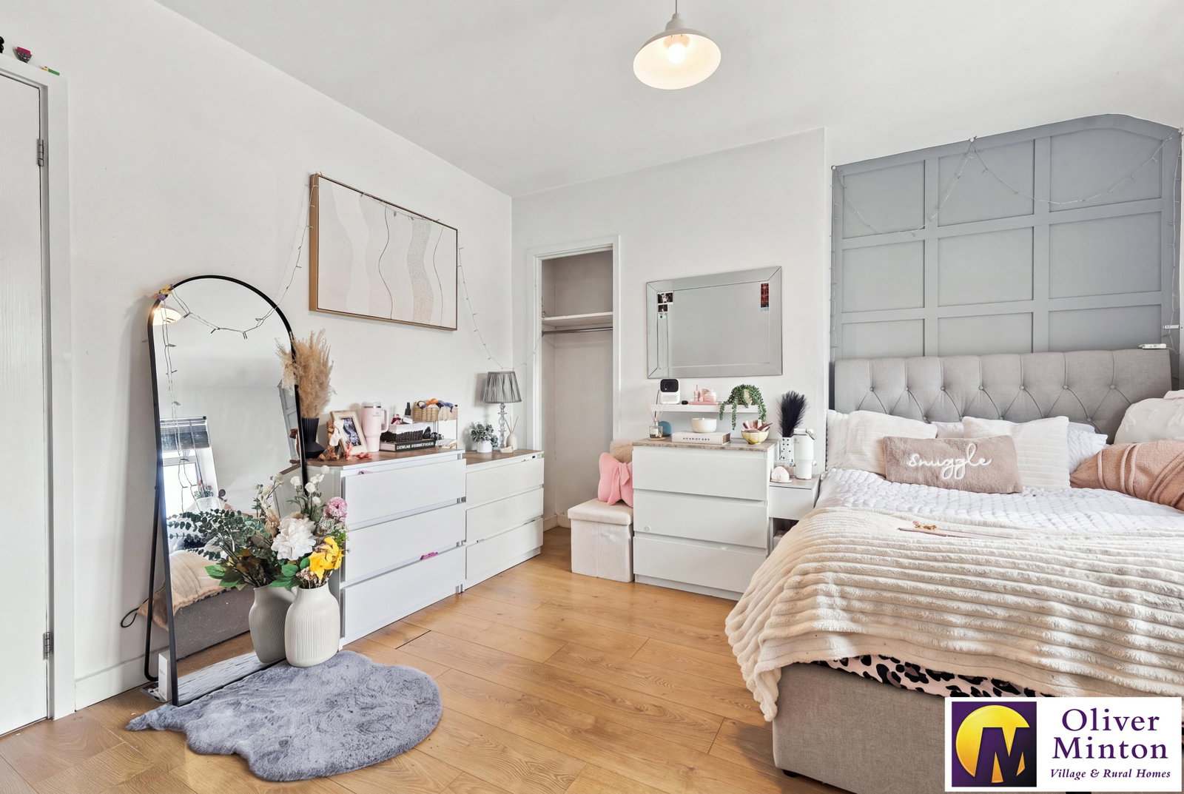
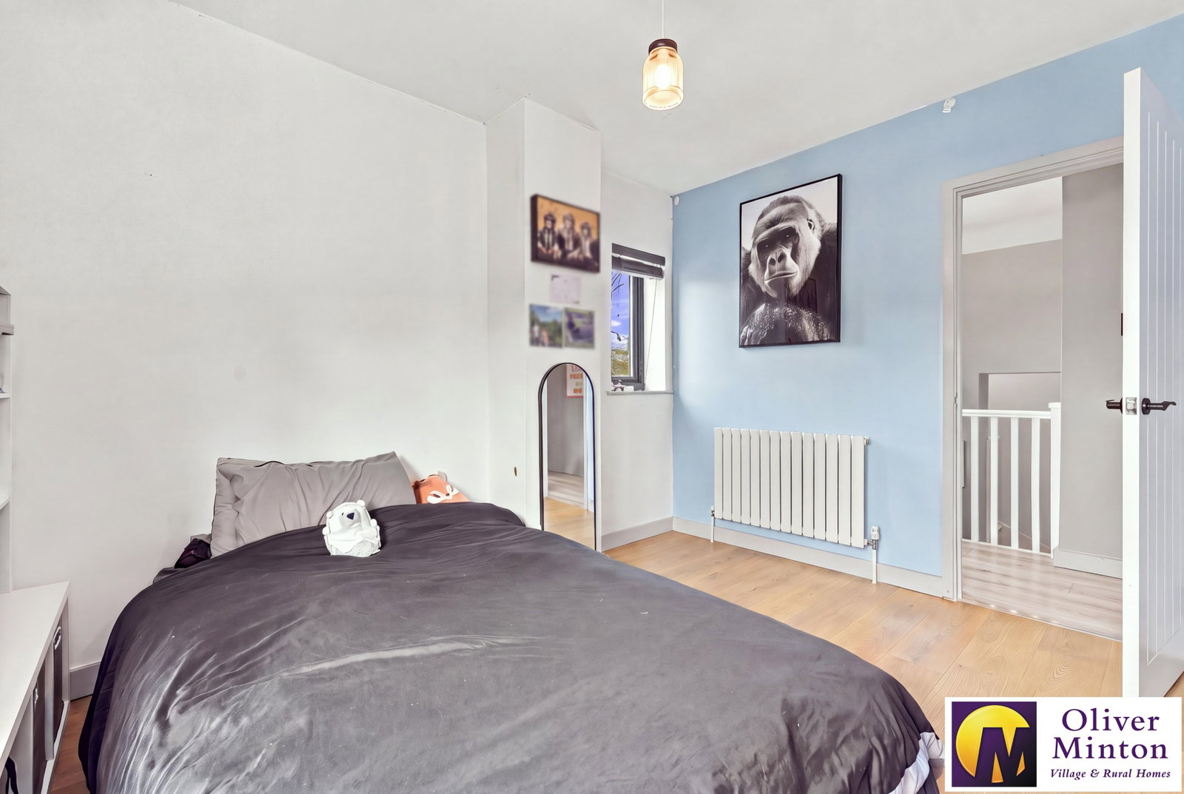
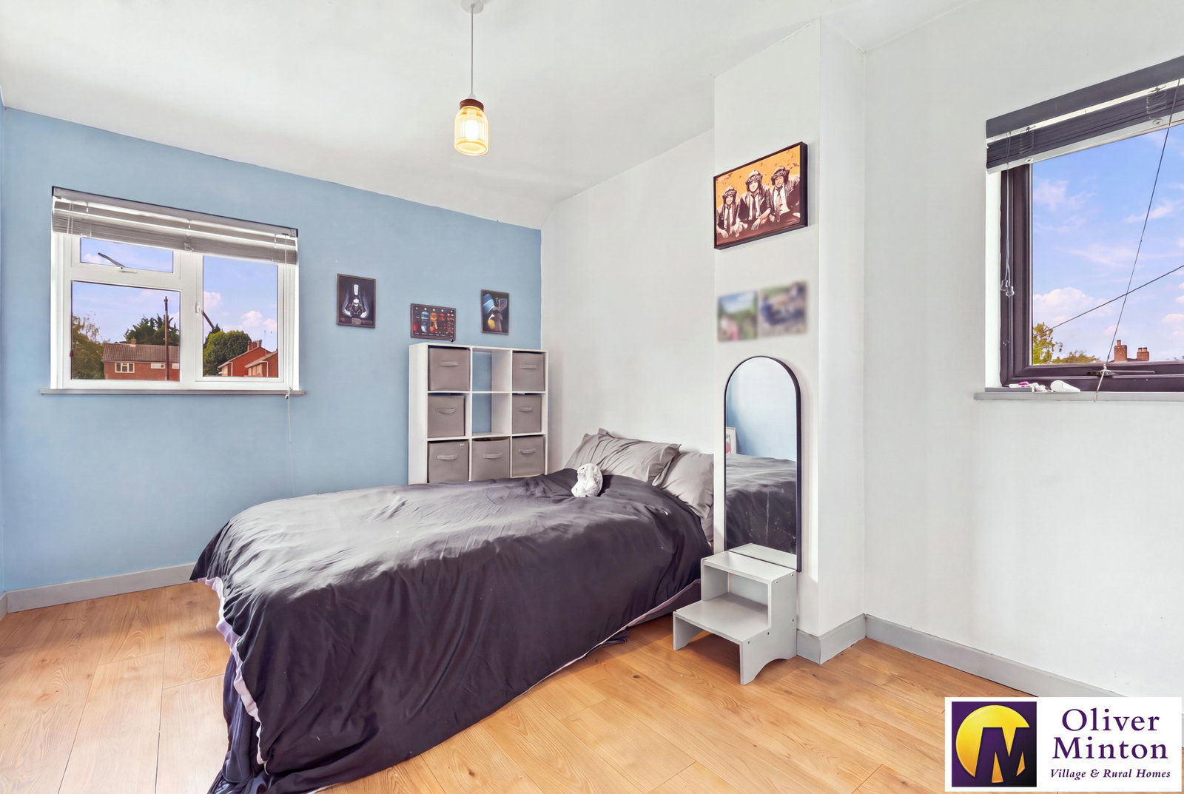
Bedroom Two - 3.61m x 3.3m (11'10" x 10'10" < 12'9) Two uPVC doublke glazed windows to front. Wood laminate floor. Recessed wardrobe cupboard.
Bedroom Three - 3.56m x 2.9m (11'8" x 9'6") Dual aspect double glazed windows to front and side. Wood laminate floor. Radiator.
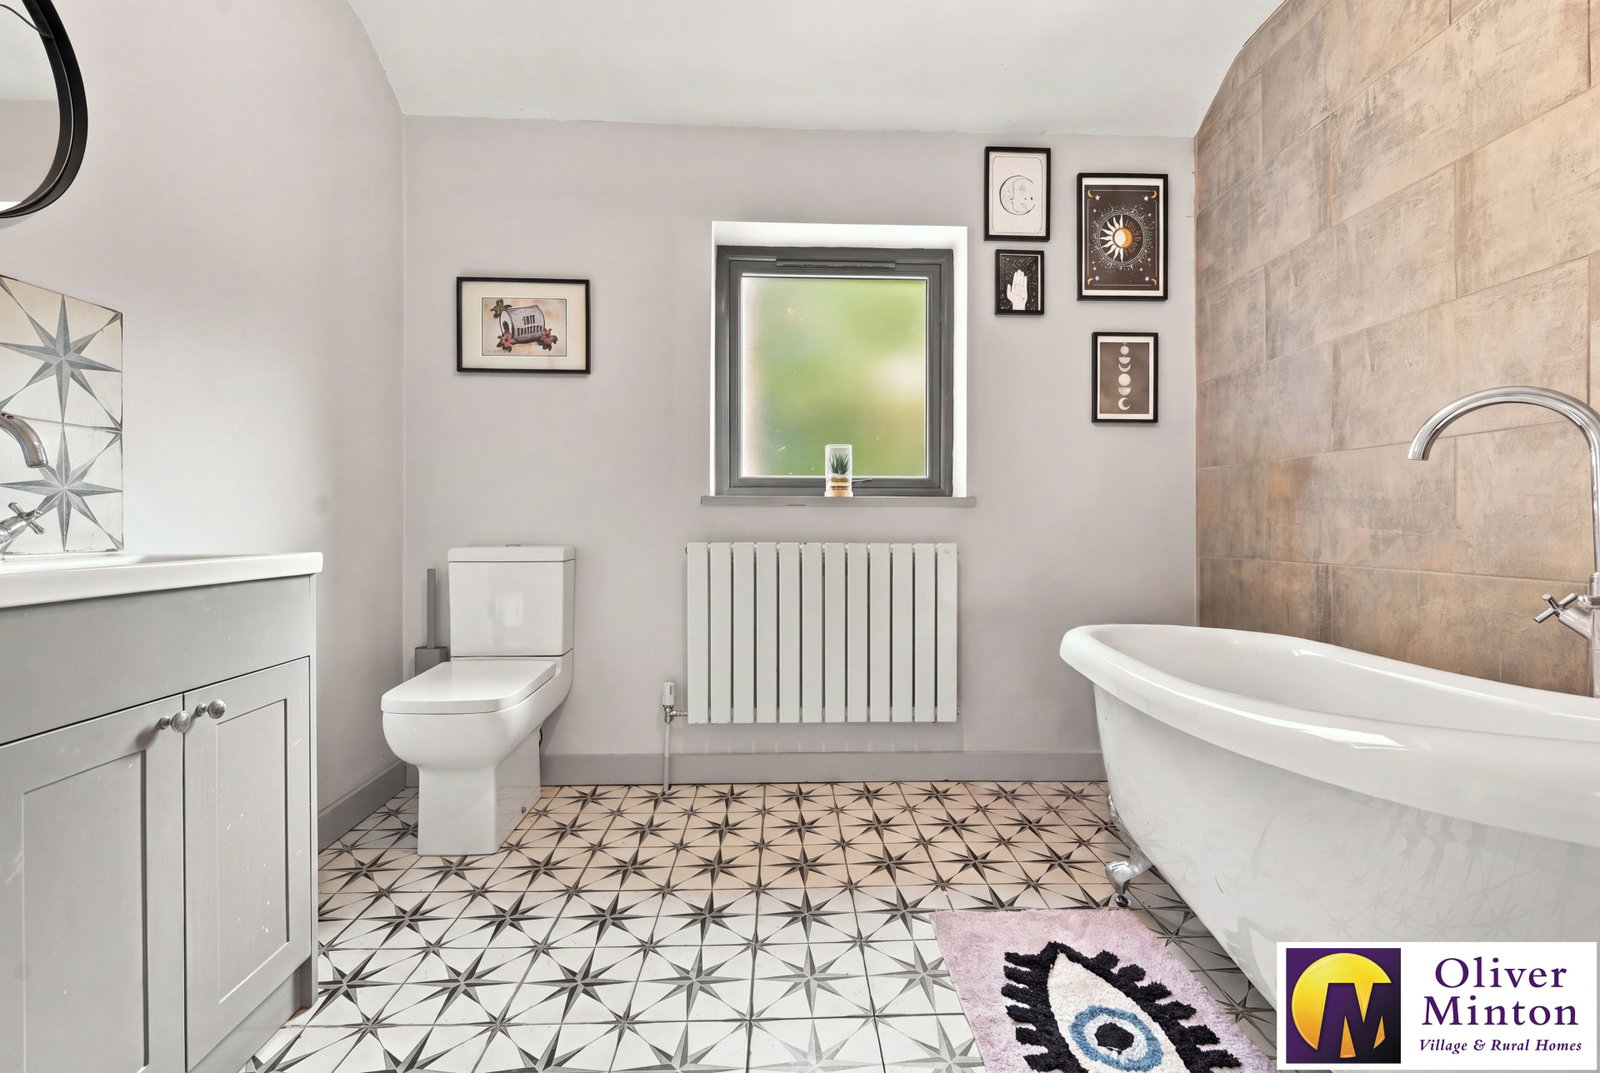
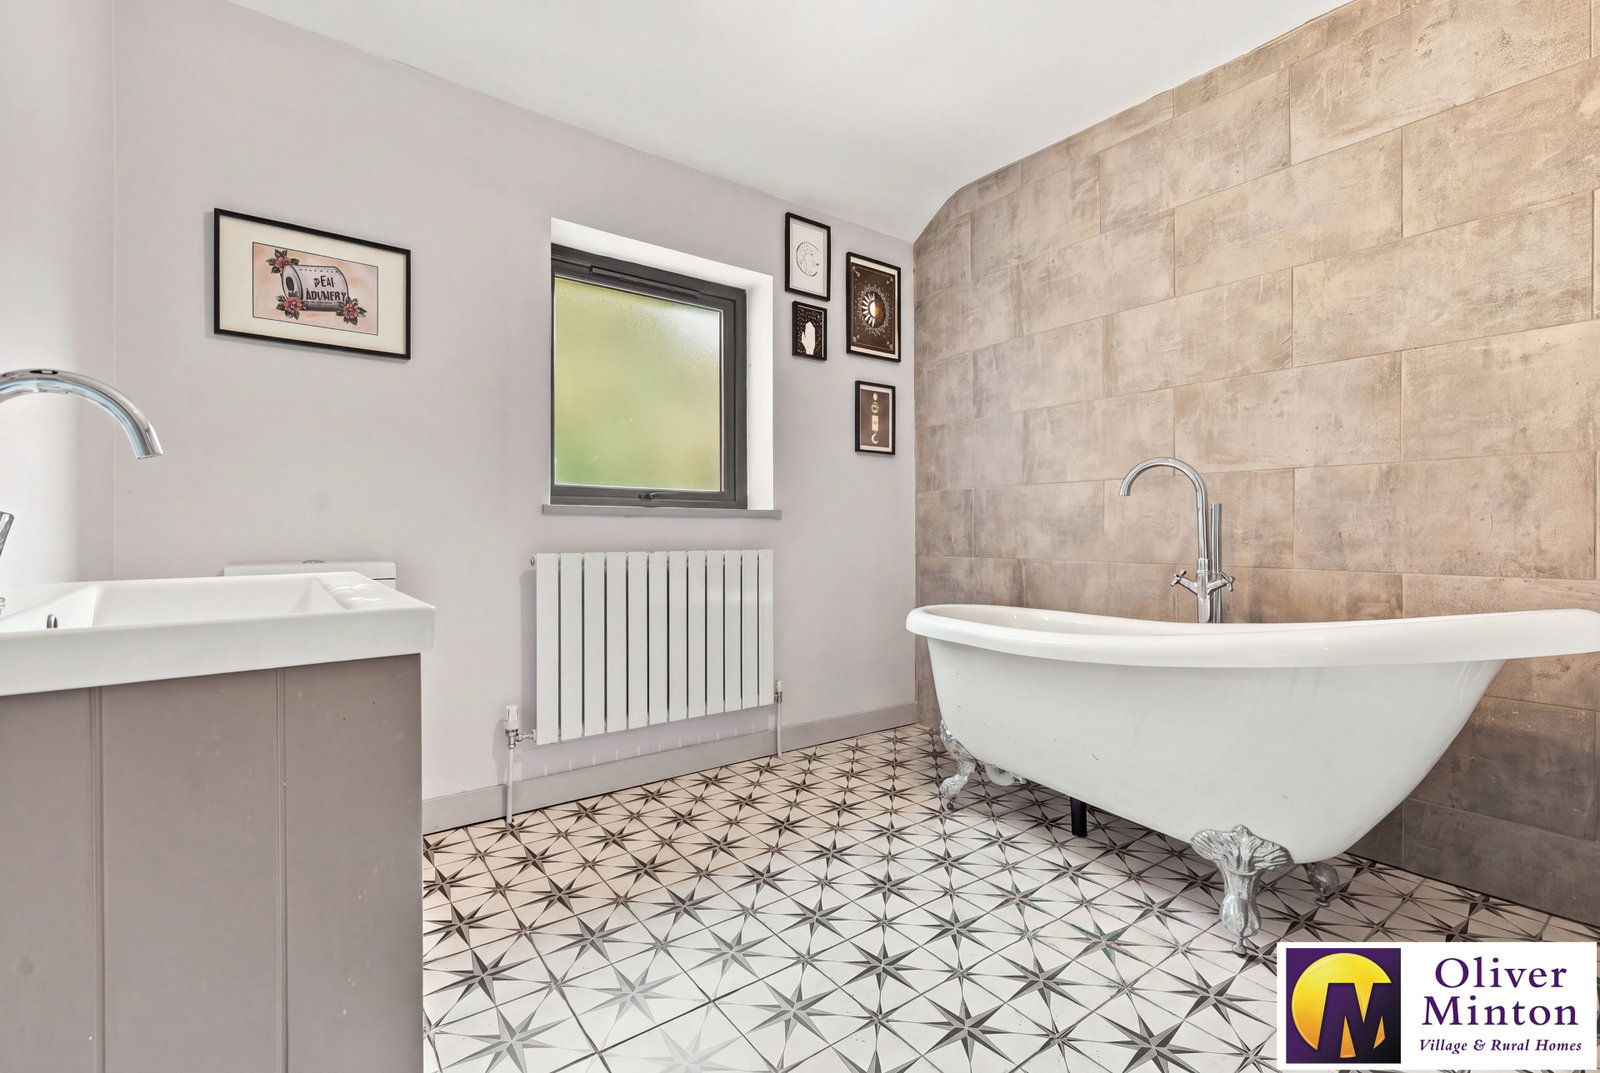
Luxury Family Bathroom - 2.74m x 2.72m (9'0" x 8'11") White roll-top claw foot bath, WC and wash hand basin with cupboard under. Radiator. uPVC double glazed obscure window. Extractor fan.
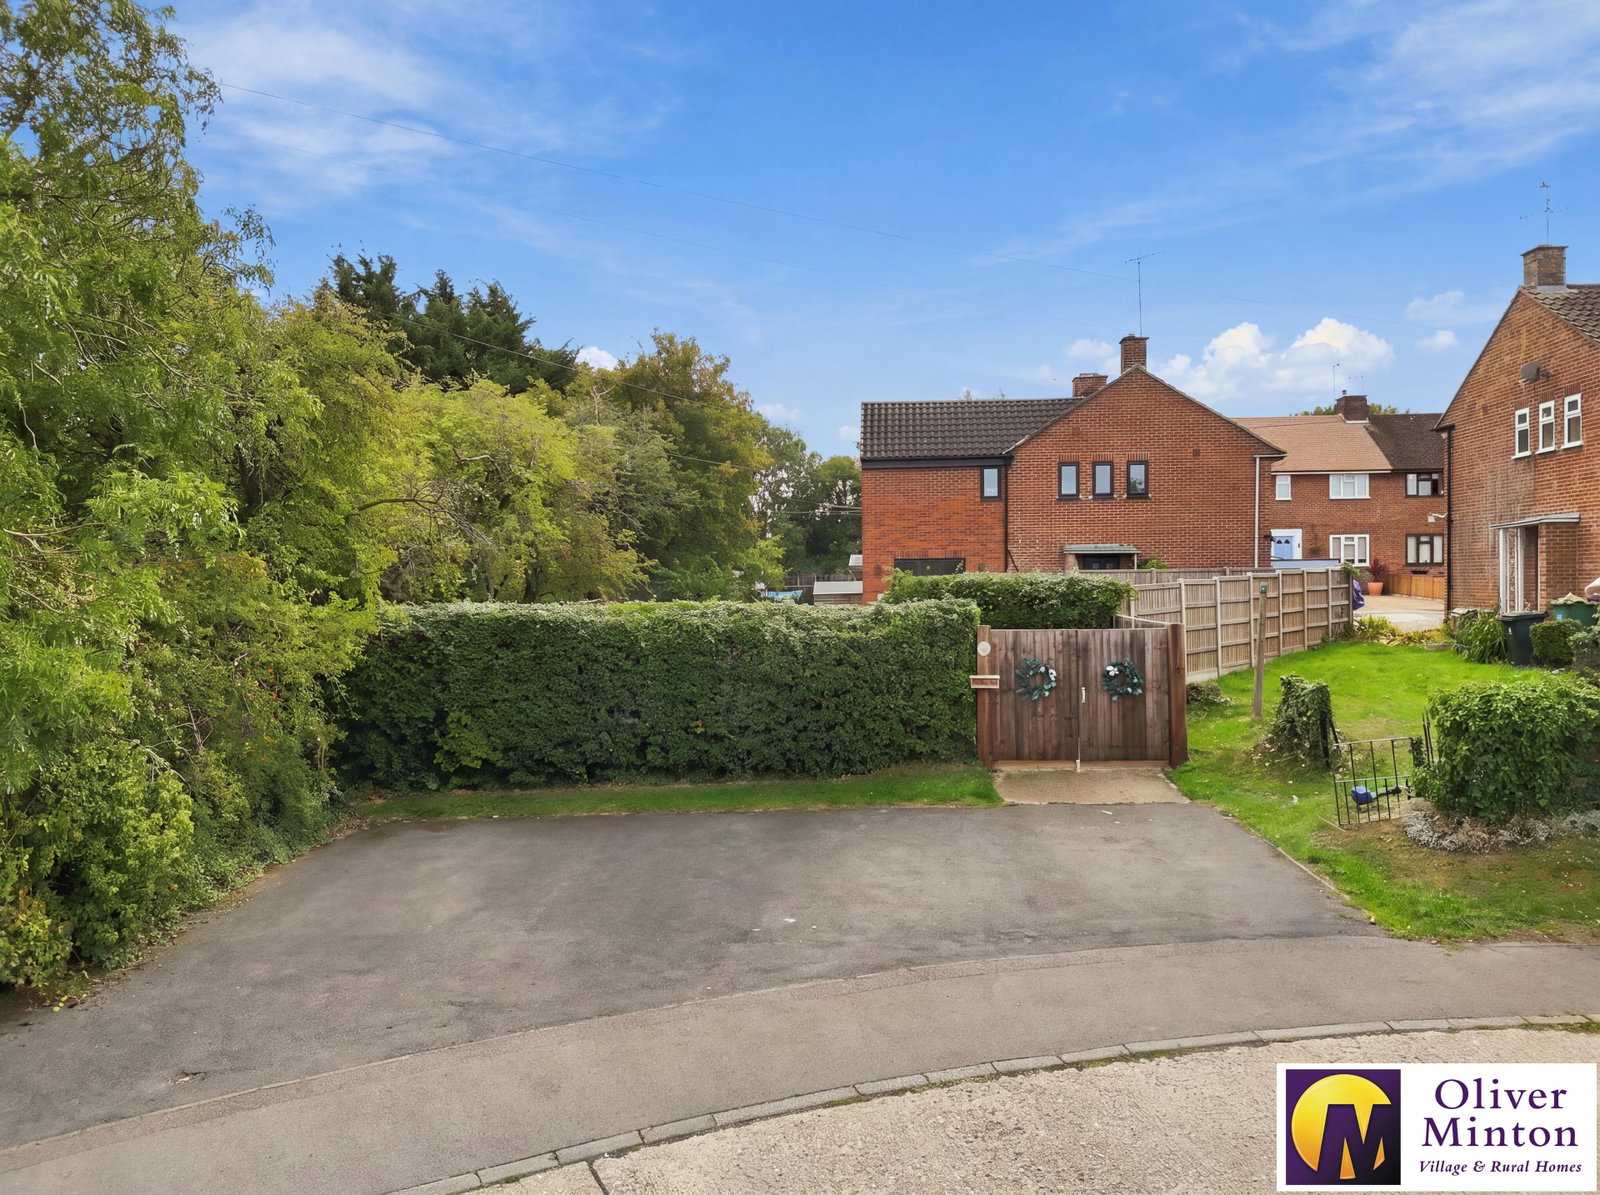
Front Driveway Block paved driveway with parking for 2 cars. Side access gate to rear garden. Outside light.
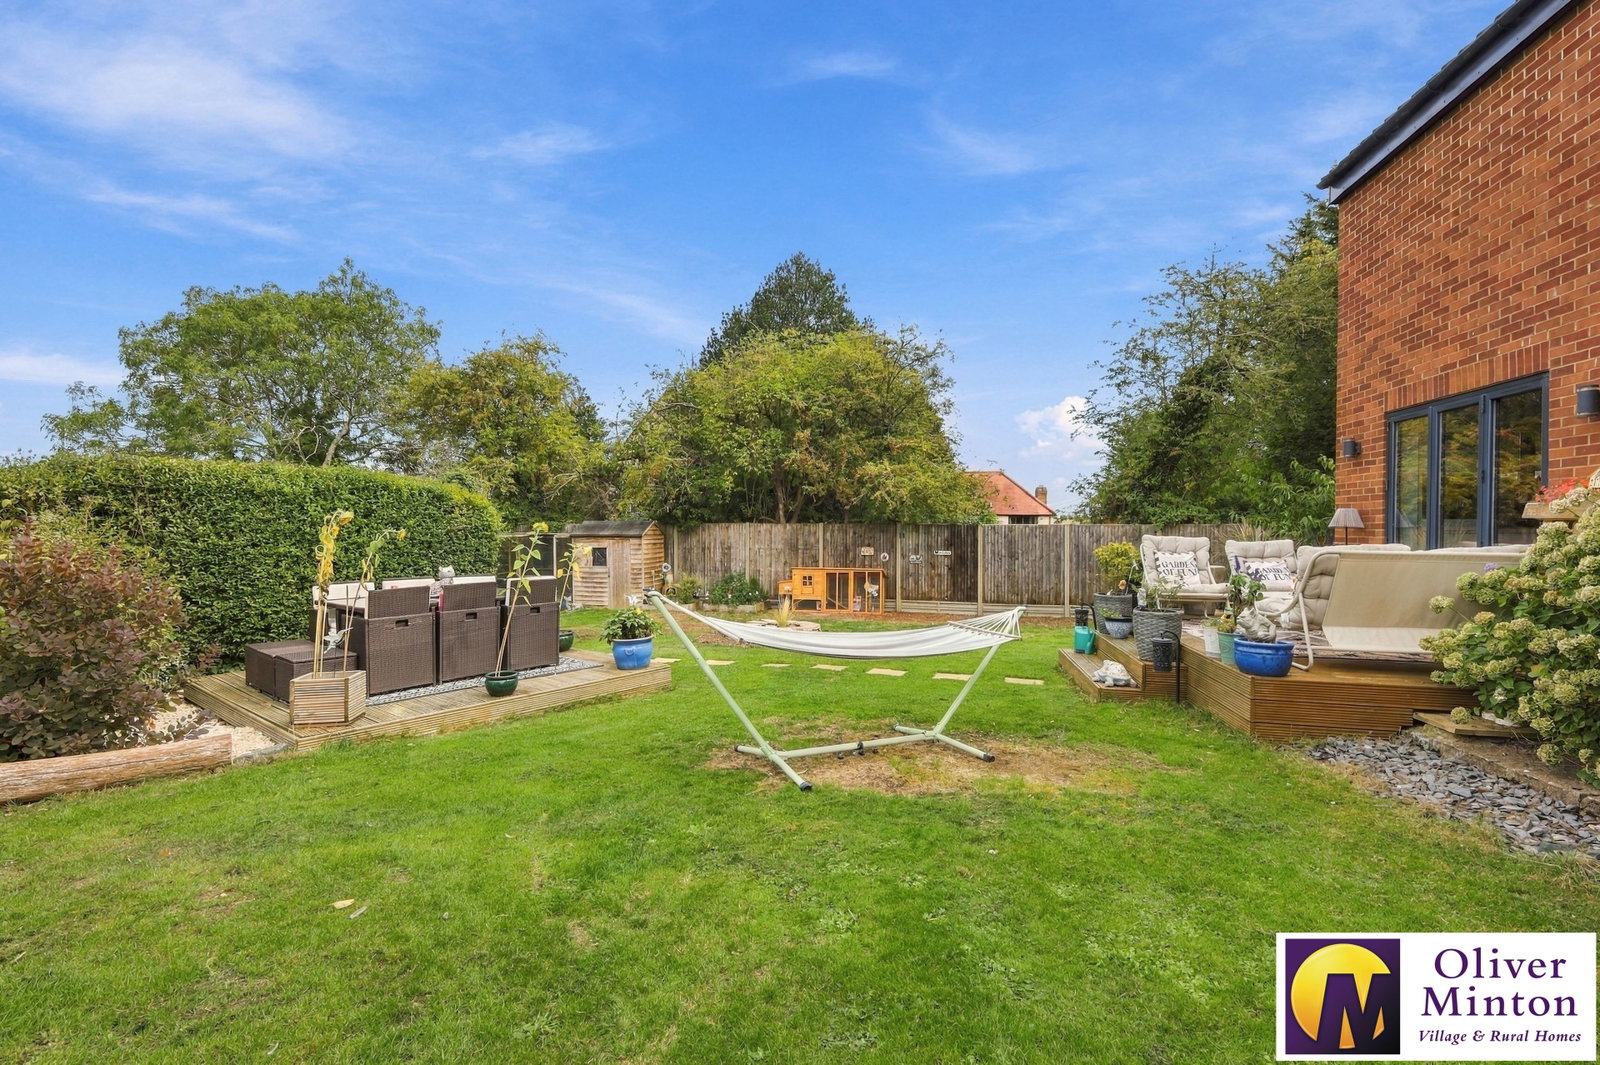
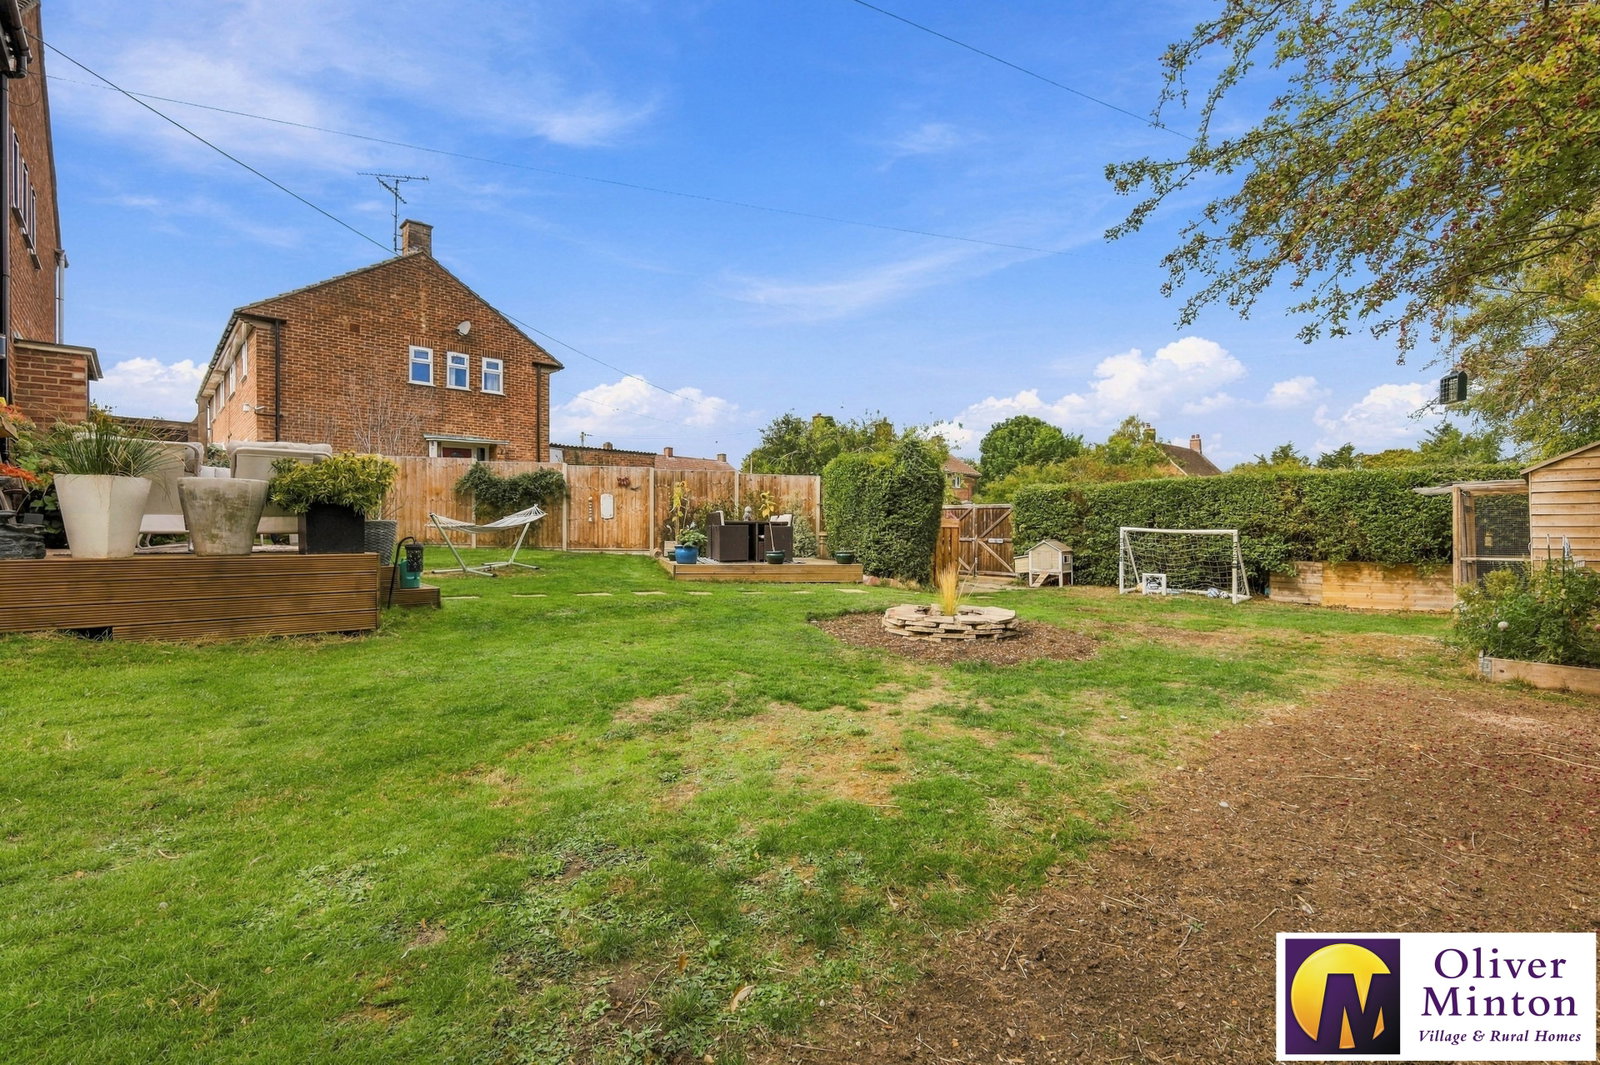
Good Size Rear Garden - 22.86m x 15.24m (75'0" > 52' x 50'0" average width) Mainly laid to laww with two raised areas of decking. Outside water tap. Enclosed and dog-proofed boundaries. Two garden sheds. Rear double access gates to:
Casual Parking There is residents casual parking to the rear of the garden boundary.
Agent Notes Mains services are connected: mains water, sewerage, electricity, gas fired central heating (untested). Broadband & mobile phone coverage can be checked at https://checker.ofcom.org.uk

on 01920 822999 or Email us.
These results are estimates and are only intended as a guide. Make sure you obtain accurate figures from your lender before committing to any mortgage. Your home may be repossessed if you do not keep up repayments on a mortgage.
| Tax Band | % | Taxable Sum | Tax |
|---|