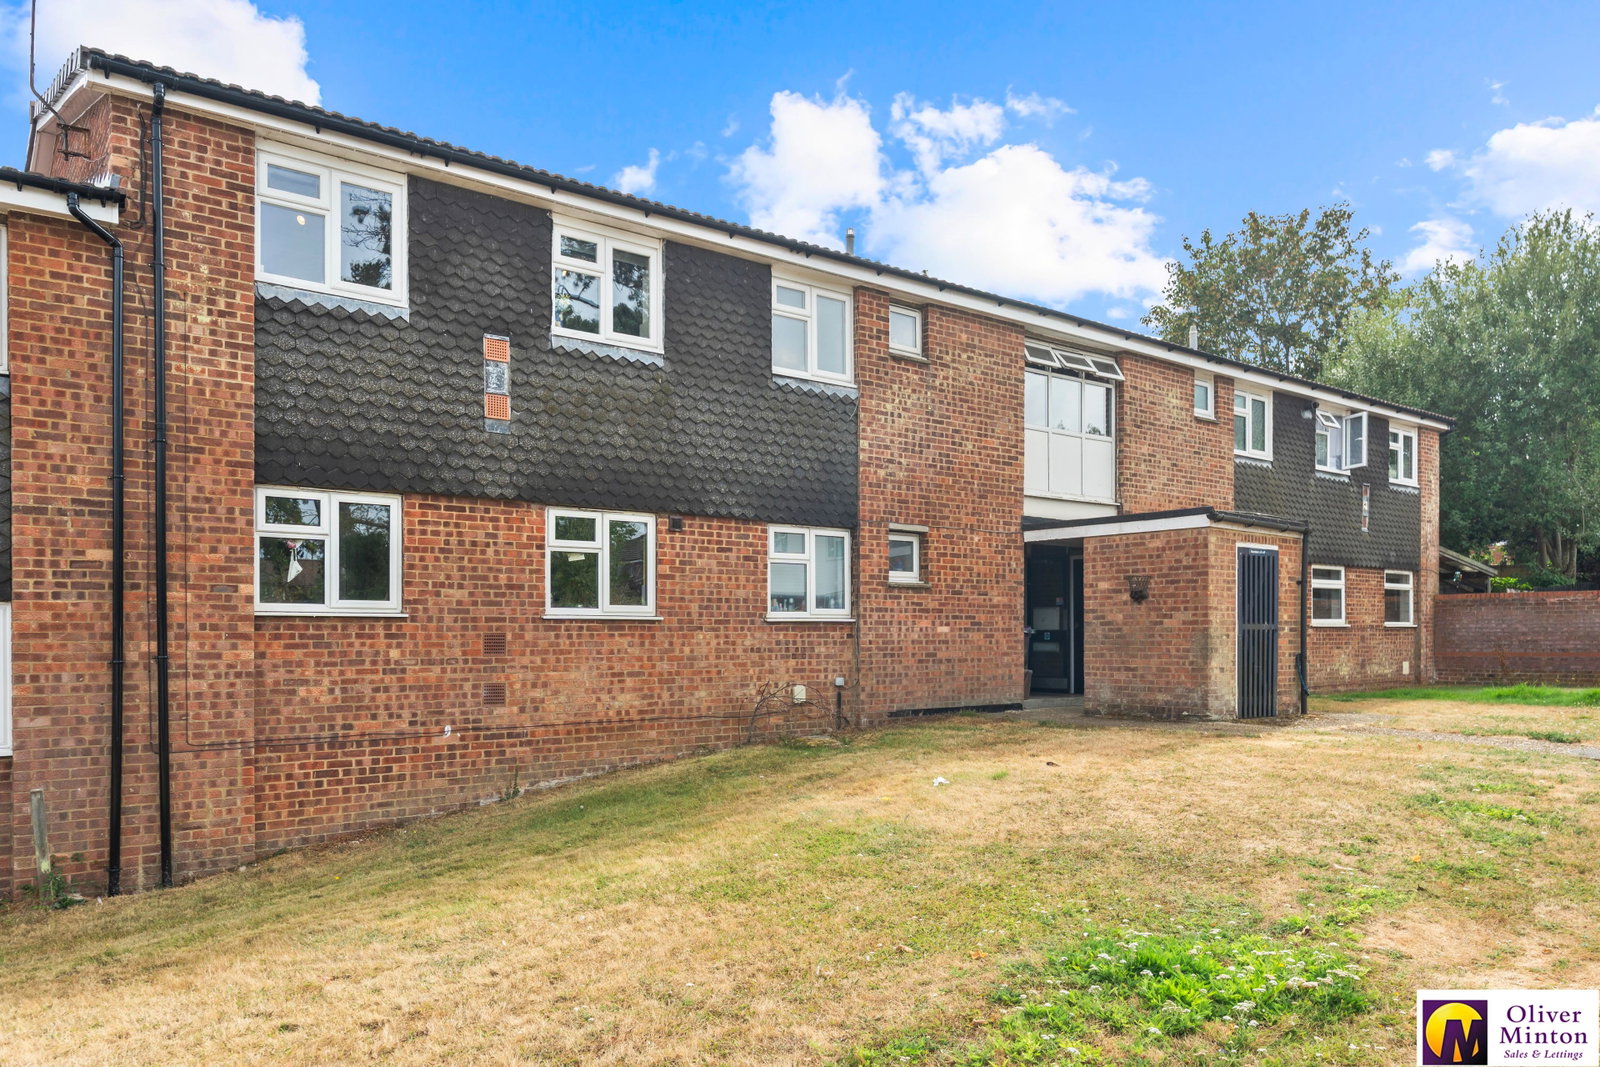
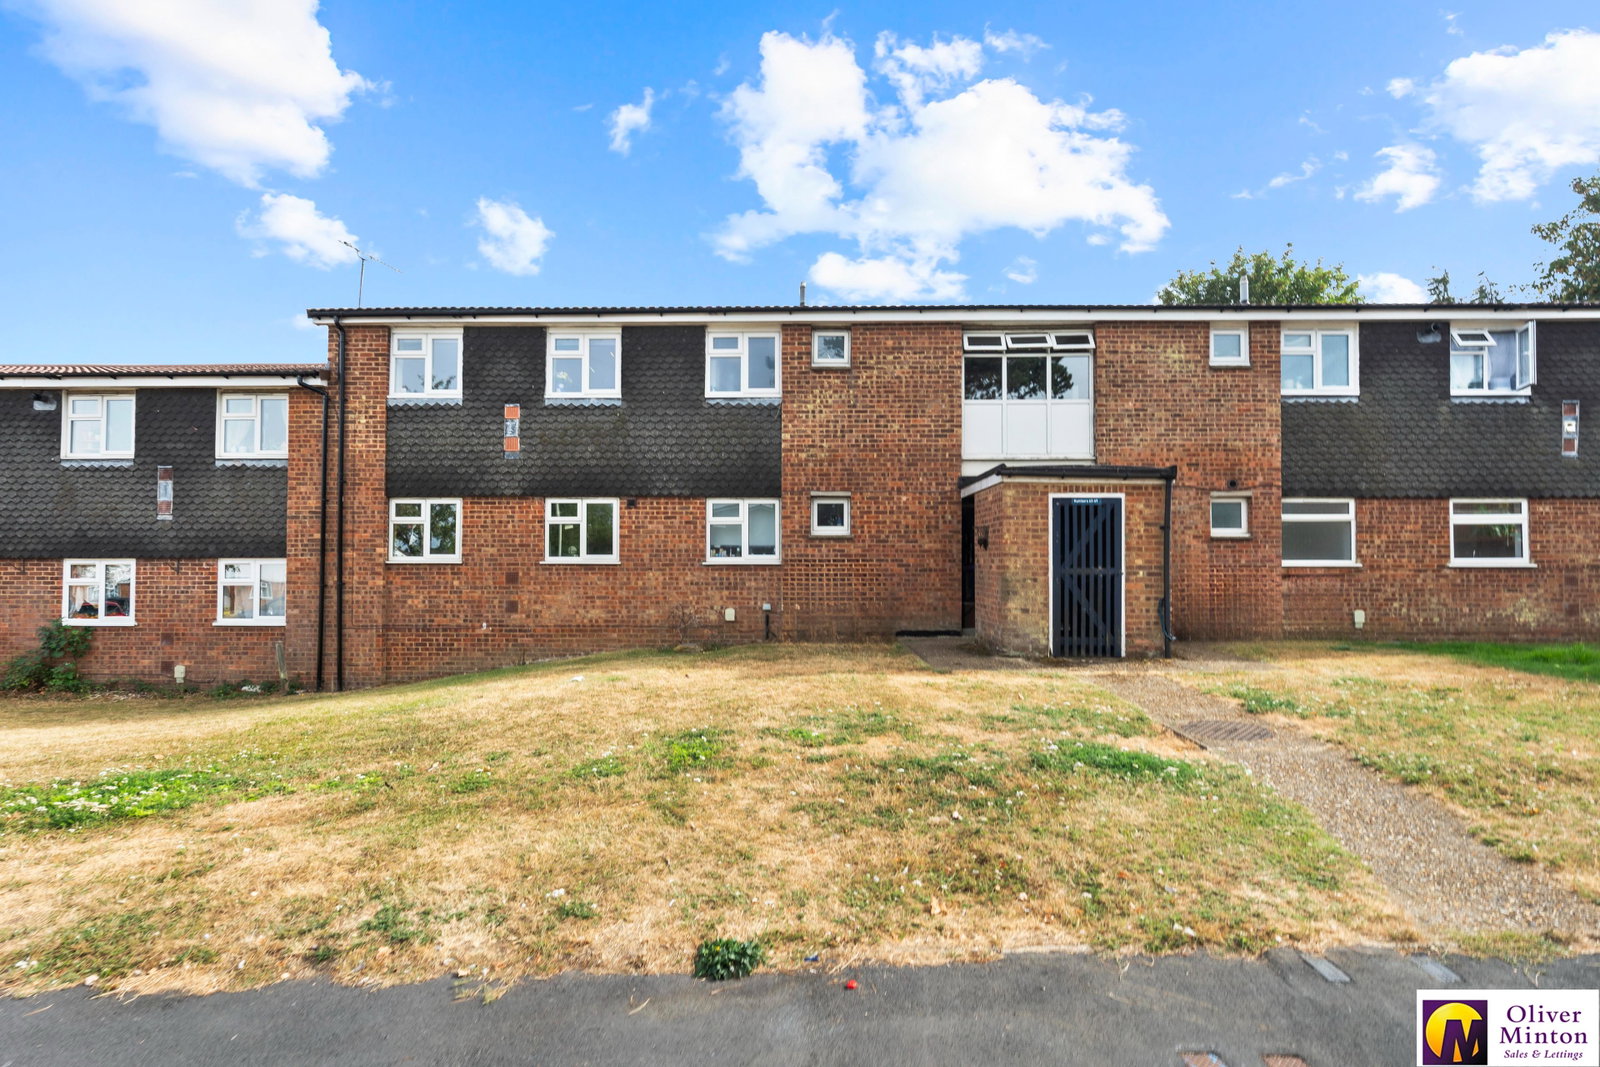
A particularly nice example of a first-floor apartment, ideally situated in the sought-after village of Standon. The current owners have refurbished the property to a high standard throughout, creating a stylish and ready made home for an incoming buyer.
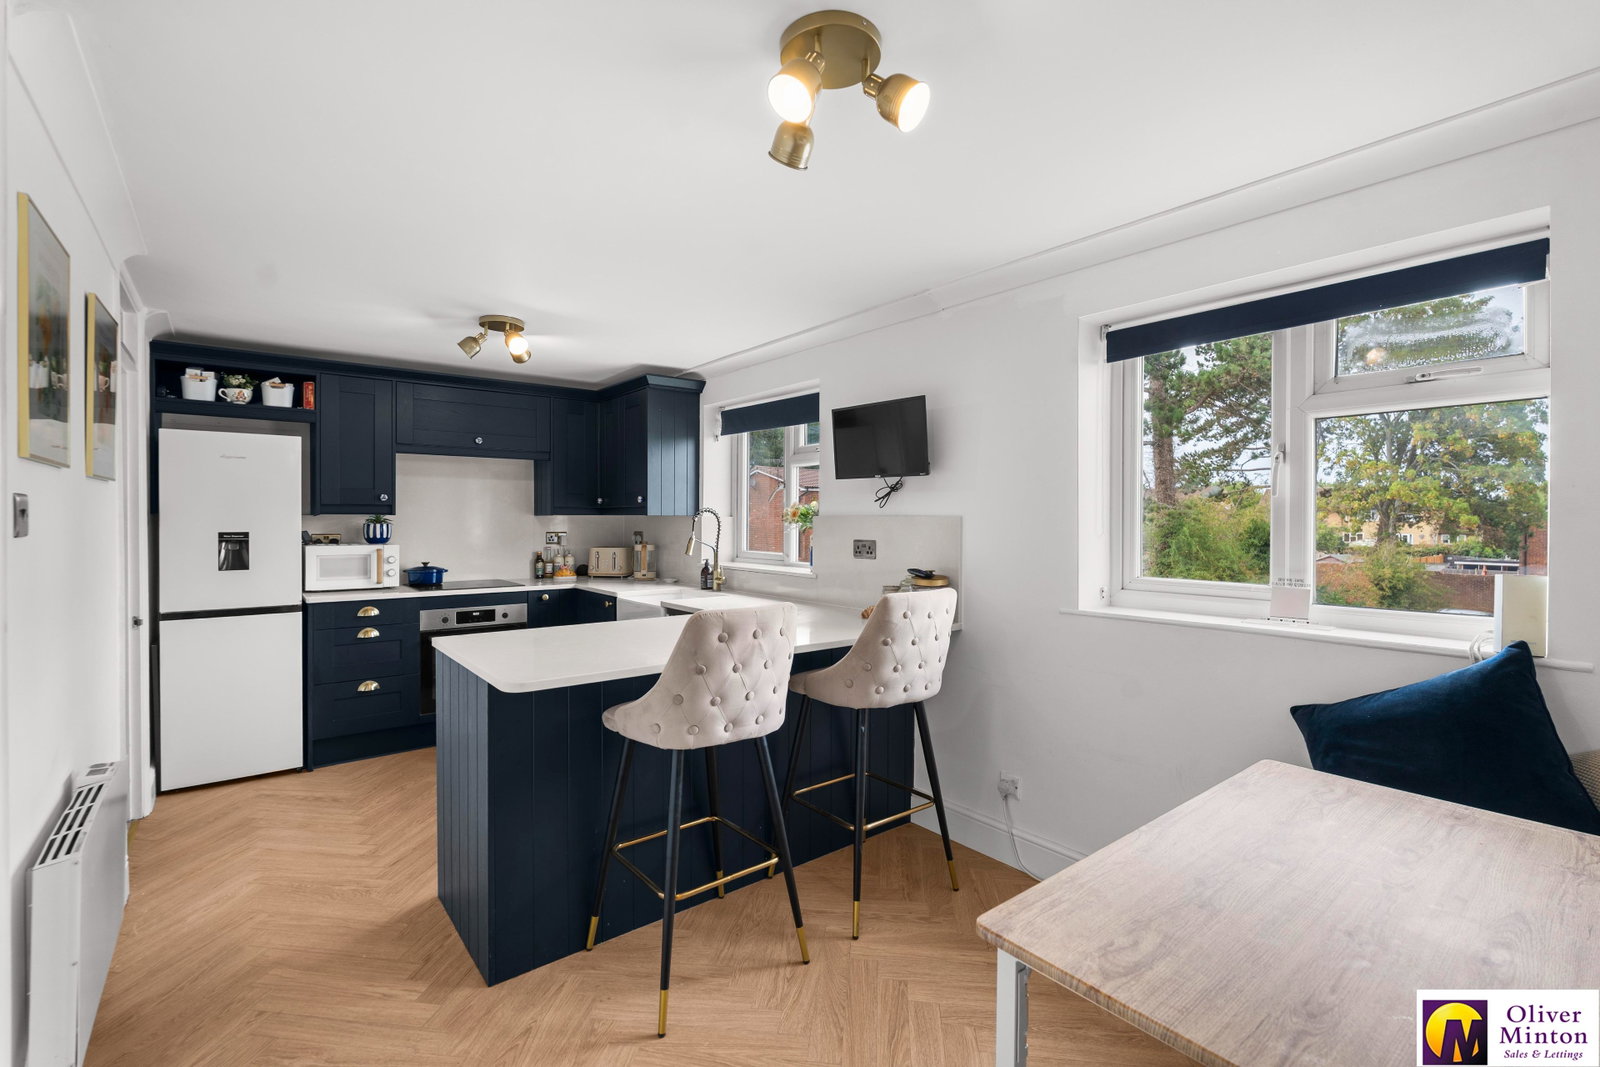
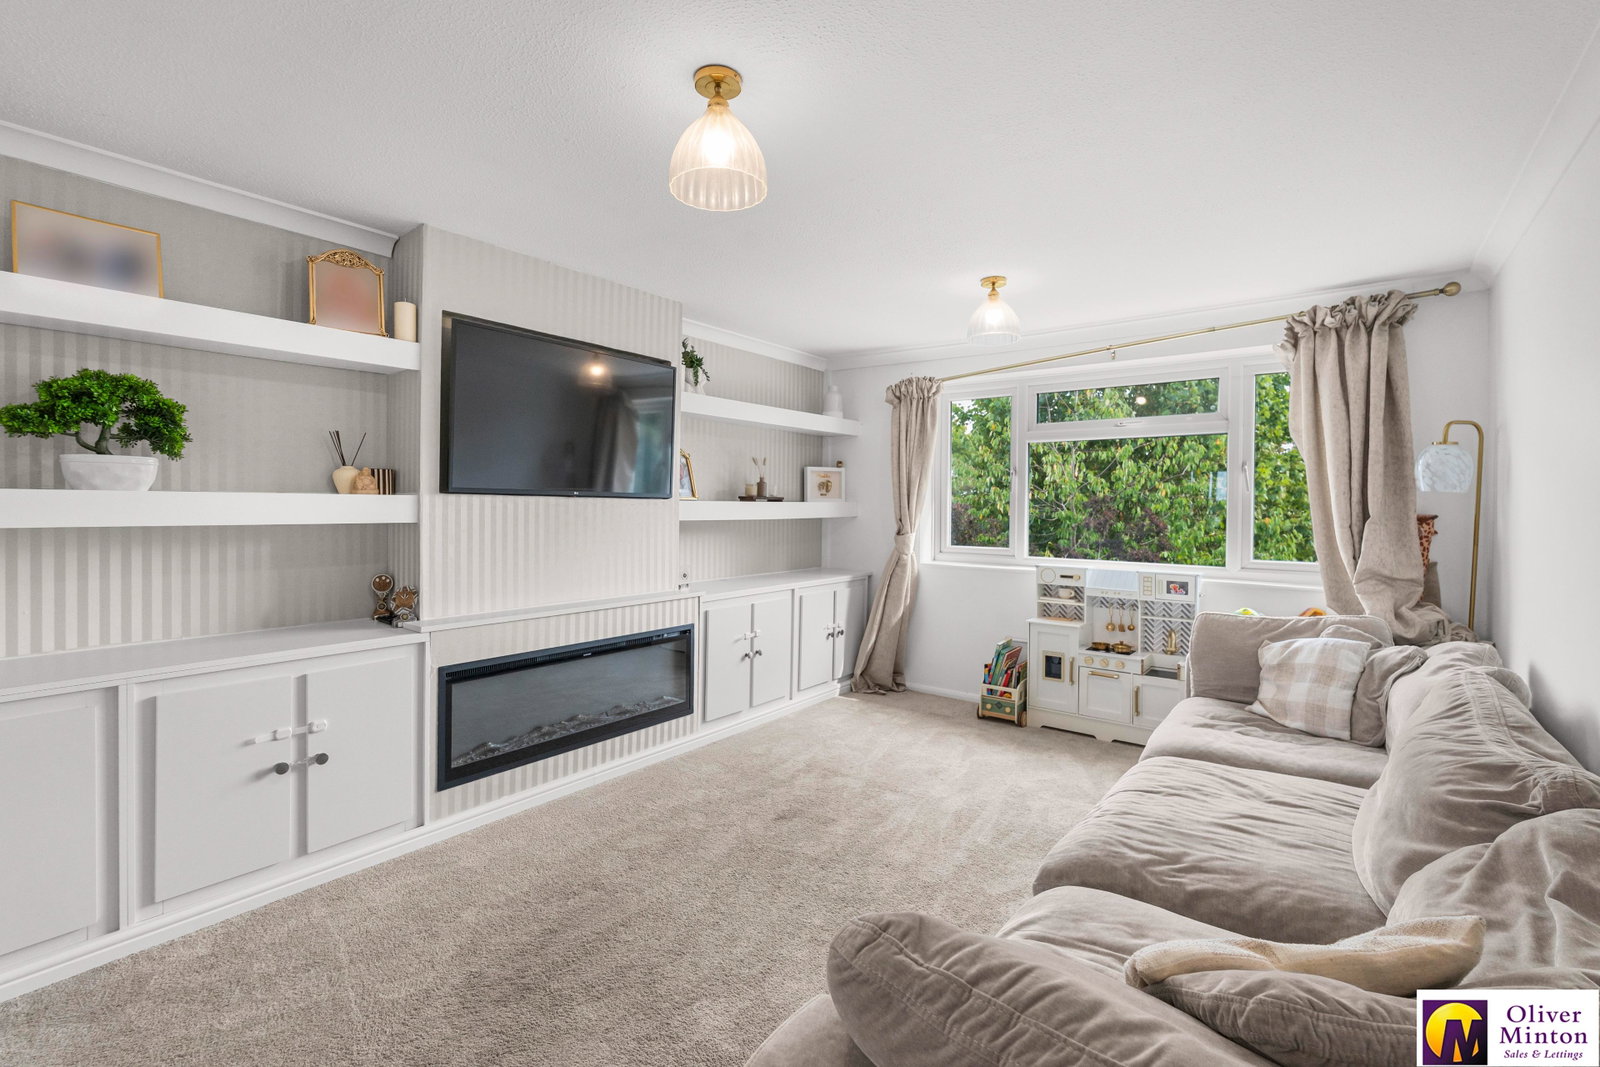
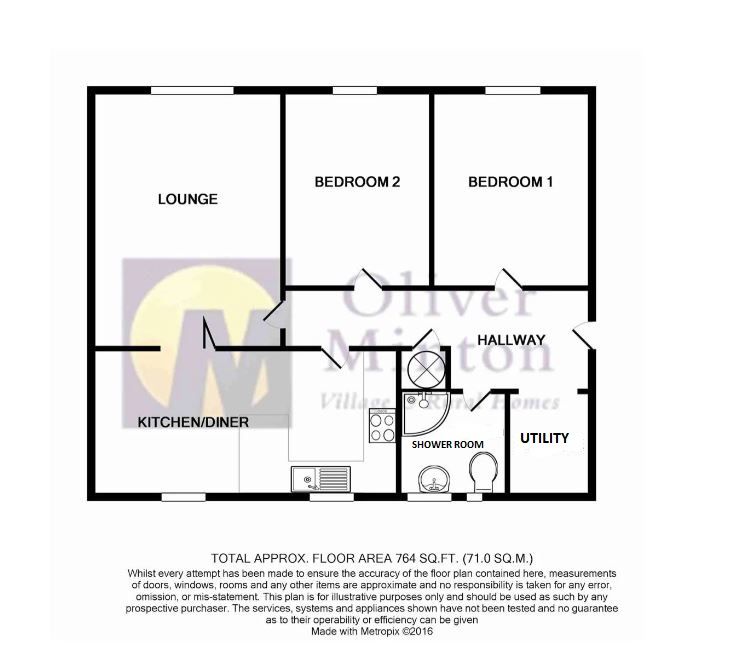
The spacious accommodation includes a private entrance door into hall with loft access, a generous living room with a bespoke media wall media, beautifully refitted kitchen/dining room with built-in banquette seating and dining bench, separate utility room, contemporary shower room and two generous double bedrooms.
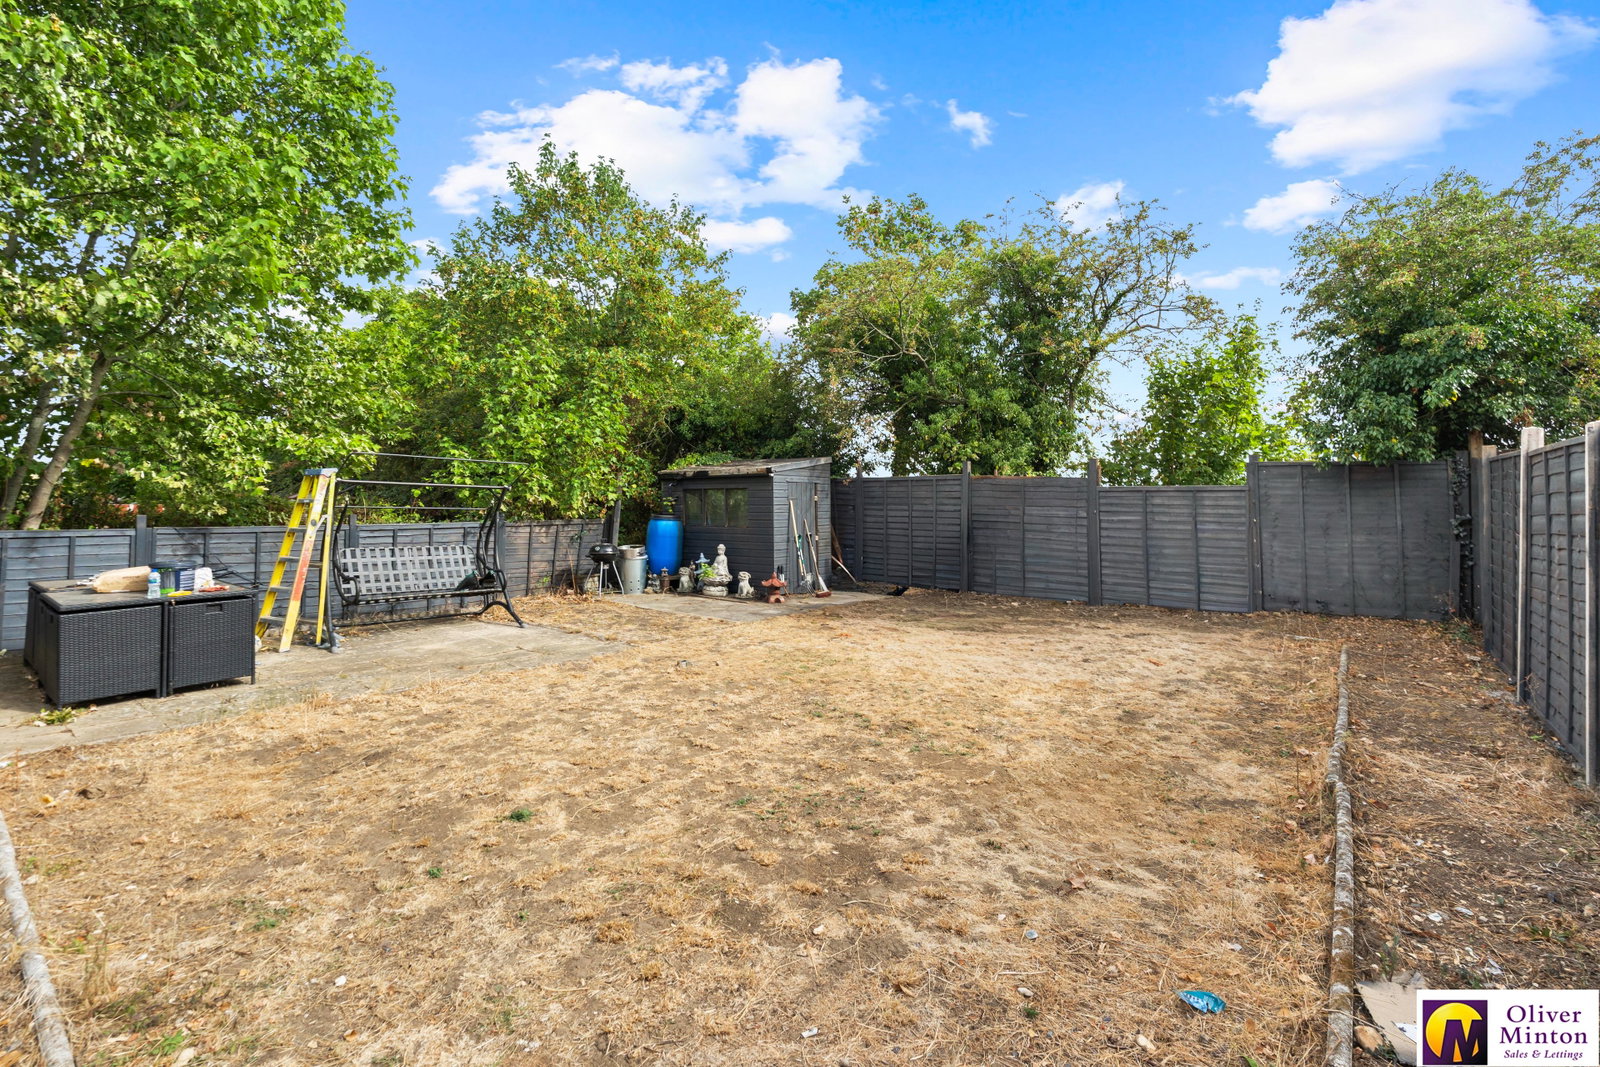
Further storage is provided by a secure, lockable brick-built shed, with a pathway leading through to the rear, where a generous private garden is situated.
The current owners are in the process of extending the lease. Currently 83 years remaining, the extended term is to be confirmed as soon as possible.
A particularly nice example of a first-floor apartment, ideally situated in the sought-after village of Standon. The current owners have refurbished the property to a high standard throughout, creating a stylish and ready made home for an incoming buyer.
The spacious accommodation includes a private entrance door into hall with loft access, a generous living room with a bespoke media wall media, beautifully refitted kitchen/dining room with built-in banquette seating and dining bench, separate utility room, contemporary shower room and two generous double bedrooms.
Further storage is provided by a secure, lockable brick-built shed, with a pathway leading through to the rear, where a generous private garden is situated.
The current owners are in the process of extending the lease. Currently 84 years remaining, the extended term is to be confirmed as soon as possible.
Accommodation
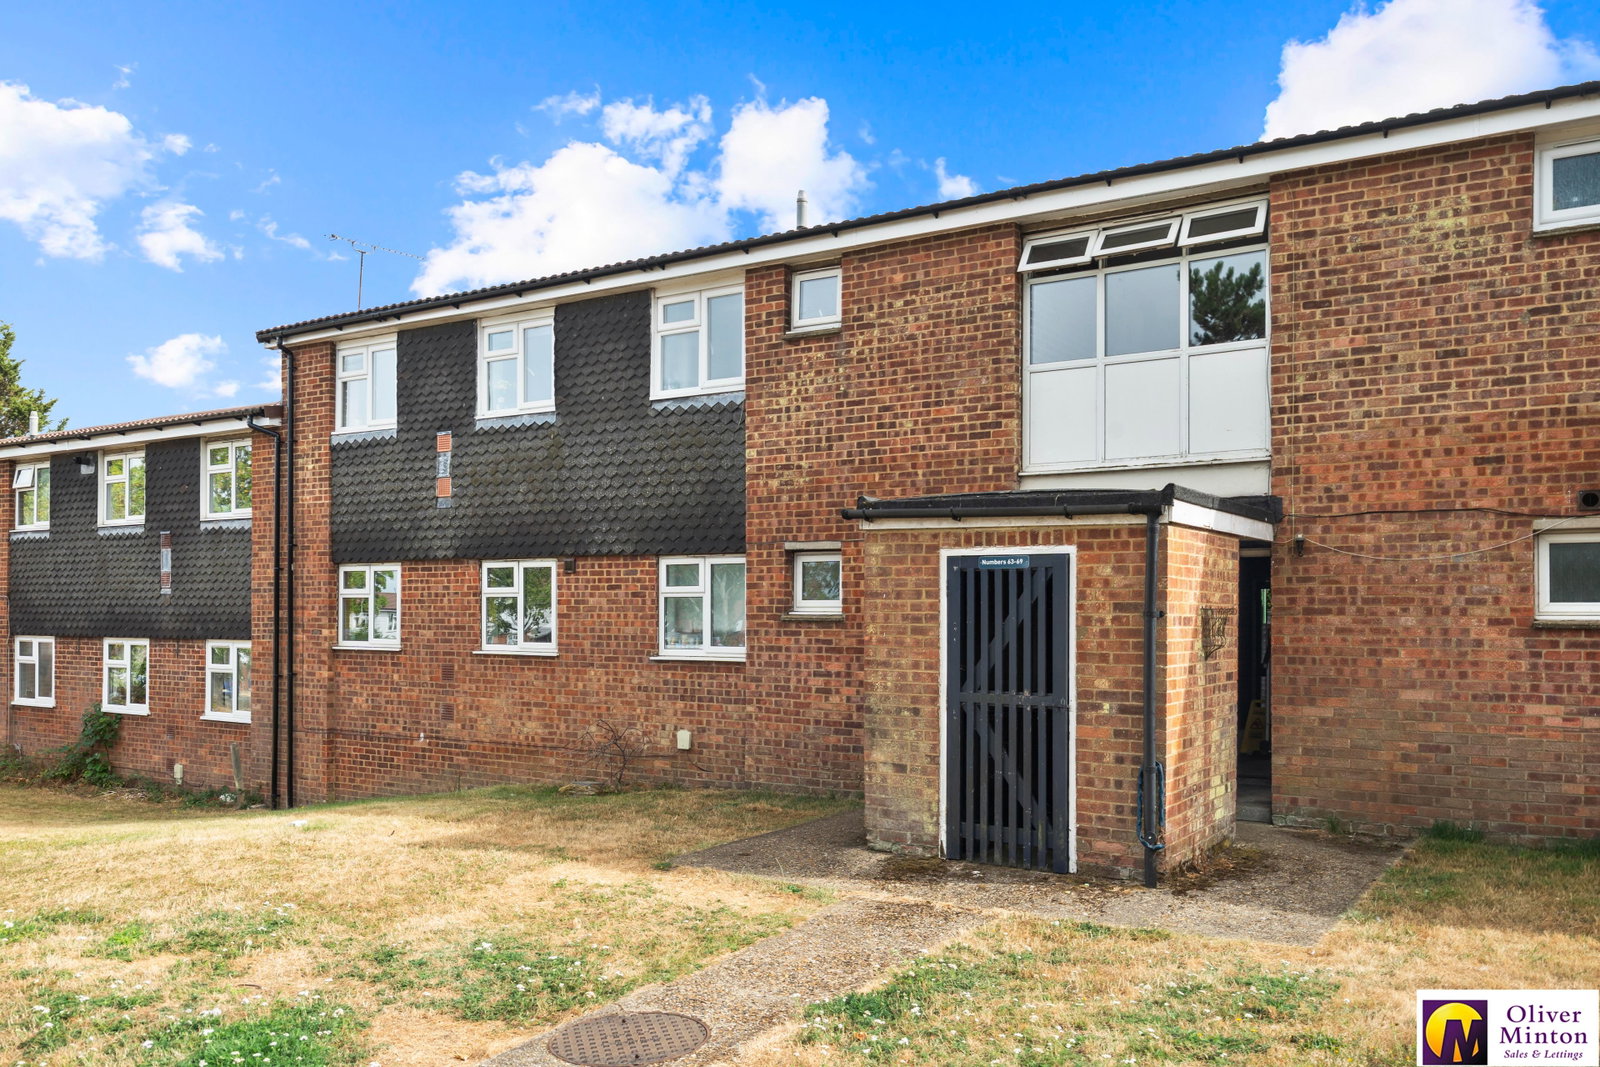
Stairs to first floor landing. External door to lockable storage shed and pathway to rear leading to own garden. Private entrance door on first floor to:
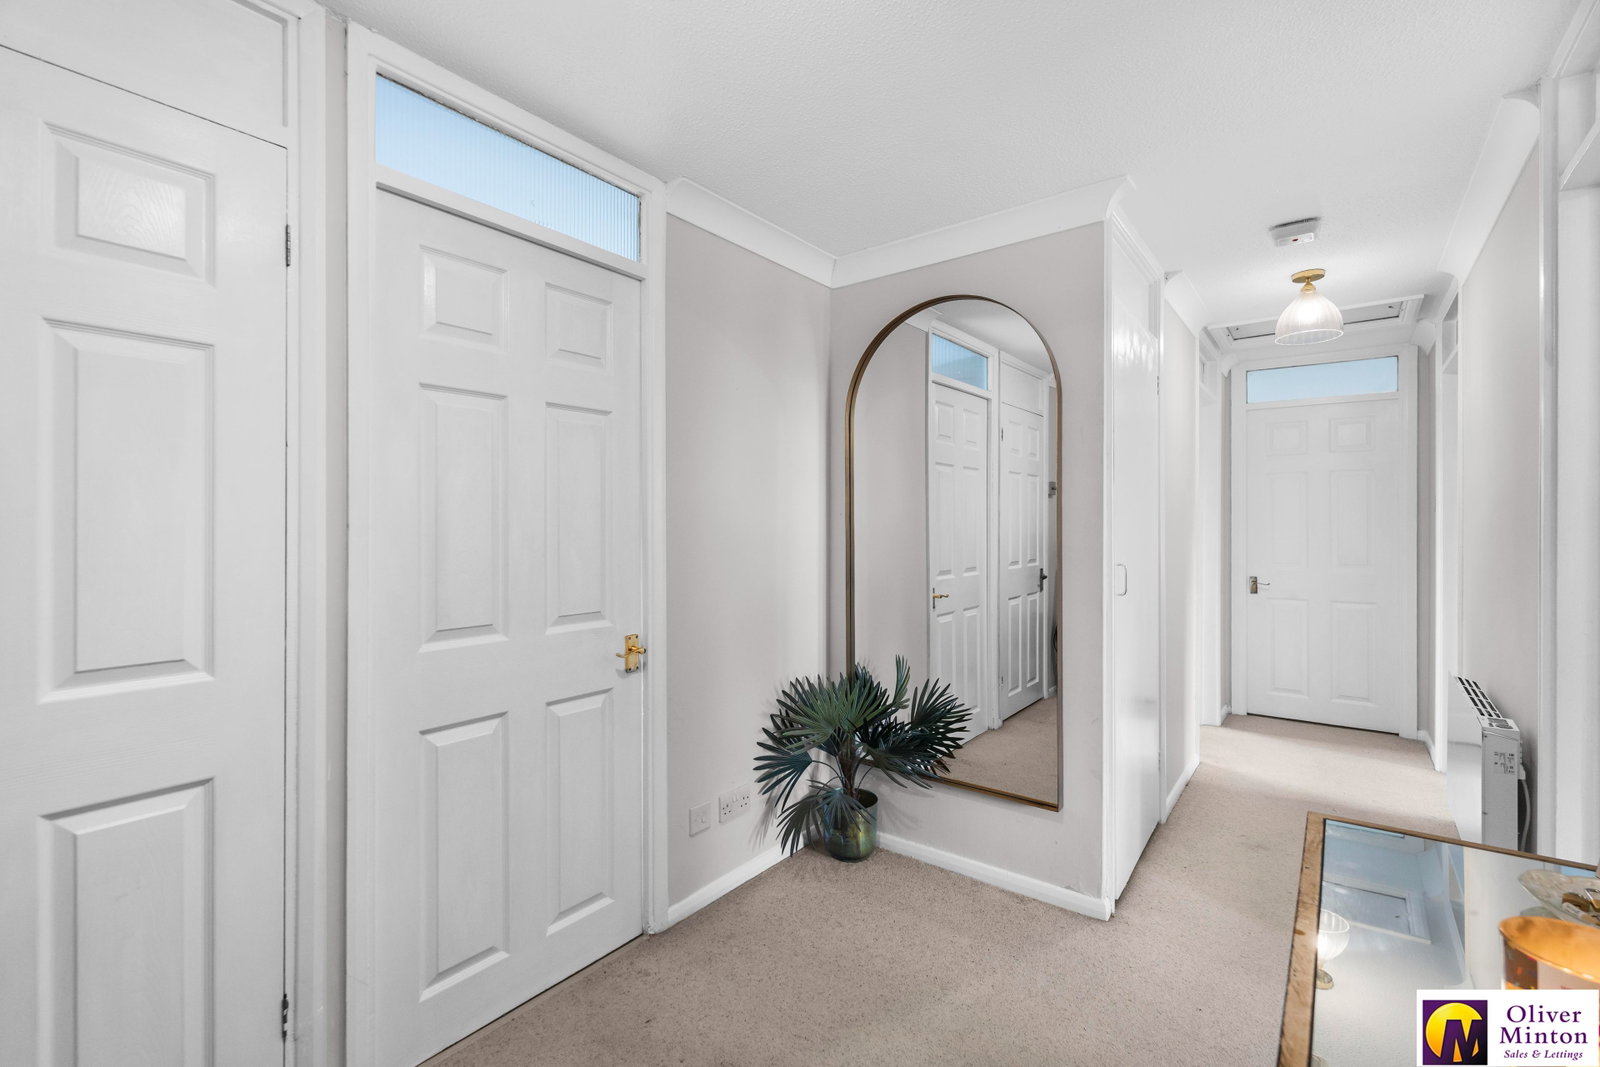
Entrance Hall
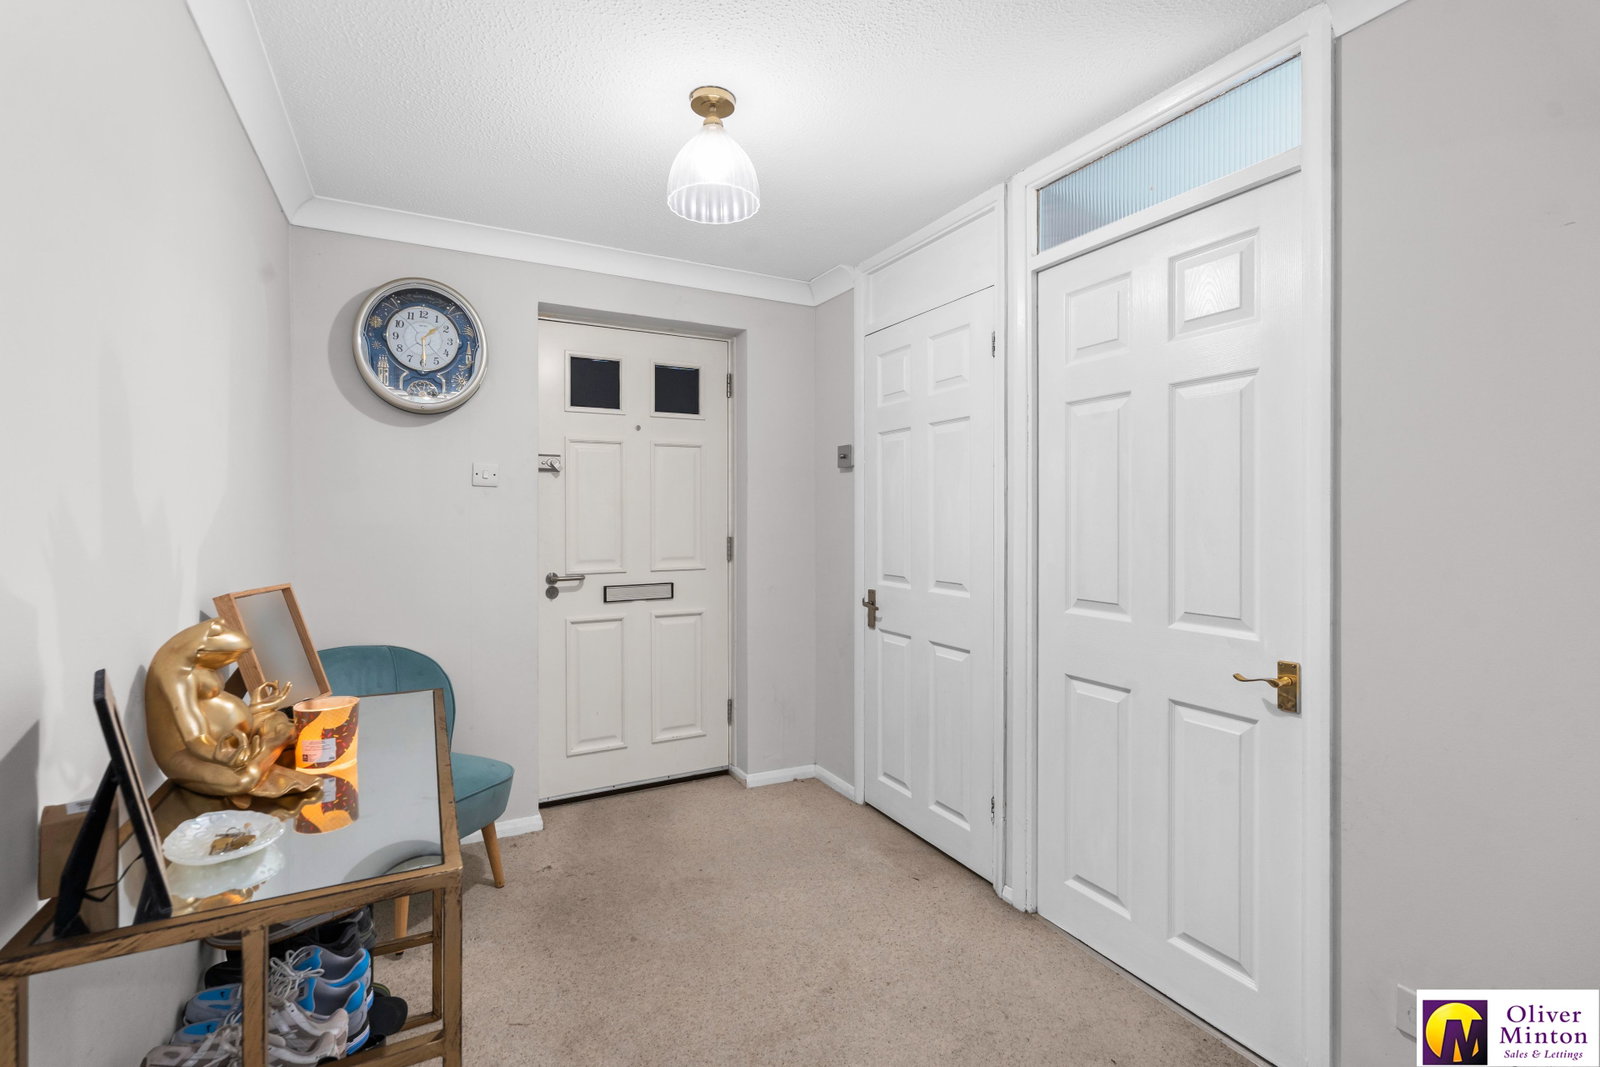
Spacious entrance hall measuring almost 20ft in length. Wall mounted electric panel heater. Door to airing cupboard. Access hatch to boarded loft storage space with light connected.
Utility Room
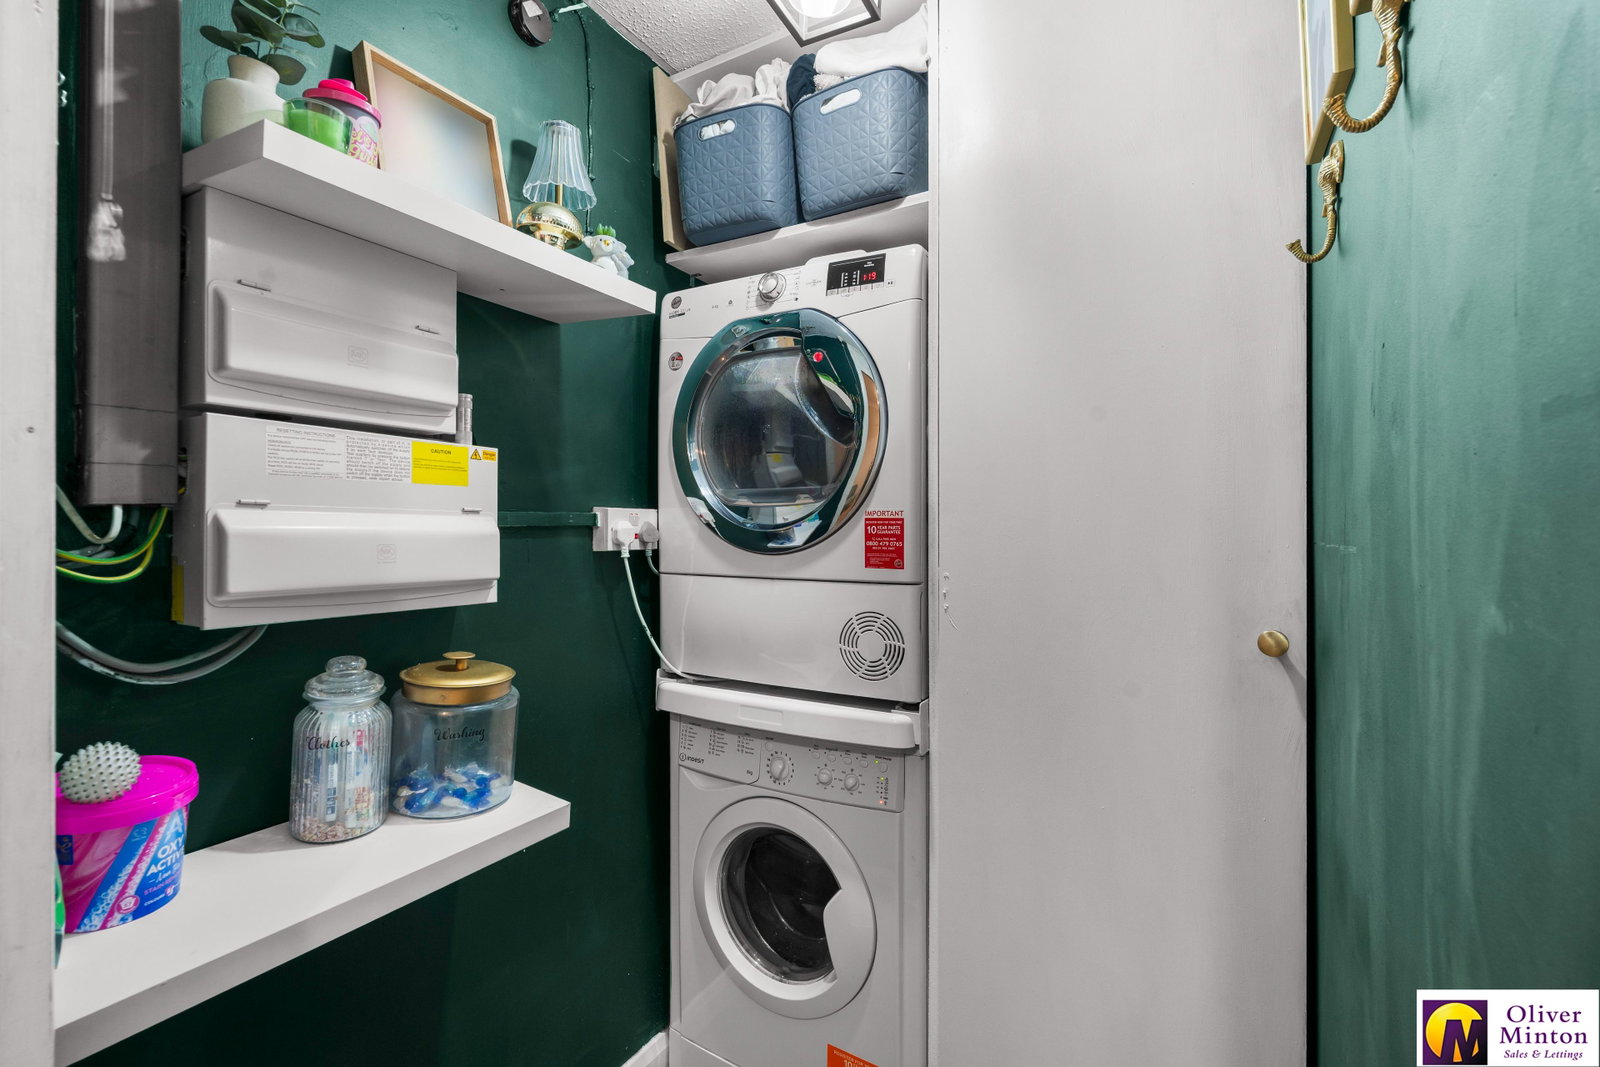
Floor-to-ceiling storage cupboard, with space and plumbing for a stacked washing machine and tumble dryer. Built-in shelving and electric consumer unit.
Kitchen/Dining room - 5.56m x 2.66m (18'2" x 8'8")
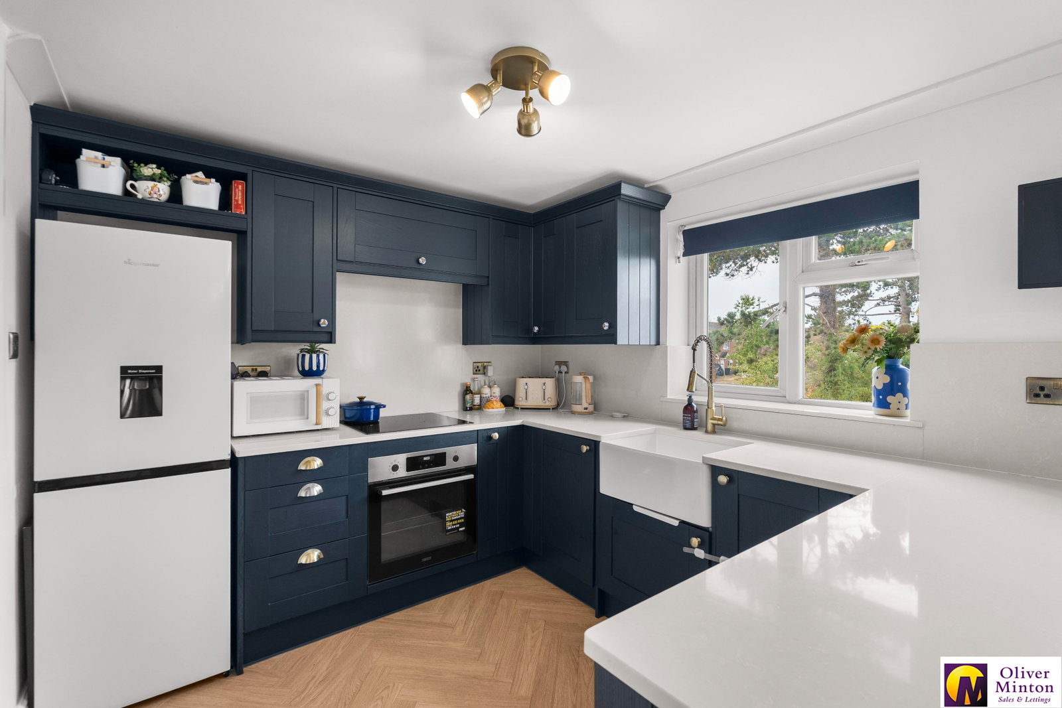
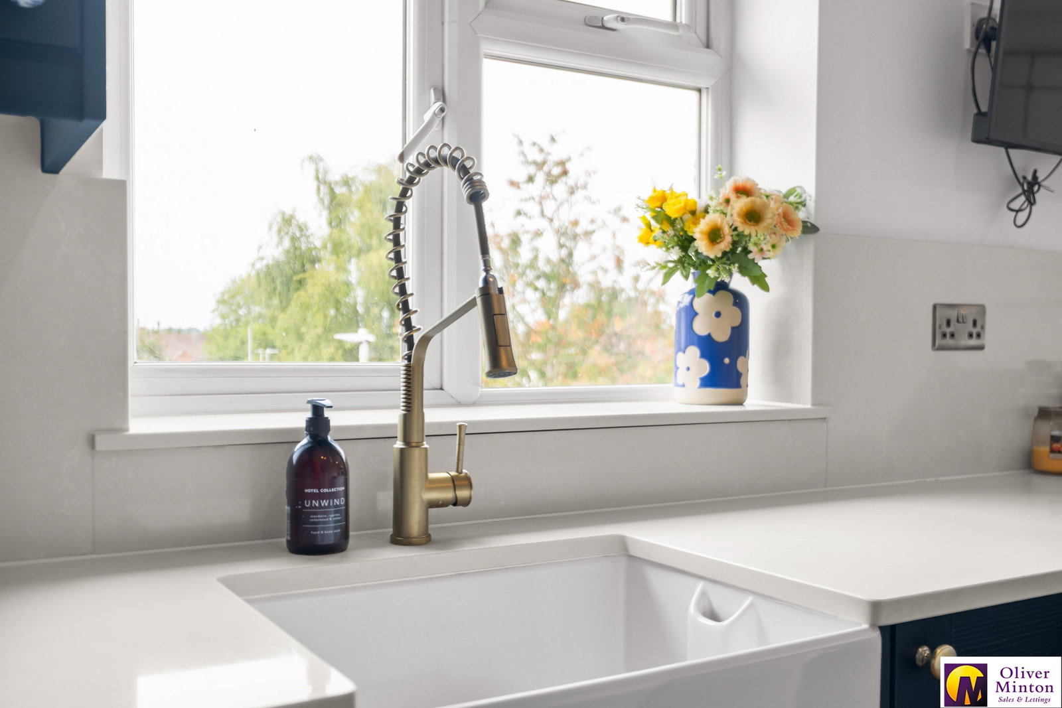
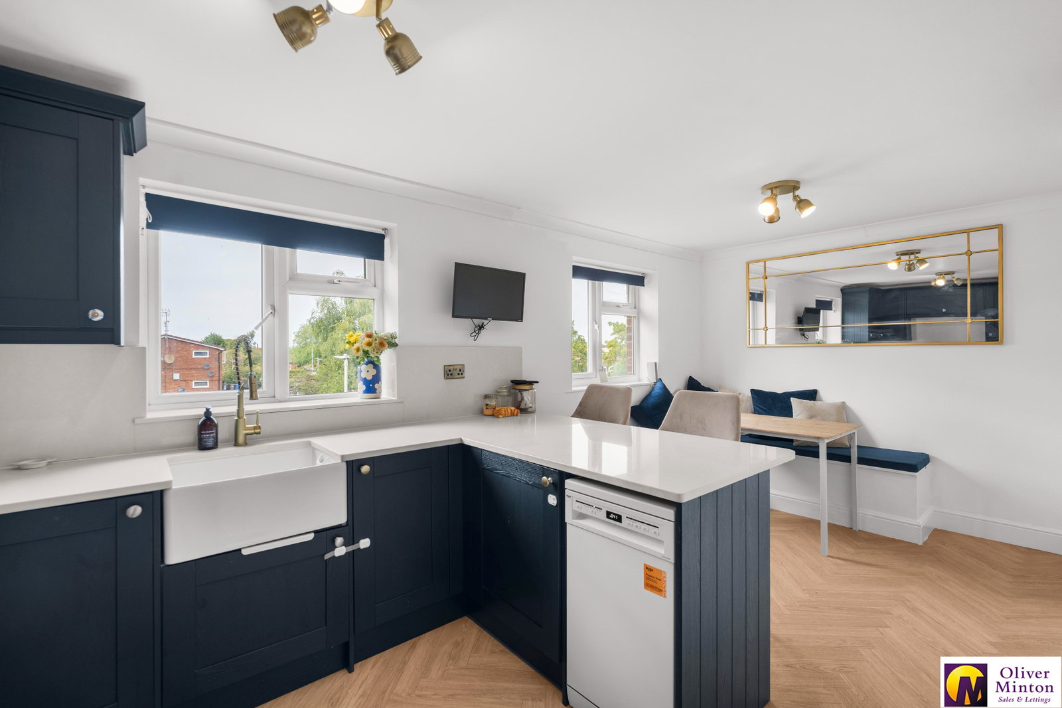
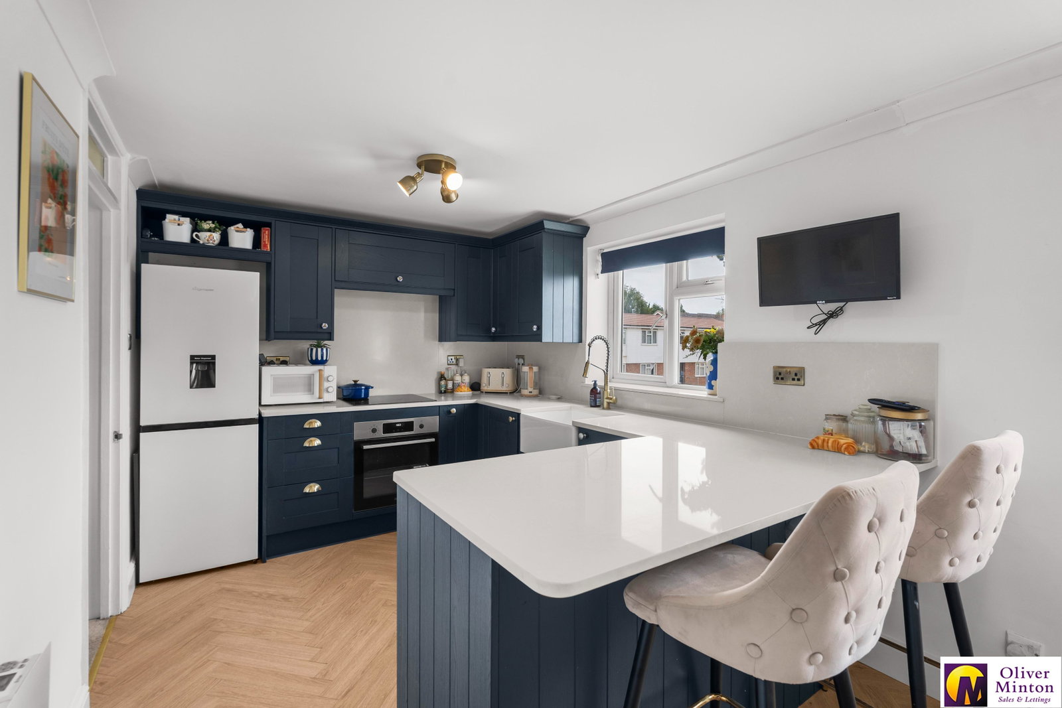
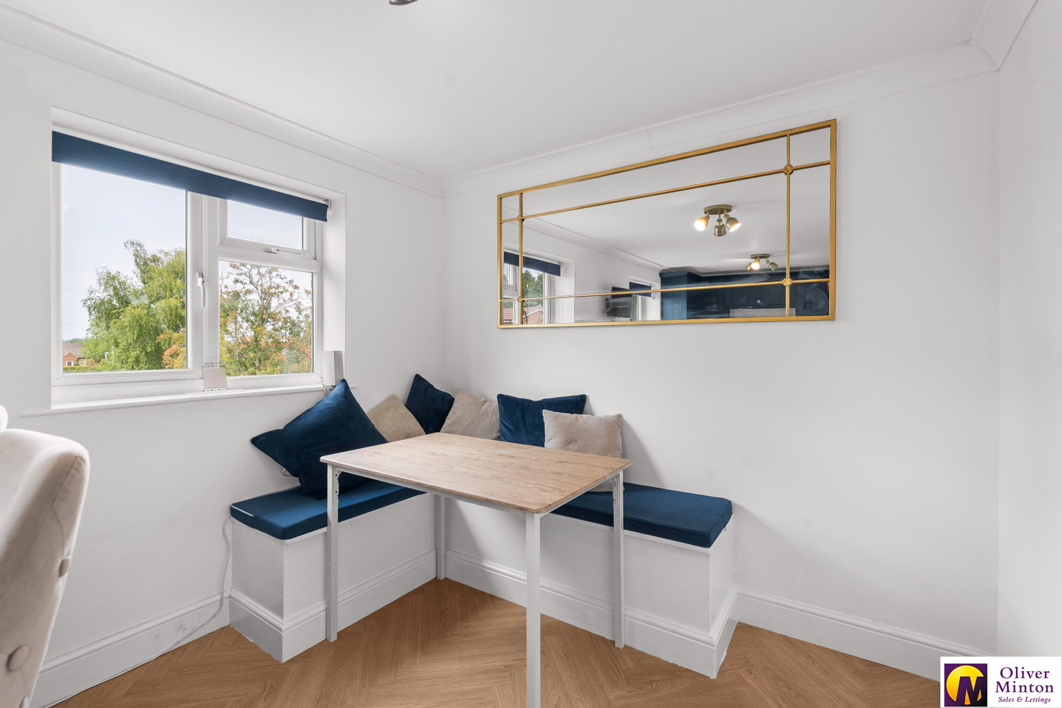
Beautifully re-fitted with a stylish range of dark blue, soft-close wall and base cabinets, complemented by ‘La Luna’ granite worktops and matching upstand splashbacks. Inset contemporary 'Butler' style sink with mixer tap. Spaces for slim-line dishwasher and tall fridge/freezer. Built-in oven/grill with induction hob above. Illuminated extractor hood over. The dining area has bespoke banquette seating and dining bench. Wall mounted electric panel heater. Two double glazed windows provide plenty of natural light. Door to:
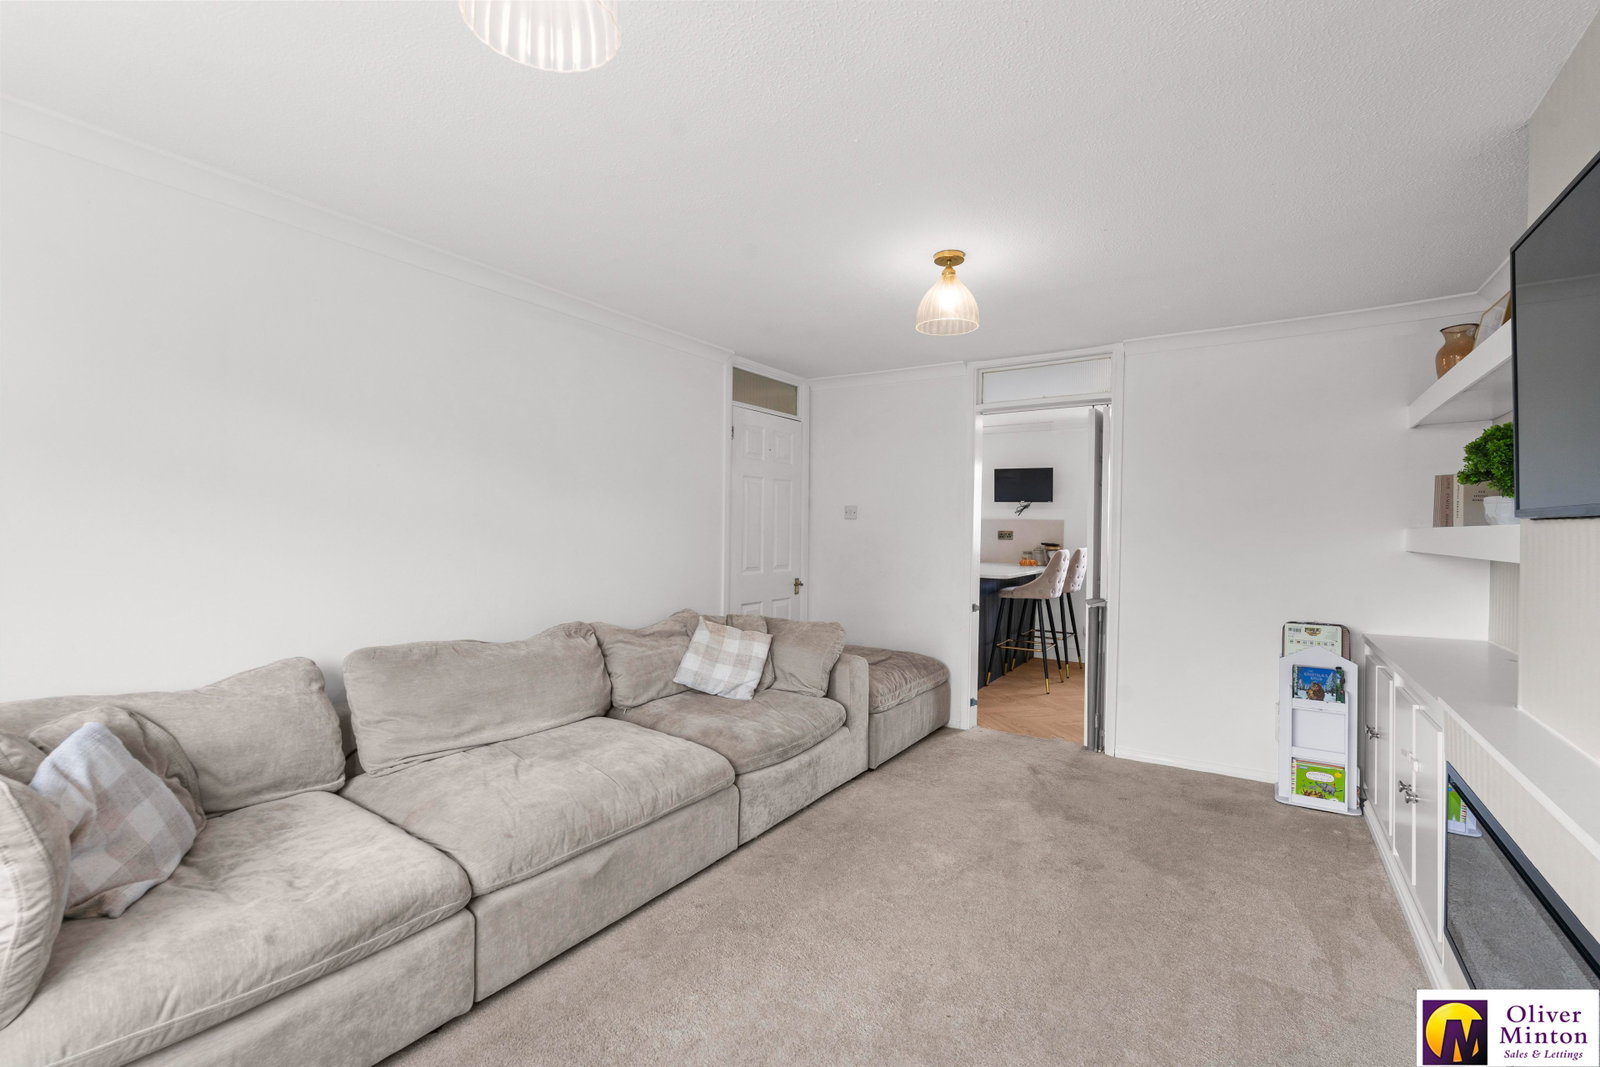
Living Room - 4.67m x 3.47m (15'3" x 11'4")
Wide double glazed window with far reaching views across the surrounding countryside. Wall mounted electric panel heater. Bespoke media wall with built-in cupboards, shelving, inset modern electric fire and wired for wall mounted wide screen television. Returning door to hallway.
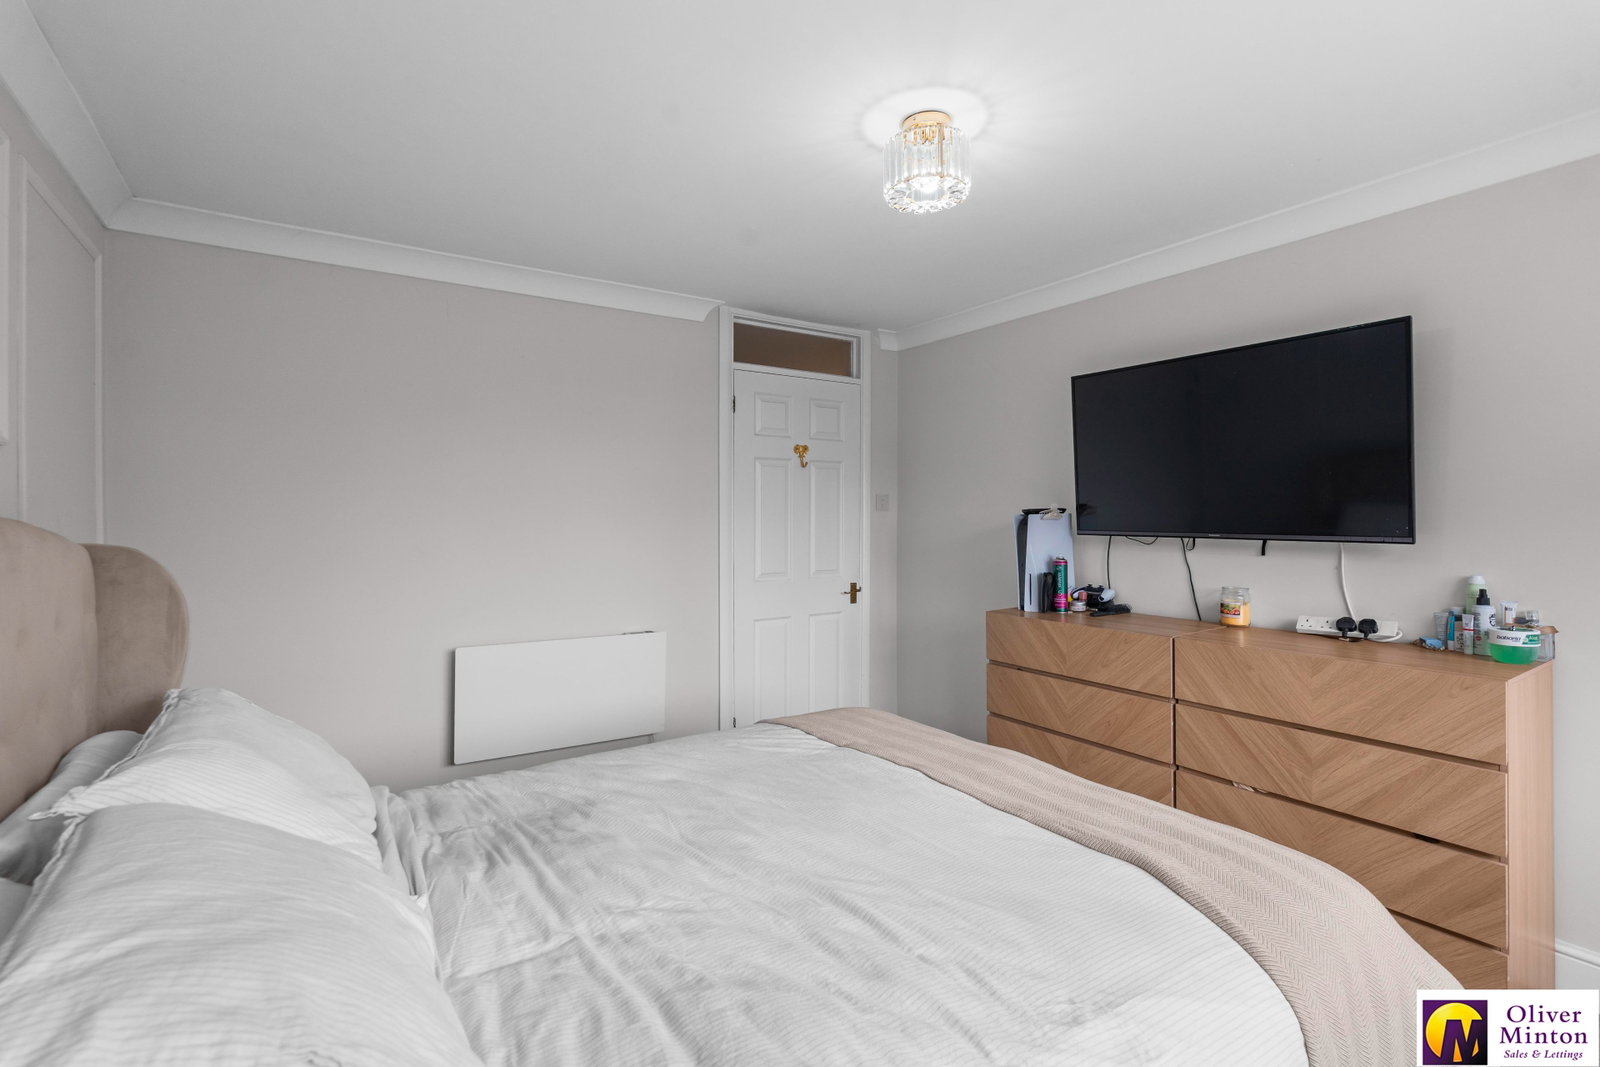
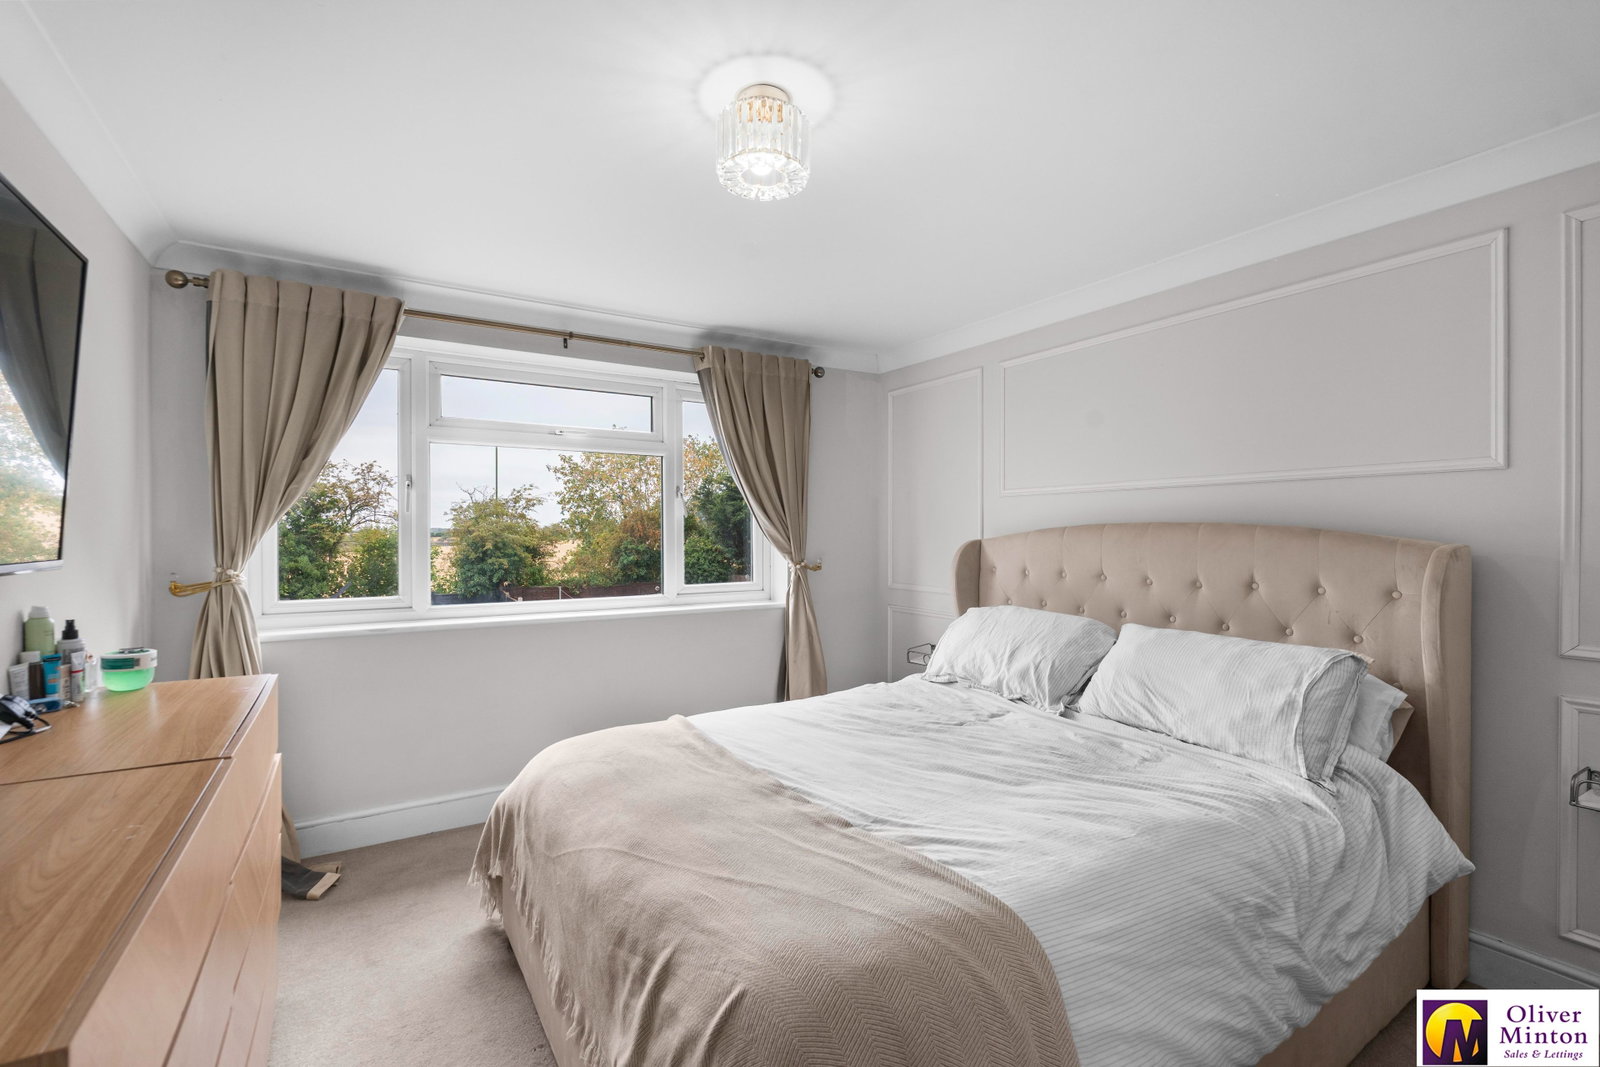
Bedroom - 3.48m x 3.1m (11'5" x 10'2")
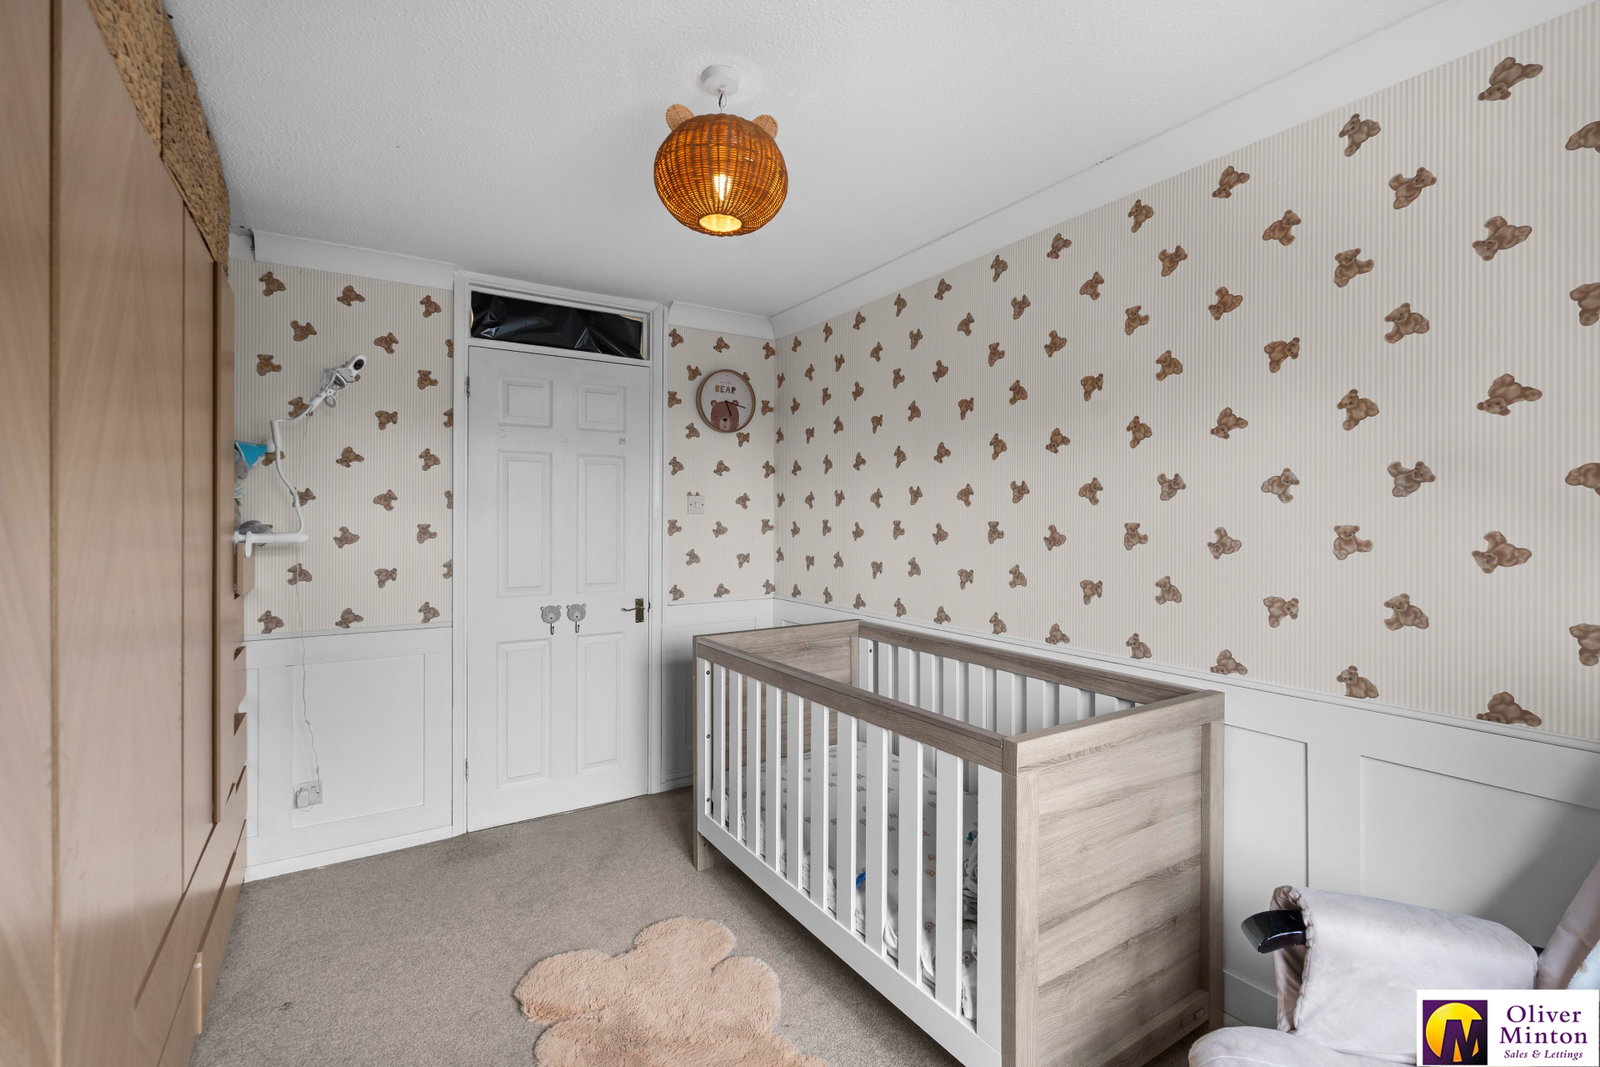
Wide double glazed window, once again with lovely views. Wall mounted electric panel heater.
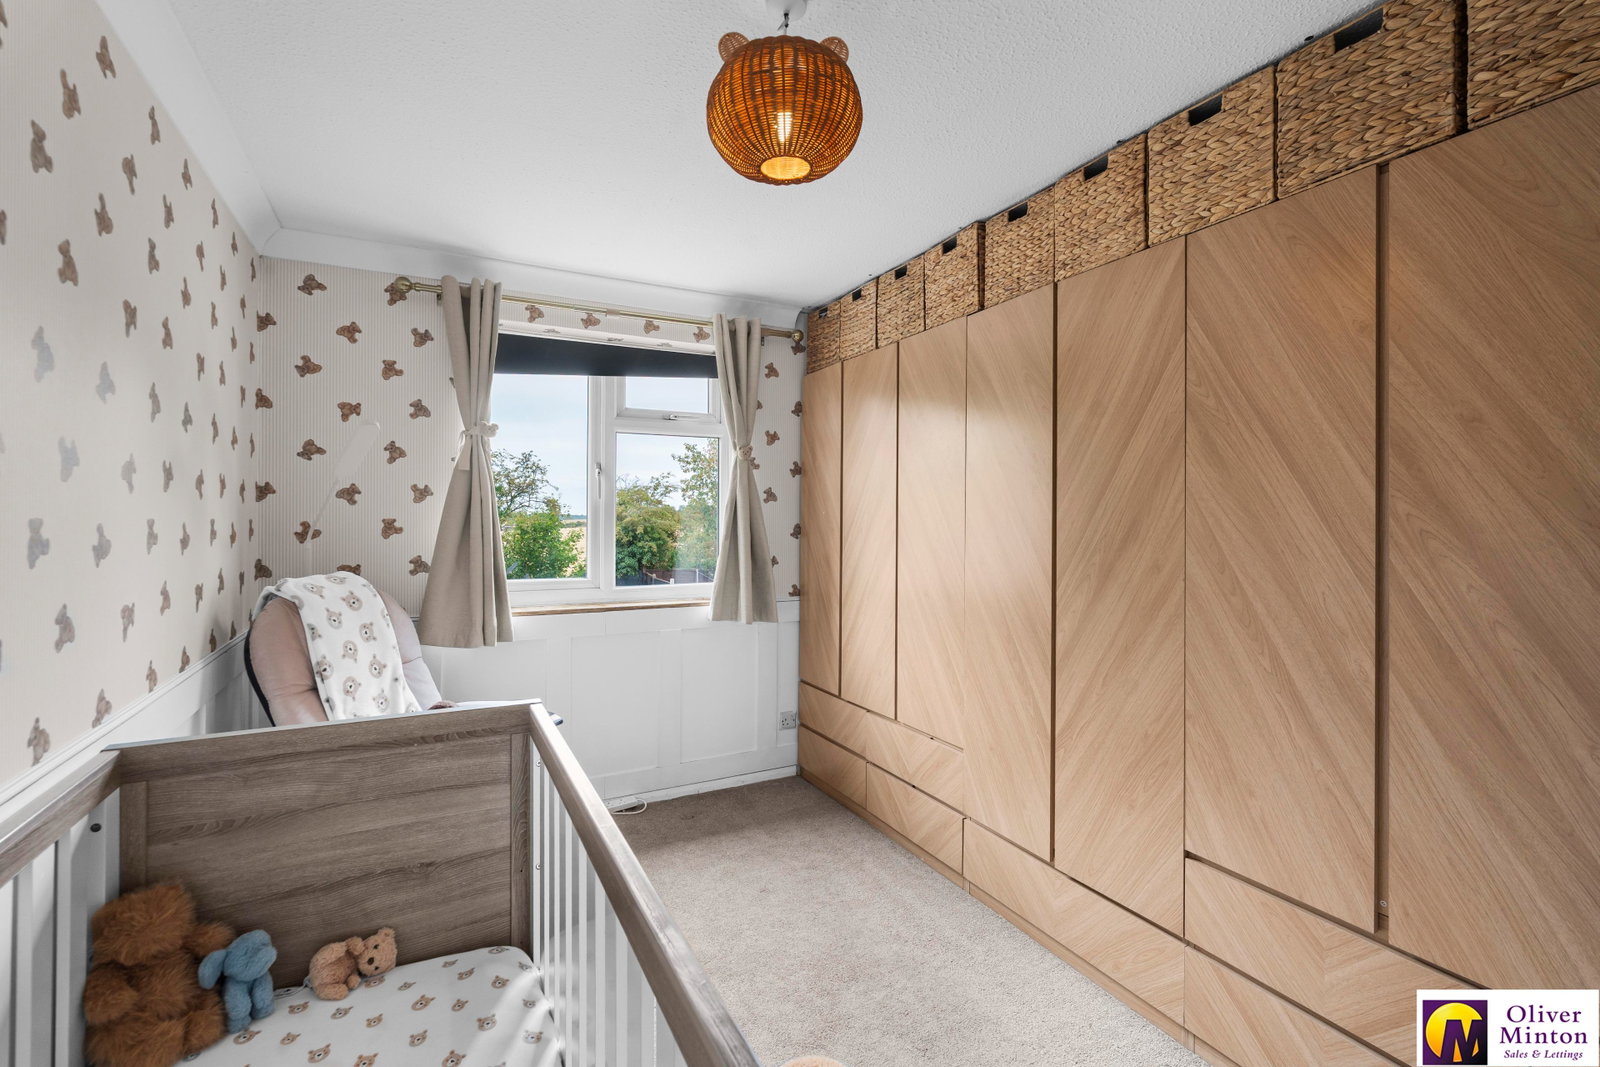
Bedroom - 3.44m x 2.6m (11'3" x 8'6")
Double glazed window with countryside views. Wall mounted electric panel heater.
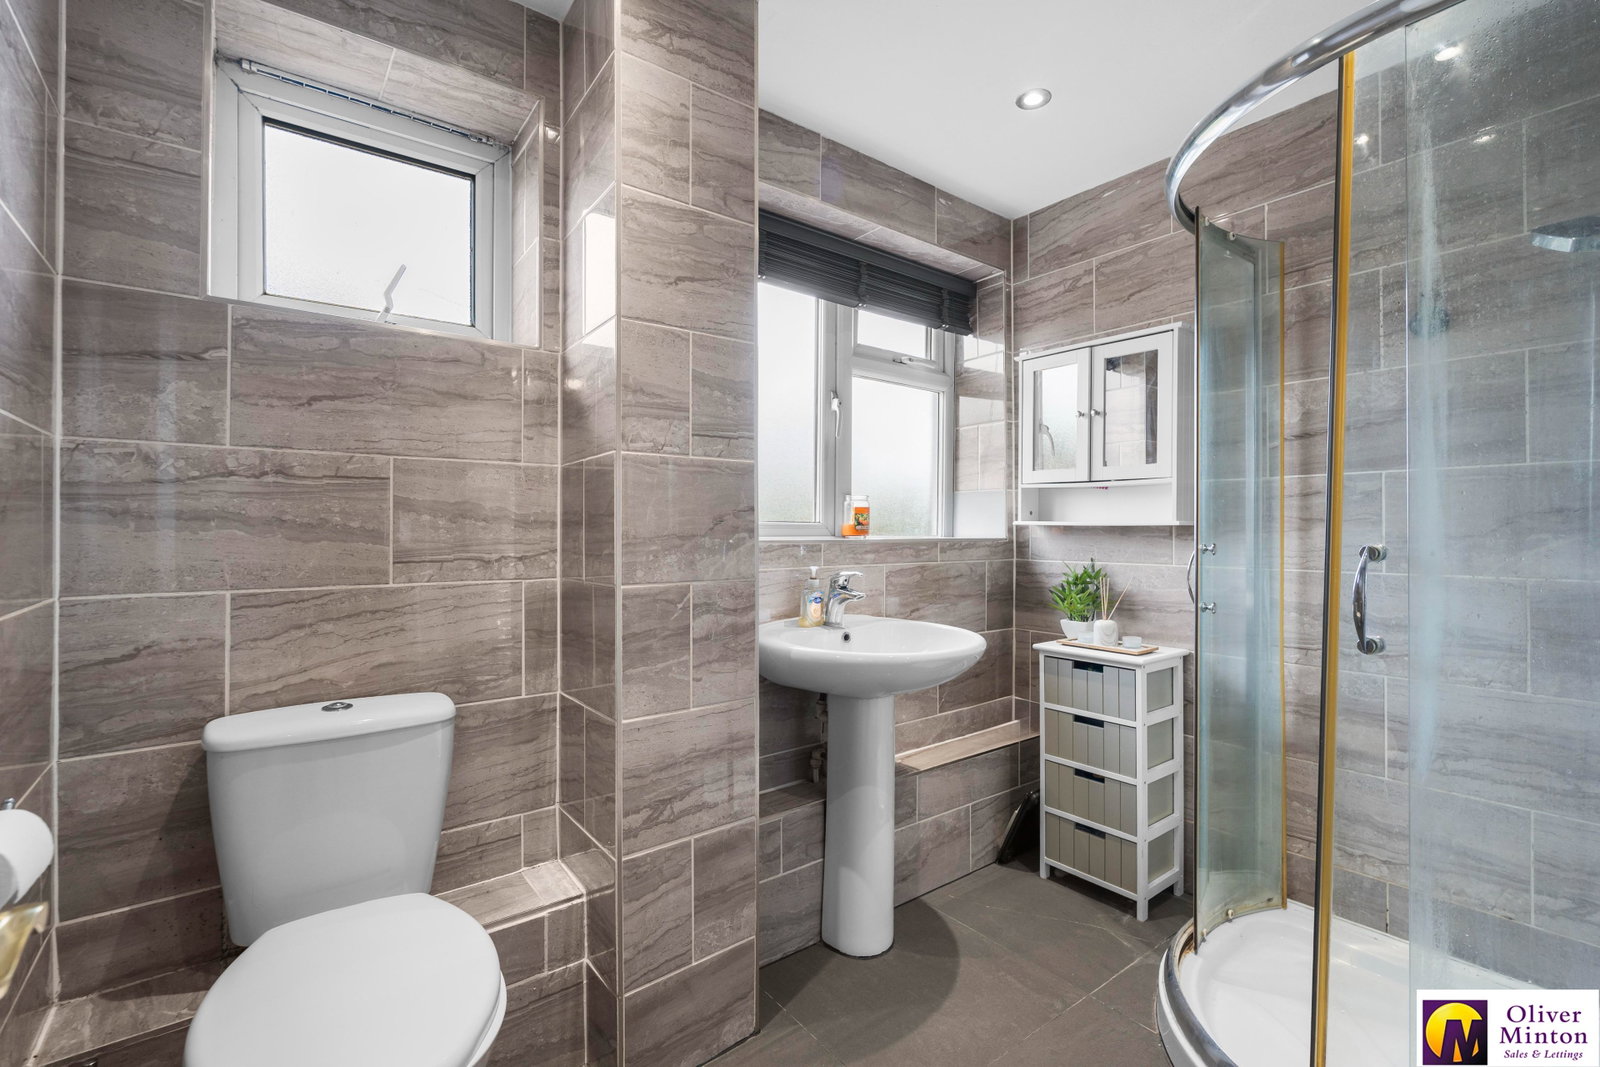
Shower Room - 2.47m x 1.65m (8'1" x 5'4")
Contemporary modern suite with large corner step in shower cubicle with curved glazed screen. Pedestal wash hand basin. Low flush w.c. Chrome heated towel rail. Complementary tiling to walls and floor. Extractor fan. Two double glazed frosted windows.
Exterior
Communal residents parking area to the front of the building. Lock-up tool storage shed. Pathway with gate to own rear garden.
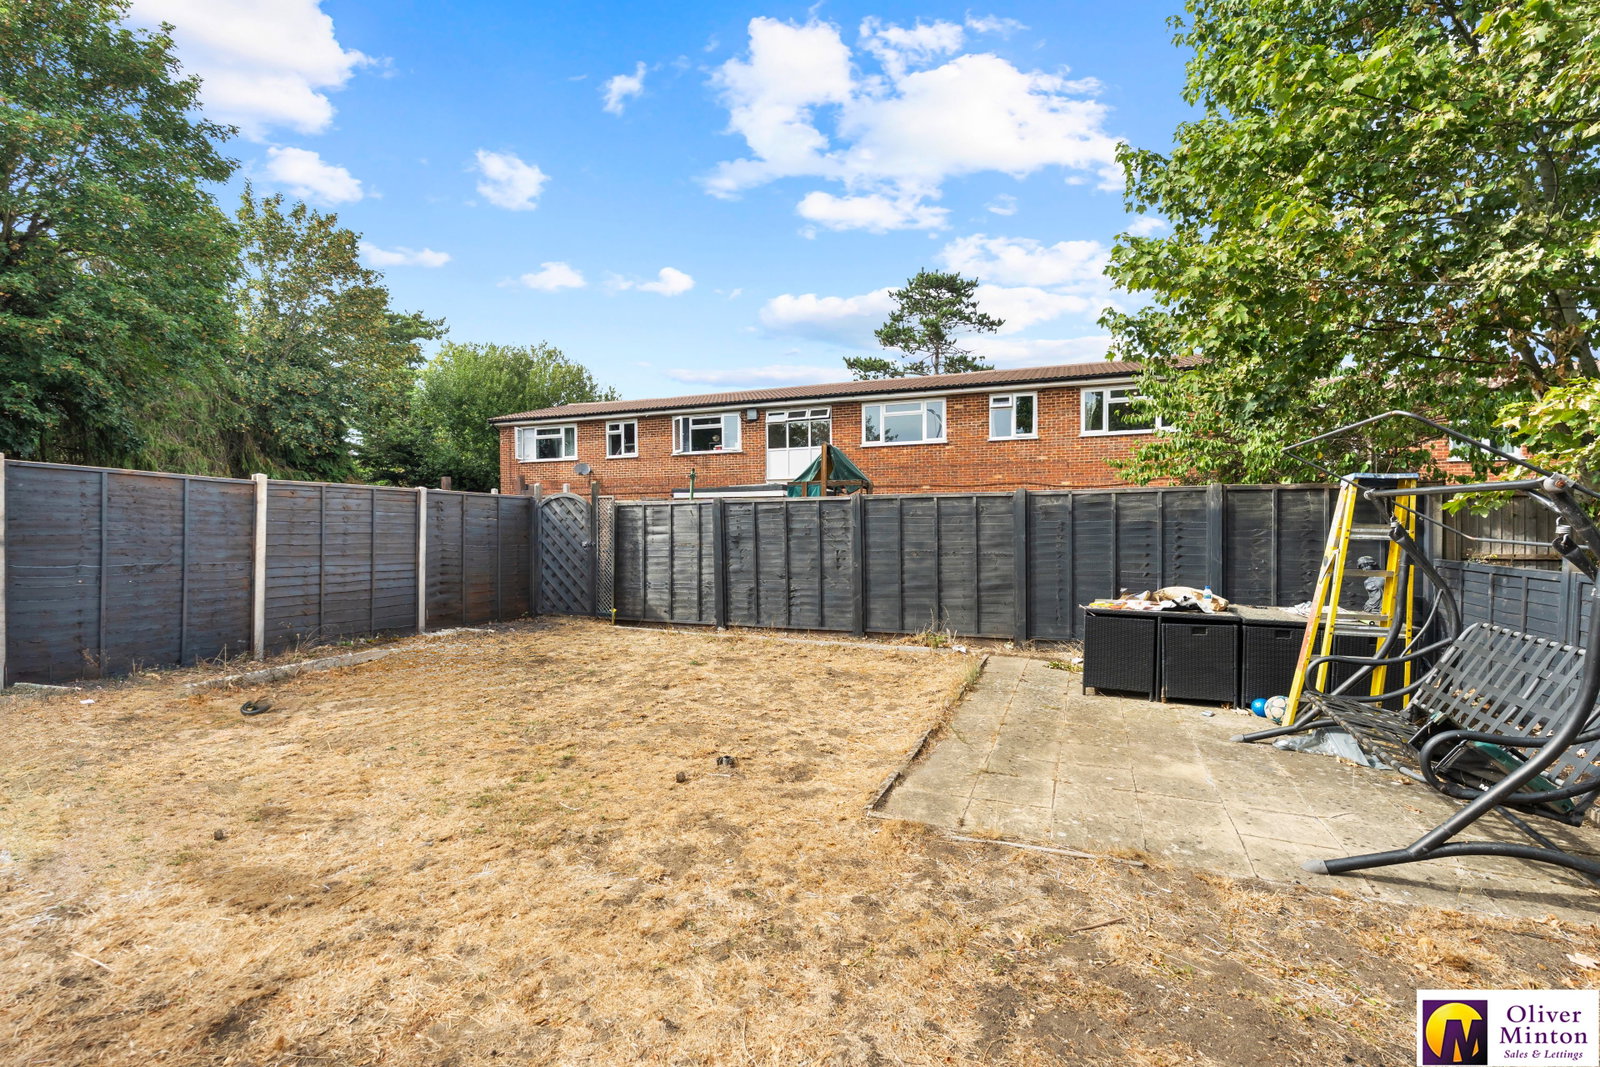
Garden - 10.97m x 10.67m (36'0" x 35'0")approx.
Mainly laid to lawn with paved seating area and timber garden store.
Agents Note
The current owners are in the process of extending the lease. Currently the length of lease remaining is 83 years. Extended term is to be confirmed as soon as possible.
Services
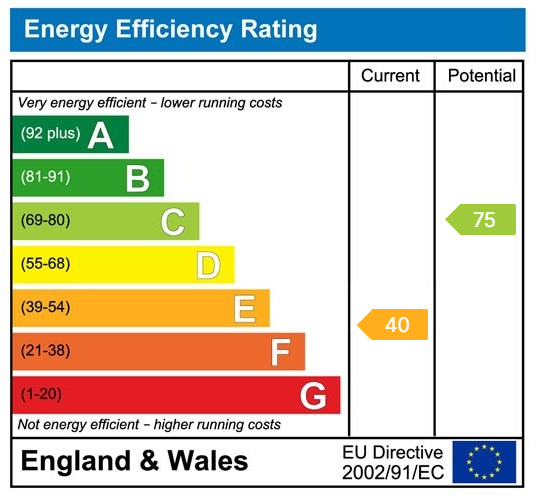
Mains services connected: Electricity, mains water and drainage. Heating is provided by modern electric panel heaters. Broadband & mobile phone coverage can be checked at https://checker.ofcom.org.uk

on 01920 822999 or Email us.
These results are estimates and are only intended as a guide. Make sure you obtain accurate figures from your lender before committing to any mortgage. Your home may be repossessed if you do not keep up repayments on a mortgage.
| Tax Band | % | Taxable Sum | Tax |
|---|