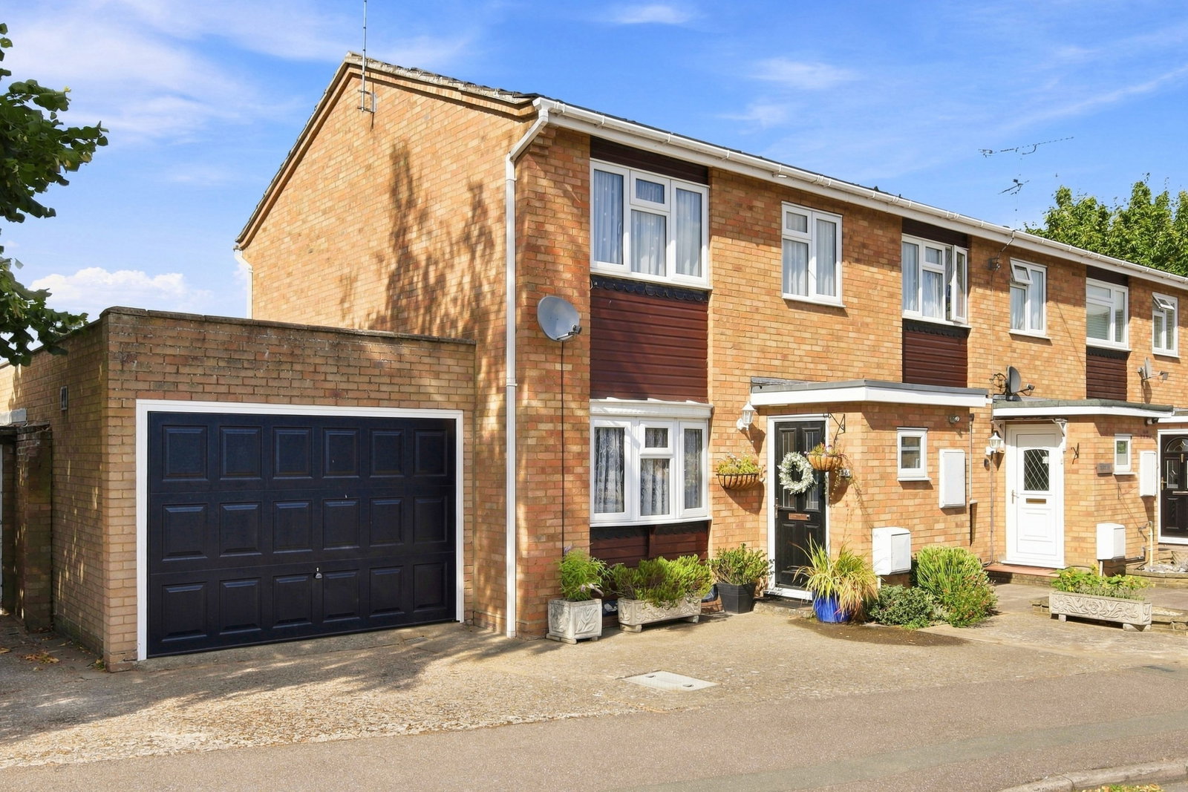
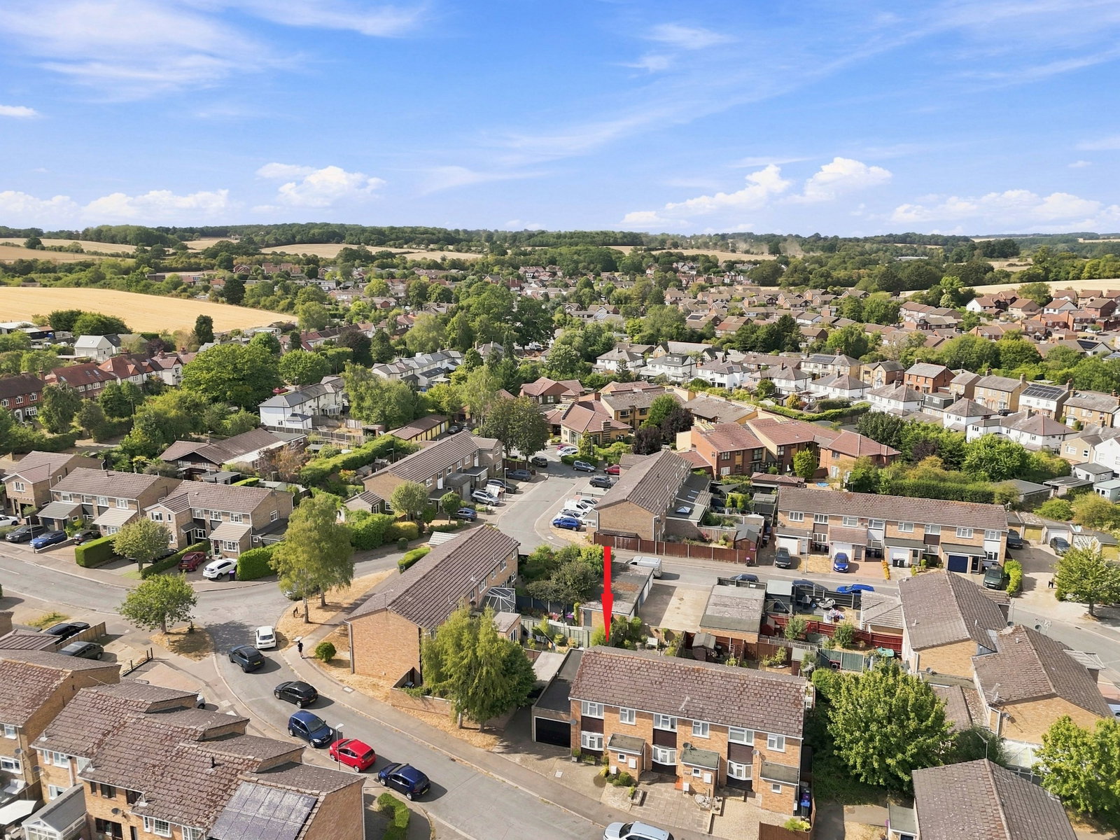
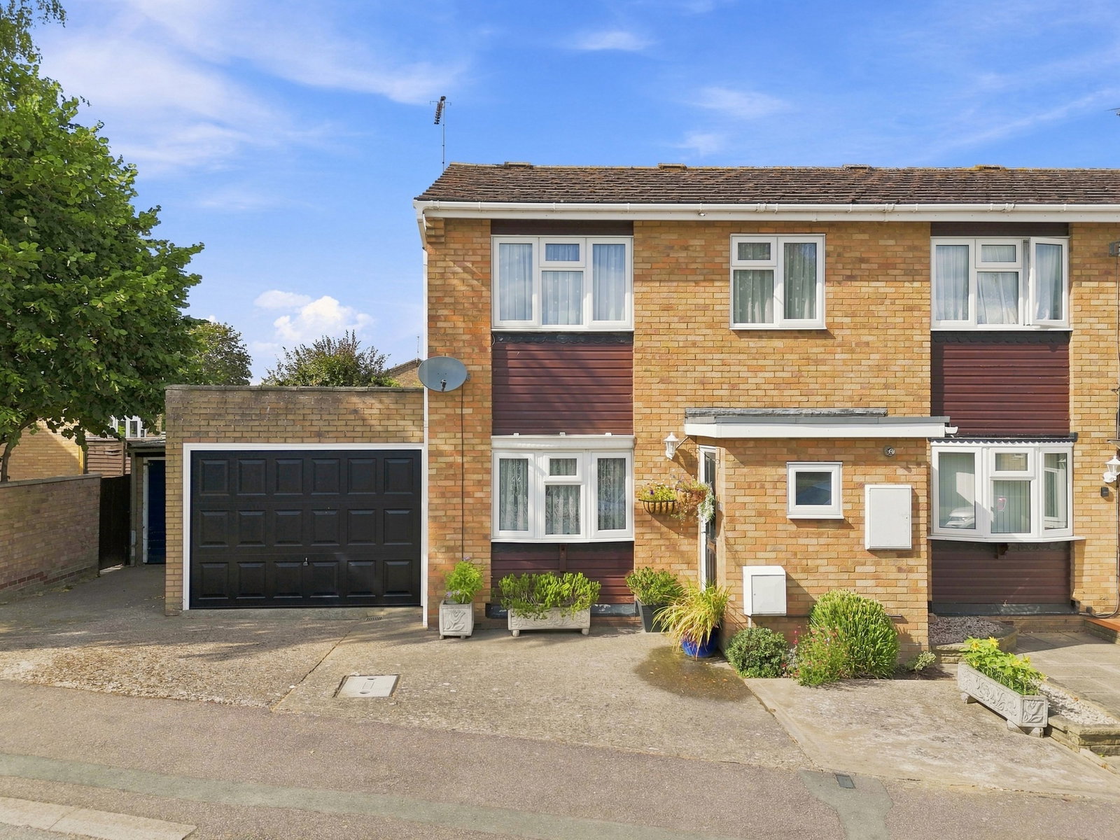
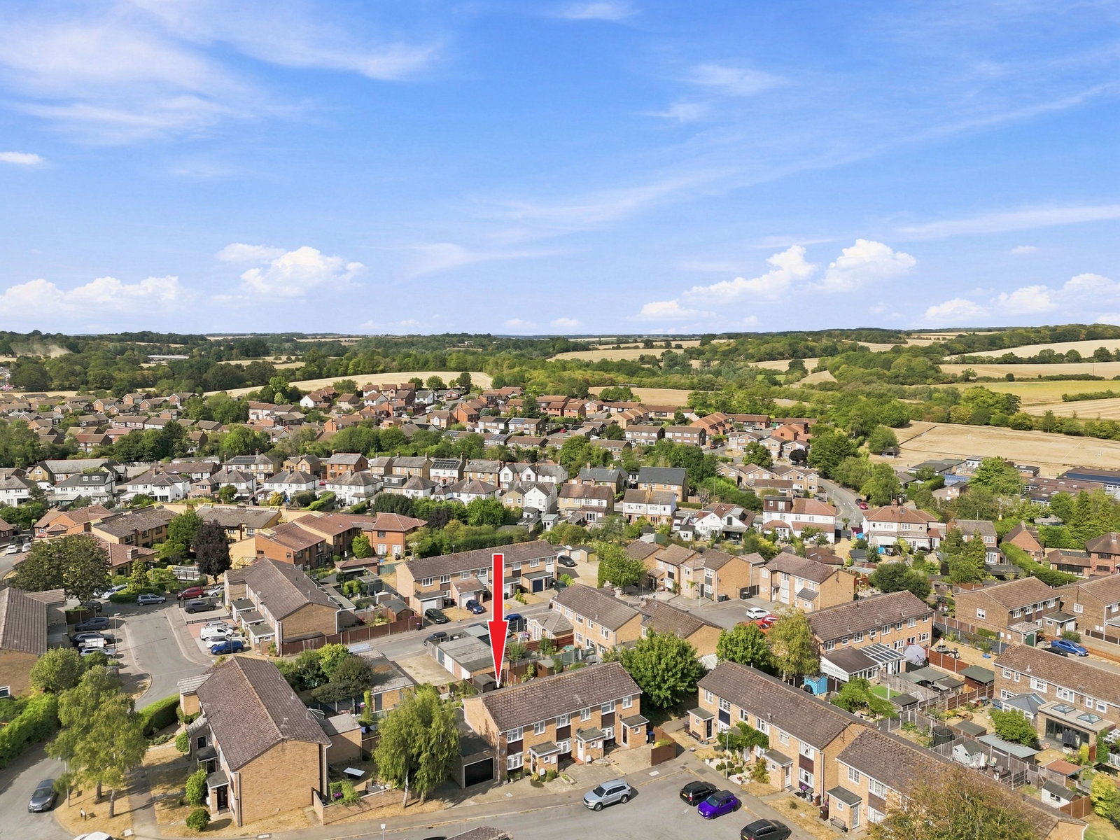
An extended and well-presented semi-detached family home, situated in a popular residential location within easy walking distance of the excellent village schools and local amenities.
The property benefits from gas central heating to radiators, Upvc double glazing, an integral garage and a mature, landscaped rear garden.
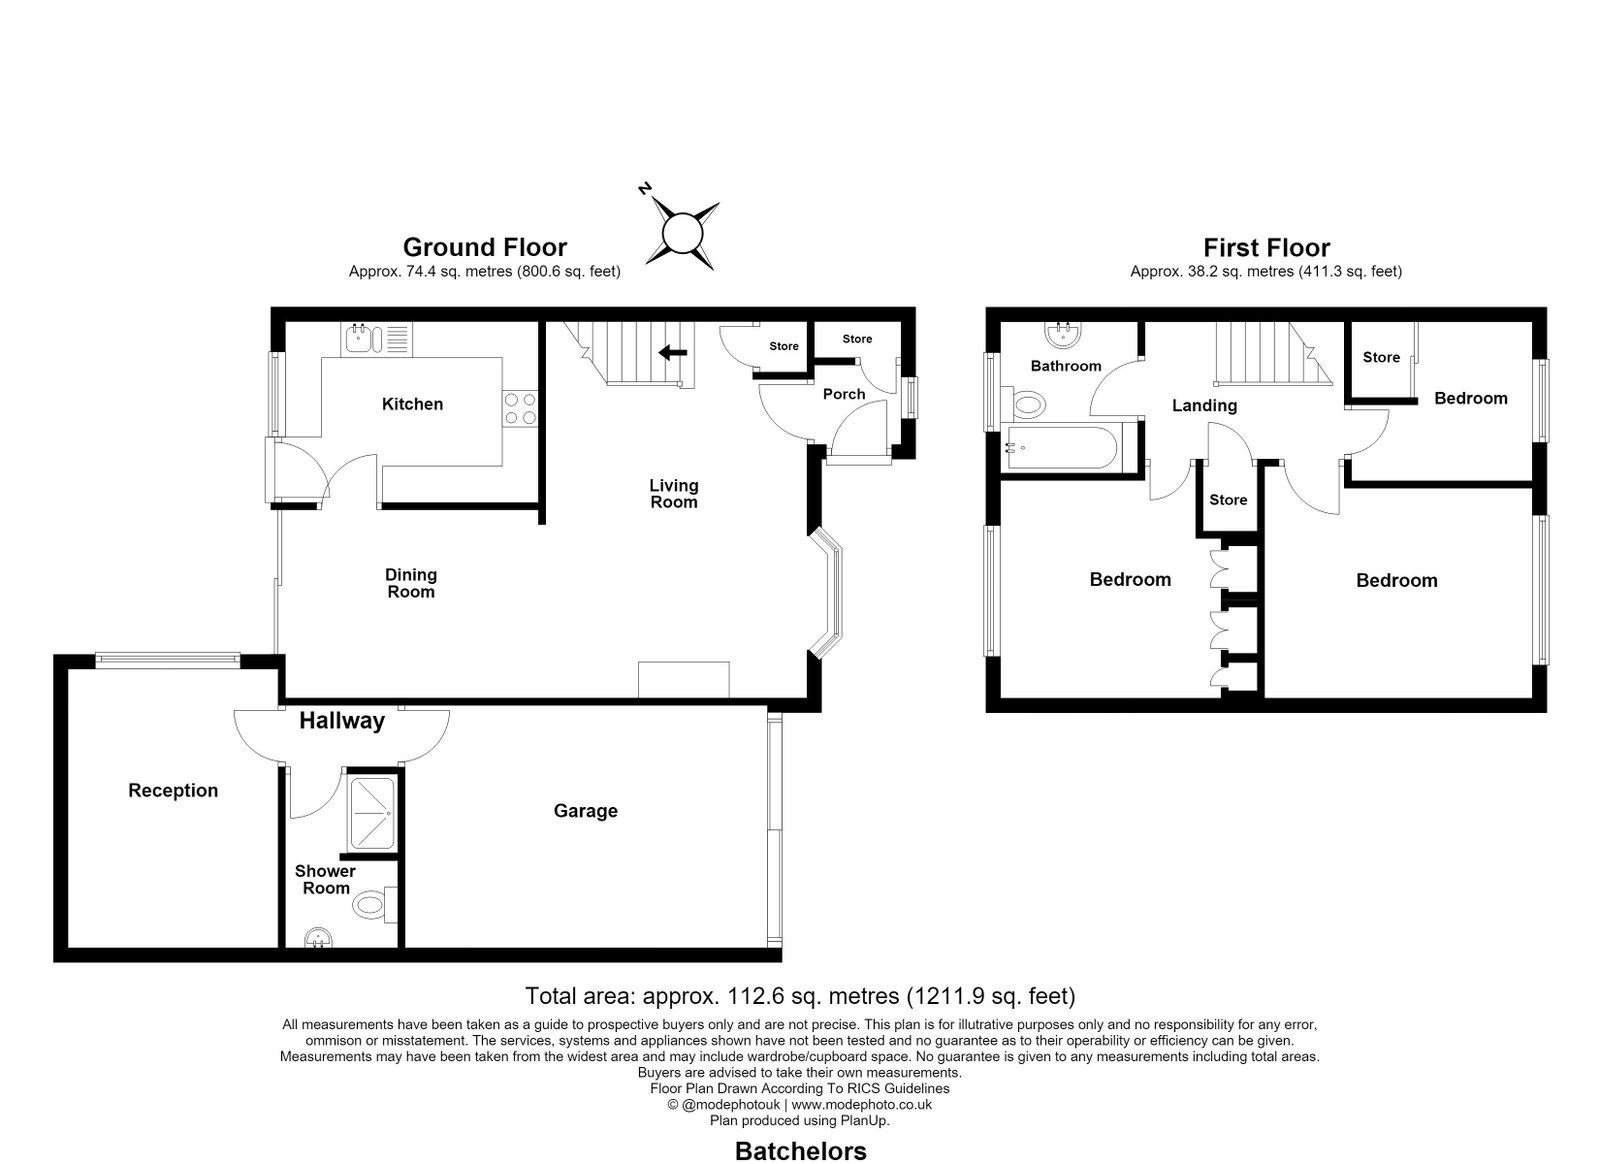
The accommodation briefly comprises: Enclosed entrance porch, living/dining room, fitted kitchen, generous second reception room, ground floor shower room and three bedrooms, served by a first floor family bathroom.
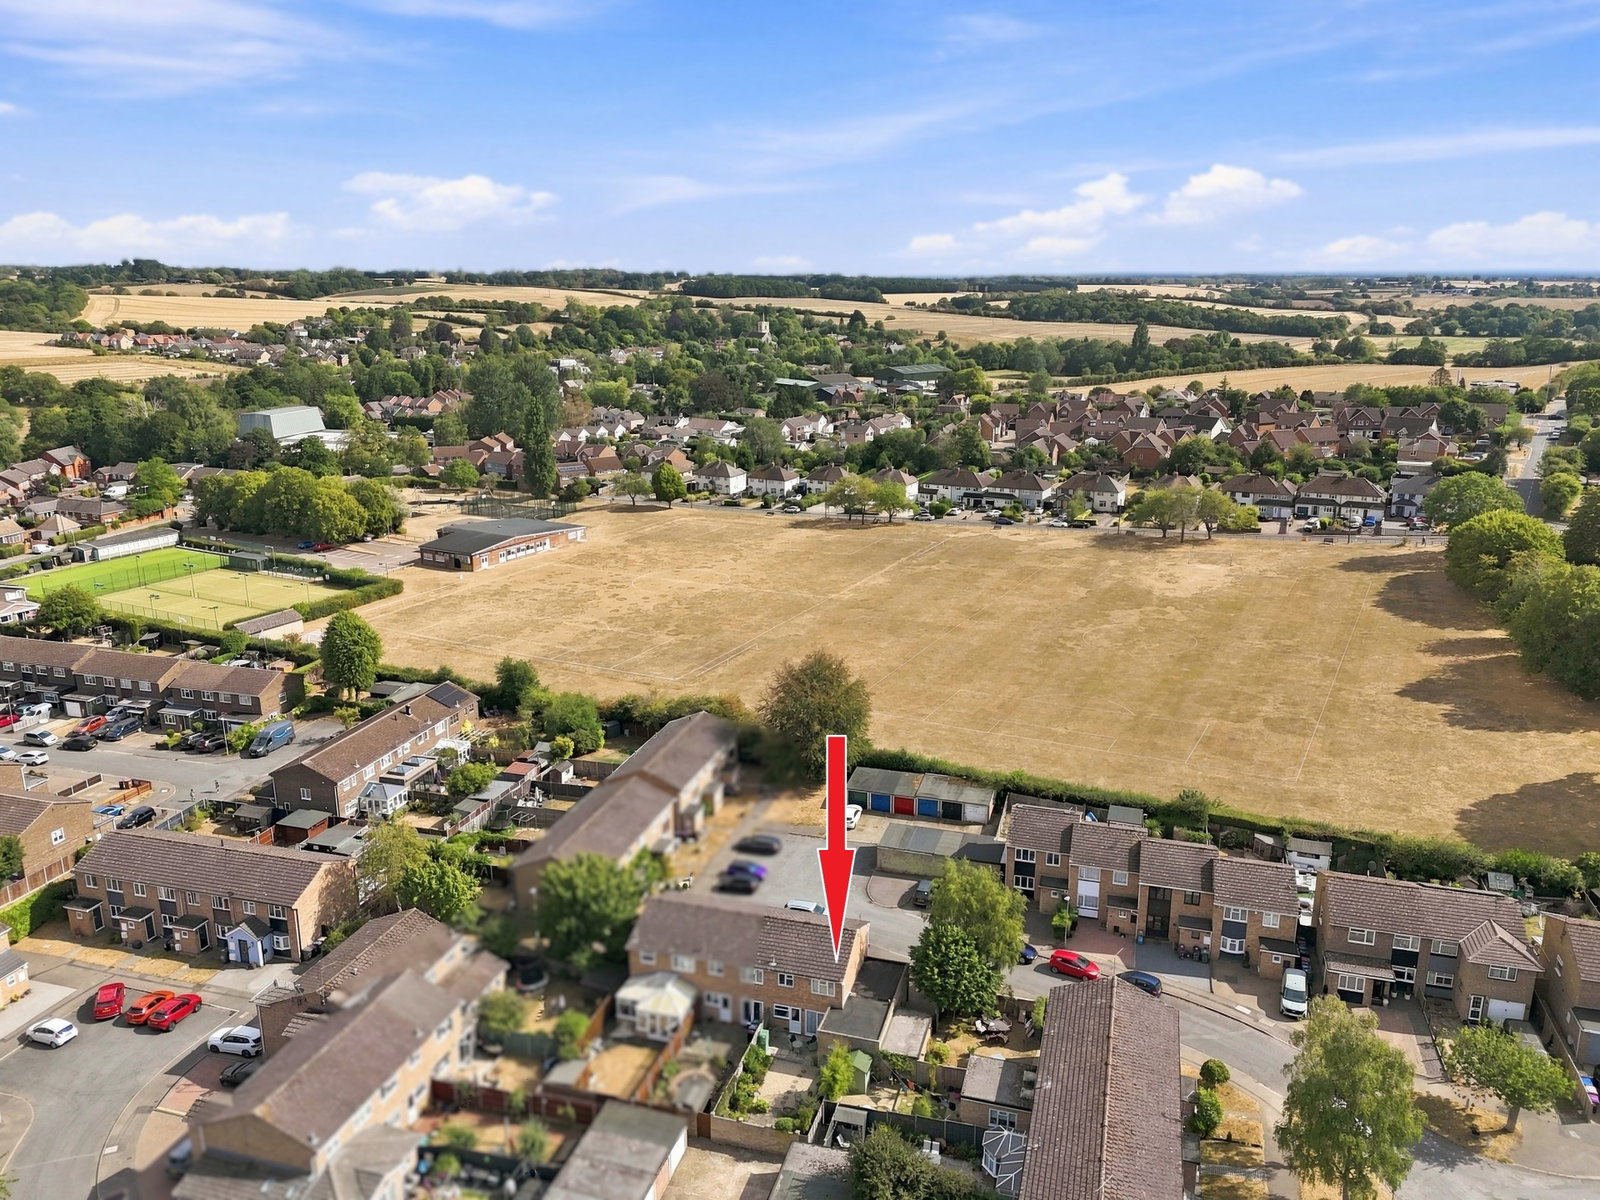
Puckeridge and the adjacent village of Standon offer a good range of local amenities, including independent shops, pubs, recreational facilities, community and health centre and Pearce's farm shop on the outskirts of the village. There are excellent road links to the A10 and A120 to the larger towns of Ware, Hertford and Bishops Stortford, providing a choice of stations that serve London Liverpool Street.
An extended and well-presented semi-detached family home, situated in a popular residential location within easy walking distance of the excellent village schools and local amenities.
The property benefits from gas central heating to radiators, Upvc double glazing, an integral garage and a mature, landscaped rear garden.
The accommodation briefly comprises: Enclosed entrance porch, living/dining room, fitted kitchen, generous second reception room, ground floor shower room and three bedrooms, served by a first floor family bathroom.
Puckeridge and the adjacent village of Standon offer a good range of local amenities, including independent shops, pubs, recreational facilities, community and health centre and Pearce's farm shop on the outskirts of the village. There are excellent road links to the A10 and A120 to the larger towns of Ware, Hertford and Bishops Stortford, providing a choice of stations that serve London Liverpool Street.
Accommodation
Entrance door opening to:
Enclosed Porch
Frosted double glazed window. Cupboard housing wall mounted gas fired boiler. Door to:
Living/Dining Room
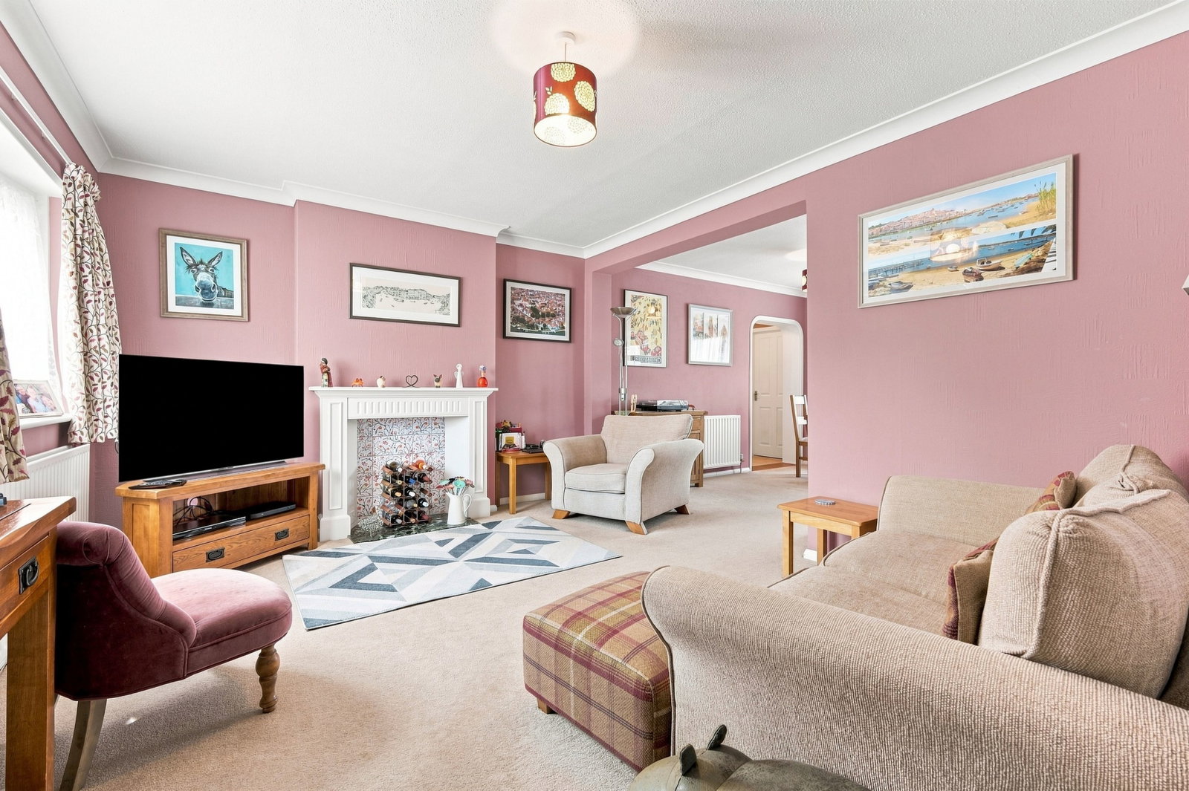
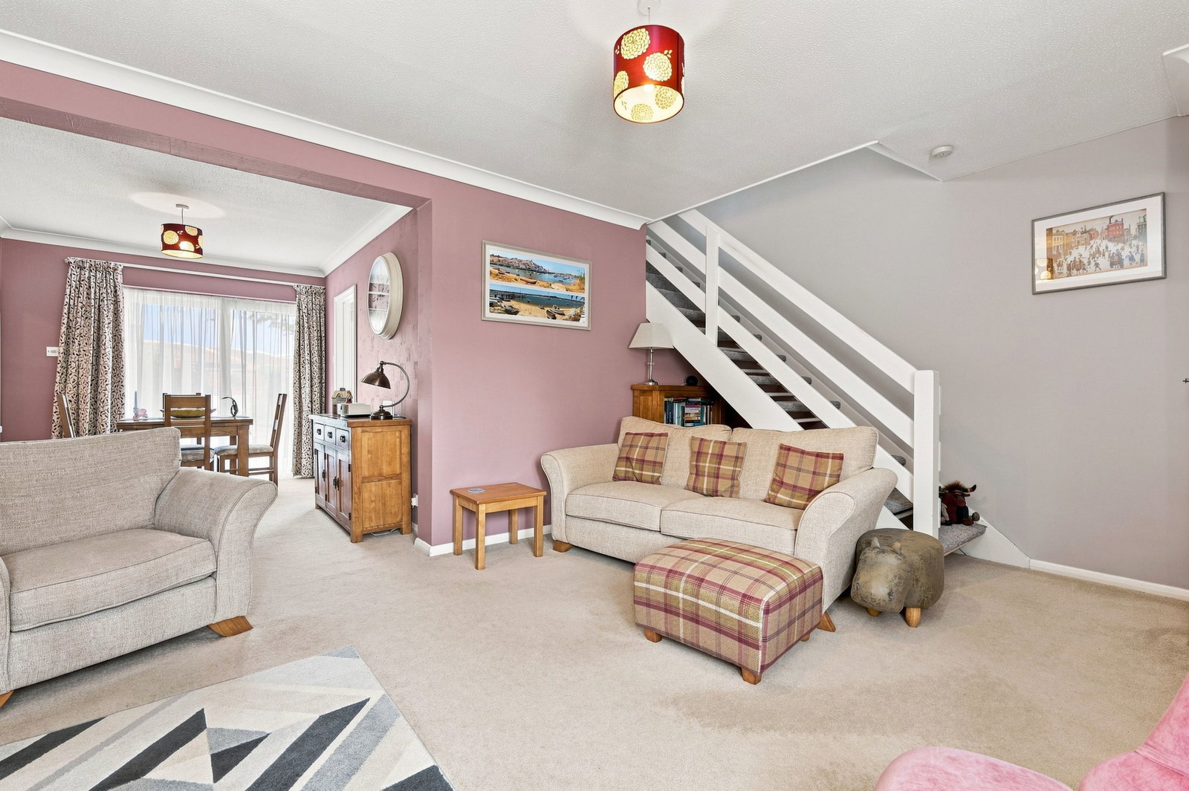
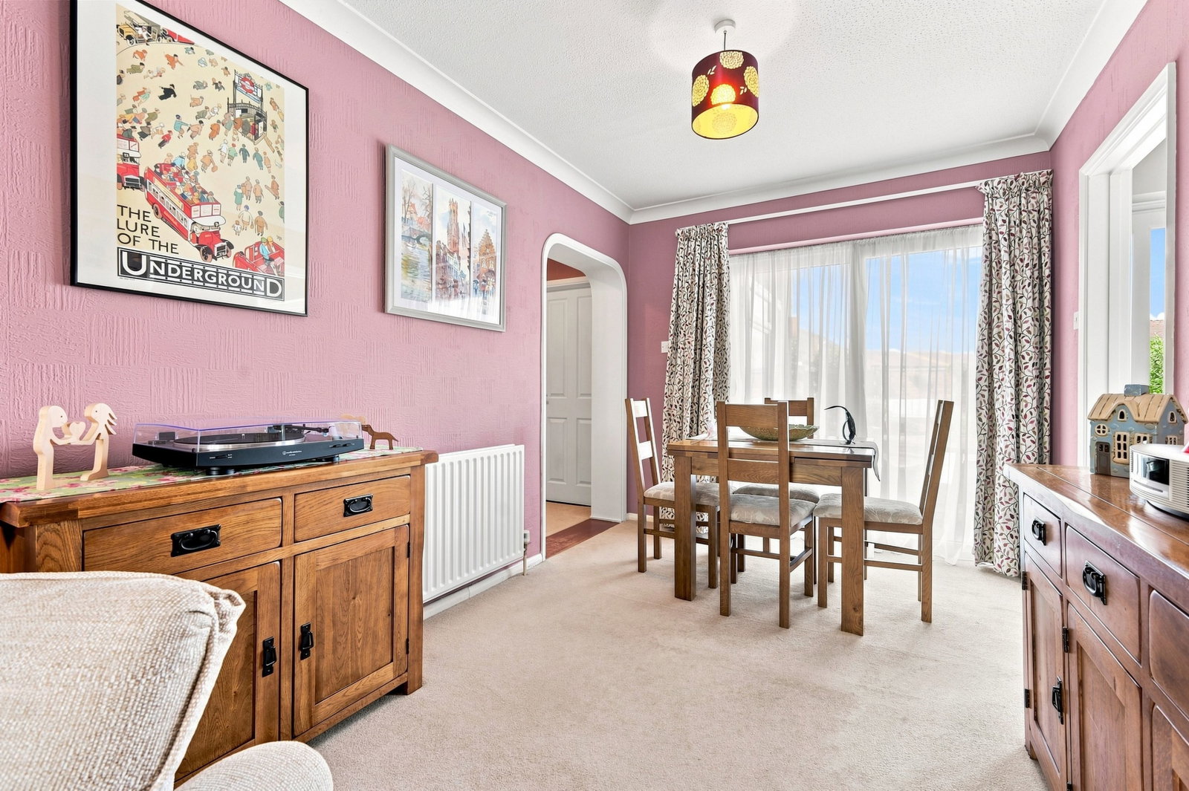
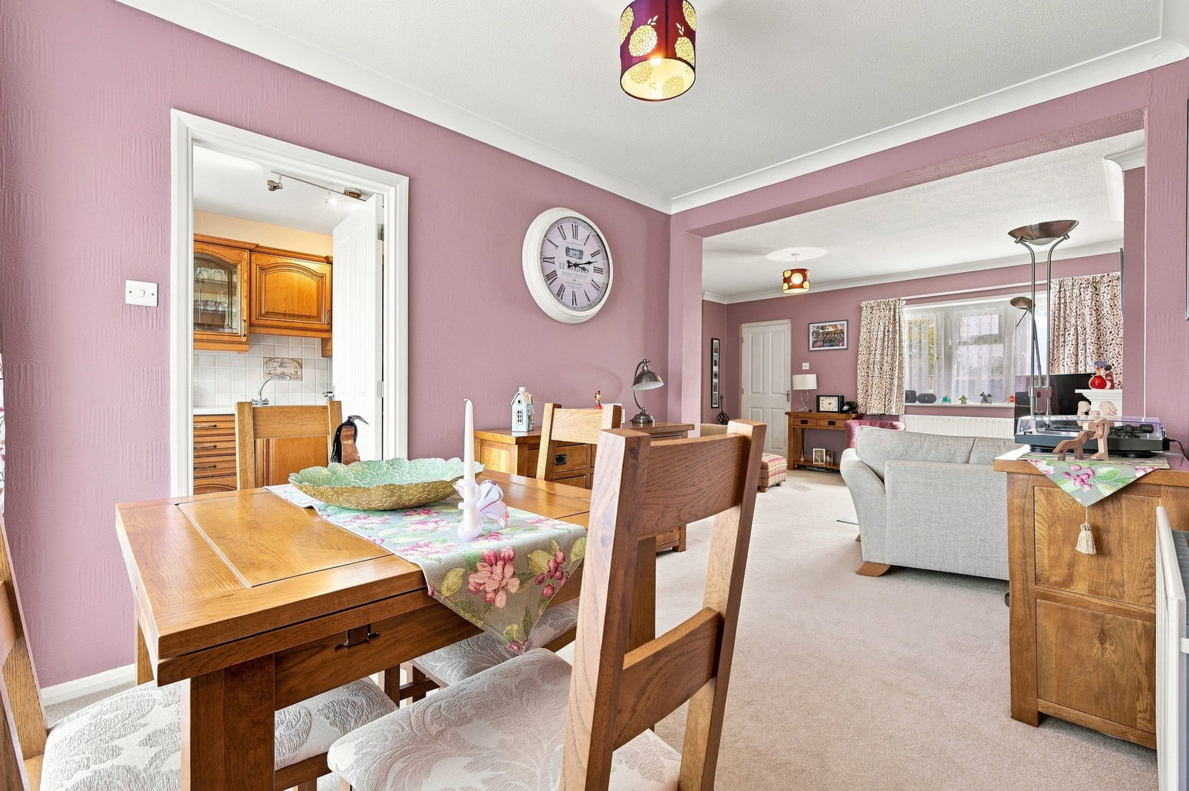
A light and bright off-set open-plan space, with a natural division creating well-defined living and dining areas.
Living Area - 5.08m x 3.46m (16'8" x 11'4")
Double glazed window to front. Feature decorative fire surround and hearth, suitable for housing an electric fire suite. Stairs rising to first floor. Recessed storage cupboard.
Dining Area - 3.37m x 2.47m (11'0" x 8'1")
Double glazed patio doors opening to the rear garden. Radiator. Archway through to inner hall. Door to:
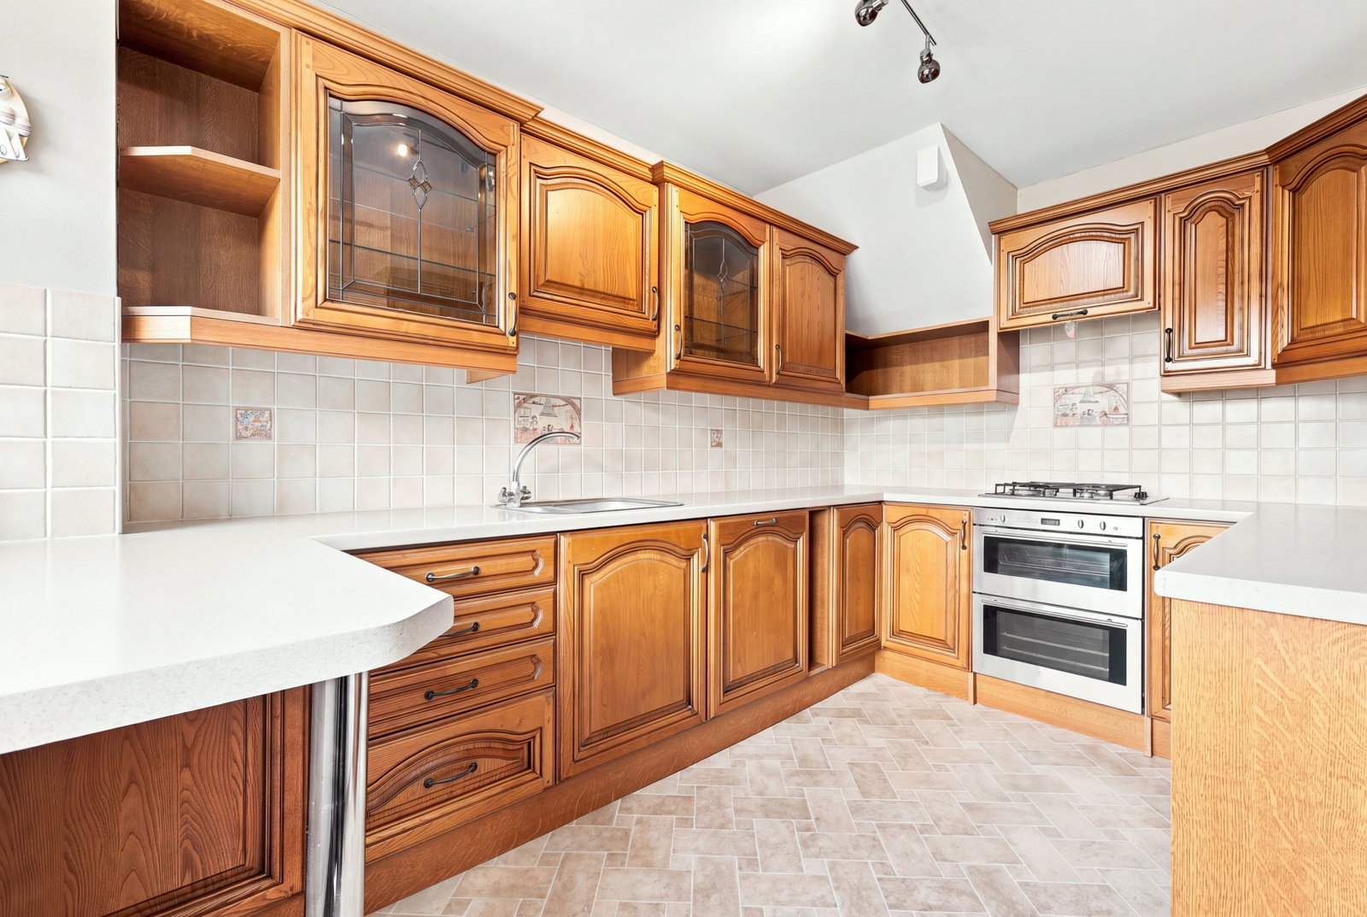
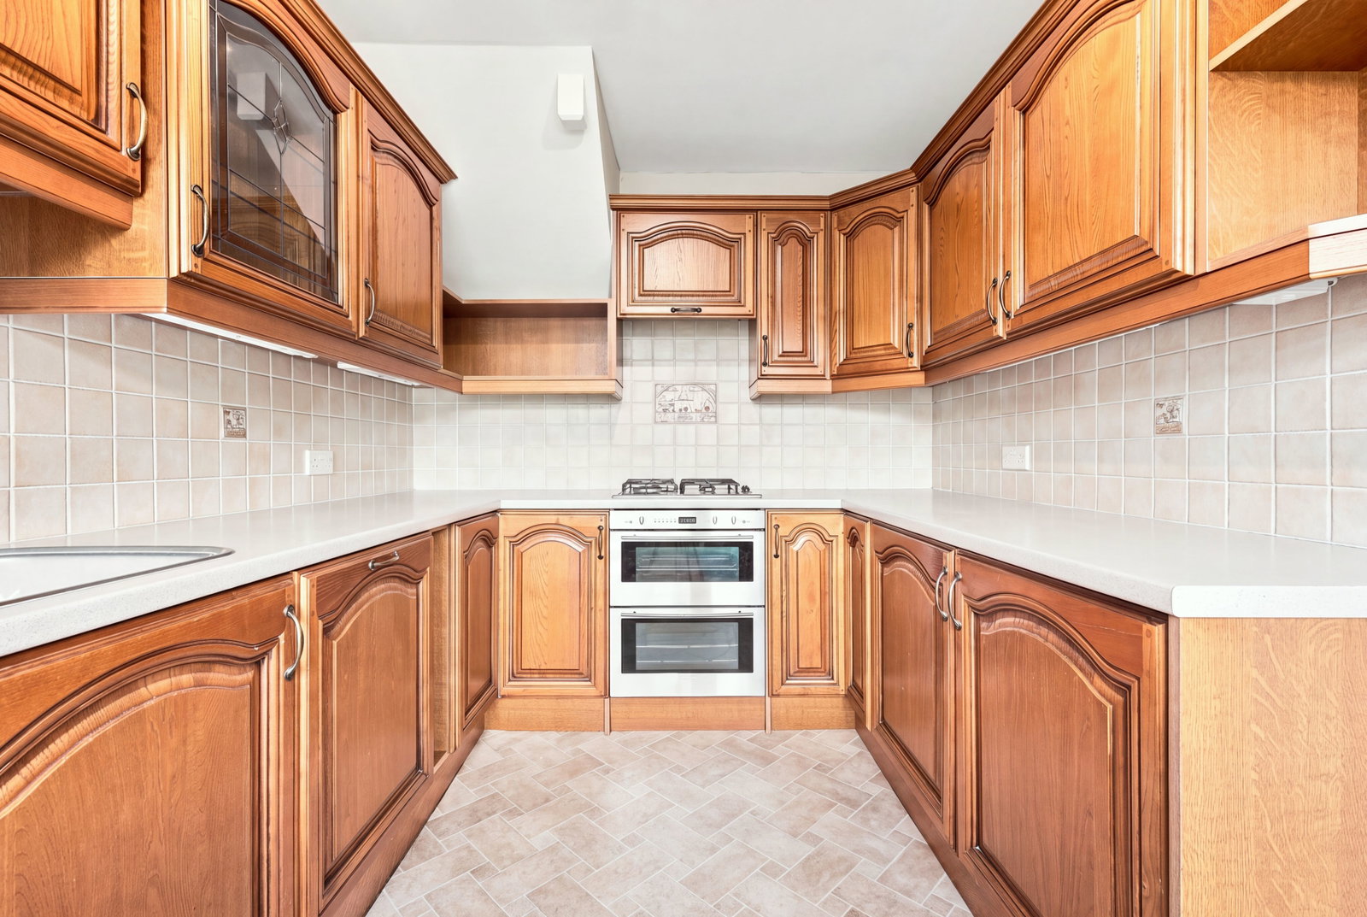
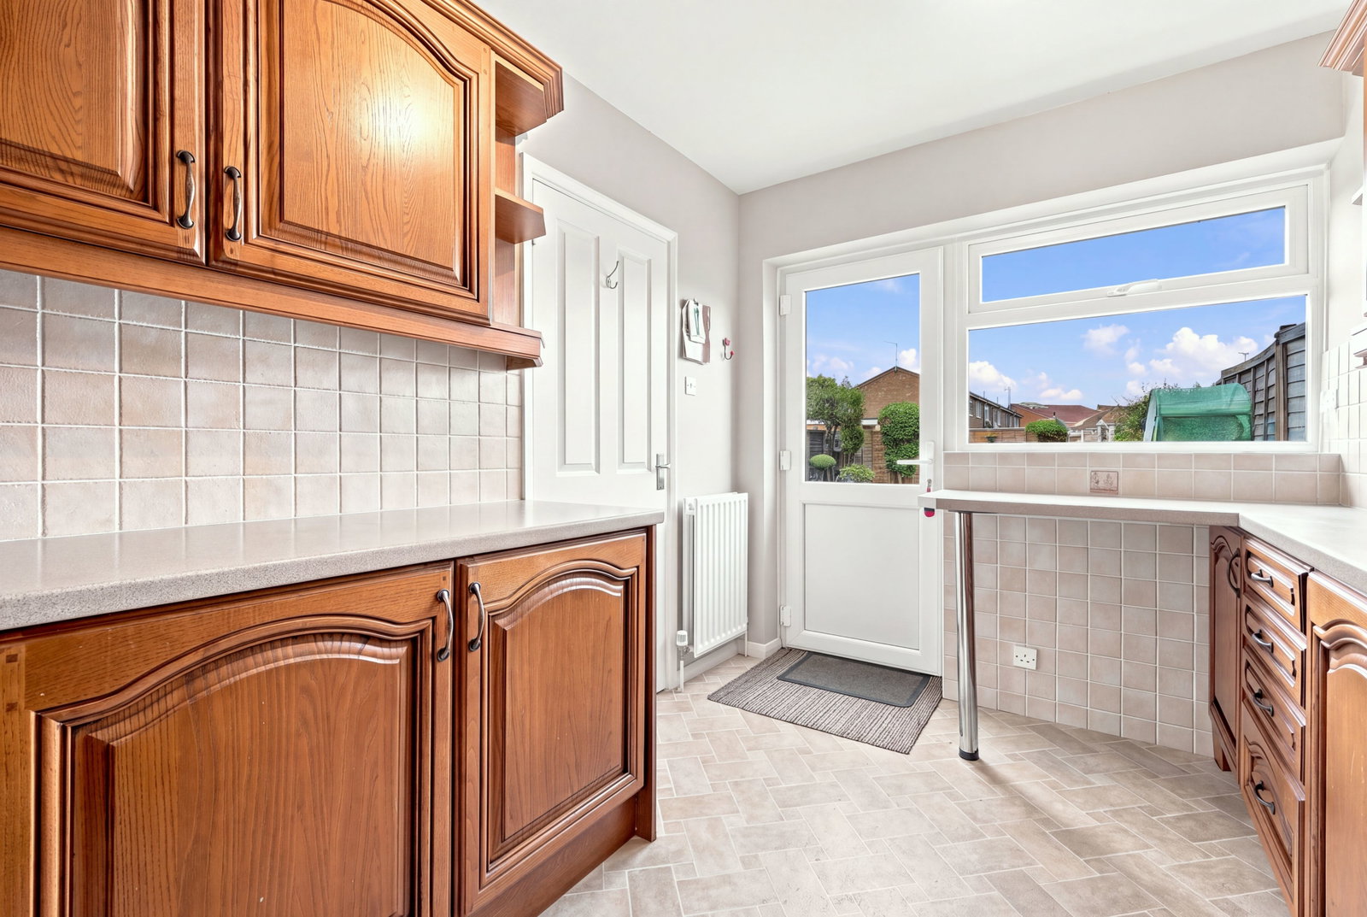
Kitchen - 3.46m x 2.38m (11'4" x 7'9")
Fitted with a range of wall and base cabinets with complementary work surfaces over. Inset one and a half bowl stainless steel sink and drainer. Tiling to splash-backs. Built-in double oven/grill with four ring gas hob above and illuminated pull out extractor fan over. Integrated under counter fridge, freezer and dishwasher. Radiator. Double glazed window and door to rear.
Inner Hall
With doors off to second reception room, ground floor shower room and garage.
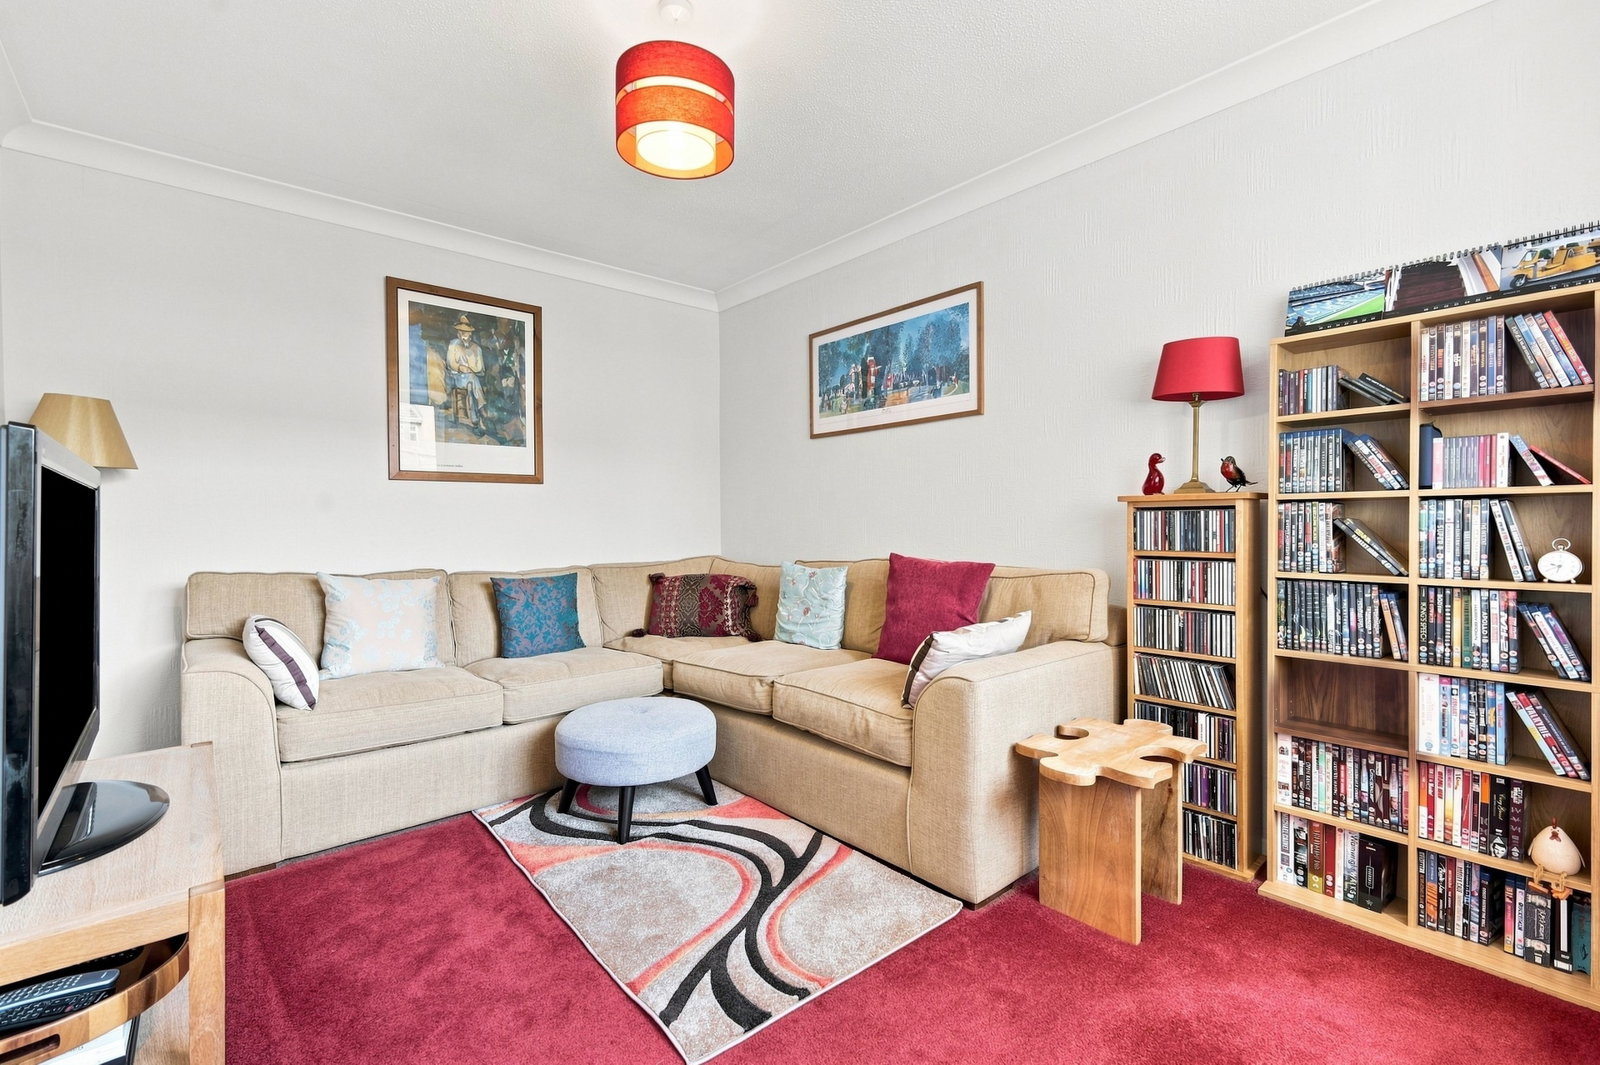
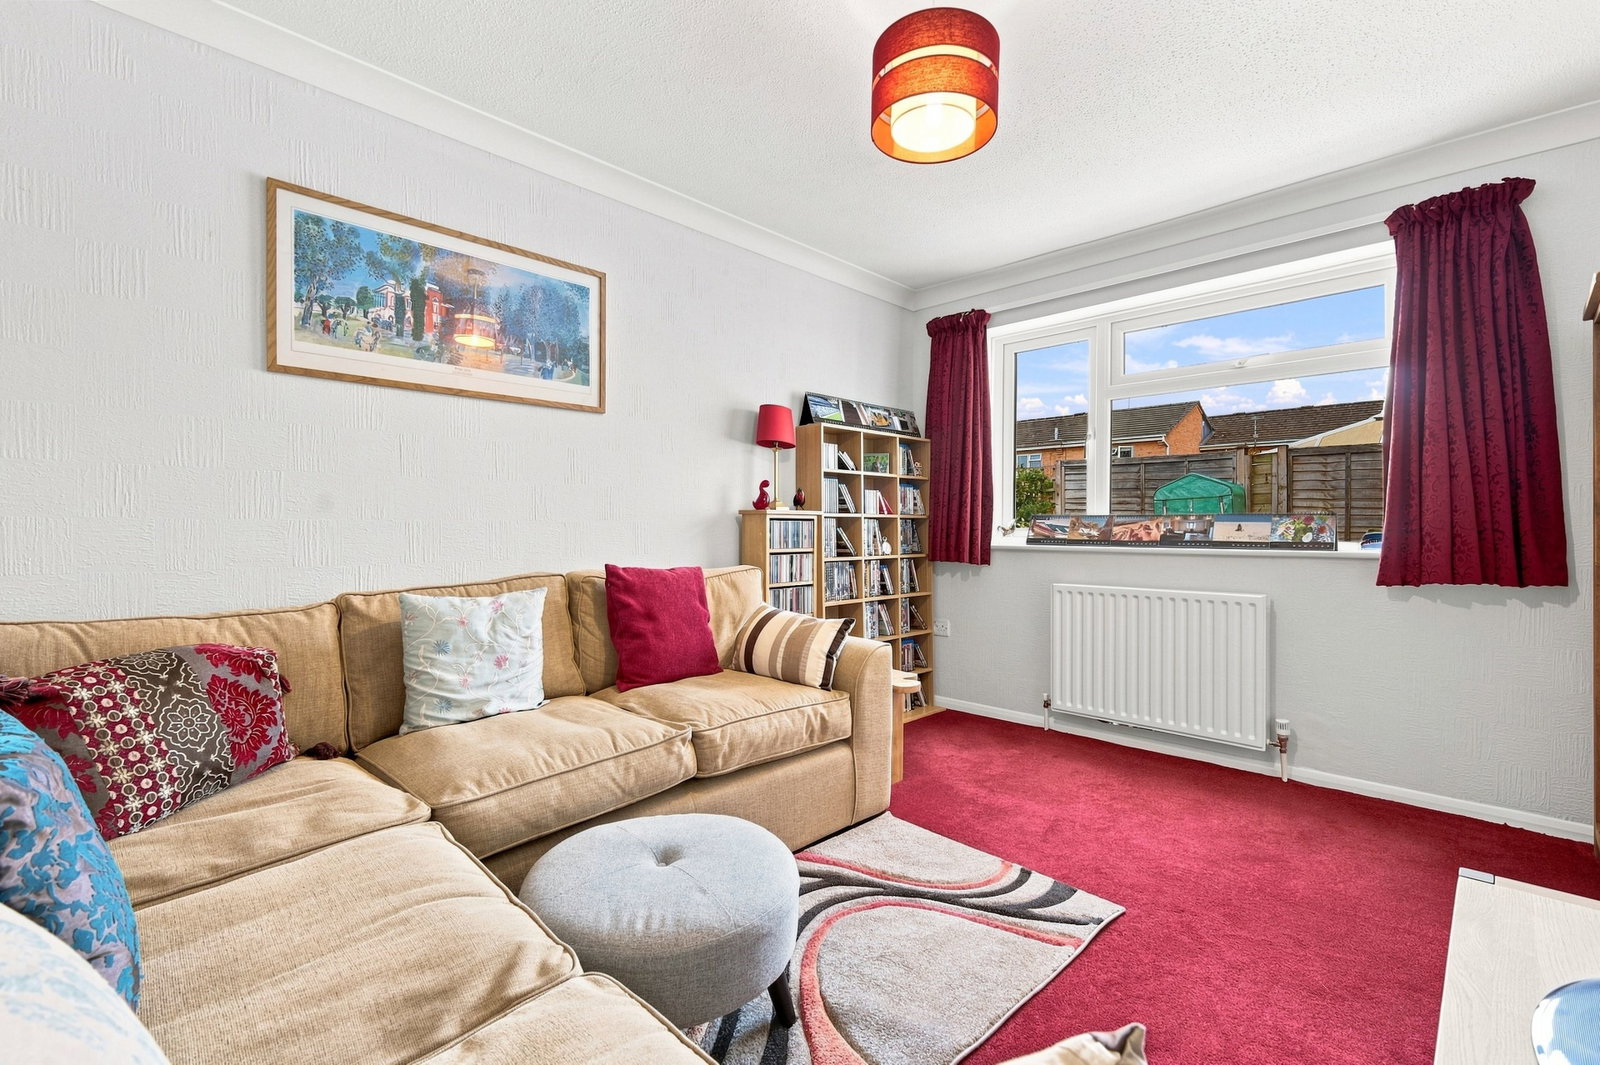
Reception Room Two - 3.75m x 2.77m (12'3" x 9'1")
Double glazed window overlooking the garden. Radiator.
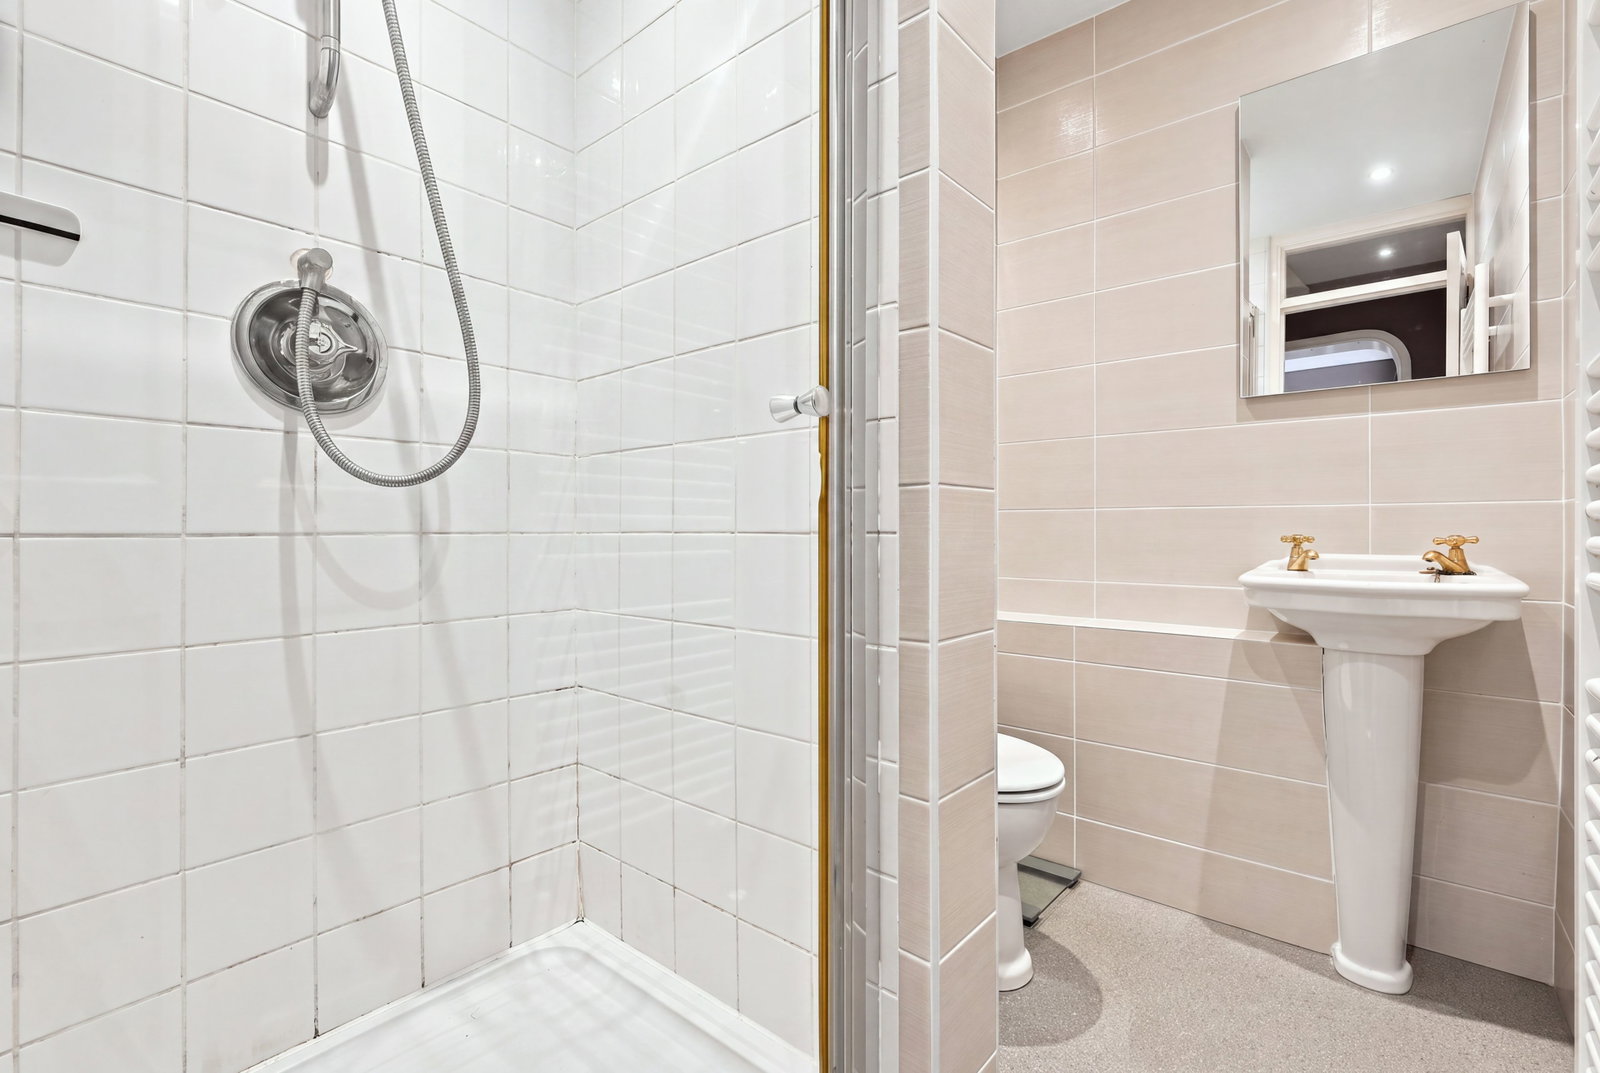
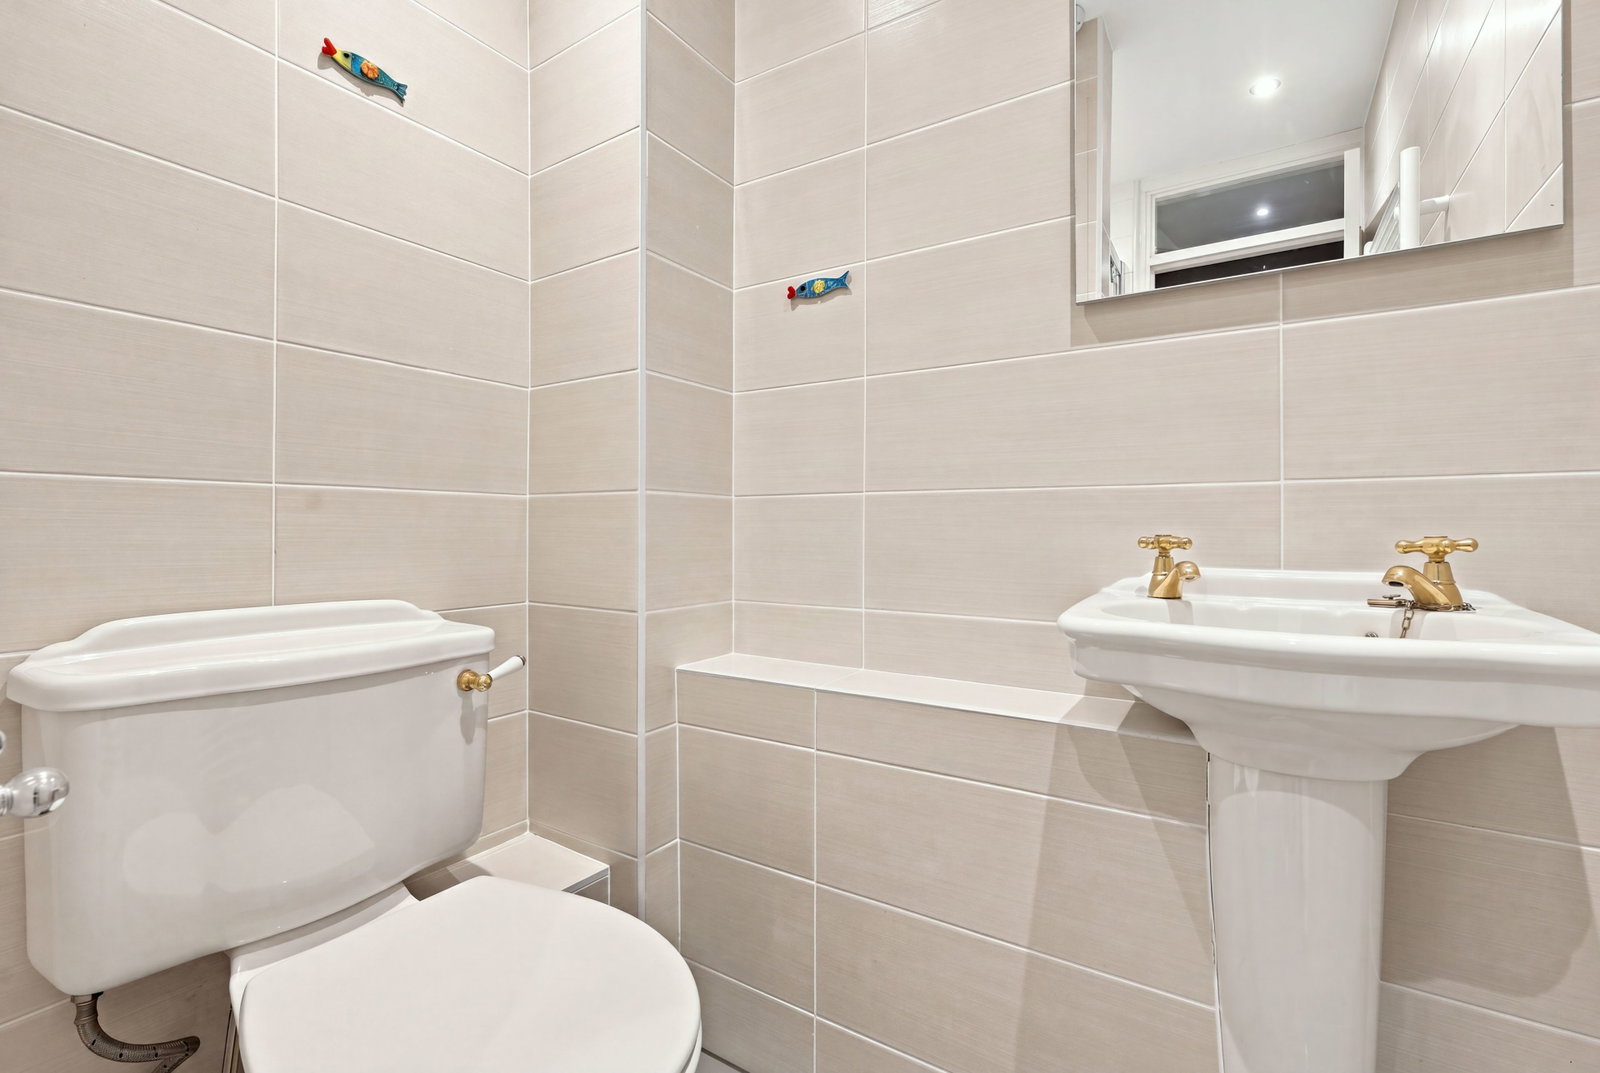
Shower Room
Step-in shower cubicle with glazed door. Pedestal wash hand basin. Low flush w.c. Heated towel rails. Fully tiled walls. Extractor fan.
First Floor
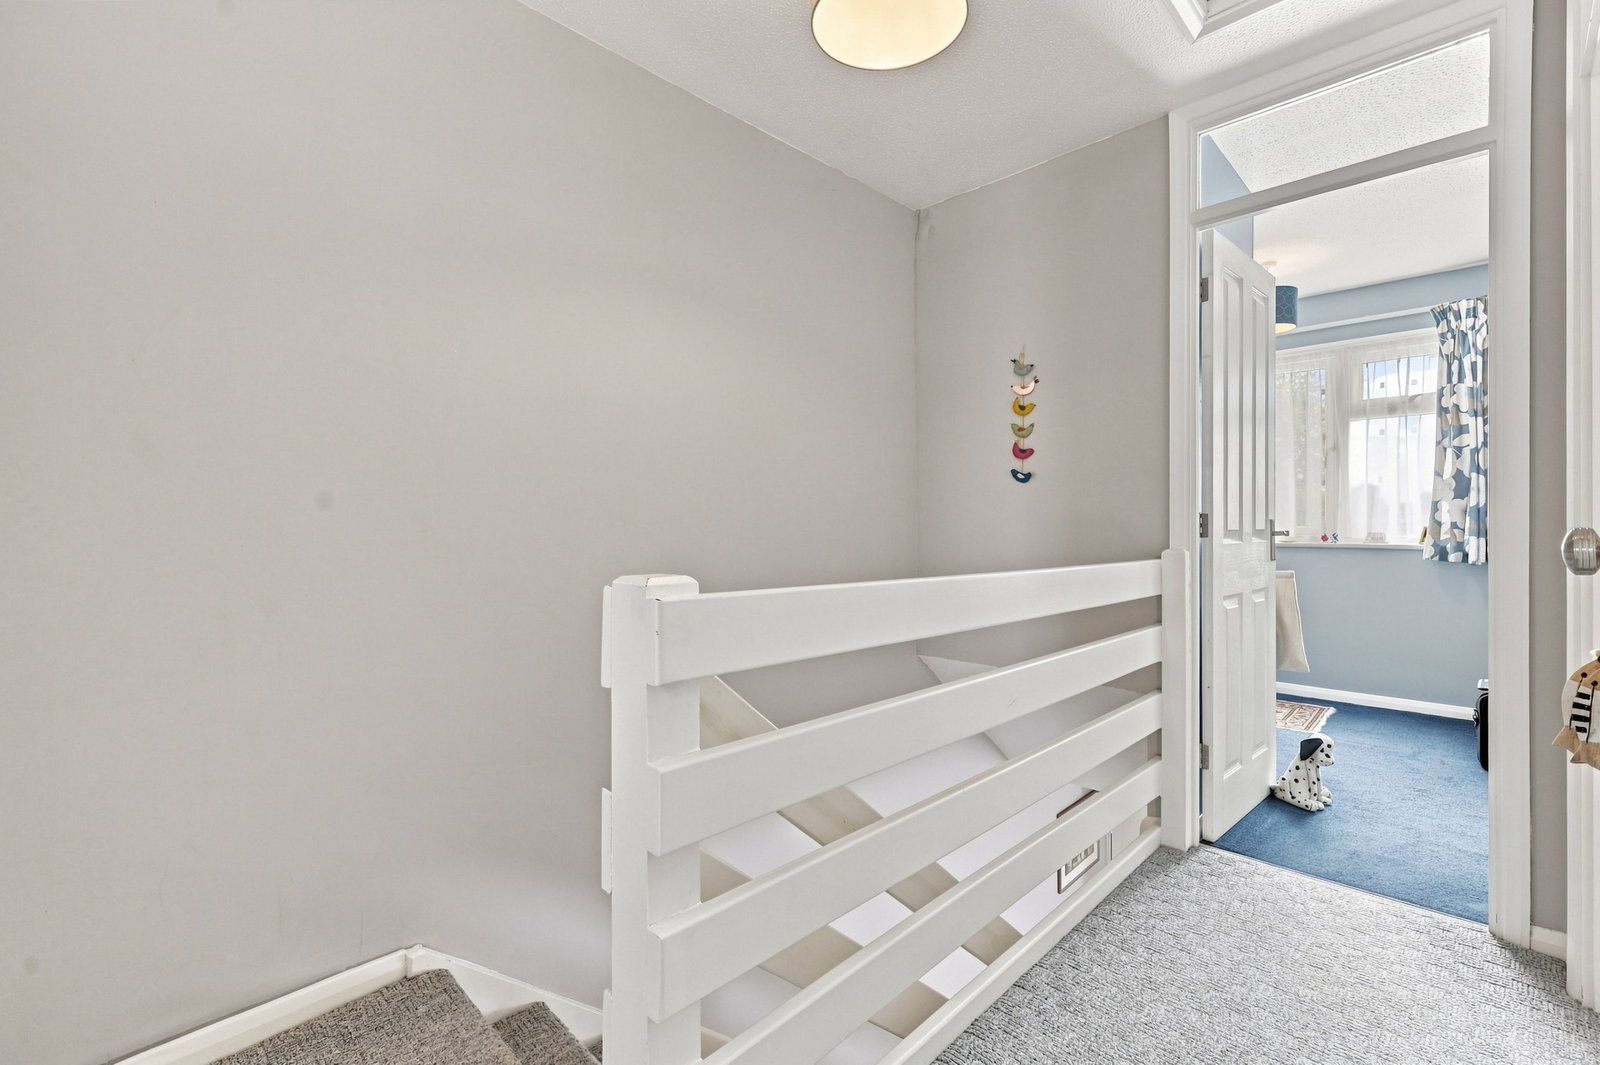
Landing with door to airing cupboard. Loft access hatch. Loft is part boarded with light connected.
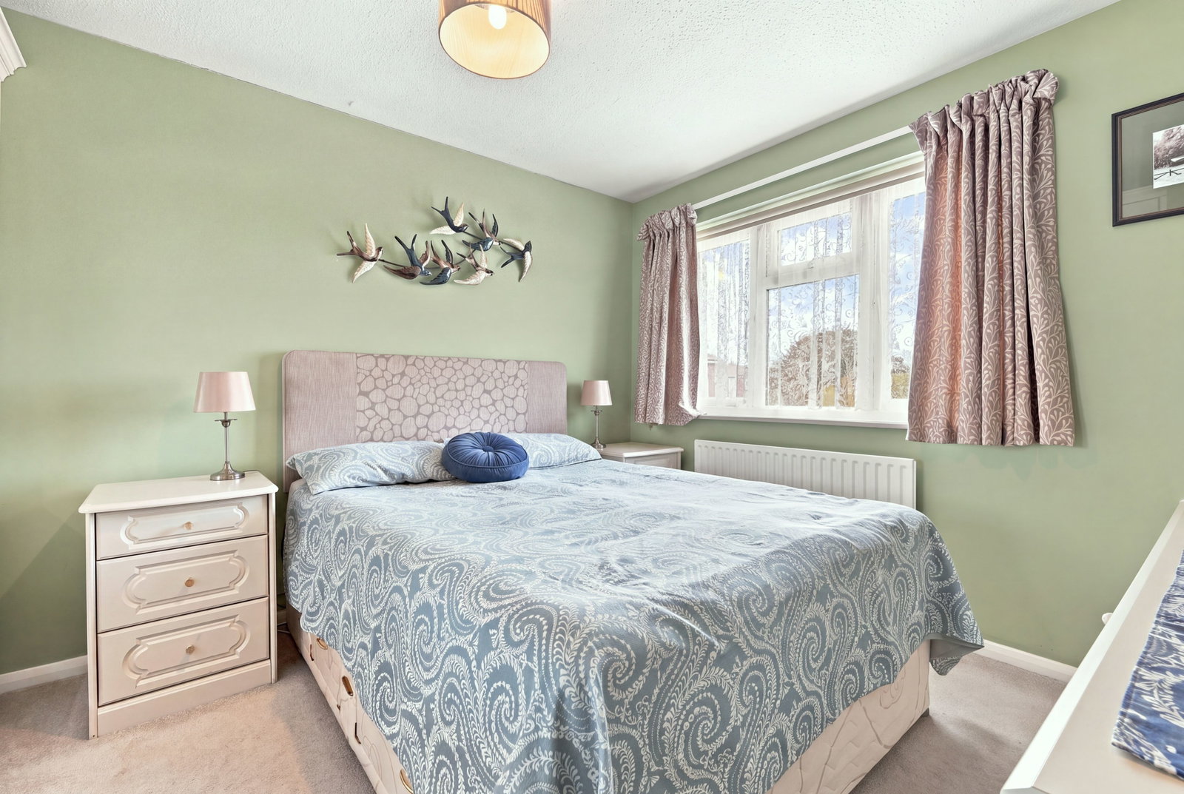
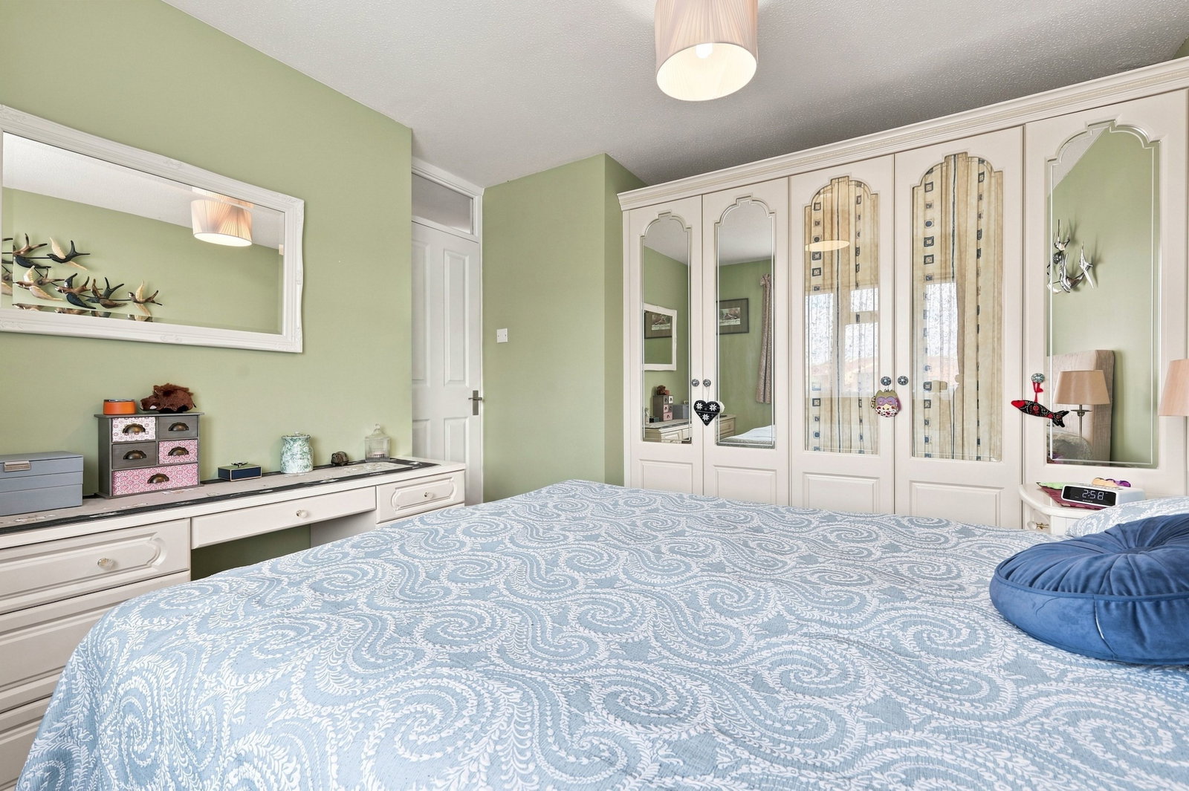
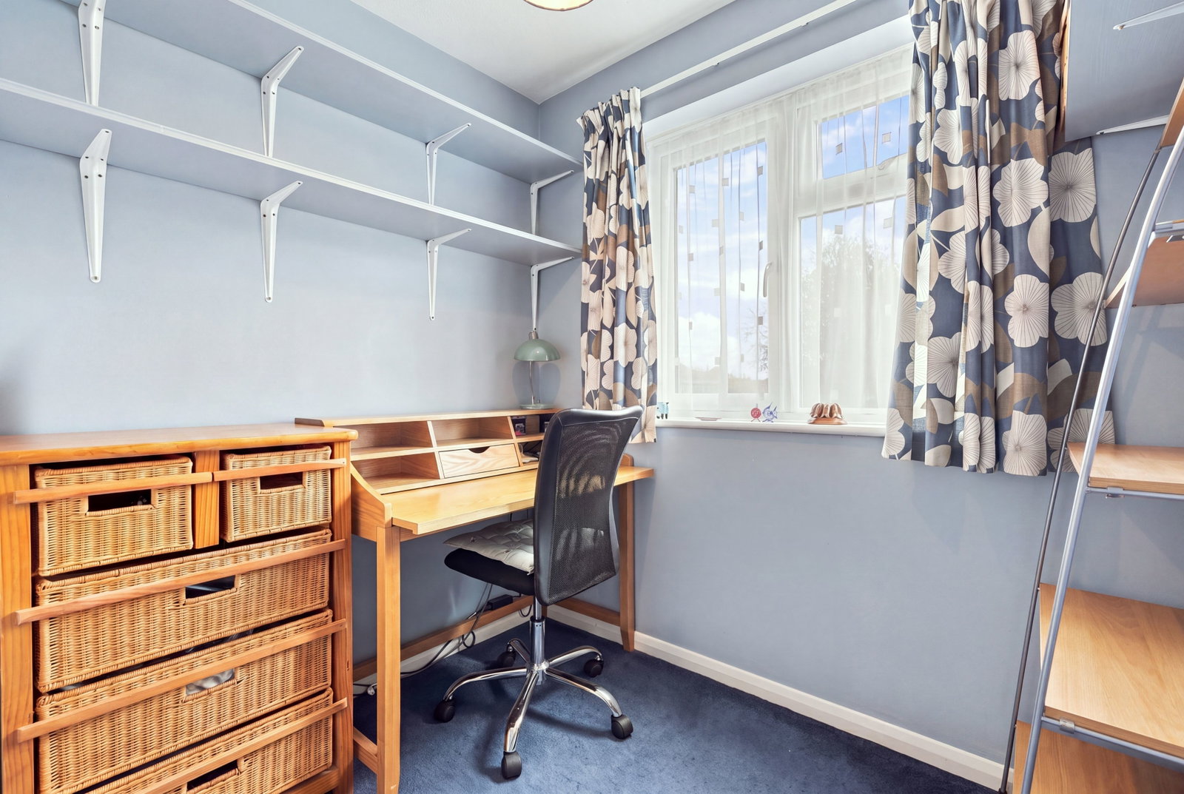
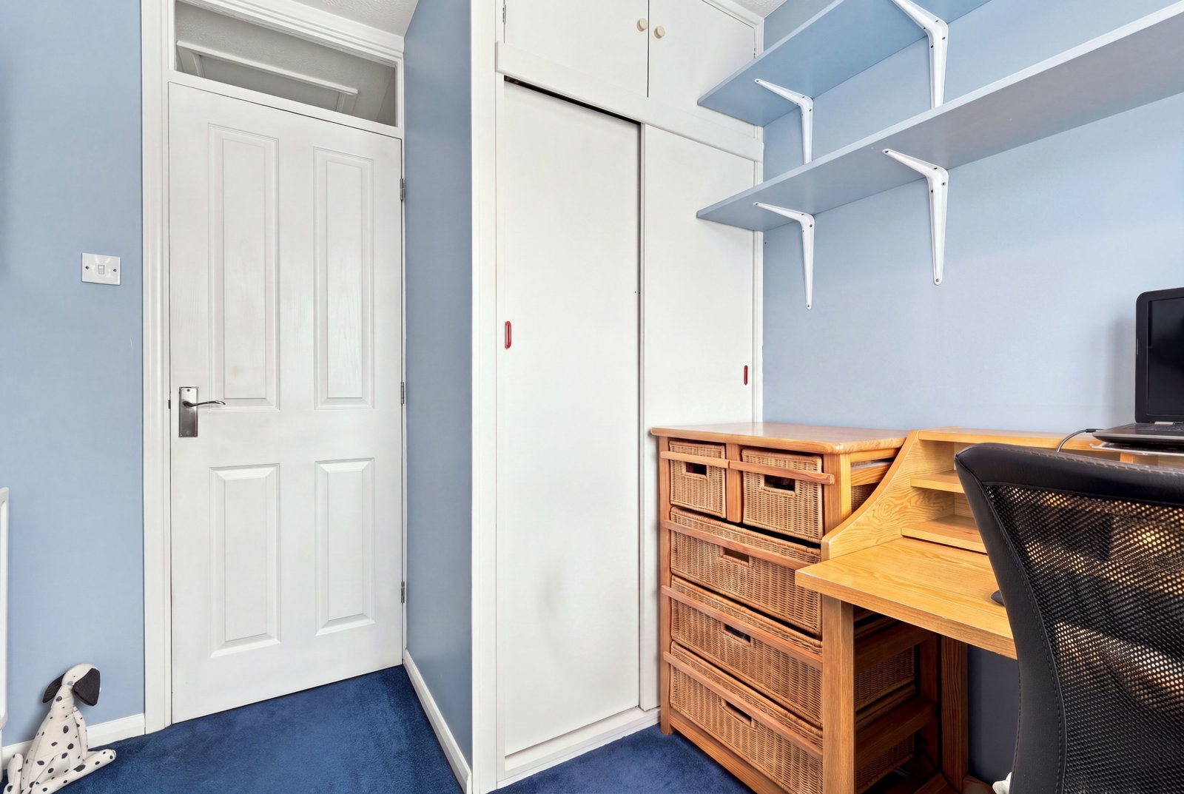
Bedroom - 2.89m x 2.85m (9'5" x 9'4")
Plus door recess and measured to fitted cupboards. Double glazed window to rear . Range of built-in wardrobes to one wall with matching dressing table unit.
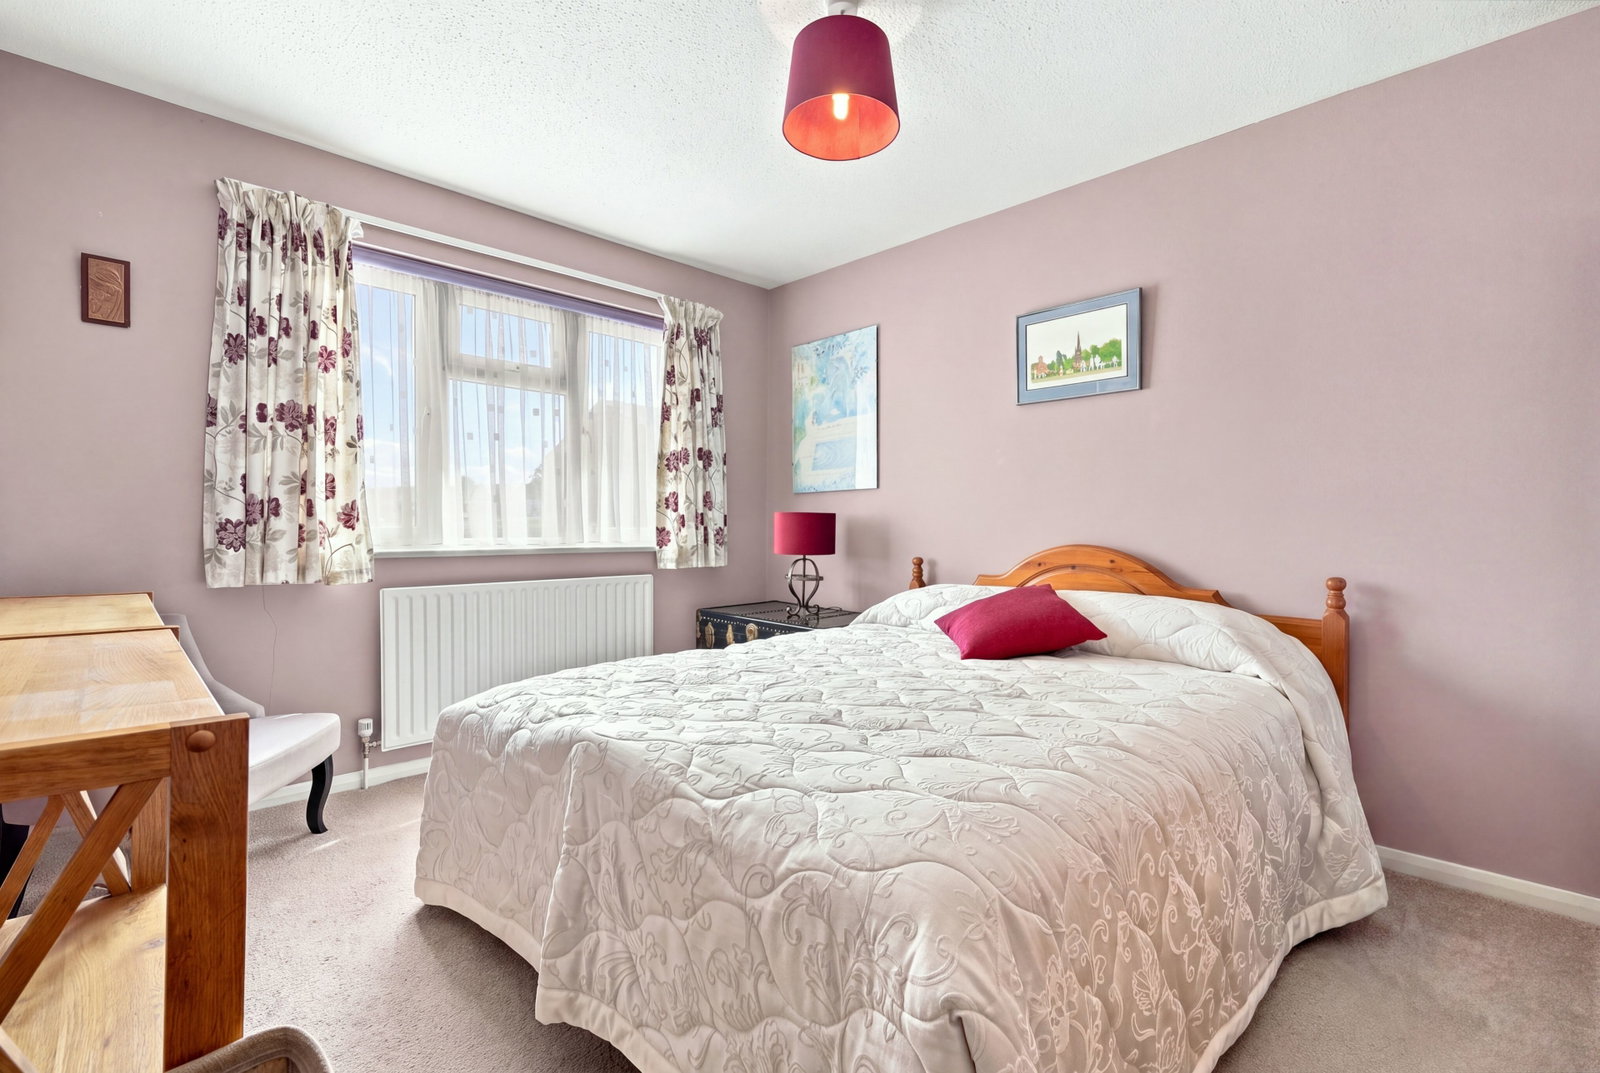
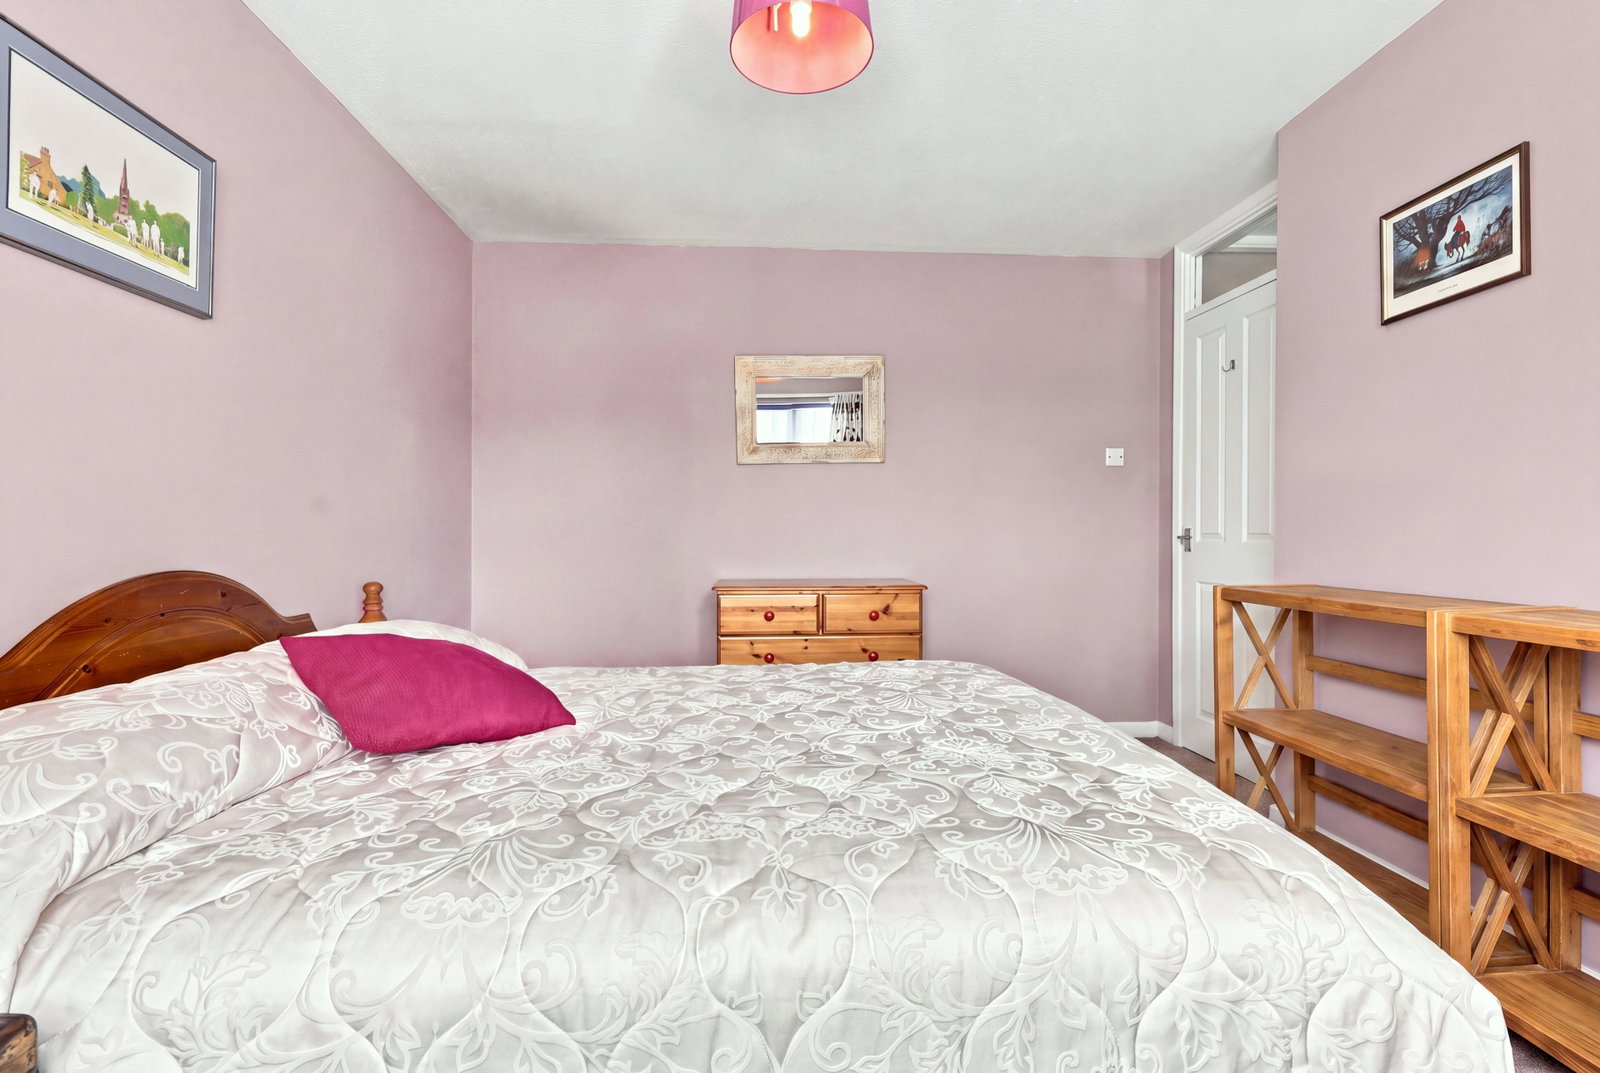
Bedroom - 3.56m x 2.87m (11'8" x 9'4")
Double glazed window to front. Radiator.
Bedroom - 2.37m x 2.02m (7'9" x 6'7")
Double glazed window to front Radiator. Built-in double wardrobe cupboard.
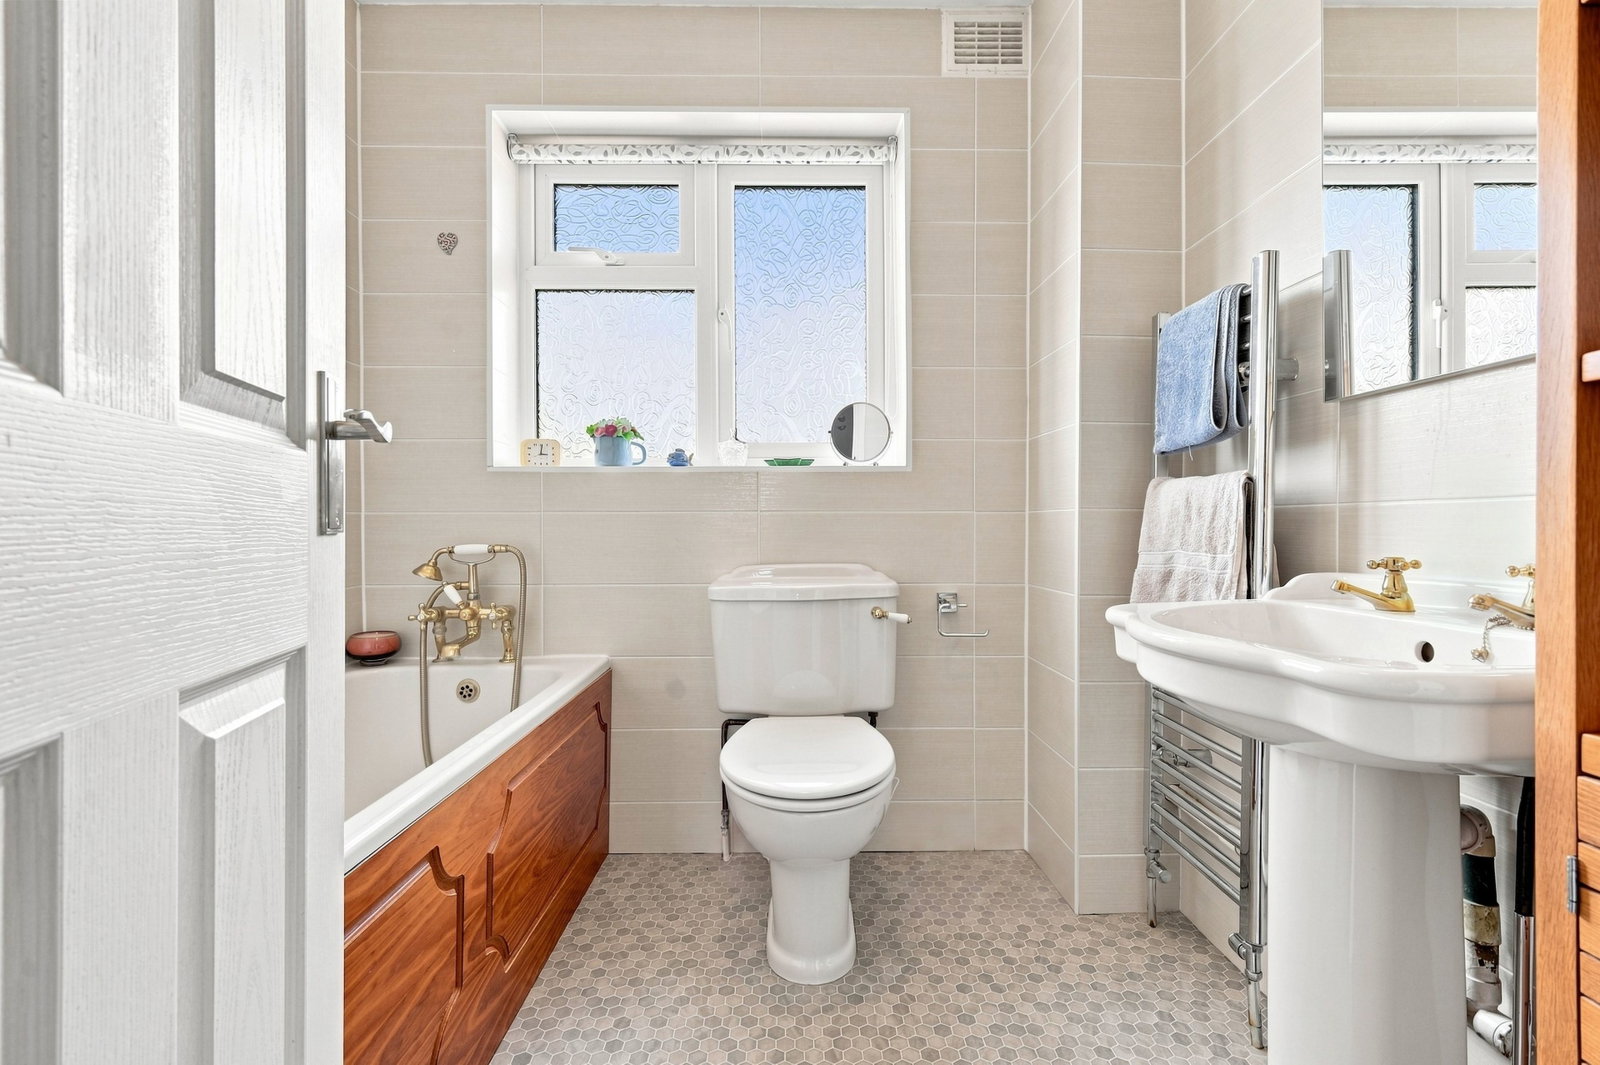
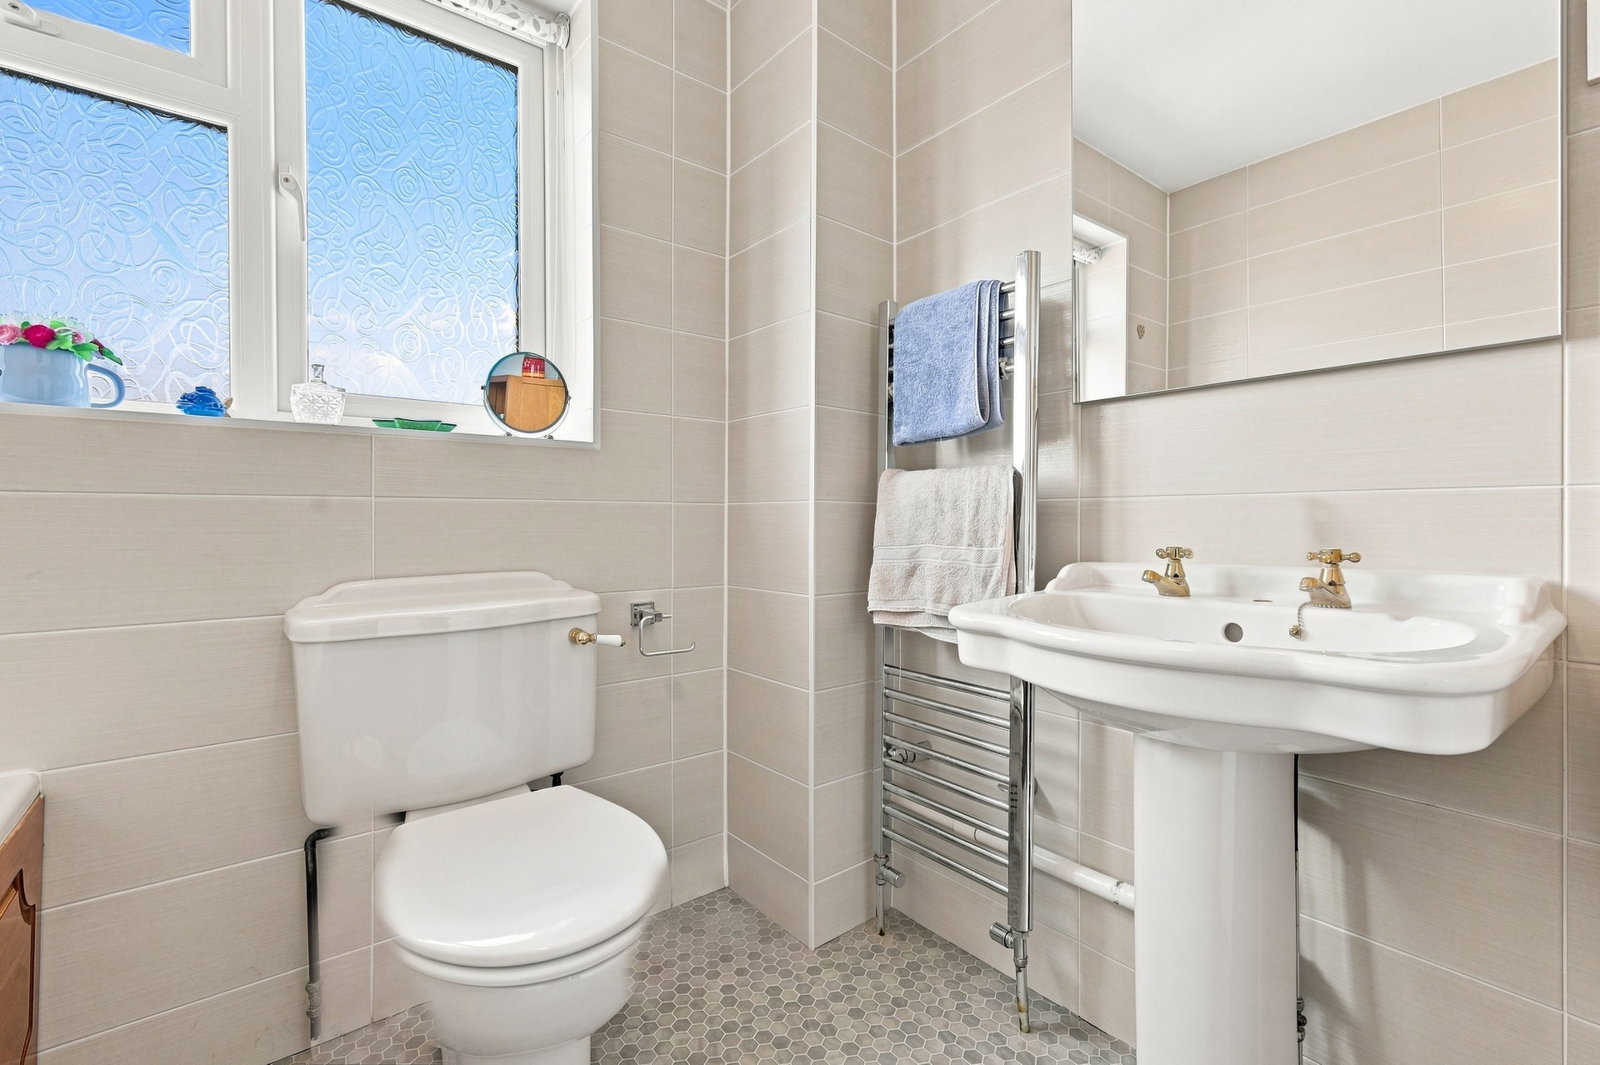
Bathroom
Fitted with a panel enclosed bath with mixer tap and hand held attachment. Low flush w.c. Pedestal wash hand basin. Chrome heated towel rail. Fully tiled walls. Double glazed frosted window.
Garage - 4.92m x 3.22m (16'1" x 10'6")
Larger-than-average garage with up-and-over vehicular door and personal door providing direct access to the inner hall. There is space and plumbing for a washing machine and tumble dryer, together with excellent additional storage space.
Exterior
Open-plan frontage with a low-maintenance hardstanding area.
Rear Garden
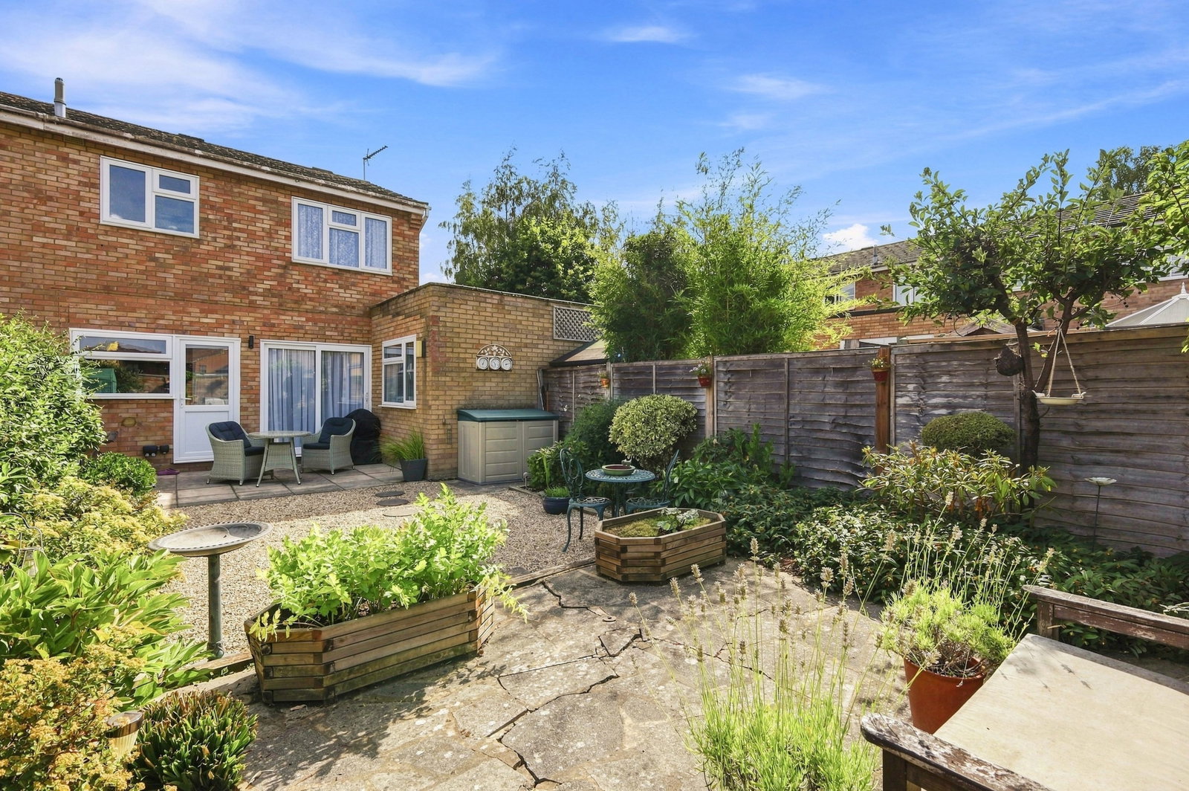
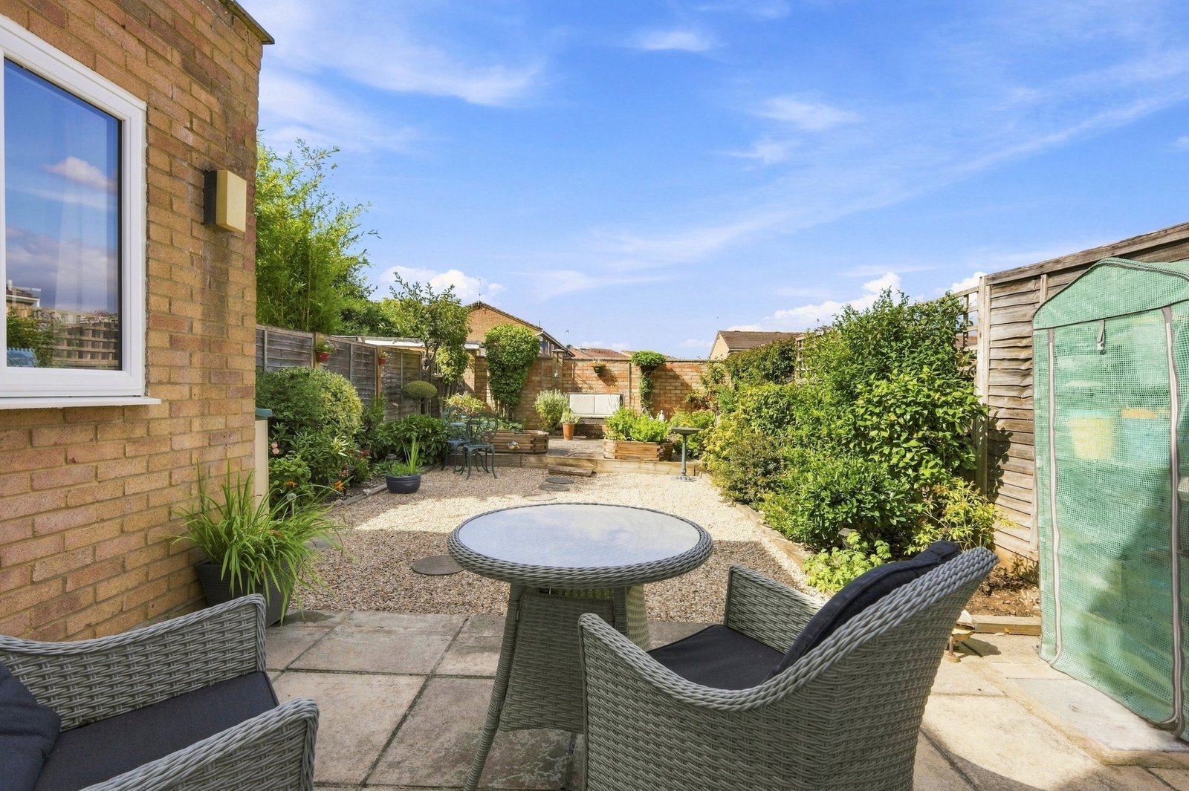
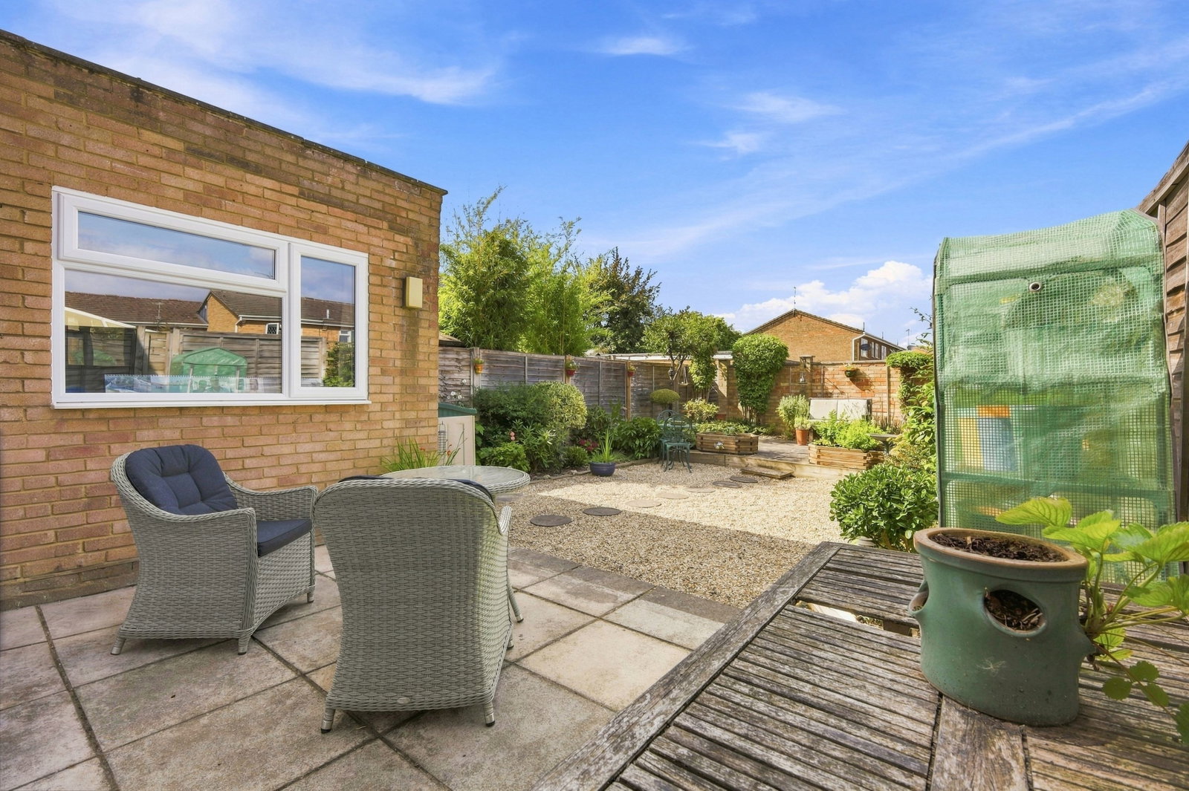
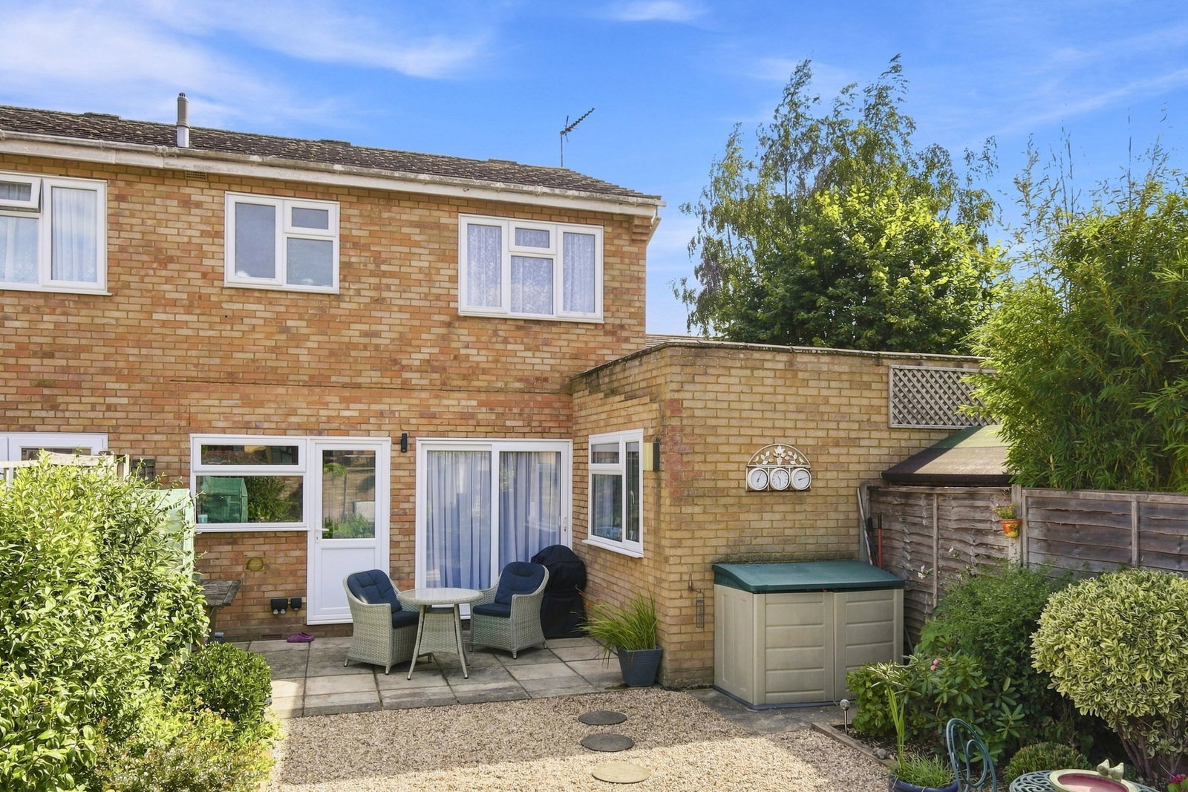
Private, landscaped rear garden, enclosed by a wall to the far end and close board fencing to the remainder. A paved terrace immediately to the rear of the house leads to gravelled areas and a stepping-stone pathway through the garden to a further seating area at the far end. The garden is complemented by beautifully tended, mature flower and shrub borders. Outside water tap, power points and courtesy lighting.
Services
Main services connected: Water, drainage, electricity and mains gas. Broadband & mobile phone coverage can be checked at https://checker.ofcom.org.uk

on or Email us.
These results are estimates and are only intended as a guide. Make sure you obtain accurate figures from your lender before committing to any mortgage. Your home may be repossessed if you do not keep up repayments on a mortgage.
| Tax Band | % | Taxable Sum | Tax |
|---|