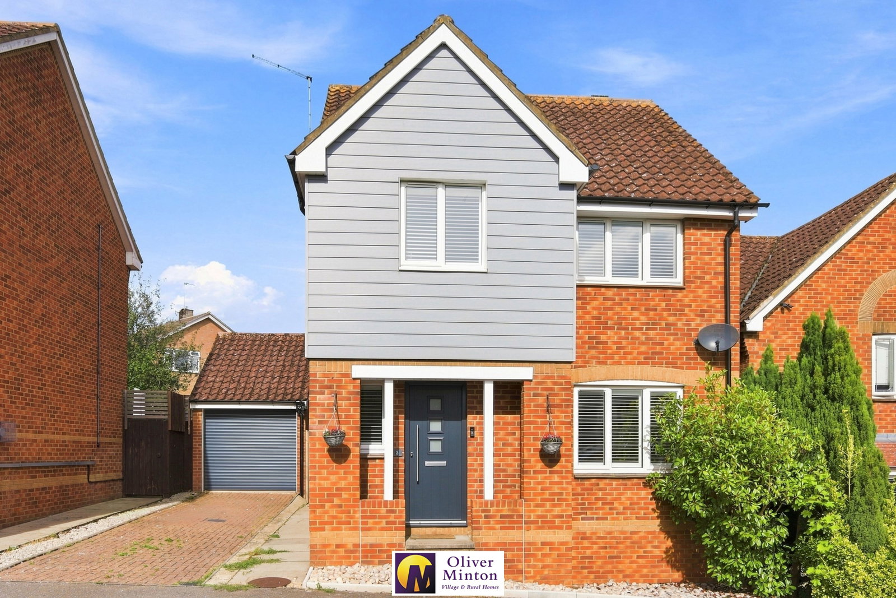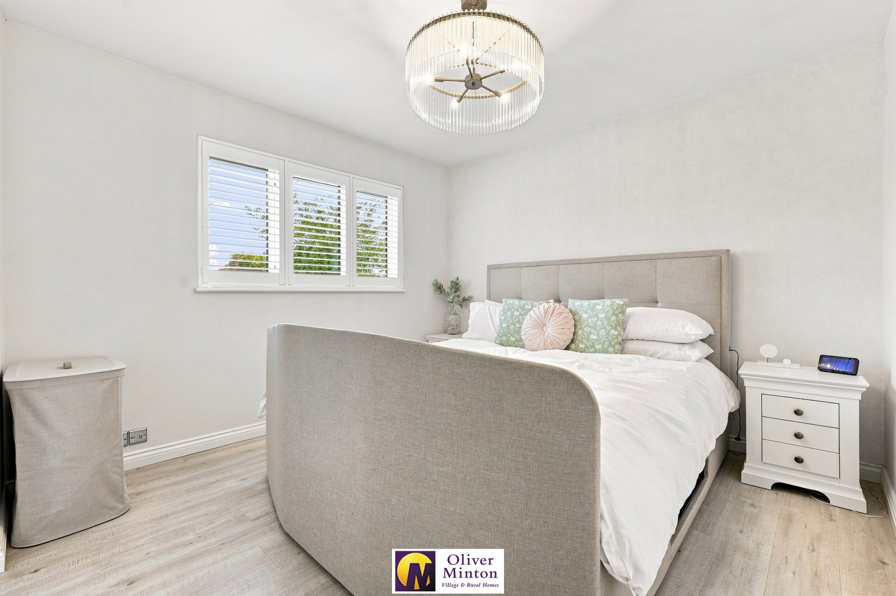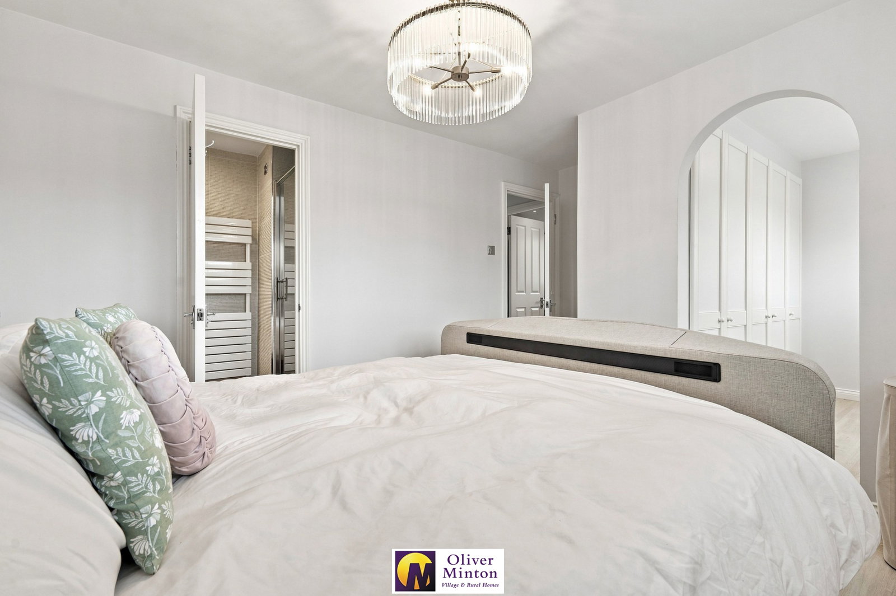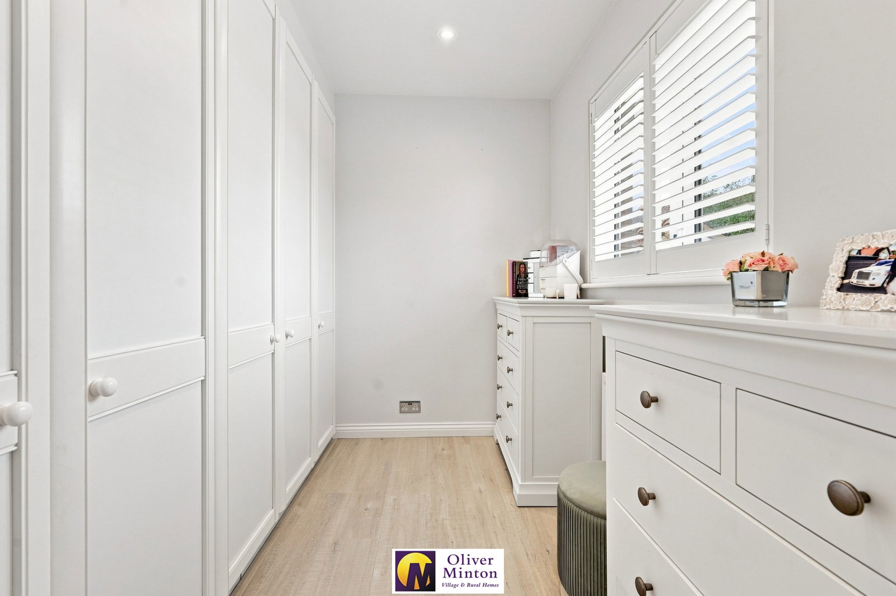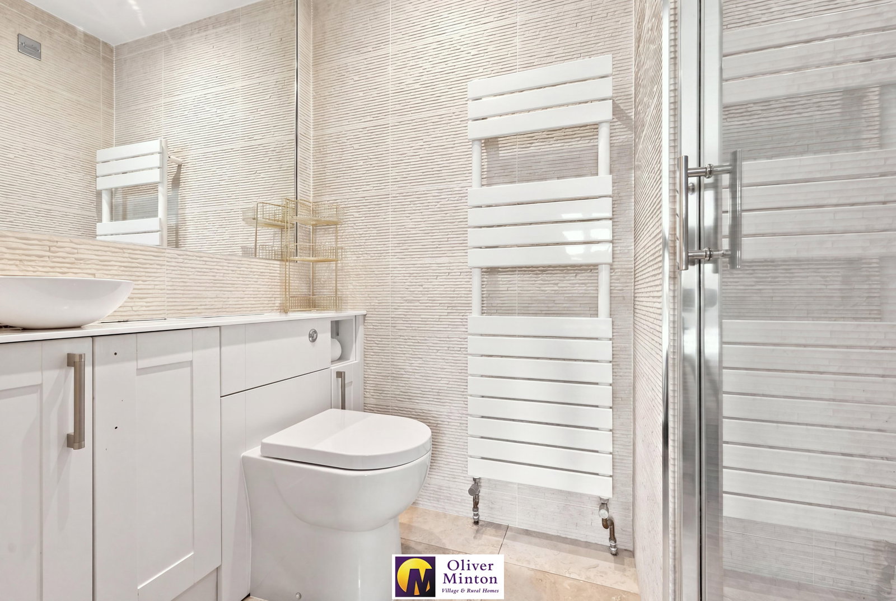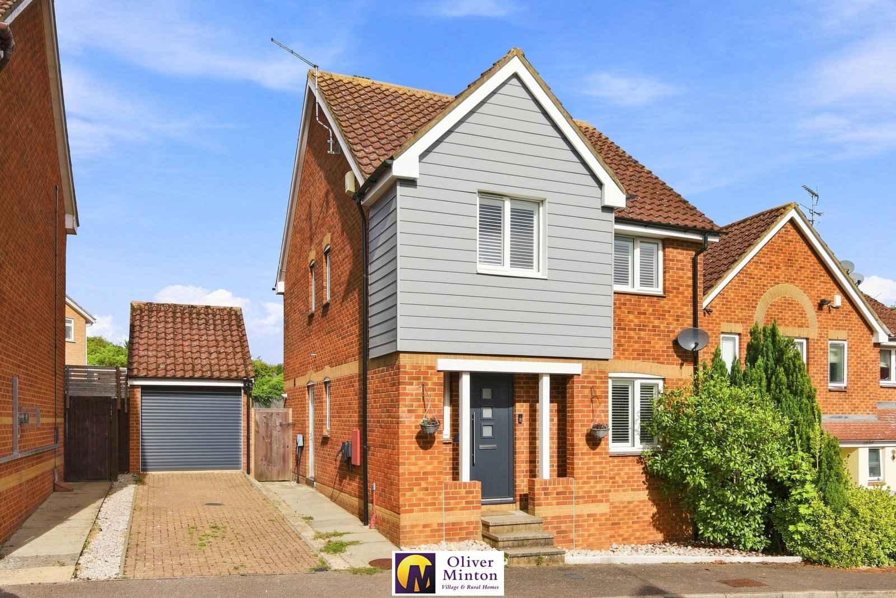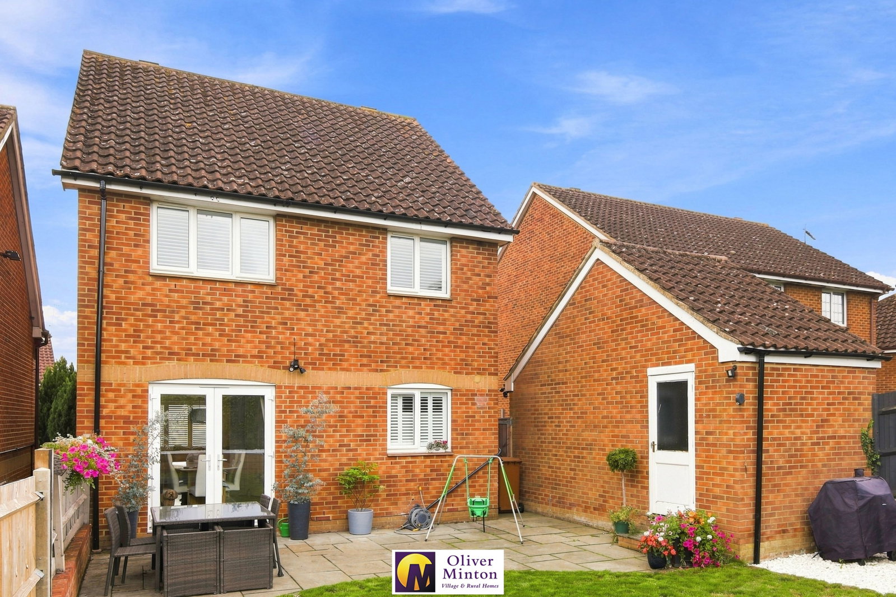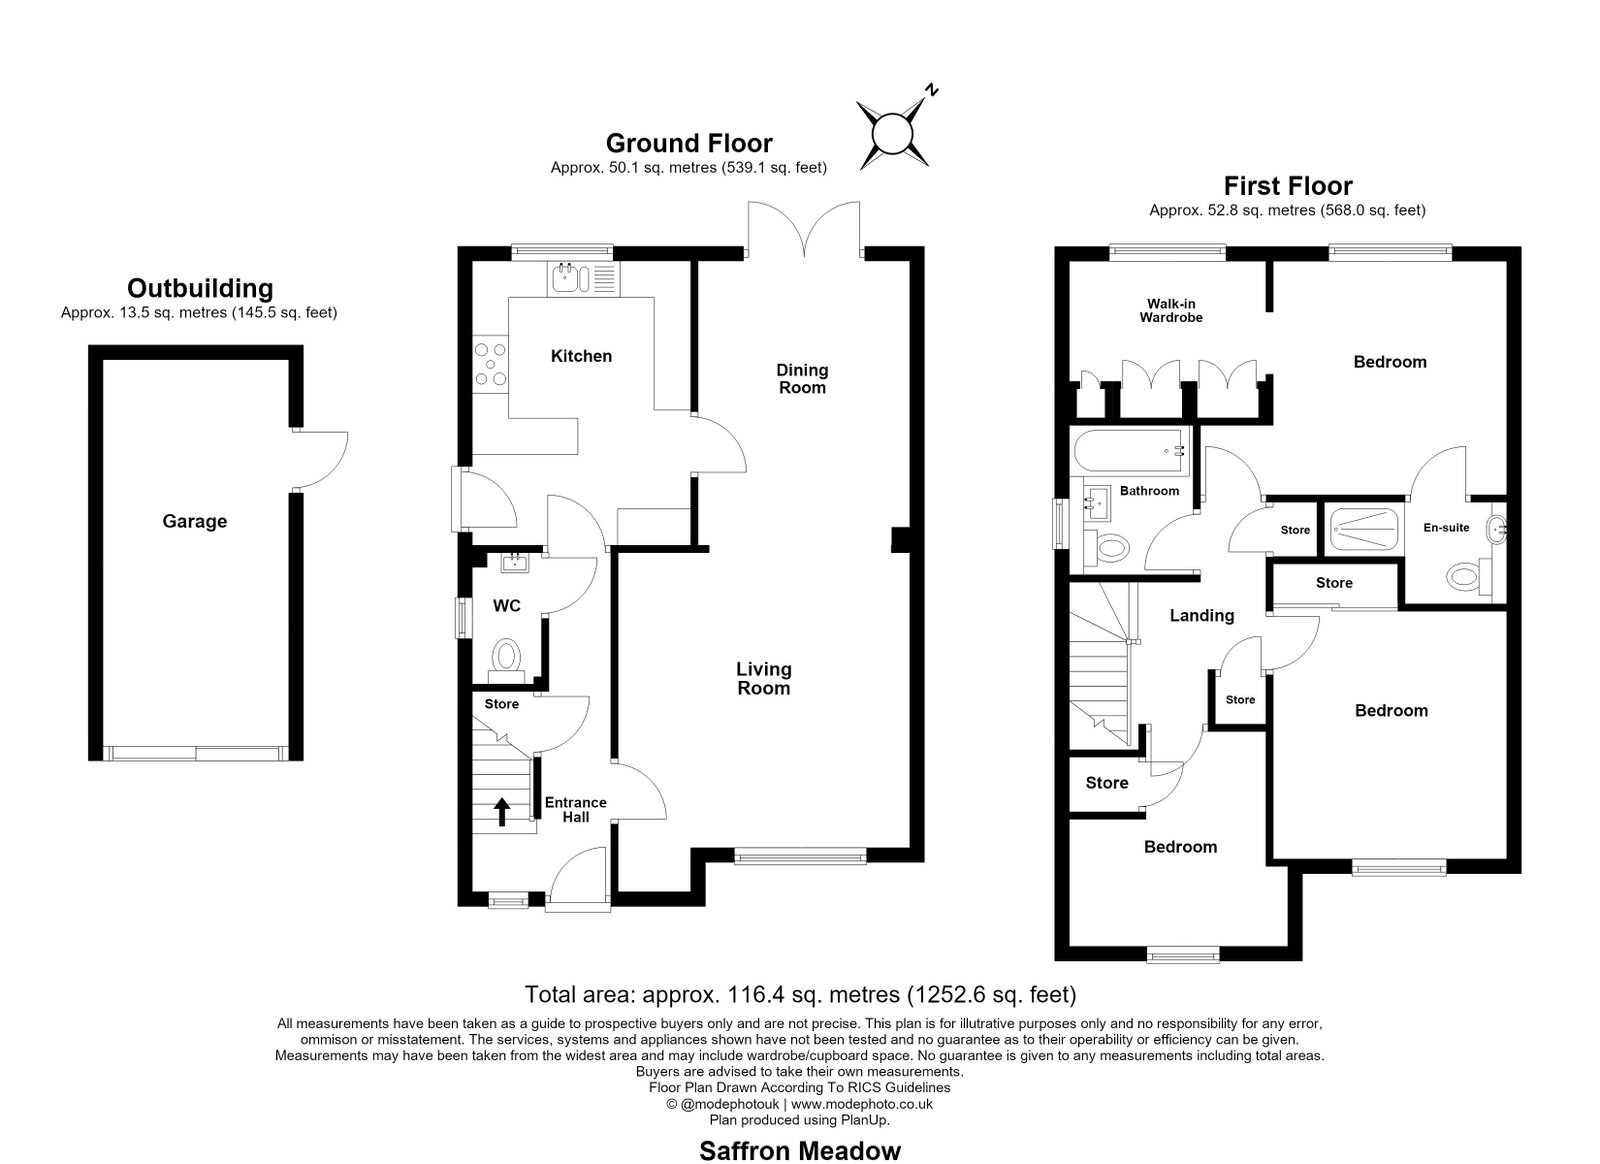
Oliver Minton Village & Rural Homes are delighted to offer For Sale this superbly appointed three bedroom detached house with 1252 sq ft (including garage) of attractively presented accommodation which includes a dressing room and en-suite shower room to the principal bedroom.
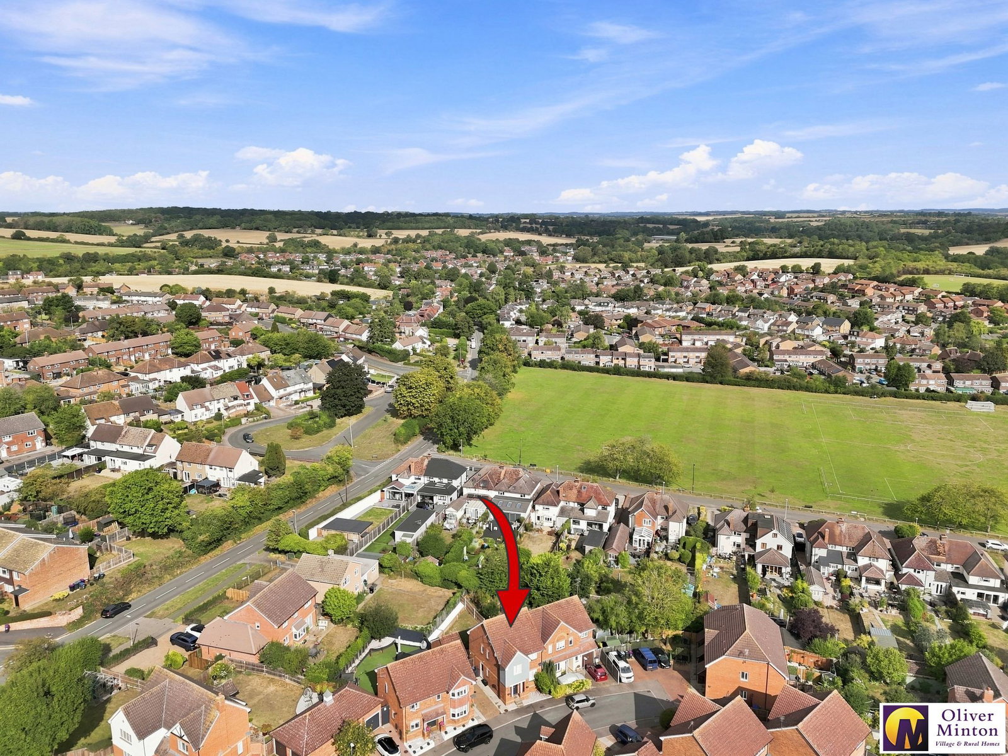
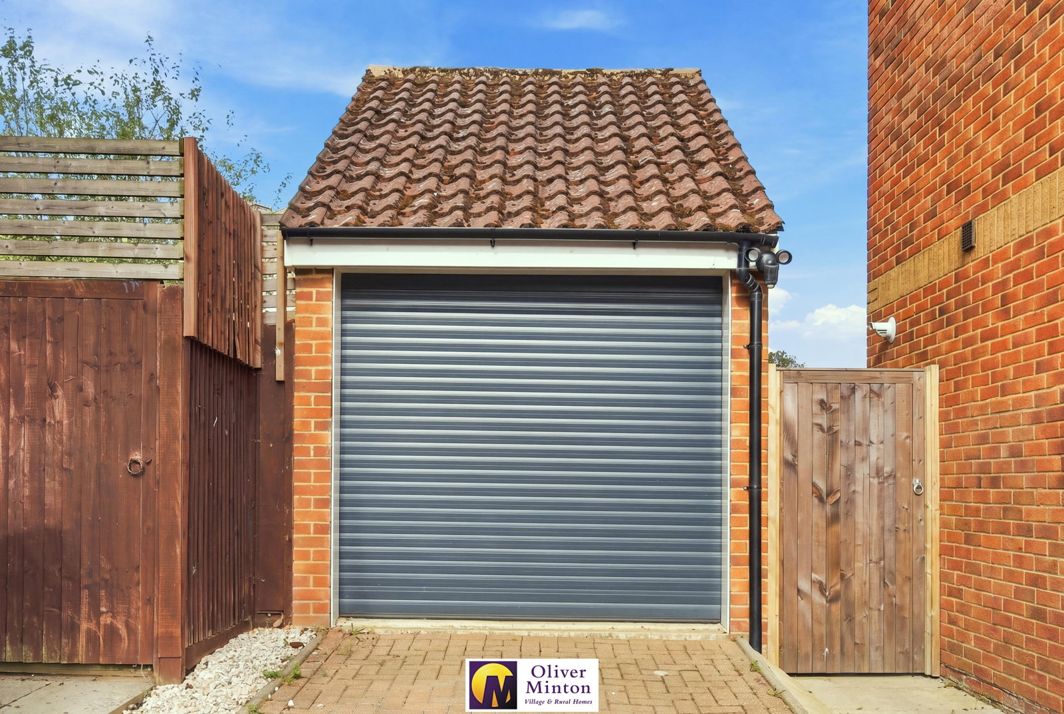
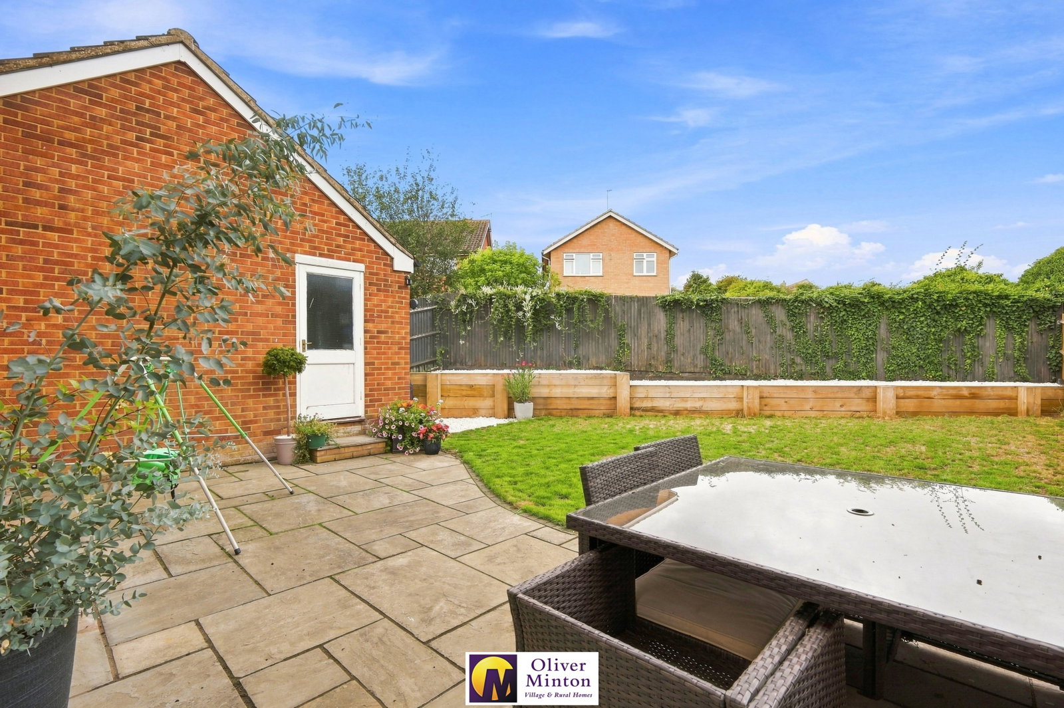
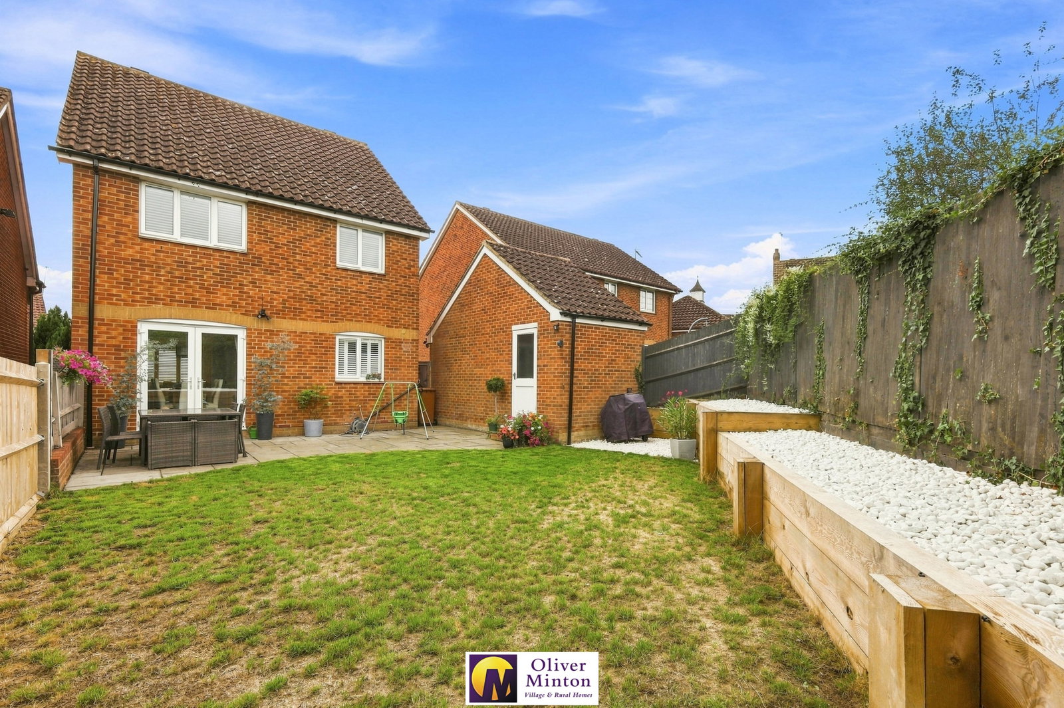
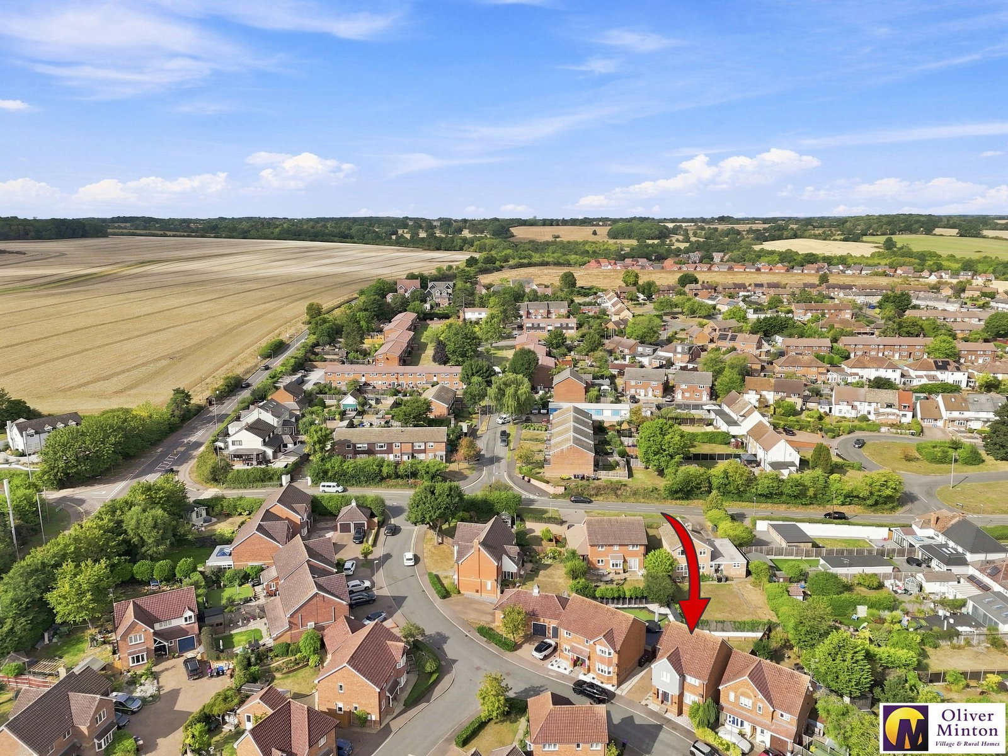
Oliver Minton Village & Rural Homes are delighted to offer this superbly appointed modern three bedroom detached house within Saffron Meadow, a sought-after small development within walking distance of both Puckeridge & Standon's local village amenities. Stylishly presented throughout with uPVC double glazing and attractive fitted shutter blinds, the accommodation comprises hallway, cloakroom/WC, spacious lounge, separate dining room, modern fitted kitchen, principal bedroom with adjoining dressing room and en-suite shower room, two further bedrooms and family bathroom. The side driveway with parking for 2 vehicles, leads to a detached single garage with electric roller door and eaves storage space and direct access to the enclosed rear garden with full width patio and lawn.
The village recreation ground and community centre is just a short walk away, as is the Roger De Clare First School & Nursery, Ralph Sadleir Middle School and the doctor's surgery. There are local shops and pubs in Puckeridge & Standon High Streets and delightful walks to be enjoyed in the surrounding countryside.
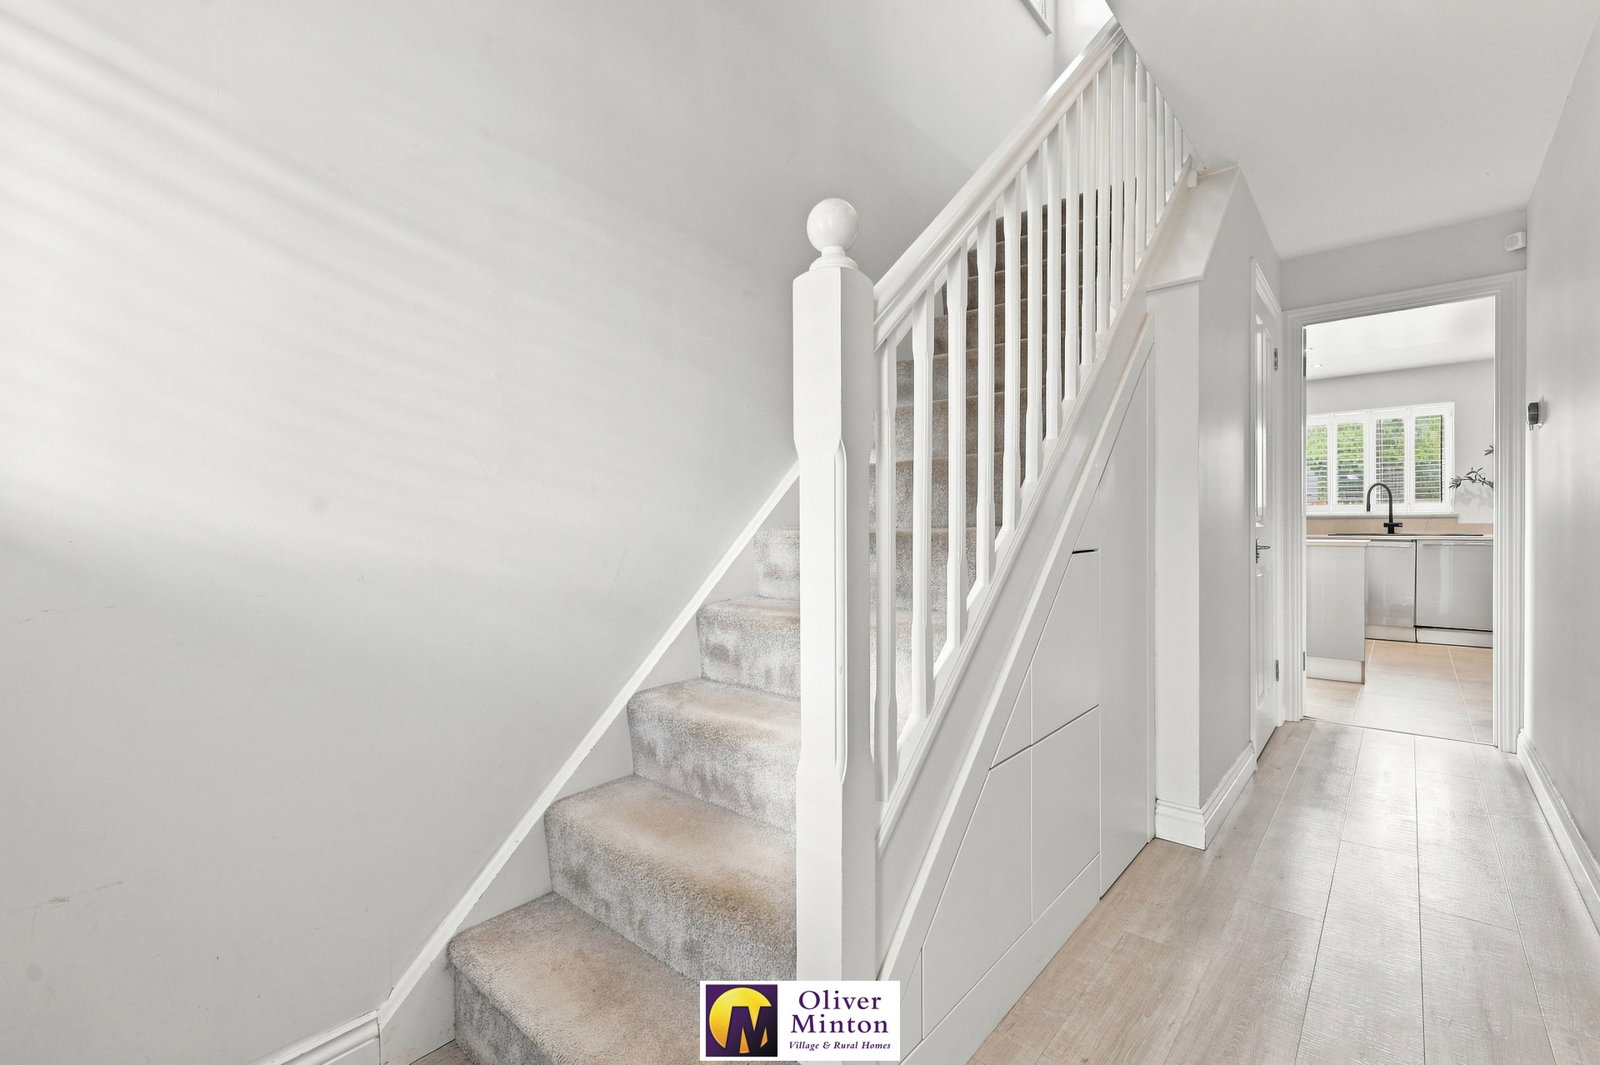
Hallway Composite front door. uPVC double glazed window to front with fitted shutter blind. Radiator. Staircase to first floor with built-in understairs storage units.
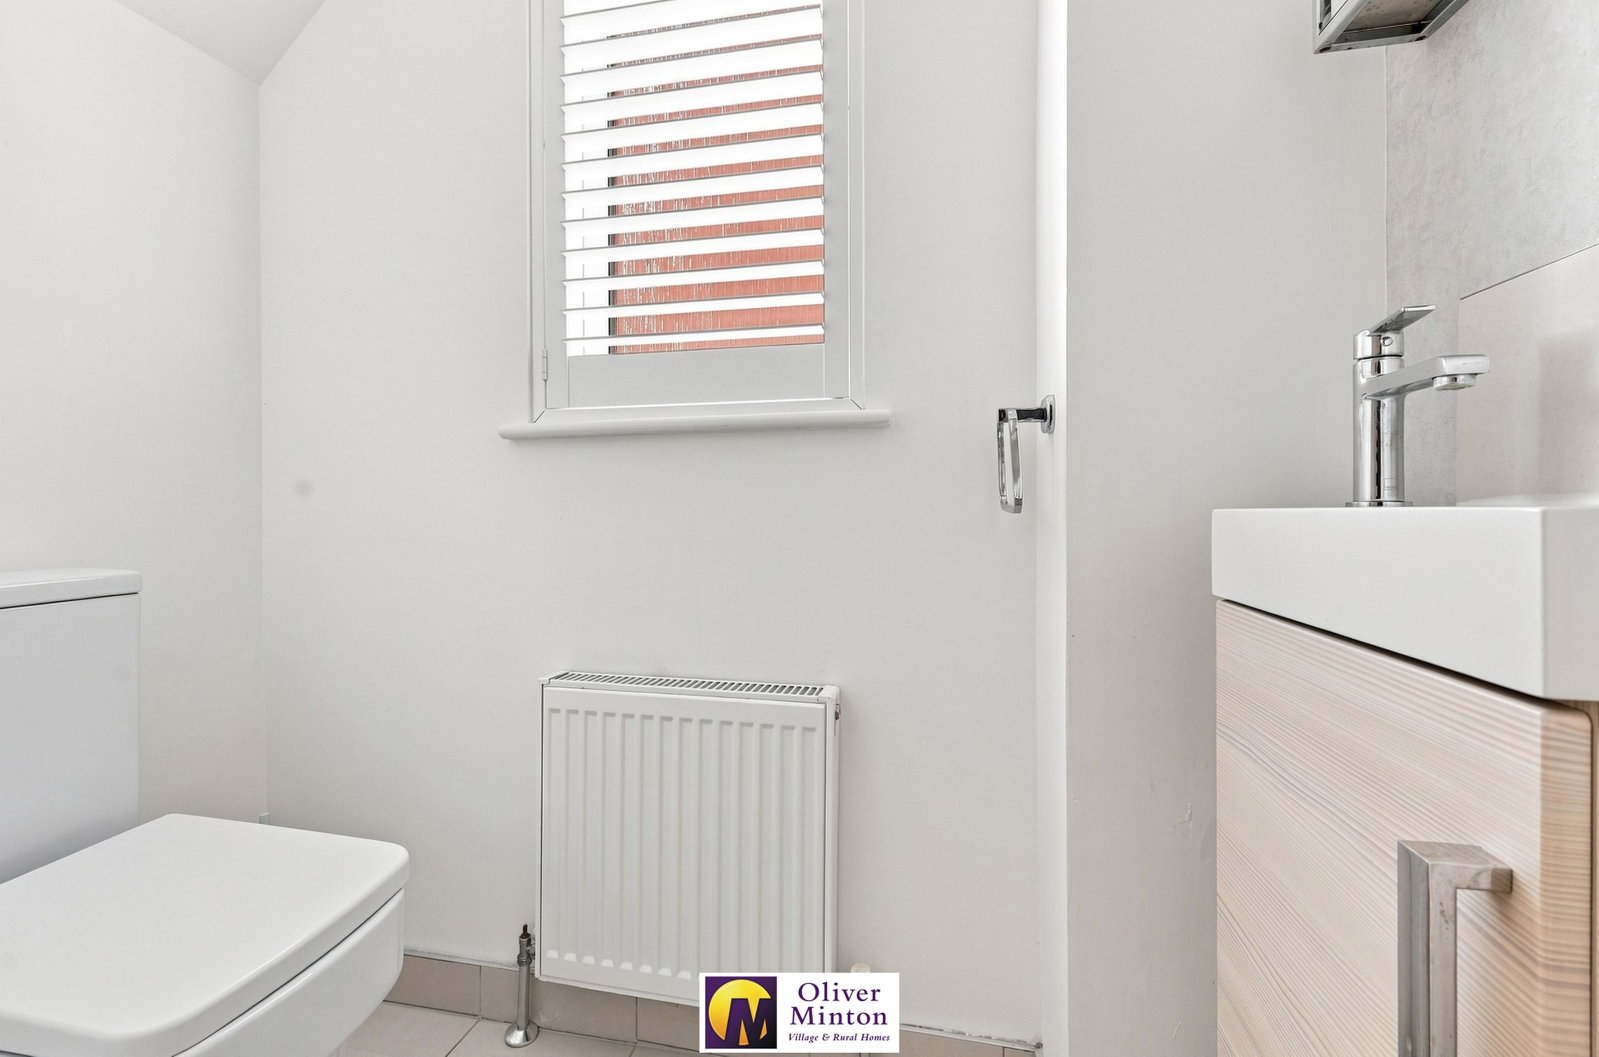
Cloakroom Modern suite comprising white WC and hand basin with cupboard under. uPVC double glazed obscure window to side with shutter blinds.
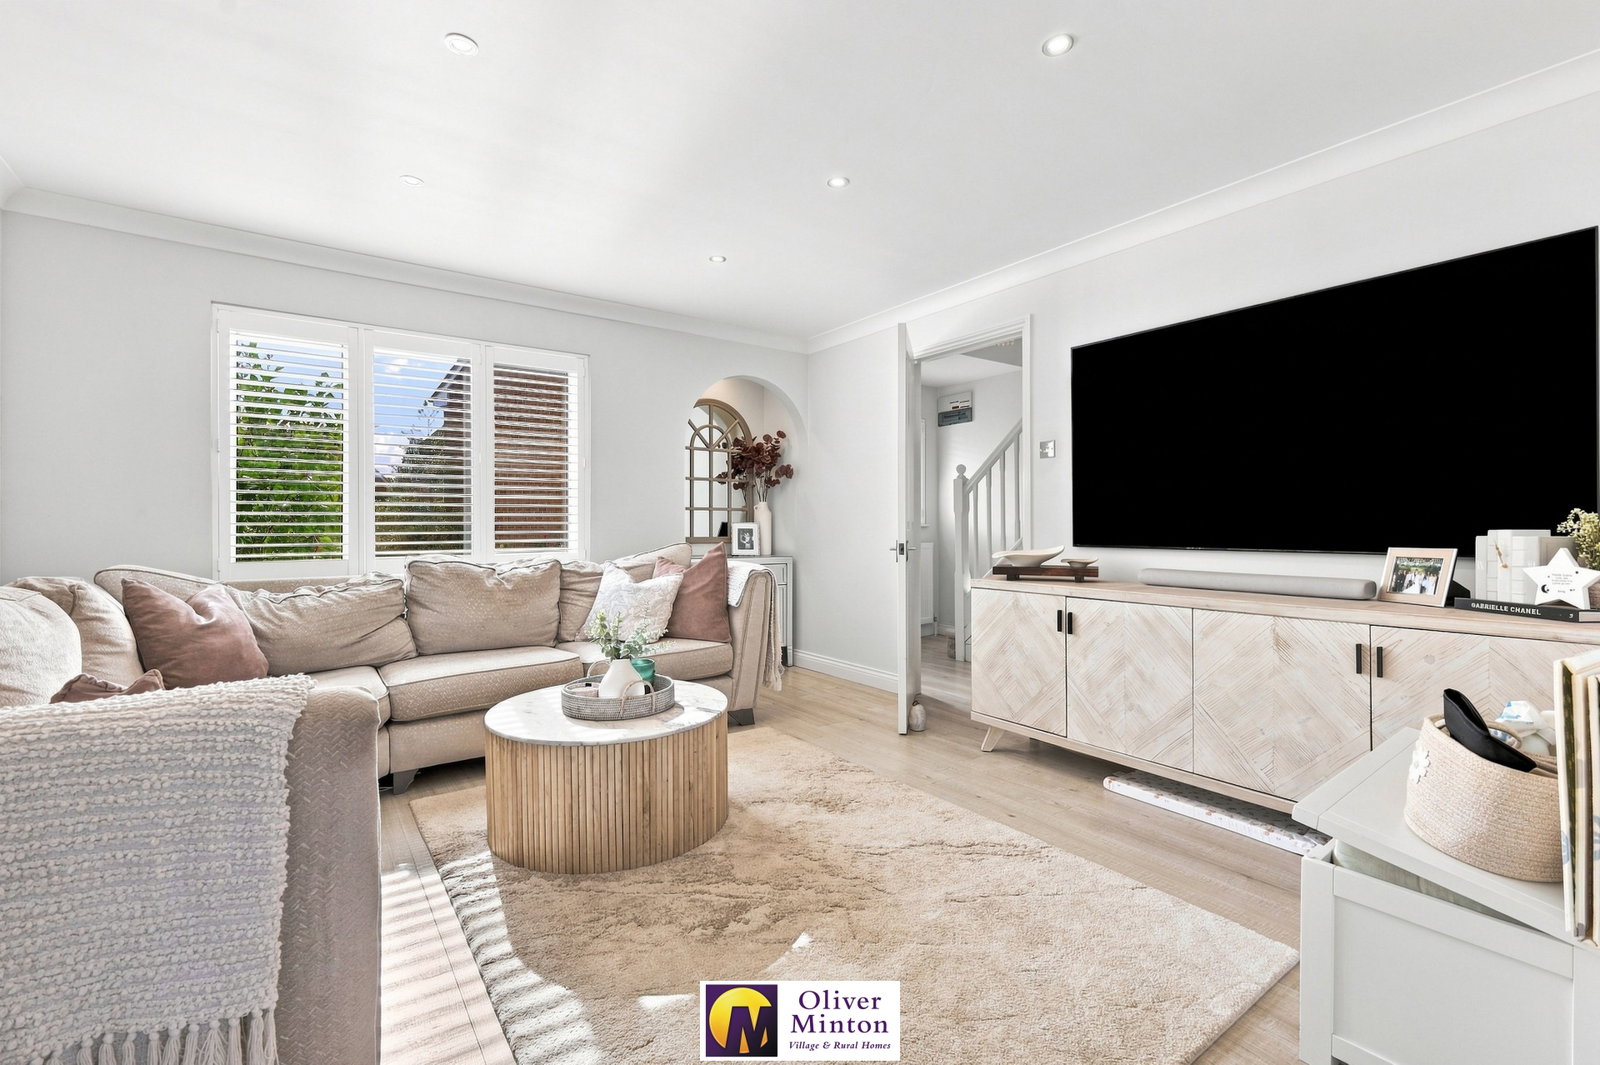
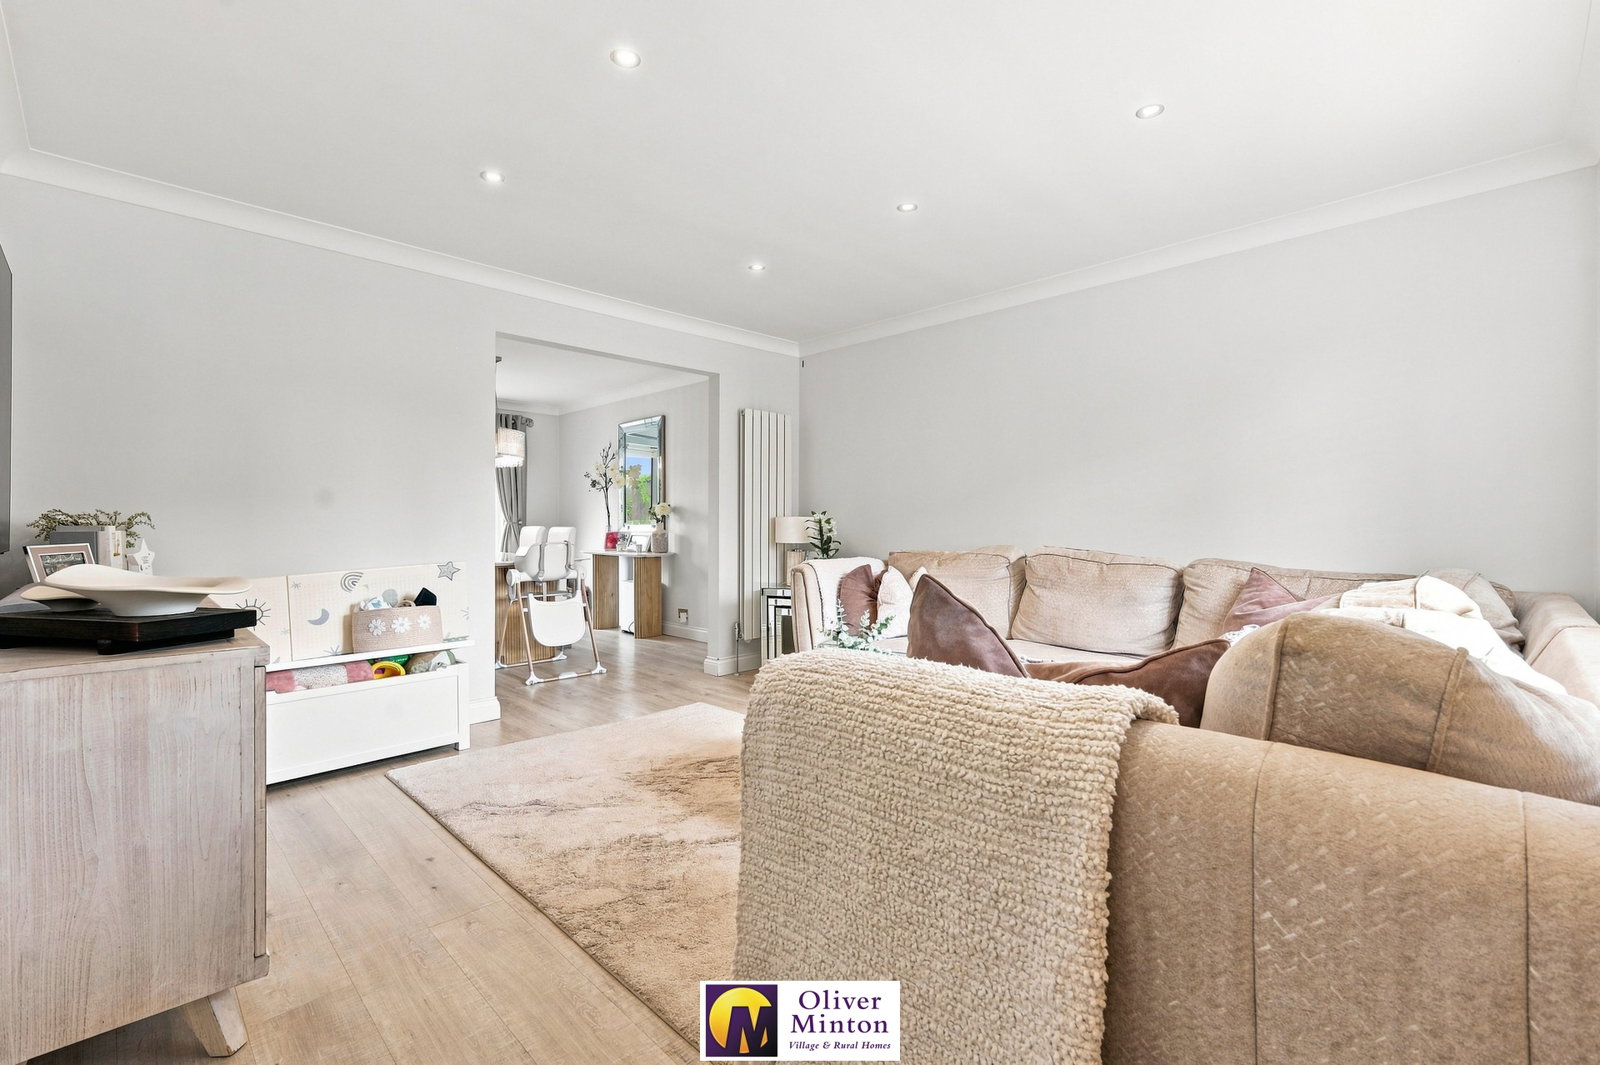
Lounge - 4.01m x 3.99m (13'2" x 13'1") + arched display alcove. uPVC double glazed window to front with shutter blinds. Vertical panel radiator. Door from hall. Opening to:
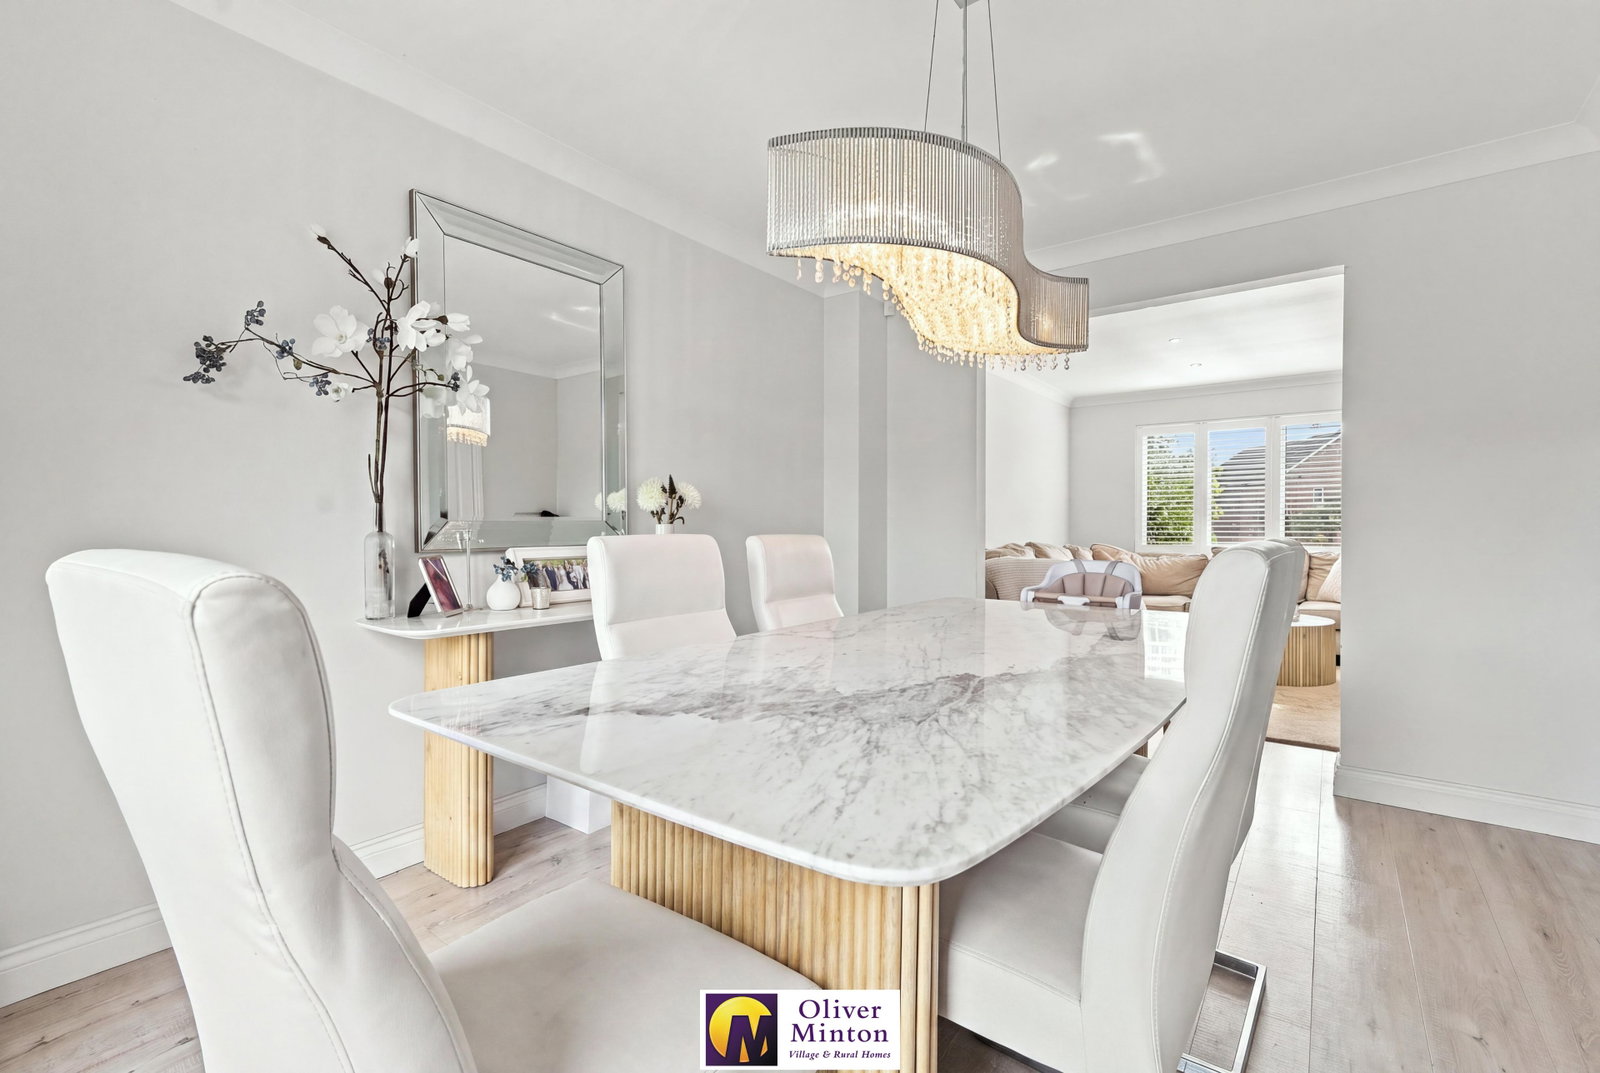
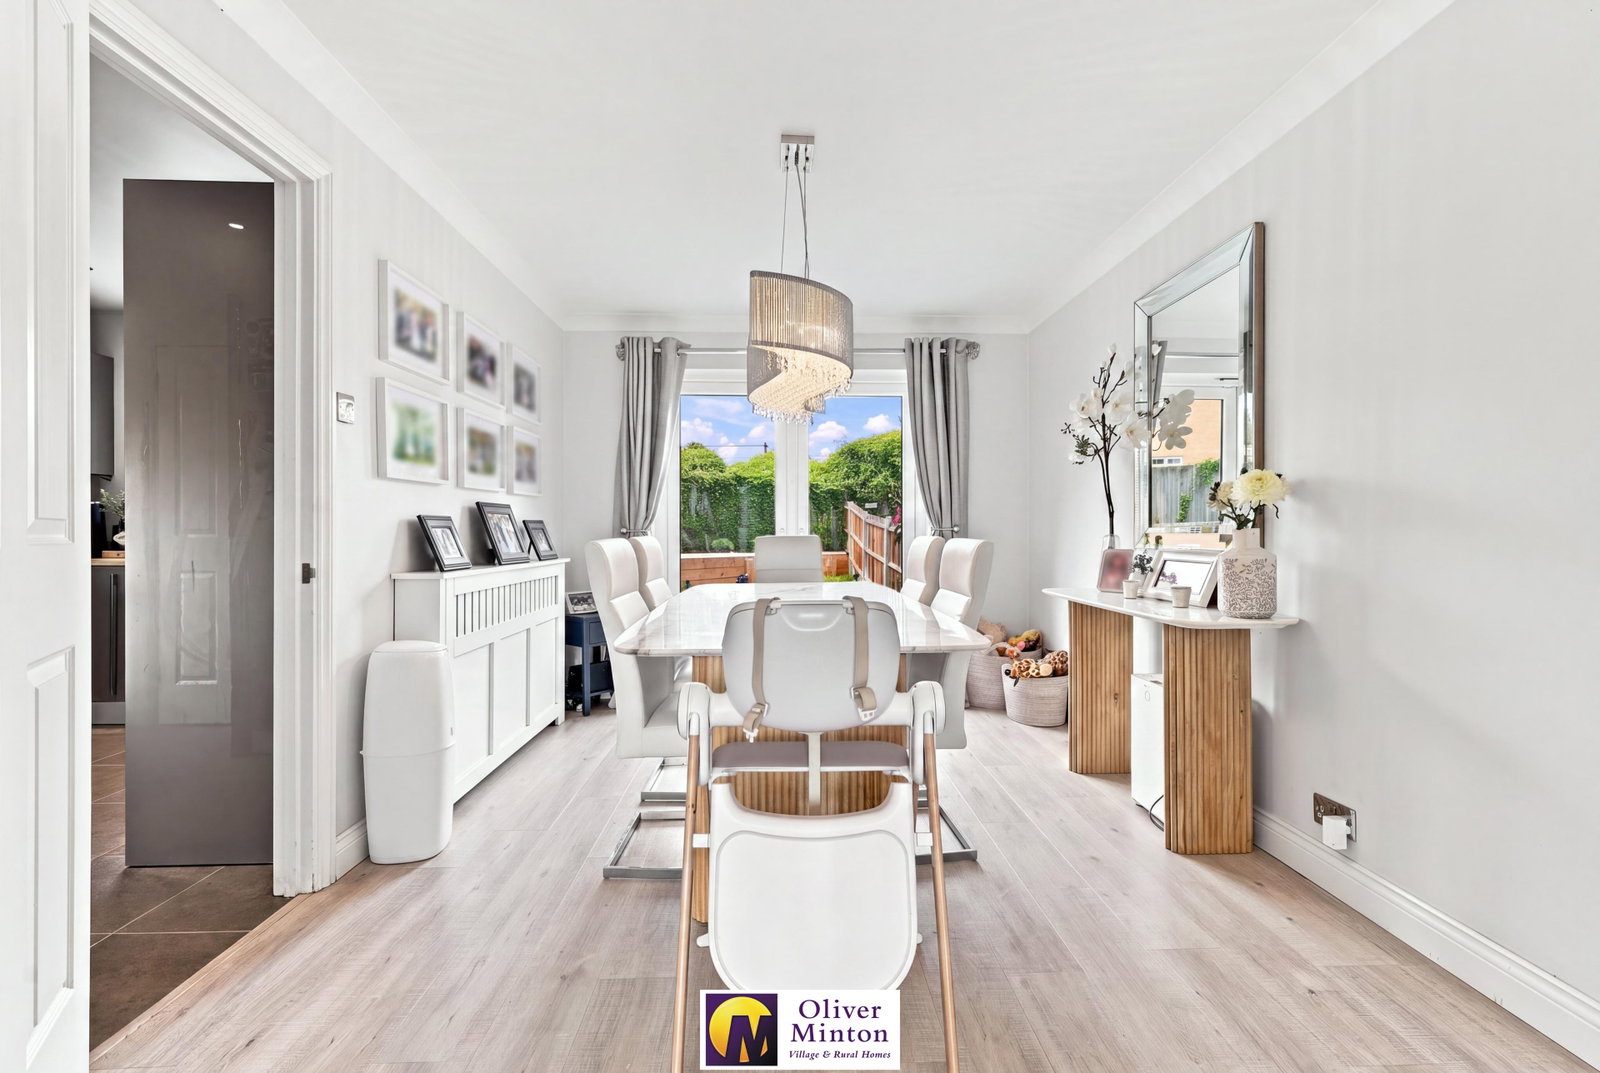
Dining Room - 3.96m x 2.9m (13'0" x 9'6") uPVC double glazed French doors to rear garden. Radiator with decorative cover. Side door to:
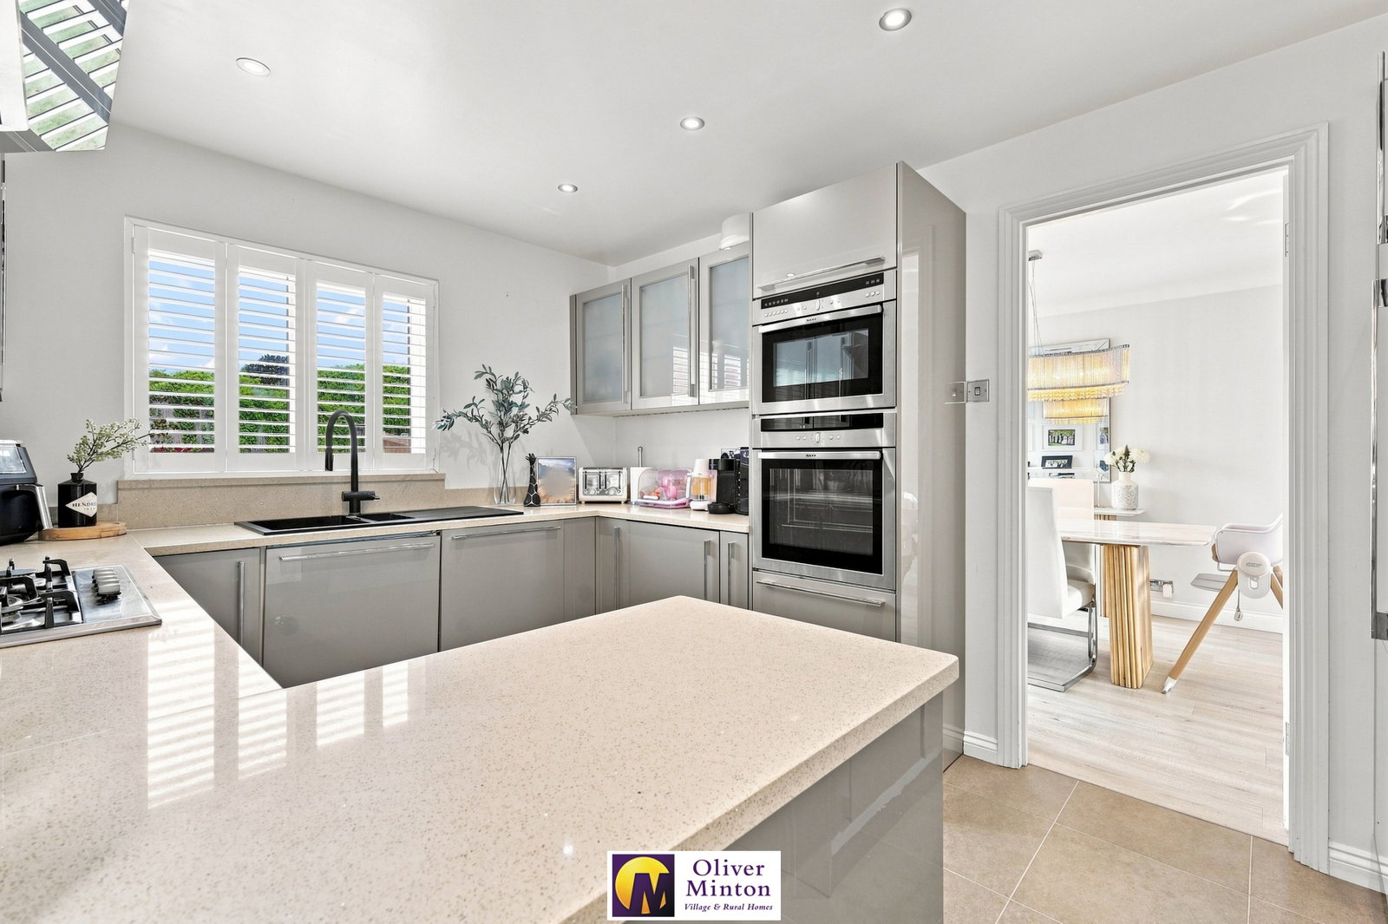
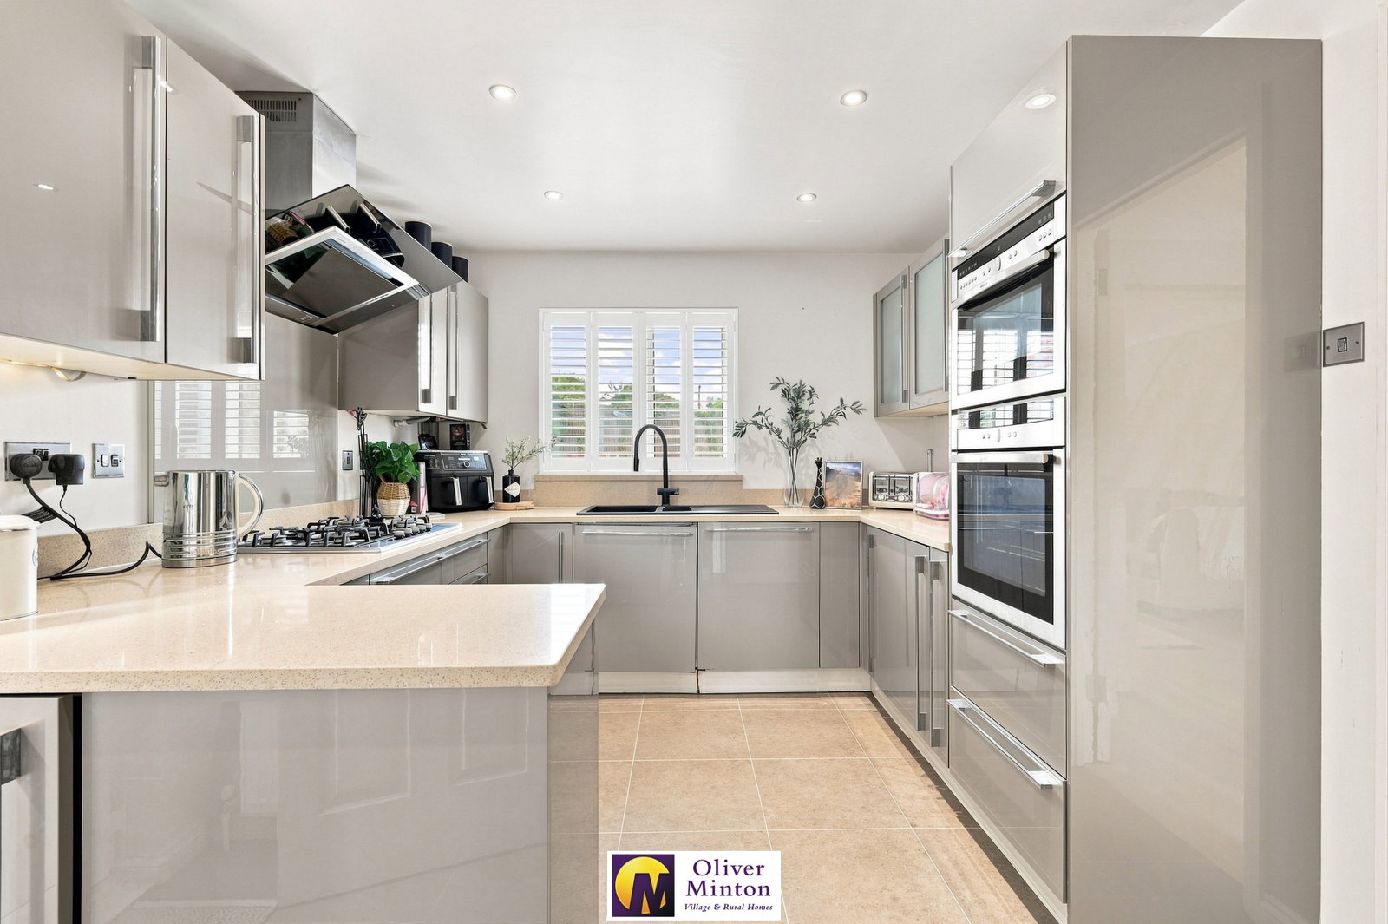
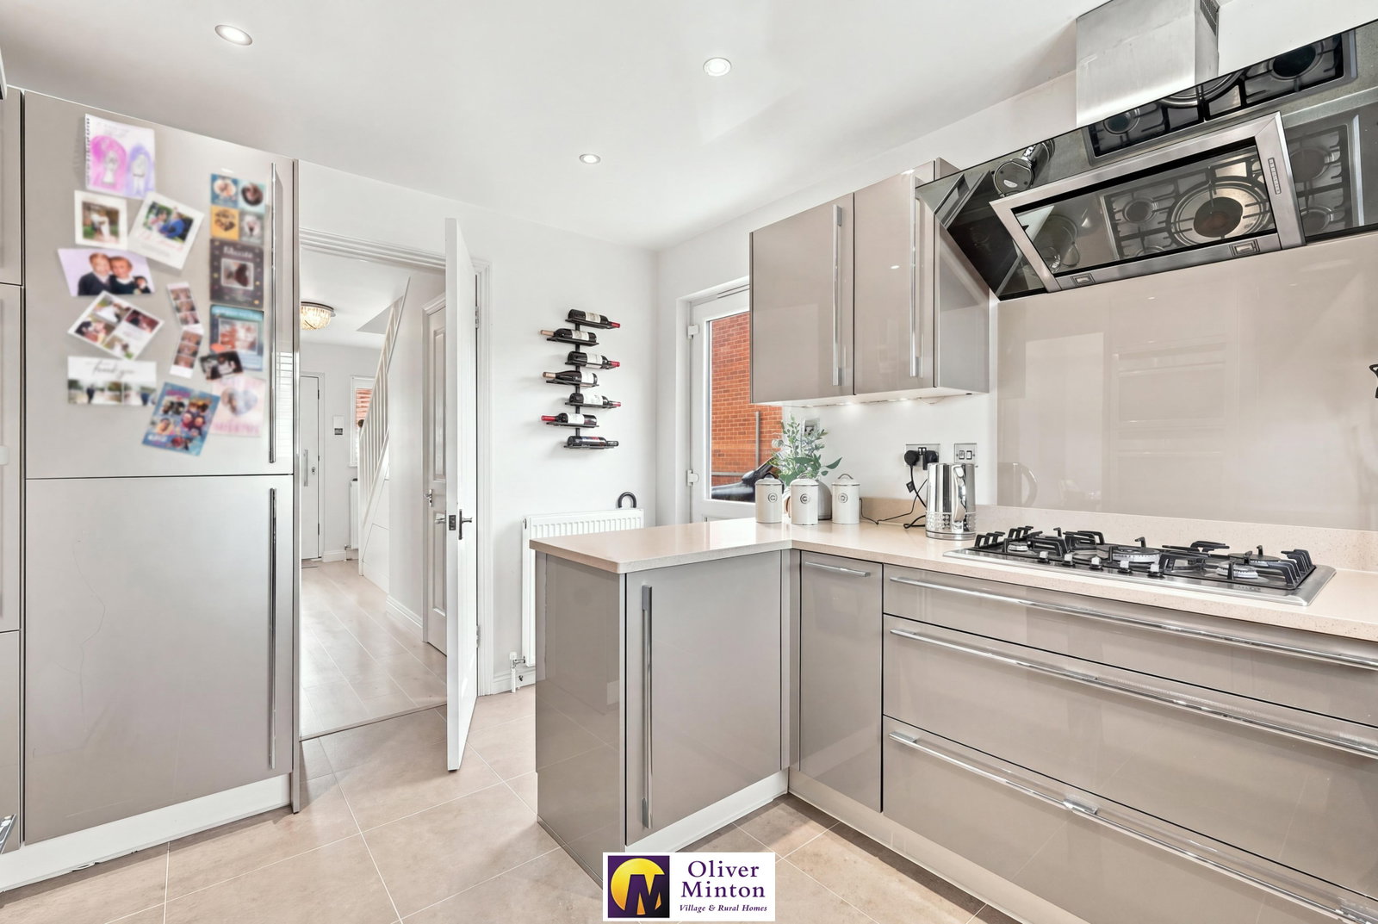
Excellent Fitted Kitchen - 3.84m x 2.92m (12'7" x 9'7") Door from hall. Radiator. uPVC double glazed side access door to driveway. uPVC double glazed window to rear with fitted shutter blinds. Granite quartz work surfaces incorporating sink unit and 5-ring gas hob with extractor hood above. Built-in electric double oven. Inset ceiling lights. Integrated fridge/freezer, Neff washing machine and dishwasher. Wall unit concealing wall-mounted Vaillant gas fired boiler.
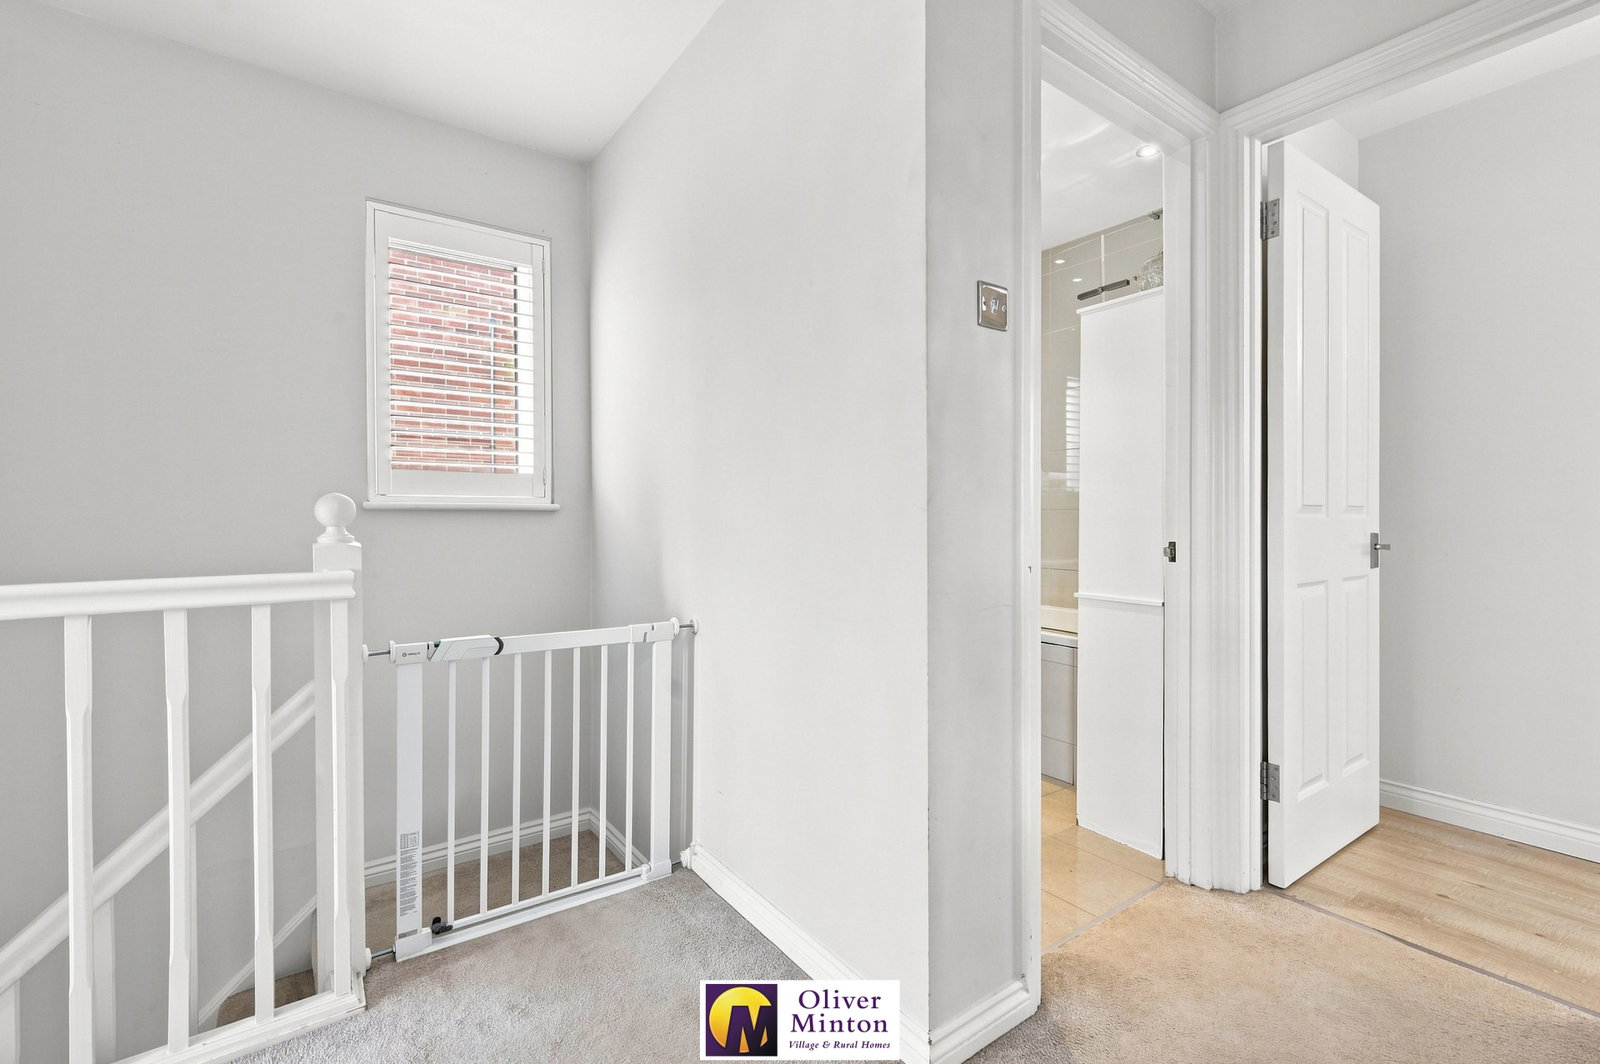
First Floor Landing uPVC double glazed window to side. Access hatch to part-boarded loft with pull-down ladder and light connected. Door to built-in linen cupboard. Door to built-in airing cupboard housing hot water cylinder.
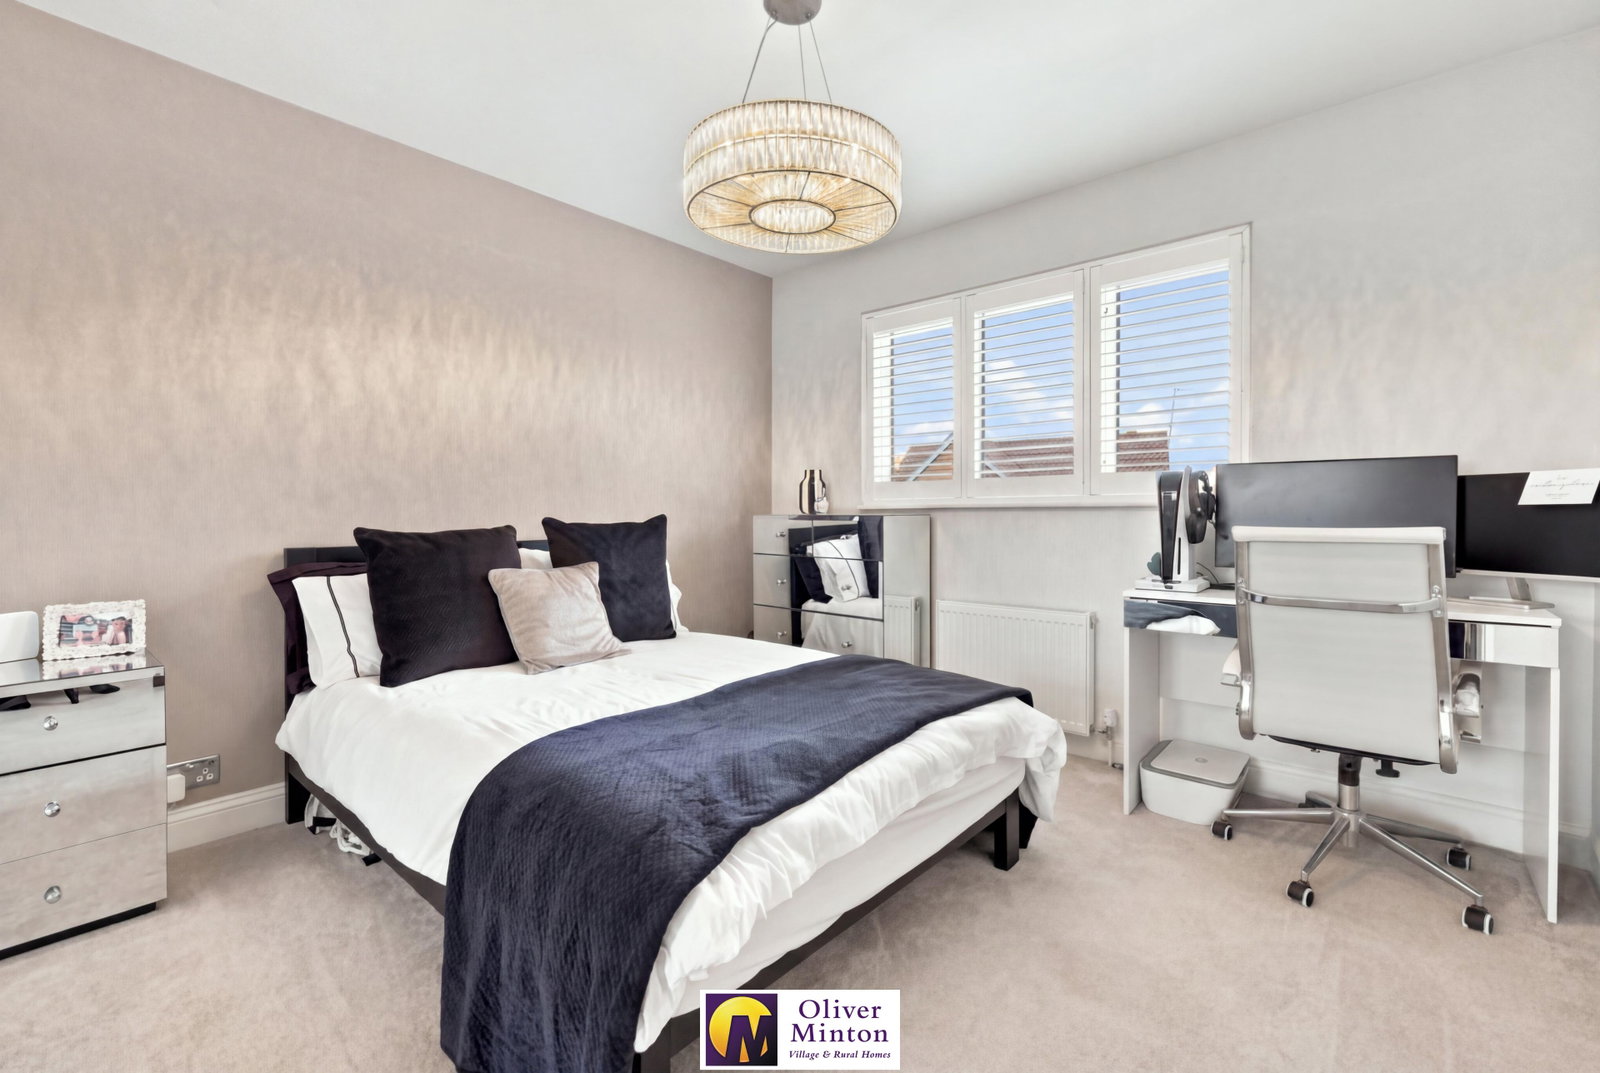
Bedroom One - 3.17m x 3.15m (10'5" x 10'4") + door recess. uPVC double glazed window to rear with fitted shutter blinds. Radiator. Door to En-Suite and arched doorway opening to:
Dressing Room - 2.62m x 1.47m (8'7" x 4'10" + wardrobes) uPVC double glazed window to rear with fitted shutter blinds. Radiator. Inset ceiling lights. Built-in double wardrobes to one wall.
En-Suite Shower Room Door from bedroom area. White WC with concealed cistern and built-in storage cupboards. Large shower cubicle with glazed door. Radiator/heated towel rail. Inset ceiling lights. Toothbrush/shaver charging socket.
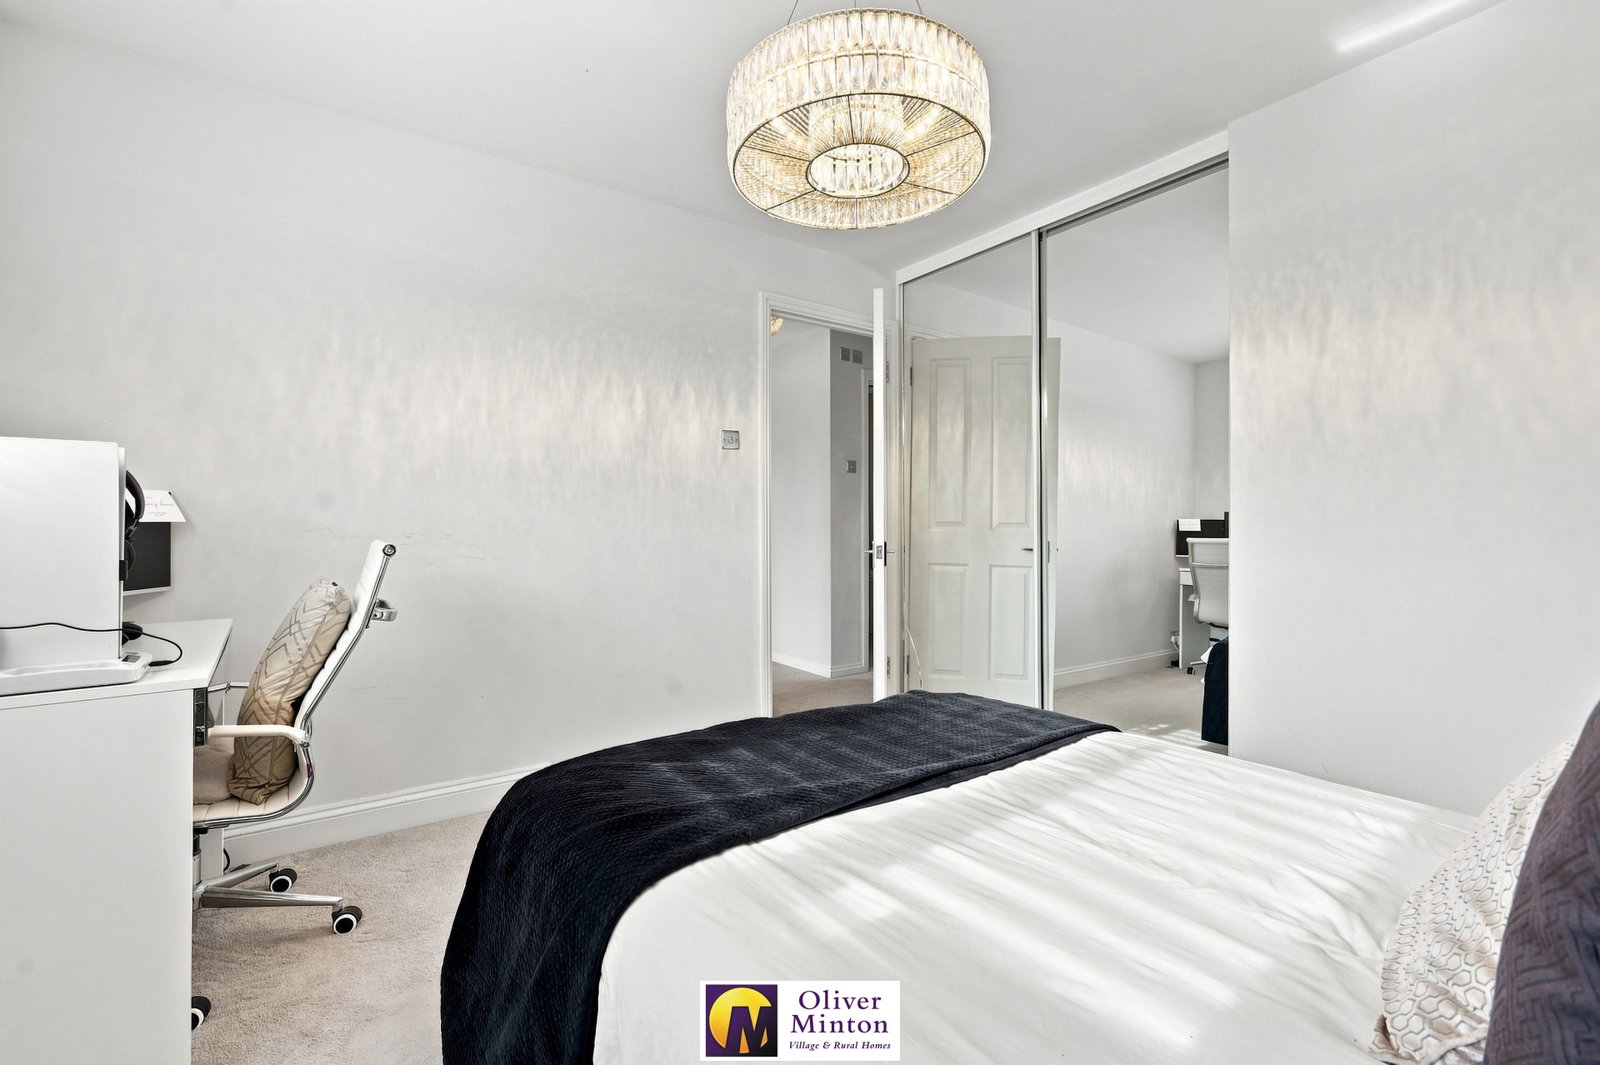
Bedroom Two - 3.17m x 3.17m (10'5" x 10'5") uPVC double glazed window to front with fitted shutter blinds. Mirror-fronted sliding doors to recessed double wardrobe. Radiator.
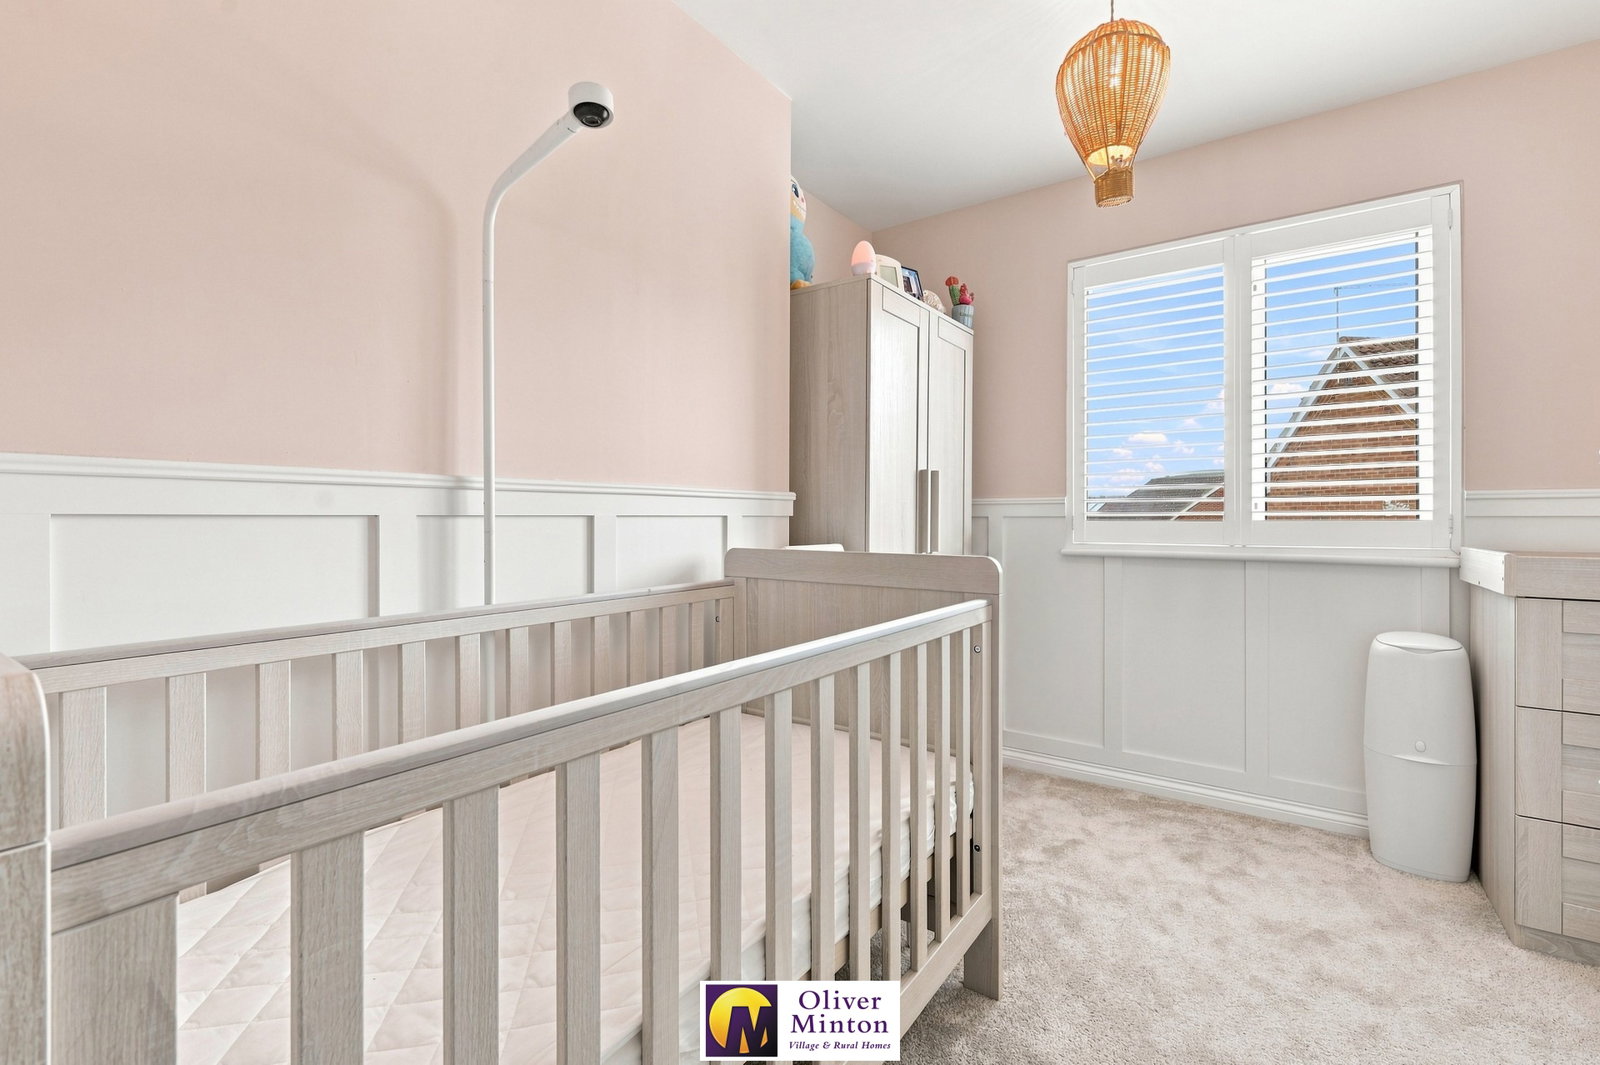
Bedroom Three - 2.87m x 2.62m (9'5" x 8'7") including overstairs storage cupboard. uPVC double glazed window to front with fitted shutter blinds. Radiator.
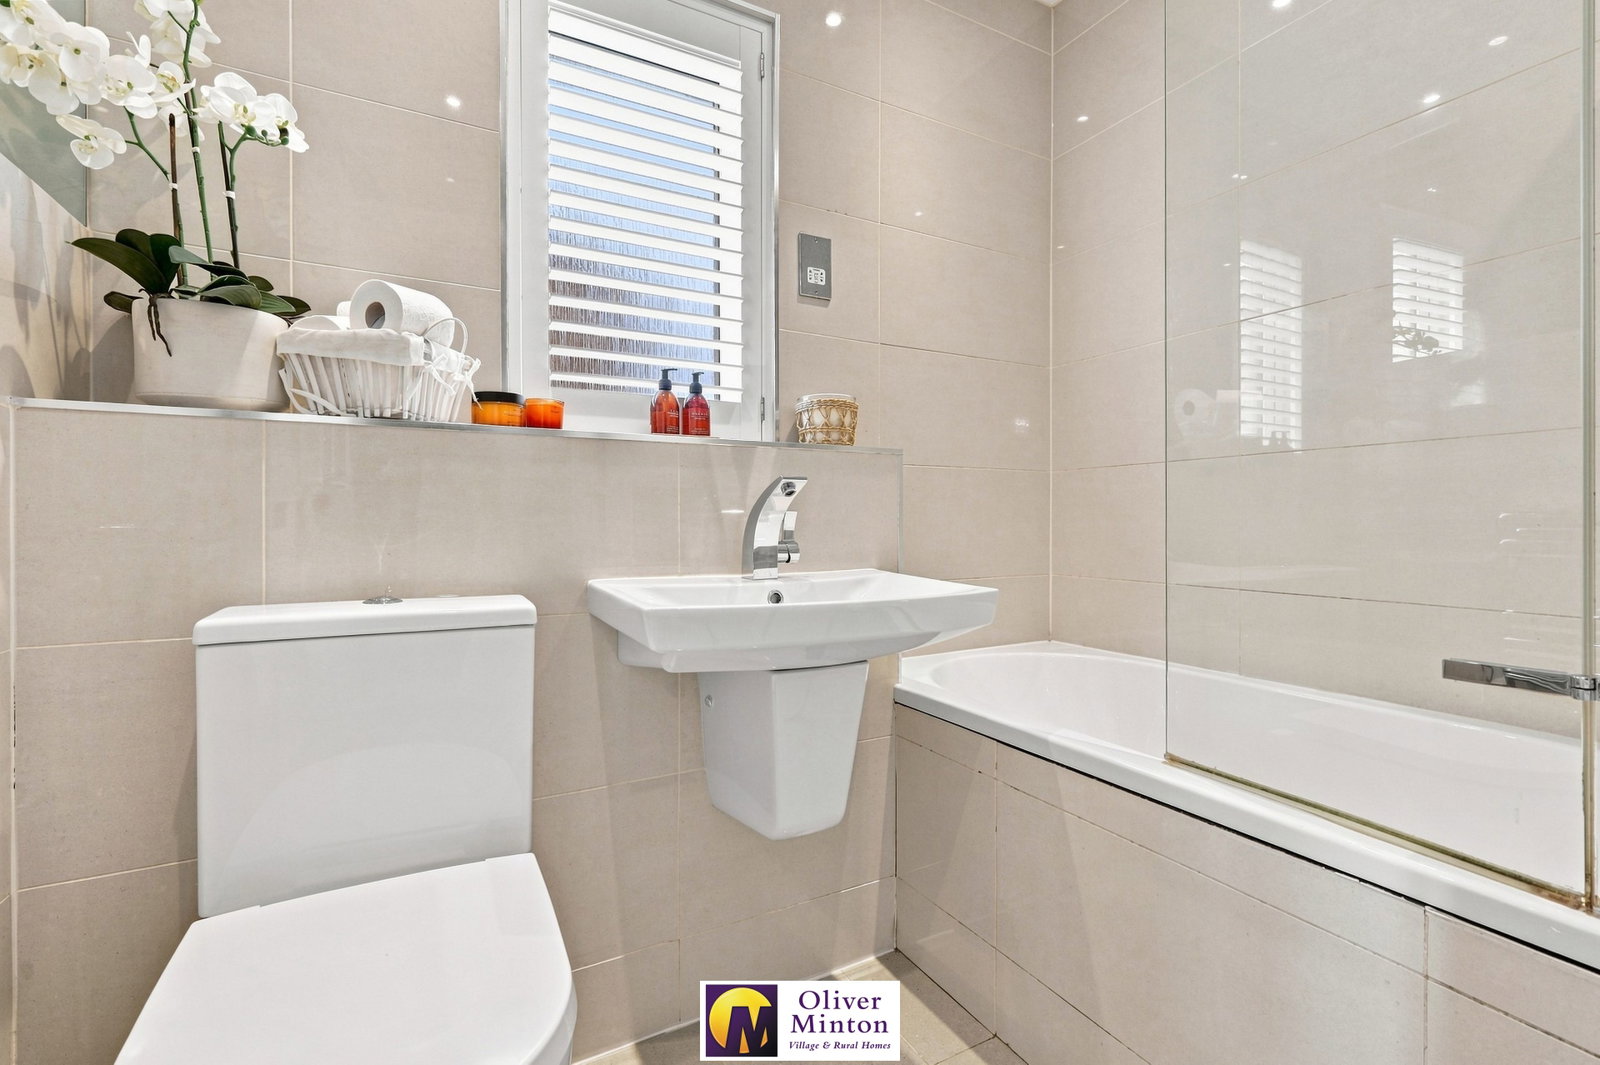
Family Bathroom Modern white suite comprising WC, wash hand basin and bath with glazed shower screen. uPVC double glazed obscure window with fitted shutter blinds. Inset ceiling lights. Chrome heated towel rail.
Front Driveway Brick paved driveway leading to Garage. Side access gate. Wiring for EV charger.
Garage - 5.26m x 2.51m (17'3" x 8'3") Electric remote control roller door. Eaves storage space. Power and light connected. Space and plumbing at rear for washing machine, tumble dryer and freezer.
Rear Garden - 10.67m x 7.32m (35'0" average depth x 24'0" + garage) Full width paved patio area leading to lawn. Enclosed by paneled fencing. Outside water tap and light. Personal access door to garage.
Agent Notes All mains services are connected with mains water, sewerage, electricity and gas central heating to radiators. Broadband & mobile phone coverage can be checked at https://checker.ofcom.org.uk/

on 01920 822999 or Email us.
These results are estimates and are only intended as a guide. Make sure you obtain accurate figures from your lender before committing to any mortgage. Your home may be repossessed if you do not keep up repayments on a mortgage.
| Tax Band | % | Taxable Sum | Tax |
|---|