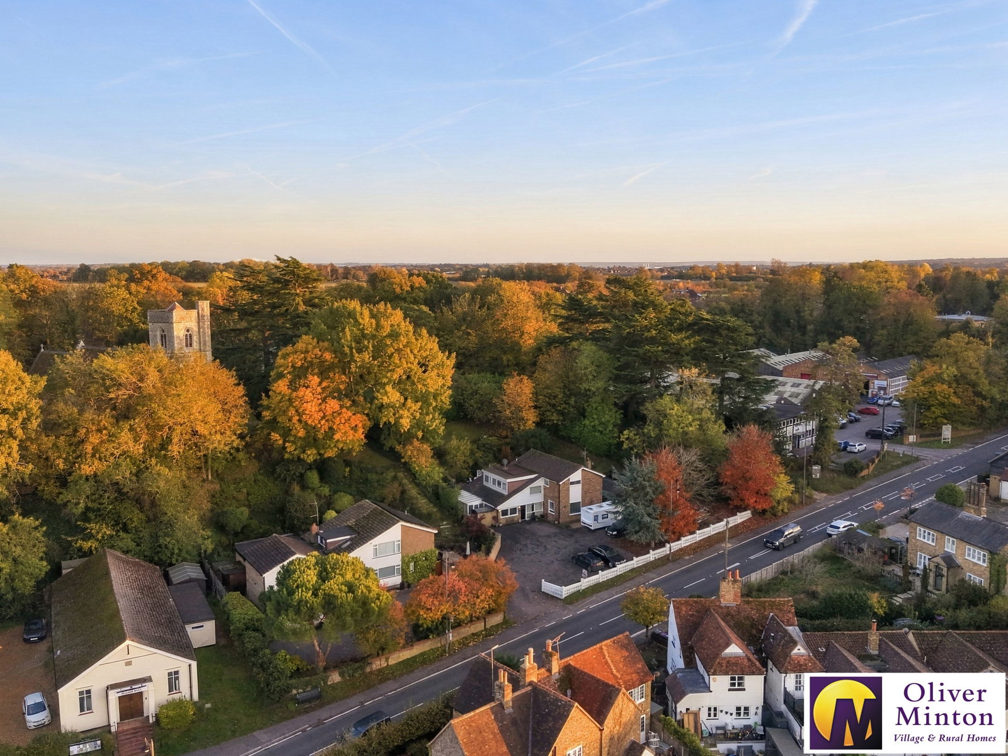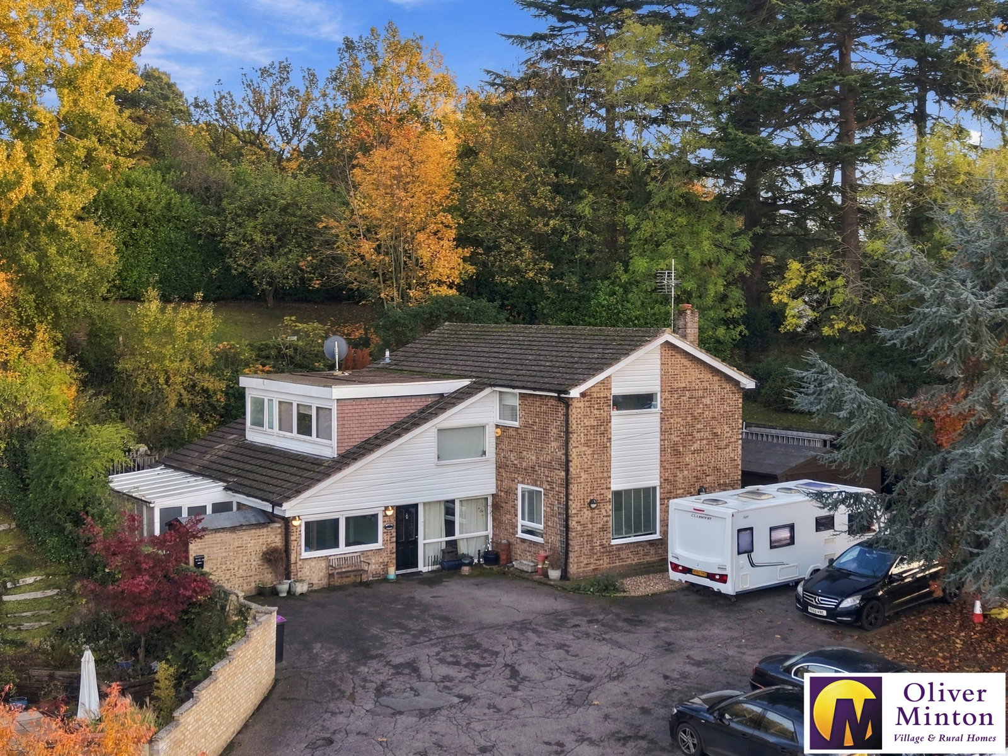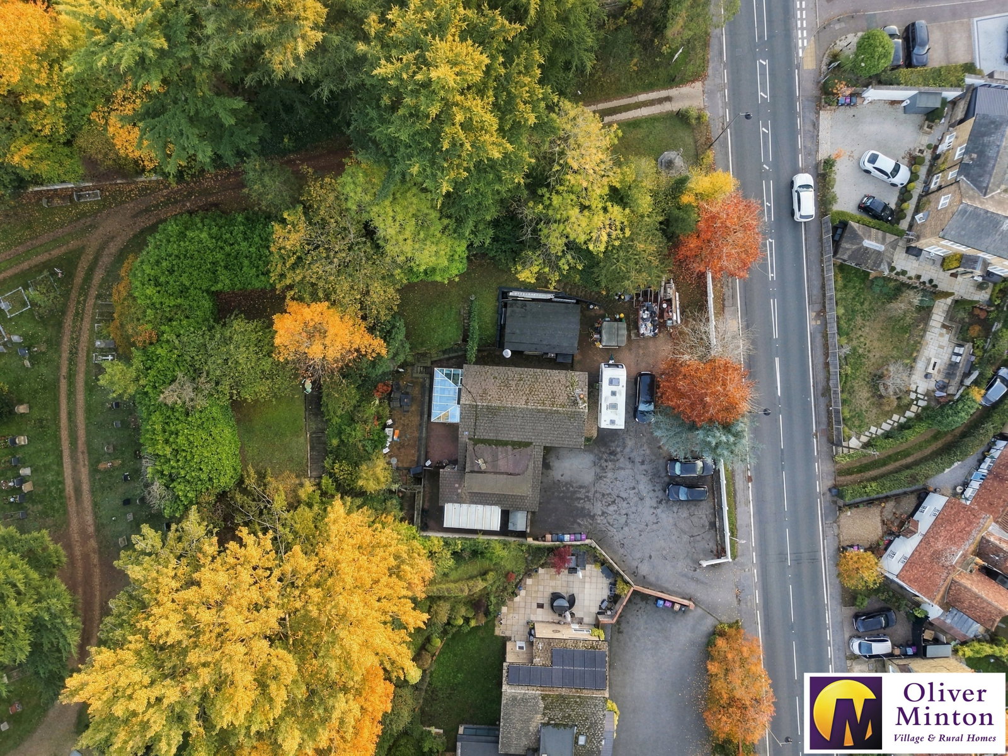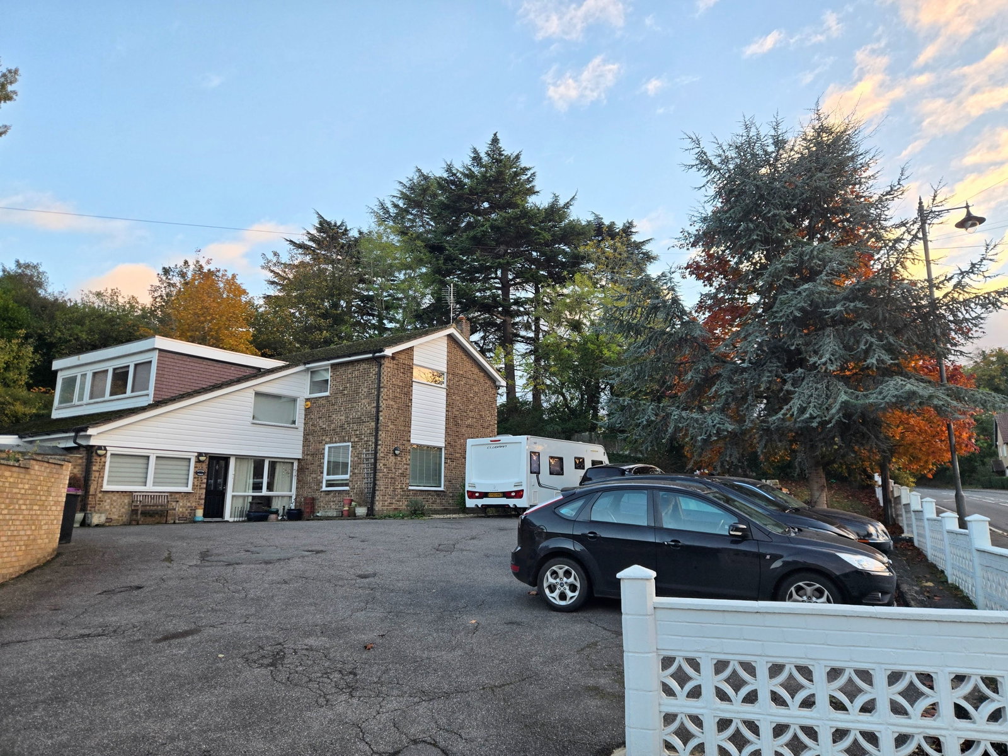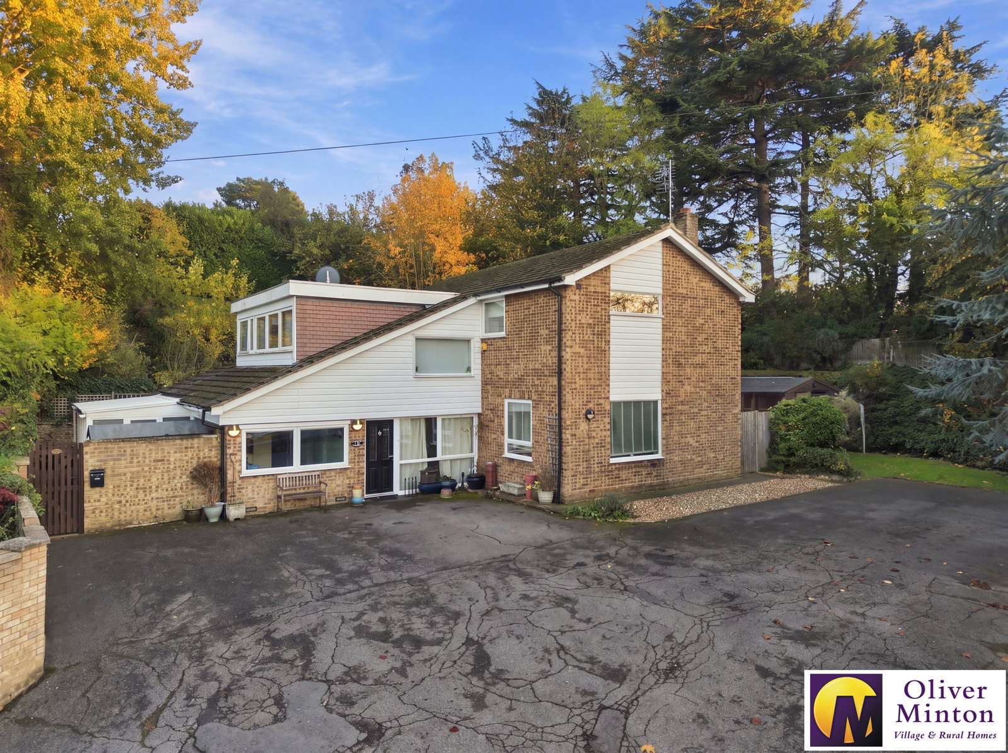
Willow Lodge & Willow Lodge Annex represent a great opportunity for a buyer seeking a spacious individual 4/5 bedroom detached home with circa 2421 sq ft of accommodation, incorporating a ONE BEDROOM GROUND FLOOR annex section. Well appointed on a 0.35 acre plot in this sought-after village just north of Ware, the house is well set back from the road with an extensive driveway offering parking for numerous vehicles including space for motorhome, caravan, boat etc.
Willow Lodge & Willow Lodge Annex represent a great opportunity for a buyer seeking a spacious individual 4/5 bedroom detached home with circa 2421 sq ft of accommodation, incorporating a ONE BEDROOM GROUND FLOOR annex section. Well appointed on a 0.35 acre plot in this sought-after village just north of Ware, the house is well set back from the road with an extensive driveway offering parking for numerous vehicles including space for motorhome, caravan, boat etc.
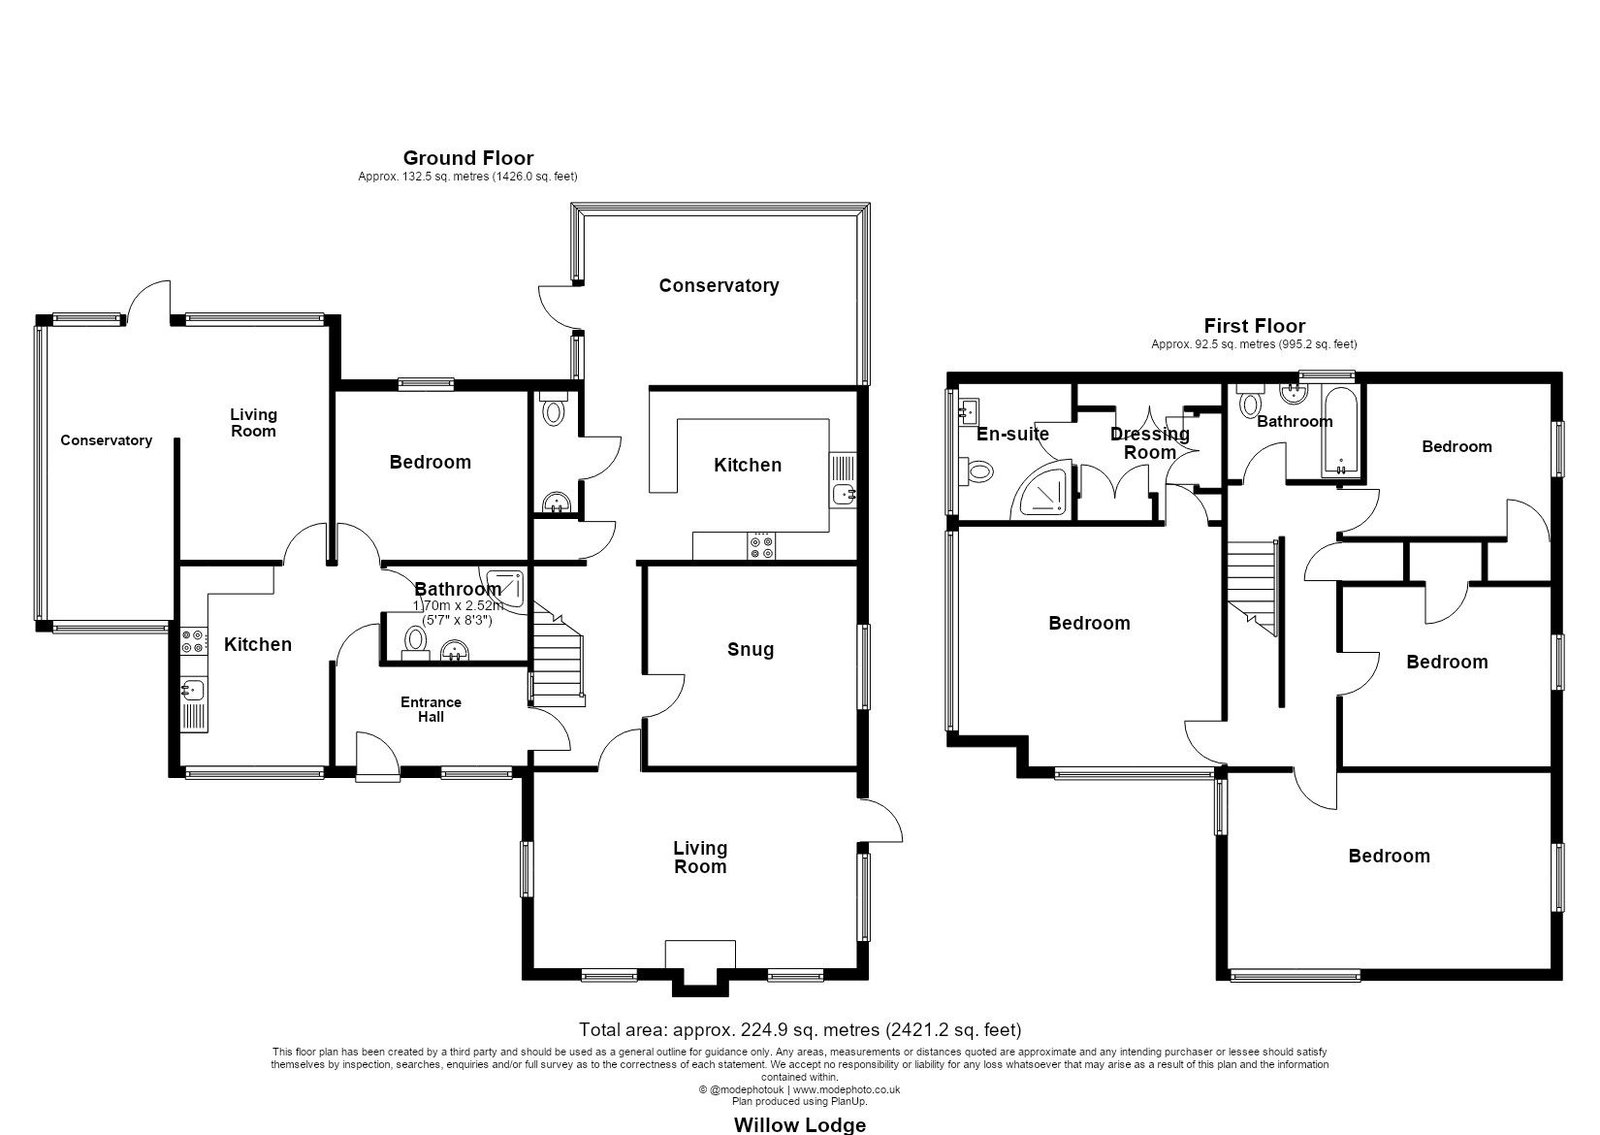
With uPVC double glazing and gas central heating to radiators, the accommodation comprises enclosed entrance porch, inner hallway, living room, snug, open-plan kitchen/conservatory dining room, cloakroom, adjoining GROUND FLOOR annex section with lounge/conservatory, kitchen/diner, double bedroom and shower room. To the first floor the principal bedroom has a dressing room and en-suite shower room, three further bedrooms and family bathroom.
Entrance Porch - 3.4m x 1.7m (11'2" x 5'7") uPVC double glazed windows and front door. Radiator. Fitted storage/wardrobe cupboards. Inter-connecting door to Annexe. Step up and door to Hallway.
Hallway Staircase to first floor. Doors to Kitchen, Living Room & Snug/Bedroom Five.
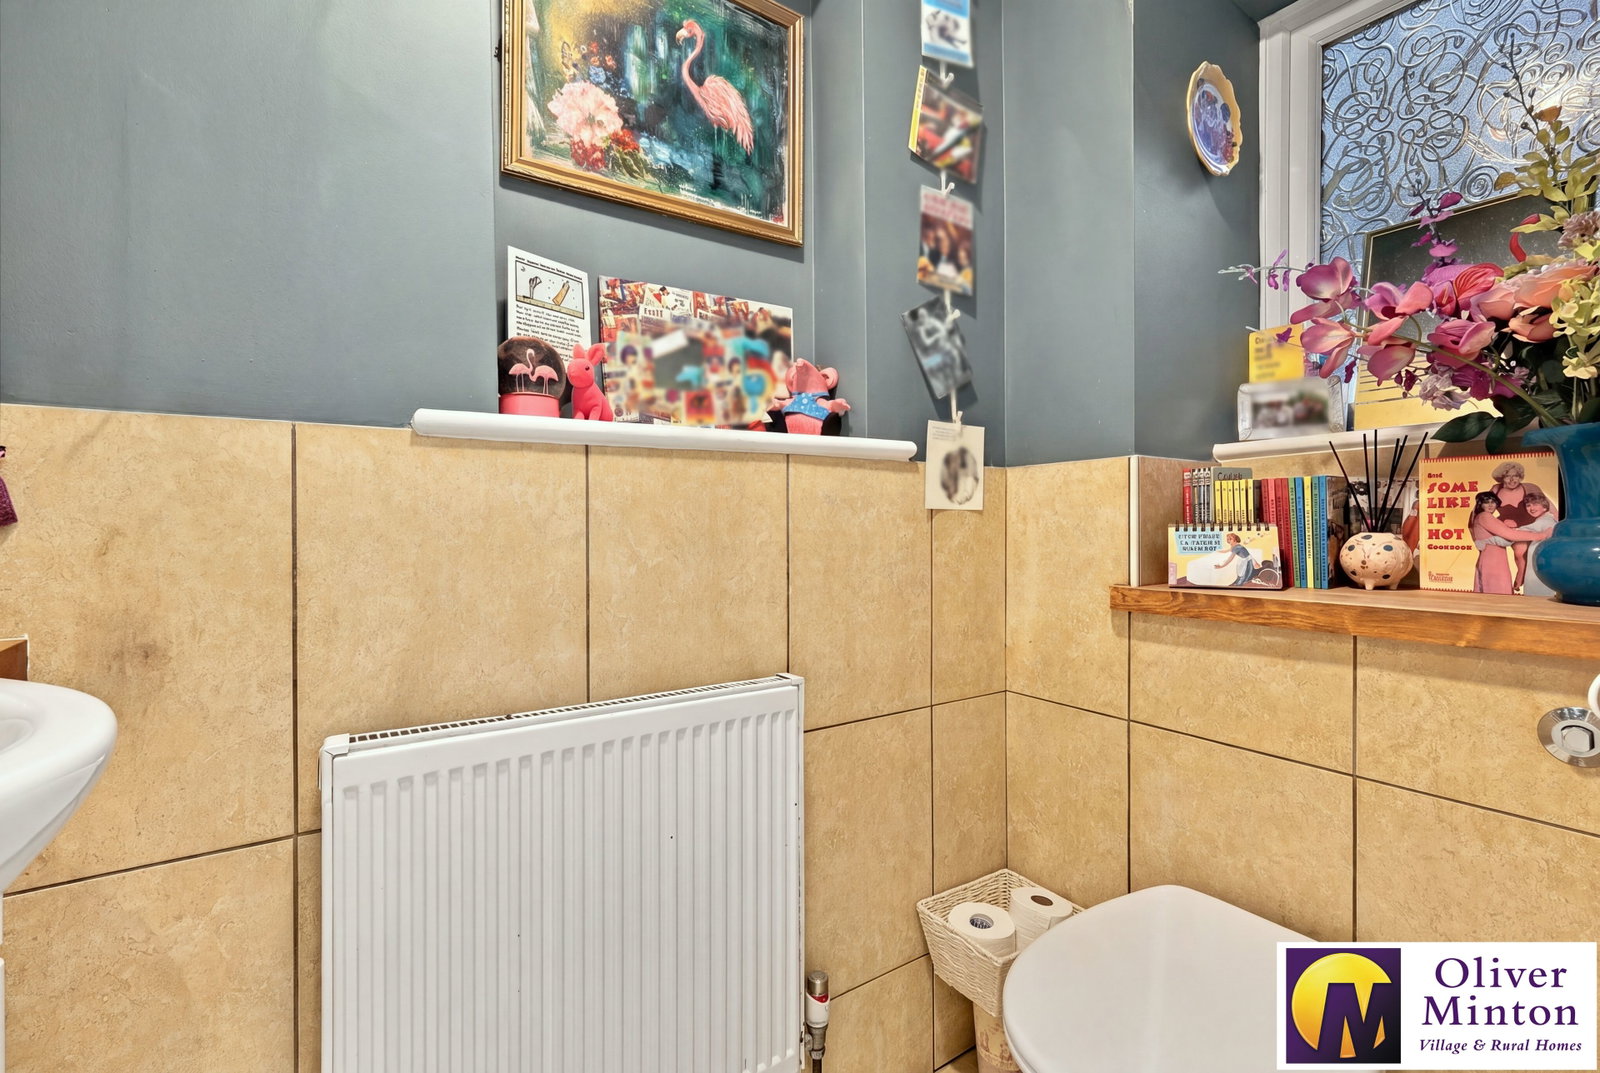
Cloakroom White wash hand basin and WC. Part tiled walls. Radiator.
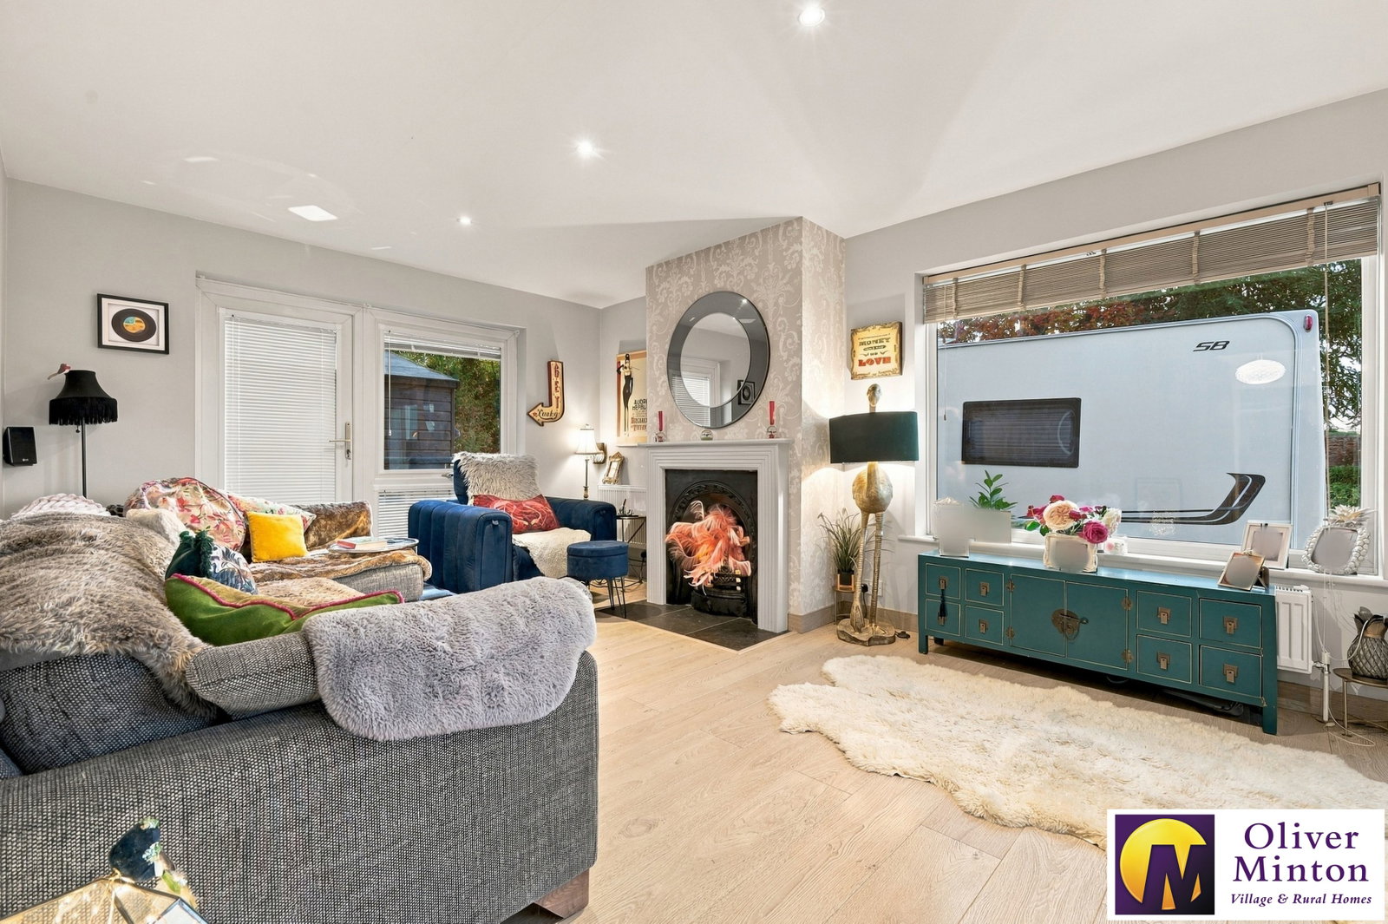
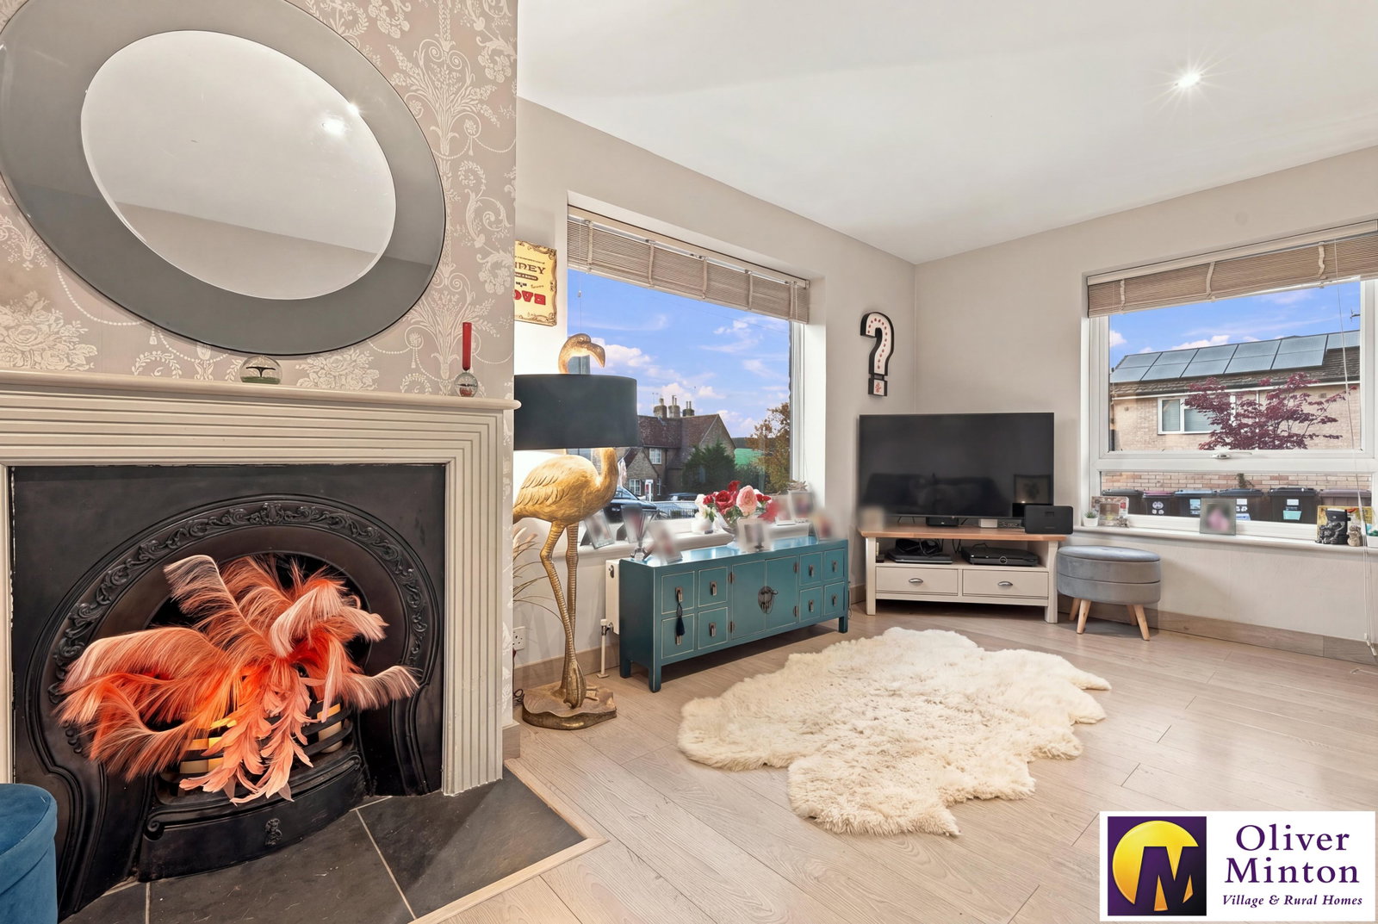
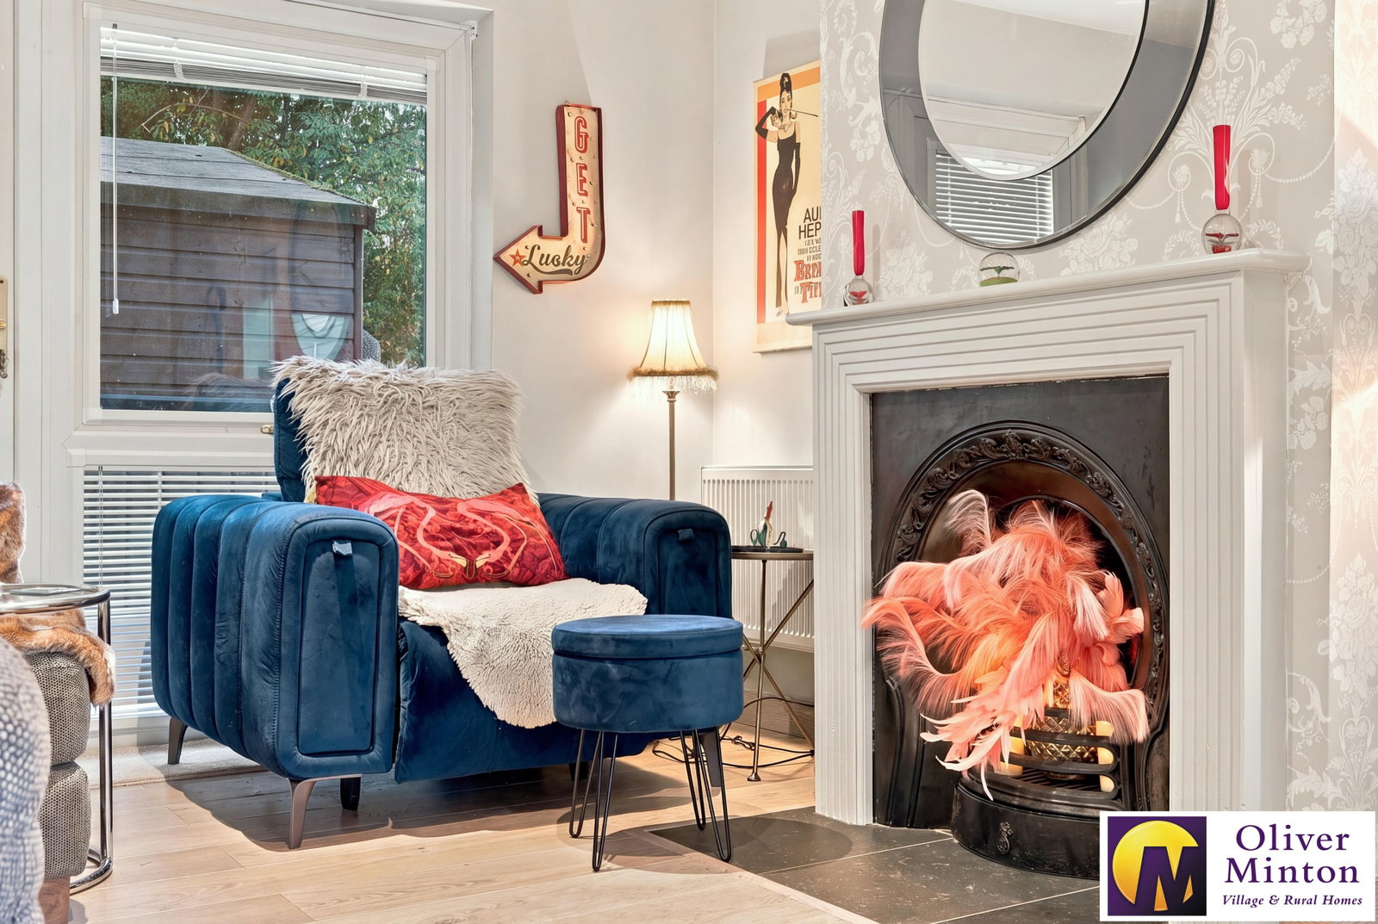
Living Room - 5.77m x 3.51m (19'0" x 11'6") Triple aspect uPVC double glazed windows and double glazed patio door. Feature fireplace. Inset ceiling lights. Wood laminate flooring.
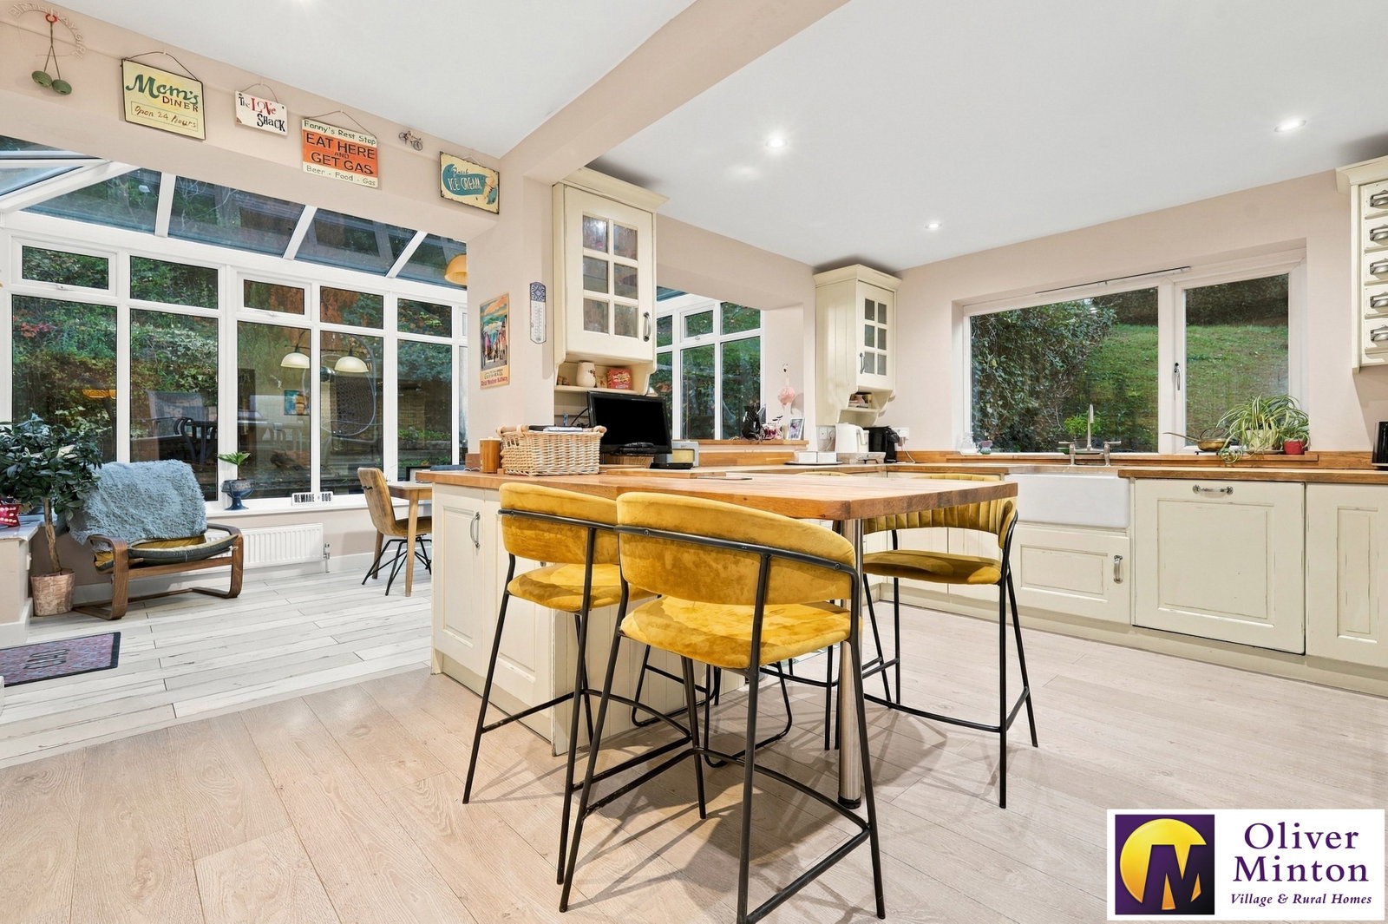
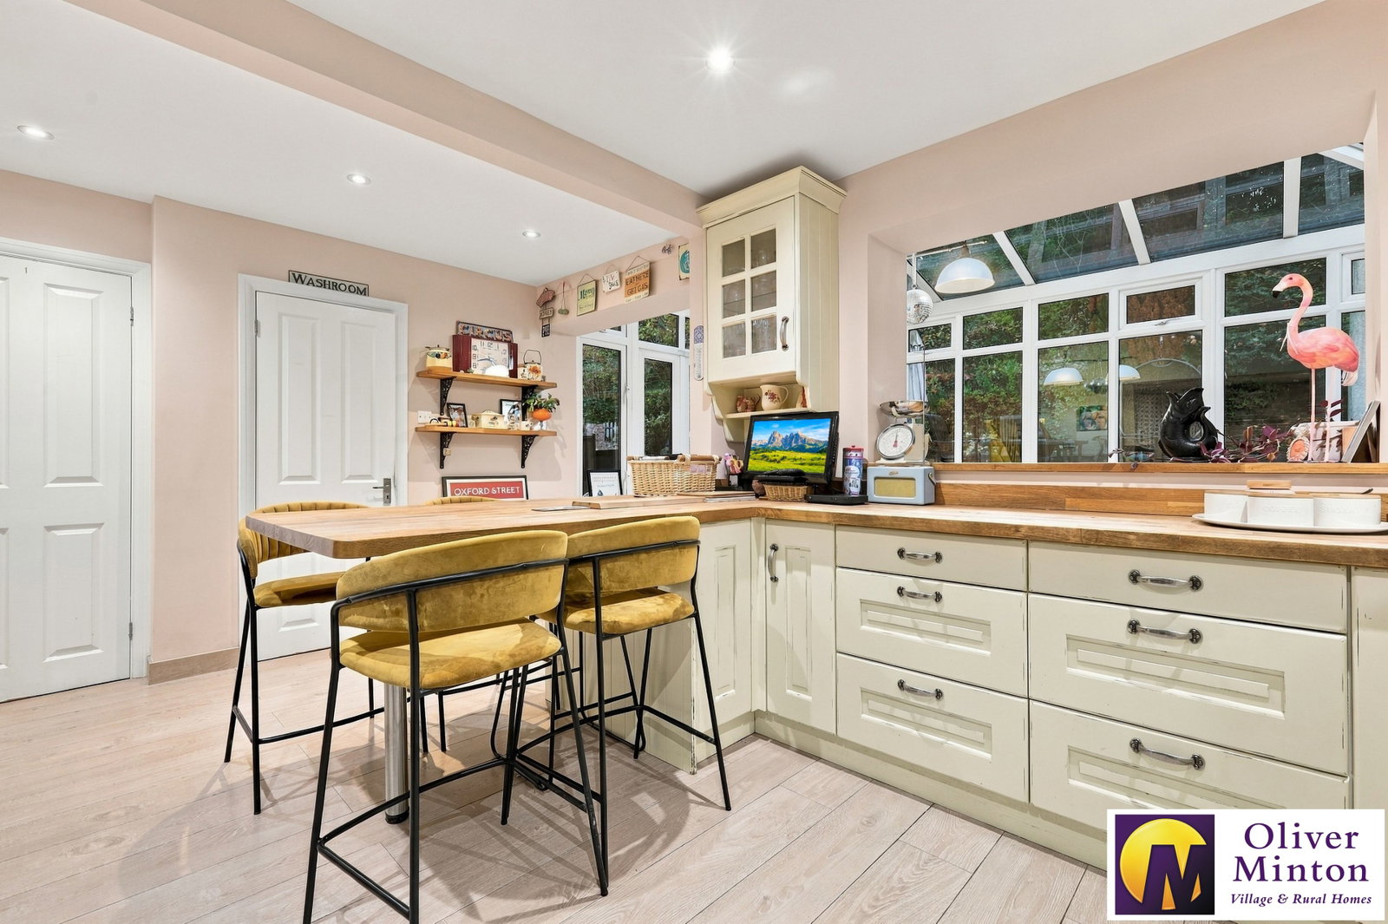
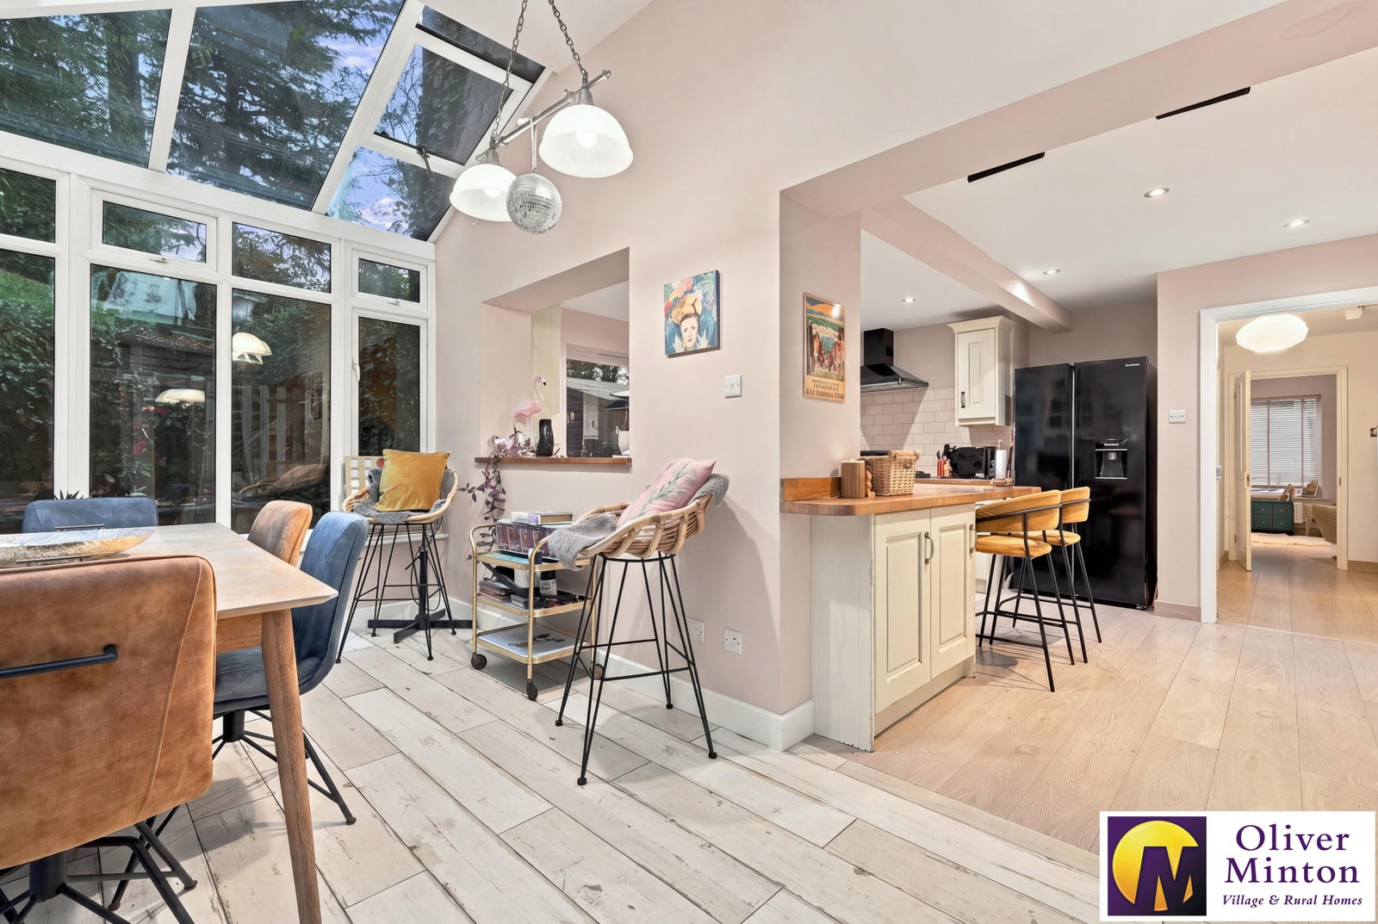
Open-Plan Kitchen / Conservatory - 4.72m x 3.43m (15'6" x 11'3") An excellent family/entertaining kitchen, with separate fitted kitchen and dining areas.
Kitchen Area Wood laminate floor. Excellent range of fitted wall, base and drawer units with concealed lighting above wooden work surfaces and matching breakfast bar. Inset 'Butler' sink unit. Recess for 'range' cooker with fitted extractor hood. Integrated dishwasher. uPVC double glazed window. Inset ceiling lights. Space for large fridge/freezer. Radiator. Window and arched opening to:
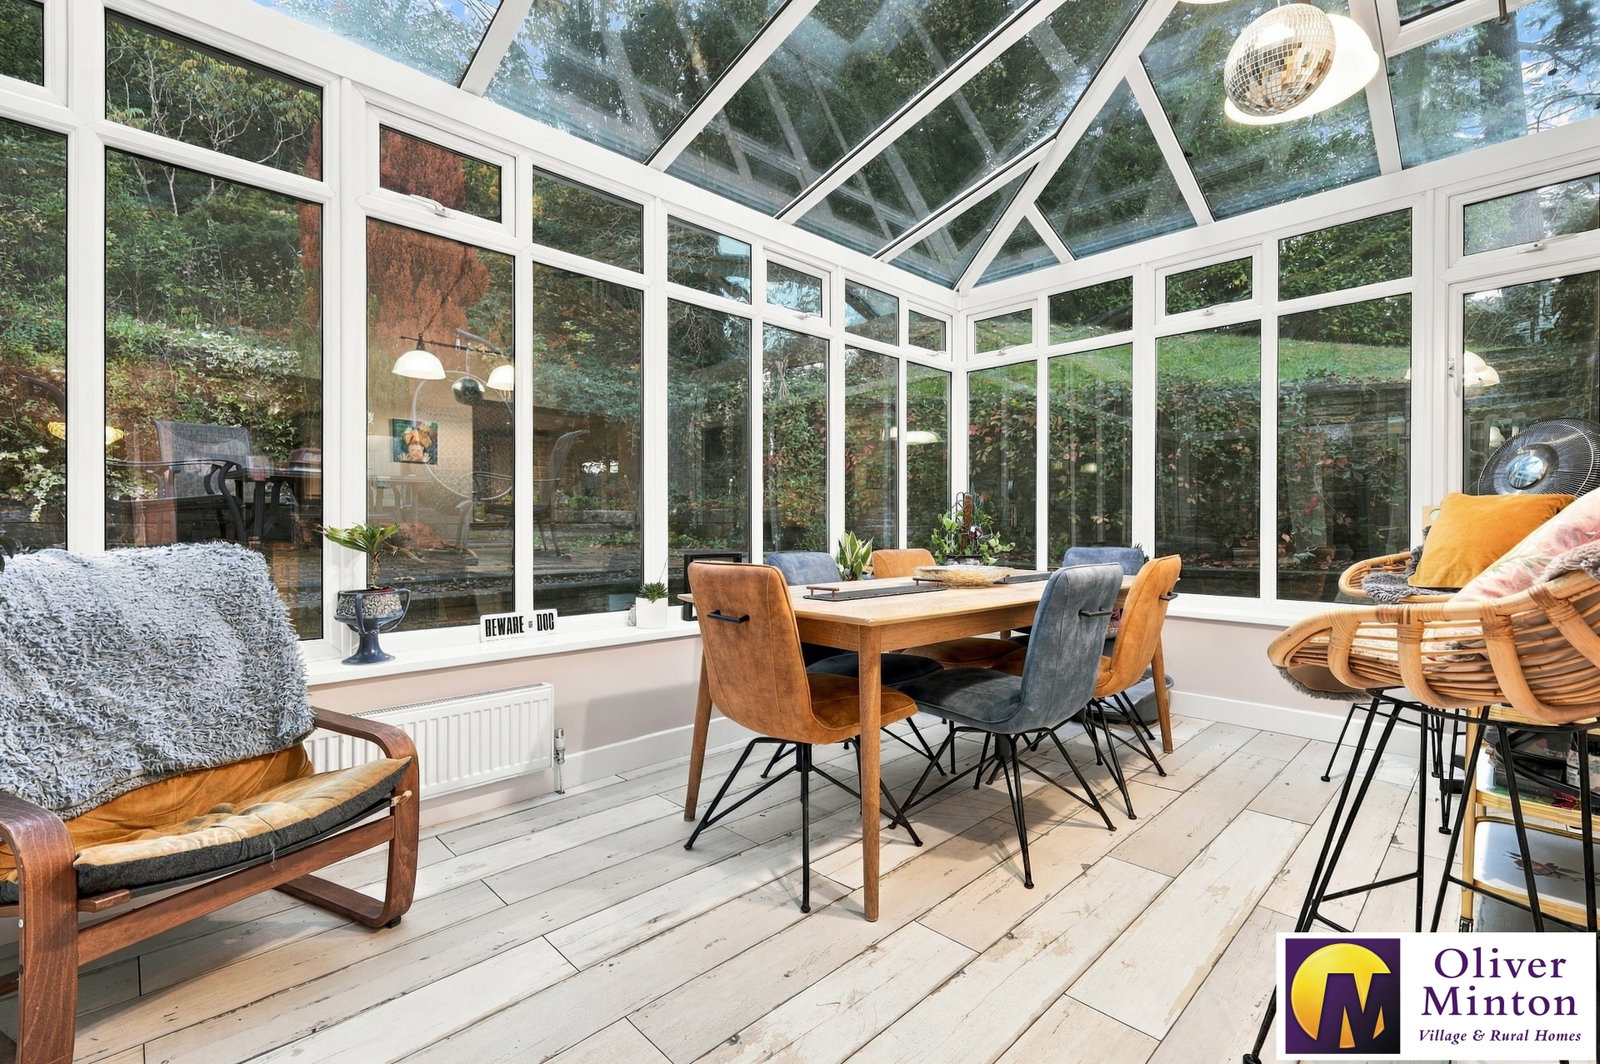
Conservatory / Dining Area - 4.42m x 2.82m (14'6" x 9'3") uPVC double glazing. Wood flooring. Radiator.
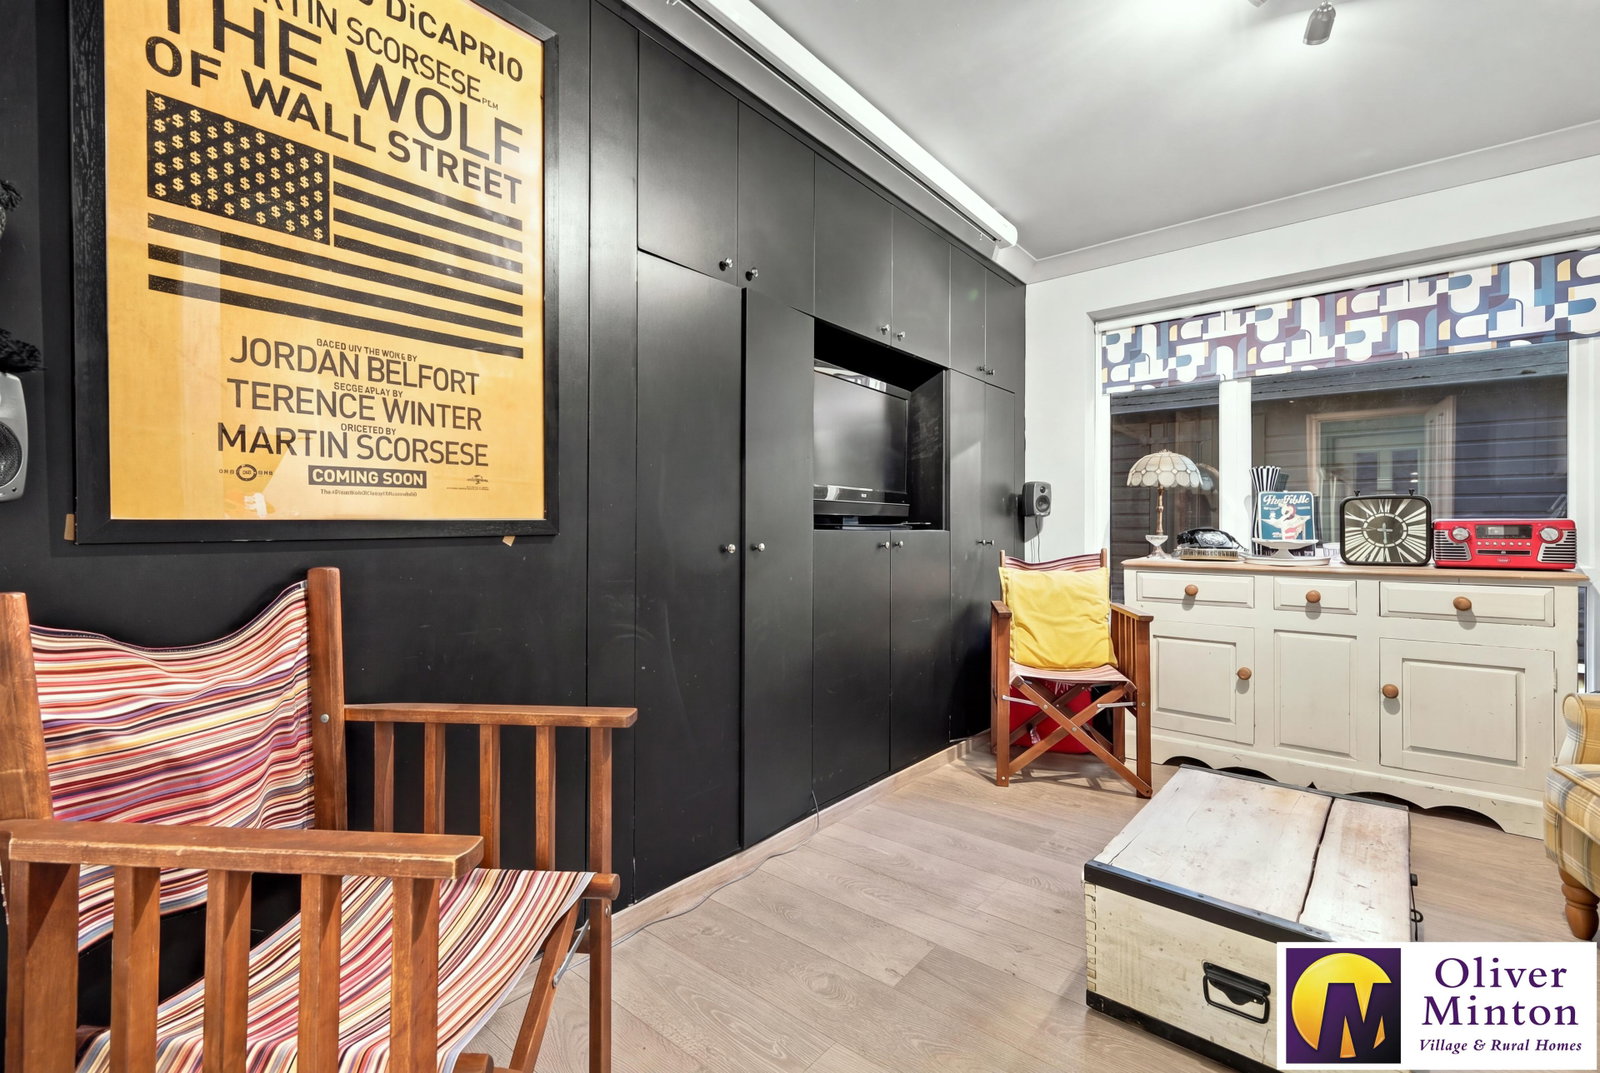
Snug Reception Room - 3.51m x 2.77m (11'6" x 9'1") uPVC double glazed window. Wood laminate floor. 'Media wall' with fitted storage cupboards.
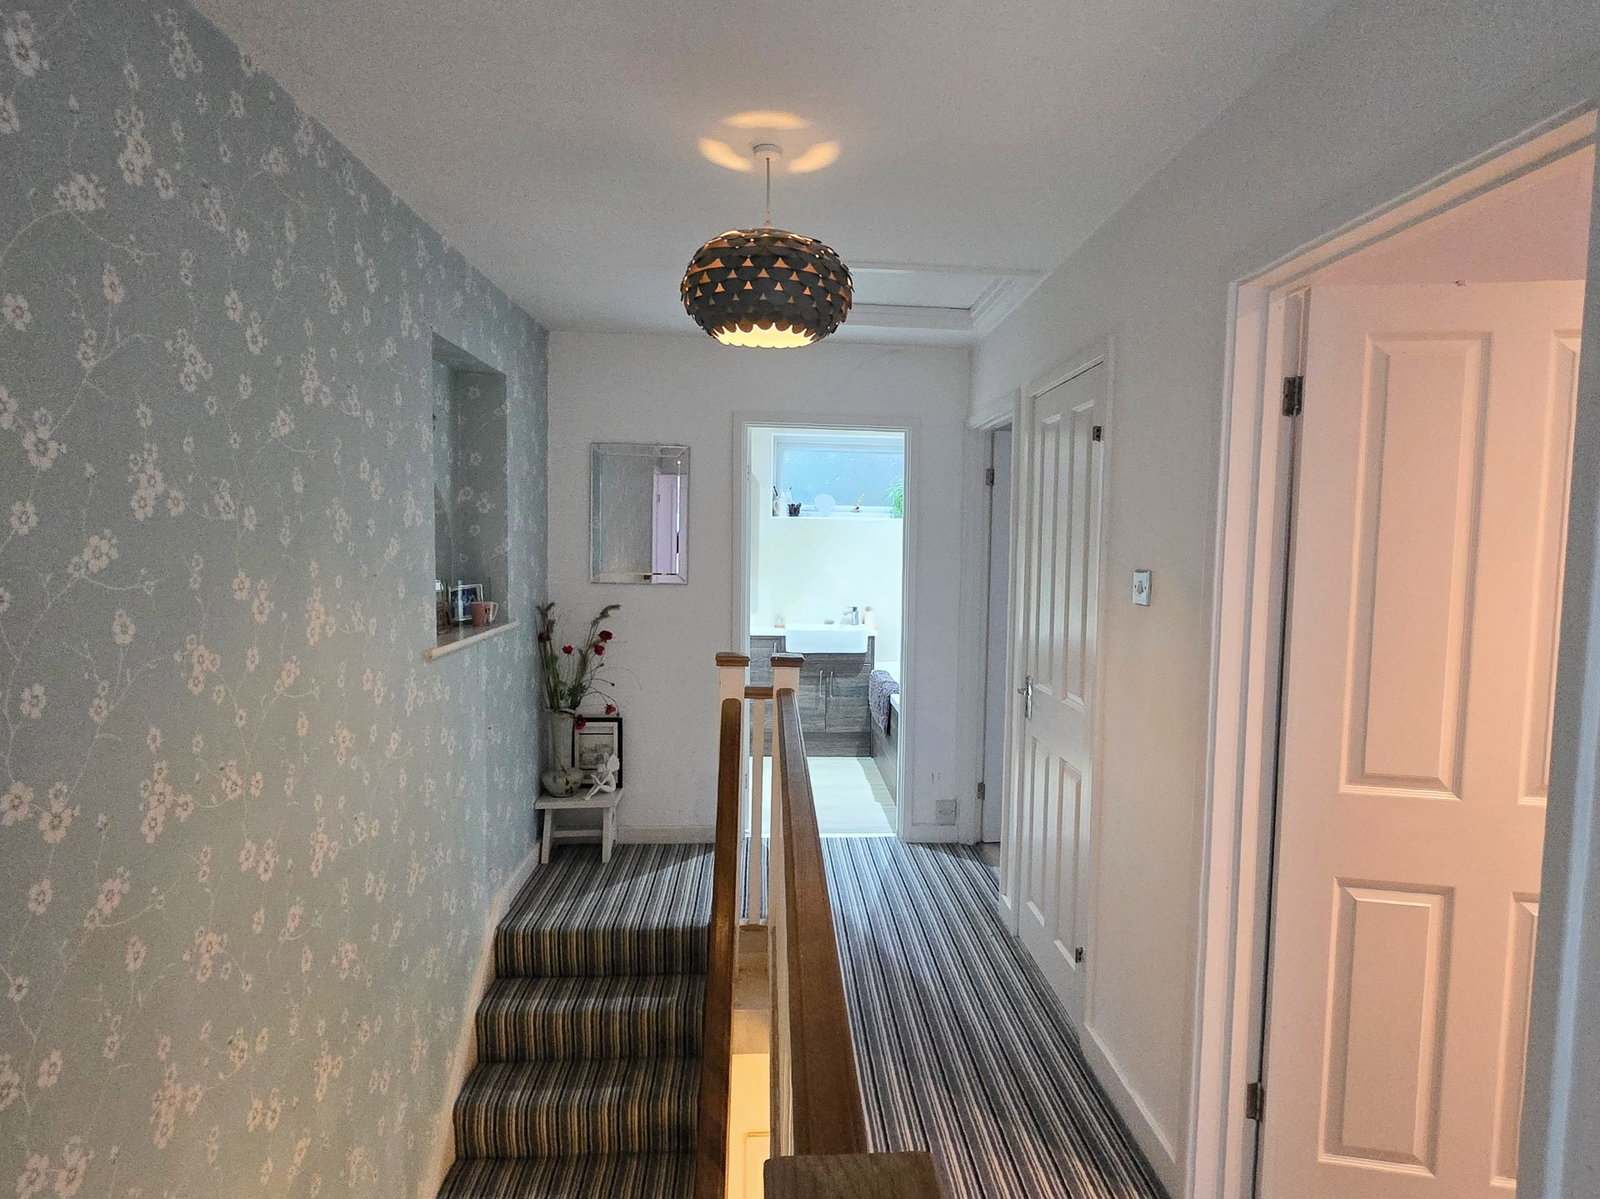
First Floor Landing - 4.88m x 1.93m (16'0" x 6'4") Access hatch to loft space. Door to recessed airing cupboard.
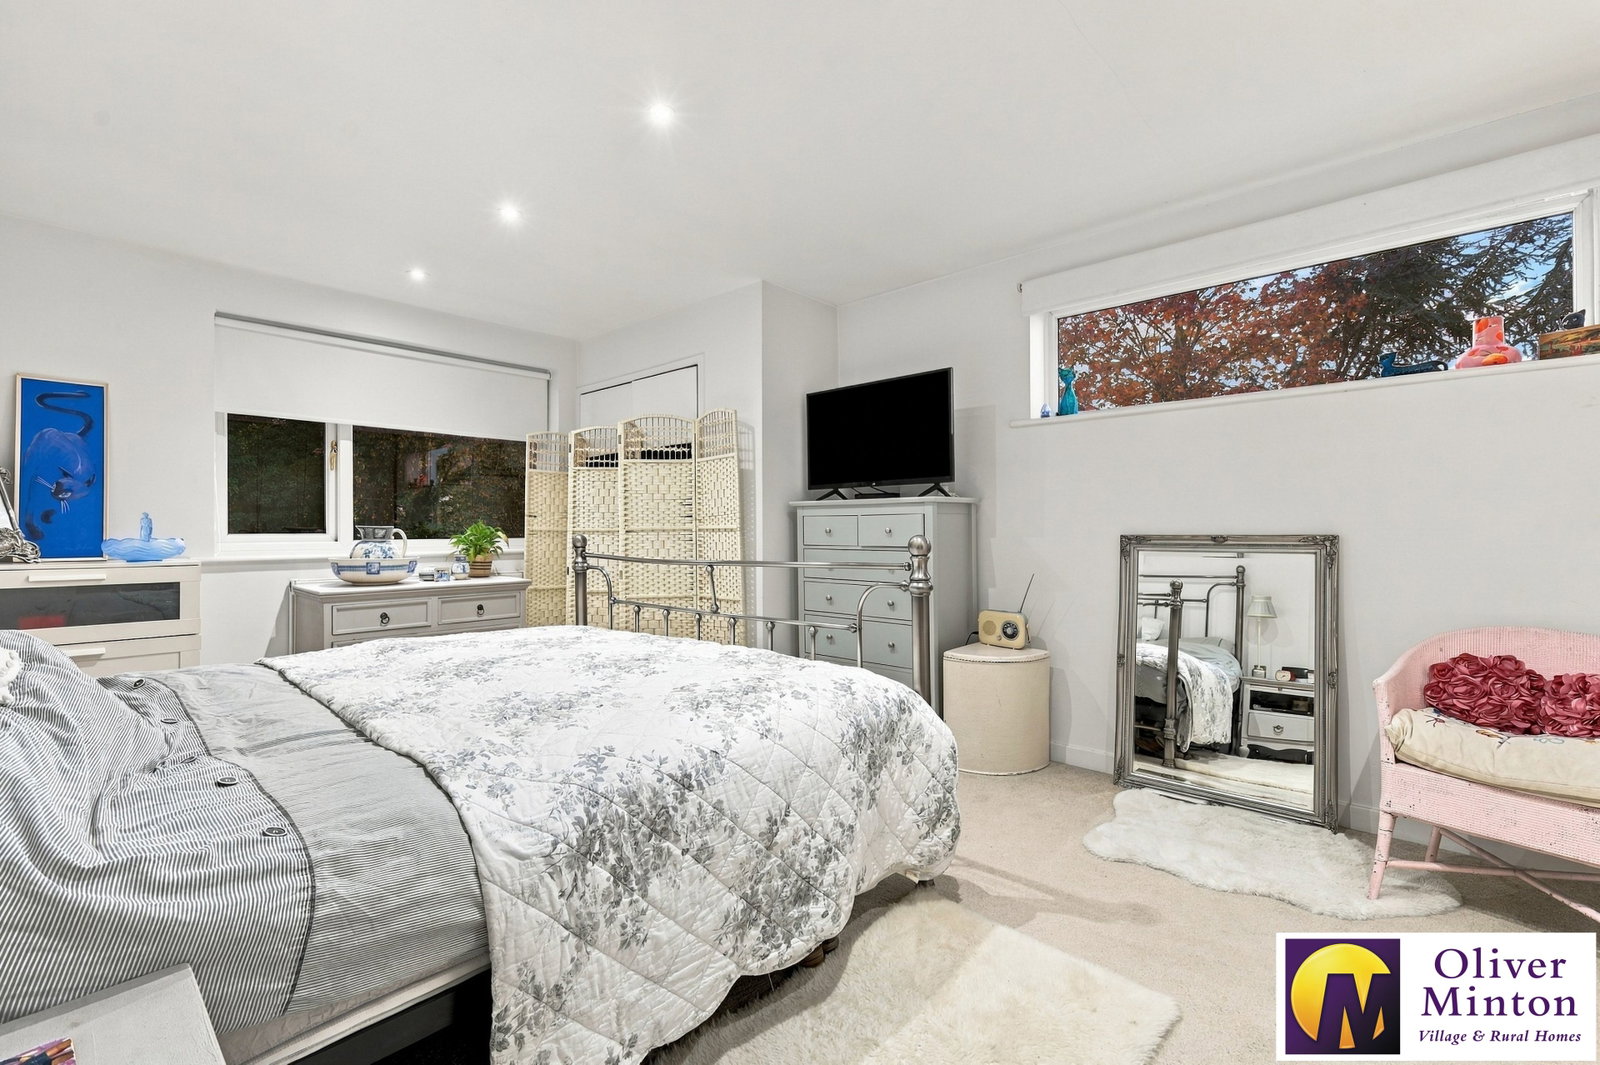
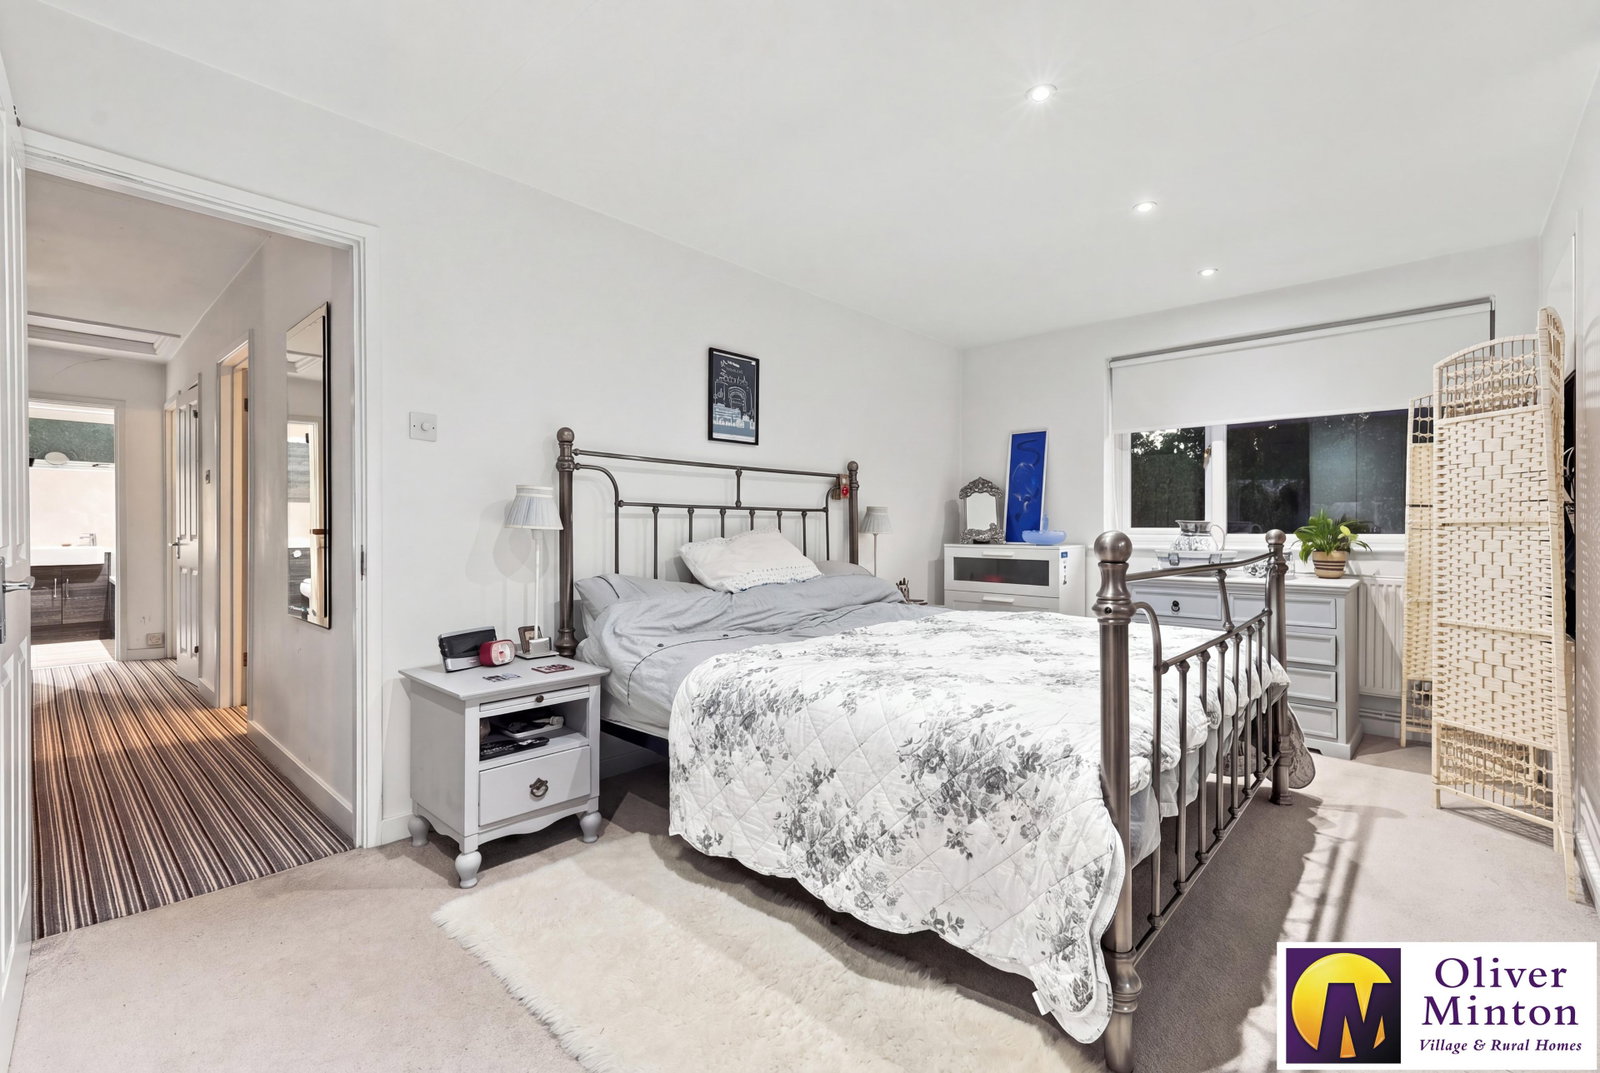
Bedroom One - 4.7m x 4.32m (15'5" x 14'2") Dual aspect uPVC double glazed windows. Radiator. Door to:
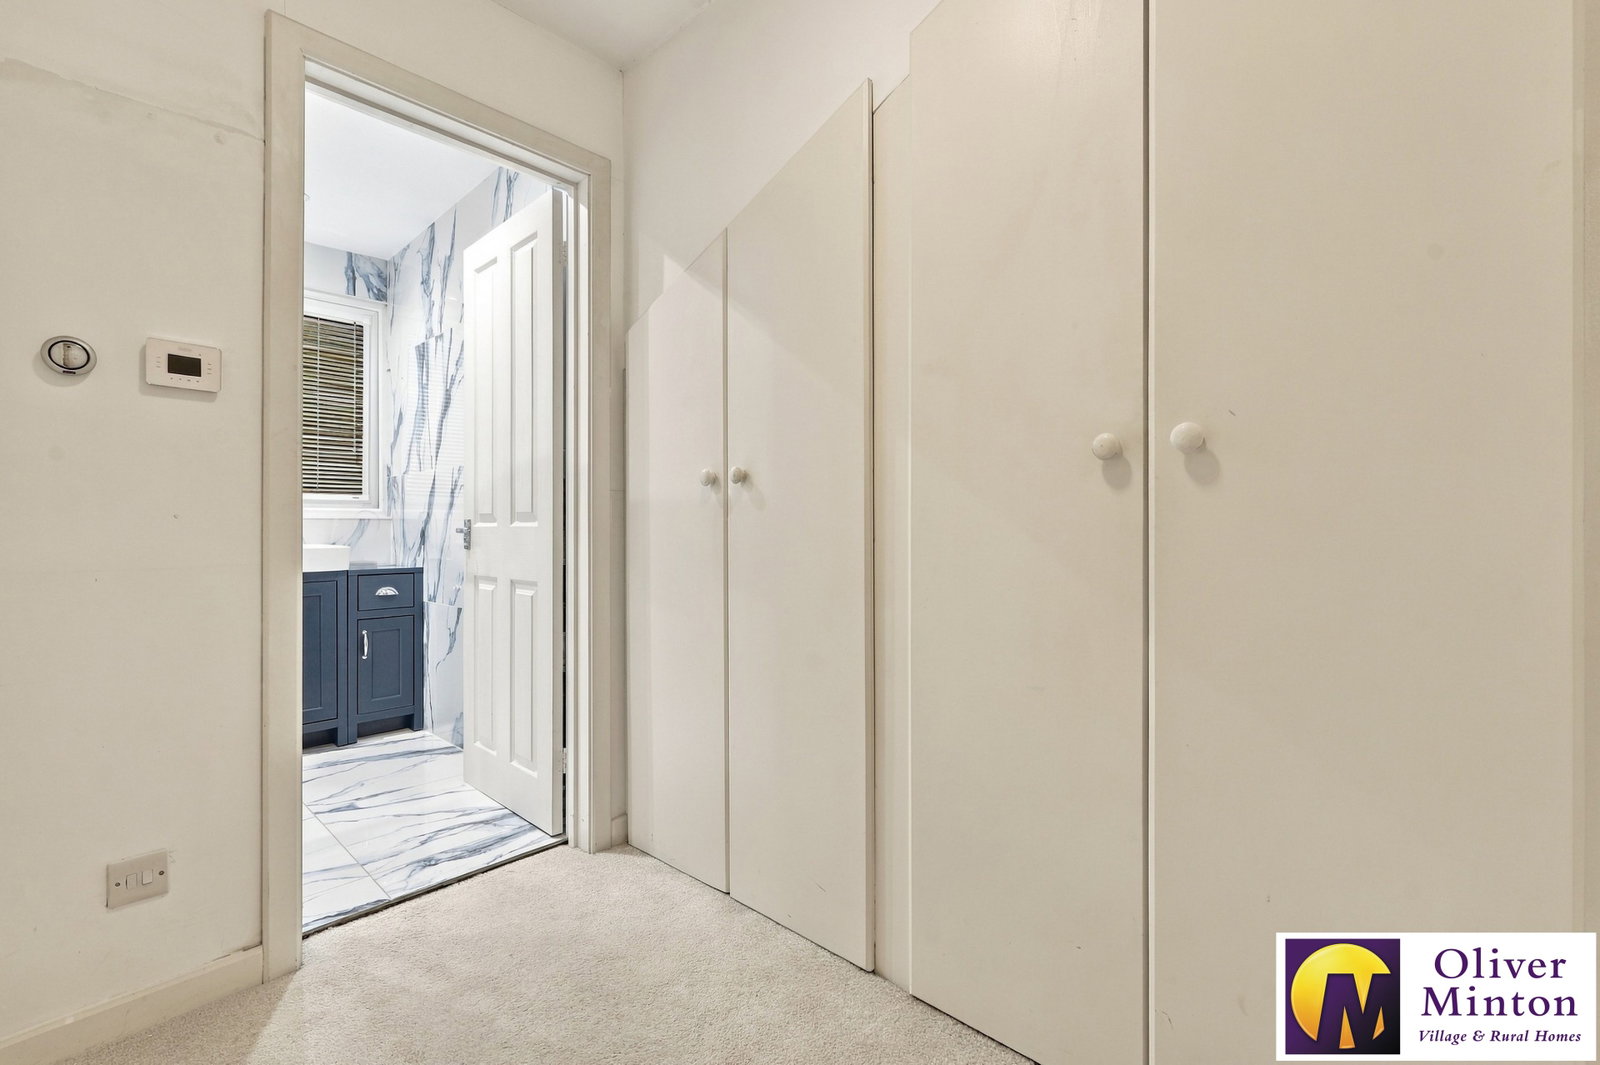
Dressing Room Range of fitted double wardrobes. Door to:
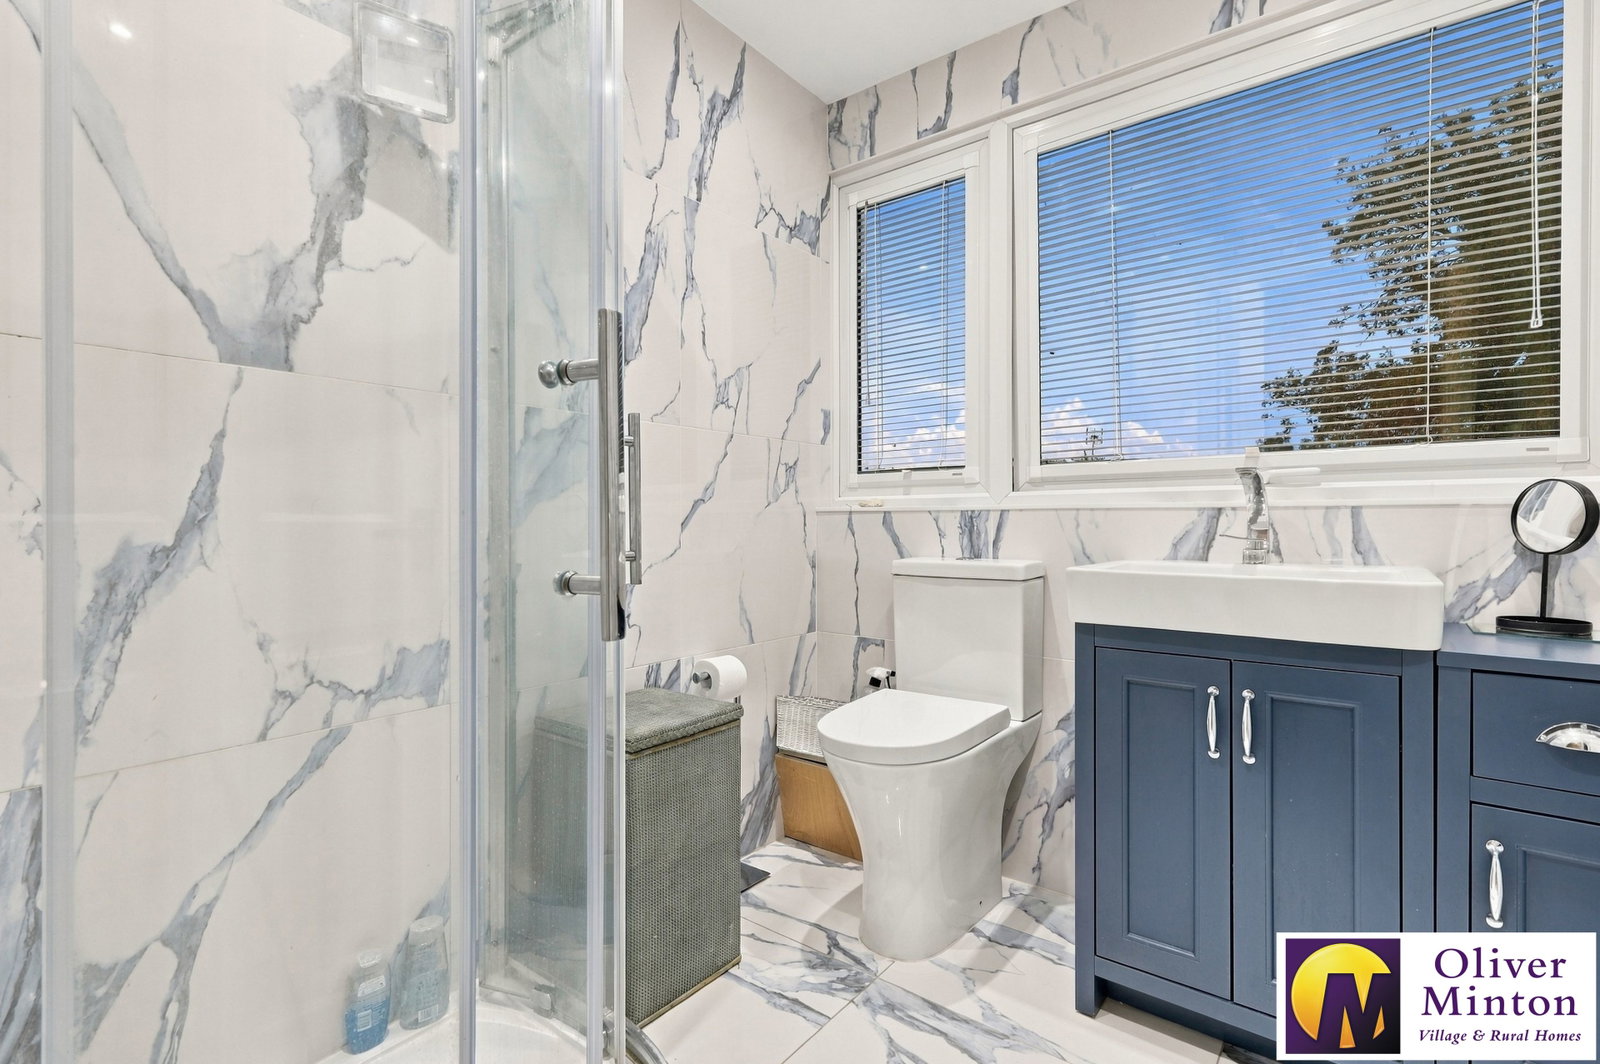
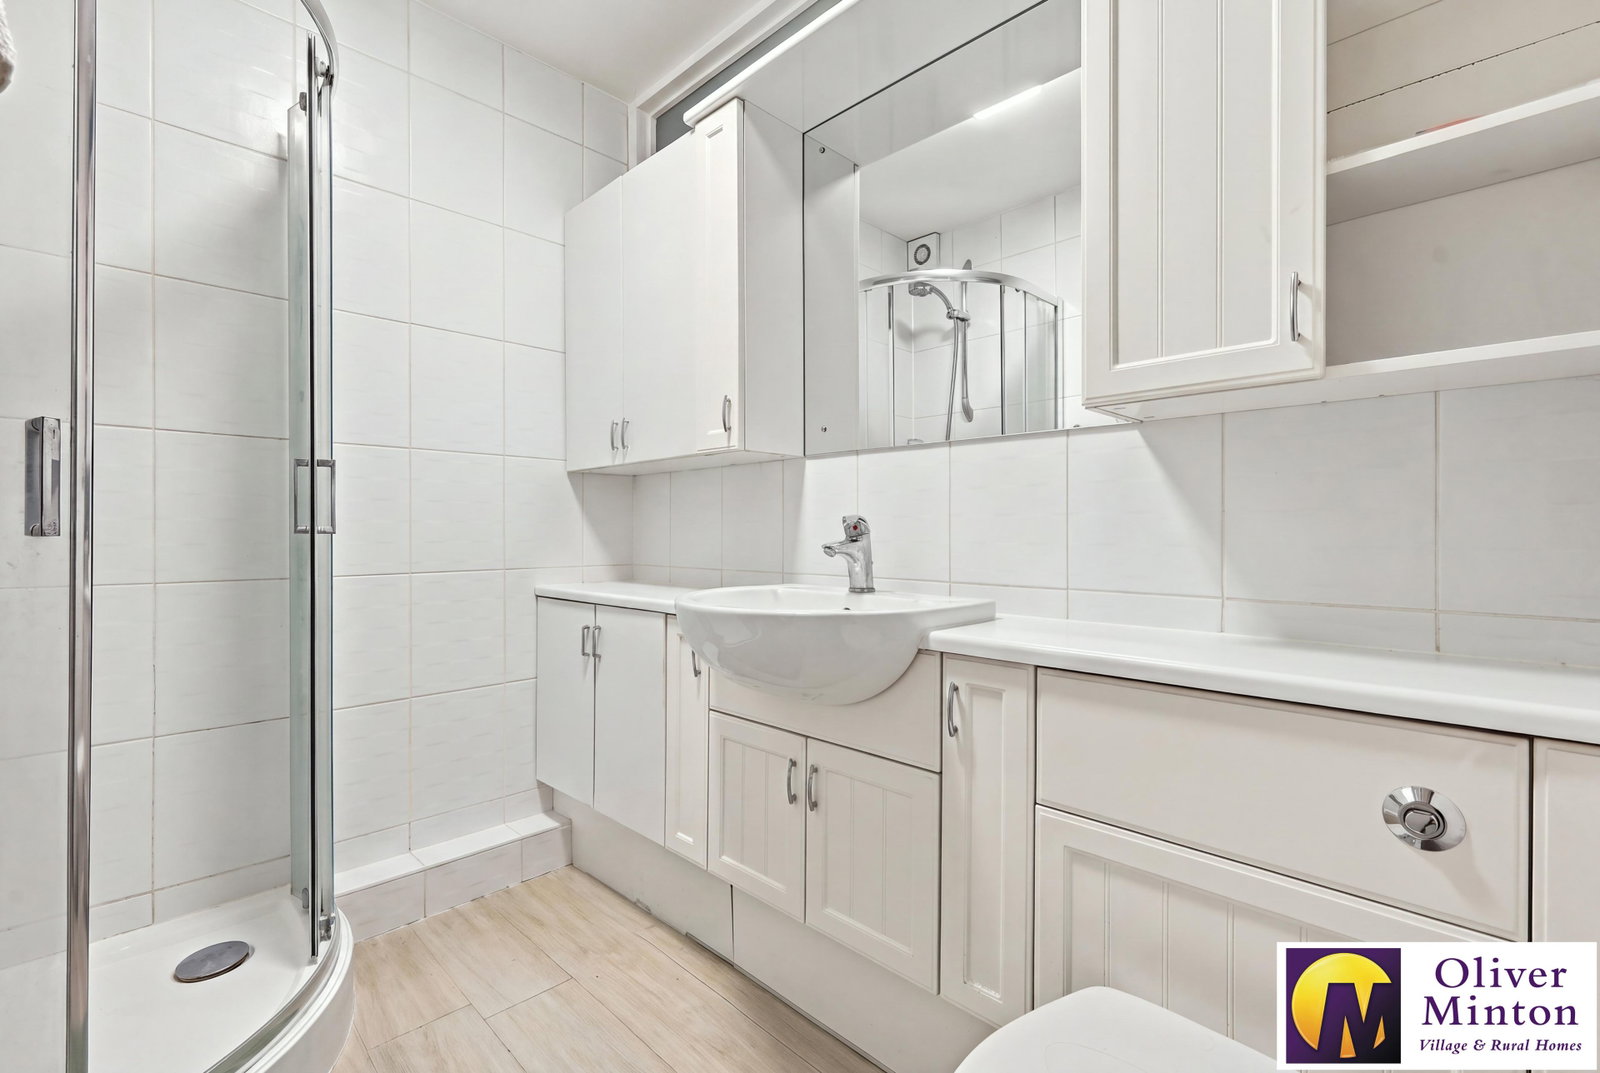
En-Suite Shower Room - 1.98m x 1.78m (6'6" x 5'10") Attractive, recently updated en-suite comprising glazed shower cubicle, WC and vanity unit incorporating sink with drawer and storage cupboards below. uPVC double glazed window.
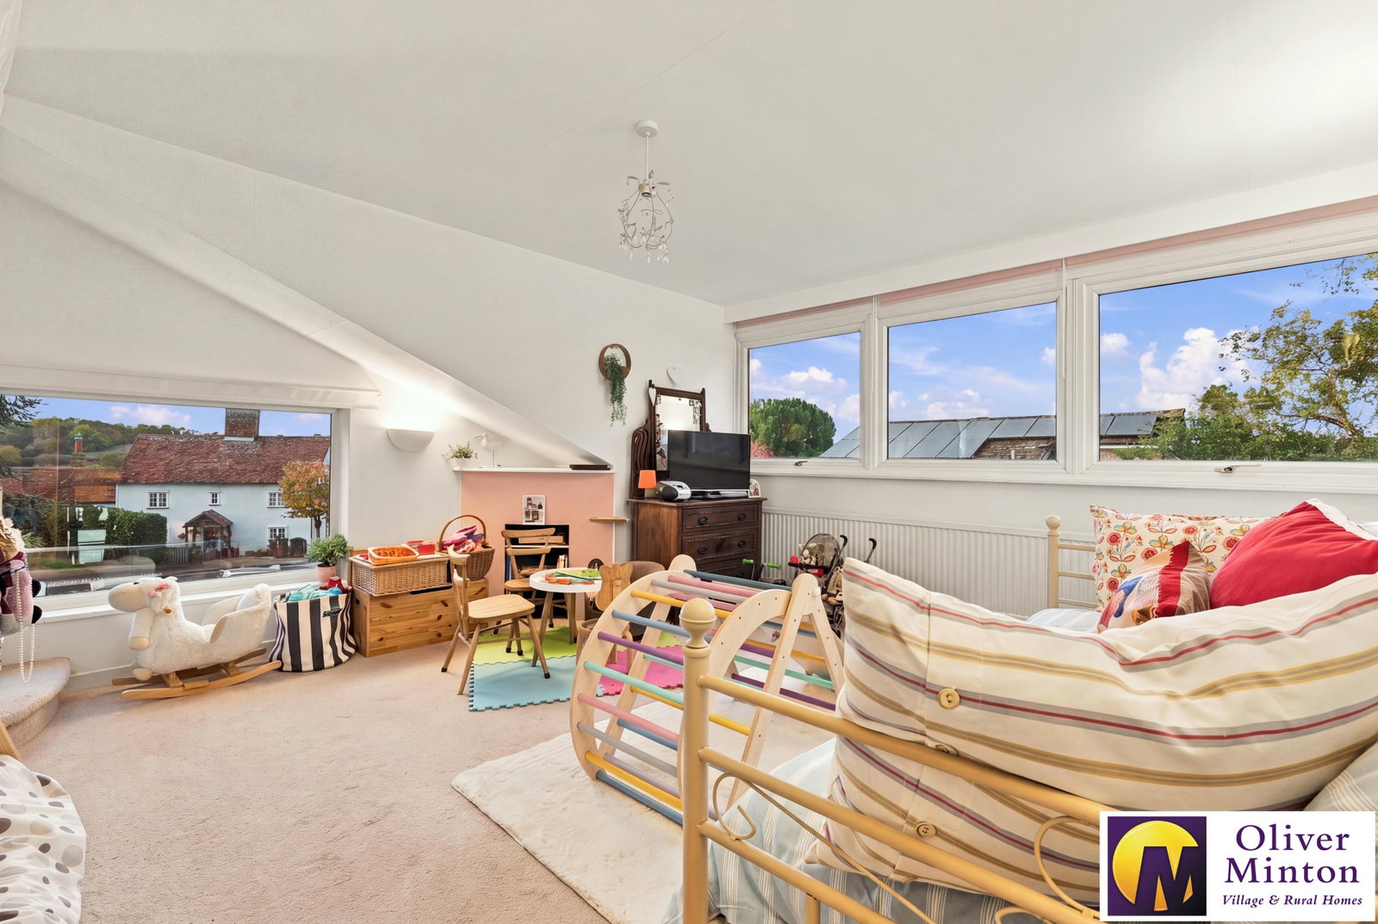
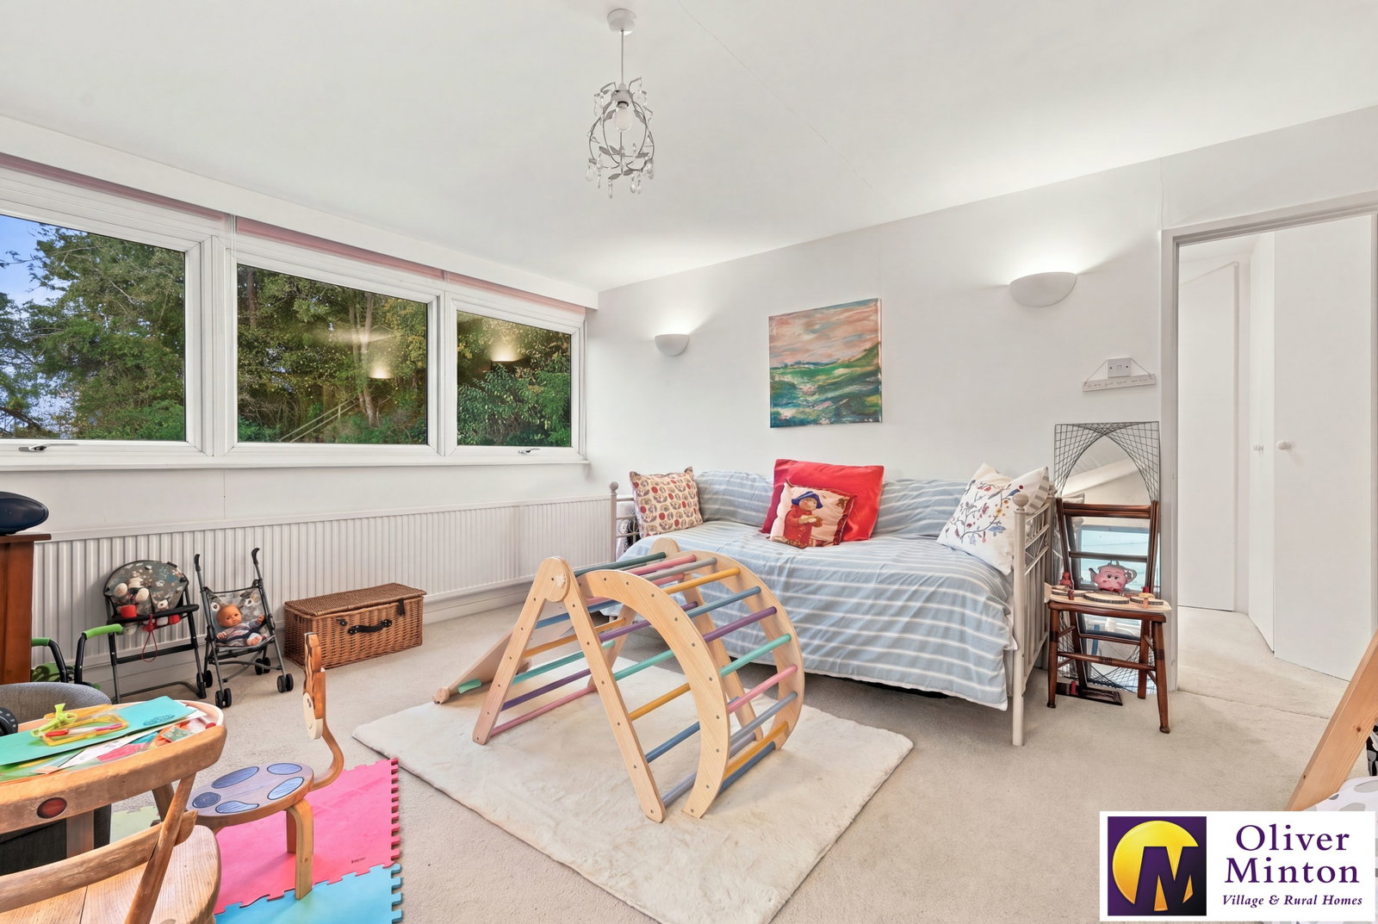
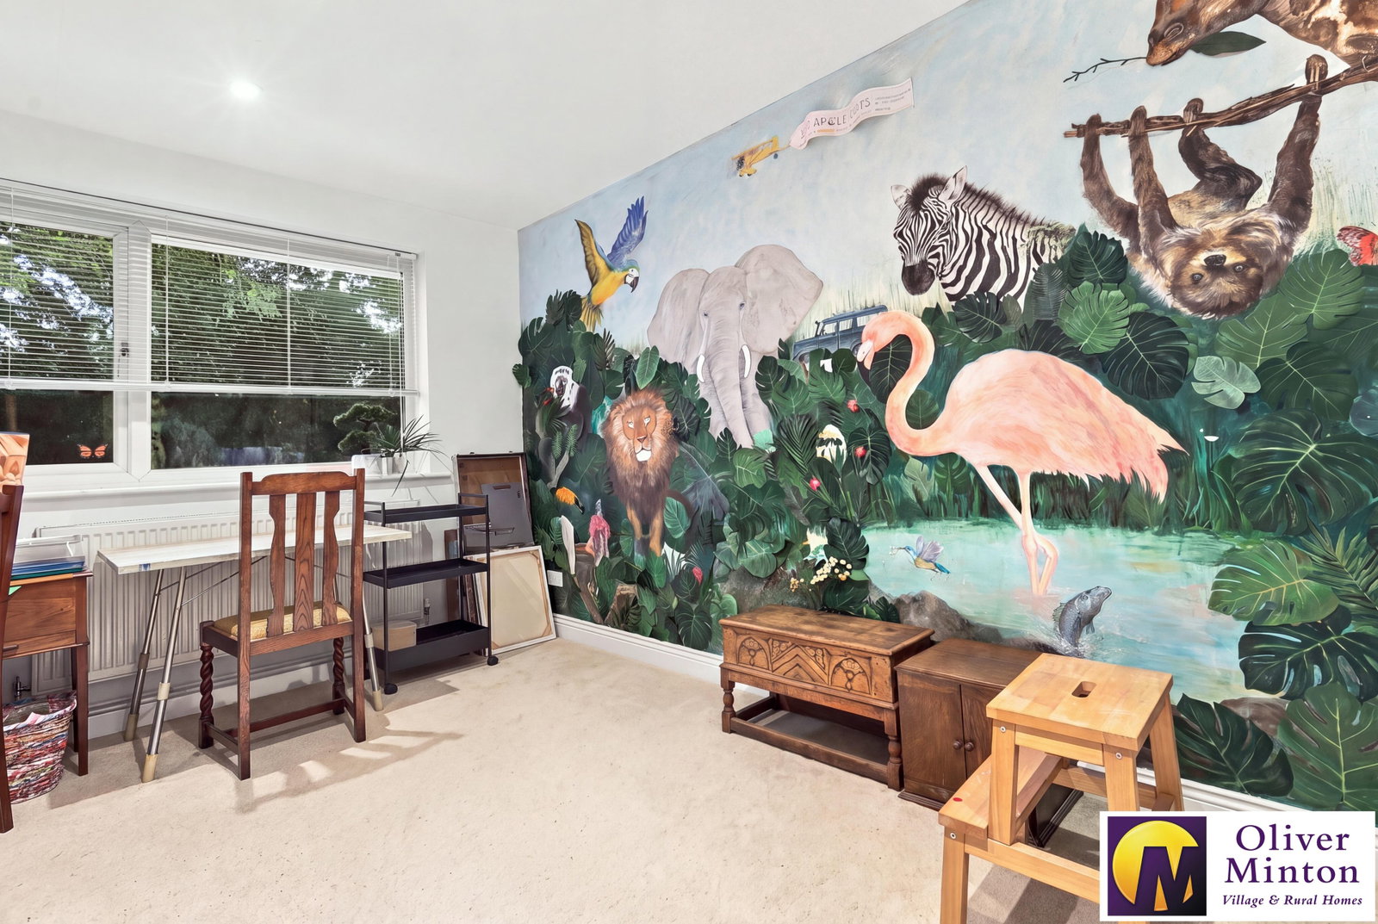
Bedroom Two - 5.79m x 3.53m (19'0" x 11'7") uPVC double glazed window. Radiator. Built-in storage cupboard with double doors.
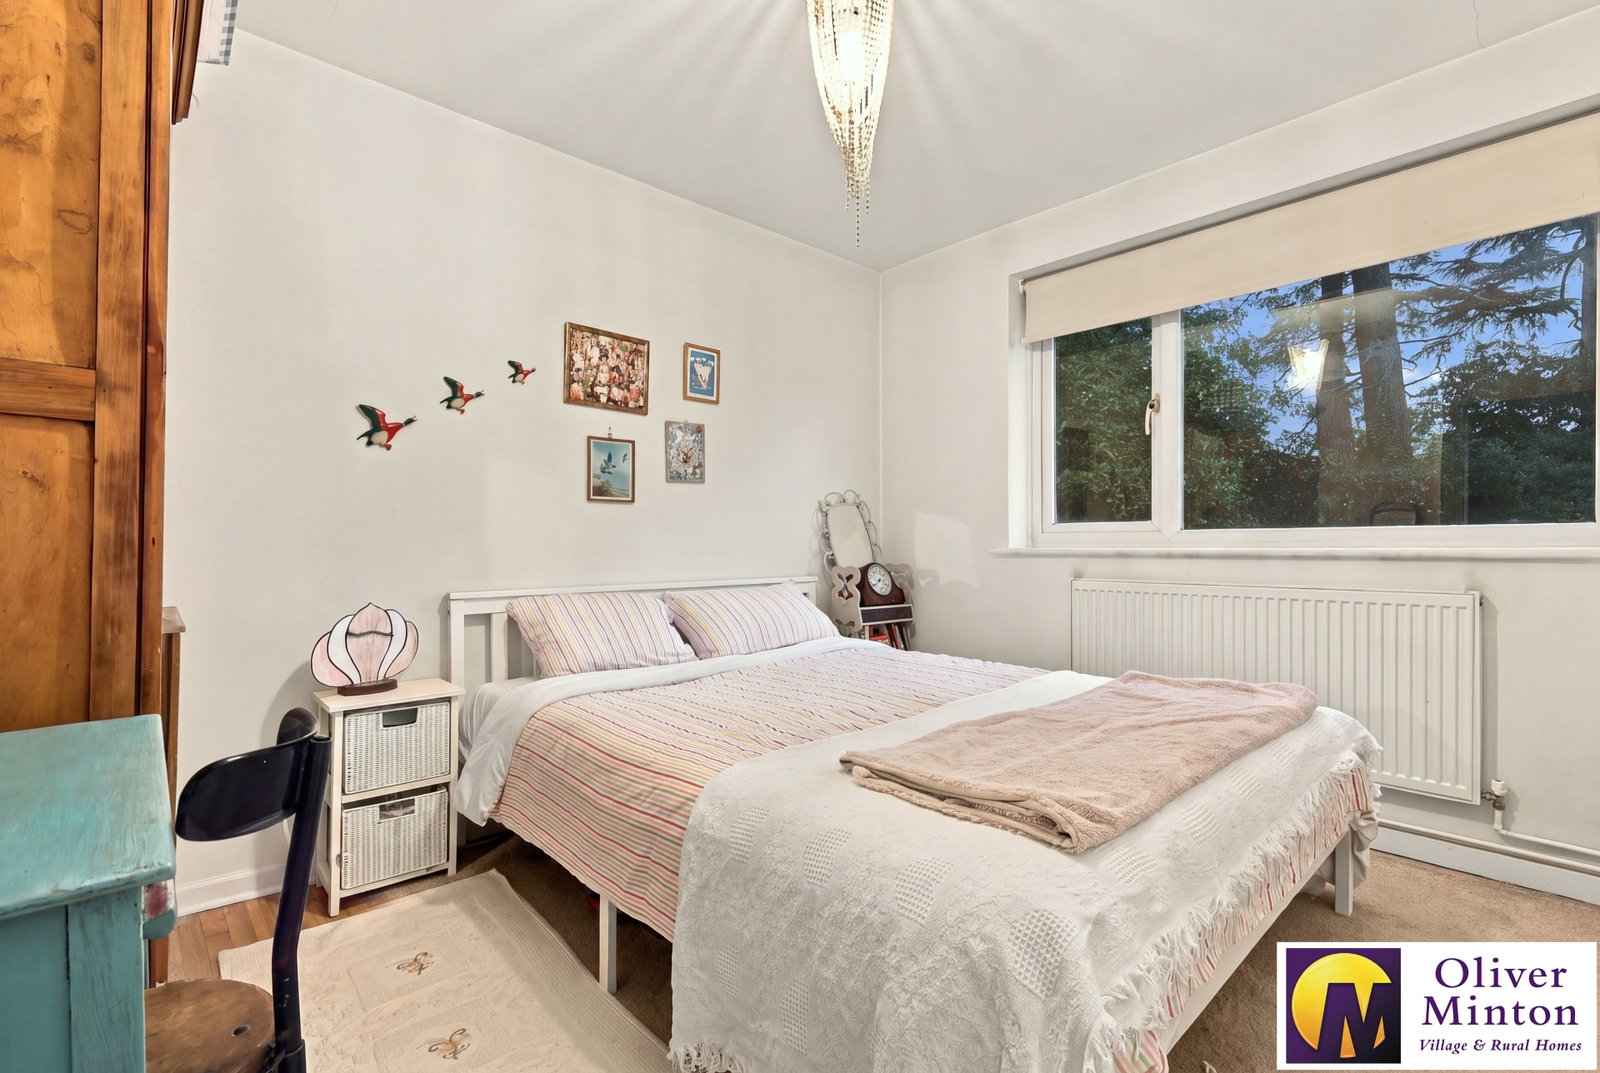
Bedroom Three - 3.71m x 3.05m (12'2" x 10'0") uPVC double glazed window. Radiator.
Bedroom Four - 3.28m x 2.72m (10'9" x 8'11") uPVC double glazed window. Radiator.
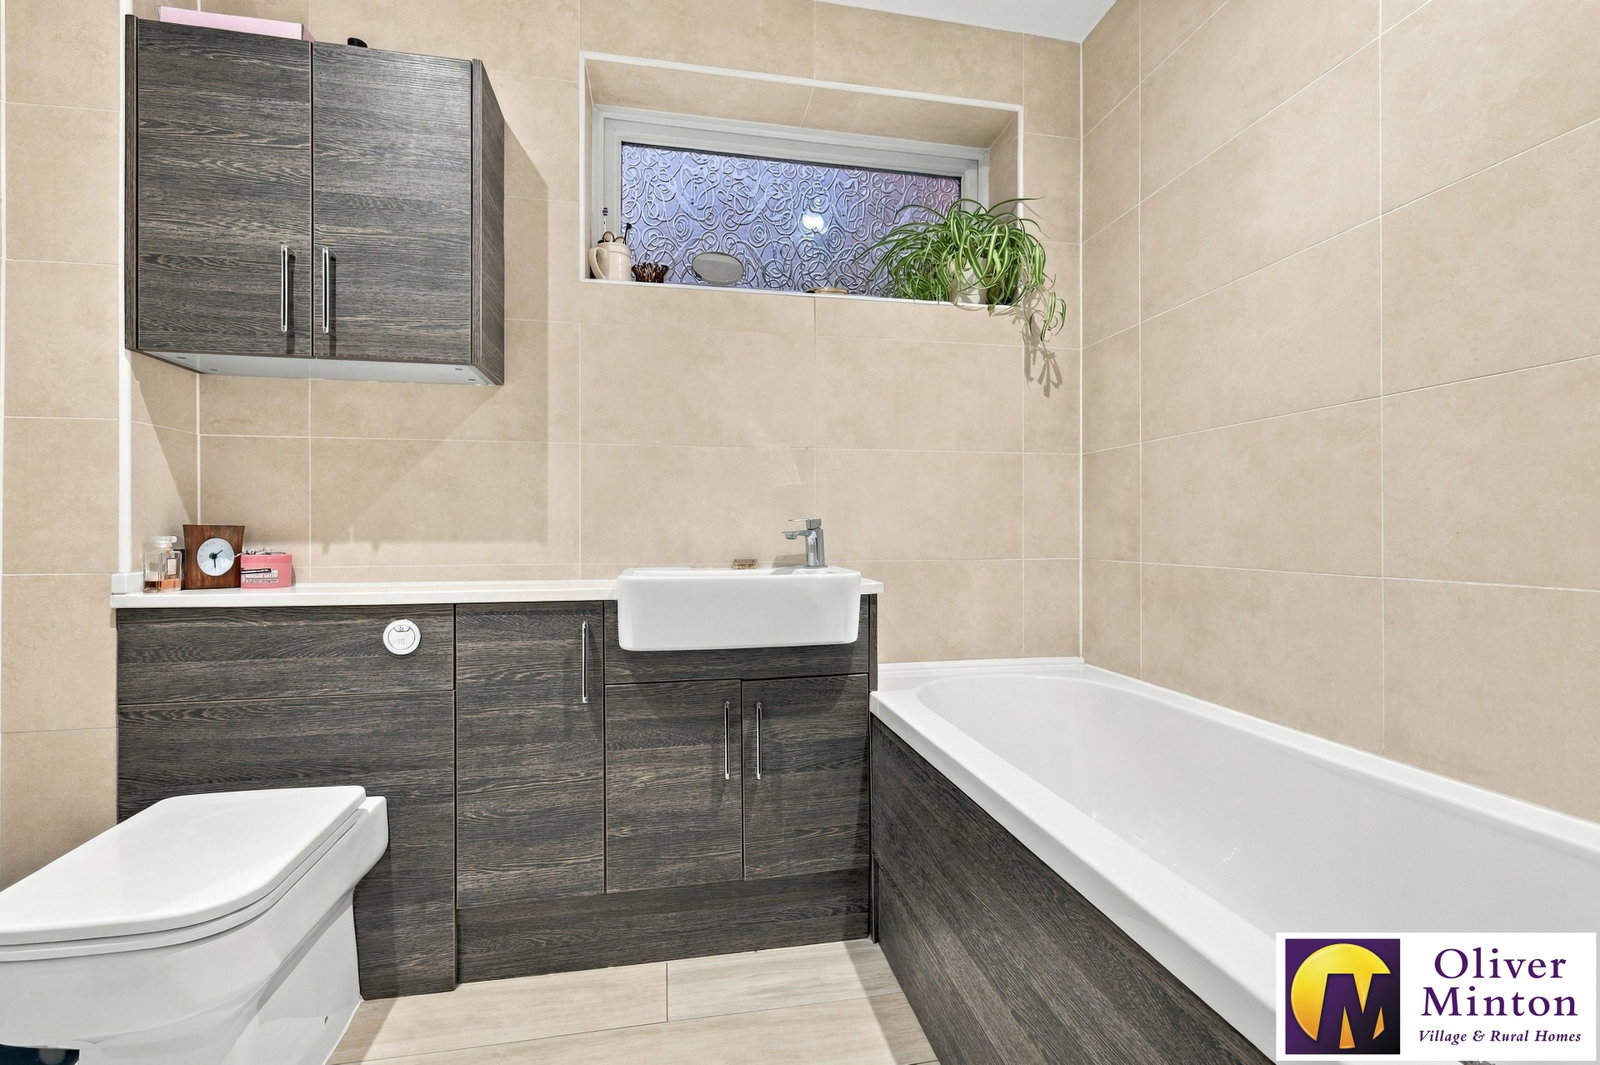
Family Bathroom - 2.36m x 1.68m (7'9" x 5'6") Modern suite comprising white bath, WC and wash hand basin with adjoining storage cupboards. uPVC obscure double glazed window. Ceramic tiled floor and walls.
Annex Accommodation Section
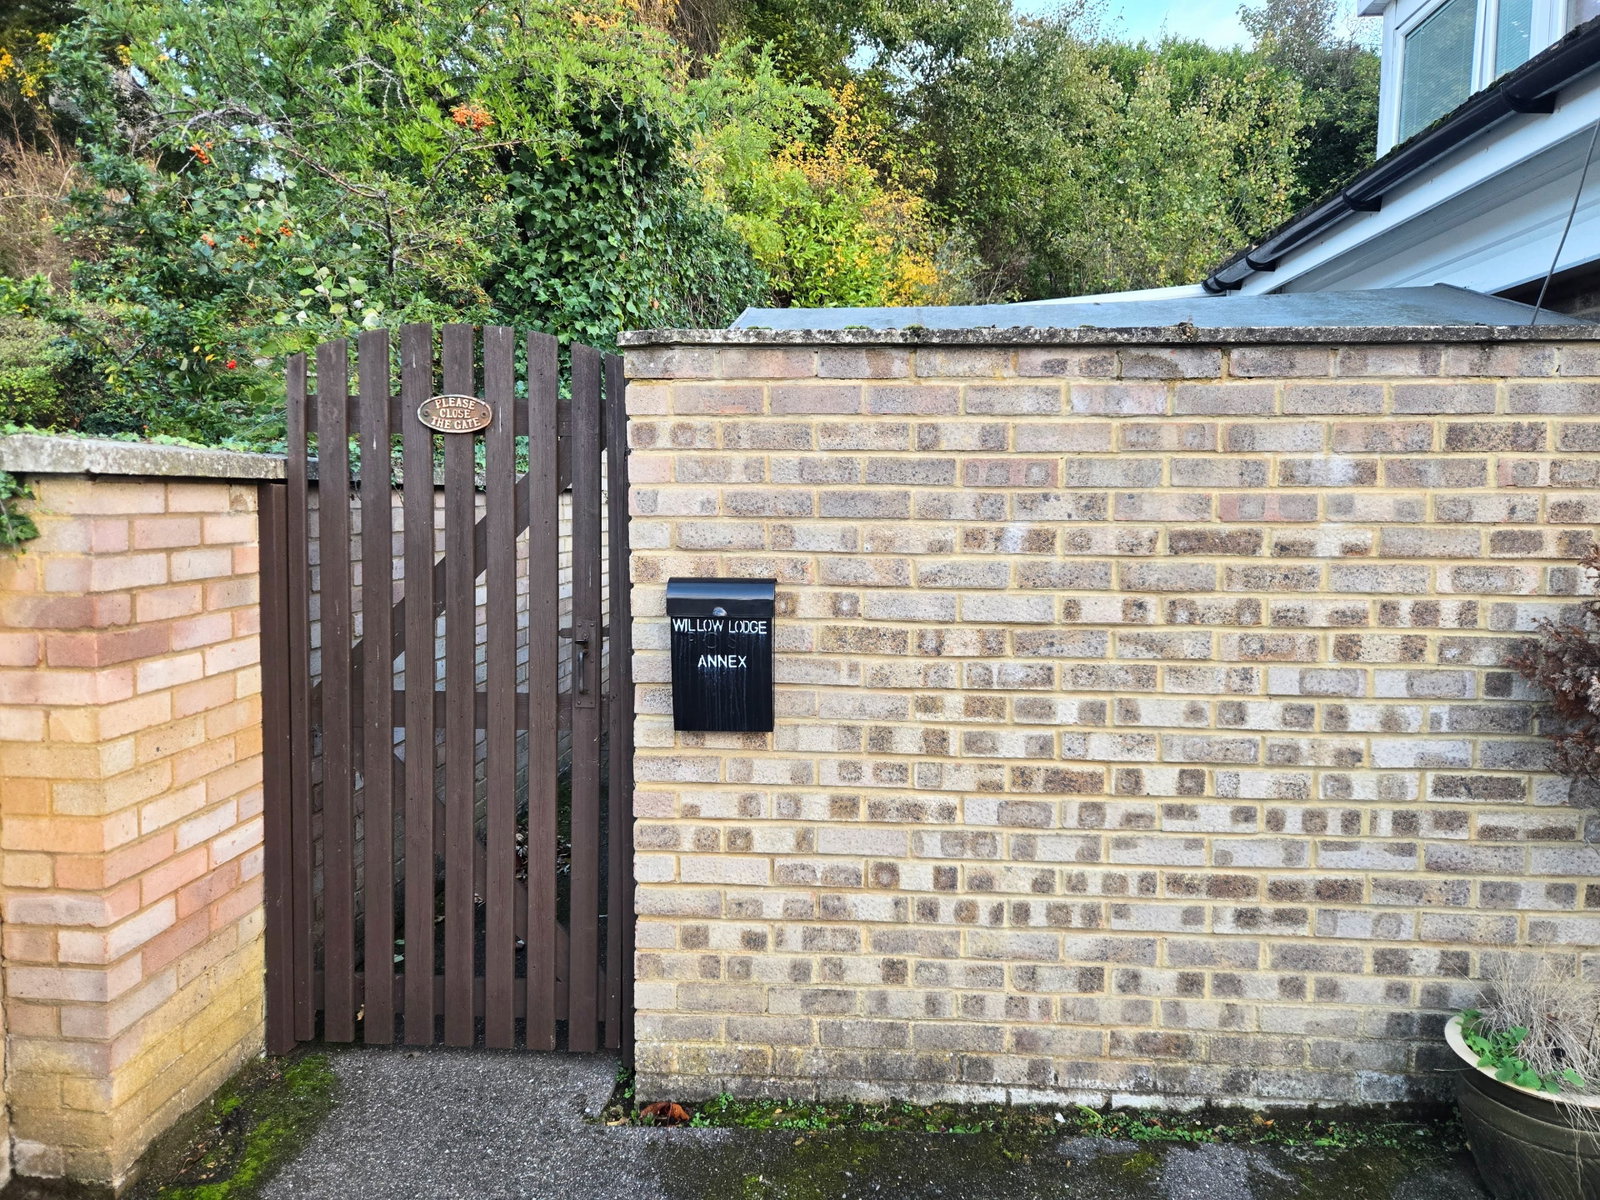
Side access gate giving access to Annex and enclosed courtyard garden. The annex has it's own gas boiler providing the central heating and hot water.
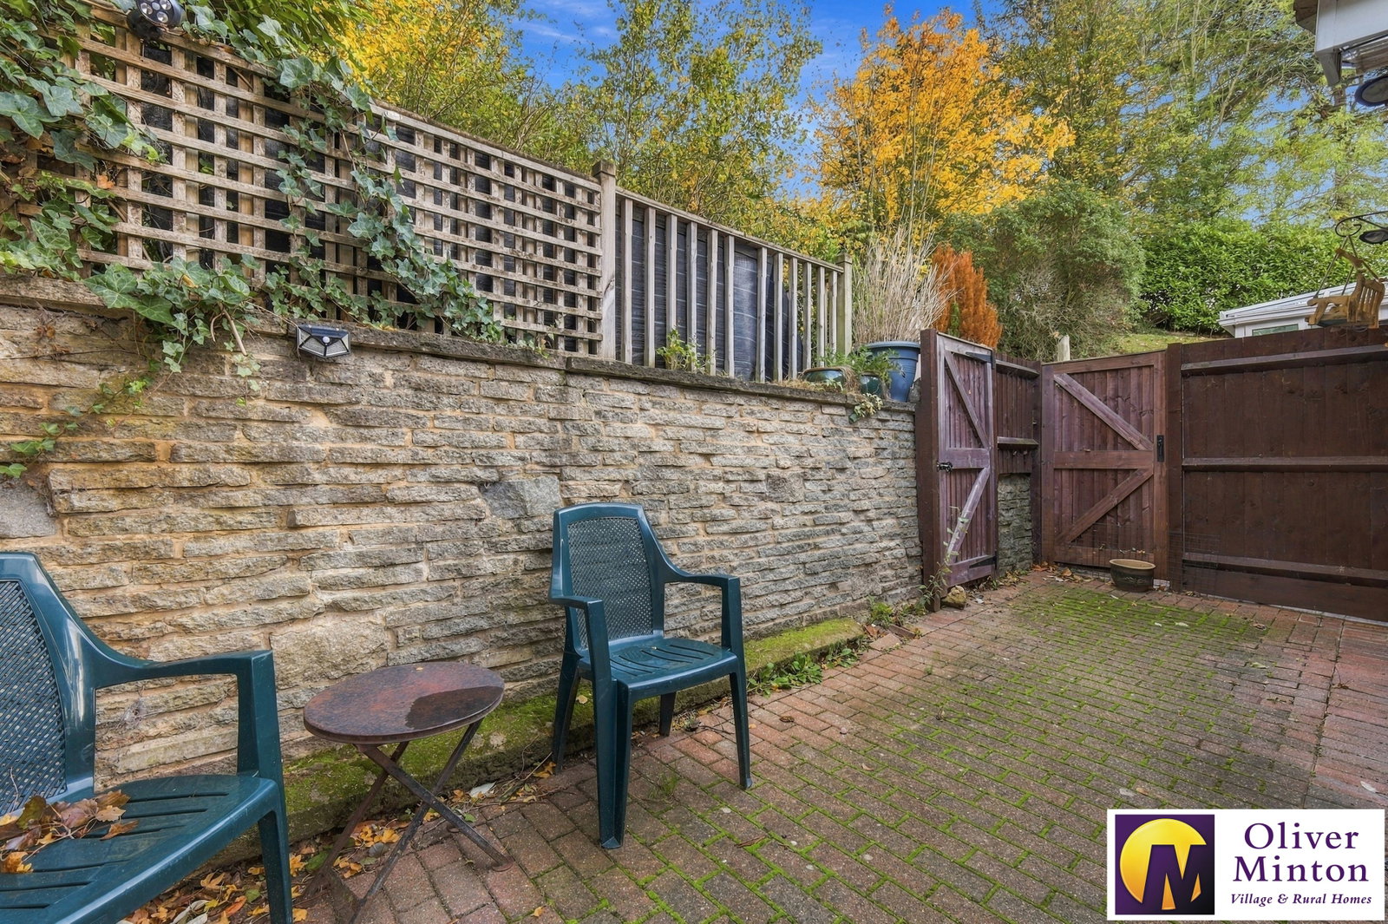
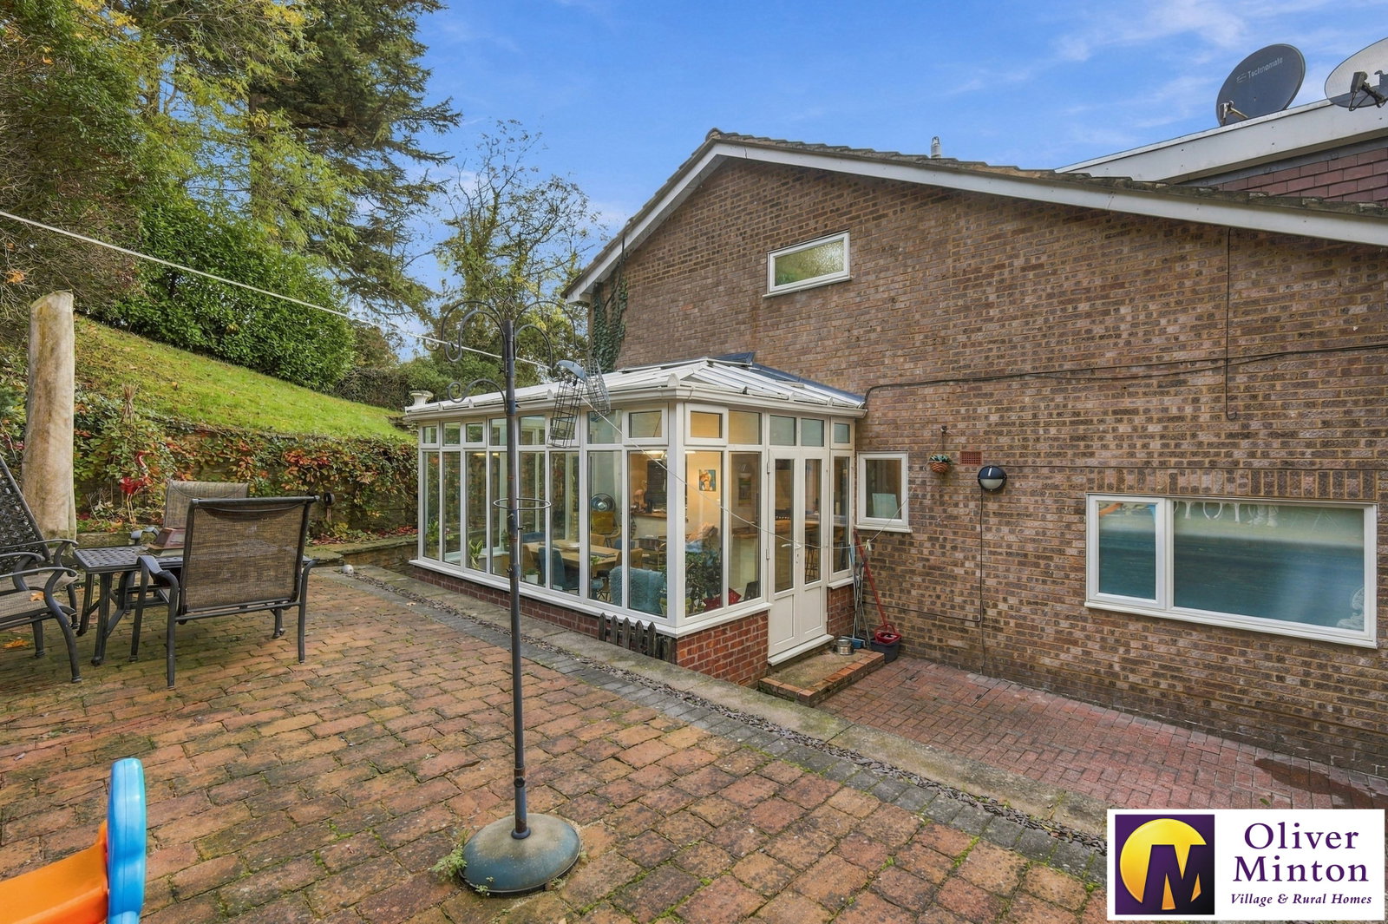
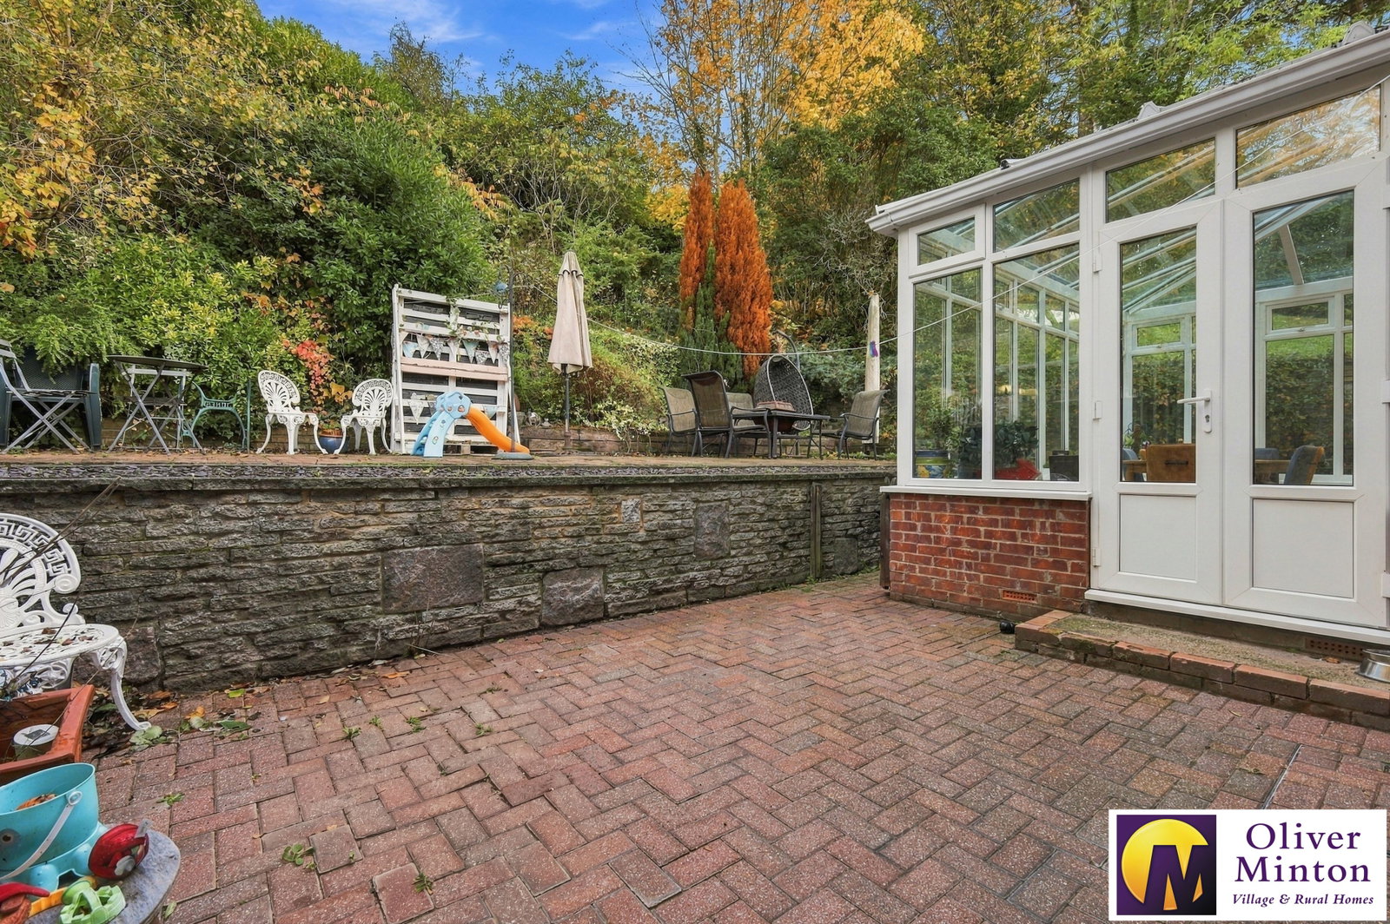
Enclosed Annexe Courtyard Garden Block paved, sensor lights and side access gate.
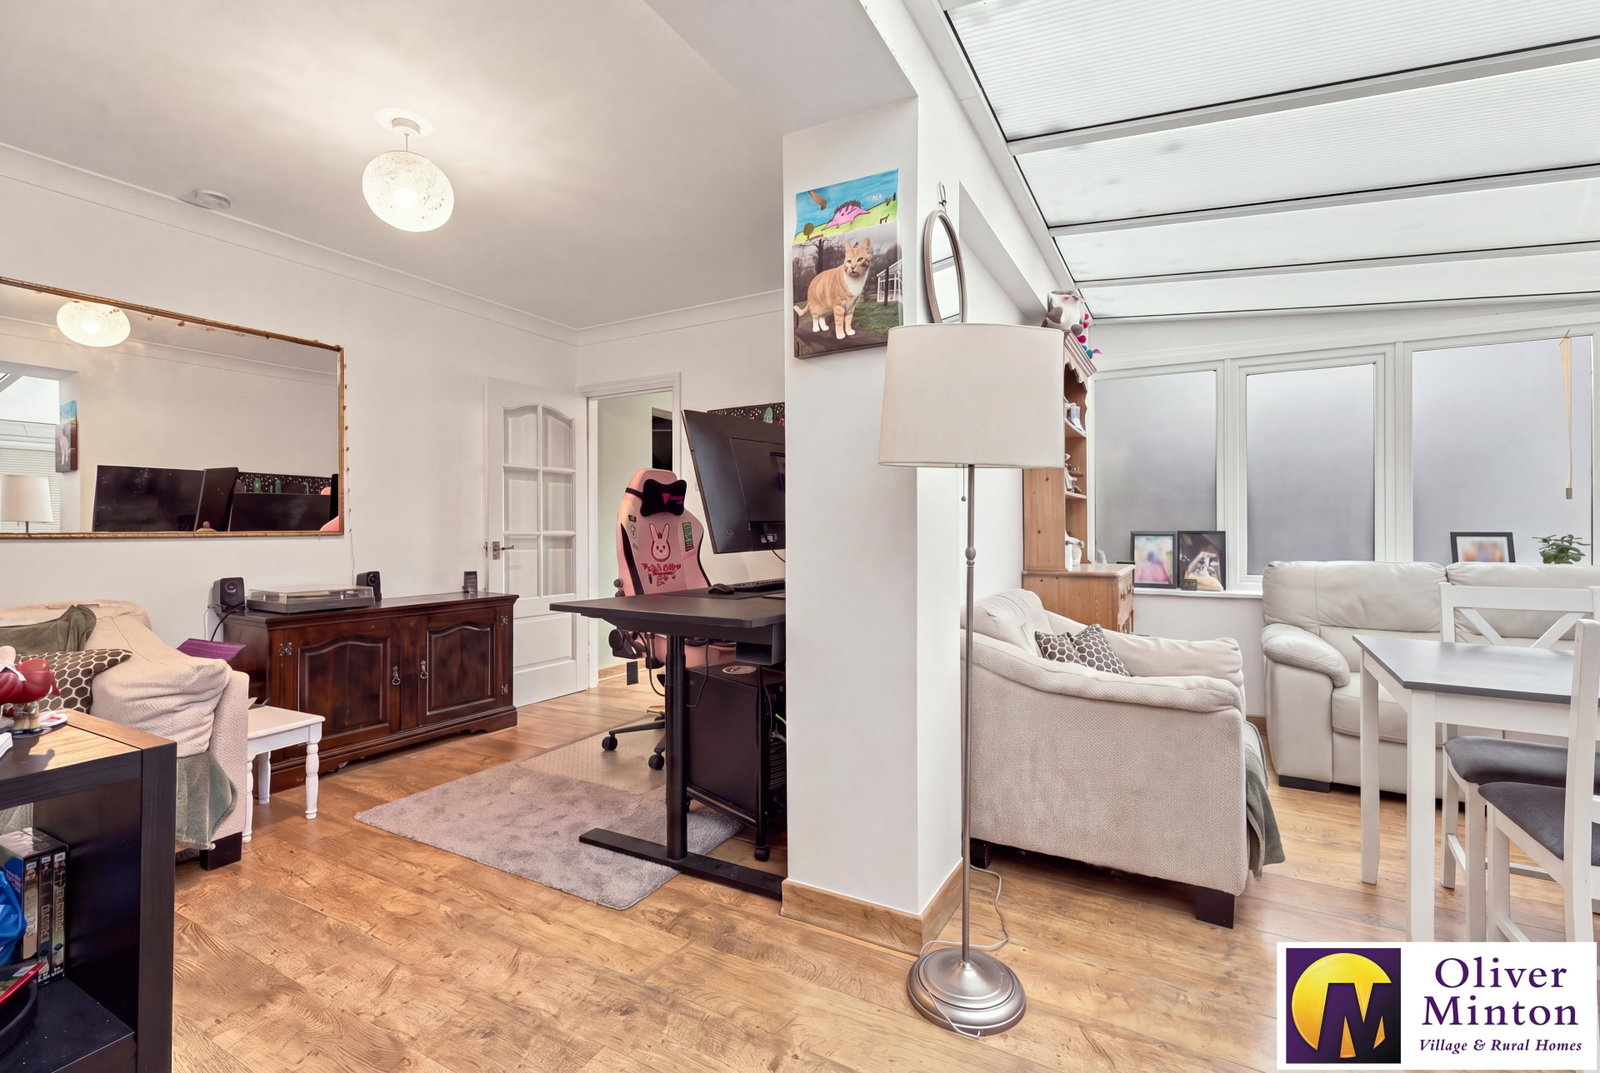
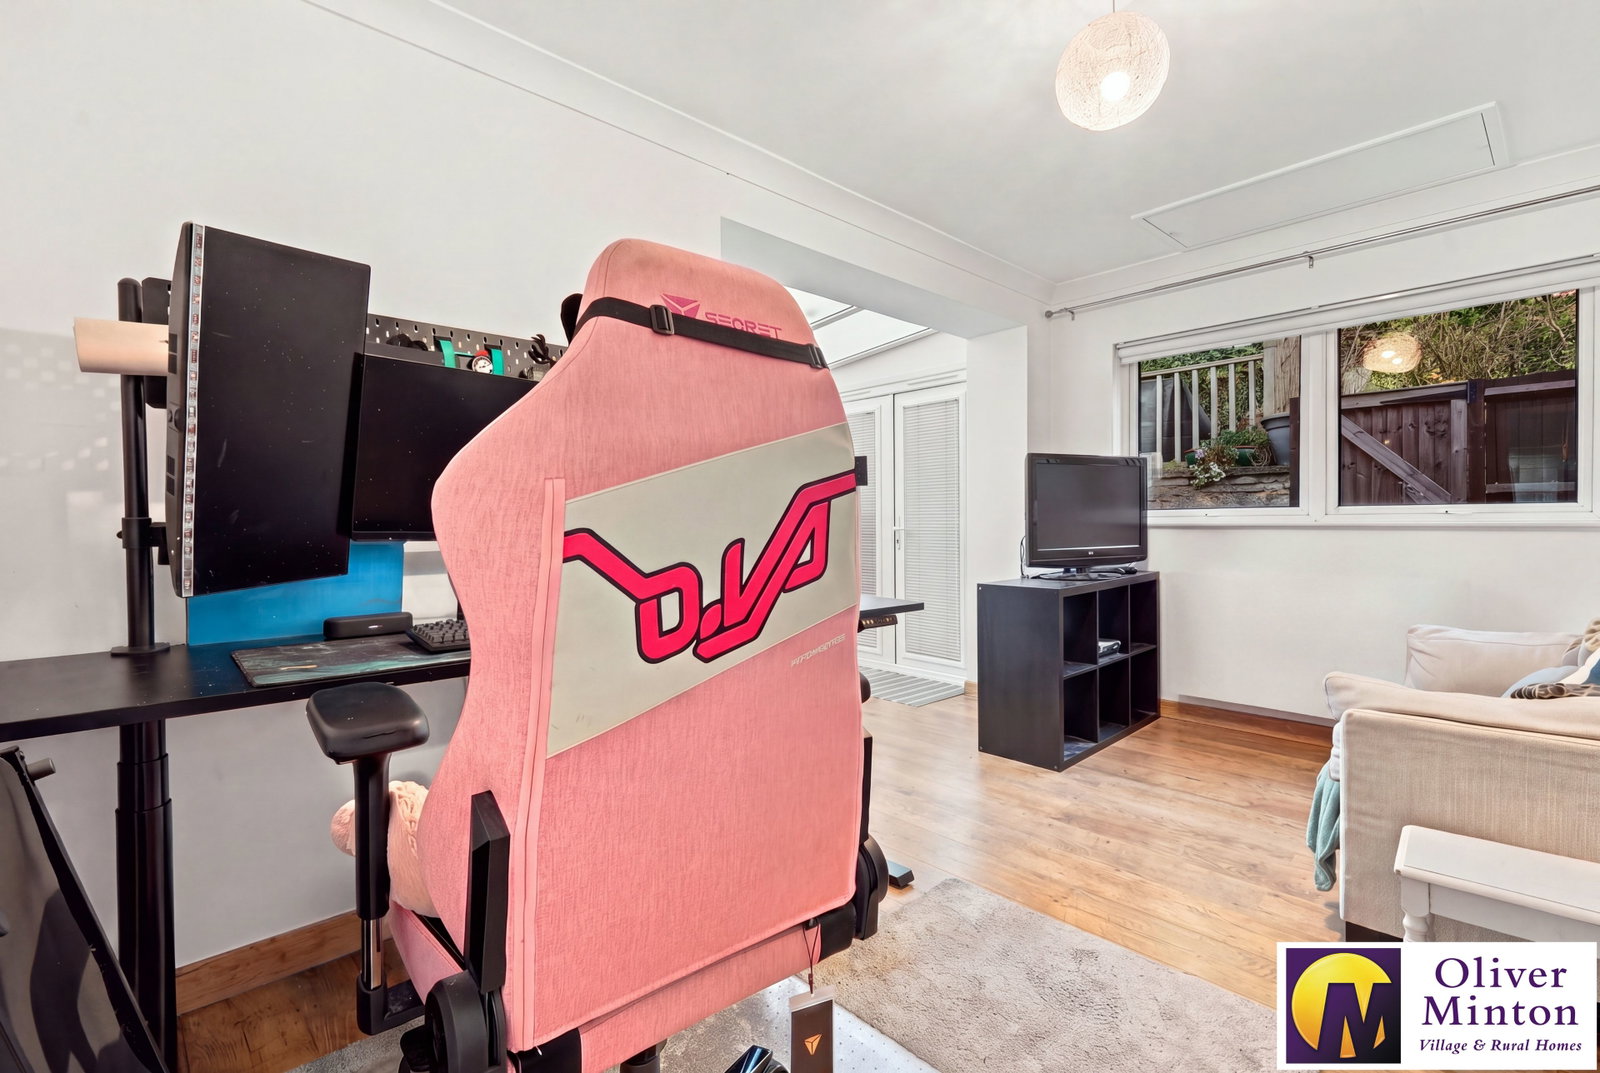
Open-Plan Living Room Wood laminate floor.
Conservatory Area - 5.18m x 2.06m (17'0" x 6'9") uPVC double glazed windows and French doors. 2 radiators. Arched opening to:
Lounge Area - 4.17m x 2.67m (13'8" x 8'9") uPVC double glazed window. Radiator. Access hatch to loft area housing gas fired boiler. Part glazed door to Kitchen/Diner.
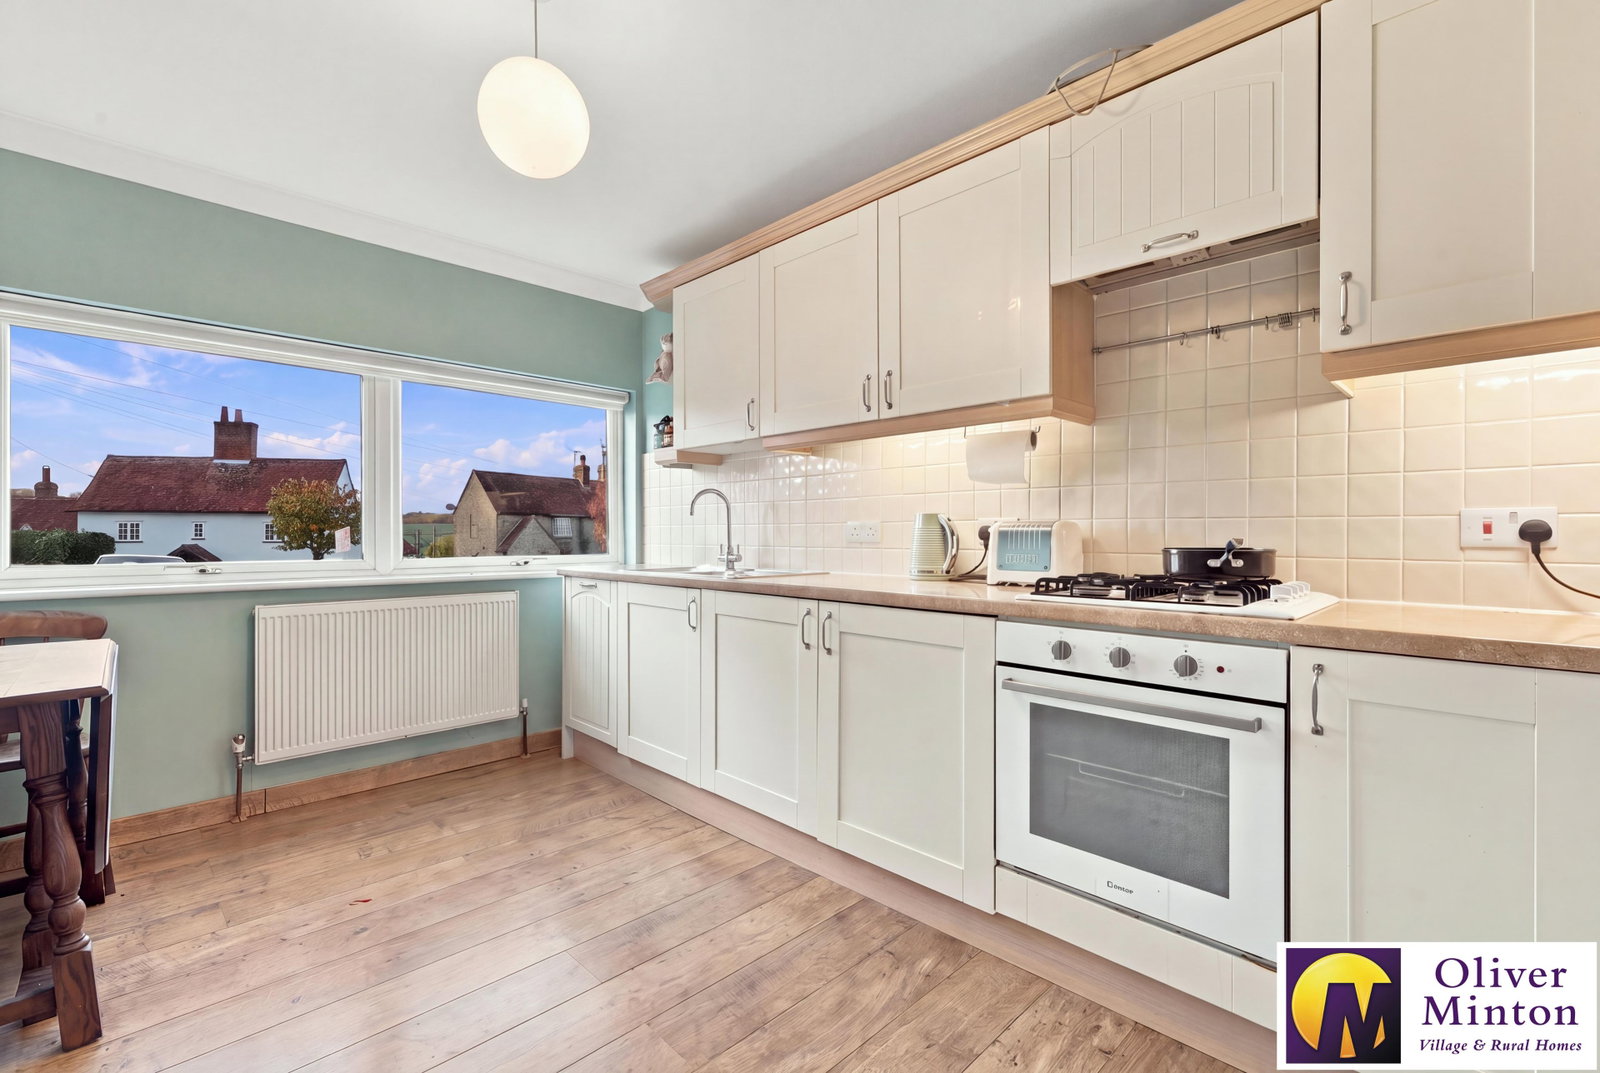
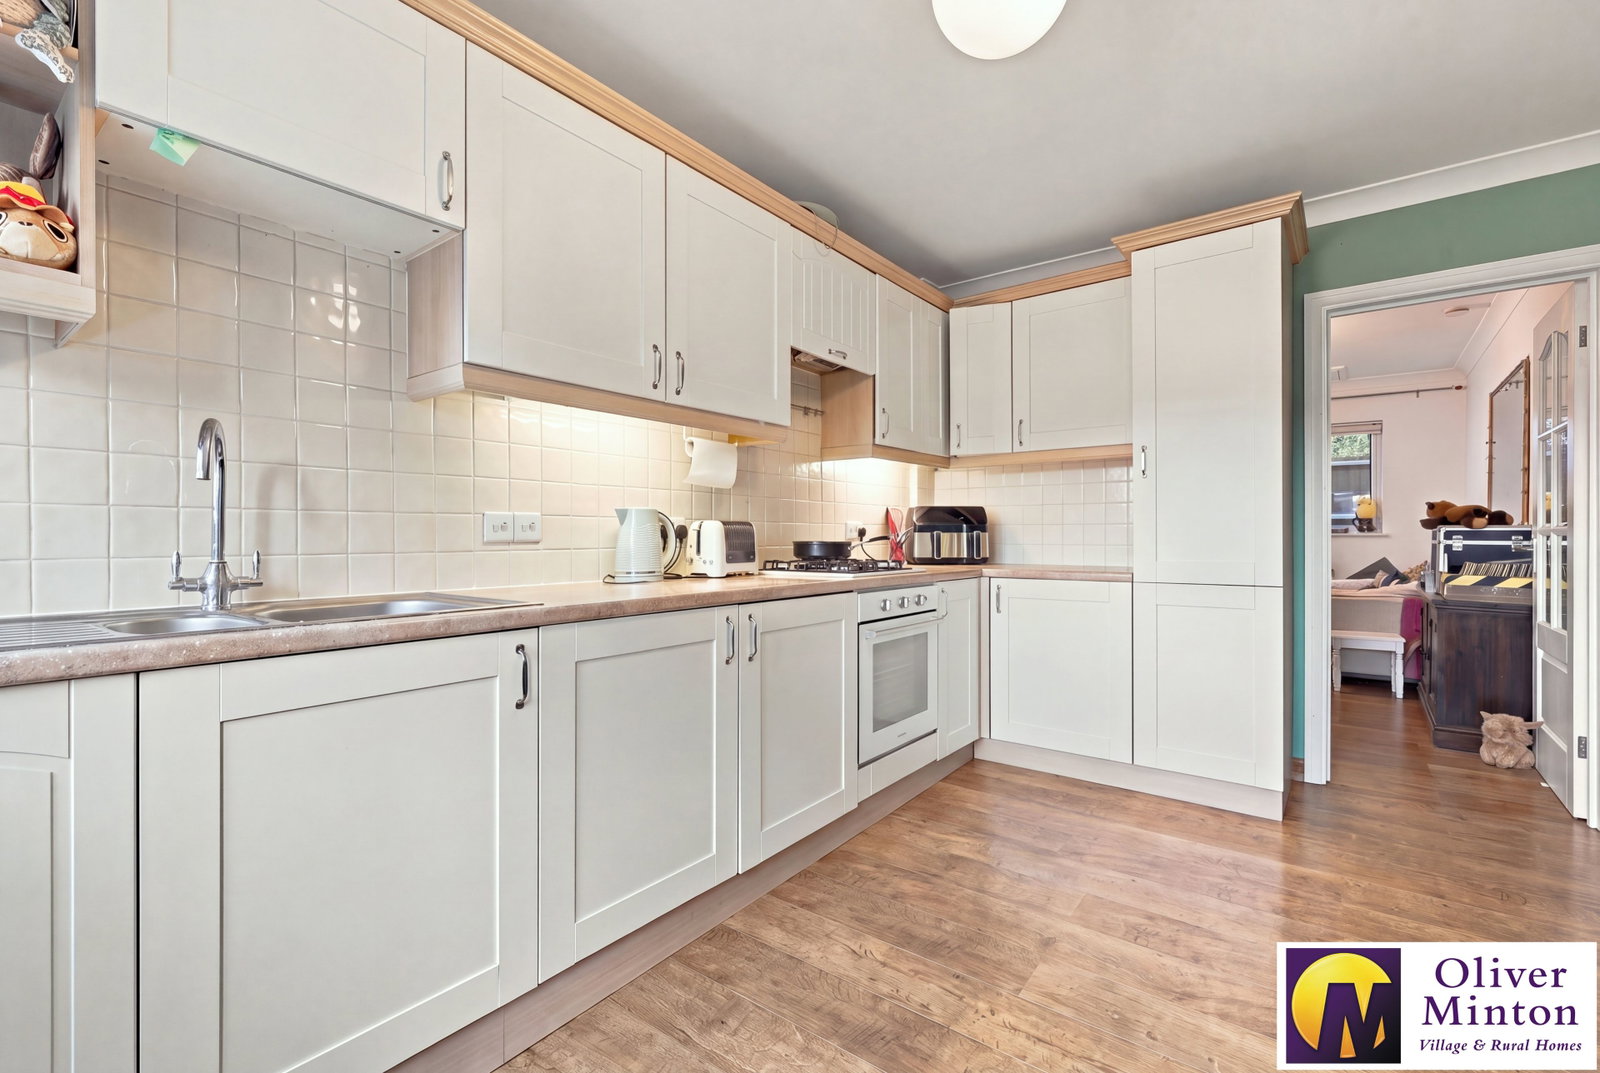
Kitchen/Diner - 4.17m x 2.67m (13'8" x 8'9") uPVC double glazed window. Radiator. Wood laminate floor. Fitted wall, base and drawer units with concealed lighting oveer work surfaces incorporating sink unit. Built-in gas hob with electric oven below and extractor hood above. Integrated fridge and freezer, washing machine and slimline dishwasher. Part tiled walls. Inter-connecting door to Main House. Lobby area with doors to Shower Room and Bedroom.
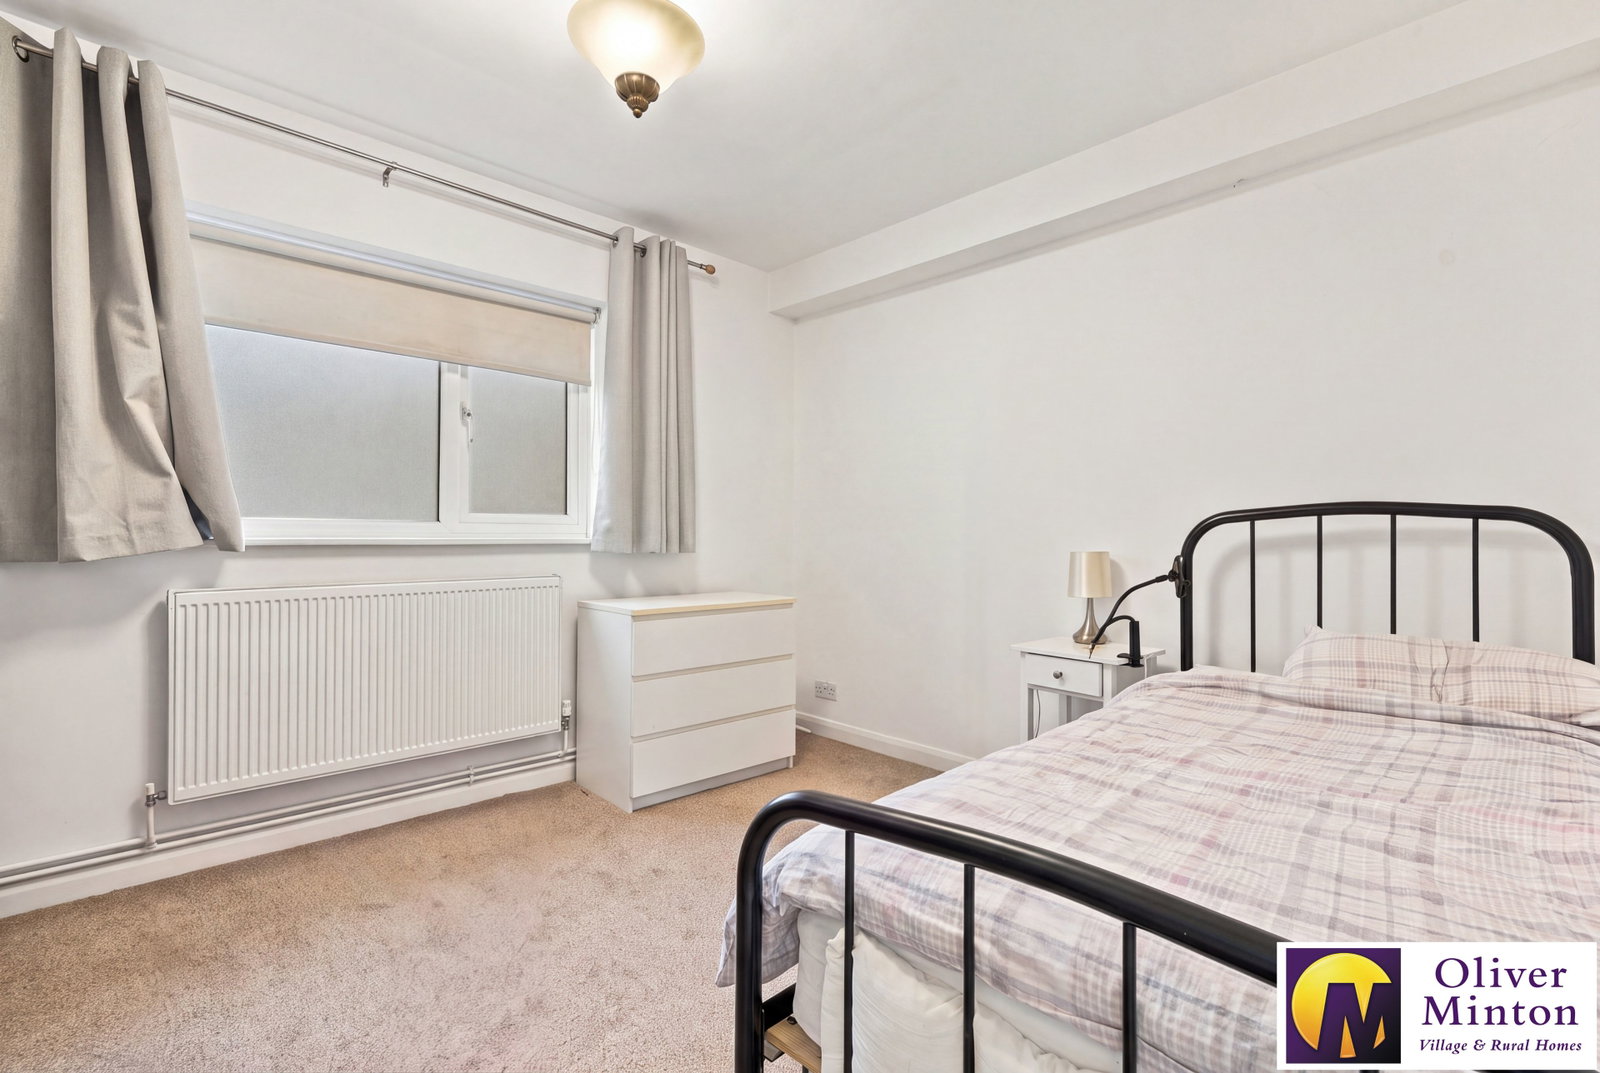
Double Bedroom - 3.3m x 3m (10'10" x 9'10") uPVC double glazed obscure window. Radiator.
Shower Room - 2.21m x 1.65m (7'3" x 5'5") Modern white suite comprising WC and wash hand basin with adjoining storage cupboards. Glazed shower cubicle. Chrome heated towel rail. Extractor fan. Ceramic tiled walls.
Outside
Thundridge and adjoining Wadesmill are sought-after villages just north of Ware, with attractive surrounding countryside. There is an excellent Primary School, 2 local pubs, 'Ermine's' cafe/general store, Village Hall and Marriott's exclusive Hanbury Manor Hotel & Country Club.
Large Frontage with Extensive Parking
The house is set back well from the road with extensive parking facilities including space for motorhome/caravan/ boat etc.
Rear Garden
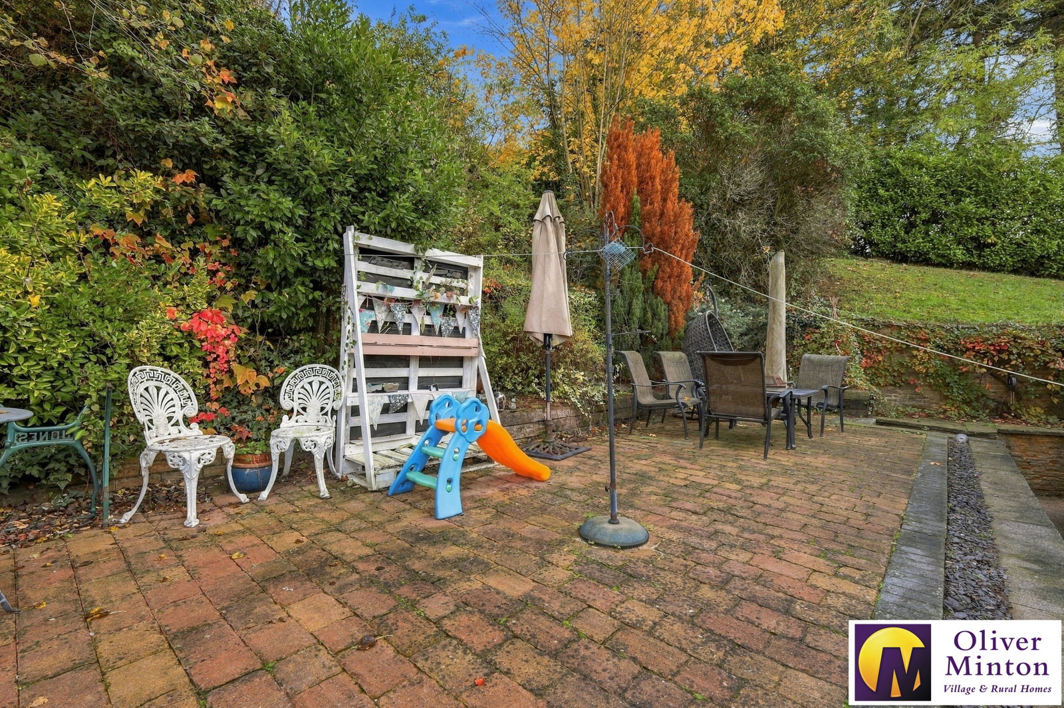
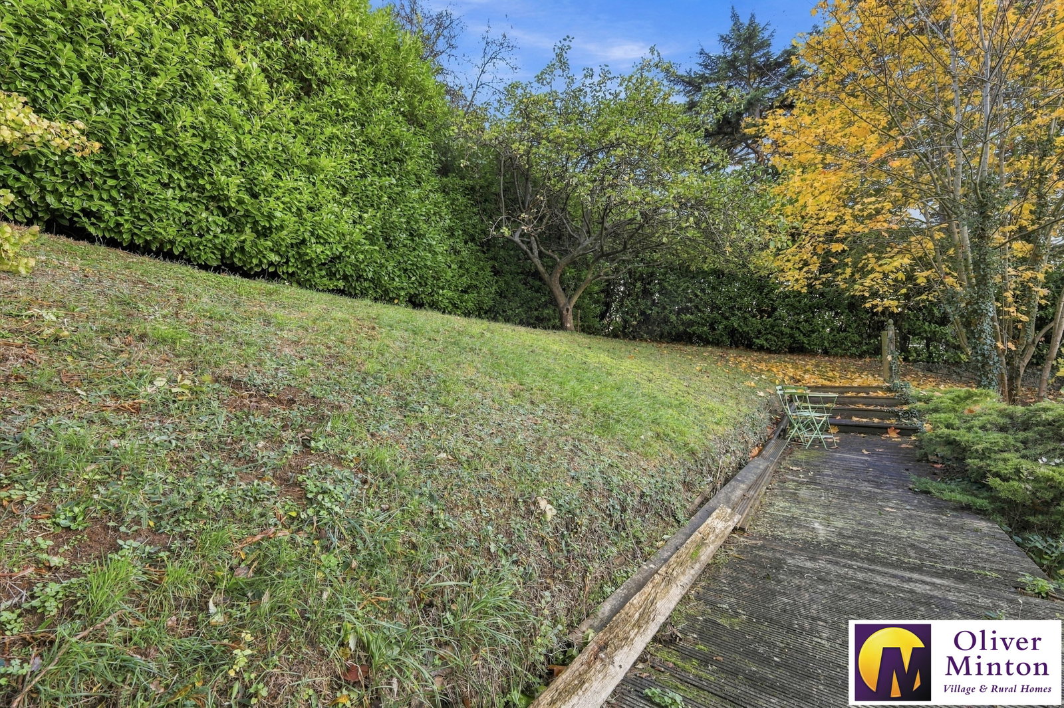
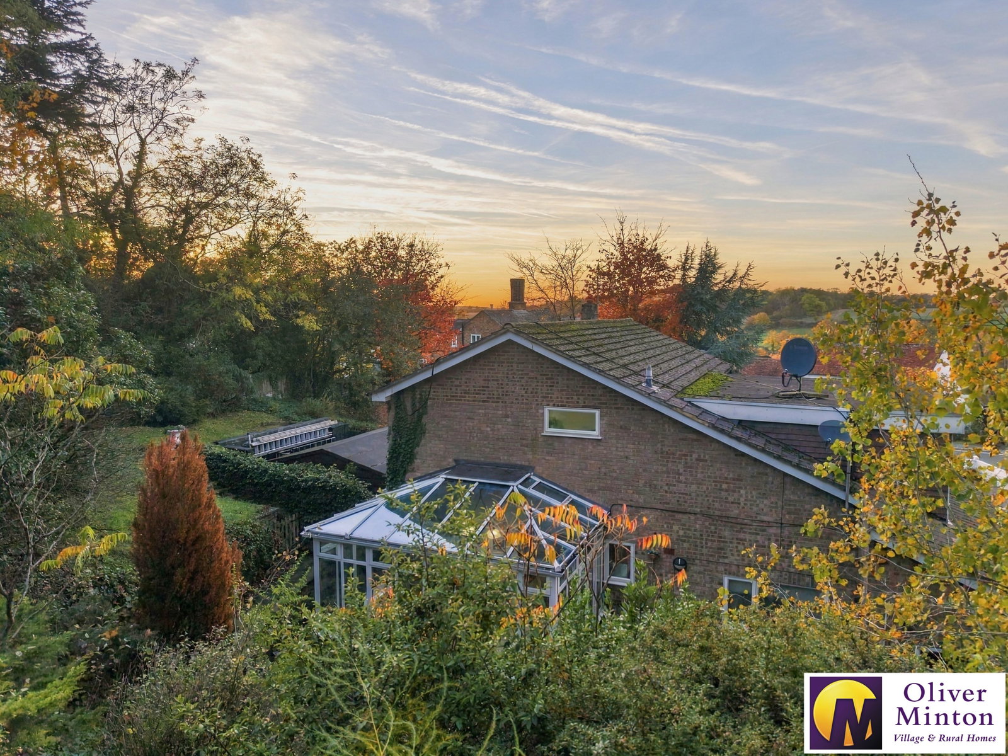
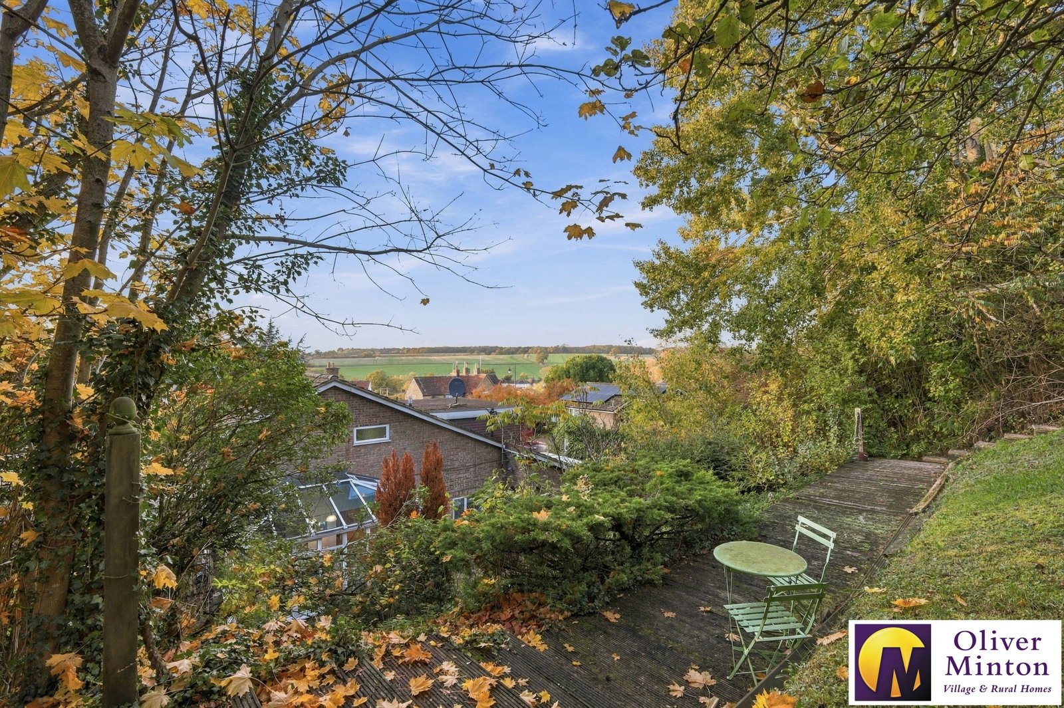
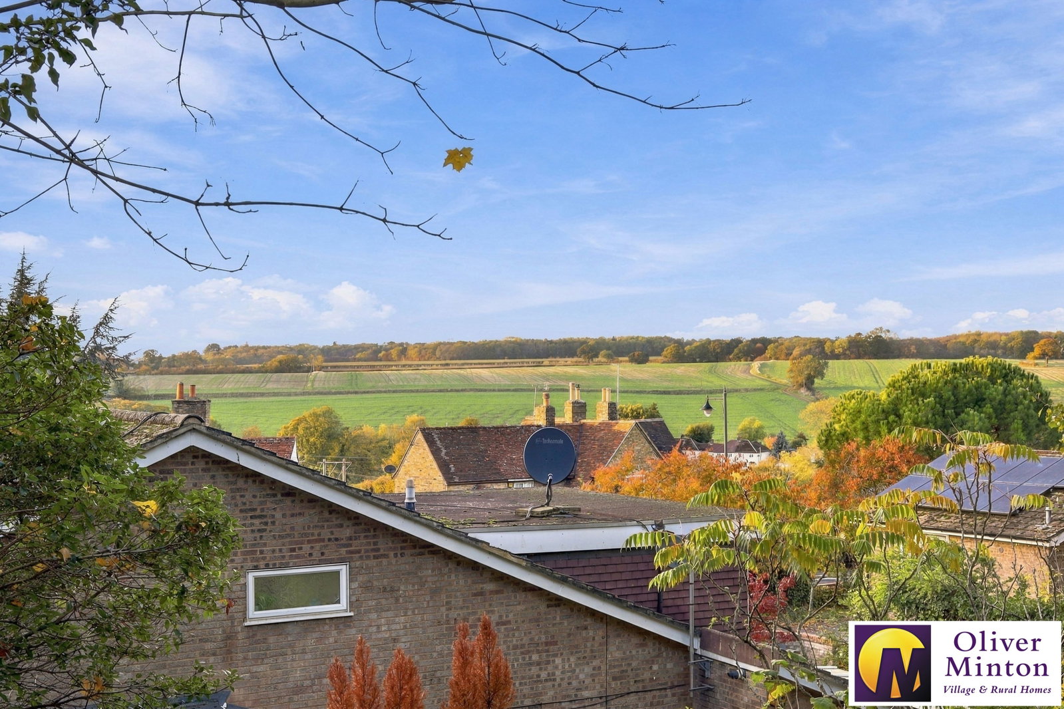
The secluded garden rises steeply to the rear, with patio area and steps up to sloping lawn, mature shrubs and tree borders. There are lovely views to be enjoyed across the village from the top of the garden.
Agent Notes
Mains services are connected: mains water, sewerage, electricity, gas fired central heating (untested). Broadband & mobile phone coverage can be checked at https://checker.ofcom.org.uk

on 01920 822999 or Email us.
These results are estimates and are only intended as a guide. Make sure you obtain accurate figures from your lender before committing to any mortgage. Your home may be repossessed if you do not keep up repayments on a mortgage.
| Tax Band | % | Taxable Sum | Tax |
|---|