PRIME LOCATION: THIS HOME OFFERS A FANTASTIC OPPORTUNITY TO IMPROVE AND EXTEND, ALLOWING THE NEXT OWNER TO TAILOR AND DEVELOP THE PROPERTY TO THEIR OWN TASTE AND REQUIREMENTS. This attractive, three bedroom semi-detached home is positioned within a small, cul-de-sac of just 4 houses within close proximity of all village amenities including St. Margaret’s Station, the High Street and well regarded JMI school. Although some upgrading is required, It offers a perfect chance for the right buyer to move straight in, with the opportunity to create their own ideal home. There is significant potential to alter and extend, having previously had full planning permission to do so. Offering plenty of off street parking, space for a garage, a large outbuilding to one side of the house and a beautifully tended, mature corner plot rear garden. The current accommodation offers: Spacious entrance porch, generous open plan living space with lounge, offset dining area and kitchen. There ar
PRIME LOCATION: THIS HOME OFFERS A FANTASTIC OPPORTUNITY TO IMPROVE AND EXTEND, ALLOWING THE NEXT OWNER TO TAILOR AND DEVELOP THE PROPERTY TO THEIR OWN TASTE AND REQUIREMENTS.
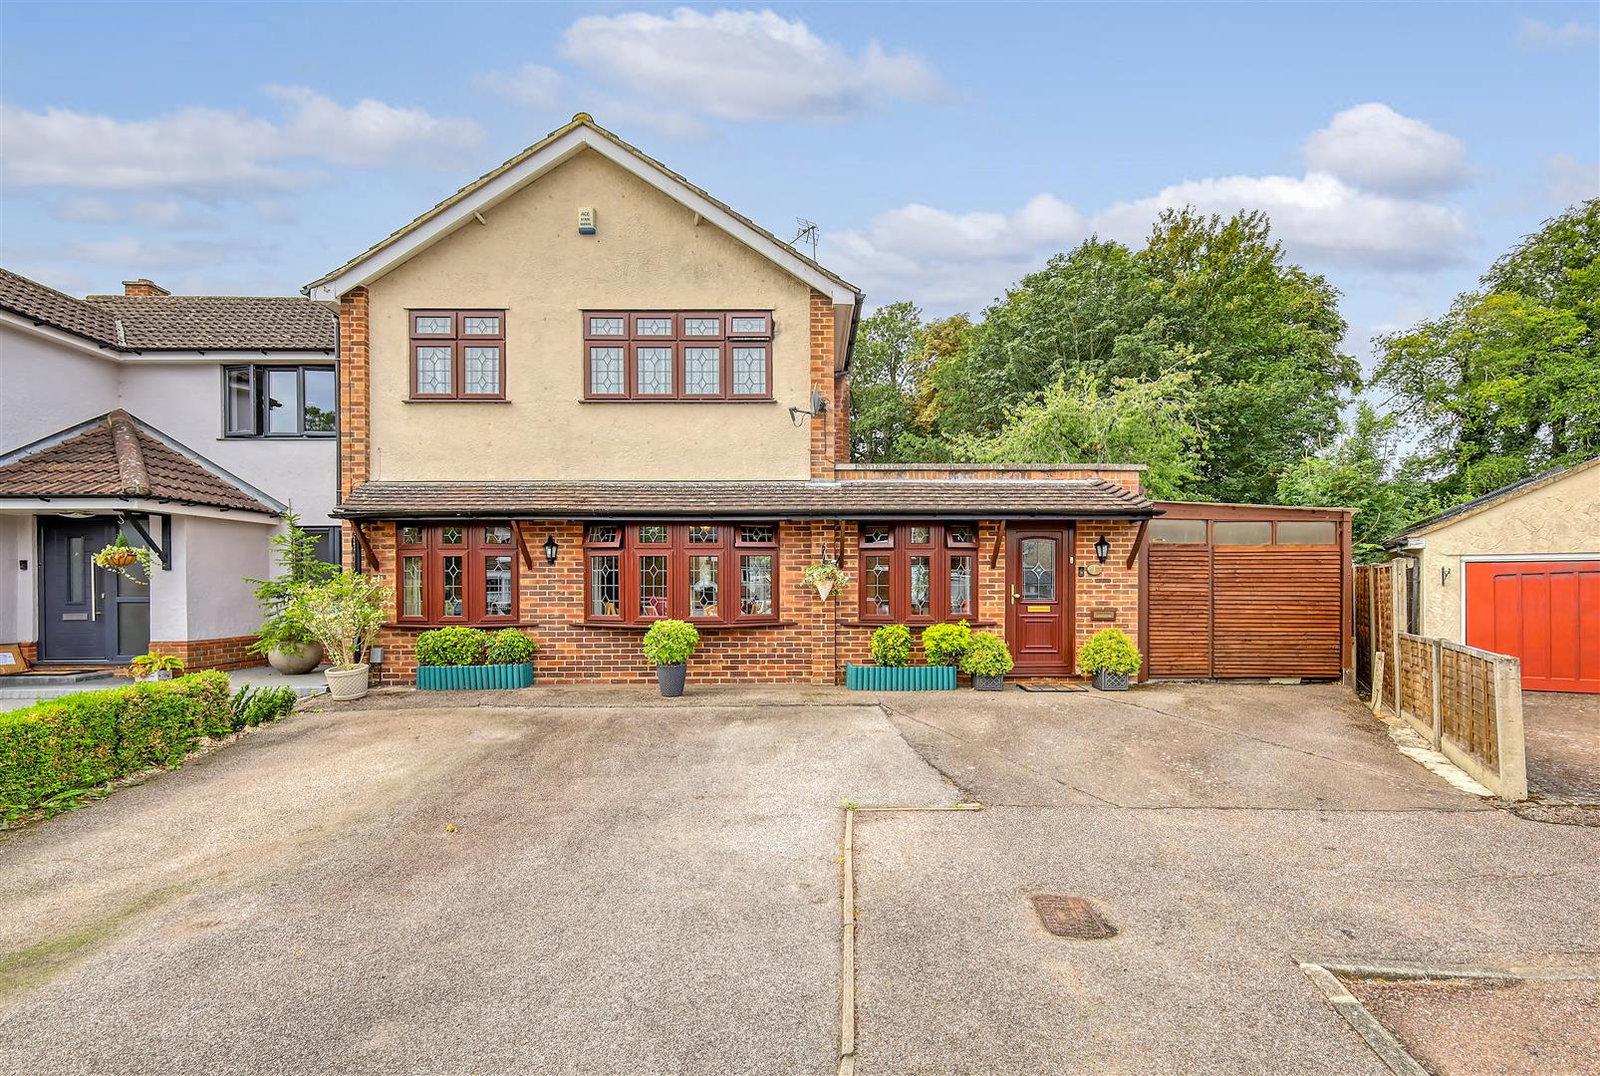
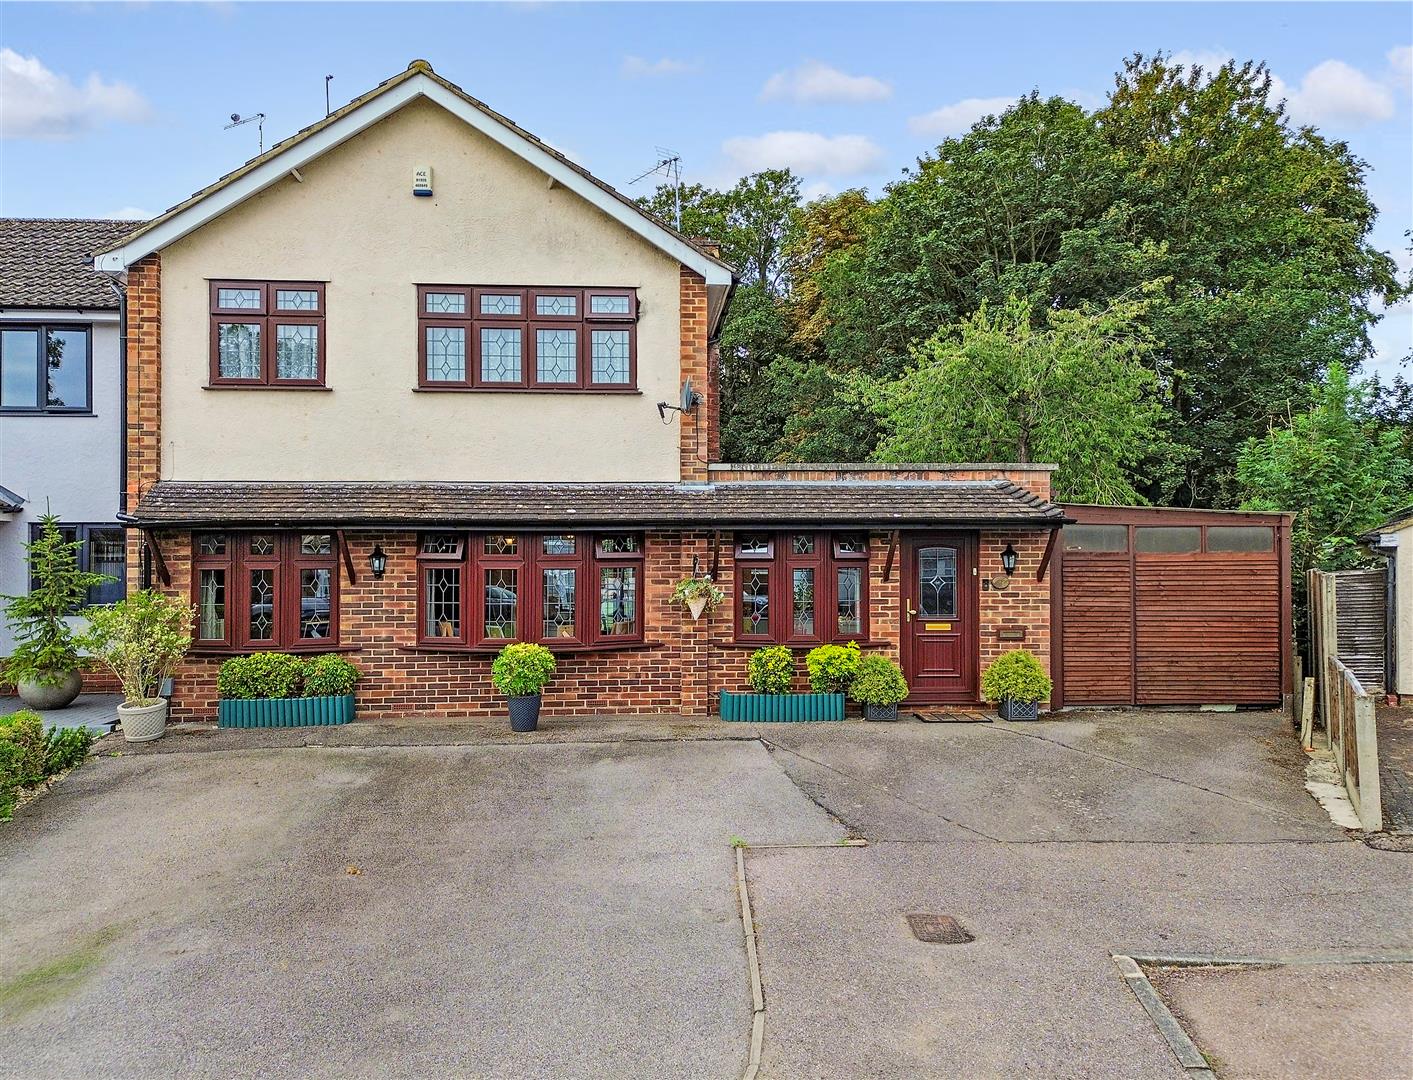
This attractive, three bedroom semi-detached home is positioned within a small, cul-de-sac of just 4 houses within close proximity of all village amenities including St. Margaret’s Station, the High Street and well regarded JMI school.
Although some upgrading is required, It offers a perfect chance for the right buyer to move straight in, with the opportunity to create their own ideal home. There is significant potential to alter and extend, having previously had full planning permission to do so.
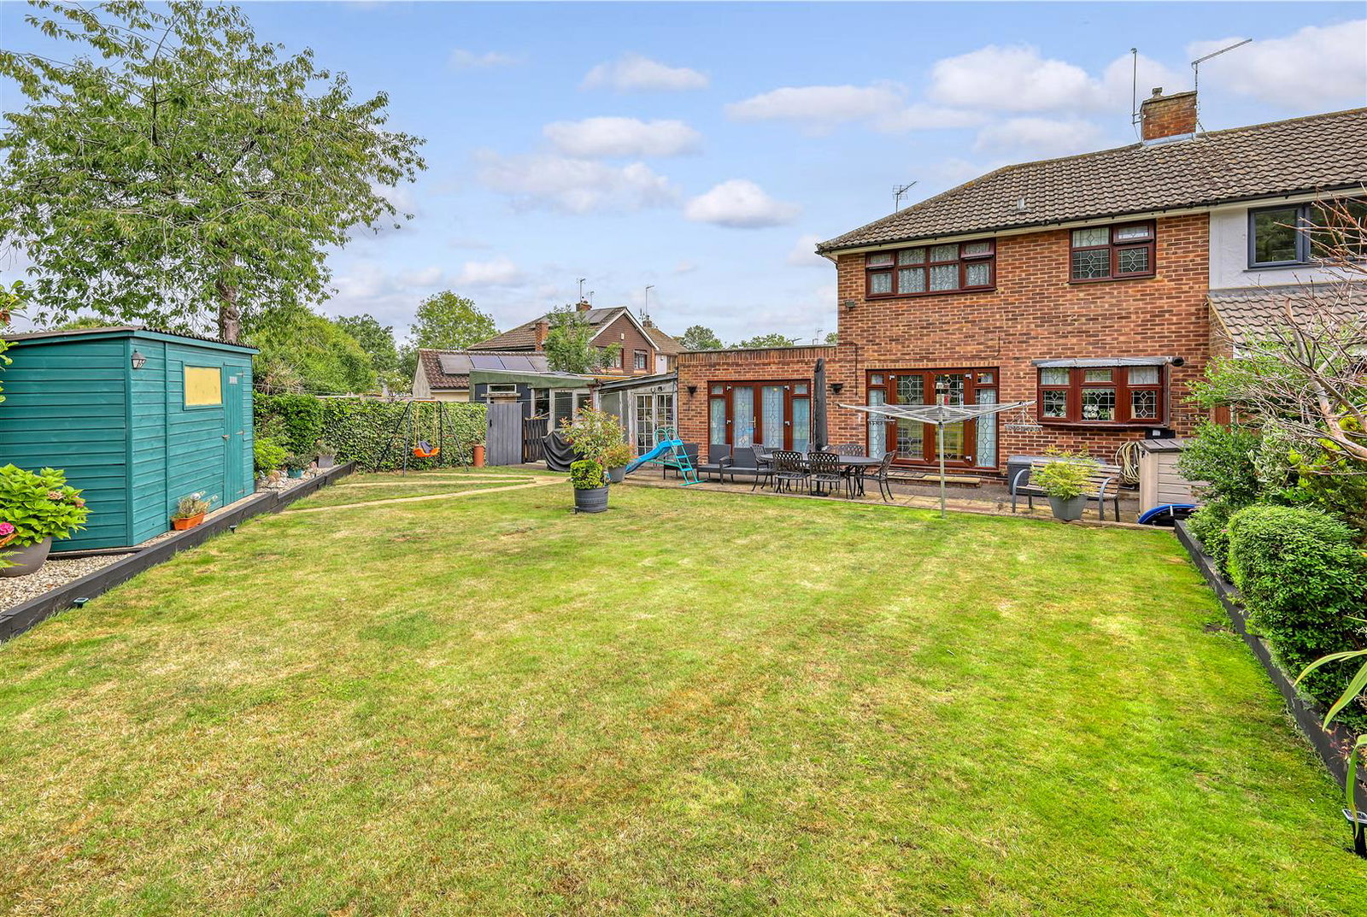
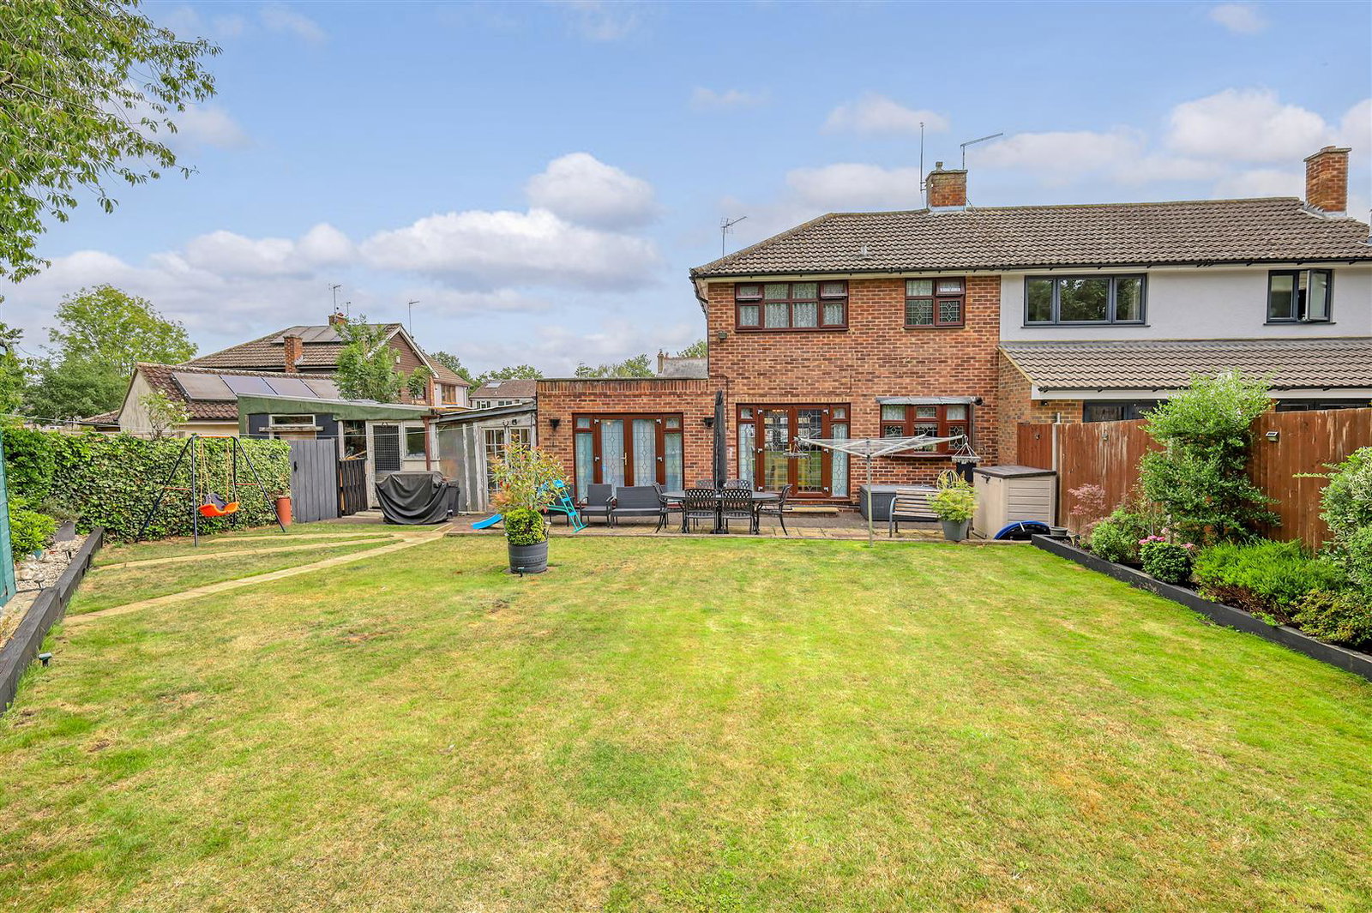
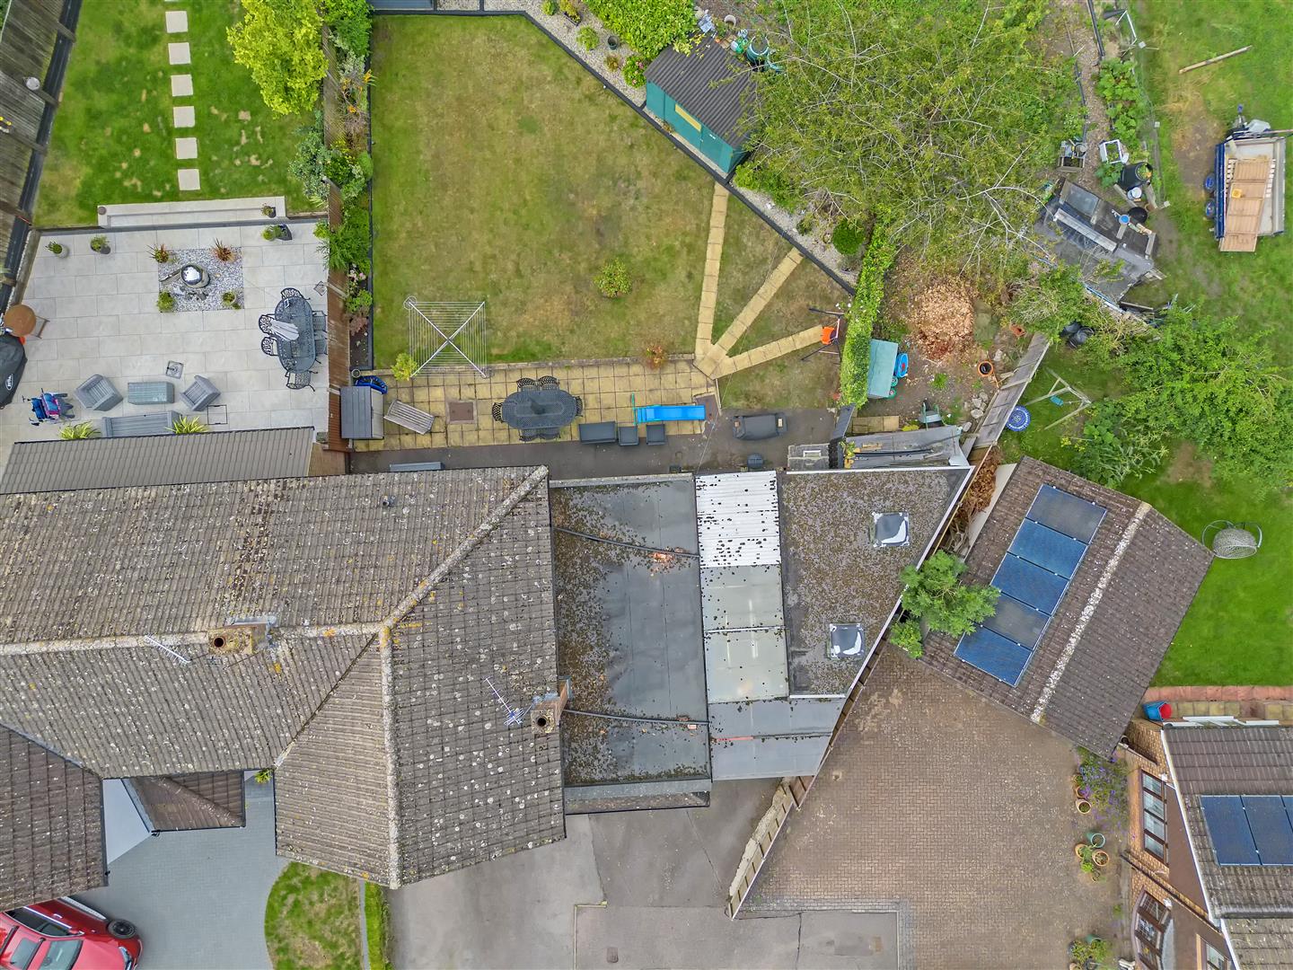
Offering plenty of off street parking, space for a garage, a large outbuilding to one side of the house and a beautifully tended, mature corner plot rear garden.
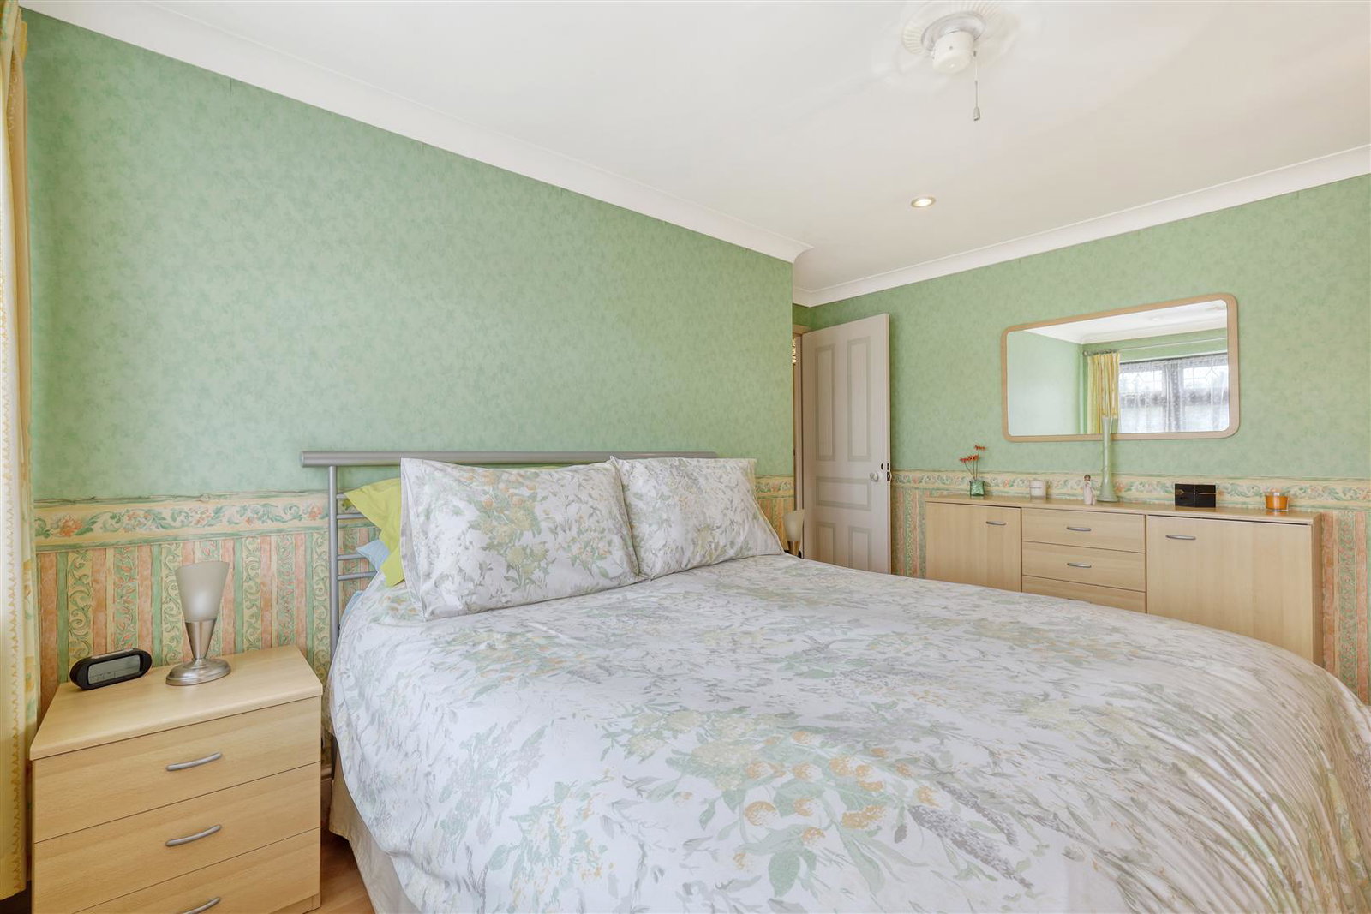
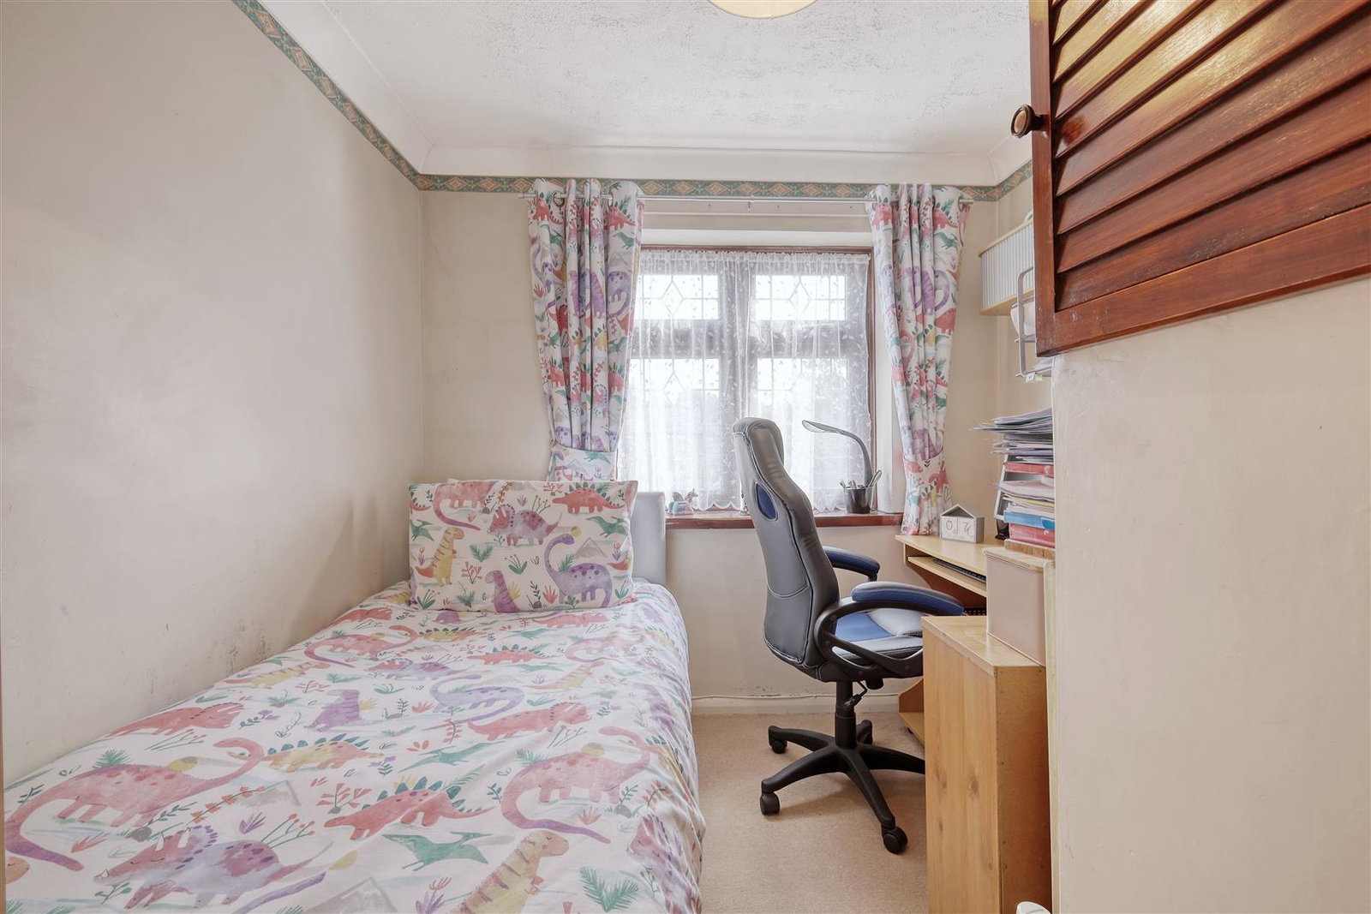
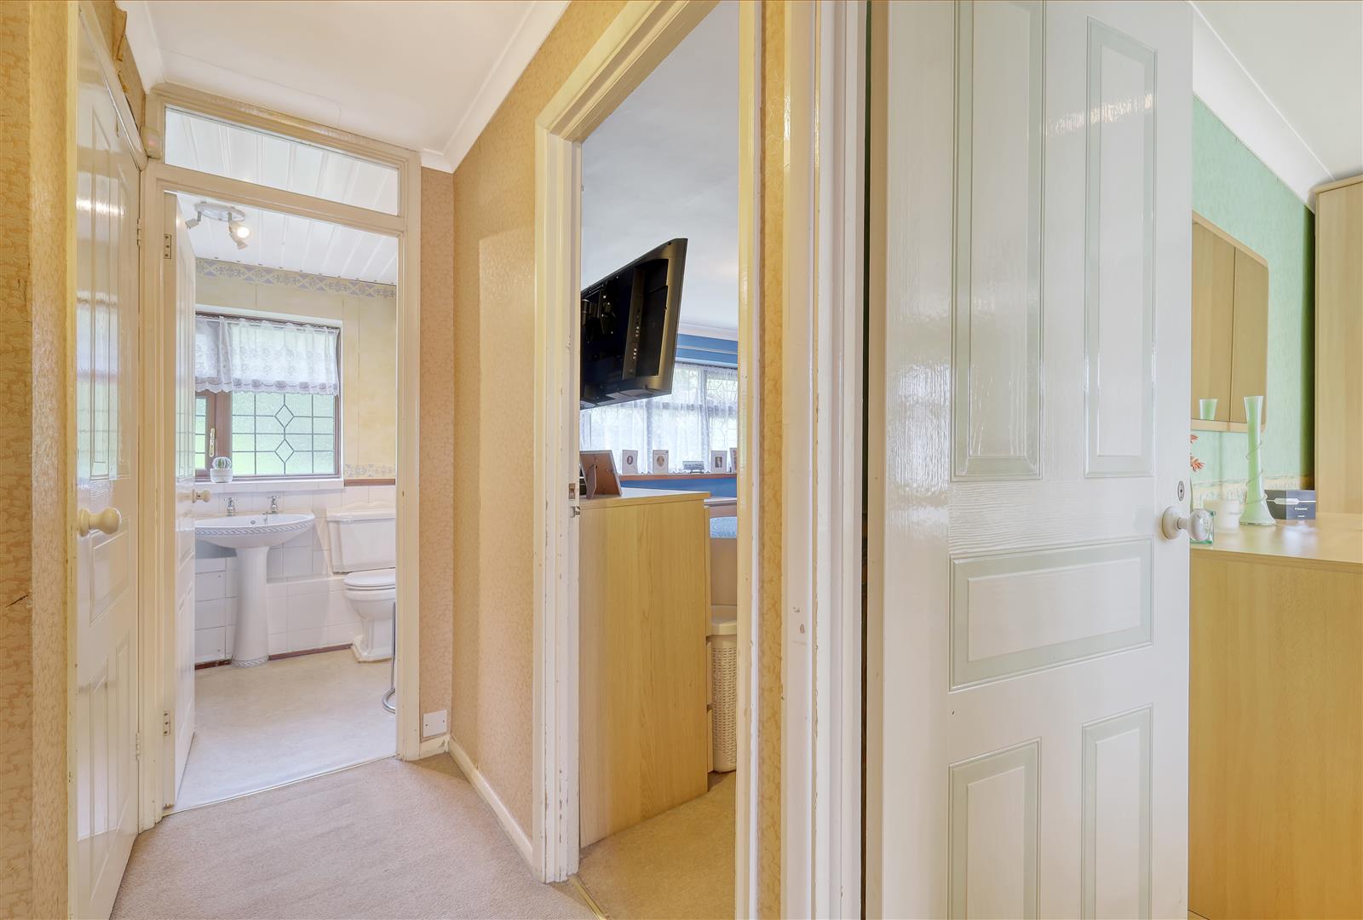
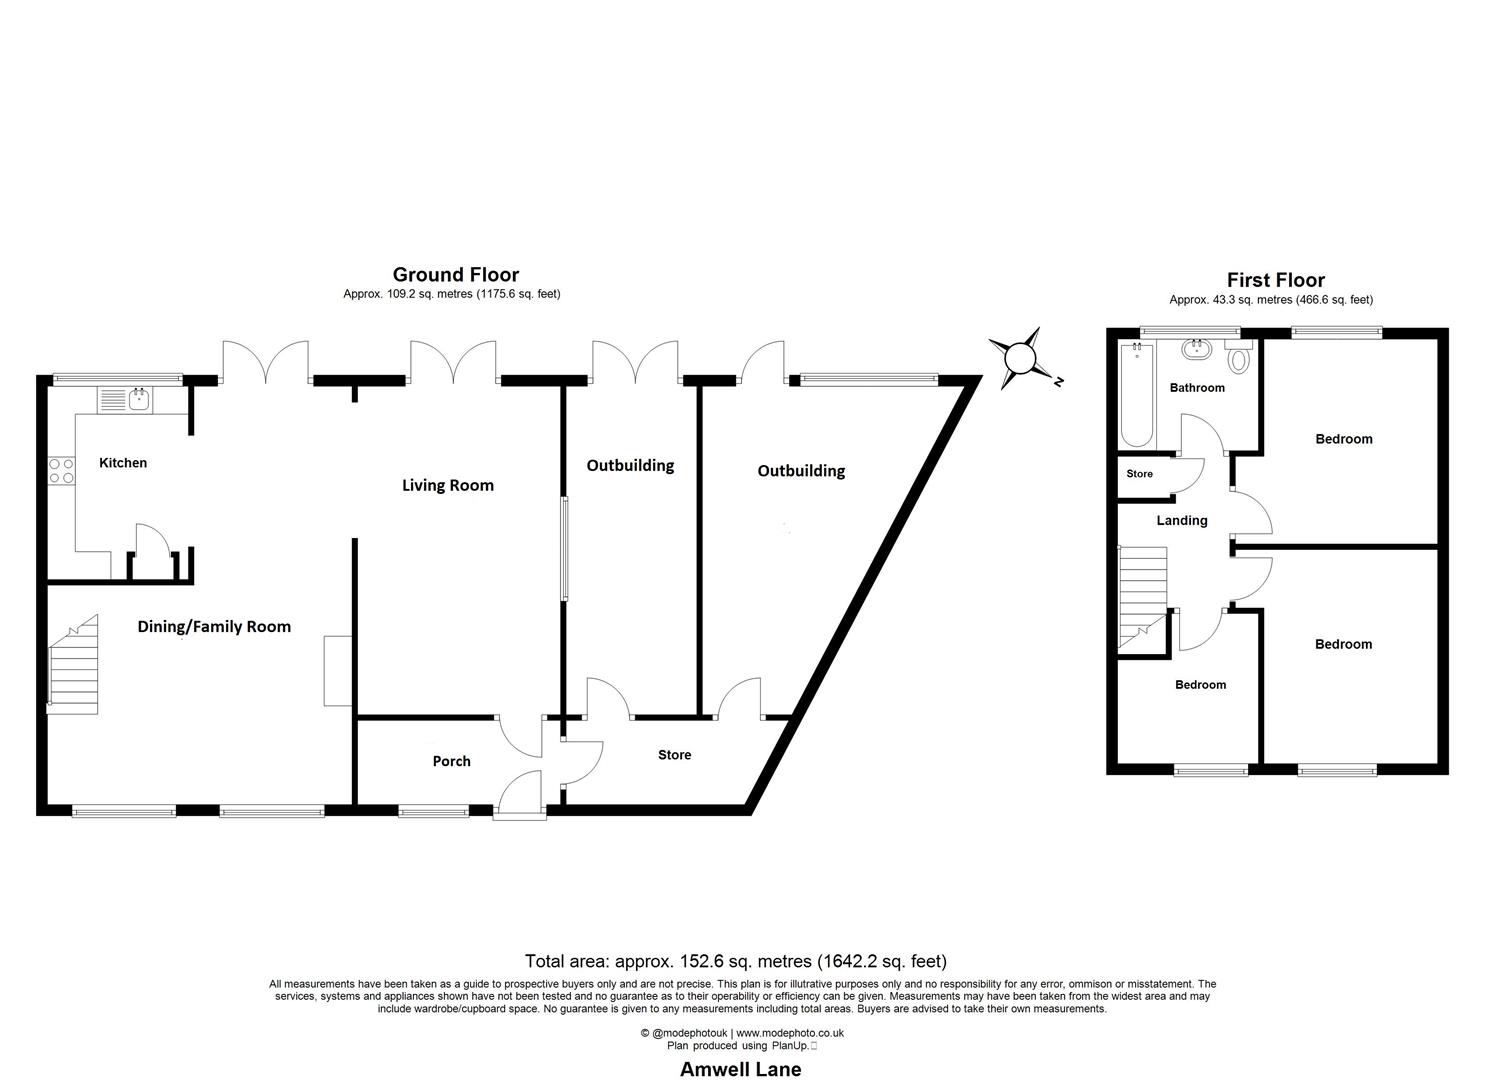
The current accommodation offers: Spacious entrance porch, generous open plan living space with lounge, offset dining area and kitchen. There are 3 bedrooms plus a family bathroom to the first floor.
Although planning permission has expired, it is probable it could be re-instated. Plans can be viewed at East Herts District Council : Application Ref: 3/21/2539/HH where buyers can make their own enquires.
Accommodation
Front door opening to:
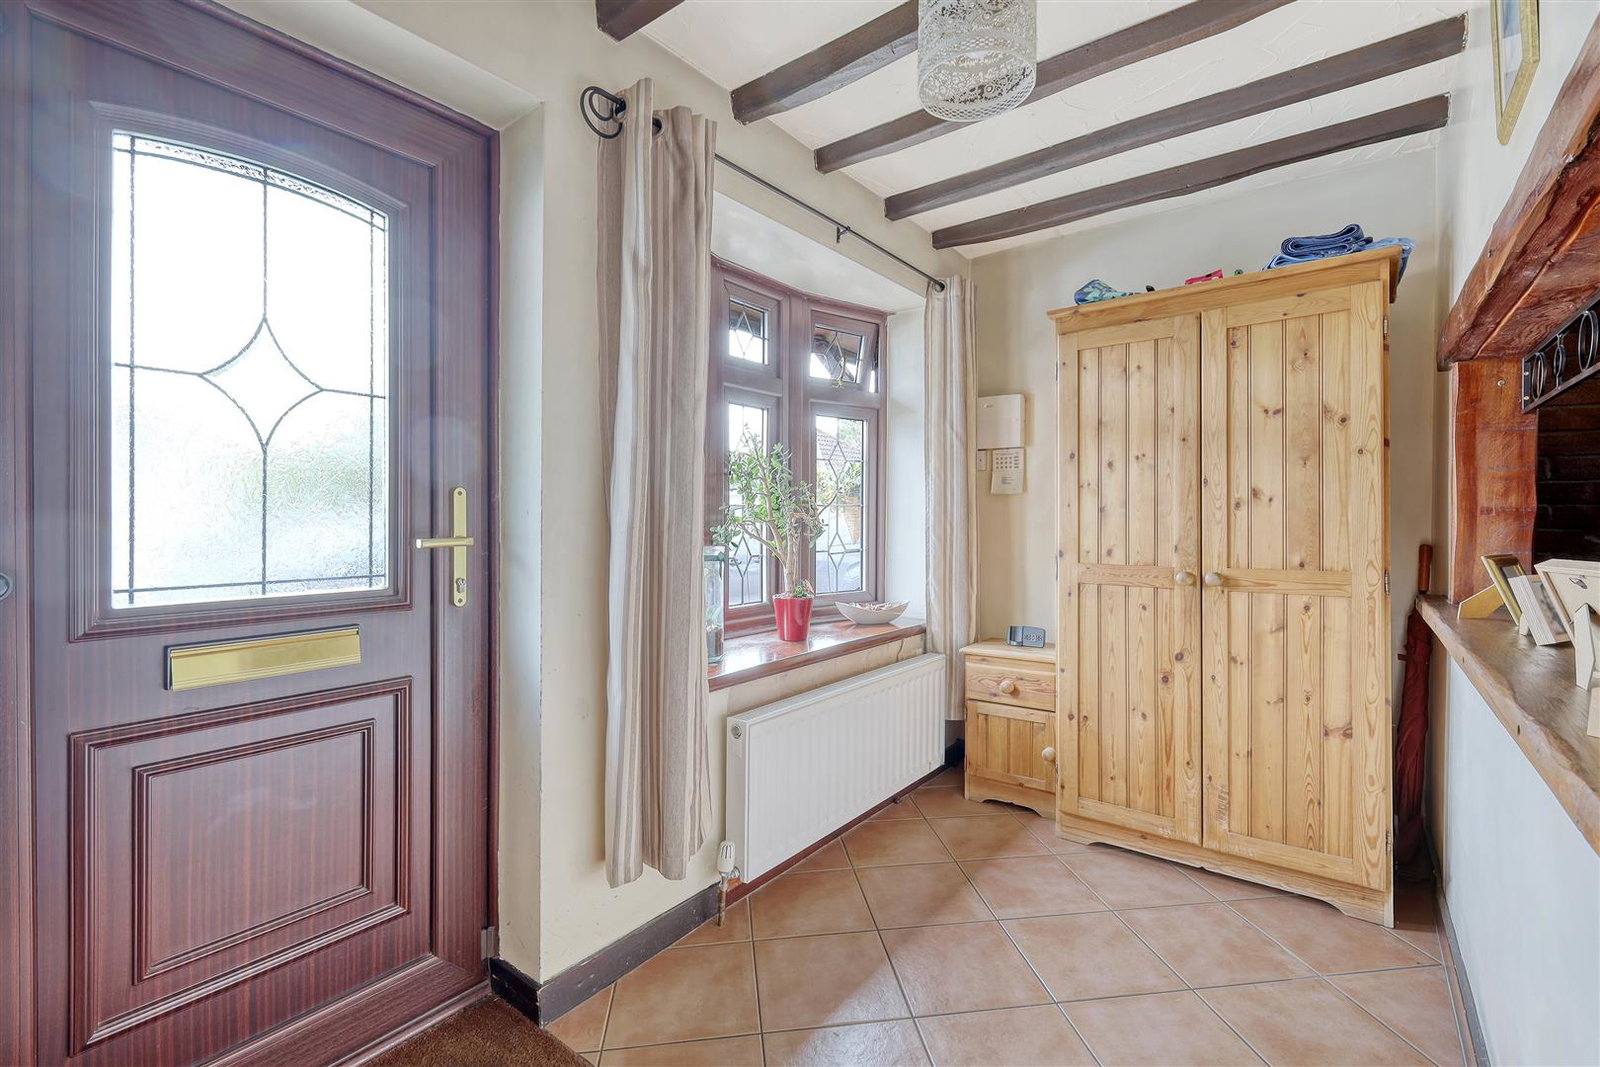
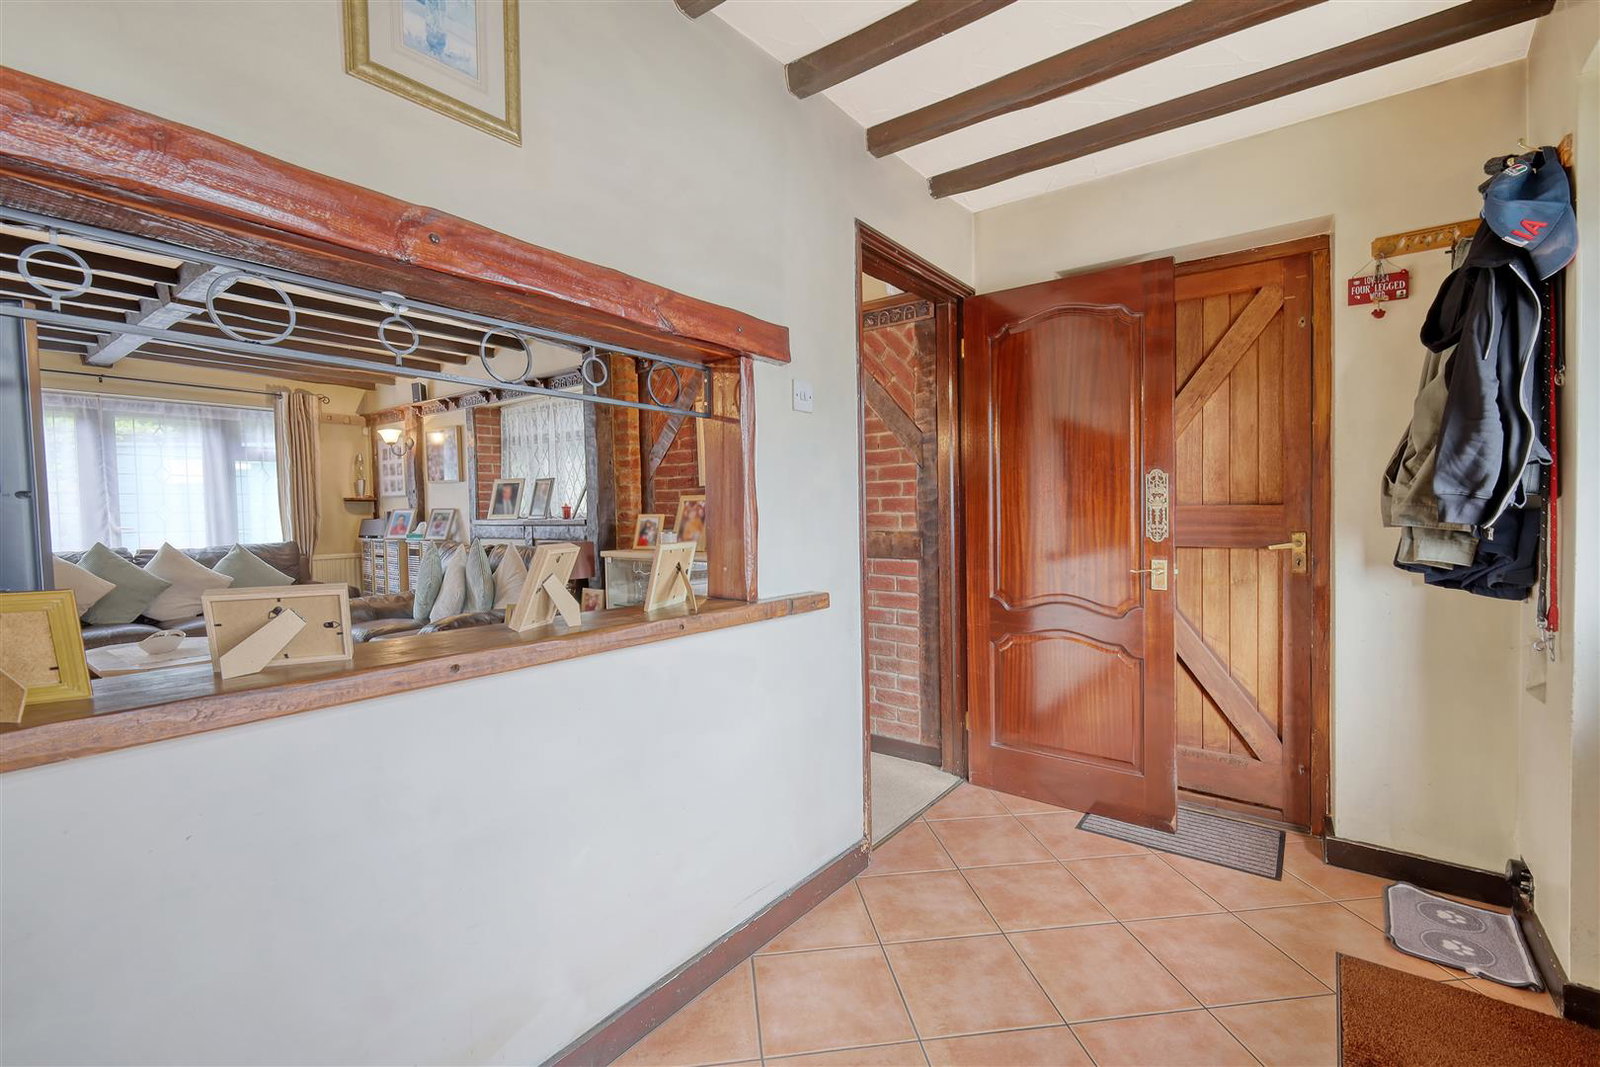
Spacious Enclosed Porch
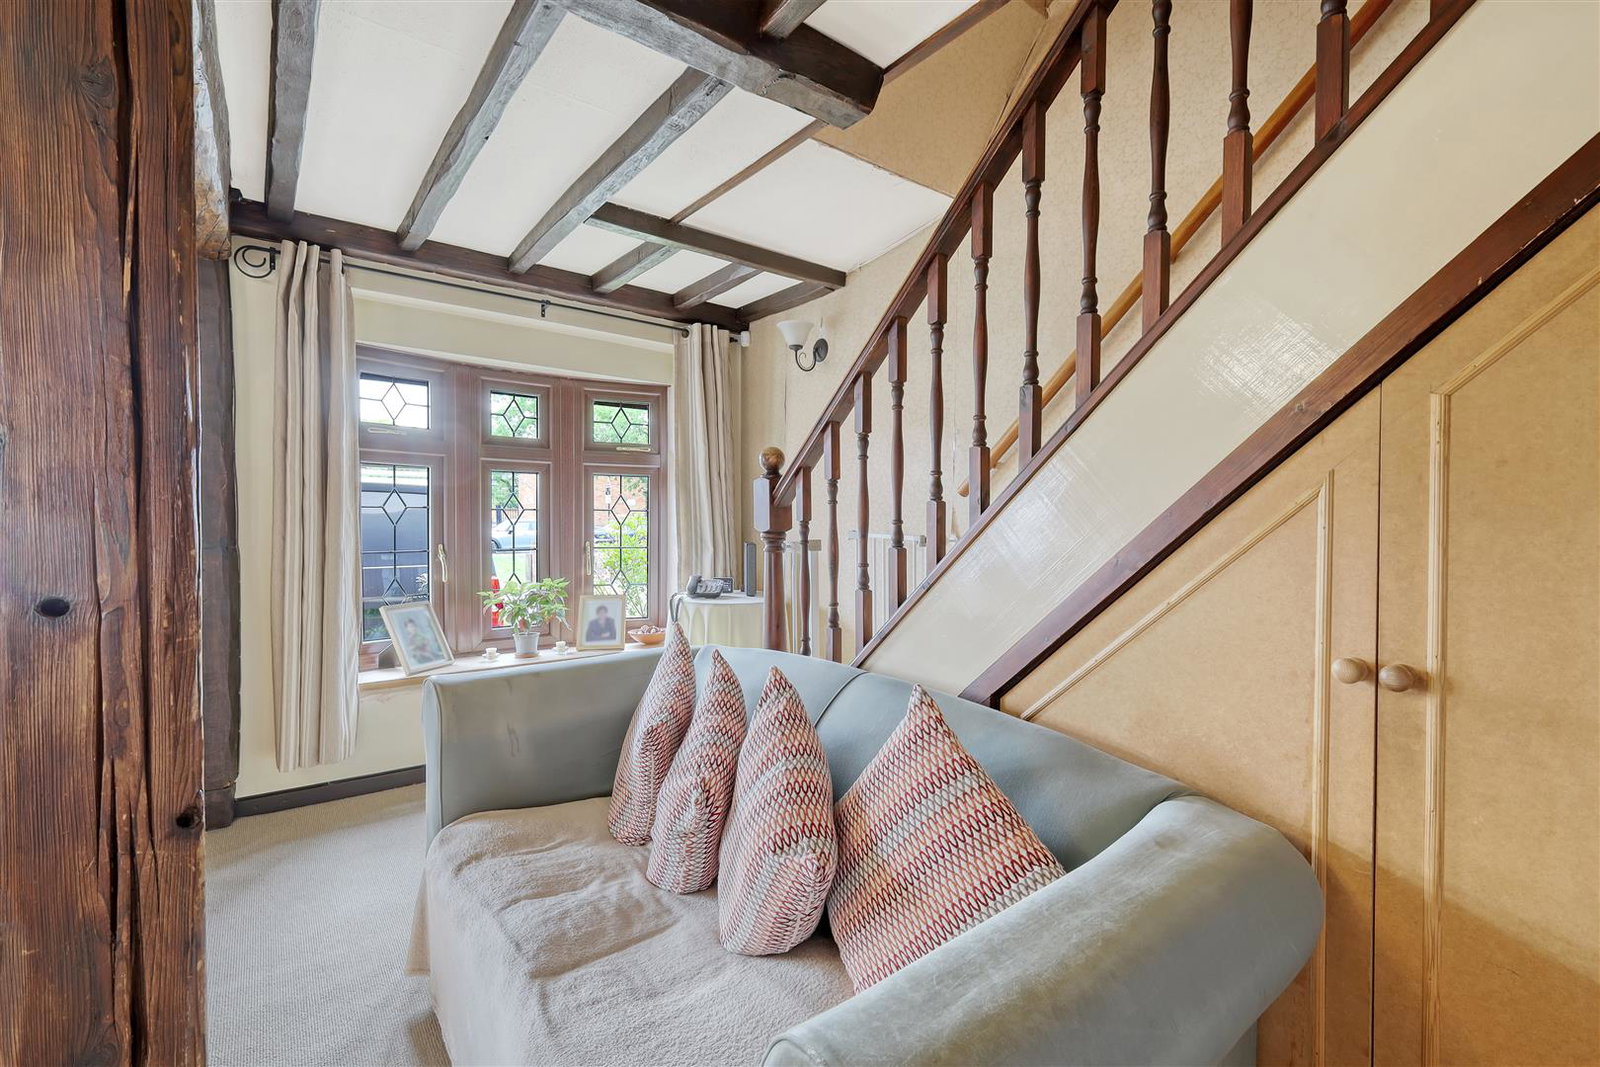
Double glazed bow window to front. Radiator. Tiled floor. Door through to large side lean-to. Door to:
Open Plan Living Space
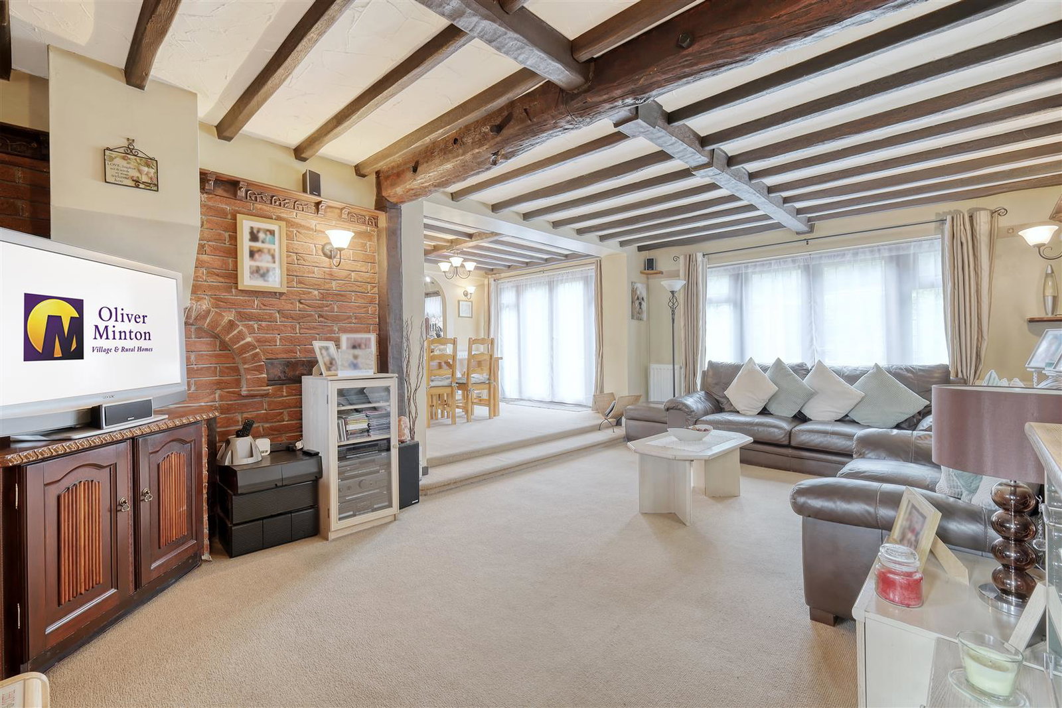
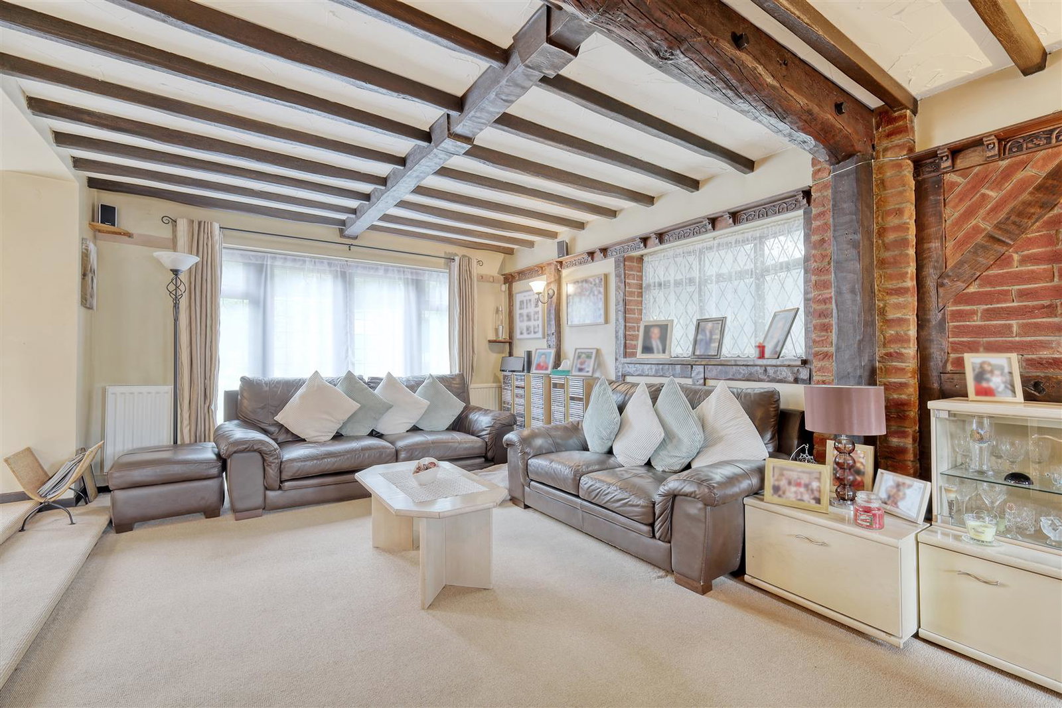
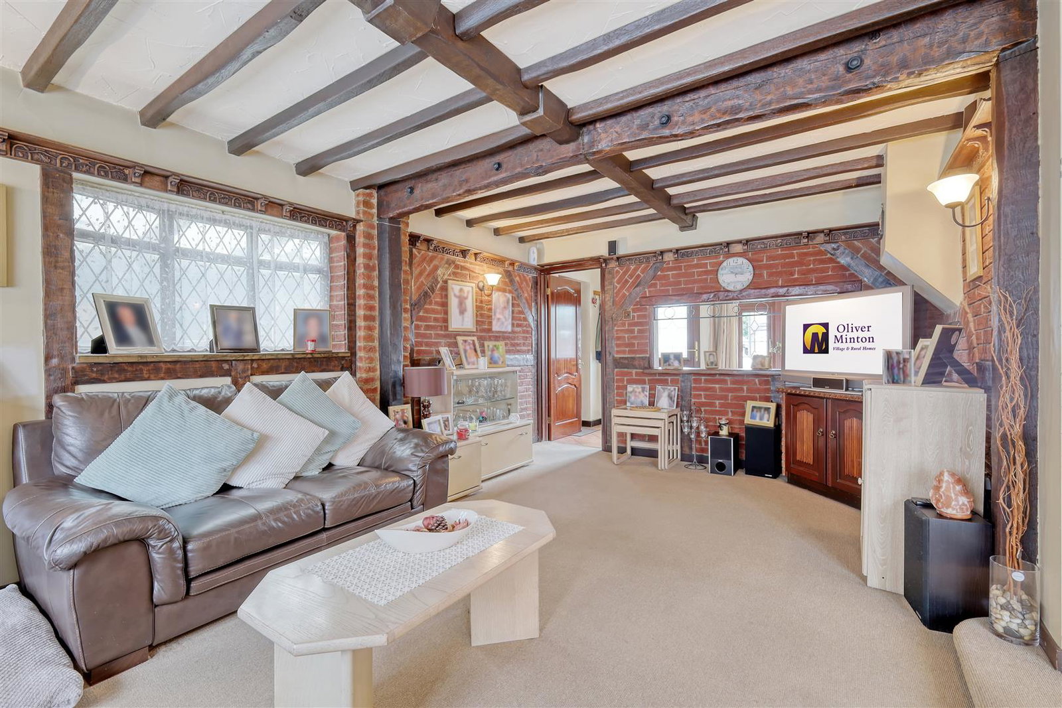
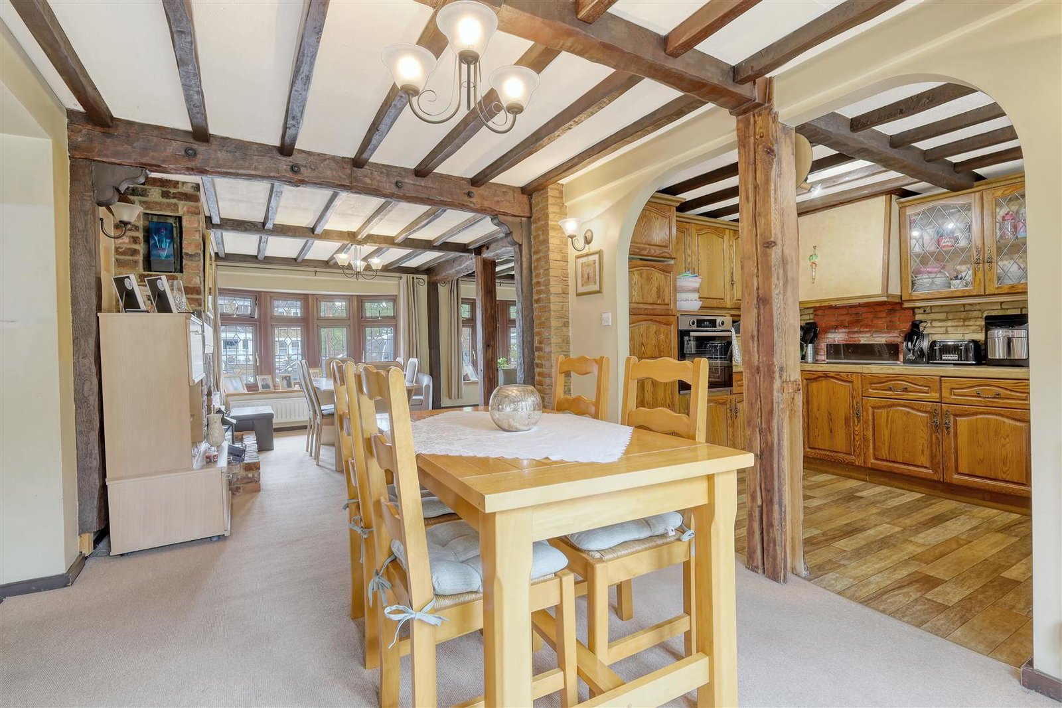
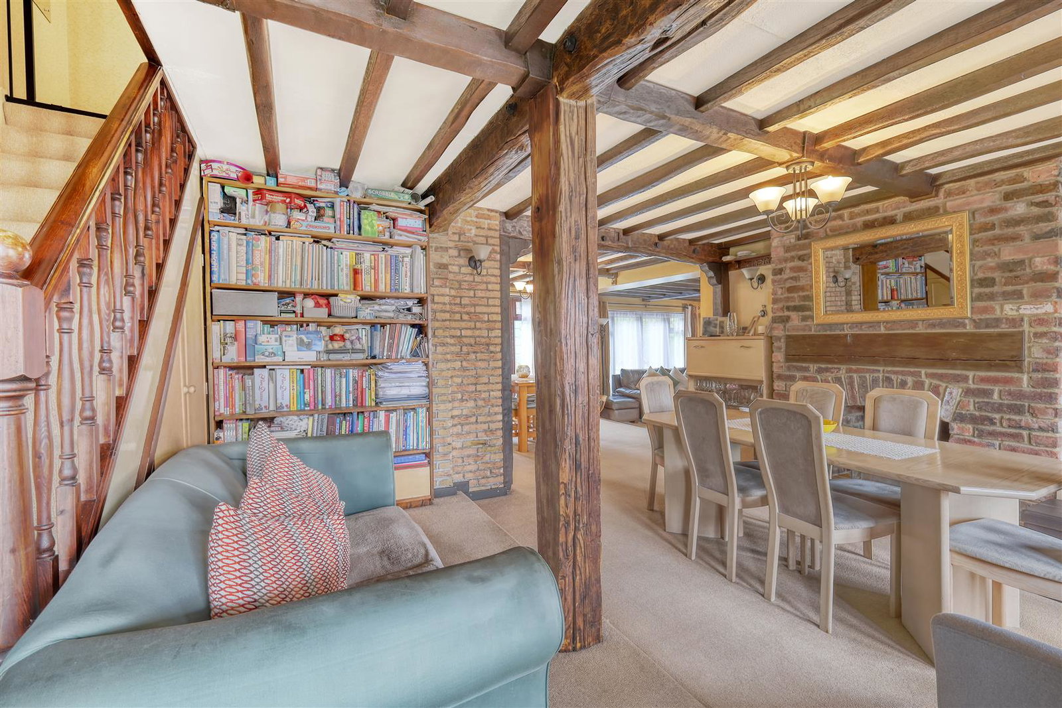
Great size open plan space incorporating the lounge/dining room and kitchen.
Lounge Area
5.73m x 3.42m (18'9" x 11'2")
Dual aspect double glazed window to rear and side. Two radiators. Step up and open plan to:
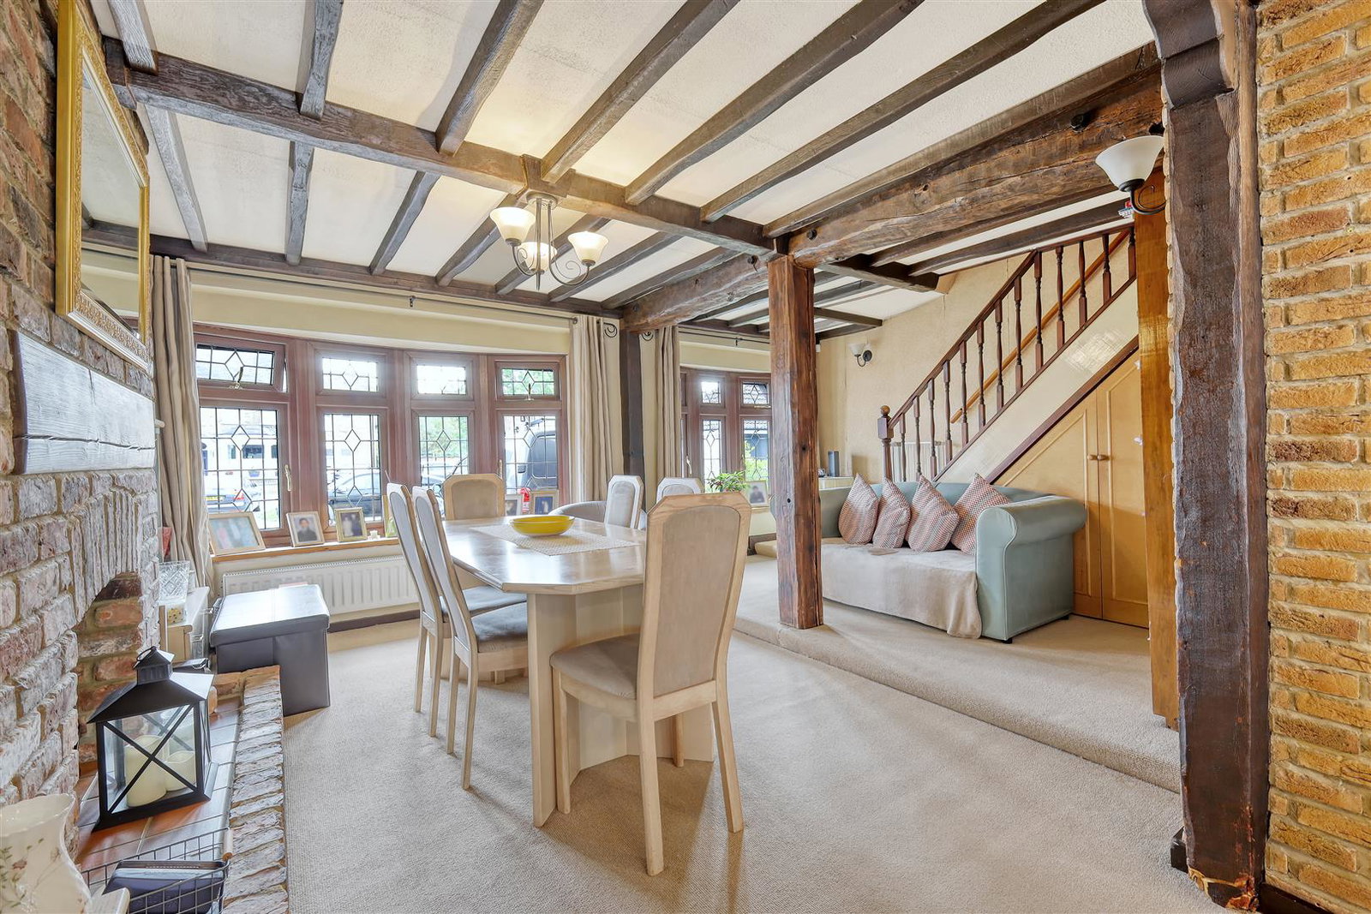
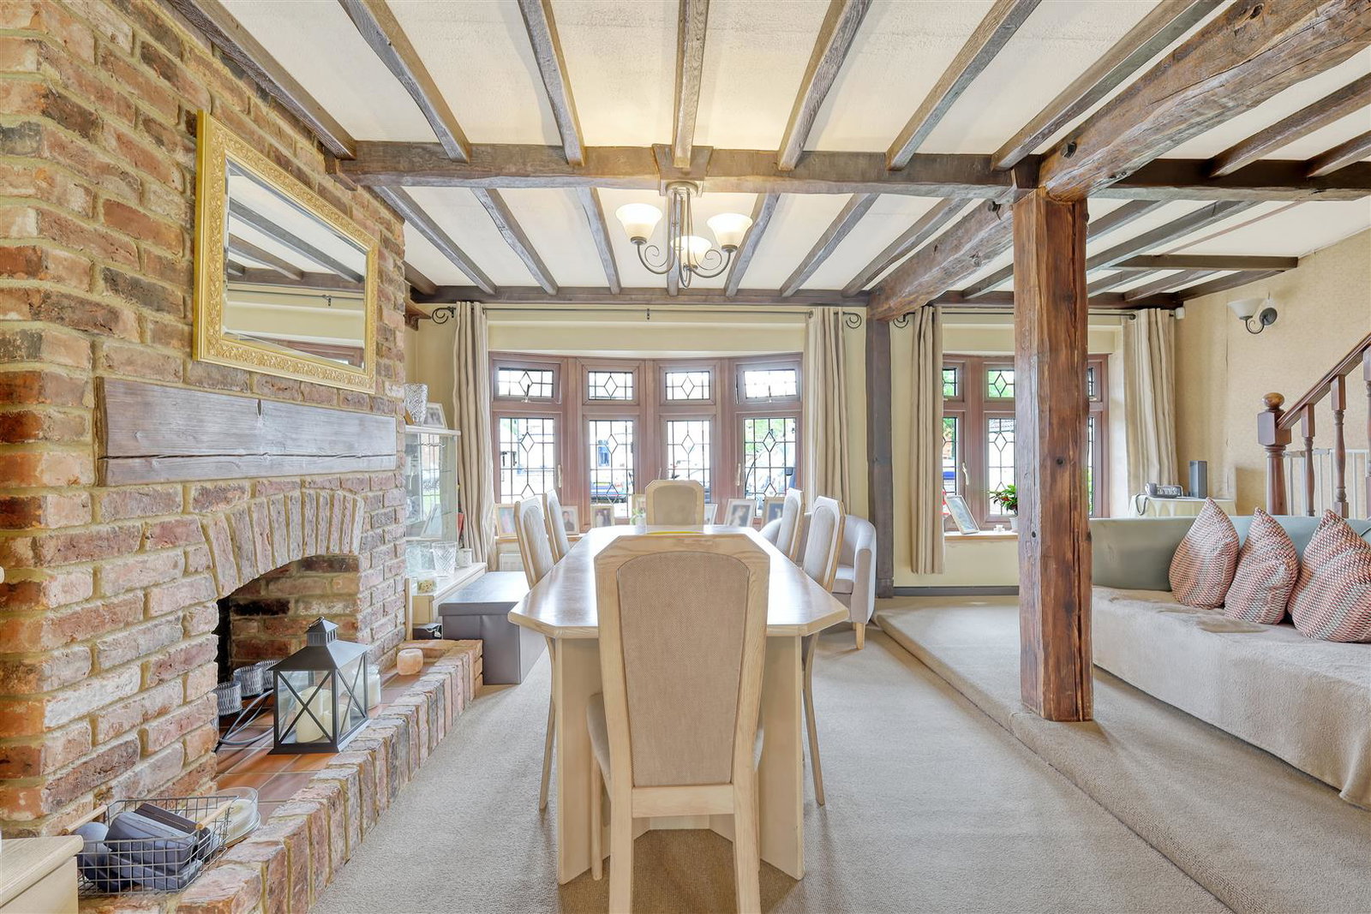
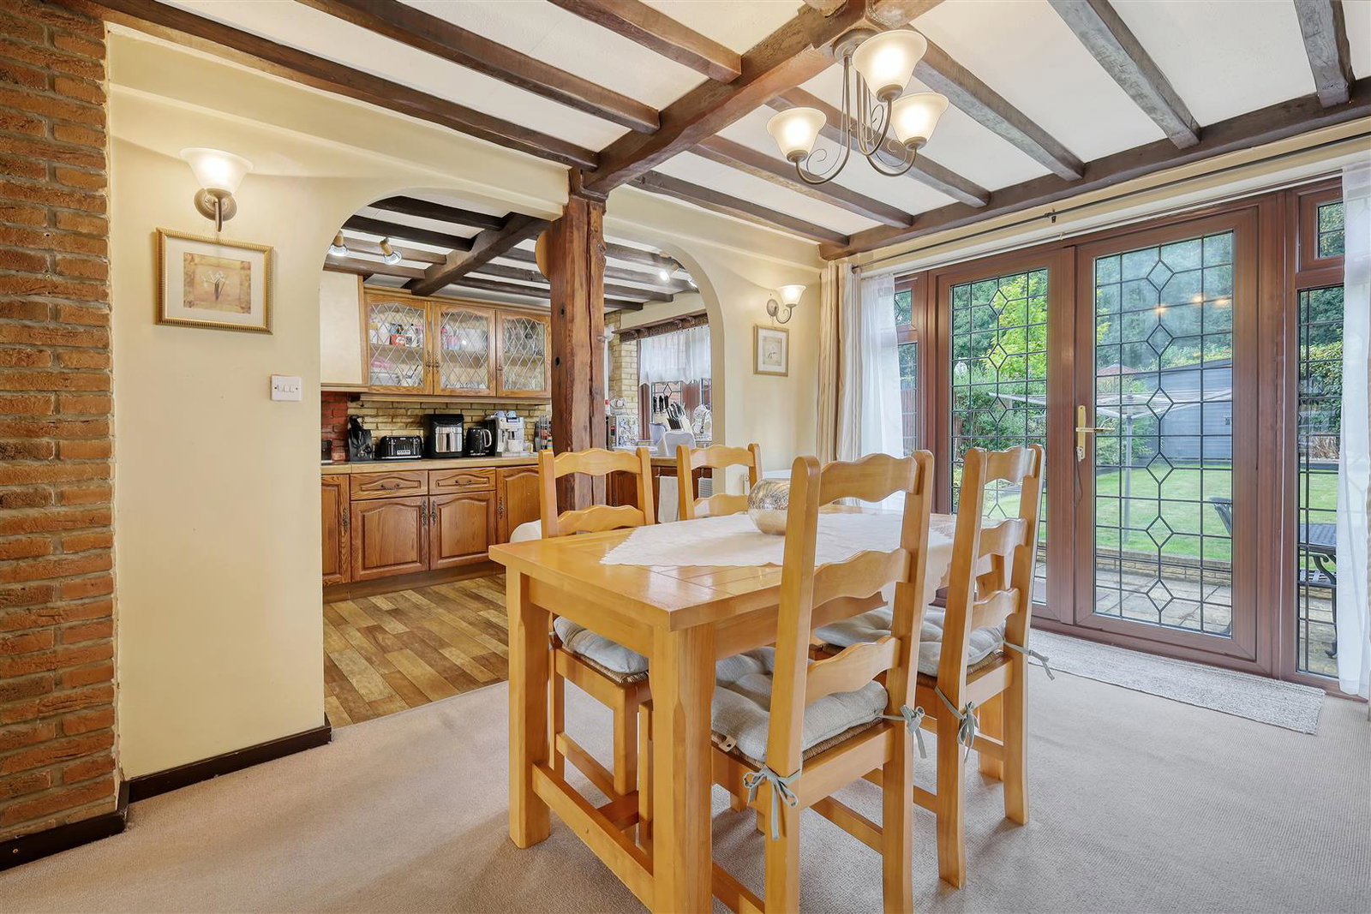
Dining Area
8.18m max x 4.48m max (26'10" max x 14'8" max)
Overall measurement. Double glazed French doors opening to the garden and two bow windows tot eh front. Attractive brick open fireplace with timber bresummer (currently not in use) Stairs rising to first floor with under stairs cupboards and built-in book shelves. Radiator.
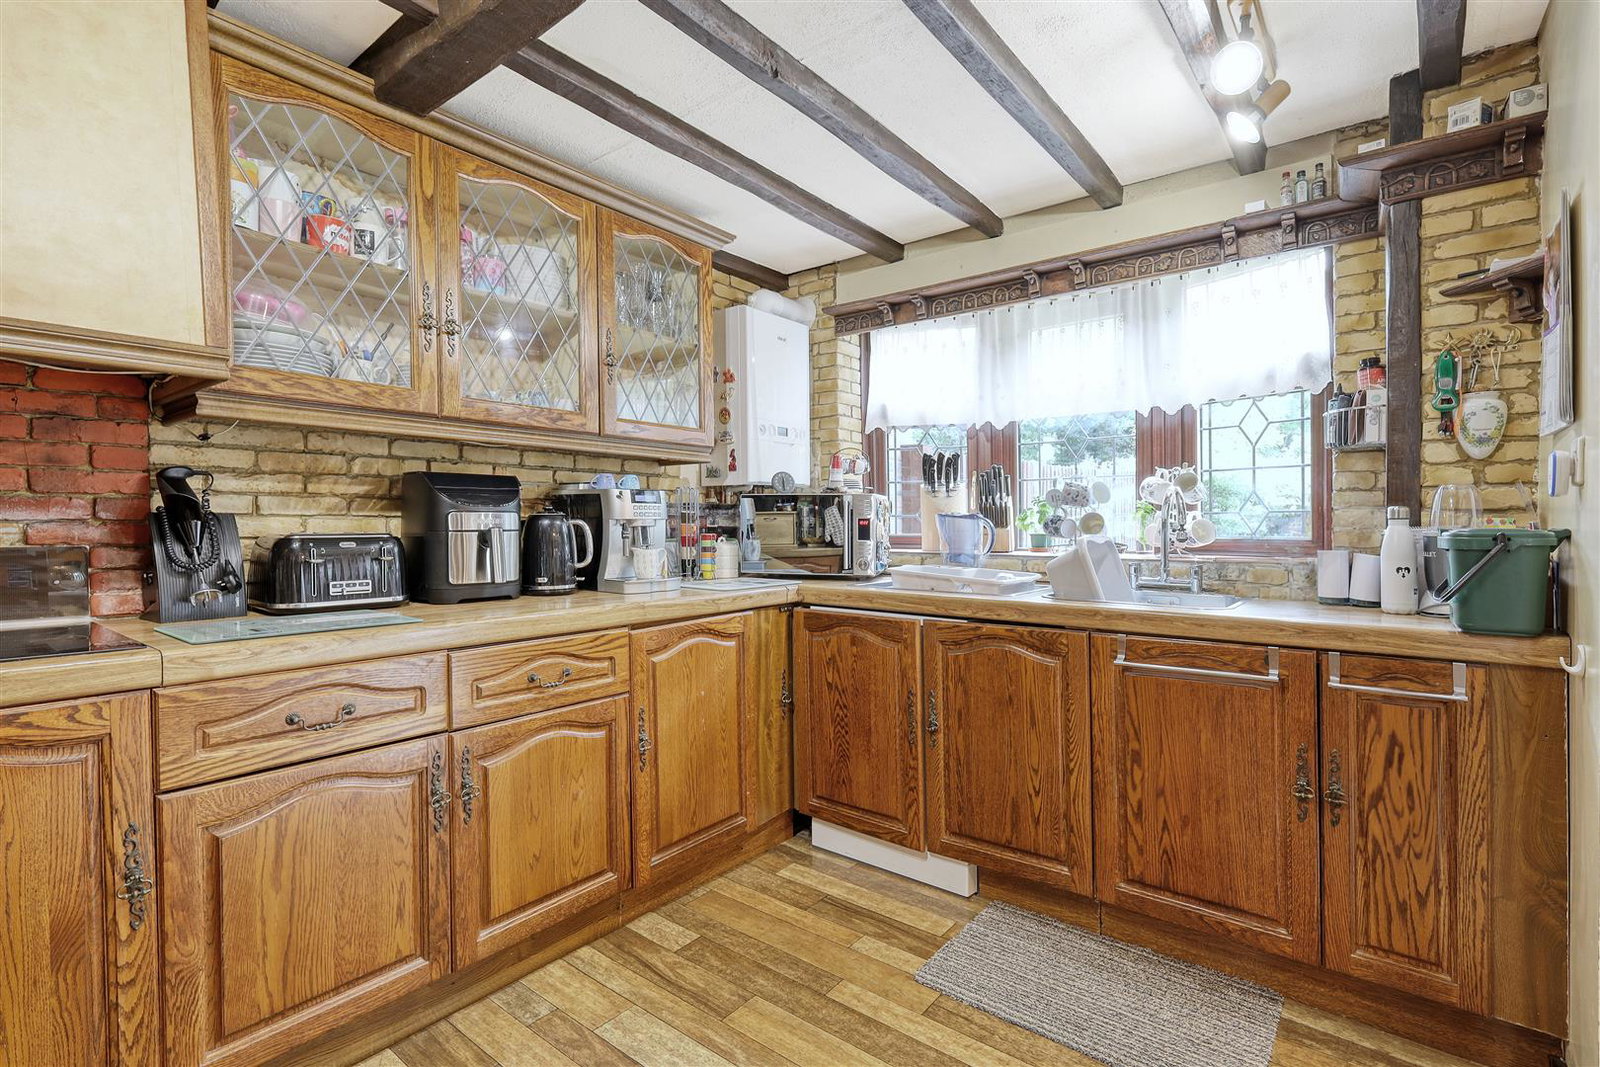
Kitchen
3.50m x 2.36m (11'5" x 7'8")
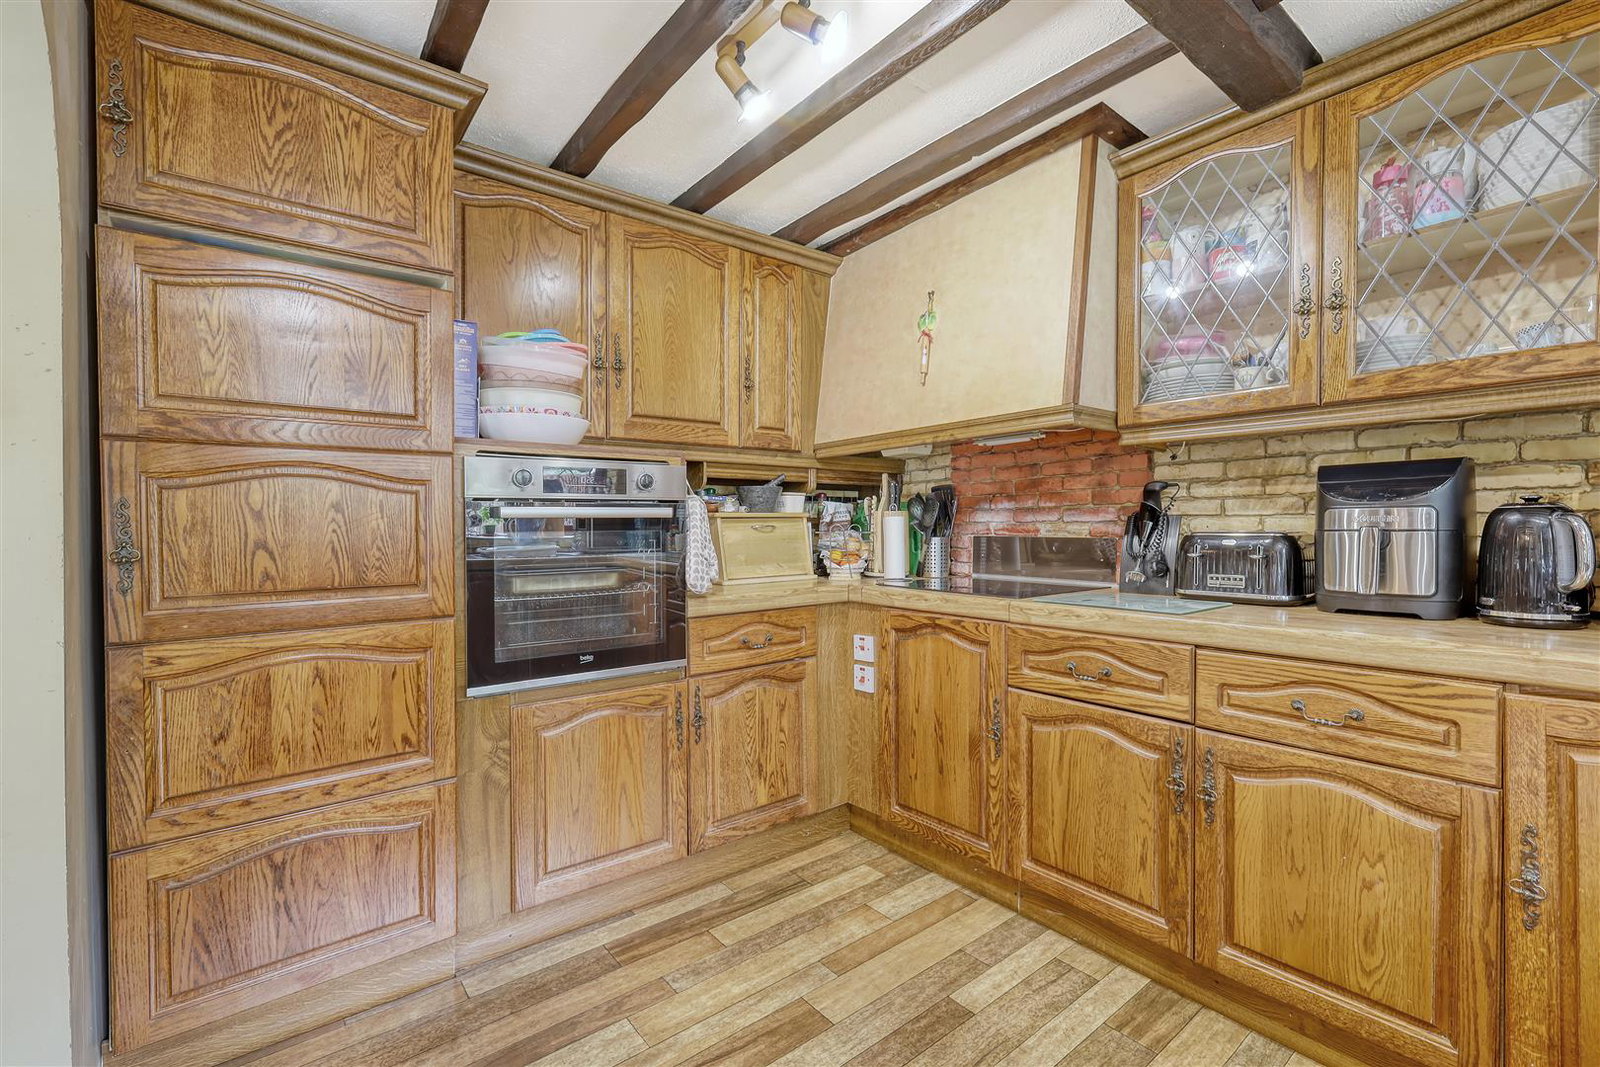
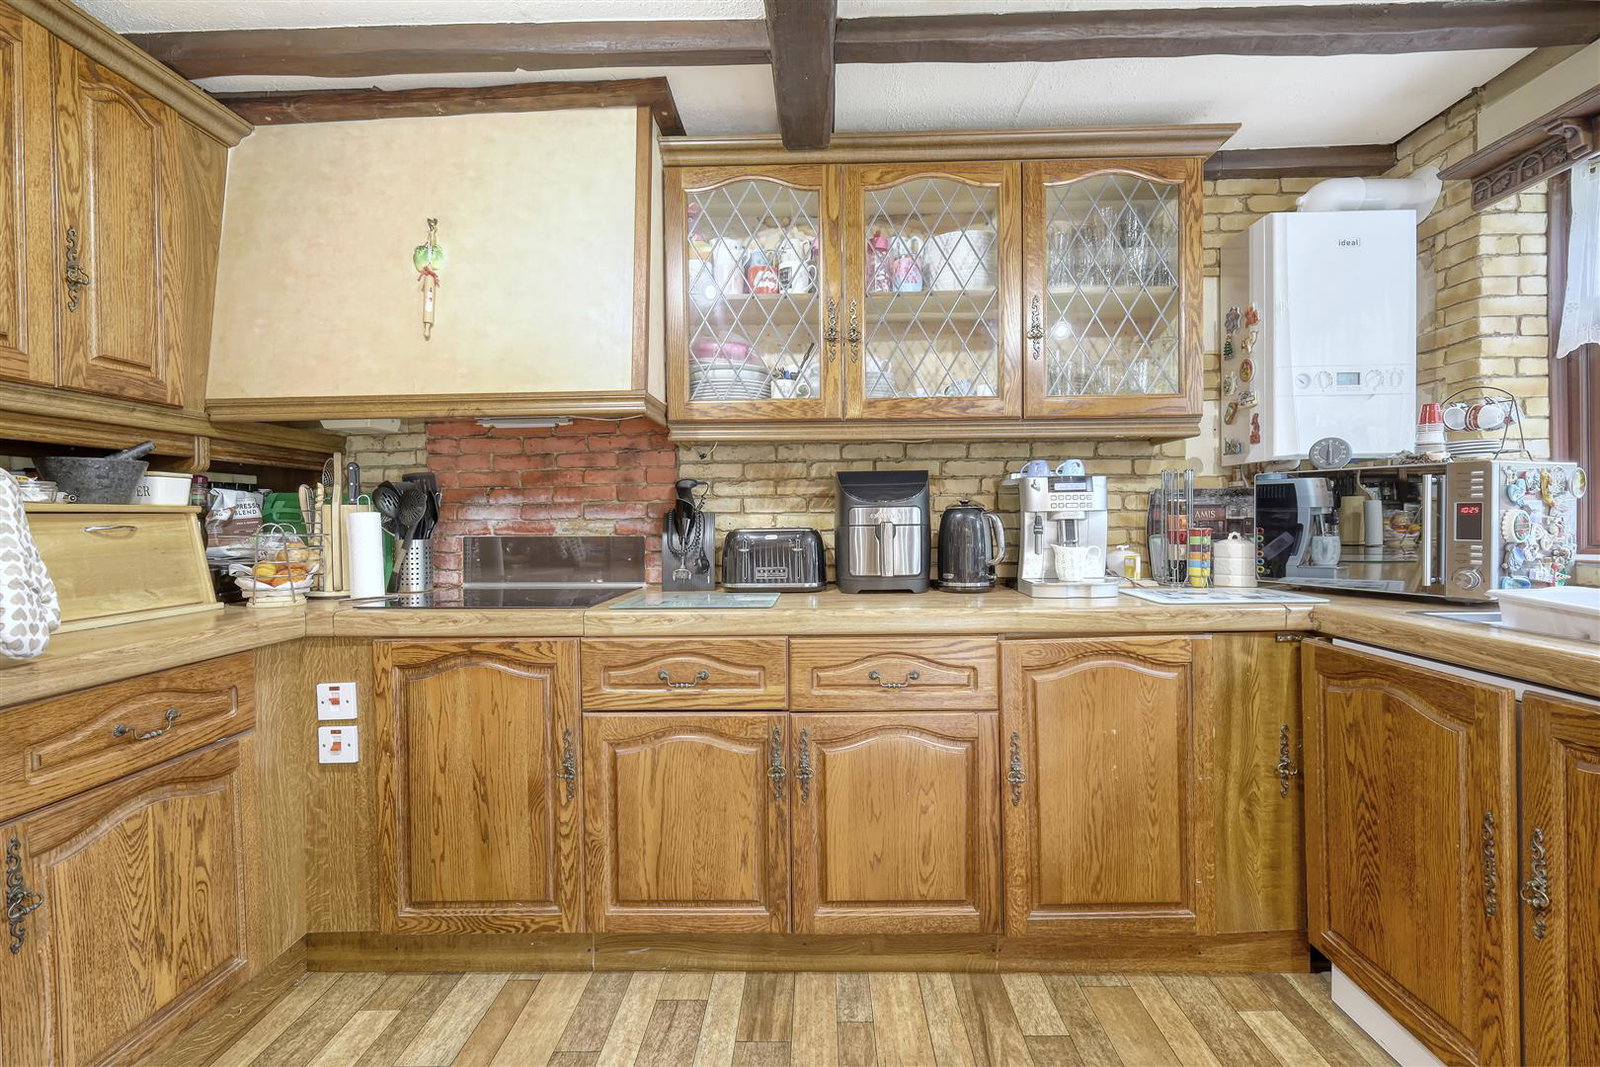
Fitted with a range of wall and base cabinets with worksurfaces over. Inset stainless steel sink and drainer. Built-in oven/grill and four ring ceramic hob. Space and plumbing for dishwasher and cupboard to house tall fridge freezer. Wall mounted 'Ideal' gas fired combination boiler. Double glazed bow window to rear aspect.
First Floor
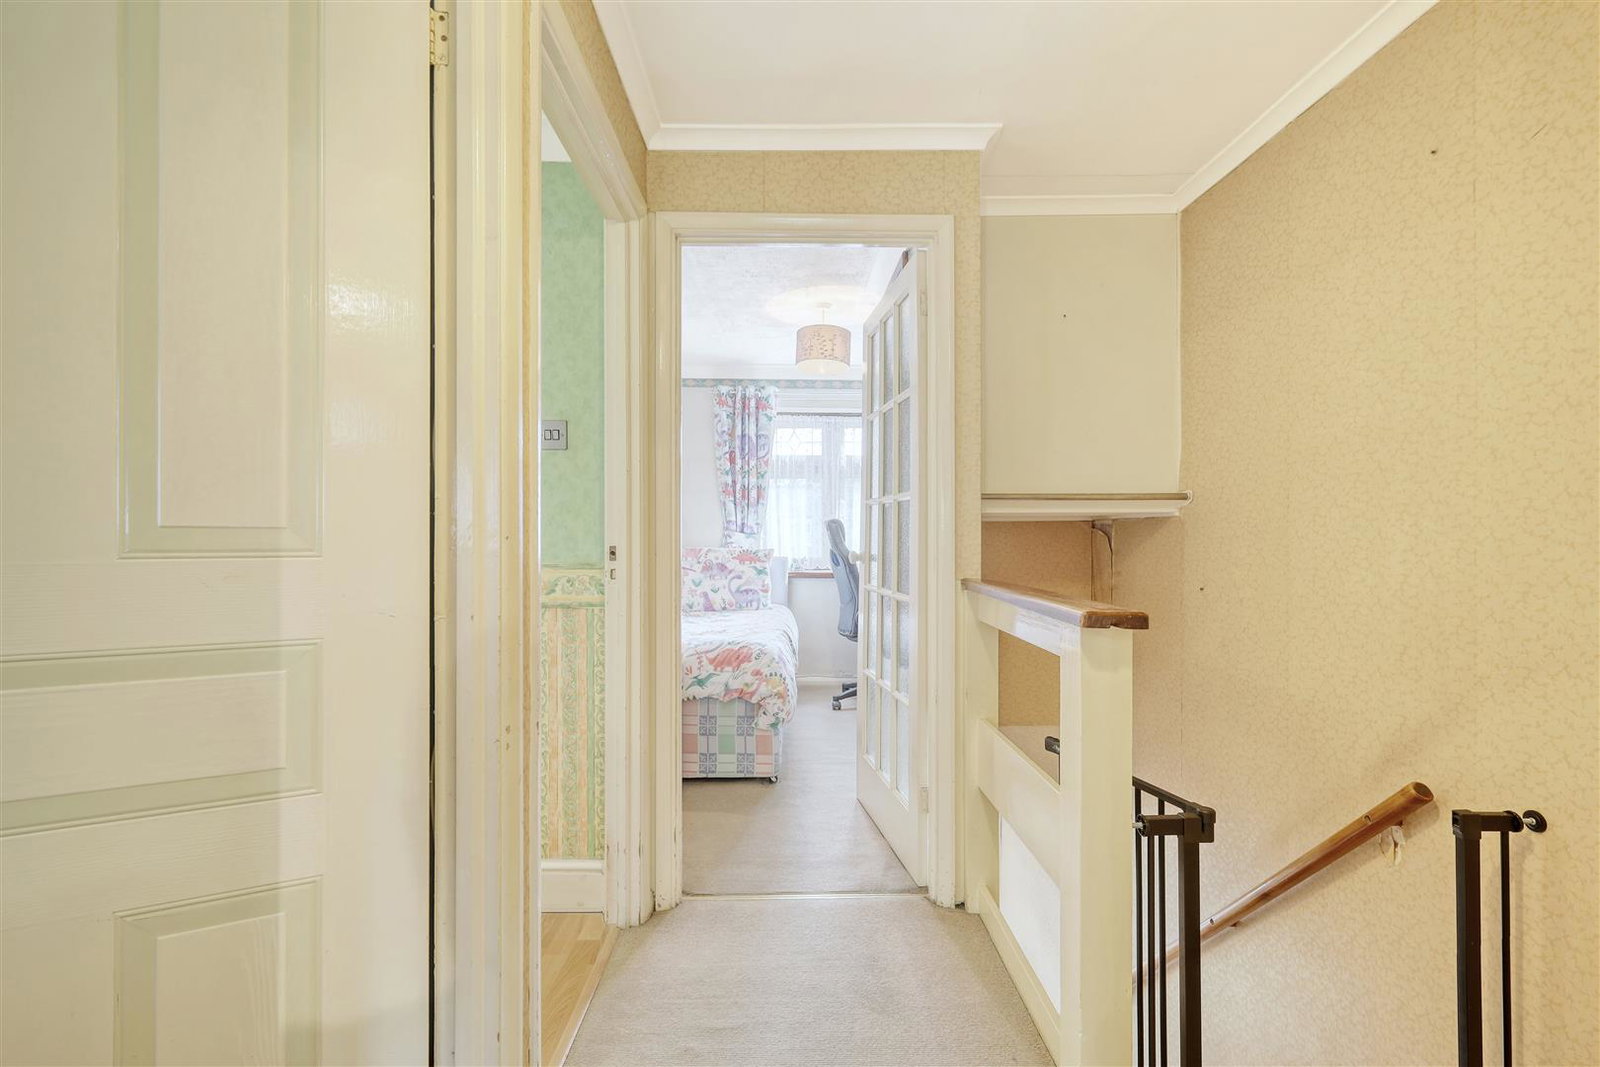
Landing with deep storage cupboard. Loft access hatch. Loft is part boarded.
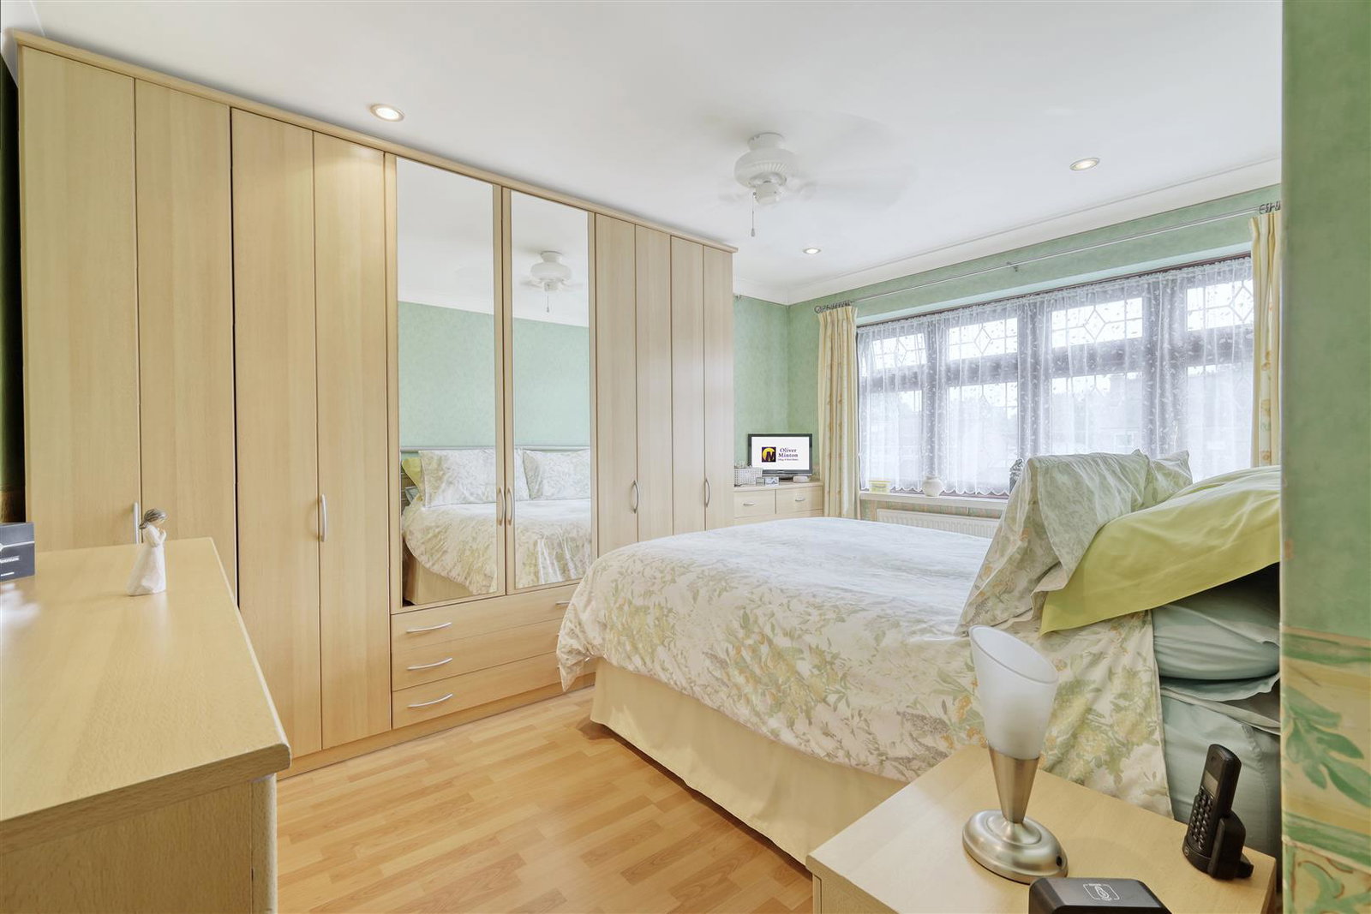
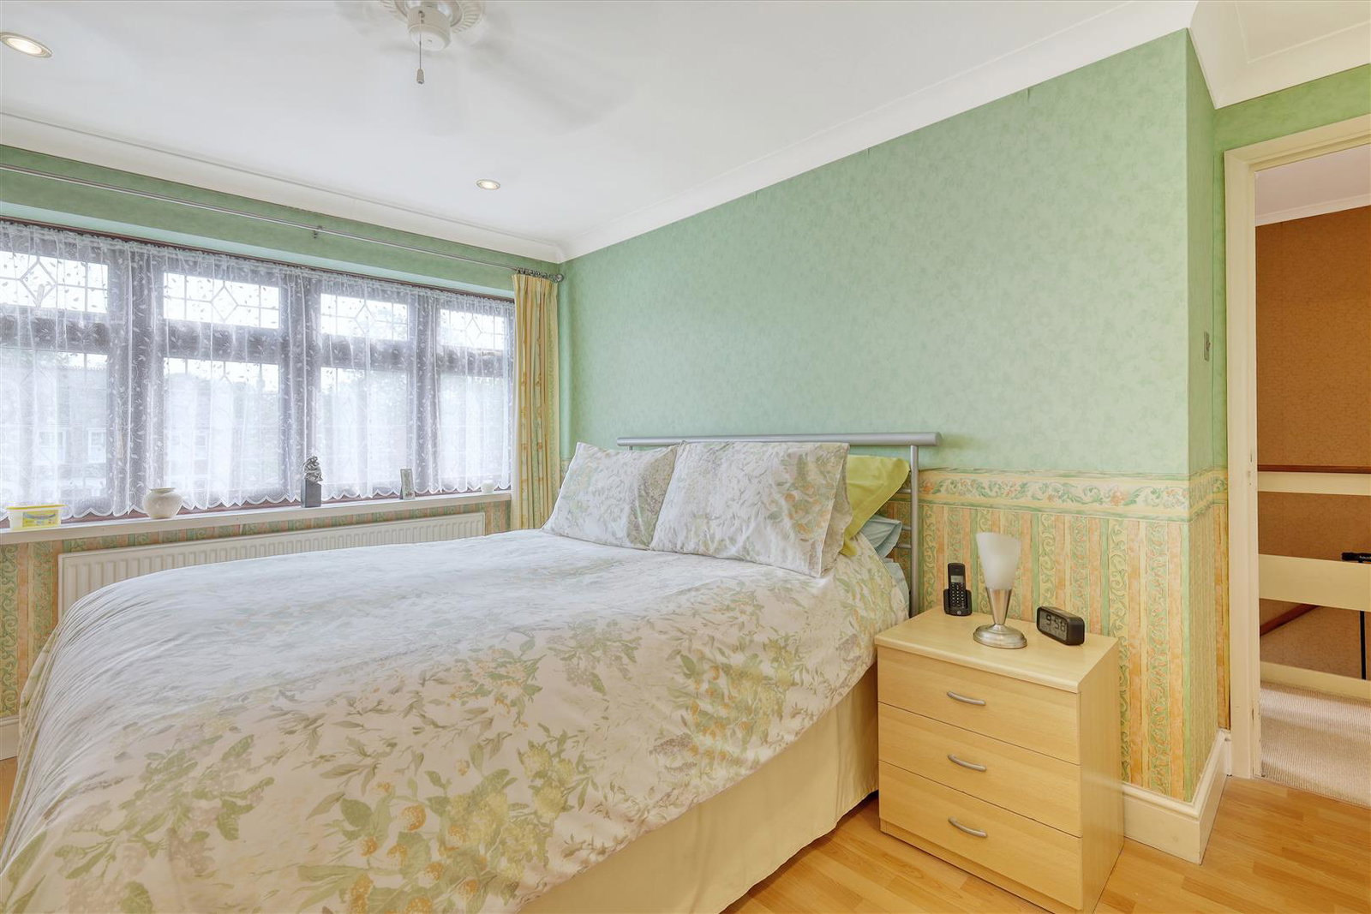
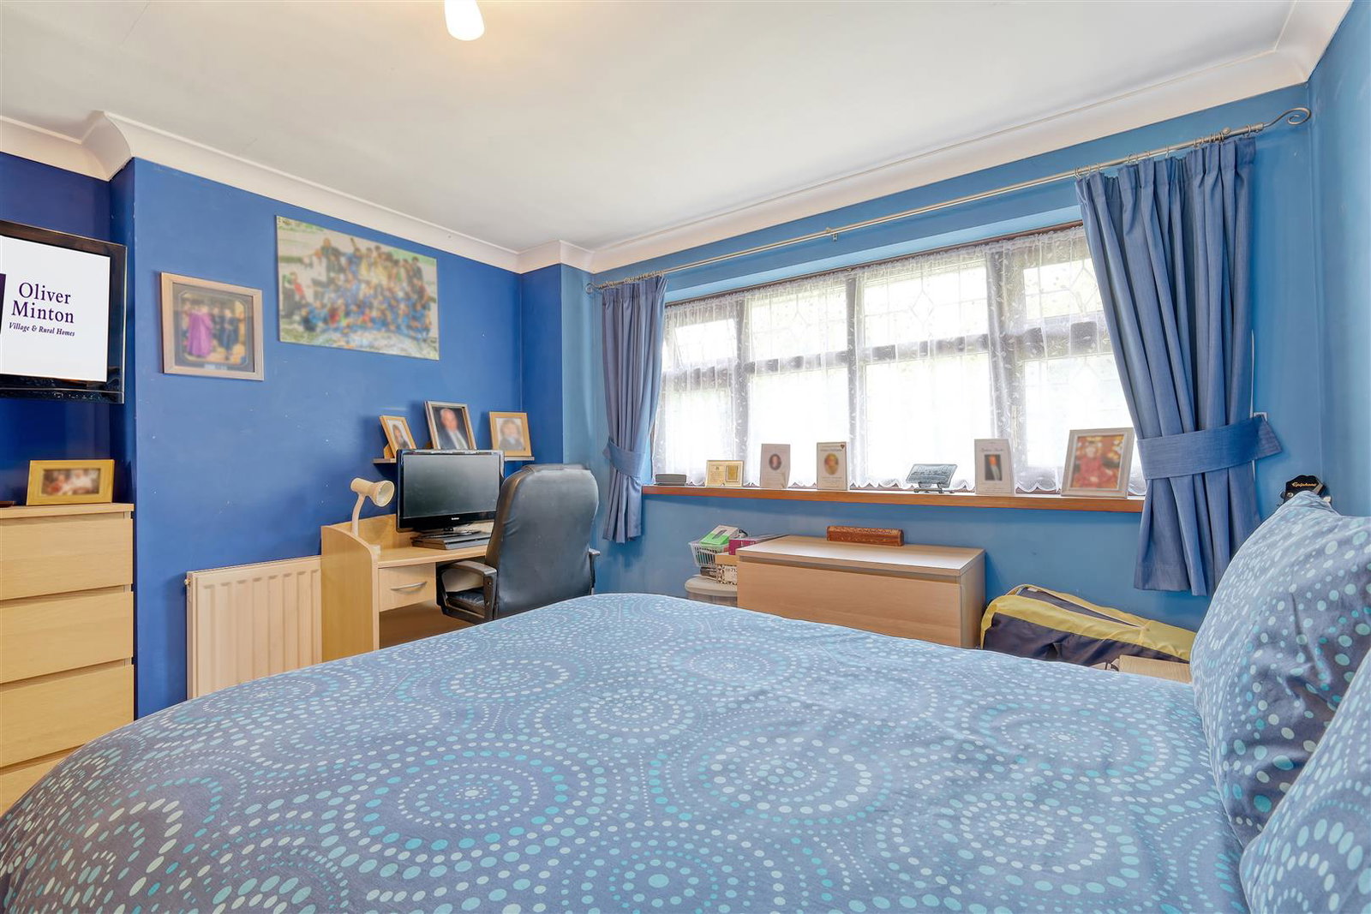
Bedroom One
3.77m x 2.85m (12'4" x 9'4")
Double glazed window to front. Radiator.
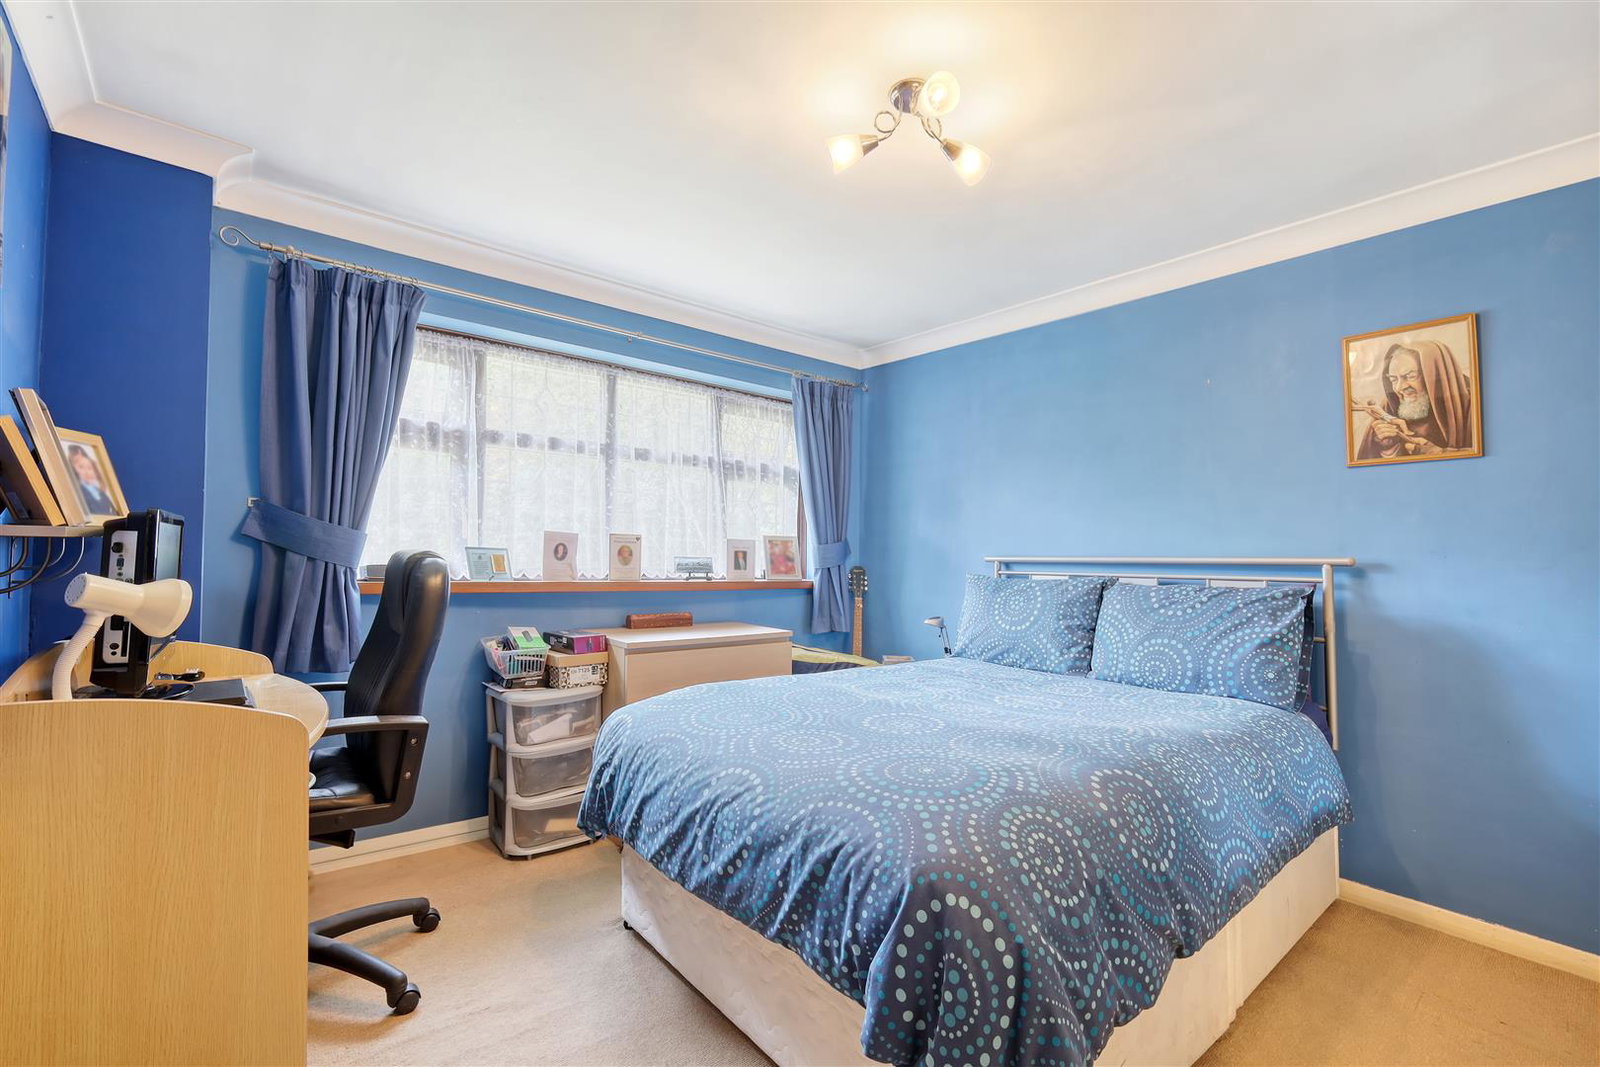
Bedroom Two
3.52m x 3.44 (11'6" x 11'3")
Double glazed window to rear. Radiator.
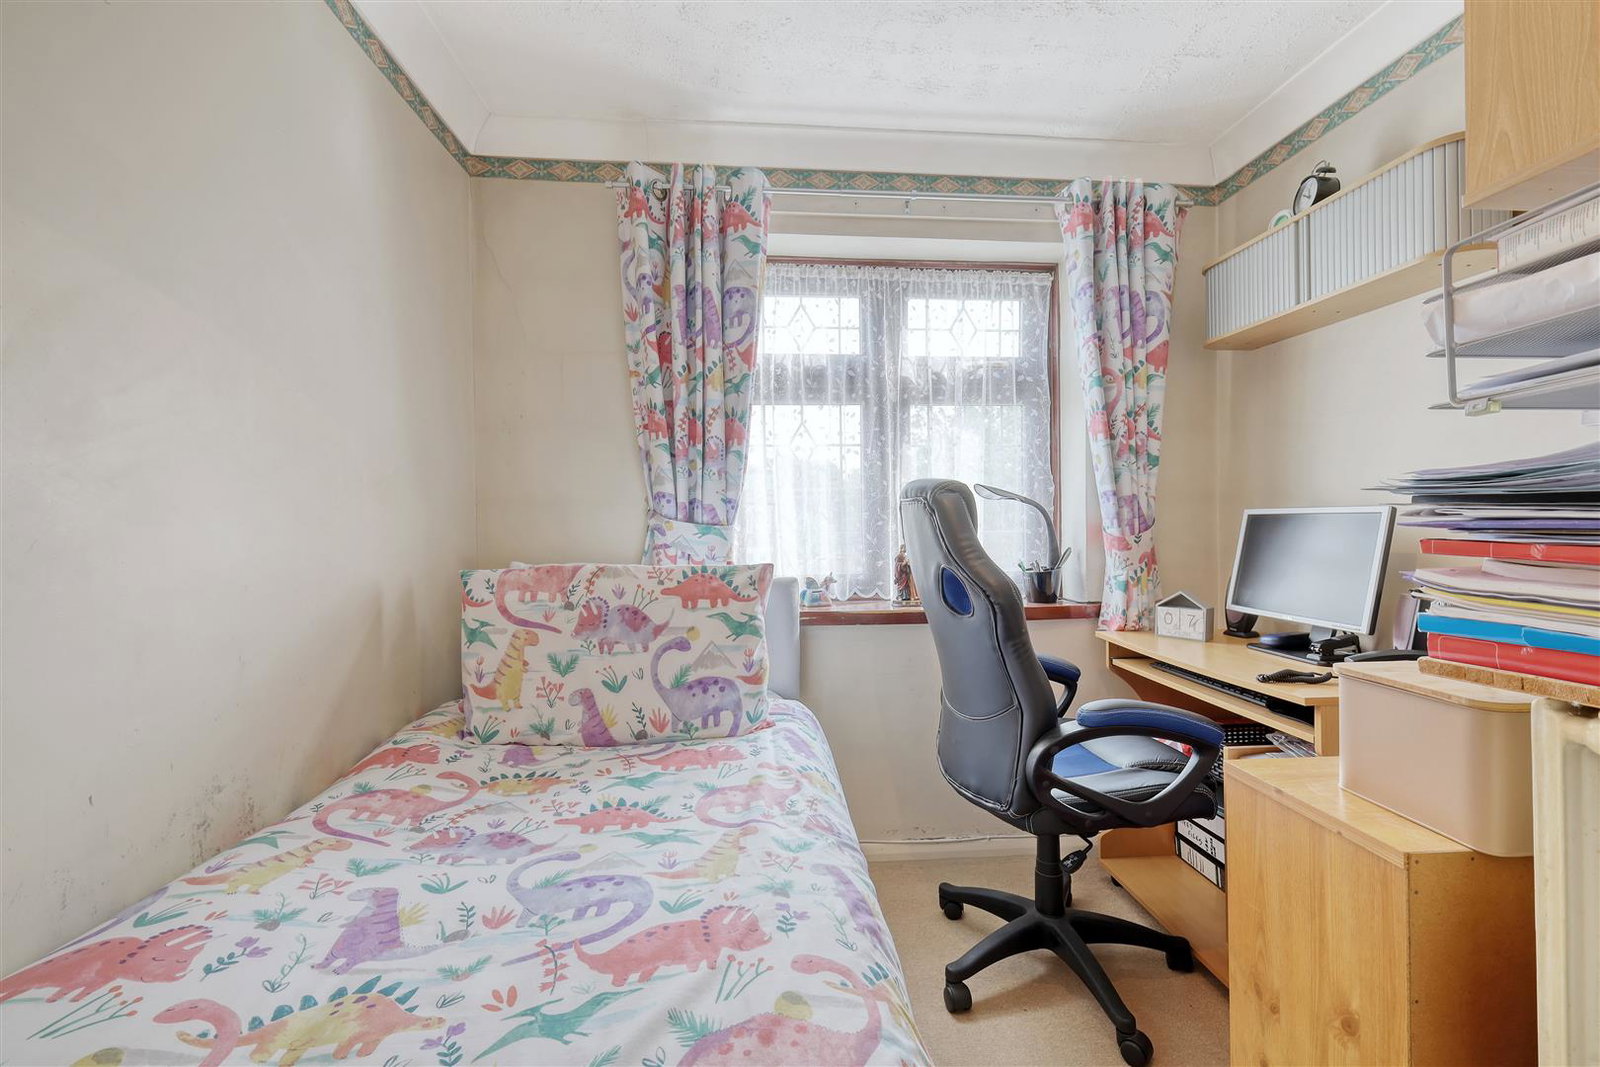
Bedroom Three
2.77m max x 2.28m max (9'1" max x 7'5" max)
Double glazed window to front. Radiator. Over stairs storage cupboard.
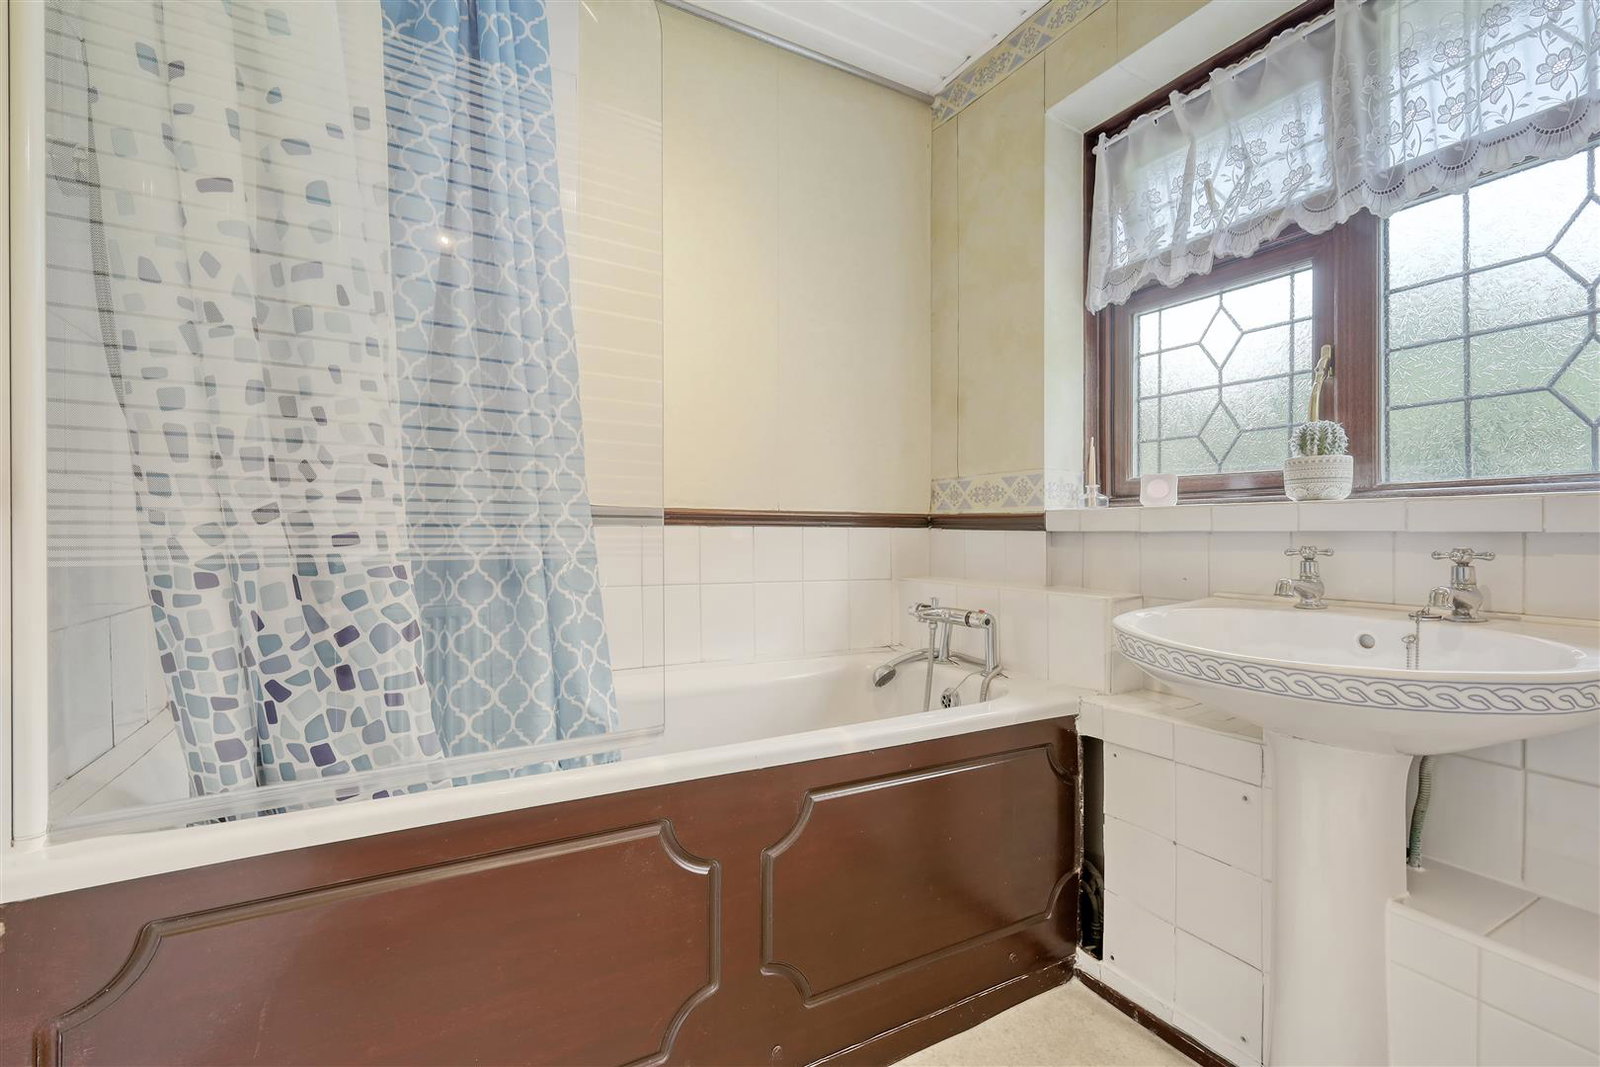
Bathroom
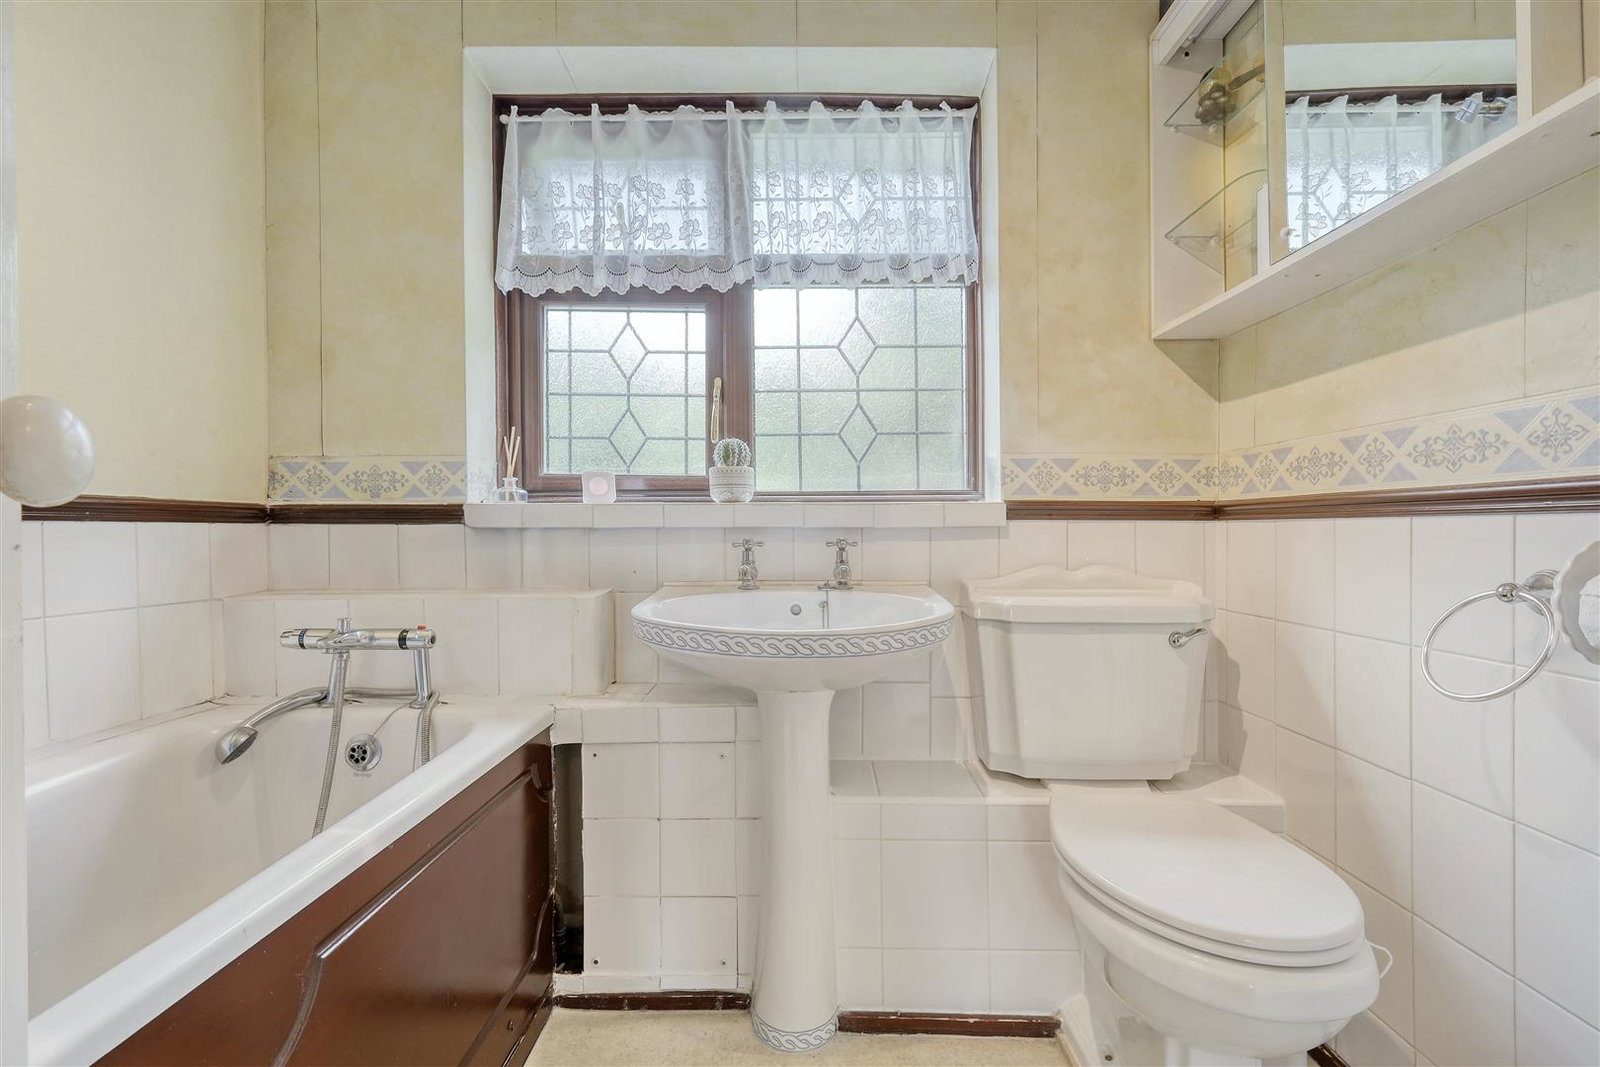
Panel enclosed bath. Pedestal wash hand basin. Low level flush w.c. Radiator. Half tiled walls. Obscured double glazed window to rear.
Exterior
To the front of the house there is plenty of driveway parking with space to side to create further parking or garage. (stp)
Adjacent Outbuilding
In need of some attention, these can be accessed from the house. Two large sub-divided spaces and bin store area. Double rear doors opening into the garden. Plumbing connected.
Rear Garden
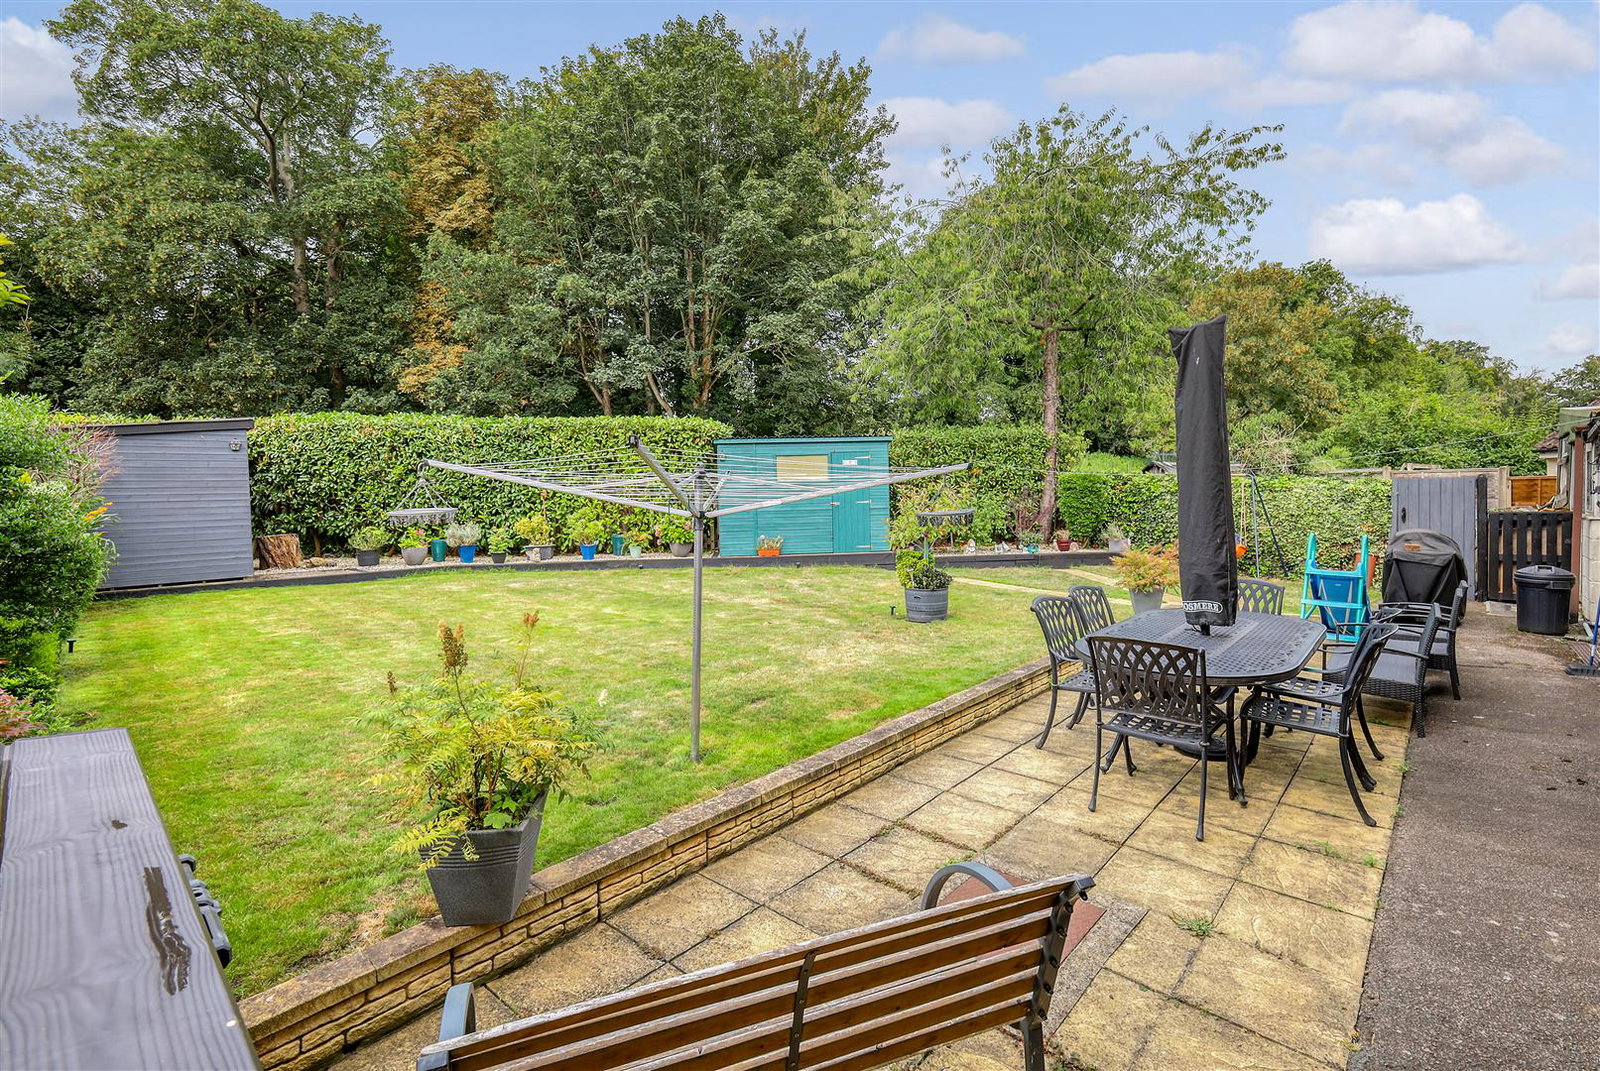
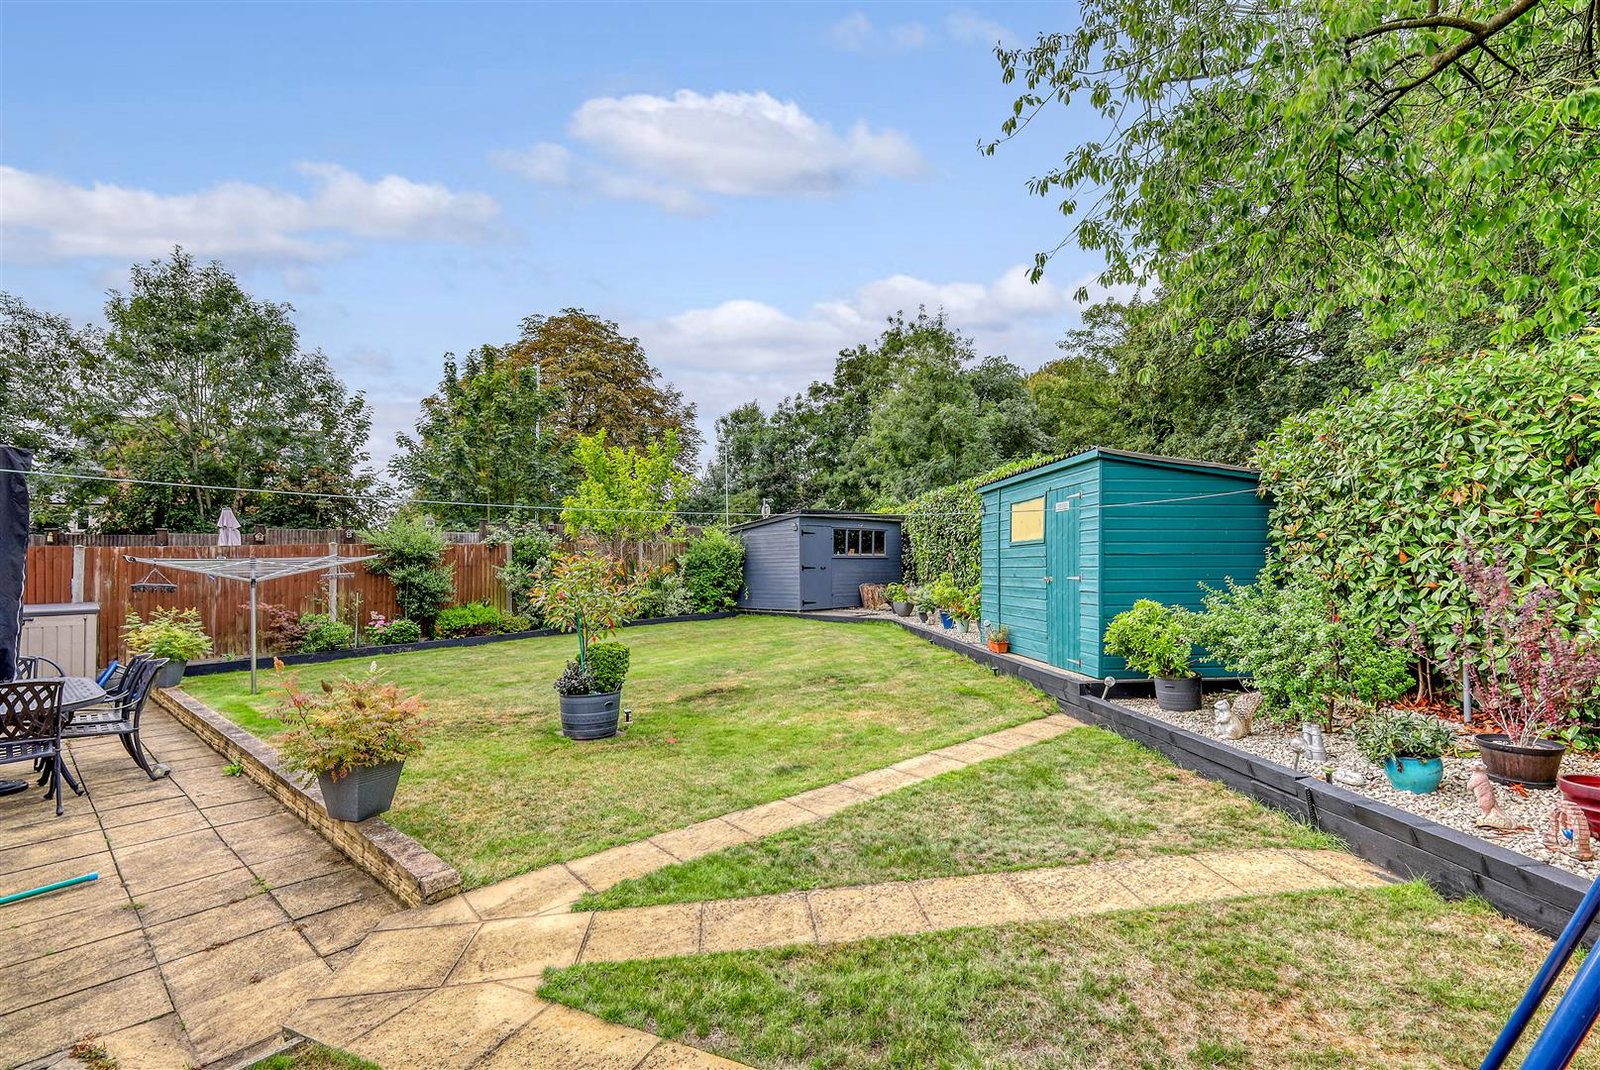
Beautifully tended and private rear garden. To the immediate rear of the house is a patio area with the remainder laid to lawn with raised mature flower and shrub beds. A gate gives access to another smaller area of garden. Two timber storage sheds to remain. Outside water tap.
Services
All mains services connected: Mains drainage, sewerage, gas and electricity.
'Ideal' gas fired combination boiler installed 2022/23.
Broadband & mobile phone coverage can be checked at https://checker.ofcom.org.uk

on or Email us.
These results are estimates and are only intended as a guide. Make sure you obtain accurate figures from your lender before committing to any mortgage. Your home may be repossessed if you do not keep up repayments on a mortgage.
| Tax Band | % | Taxable Sum | Tax |
|---|