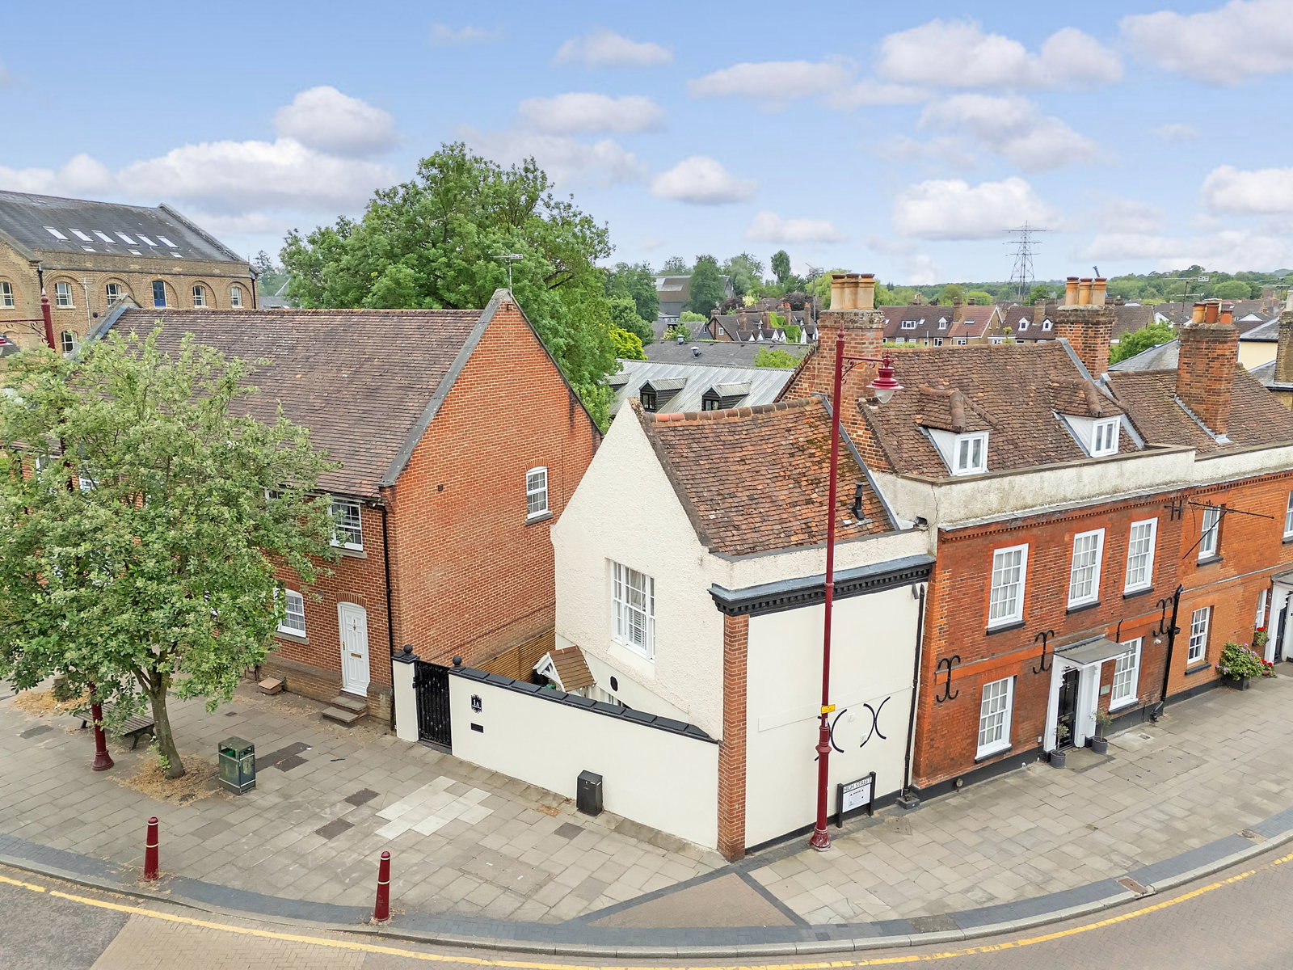
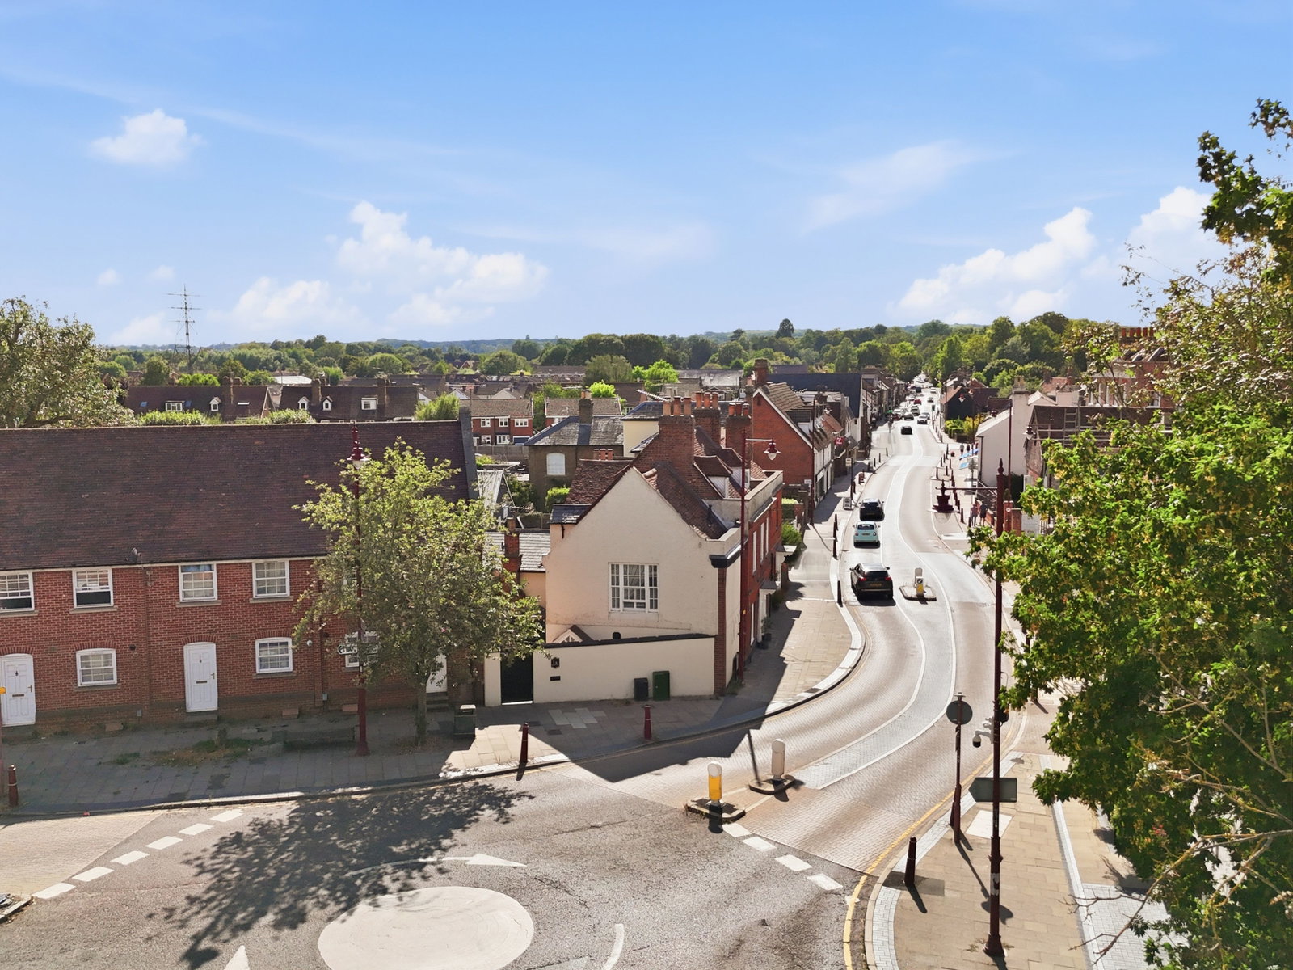
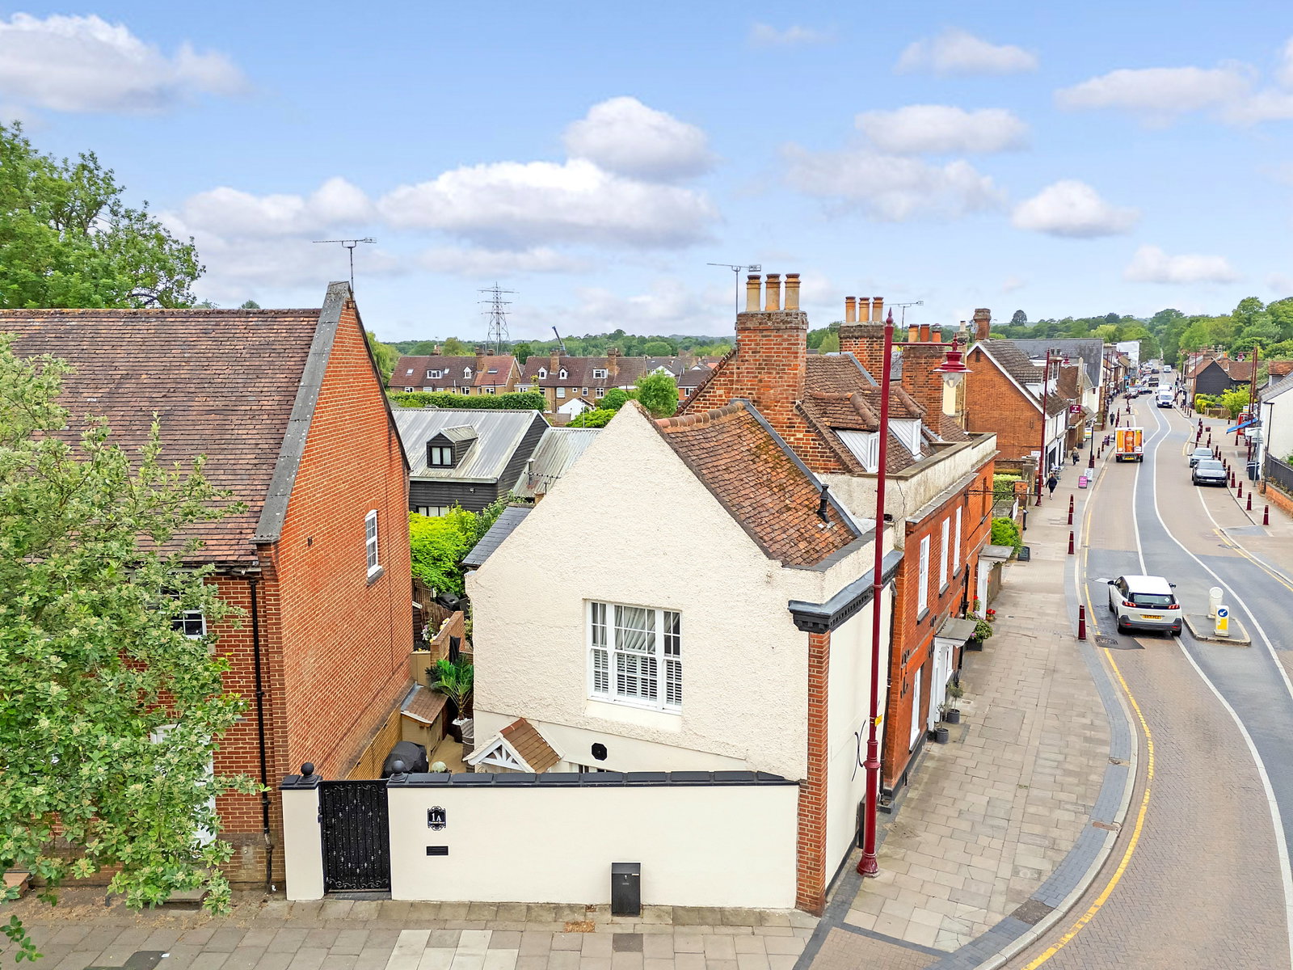
This exceptional and distinctive period home presents a wonderful opportunity to acquire a beautifully restored property finished to an outstanding standard that showcases high-quality fittings and meticulous attention to detail throughout. Forming part of the historical Pied Bull Tavern, it seamlessly blends the building's original character with luxurious contemporary finishes. Ideally situated just a short stroll from the High Street's excellent amenities and St. Margaret's railway station, that offers regular services to London Liverpool Street in around 44 minutes, this would make a fabulous first time buy or investment opportunity.
Location
The village High Street amenities include a Co-Op store/post office plus a selection of shops, pubs/restaurants, hairdressers and nail bar. There are lovely riverside walks to be enjoyed along the River Lee towpath, with Lea Valley Park nearby which is perfect for walking, cycling, and fishing and boating.
The property is also conveniently located for access to local shopping with the market towns of Ware and Hertford easily accessible for multiple shopping and sporting facilities, schooling for all ages and mainline railway stations providing commuter services to London.
St Margarets station which is within walking distance to the property also offers commuter services to London Liverpool Street. Excellent road links are available via the A10 and M25. Stansted London's Third International Airport is also within a comfortable drive.
Accommodation
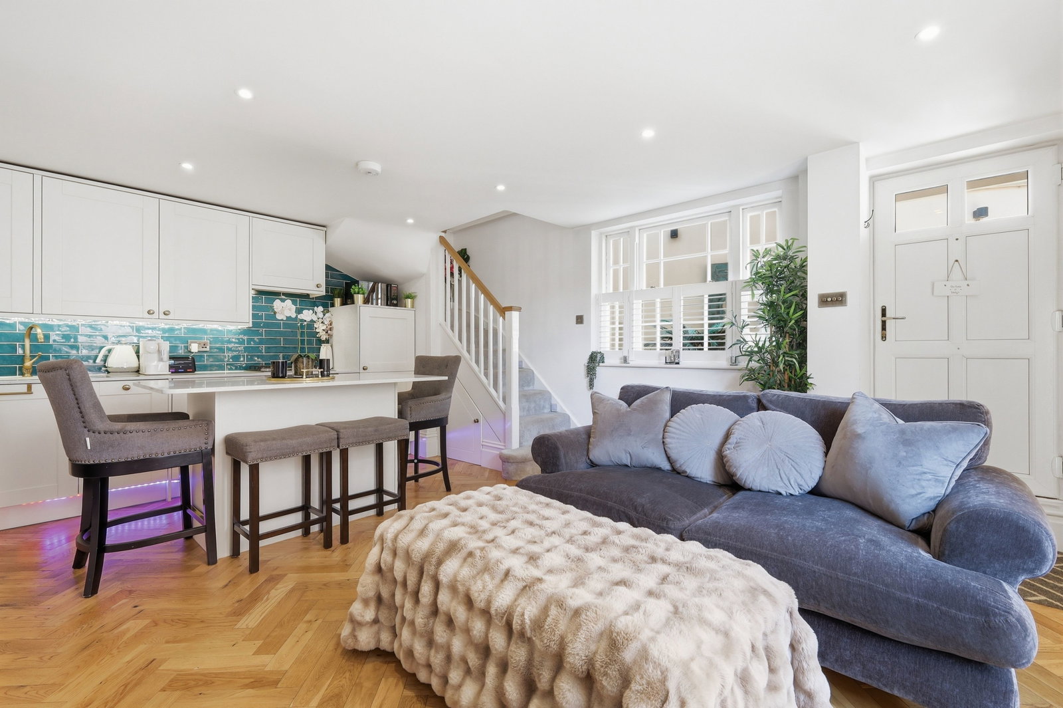
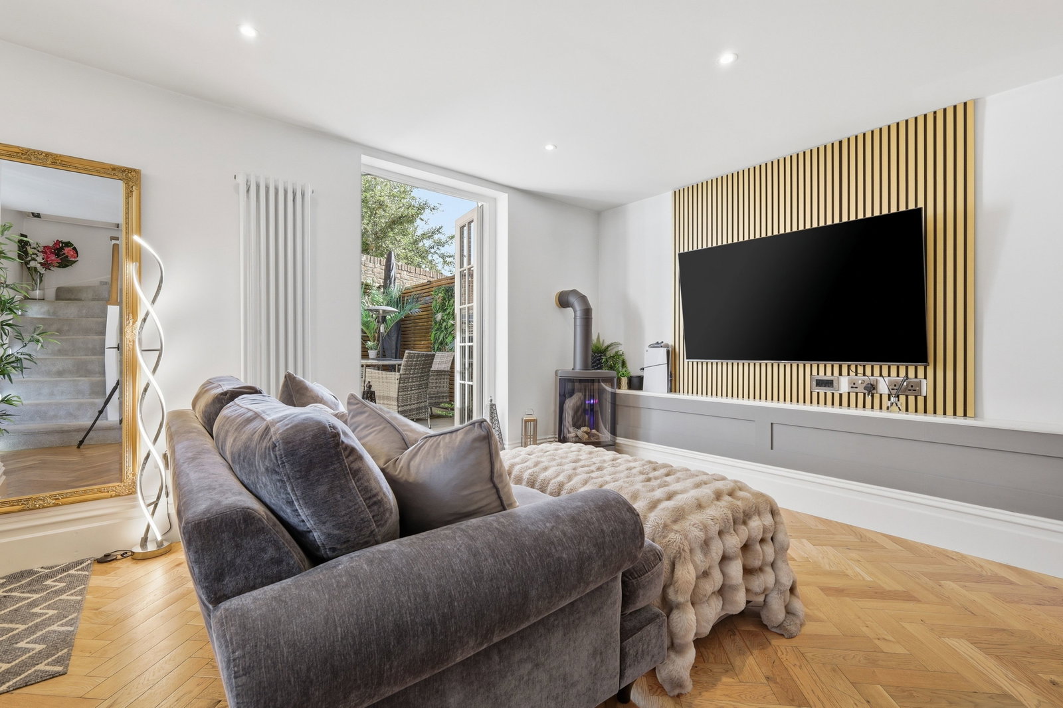
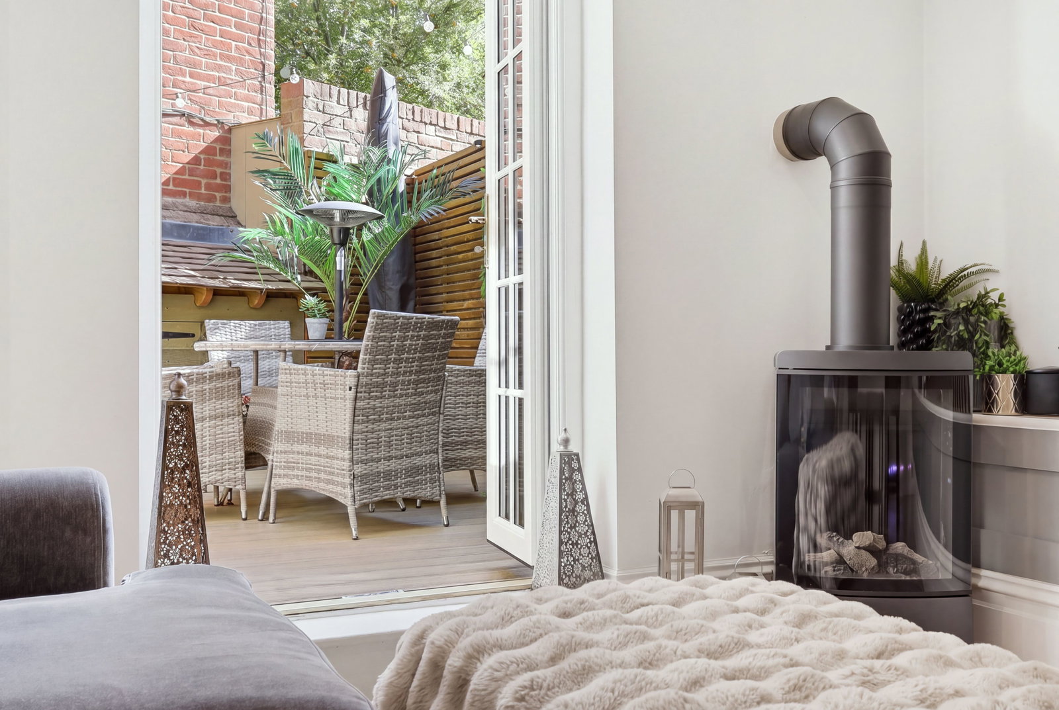
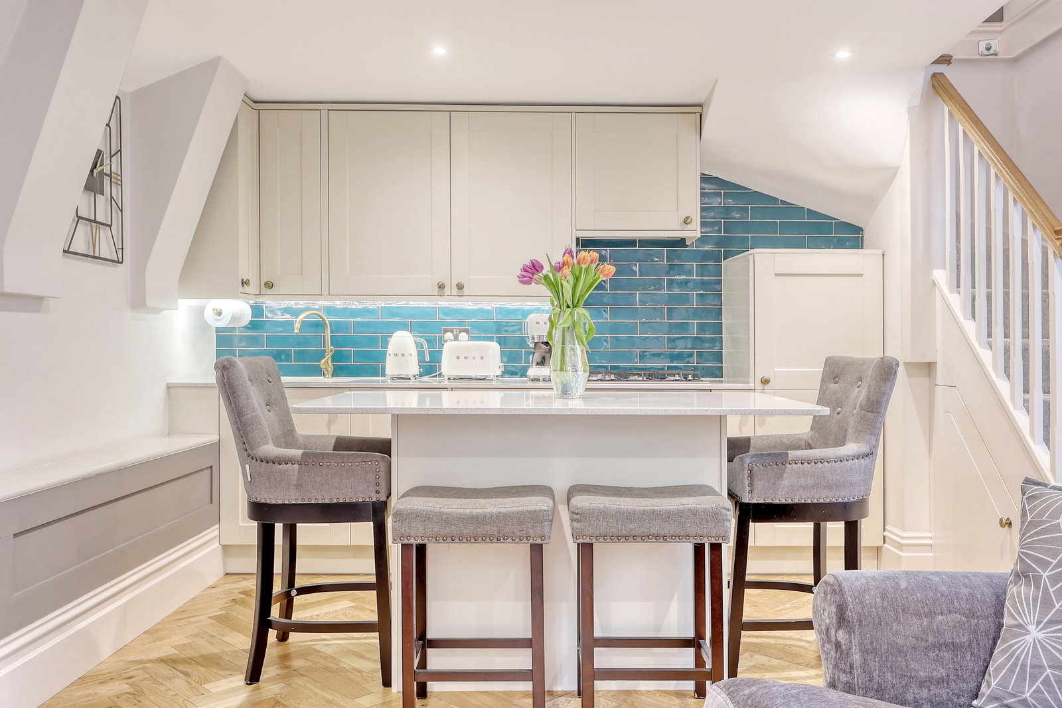
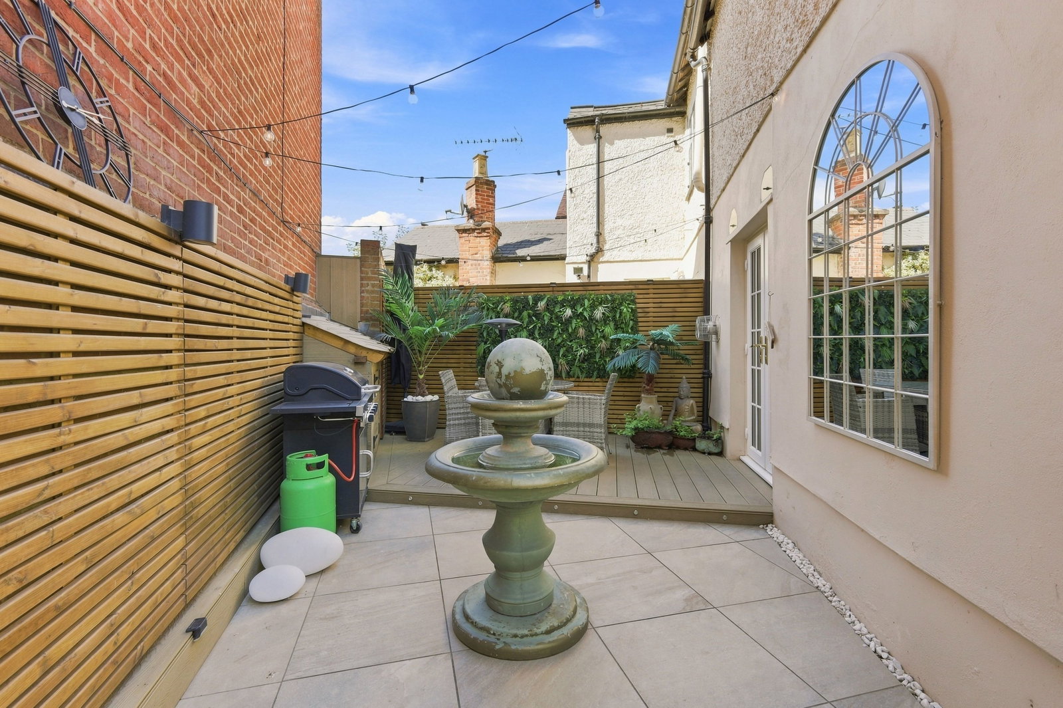
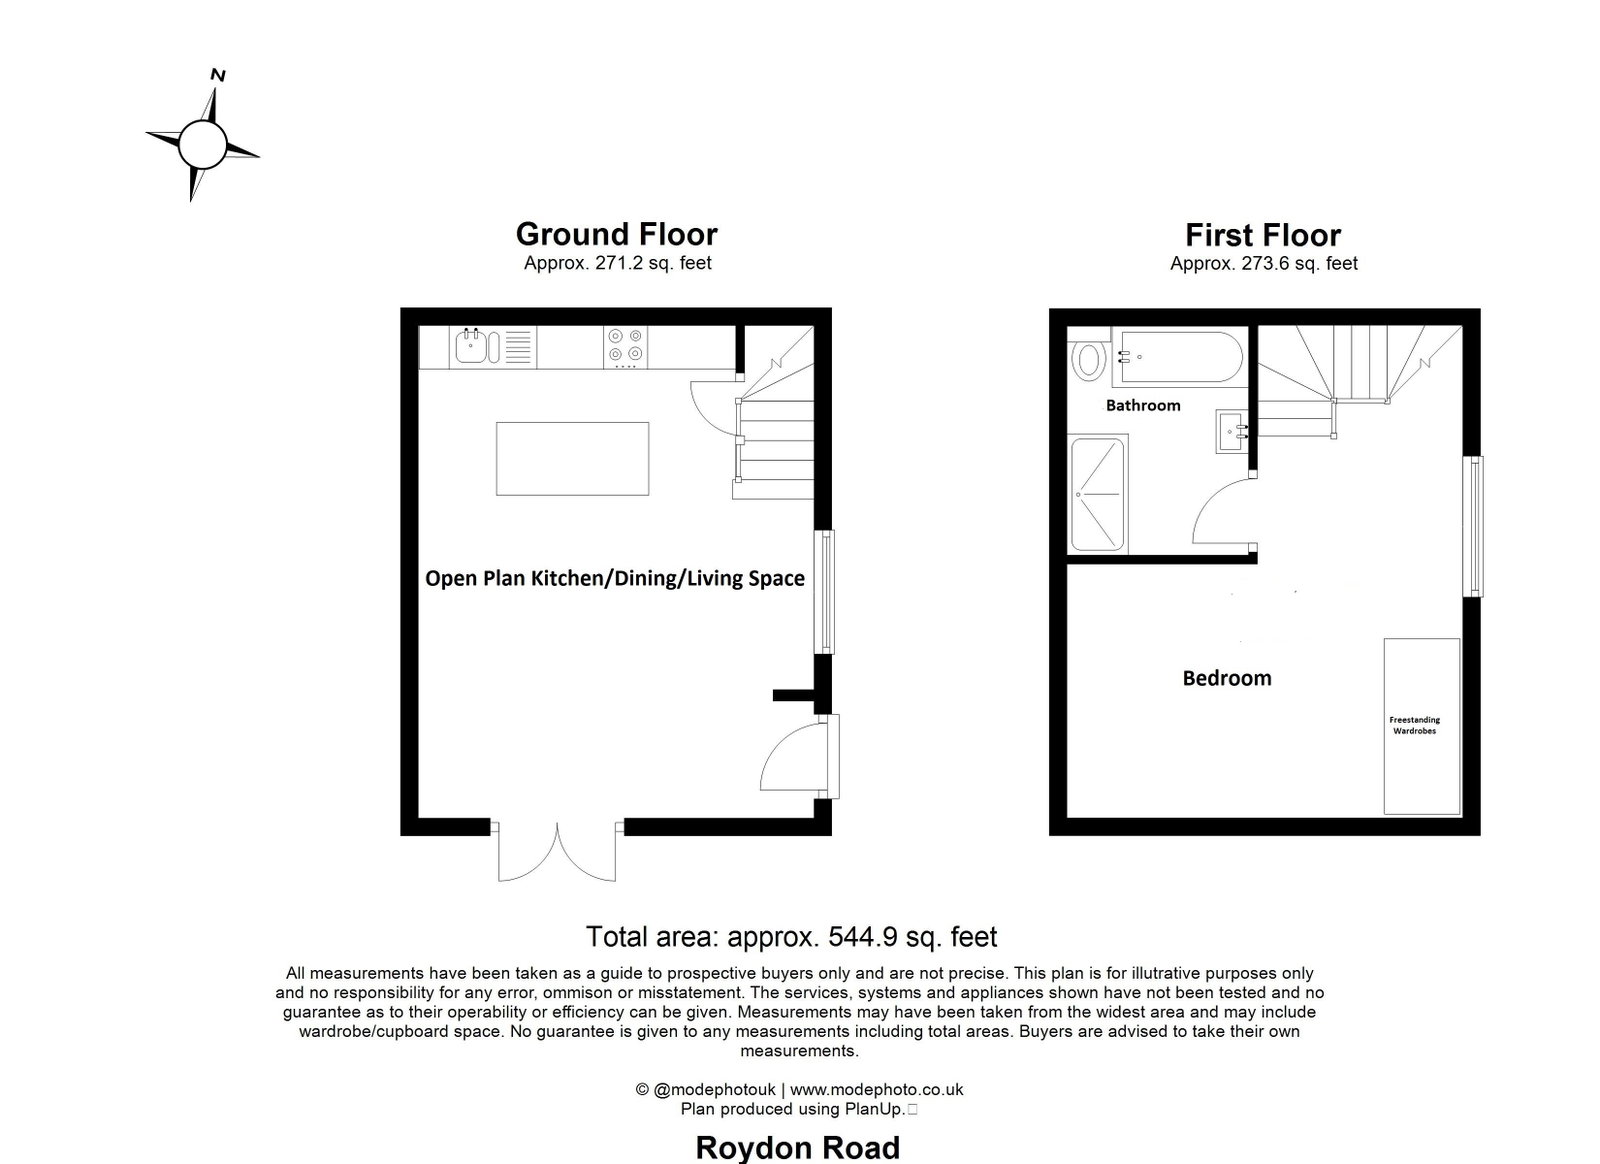
The ground floor is centred around an impressive open-plan living space, where a stylish, fully integrated kitchen flows seamlessly into the living area, with French doors opening directly onto the private garden.
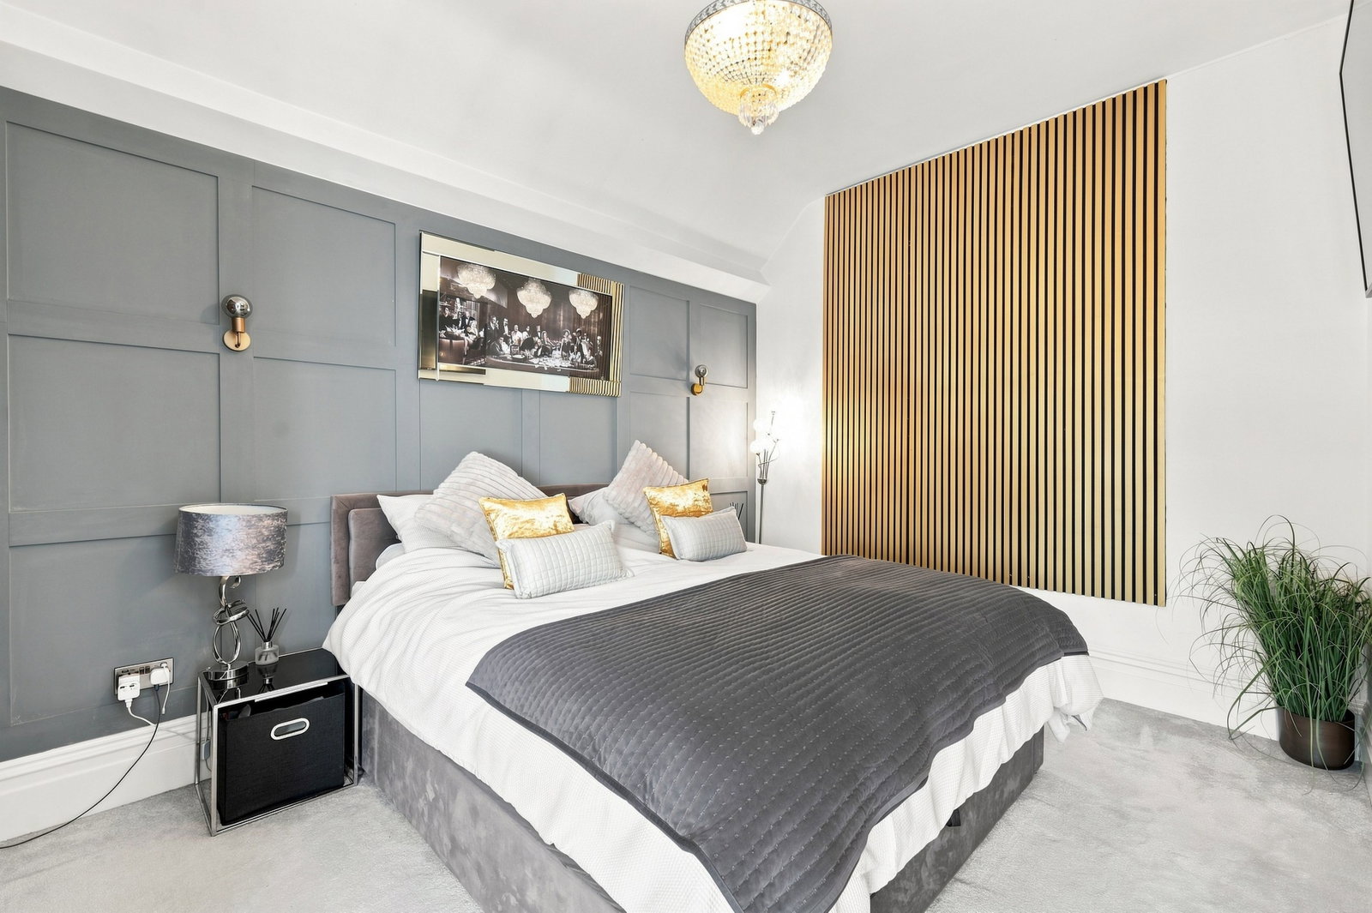
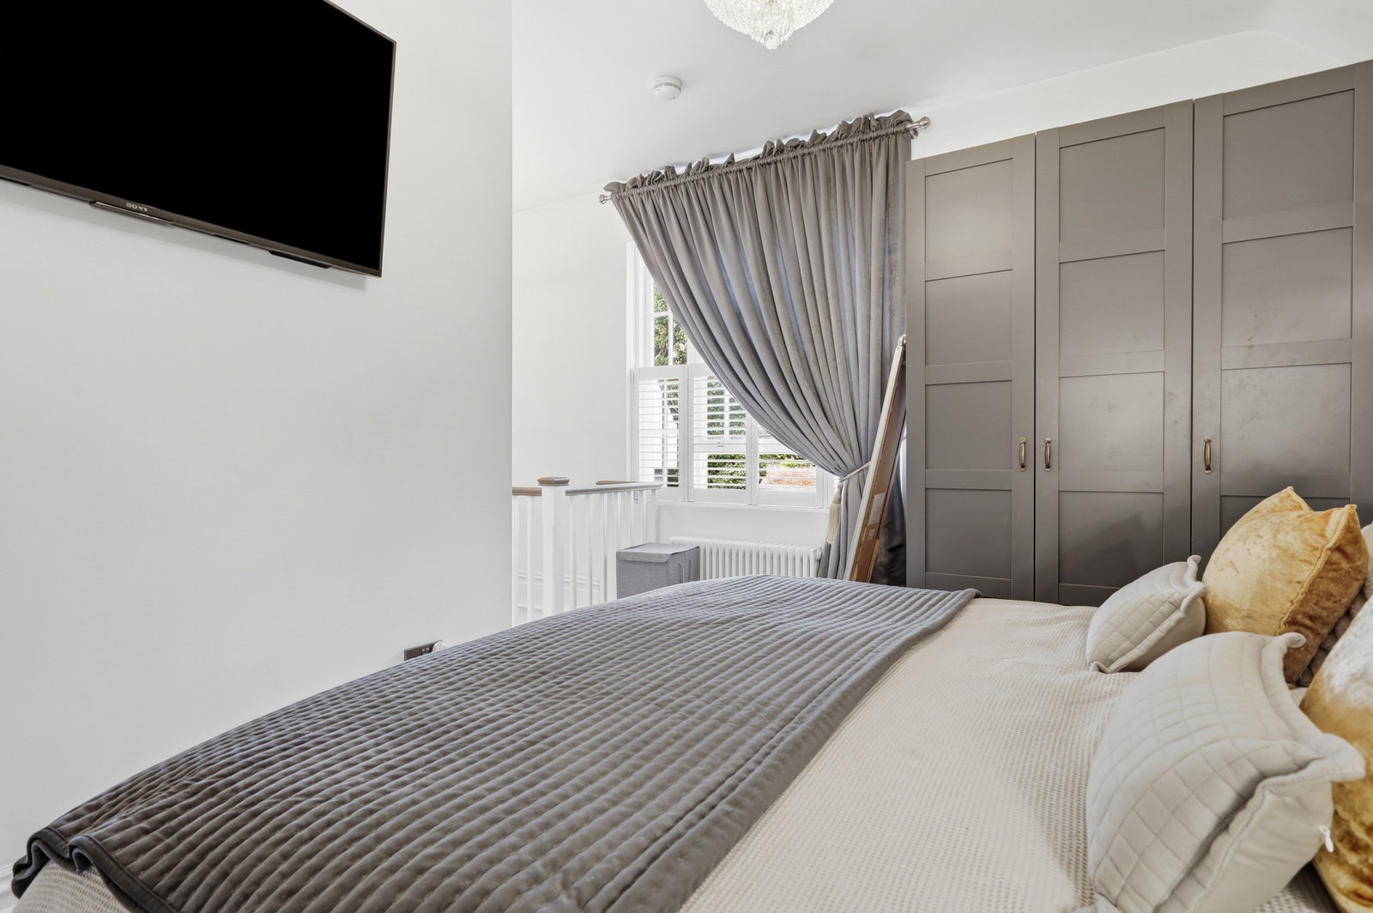
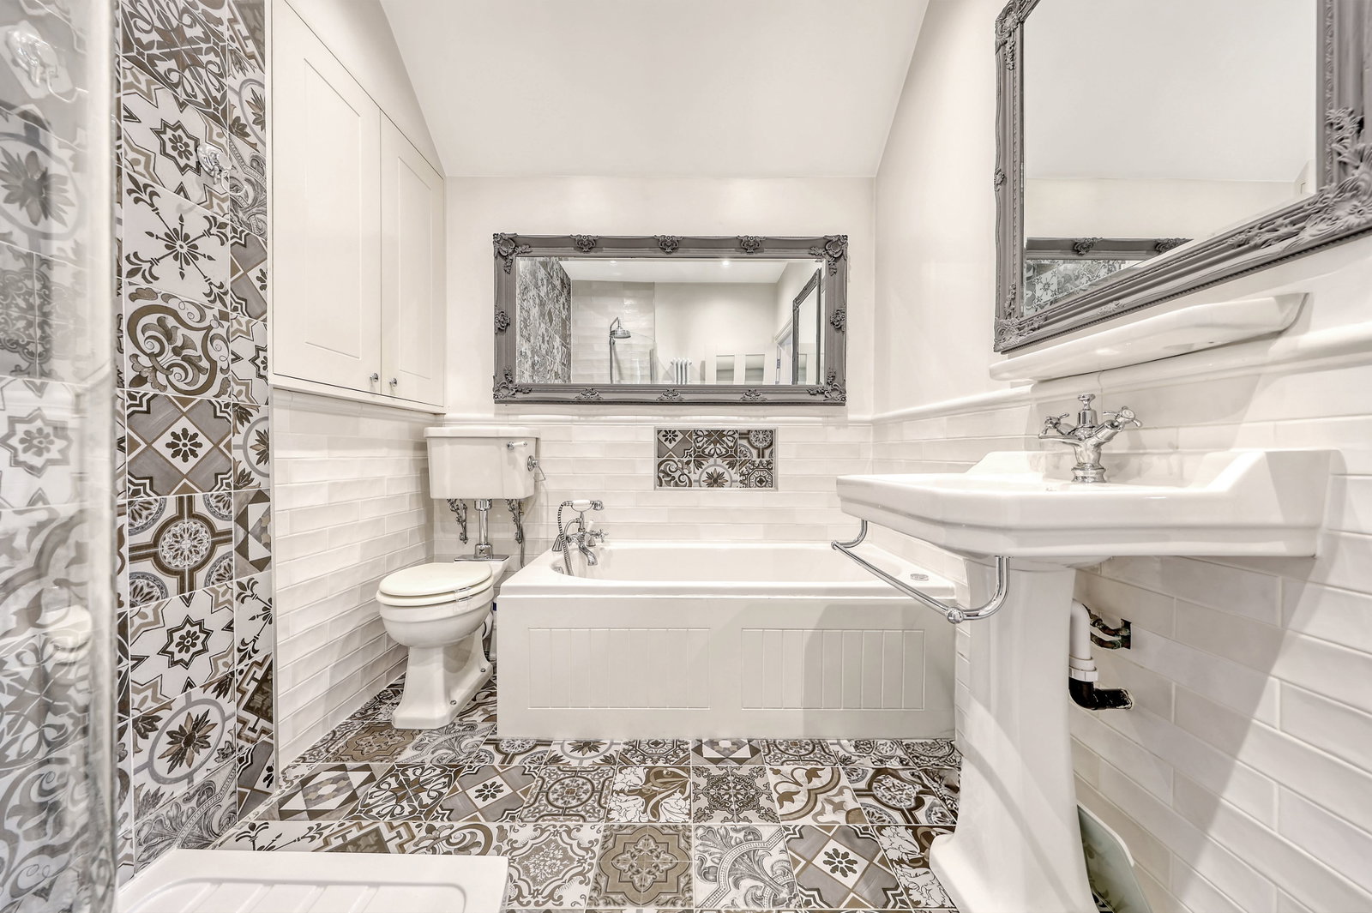
Upstairs, the generous double bedroom is enhanced by panelled walls and free standing wardrobe cupboards and is served by a beautifully appointed bathroom, featuring a luxurious Jacuzzi bath and a separate walk-in shower.
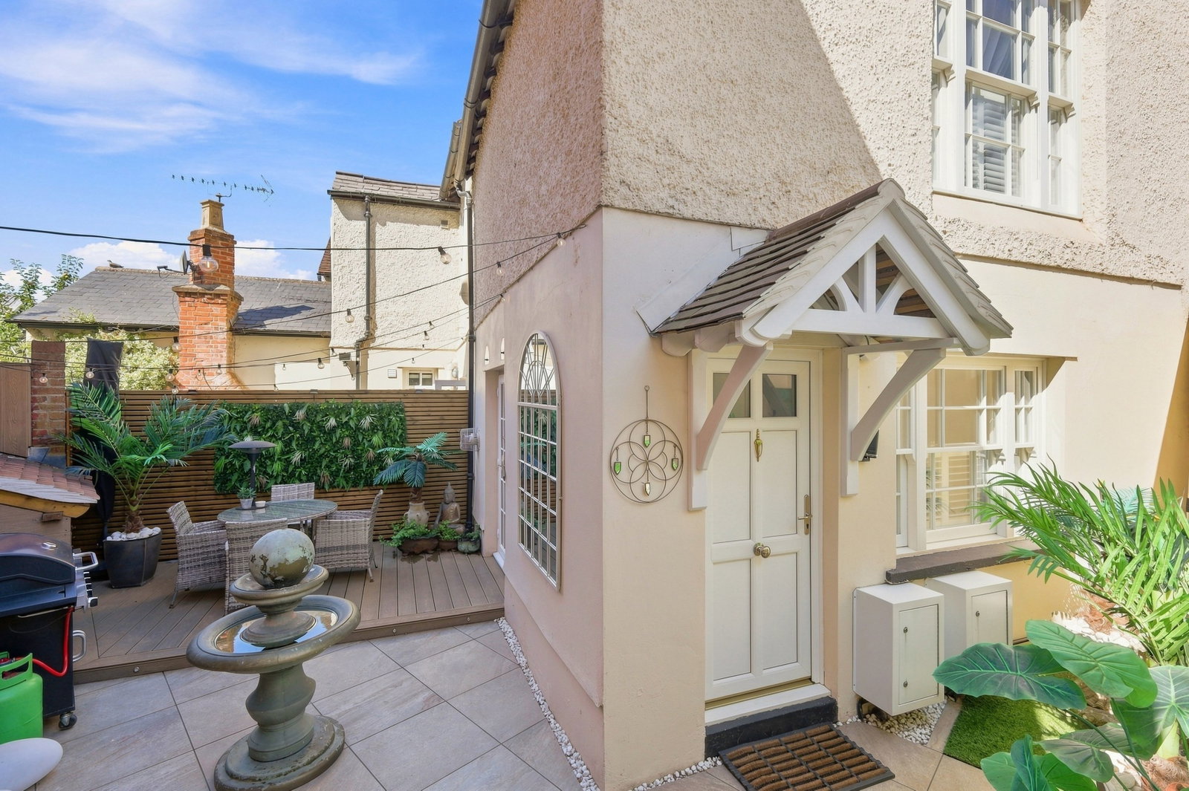
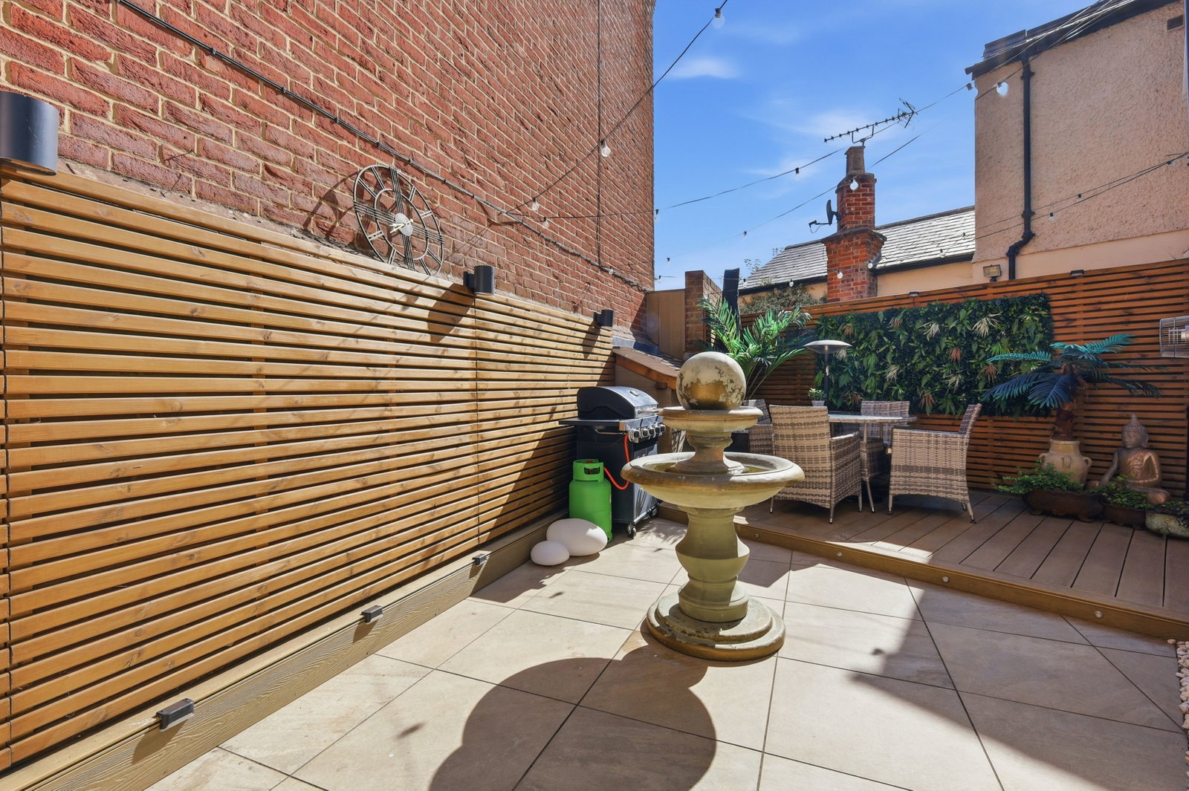
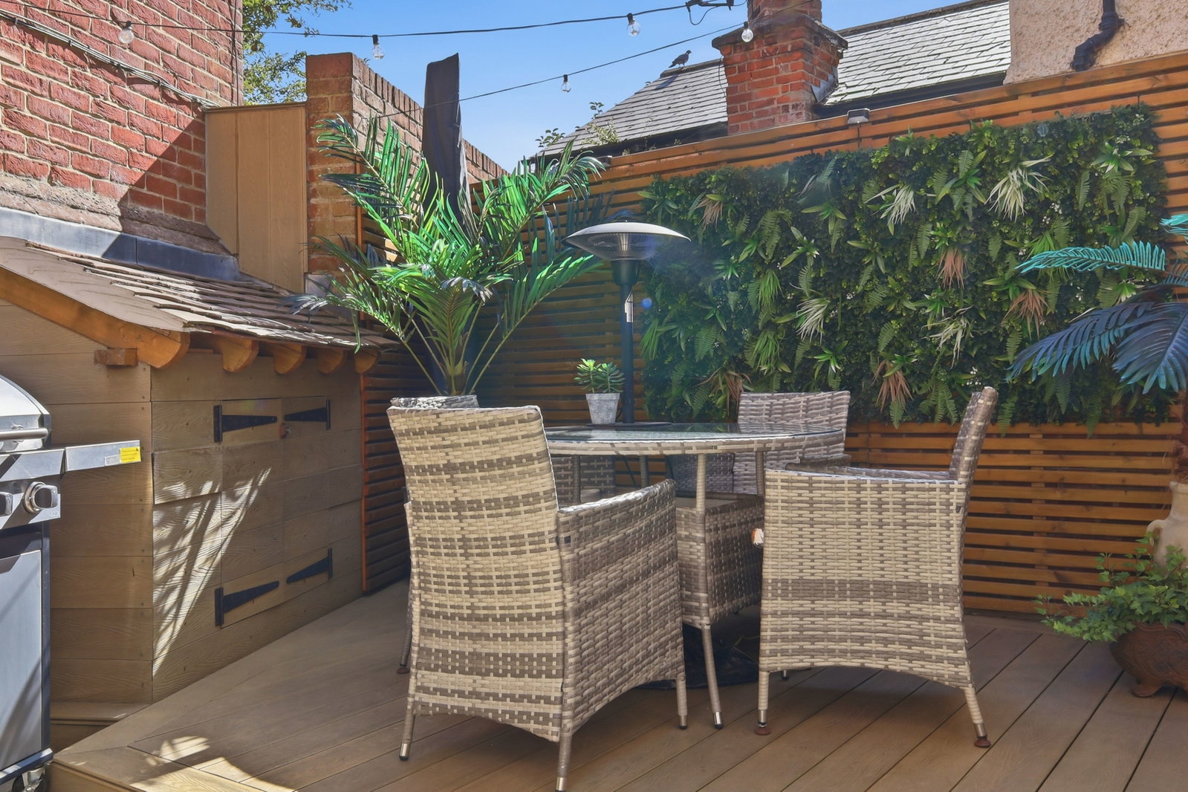
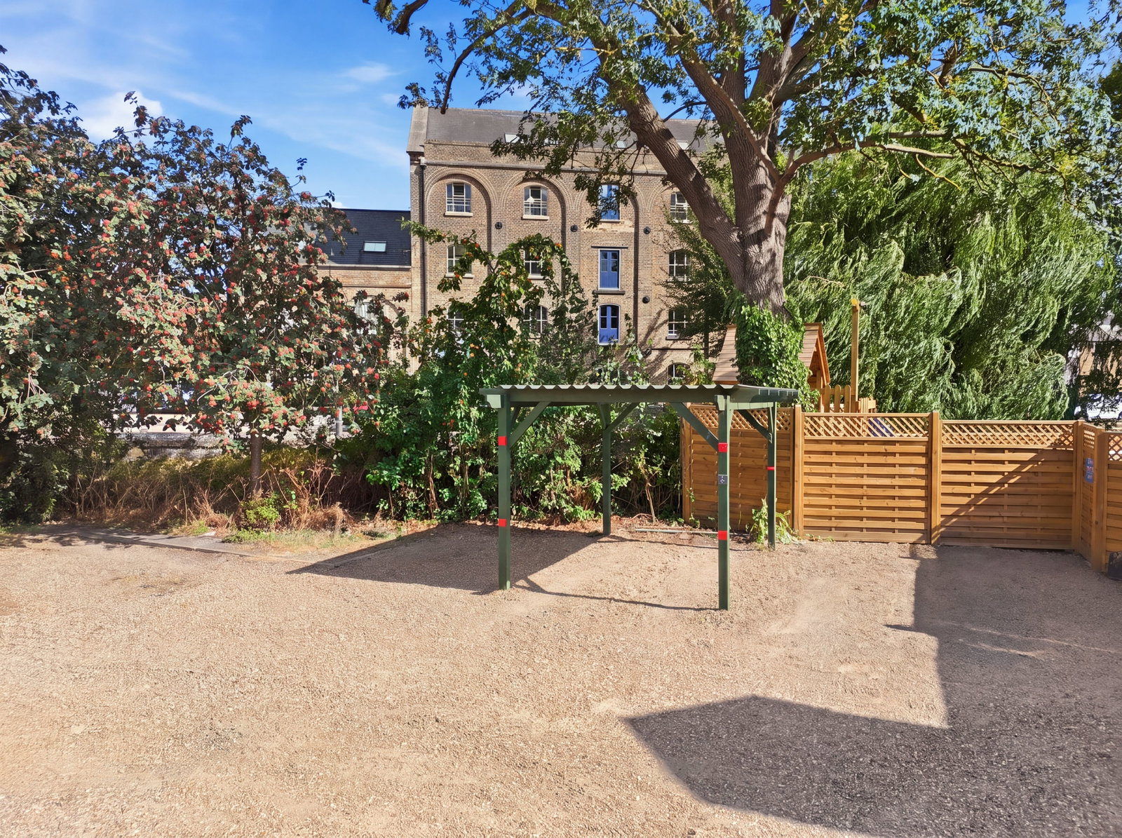
Outside, the fully landscaped garden provides a secure and private outdoor space, ideal for relaxing or outside dining. Under cover, allocated parking can be found beneath a carport, situated a few steps away, accessed via the High Street.
Other noteworthy features include full gas central heating, bespoke double glazing throughout with made to measure shutter blinds and an attractive, contemporary gas log burner with remote control.
The property sits on the corner of the High Street and Roydon Road, with secure gated access and 'Ring' doorbell.
Front door opens to:
Stunning Open Plan Living / Kitchen Space - 5.39m x 4.27m (17'8" x 14'0")overall
Attractive herringbone solid wood flooring features throughout the ground floor.
Living Area
Light and bright space being dual aspect, with bespoke double glazed window to front with made to measure shutter blinds and double doors opening to the garden. Contemporary gas log burner with remote control. Media wall with shelf and space for wall mounted television. Two radiators. Stairs rising to first floor. Under stairs storage cupboard.
Kitchen/Breakfast Area
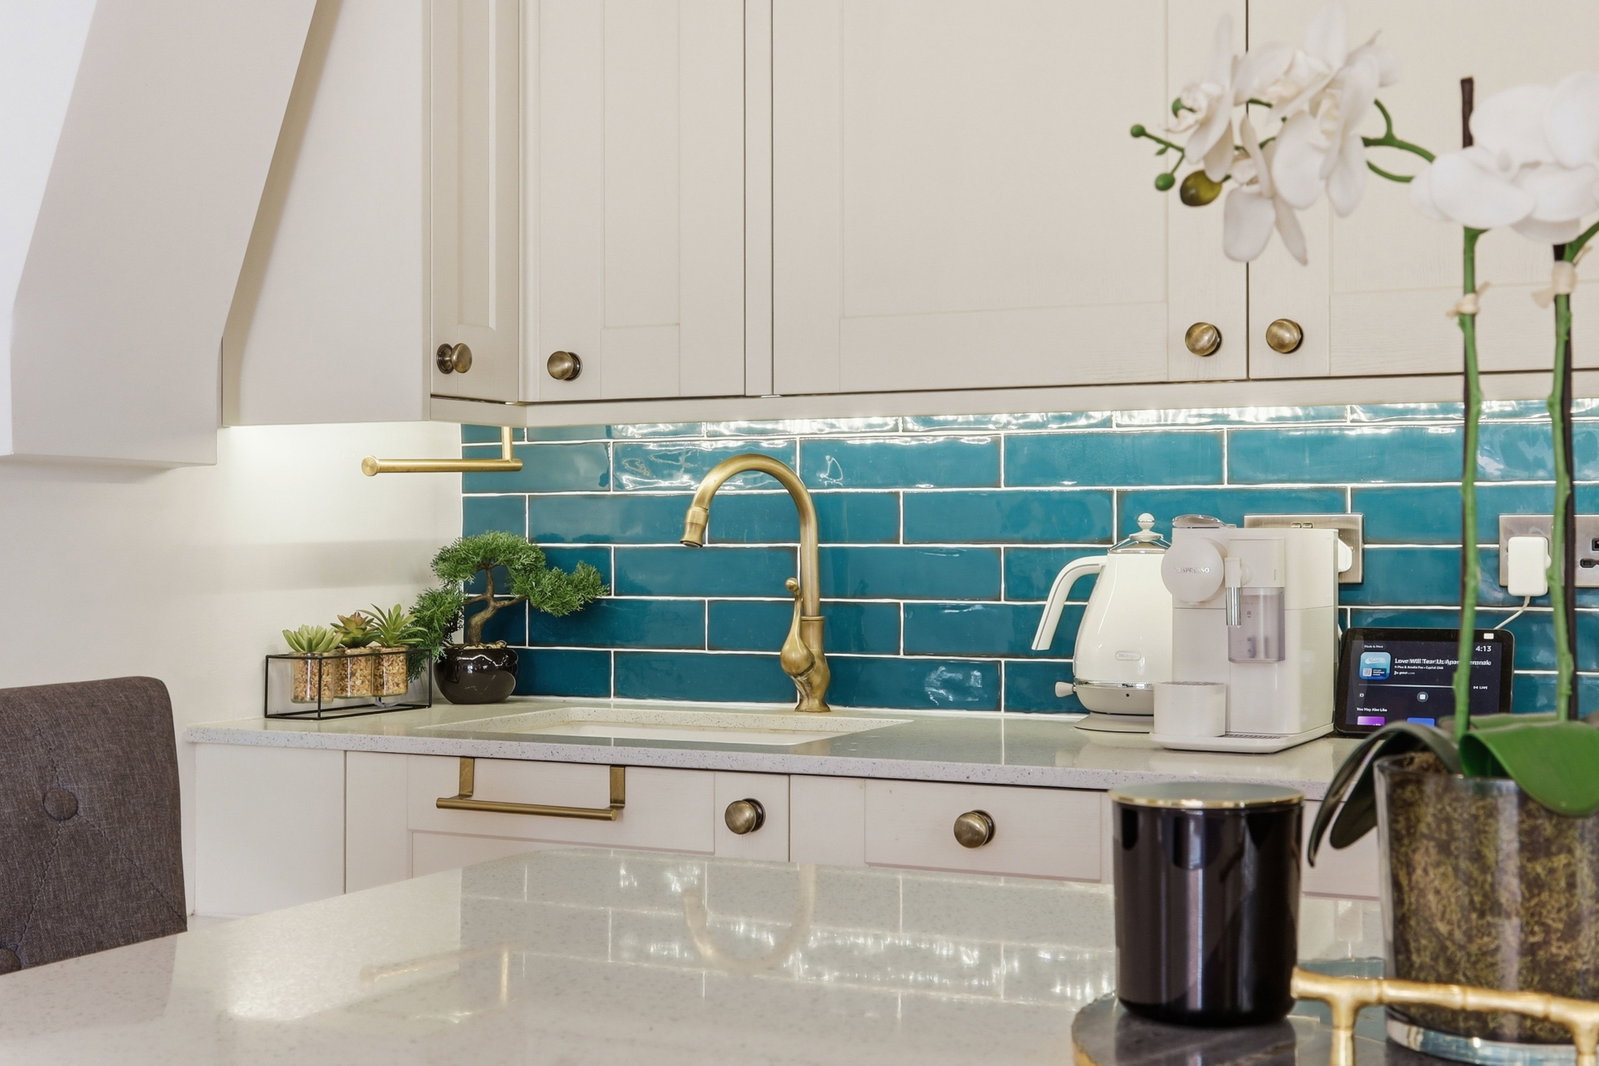
The kitchen is stylishly appointed, fitted with modern wall and base cabinets in a neutral palette, complemented by stylish granite worktops. A one and a half bowl inset sink with mixer tap is positioned beneath tiled splashback areas. Integrated cooking appliances include a 'Smeg' built-in oven/grill and a four-burner gas hob with an illuminated extractor hood above. Additional fitted appliances include: a tall fridge with freezer compartment, slimline dishwasher and a washer/dryer. At the centre of the kitchen area is a large island unit with matching granite top and overhang to provide a breakfast bar capable of seating three or four people with ease, ideal for casual dining. Recessed ceiling spotlights with a dimmer control provides flexible ambient lighting throughout the room.
First Floor
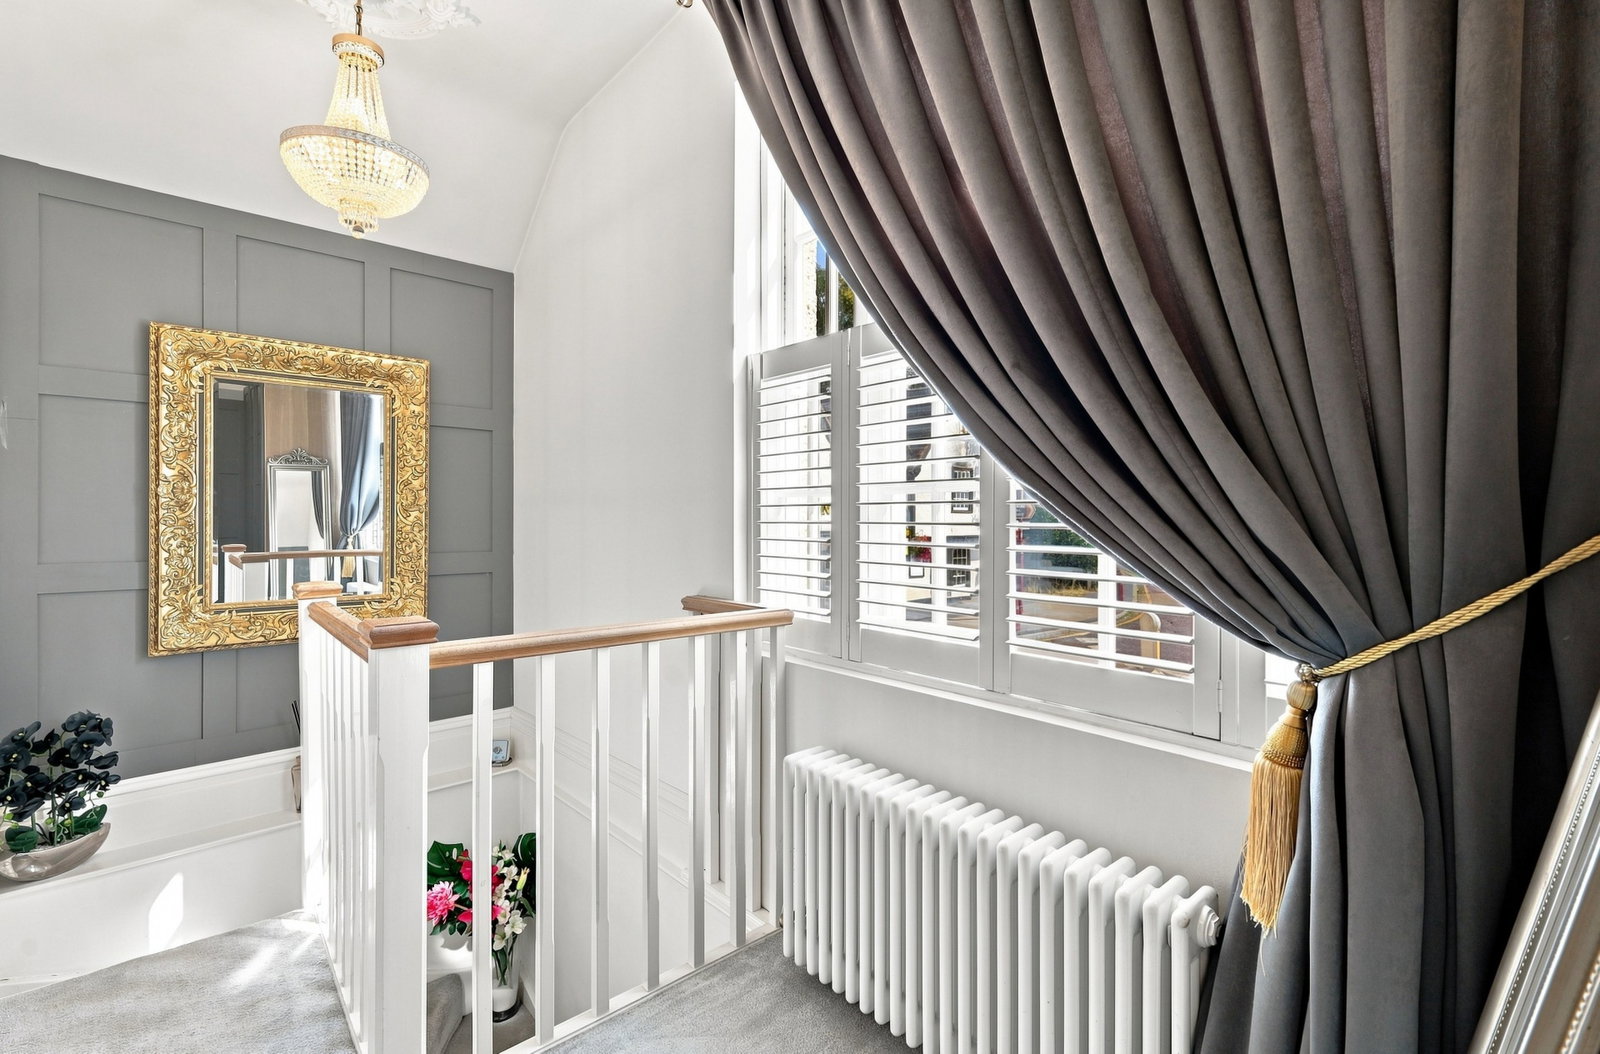
Stairs with curtesy LED lighting to part galleried landing with high ceiling. Open plan to the bedroom.
Bedroom - 4.3m x 3.14m (14'1" x 10'3")
A generously proportioned bespoke double glazed sash window to the front aspect, with made to measure shutter blinds, fills the room with natural daylight which is further enhanced by the high ceiling. Free standing wardrobe cupboards to one wall are to remain. Wall with space and wiring for hanging a flat screen television. Radiator.
Luxury Bathroom - 2.61m x 2.03m (8'6" x 6'7")
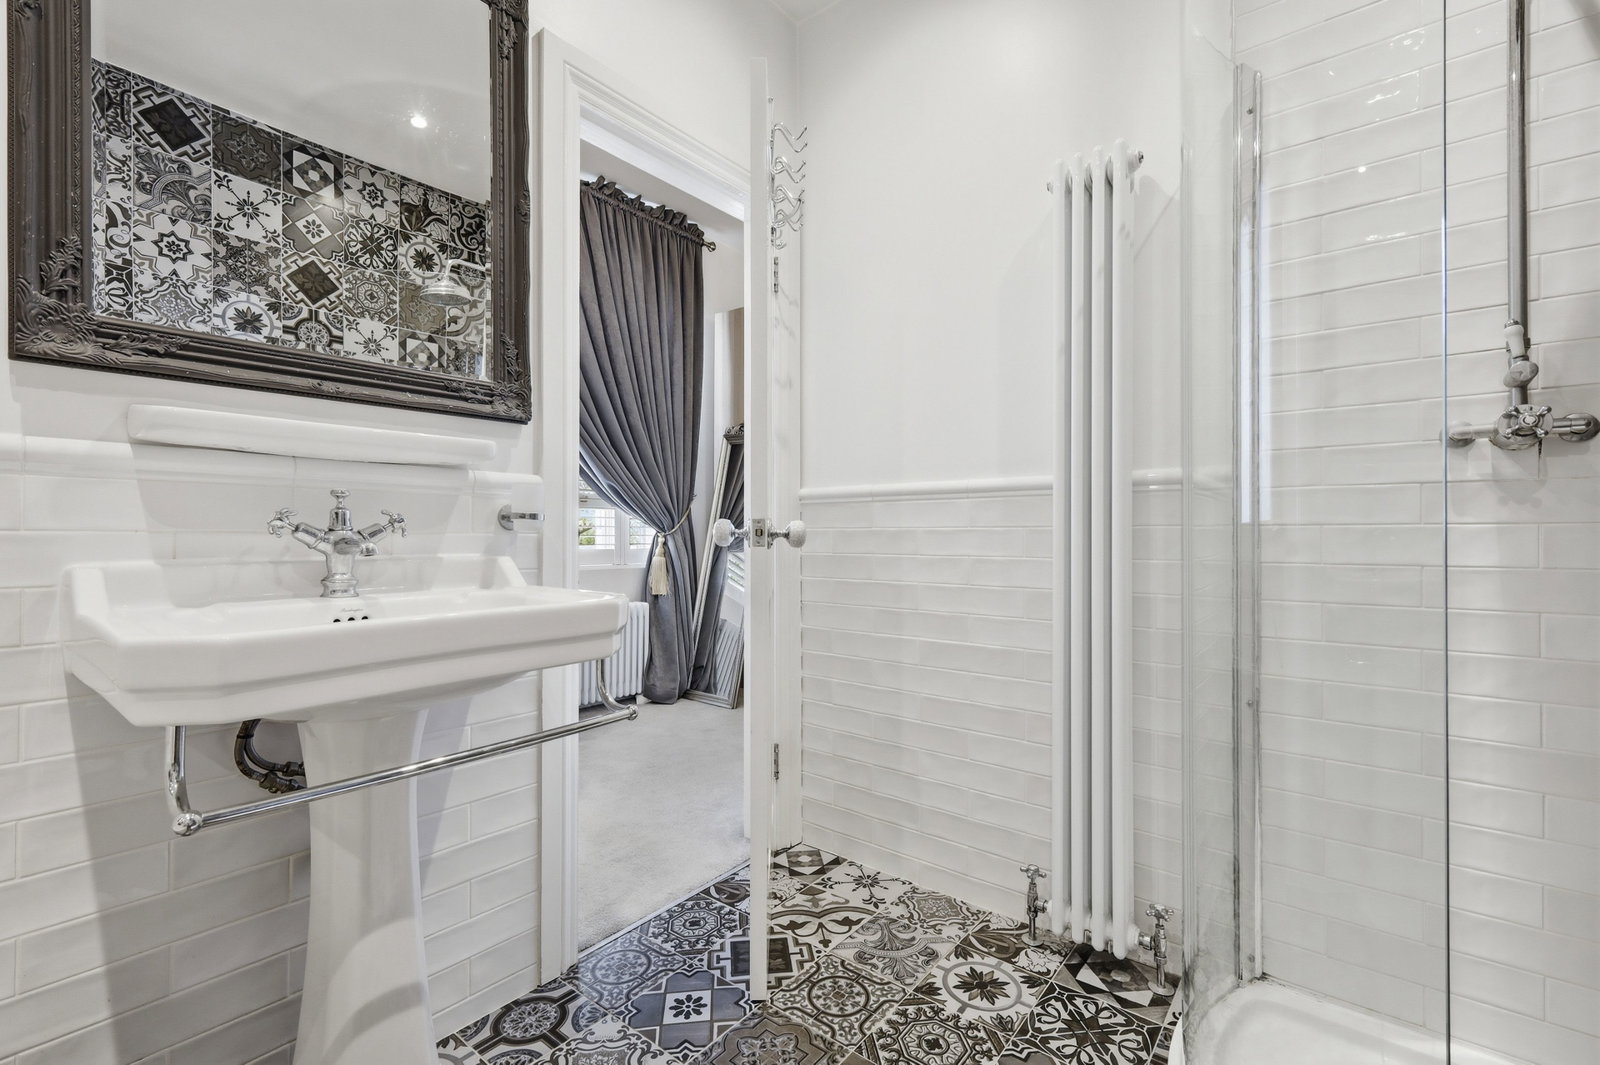
Elegantly presented, the bathroom is fitted with a stylish four-piece suite comprising a panel enclosed bath with 'Jacuzzi' jets and mixer tap with hand-held shower attachment, a pedestal wash hand basin, a mid-flush WC and a separate, large walk-in shower enclosure with a curved glazed screen. Contemporary vertical radiator. Recessed storage cupboard. Complementary wall and floor tiling enhance the luxurious finish.
Exterior
The private and secluded walled garden garden has been beautifully landscaped, with the attention to detail matching the interior of the house. Designed not just for ease of maintenance, but to provide a superb space for outside dining or entertaining, with porcelain tiling and a raised composite deck area with inset LED lighting. An outside tap is plumbed for both hot and cold water and there is remote outdoor lighting interspersed throughout the garden. There is also CCTV for added security and peace of mind. The property is equipped with a Ring doorbell at the gate, allowing you to see who is arriving before answering or opening the gate.
Parking
Parking is allocated and beneath a covered car port. This can be found in the adjacent car park area which can be accessed via the High Street entrance, just around the corner from the property.
Services
All main services connected. Gas central heating to radiators. Broadband & mobile phone coverage can be checked at https://checker.ofcom.org.uk

on or Email us.
These results are estimates and are only intended as a guide. Make sure you obtain accurate figures from your lender before committing to any mortgage. Your home may be repossessed if you do not keep up repayments on a mortgage.
| Tax Band | % | Taxable Sum | Tax |
|---|