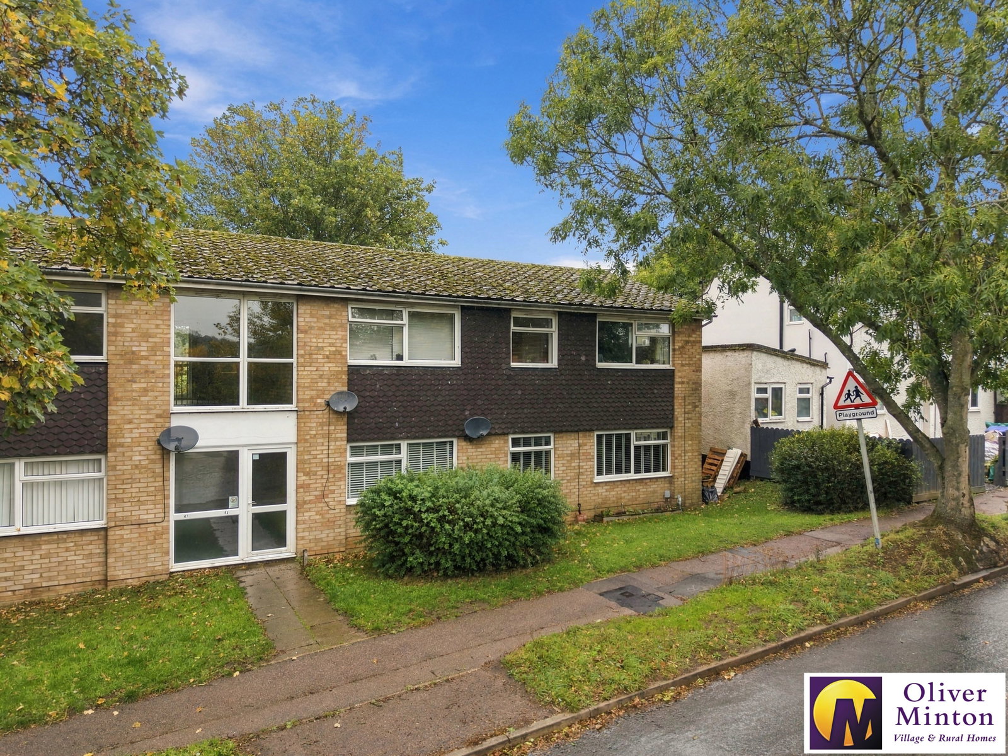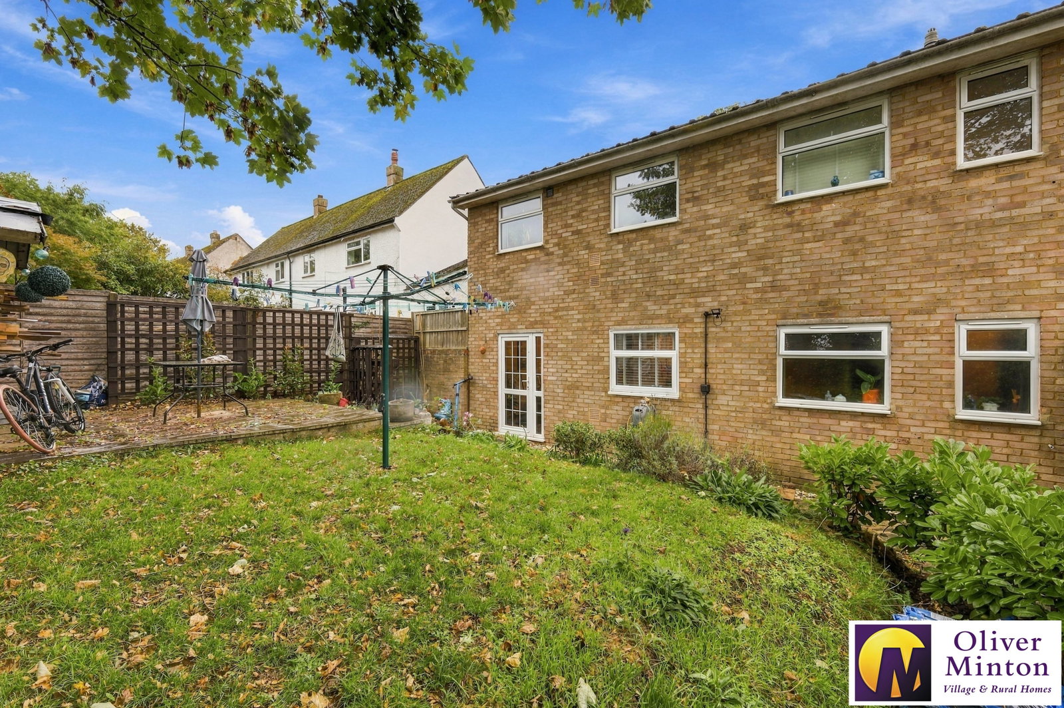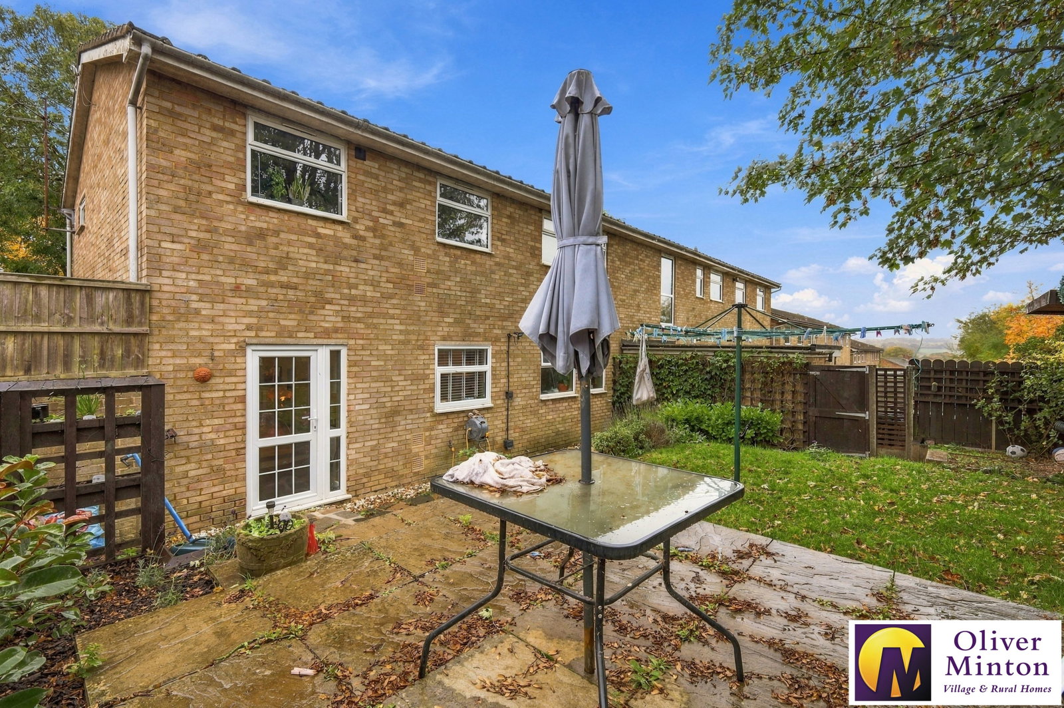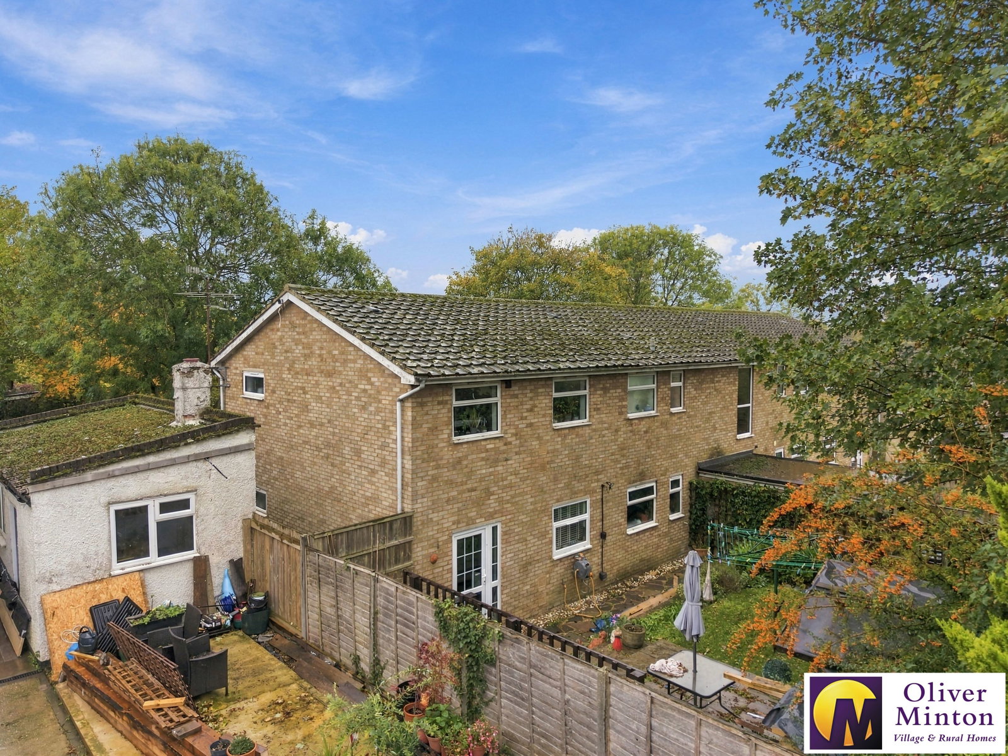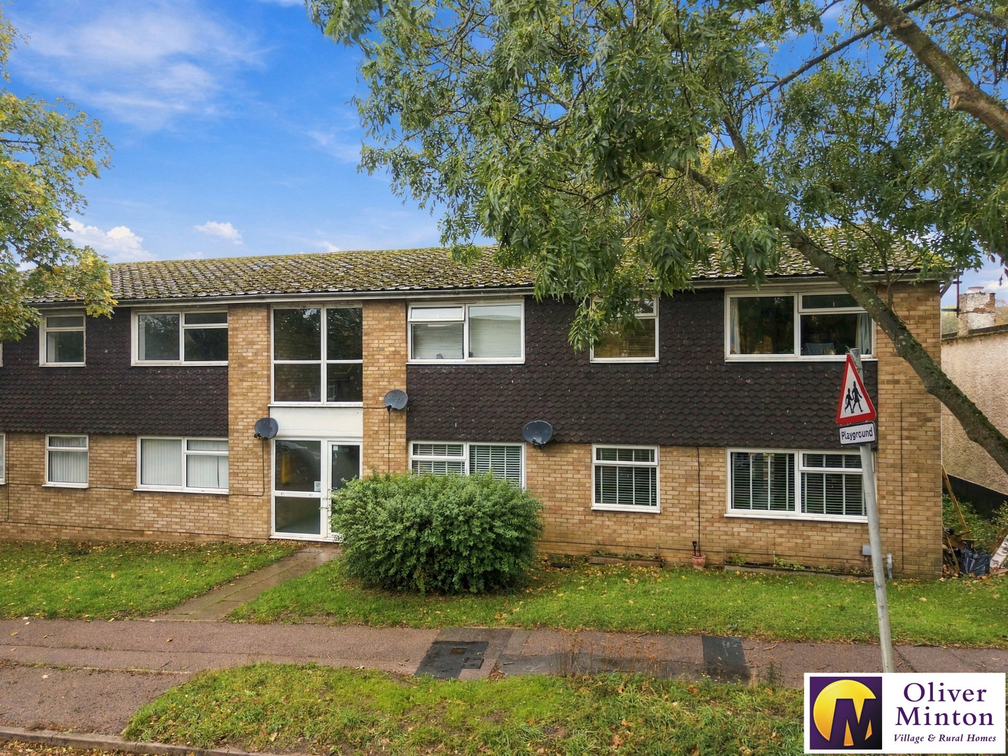
This stylish and well-presented two double bedroom ground floor apartment benefits from an EXTENDED LEASE and a PRIVATE, ESTABLISHED REAR GARDEN, ACCESSED DIRECTLY FROM THE PROPERTY.
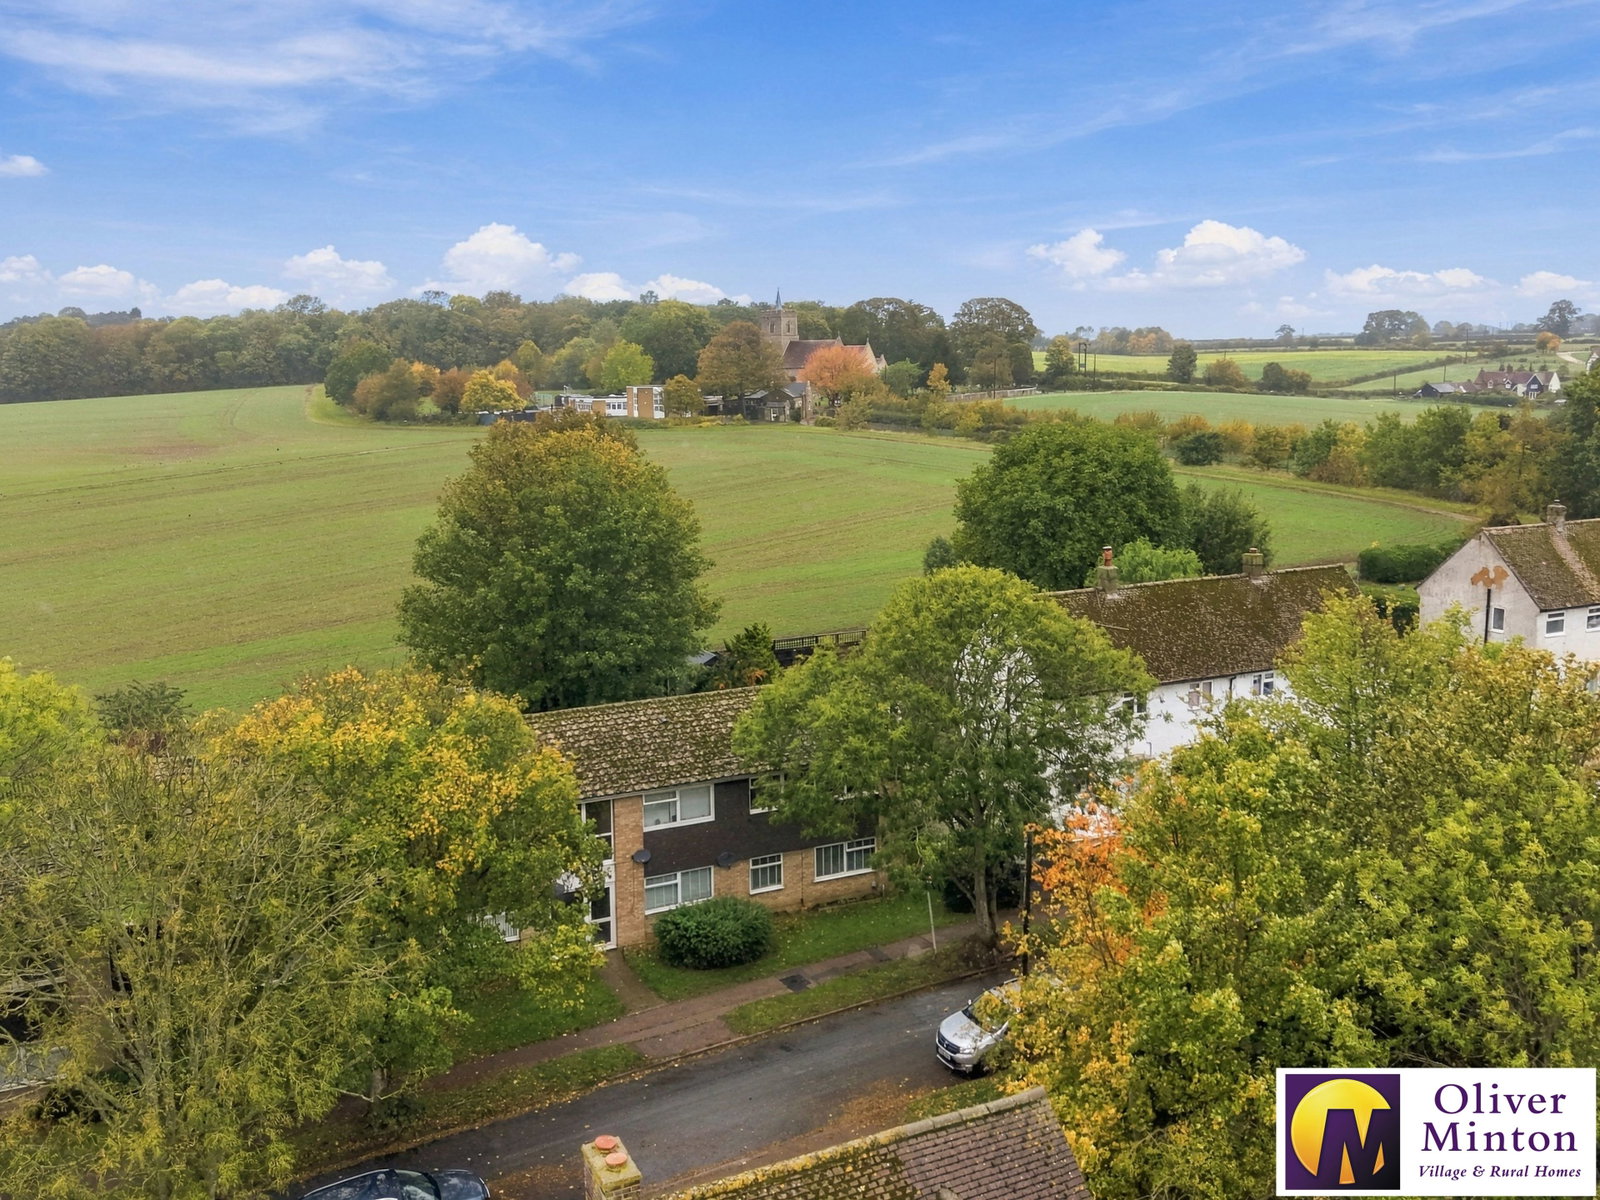
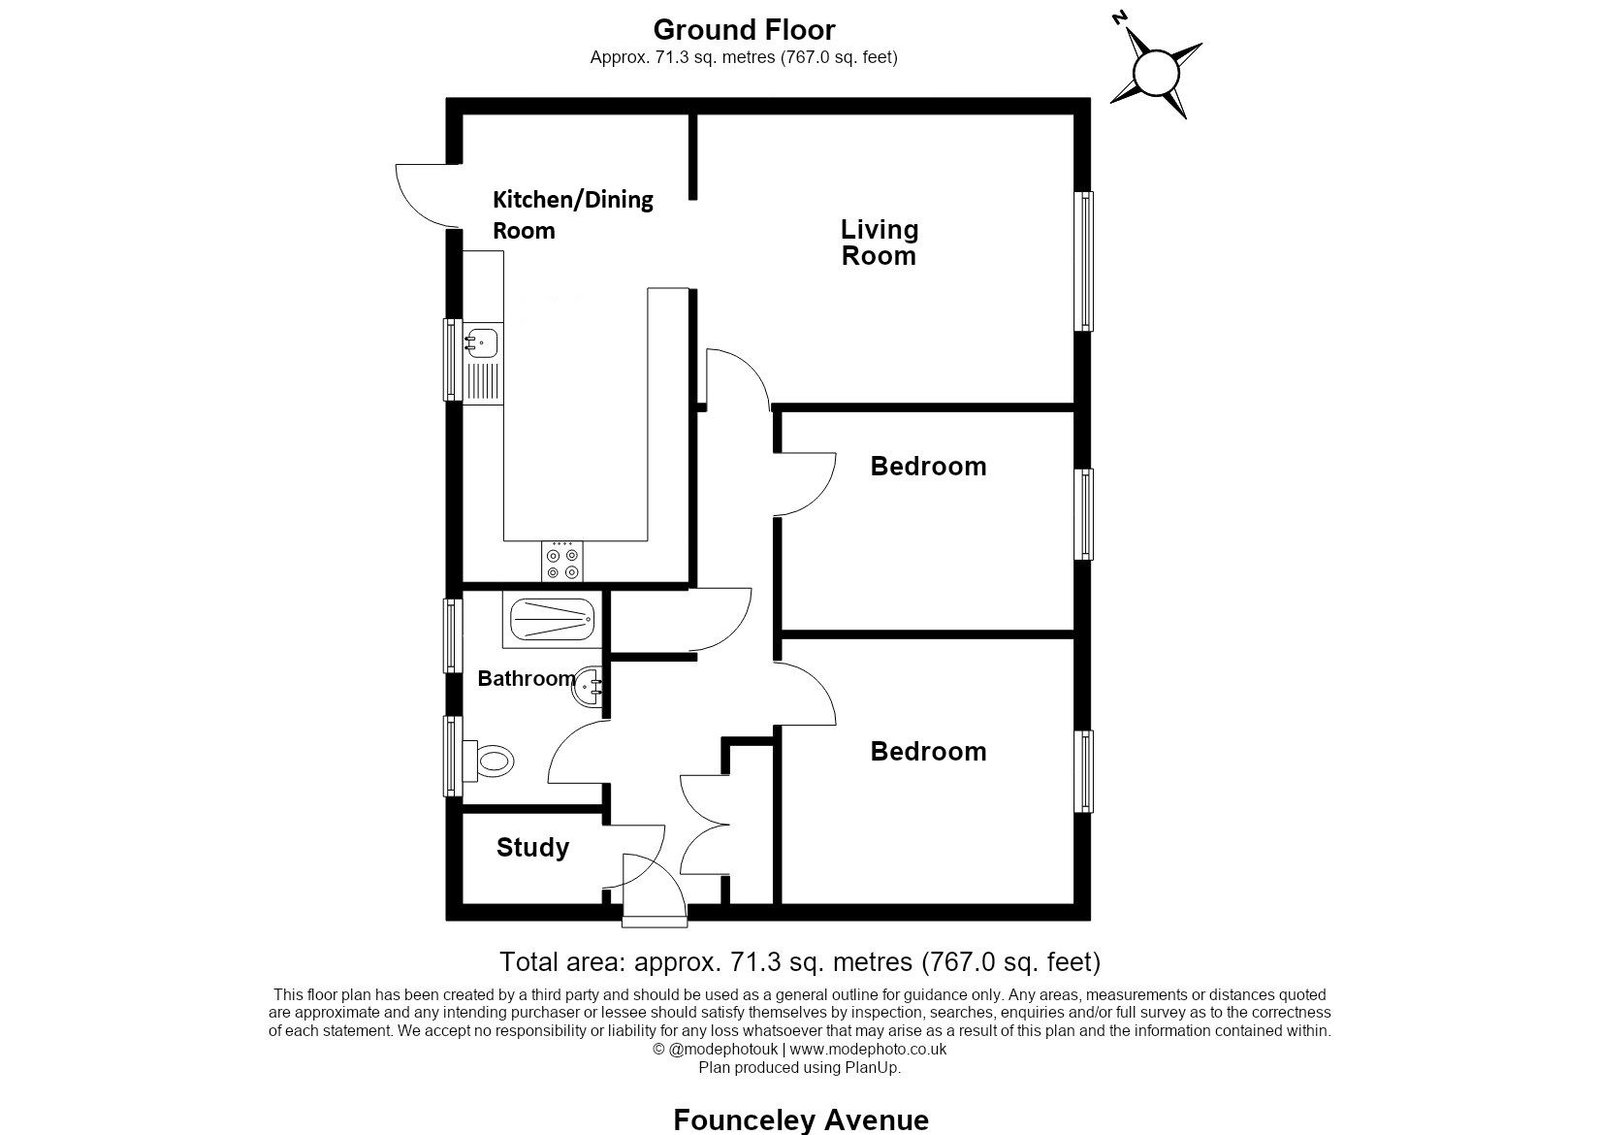
Situated in the popular village of Dane End, this spacious apartment offers well-proportioned accommodation comprising a large entrance hall with useful study area and built-in storage, a well-fitted kitchen/dining room, generous living room, two double bedrooms and a modern shower room.
Further benefits include Upvc double glazing, modern electric panel radiators, engineered oak flooring throughout and a lockable, brick-built outside shed, providing excellent additional storage space.
Accommodation
Main front door into communal hallway. Number 43 can be found on the left hand side with apartment door opening to:
Hallway
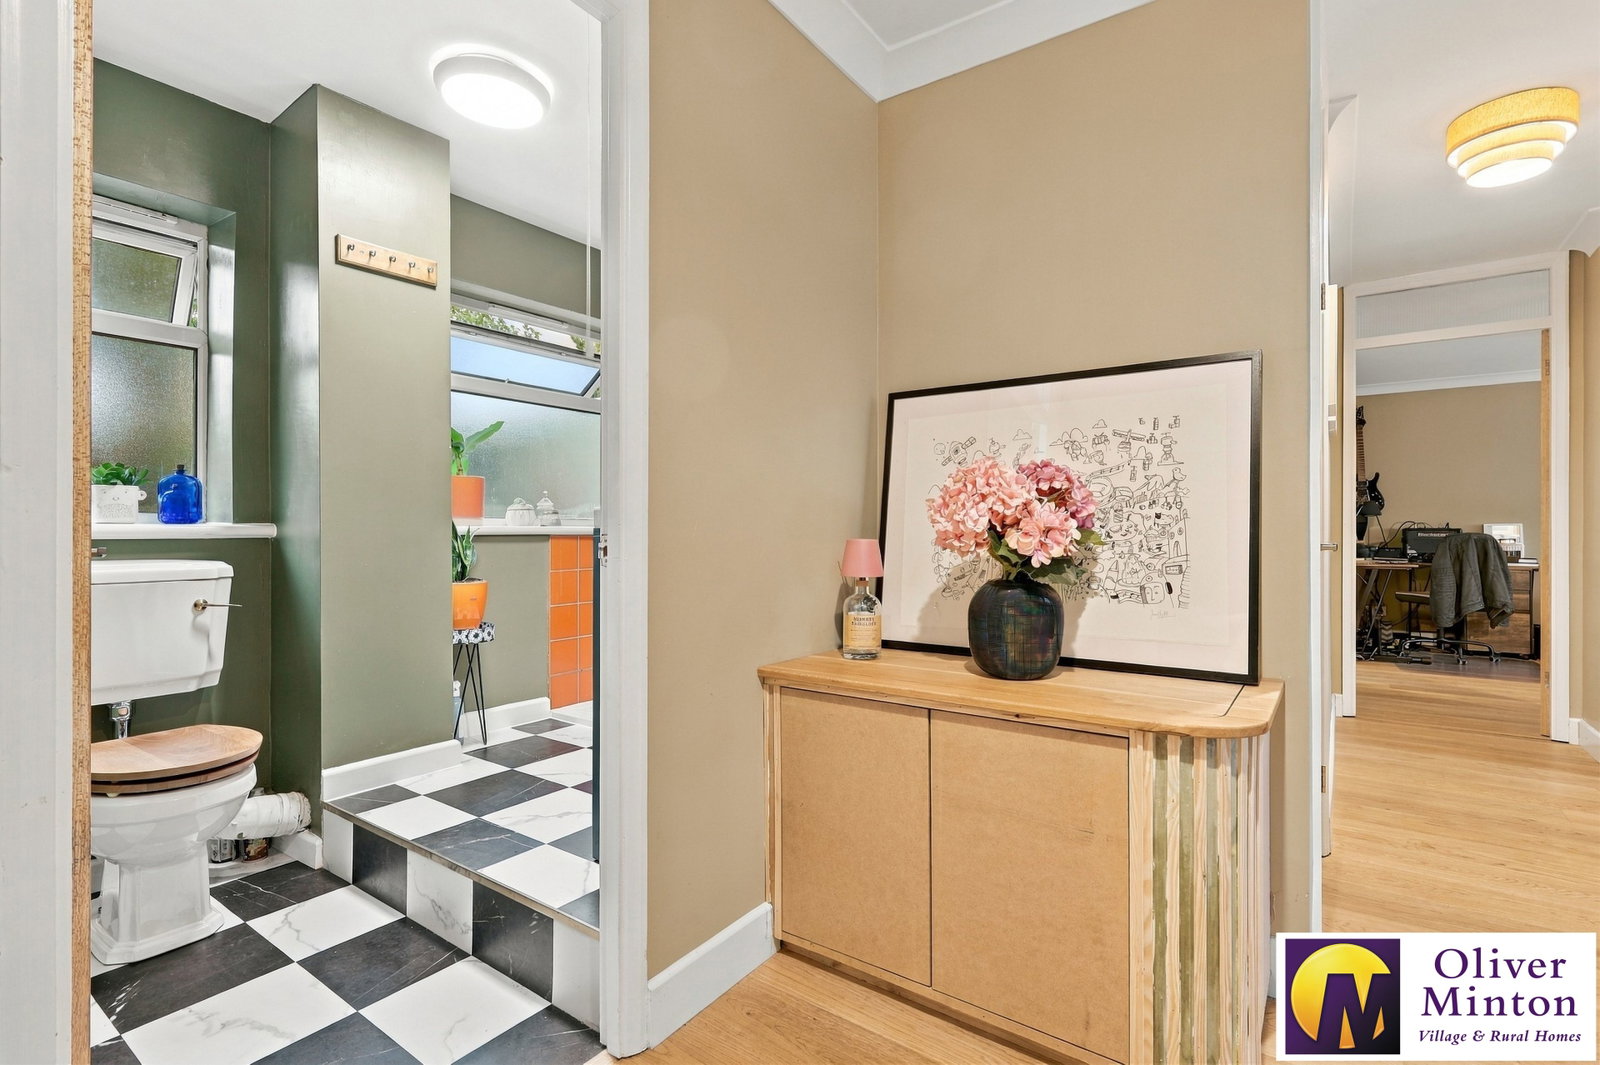
Spacious hall with a range of built-in cupboards to one wall providing excellent storage. Low level cupboard housing water softener. Door to airing cupboard housing 'Megaflow' hot water cylinder. Electric panel radiator. Doors opening to:
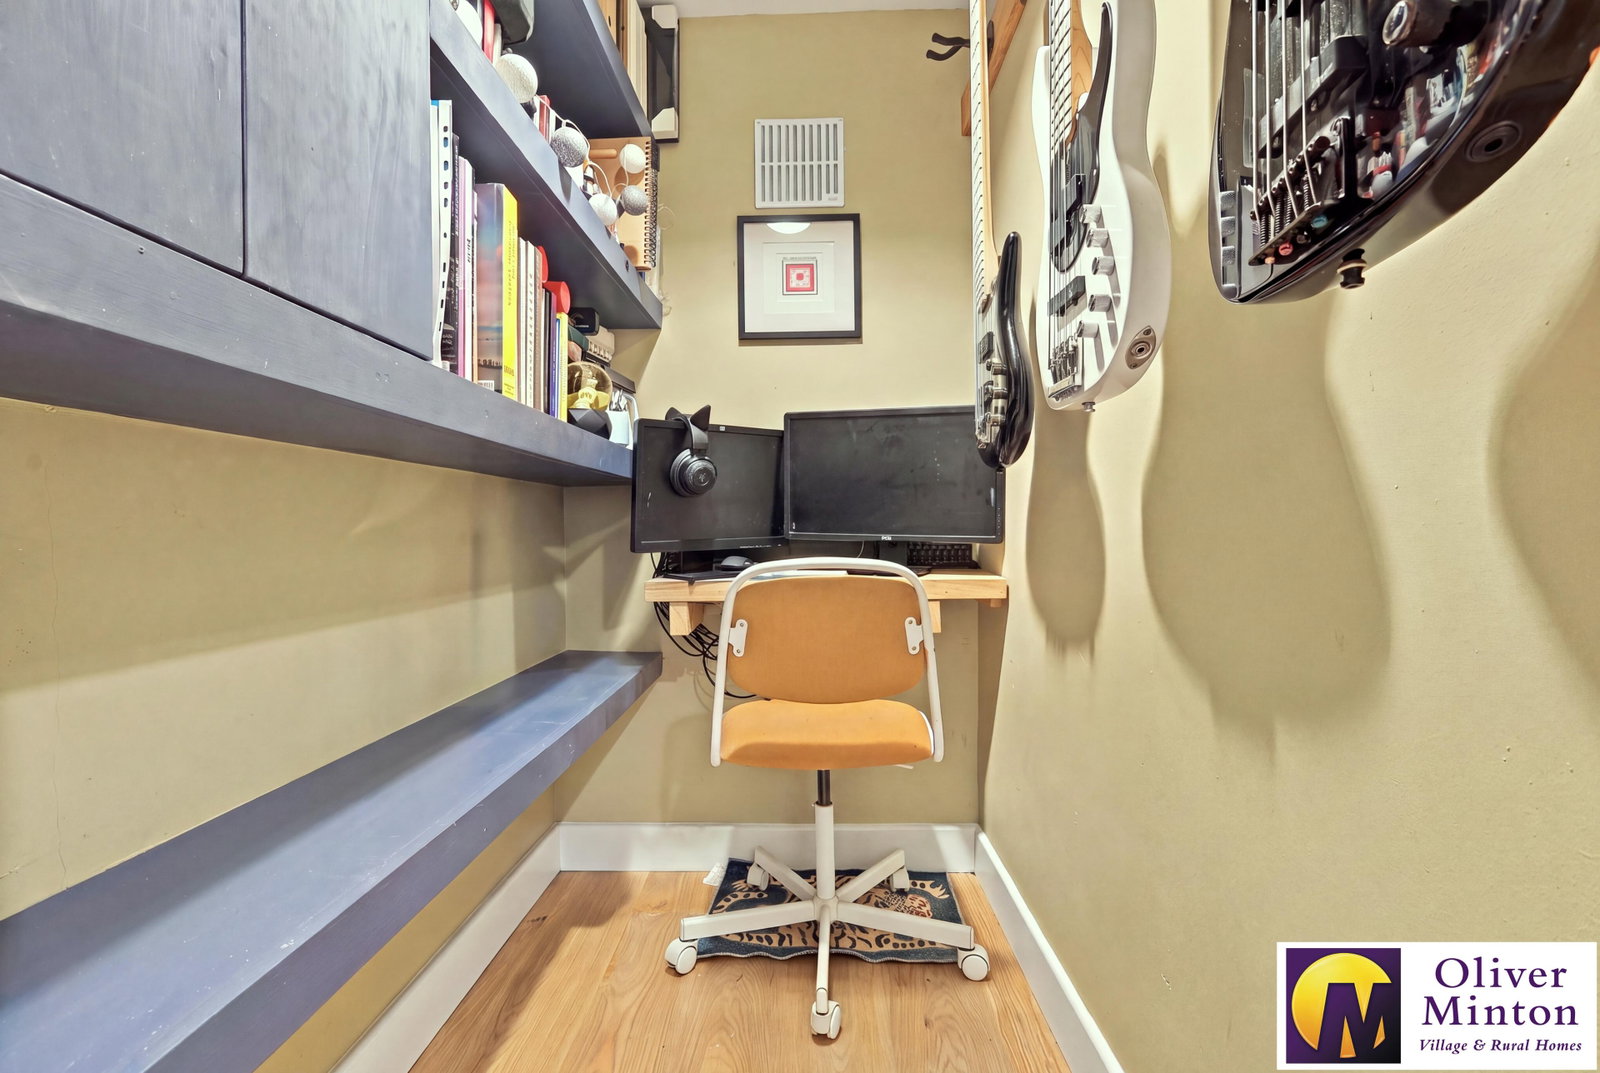
Study
Small study room fitted with a desk and built-in storage/shelving. Ideal if you need some 'work from home' space or a quiet children's homework area.
Shower Room
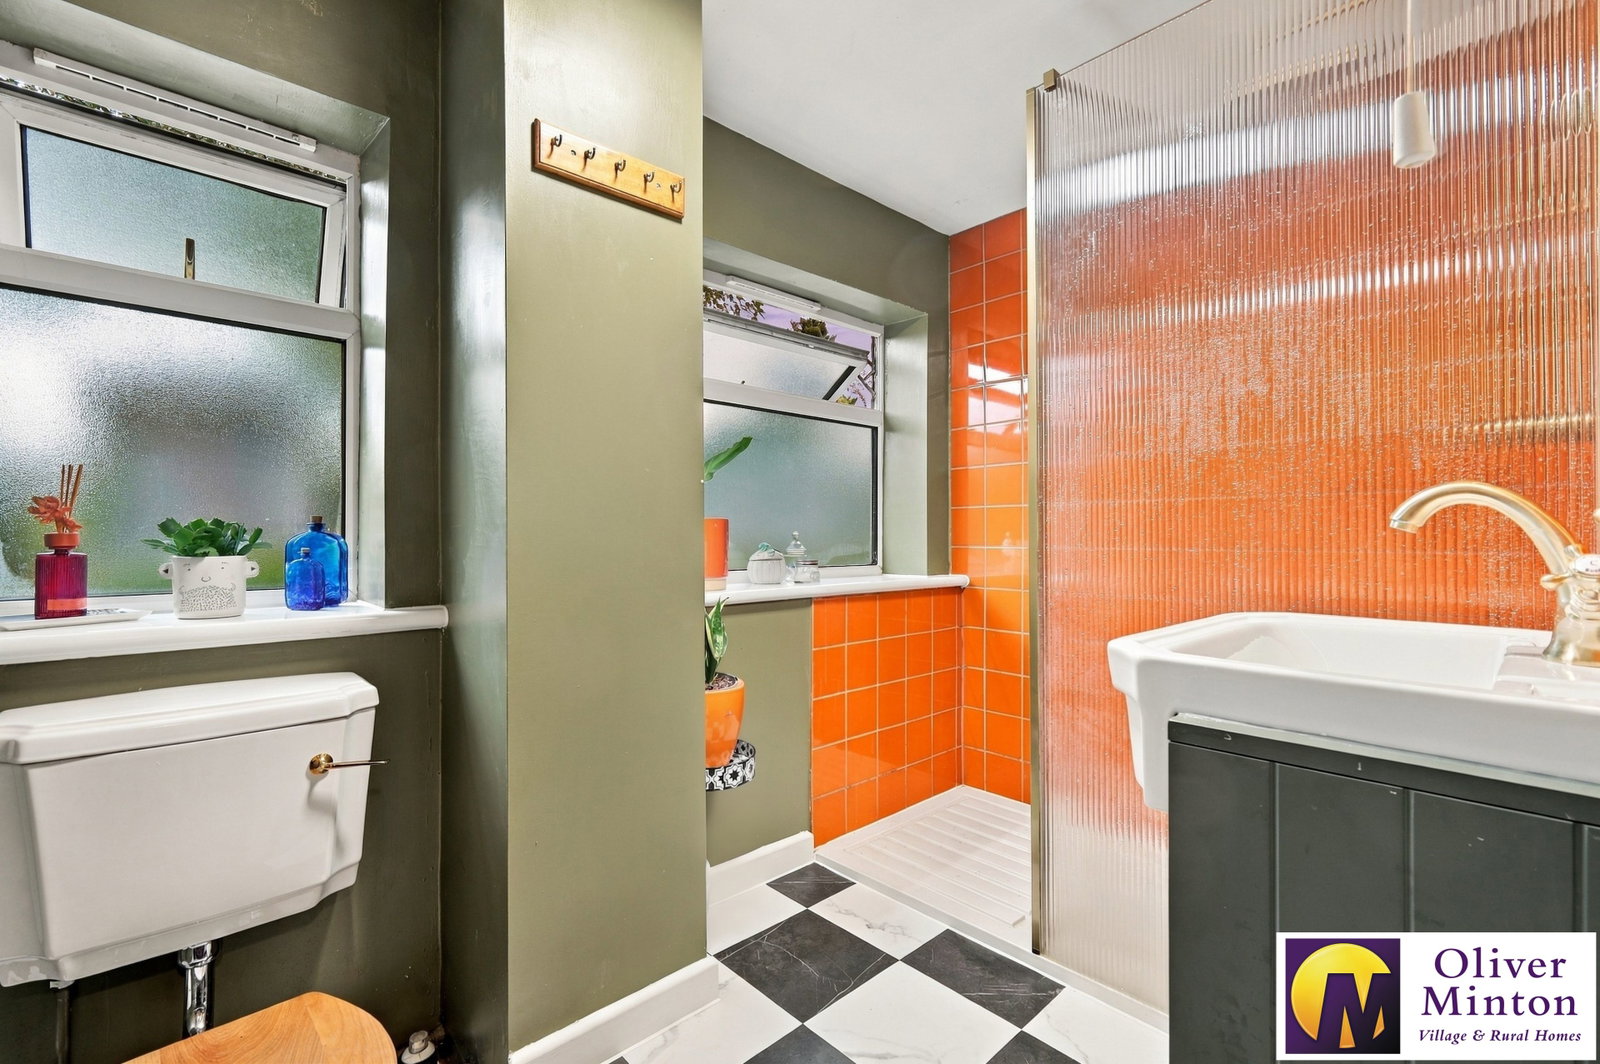
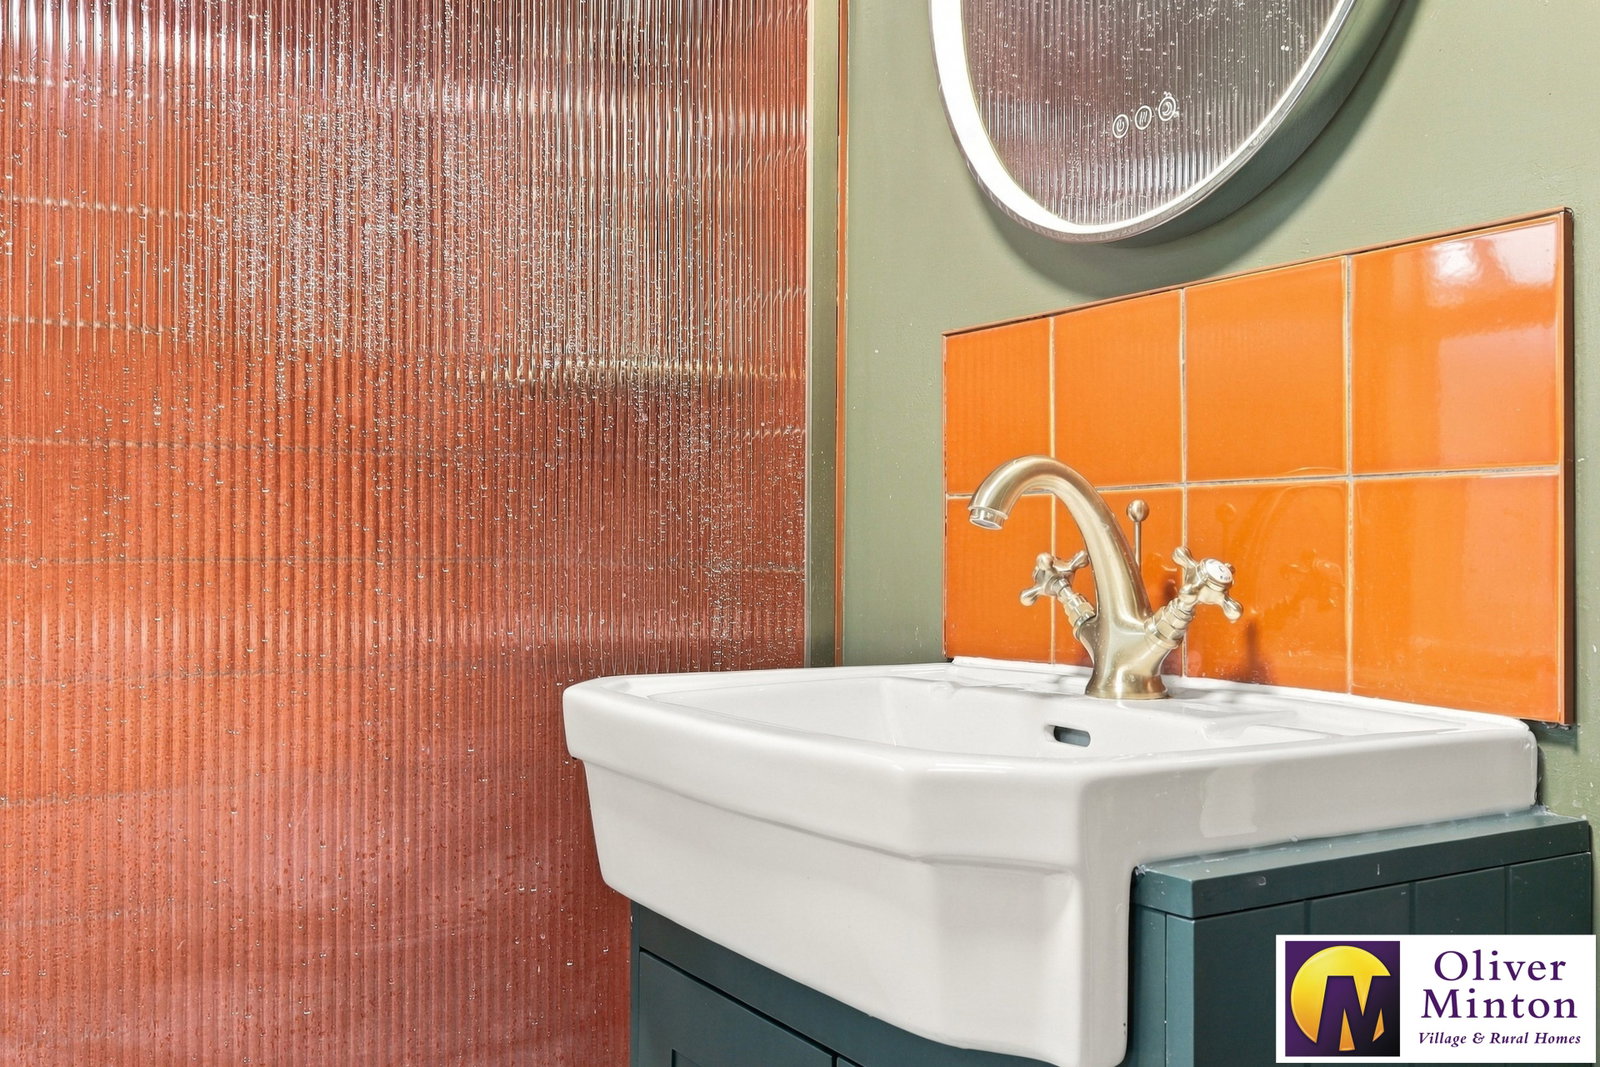
Fitted with a white suite: Mid flush W.C Vanity wash hand basin with cupboard space below. Double size walk-in shower with hand held attachment, rainfall shower head and glazed screen. Wall mounted electric fan heater. Two double glazed frosted windows.
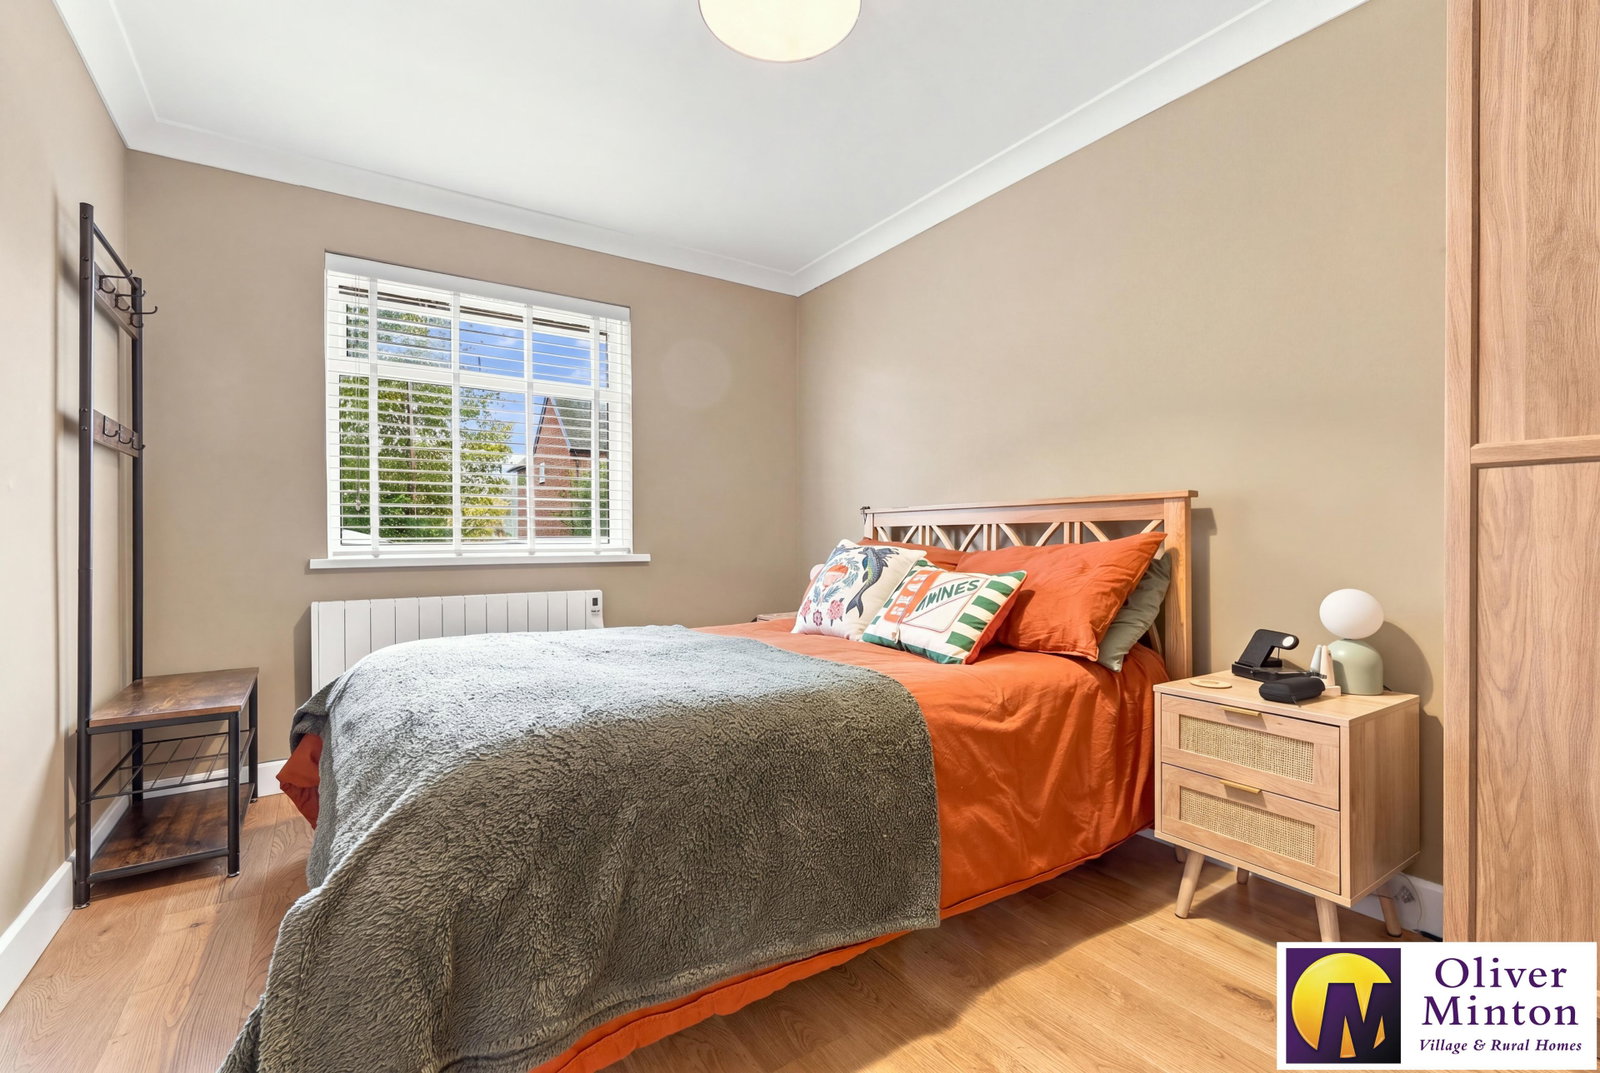
Bedroom - 3.56m x 2.65m (11'8" x 8'8")
Double glazed window to front. Electric panel radiator.
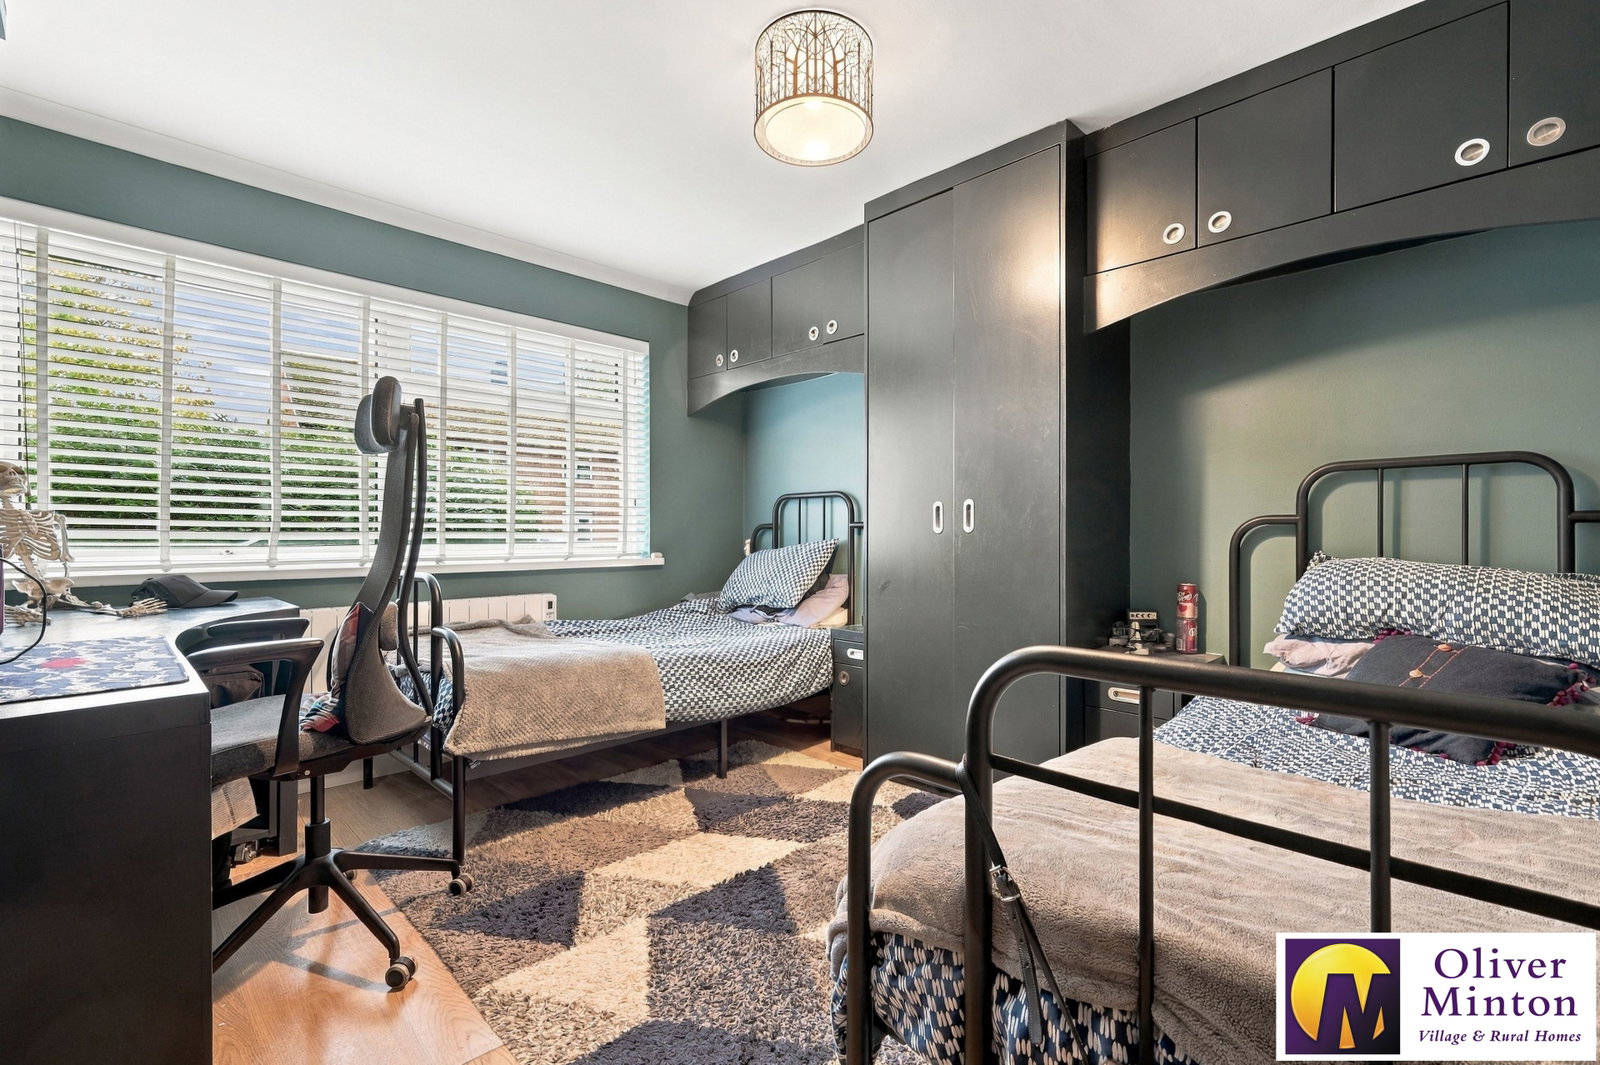
Bedroom - 3.57m x 3.24m (11'8" x 10'7")
Double glazed window to front. Electric panel radiator. Comprehensive range of modern, built-in bedroom furniture to include: Wardrobe cupboards, bedside cabinets, over bed storage, dressing table/desk and book shelves.
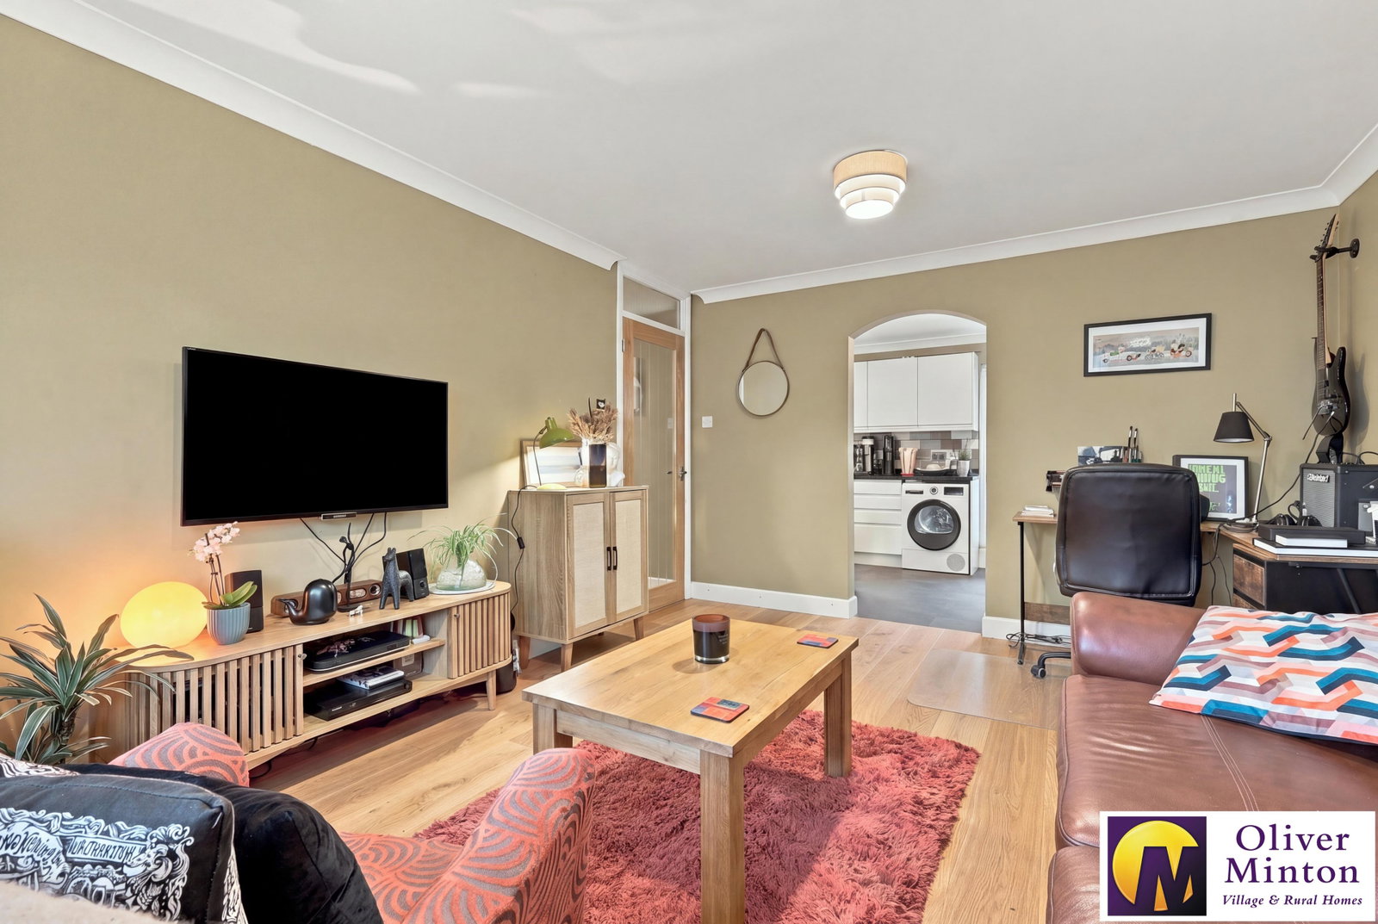
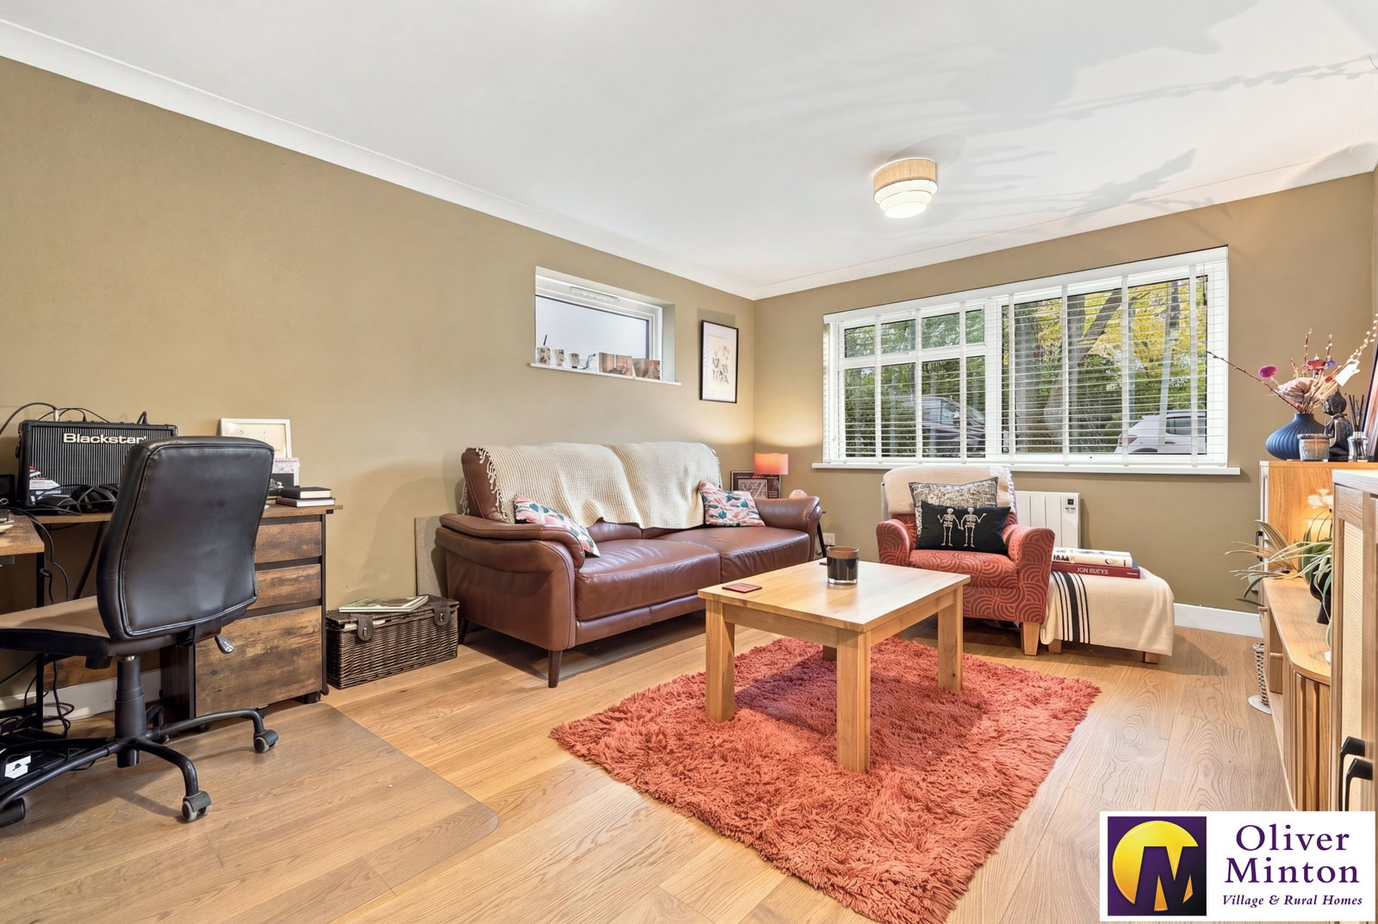
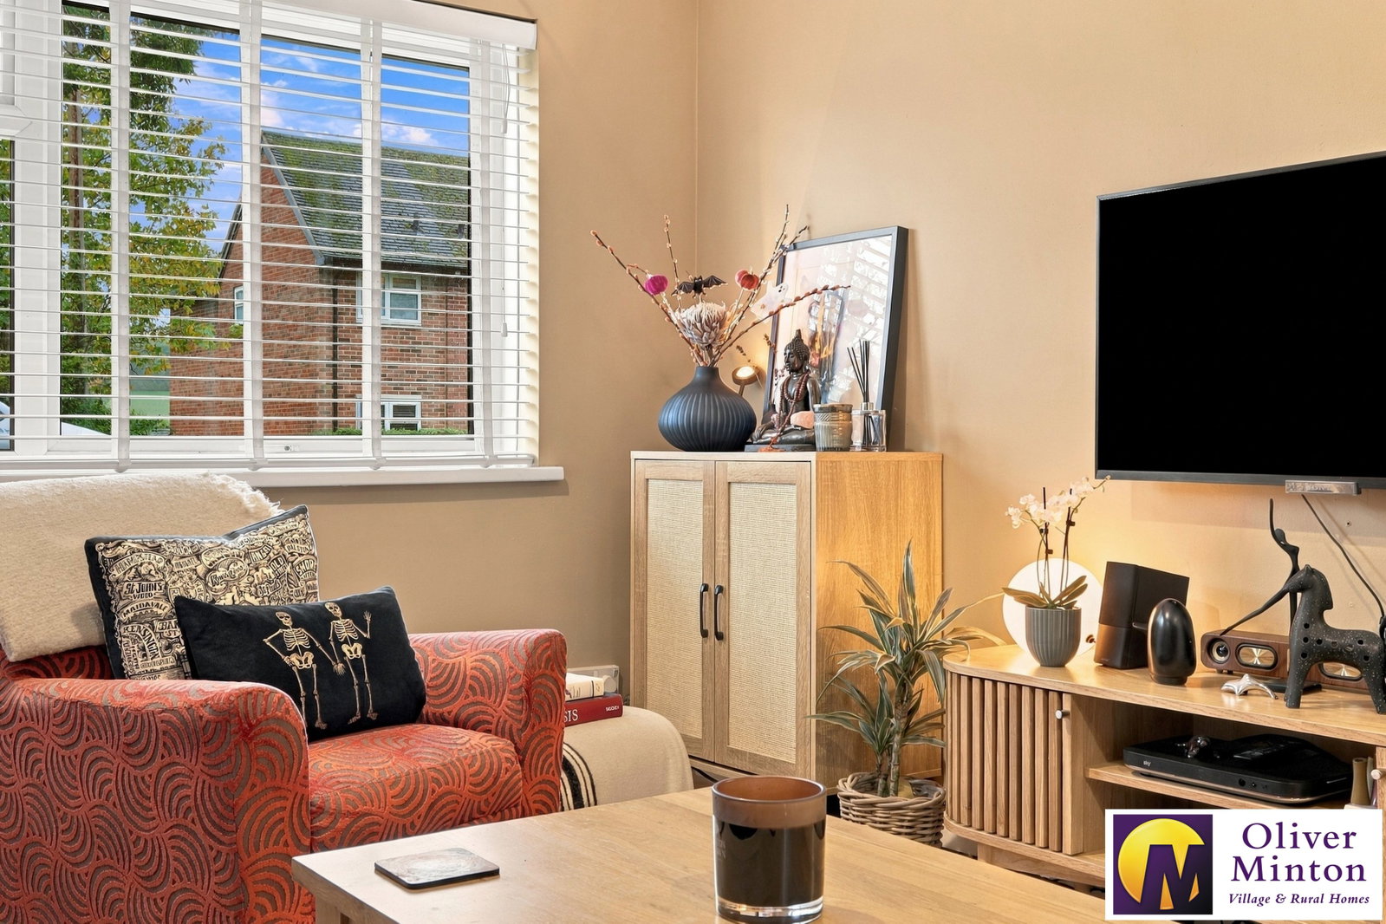
Living Room - 4.66m x 3.51m (15'3" x 11'6")
Wide double glazed window to front aspect and additional high level frosted double glazed window. Electric panel radiator.
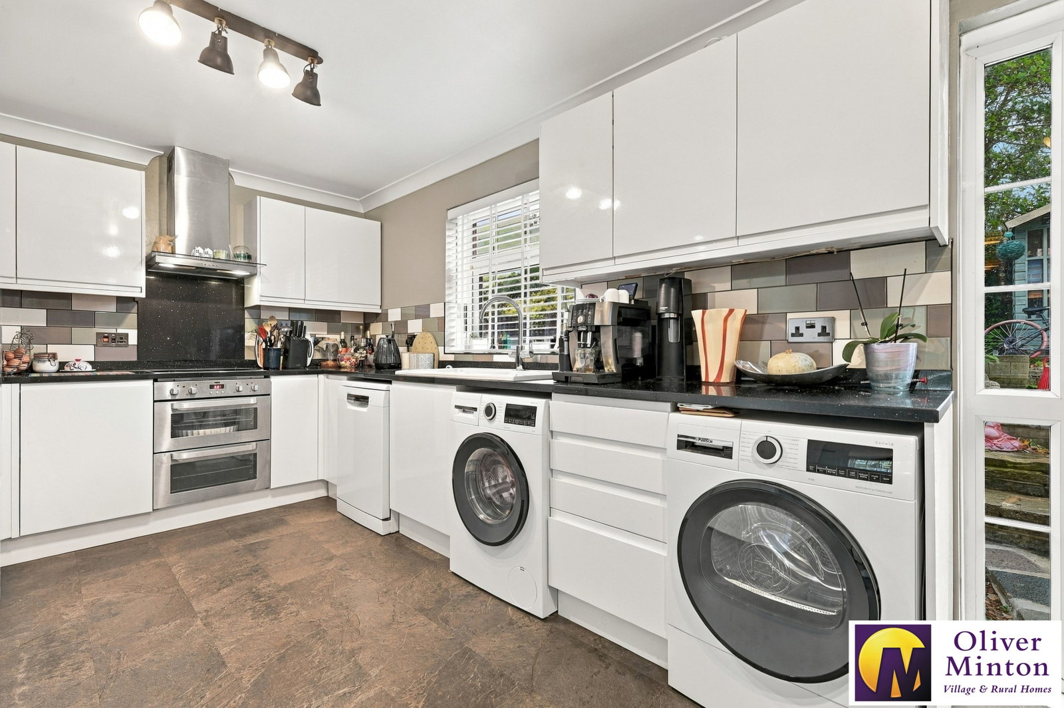
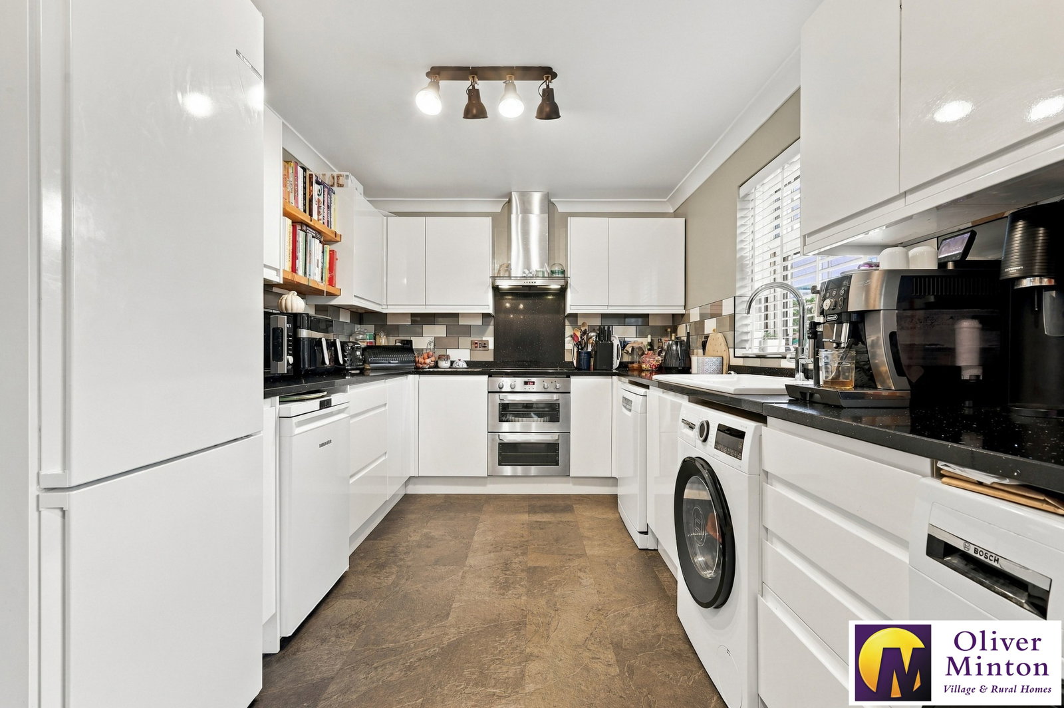
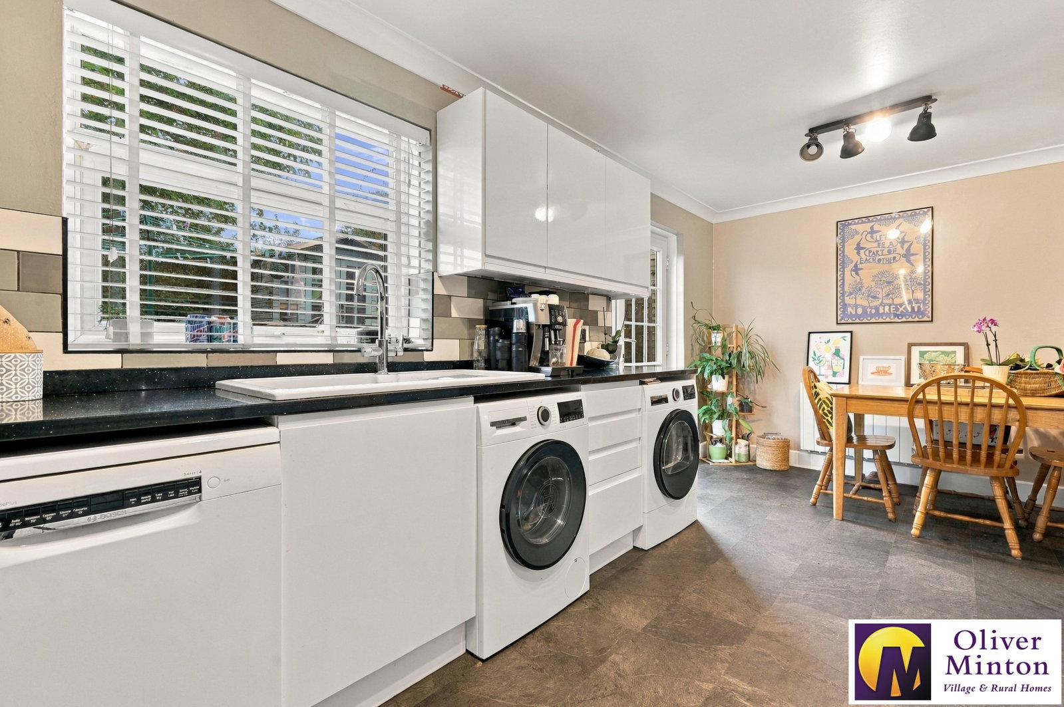
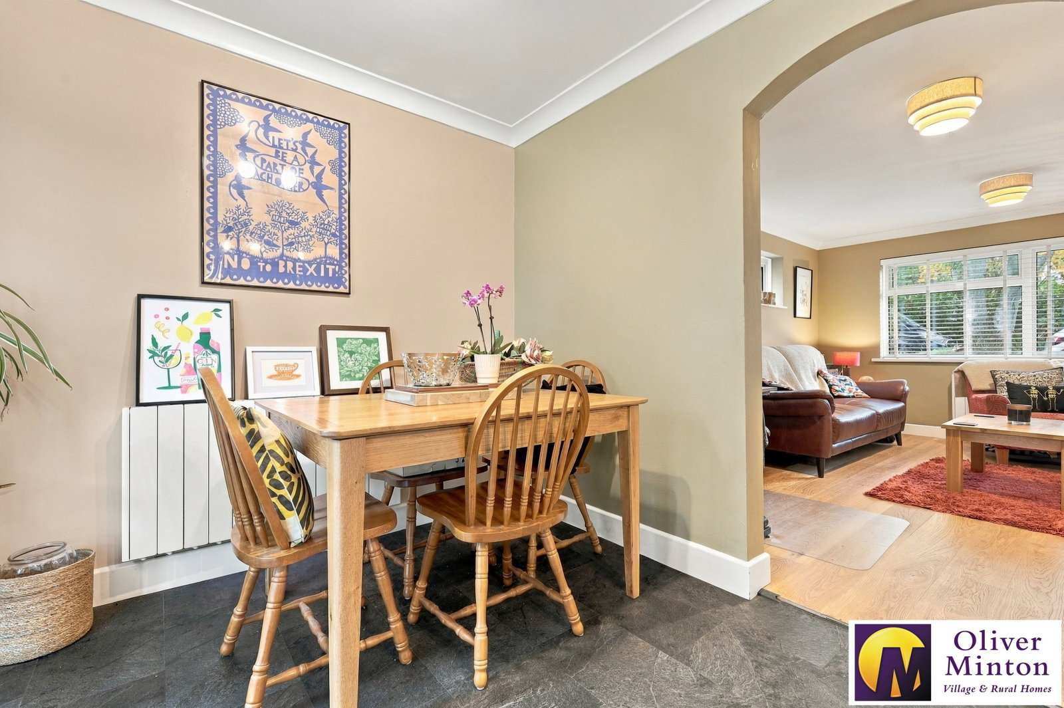
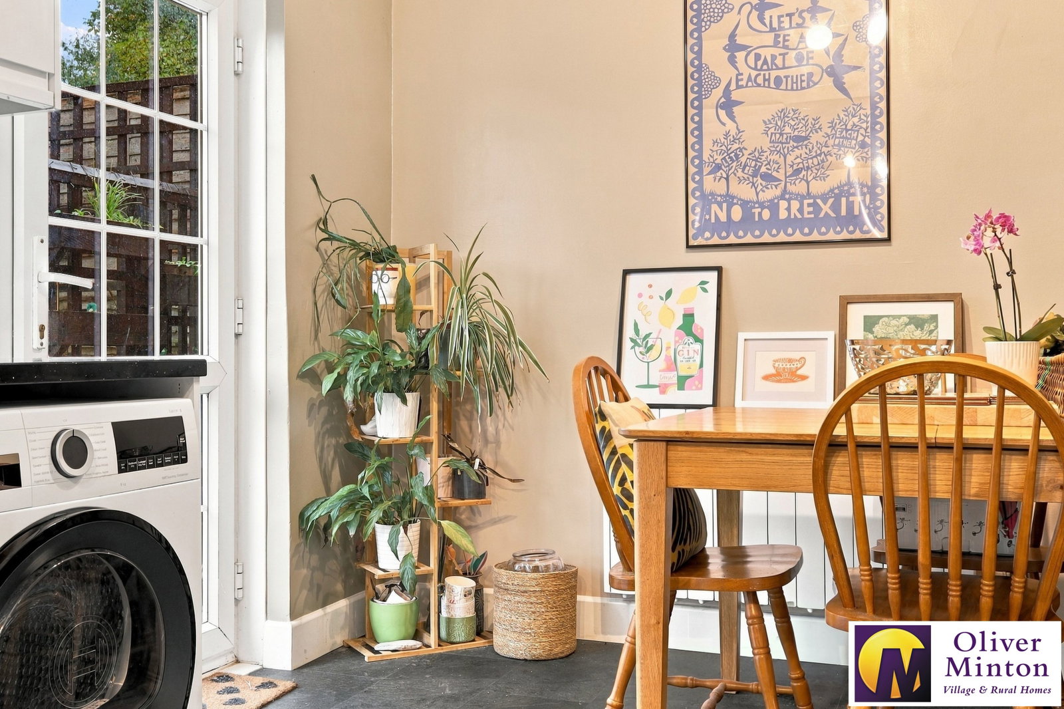
Kitchen/Dining Room - 5.67m x 2.67m (18'7" x 8'9")
Well fitted, modern high gloss kitchen in white with contrasting black cosmos speckled granite worksurfaces, matching up-risers and tiled splash-backs. Inset enamel sink and drainer with double glazed window over. Built-in 'Zanussi' double oven grill, matching induction hob and brushed steel illuminated extractor hood above. Spaces for appliances. Electric panel radiator. The dining area has ample space for a good size dining table and chairs. From here there is a door with direct access out to the private rear garden.
Exterior
To the side of the building there is a courtyard area for refuse bins. A pathway takes you through to the communal hallway. There is also a lockable brick- built storage shed in this area.
Rear Garden
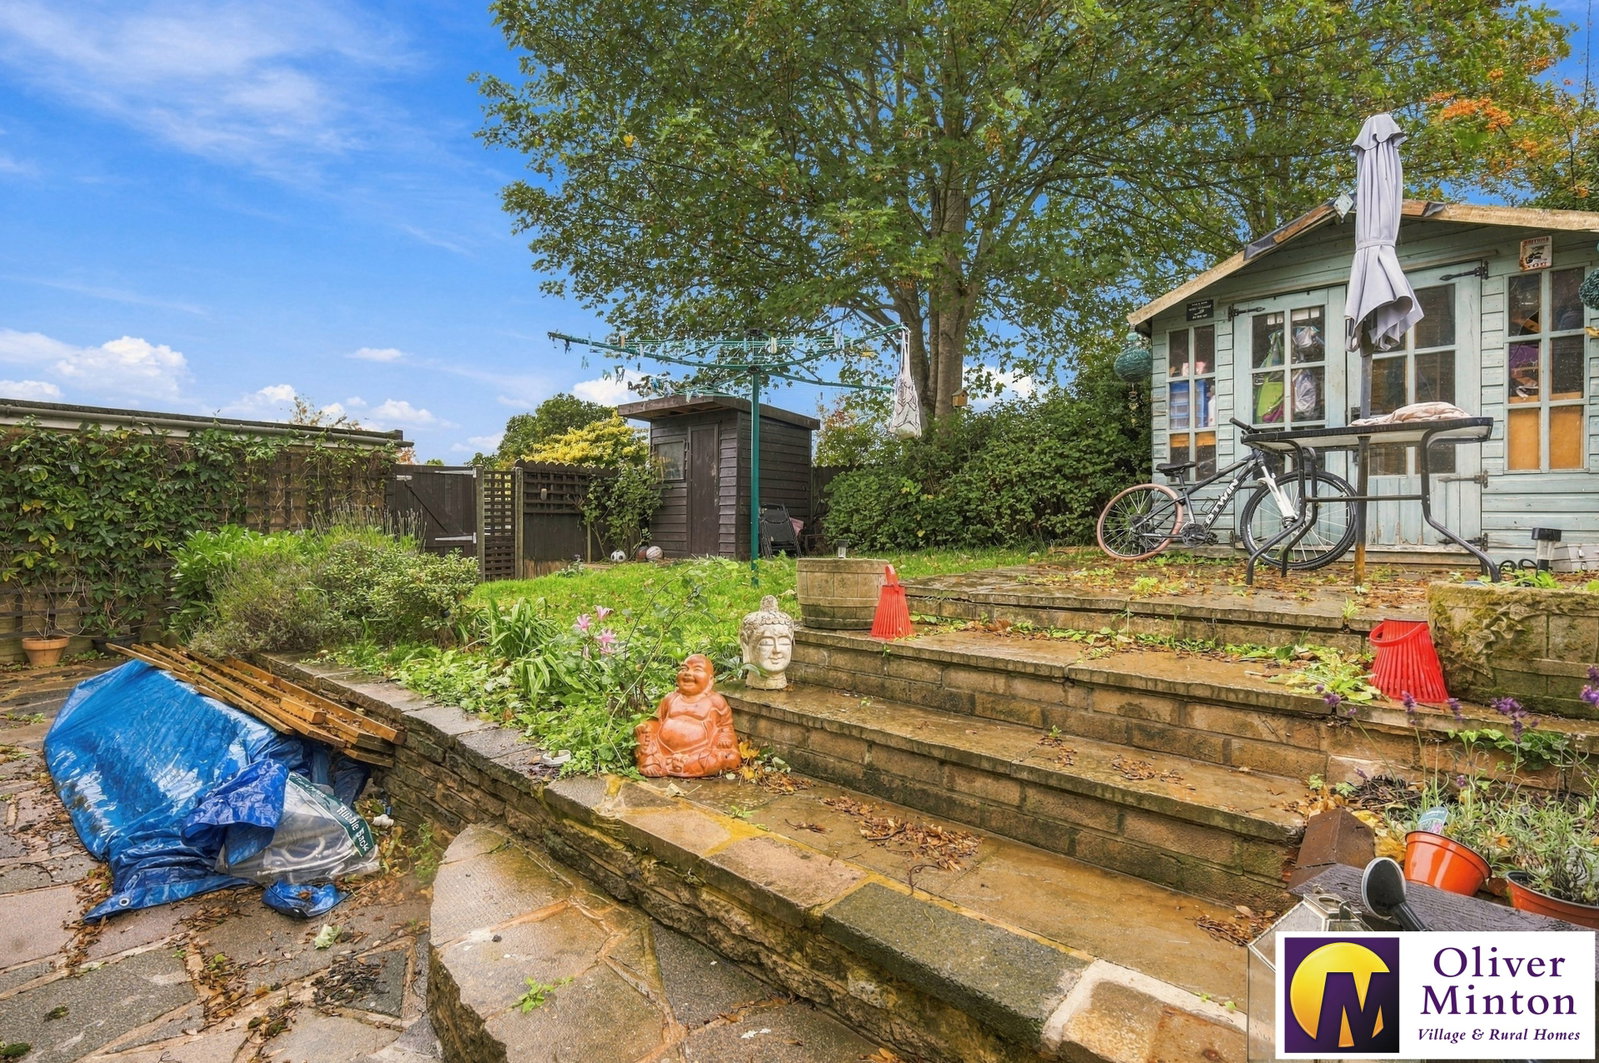
A real bonus with any apartment is a private outdoor space. Accessed directly from the kitchen/dining room, the garden has a paved patio area to the immediate rear with the remainder laid to lawn and mature border planting. There is a timber garden shed and summer house to remain. Outside water tap.
Agents Note
The lease has been extended: 125 years from 27 June 2024.
Service Charges: £735.93 per annum
Peppercorn ground rent
Services
Mains services connected: water/drainage and electricity. Heating is provided by modern electric panel radiators. Broadband & mobile phone coverage can be checked at https://checker.ofcom.org.uk

on 01920 822999 or Email us.
These results are estimates and are only intended as a guide. Make sure you obtain accurate figures from your lender before committing to any mortgage. Your home may be repossessed if you do not keep up repayments on a mortgage.
| Tax Band | % | Taxable Sum | Tax |
|---|