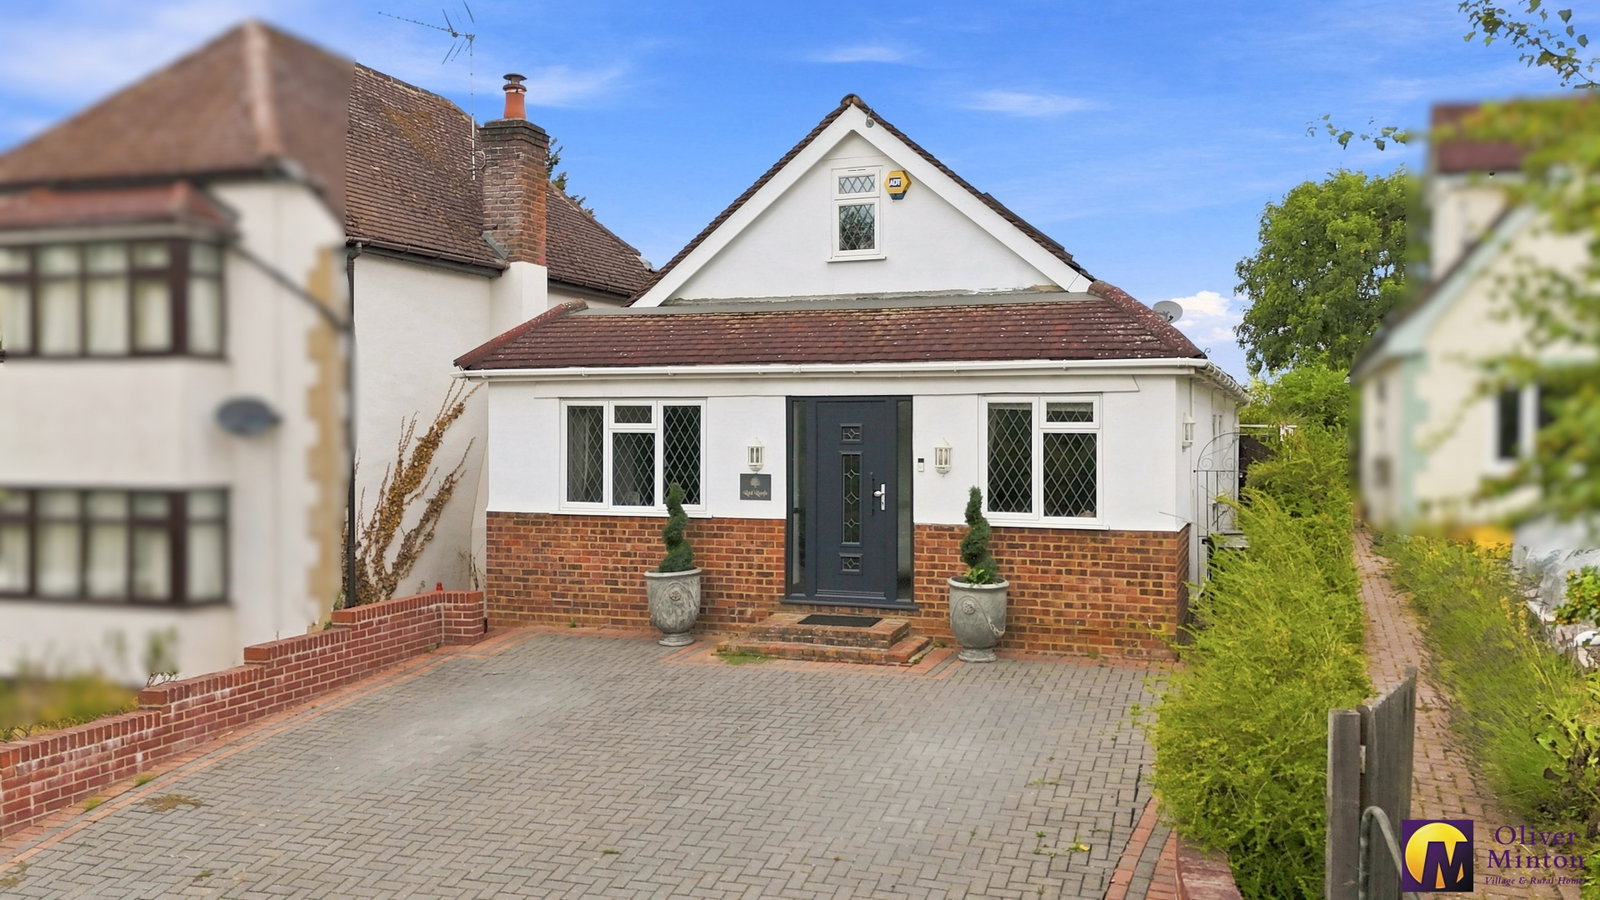
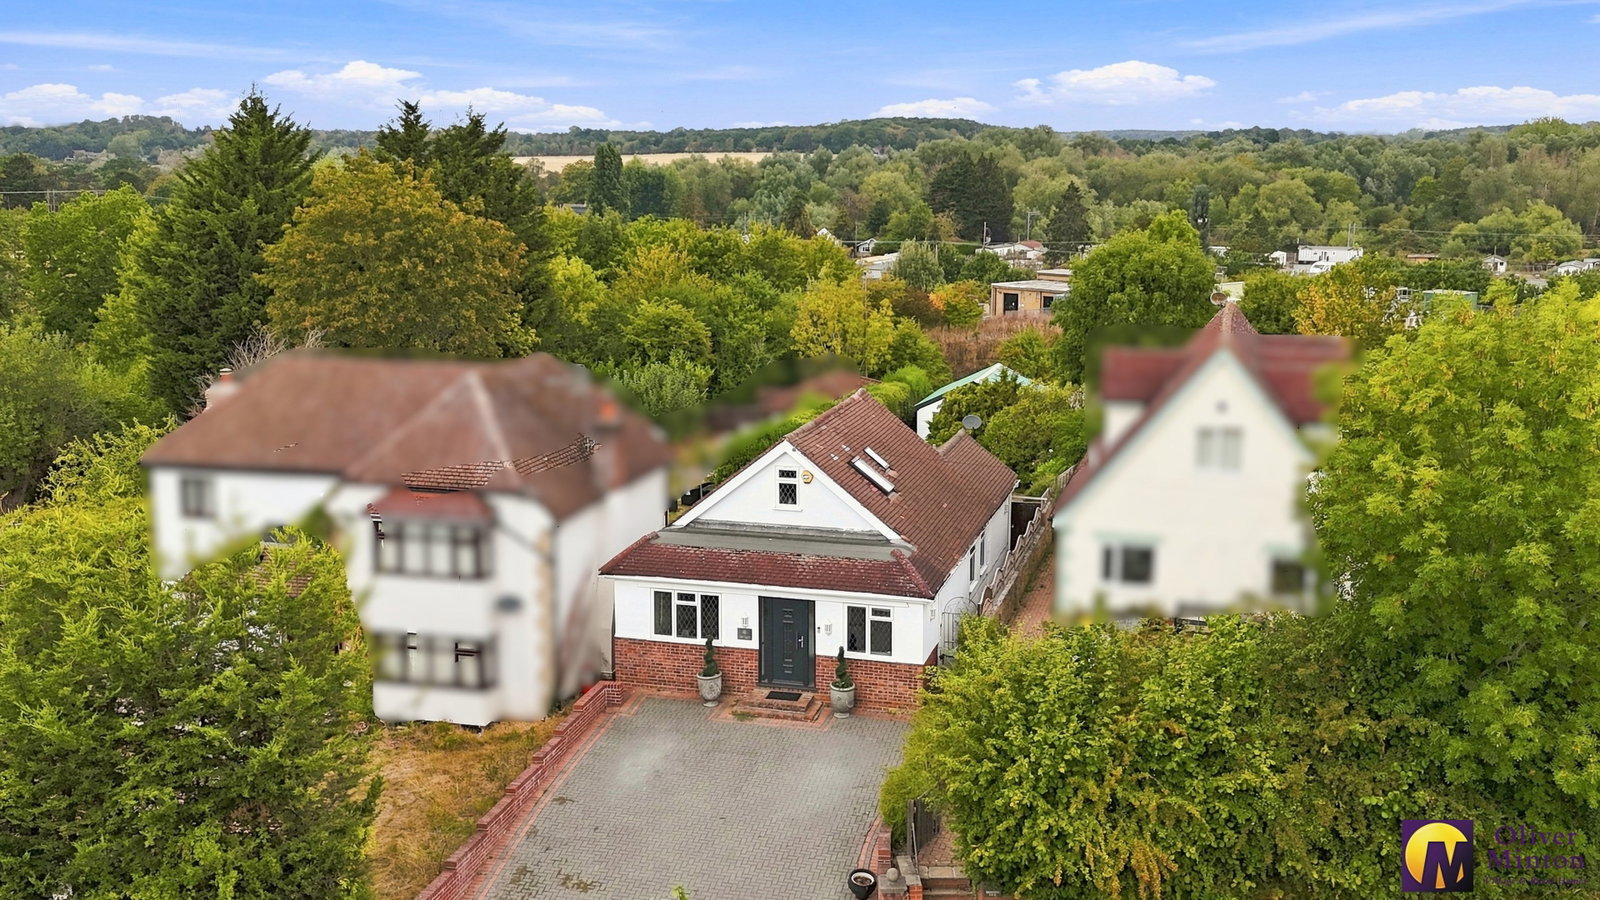
An individual detached chalet-style property, that has been renovated by the current owners over the past five years to create a bright, welcoming and ‘move-in ready’ home complete with a detached OUTBUILDING/ STUDIO.
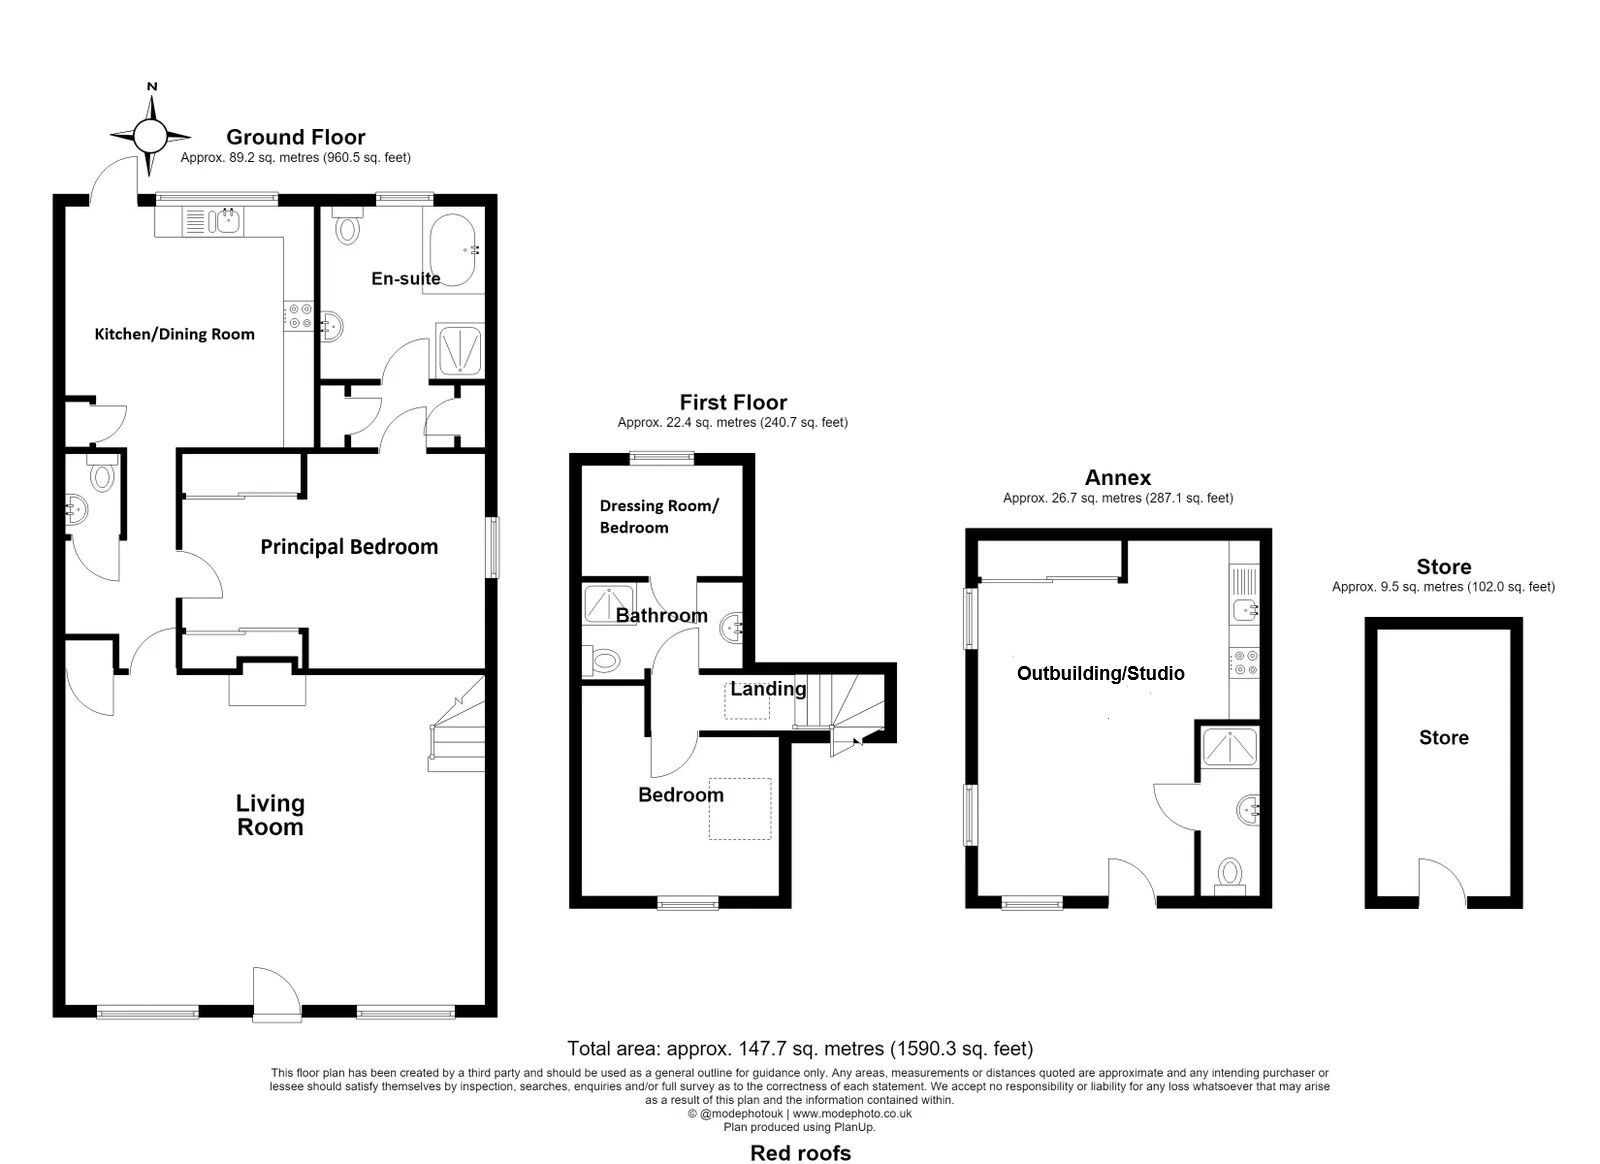
The spacious accommodation briefly comprises: a large, full-width open-plan living room, modern fitted kitchen/dining room, superb ground-floor bedroom with luxurious en-suite bathroom, and a guest cloakroom/W.C. The first floor provides a further bedroom and separate dressing room/occasional bedroom, together with a modern shower room.
Features include: gas central heating and double glazing throughout, off-street parking to the front, additional parking to the rear, and a generous rear garden with studio and detached garden store.
Roydon mainline station, primary school, village hall, recreation ground and High Street amenities are all within comfortable distance.
An individual detached chalet-style property, that has been renovated by the current owners over the past five years to create a bright, welcoming and ‘move-in ready’ home complete with a DETACHED OUTBUILDING/ STUDIO
The spacious accommodation briefly comprises: a large, full-width open-plan living room, modern fitted kitchen/dining room, superb ground-floor bedroom with luxurious en-suite bathroom, and a guest cloakroom/W.C. The first floor provides a further bedroom and separate dressing room/occasional bedroom, together with a modern shower room.
Features include: gas central heating and double glazing throughout, off-street parking to the front, additional parking to the rear, and a generous rear garden with studio and detached garden store.
Roydon mainline station, primary school, village hall, recreation ground and High Street amenities are all within comfortable distance.
Accommodation
Front door opening to:
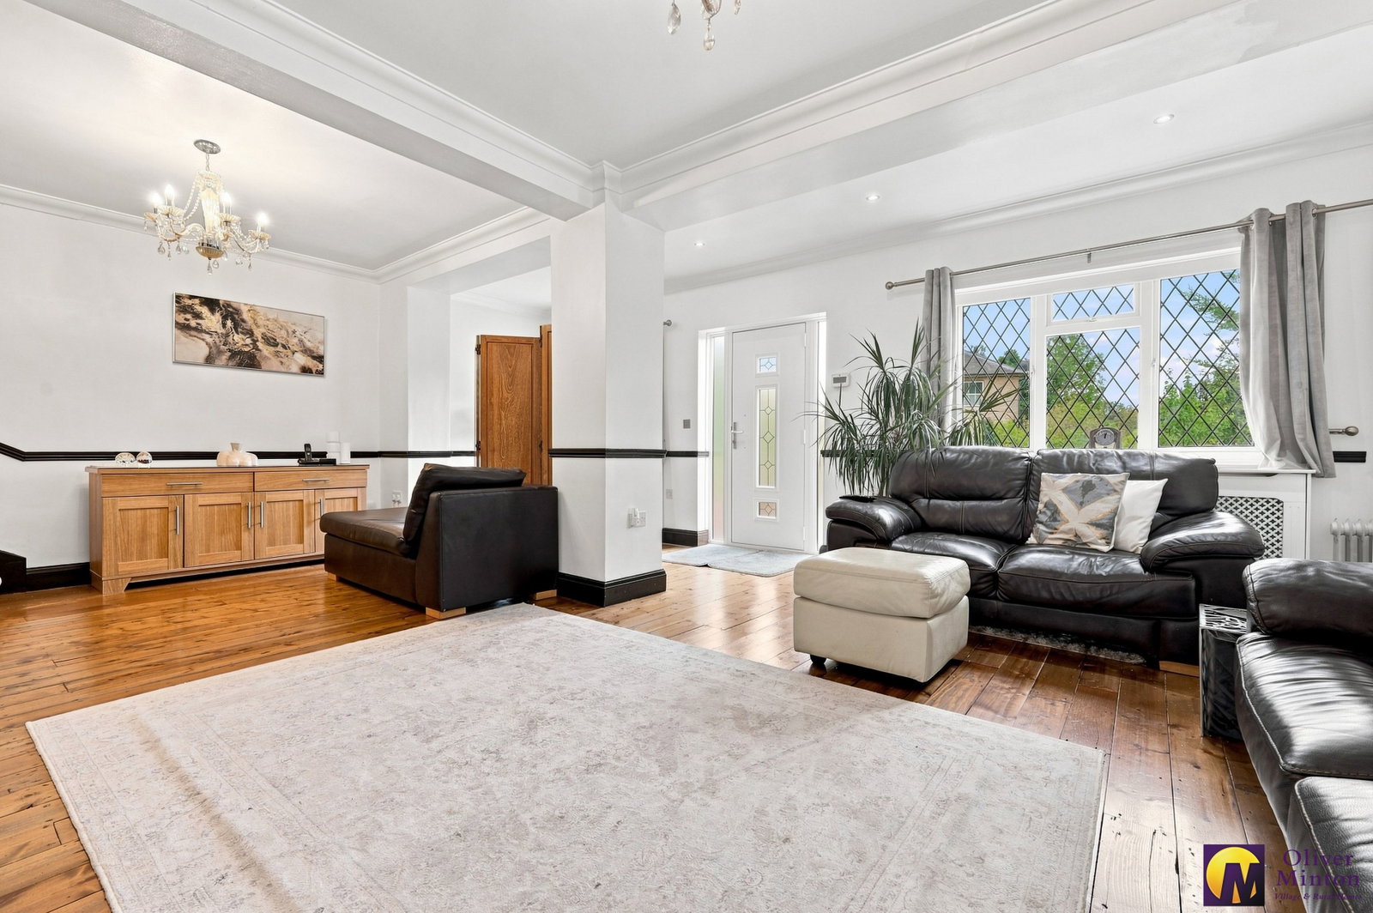
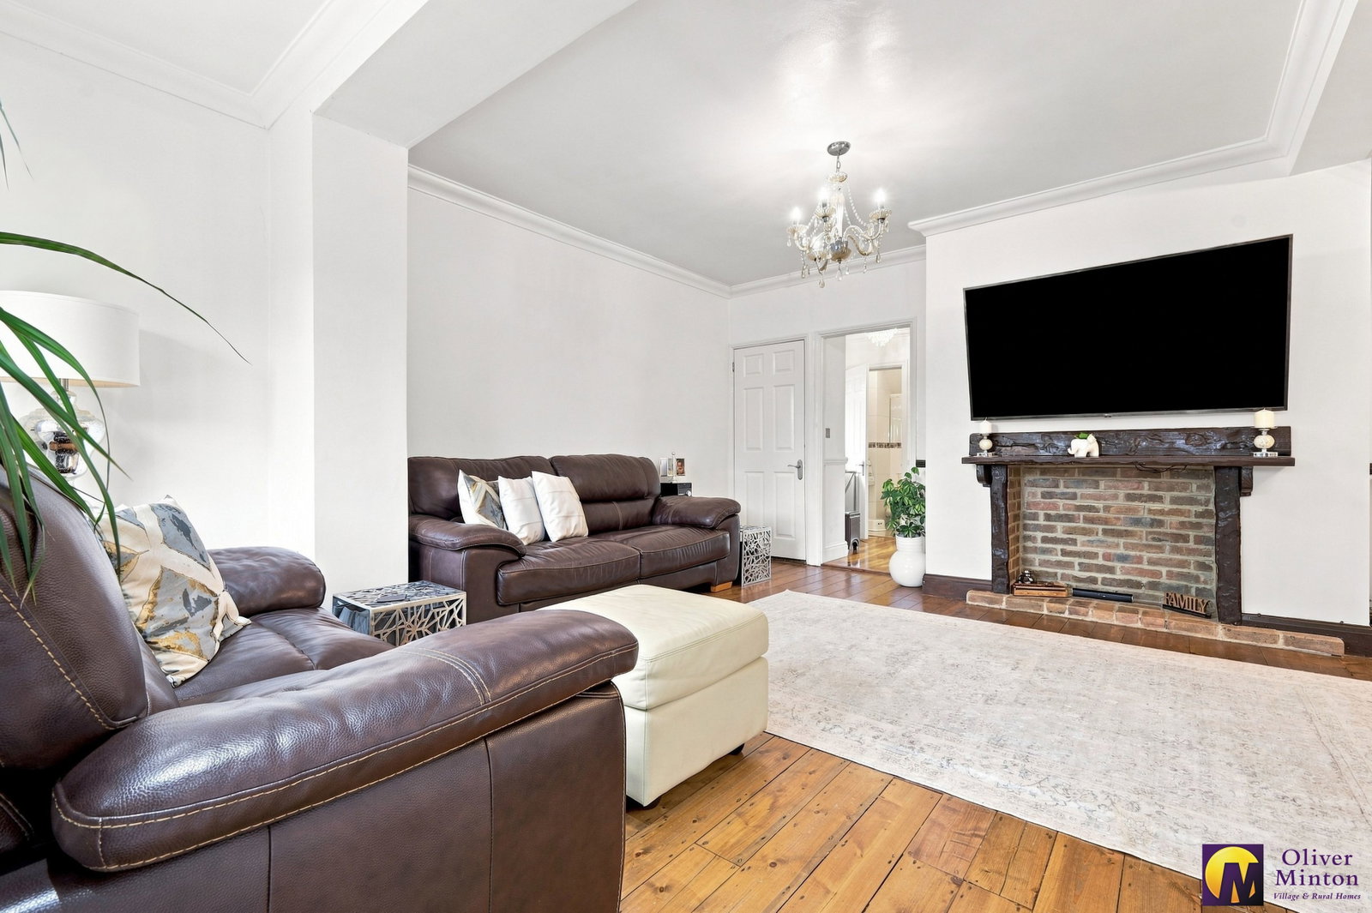
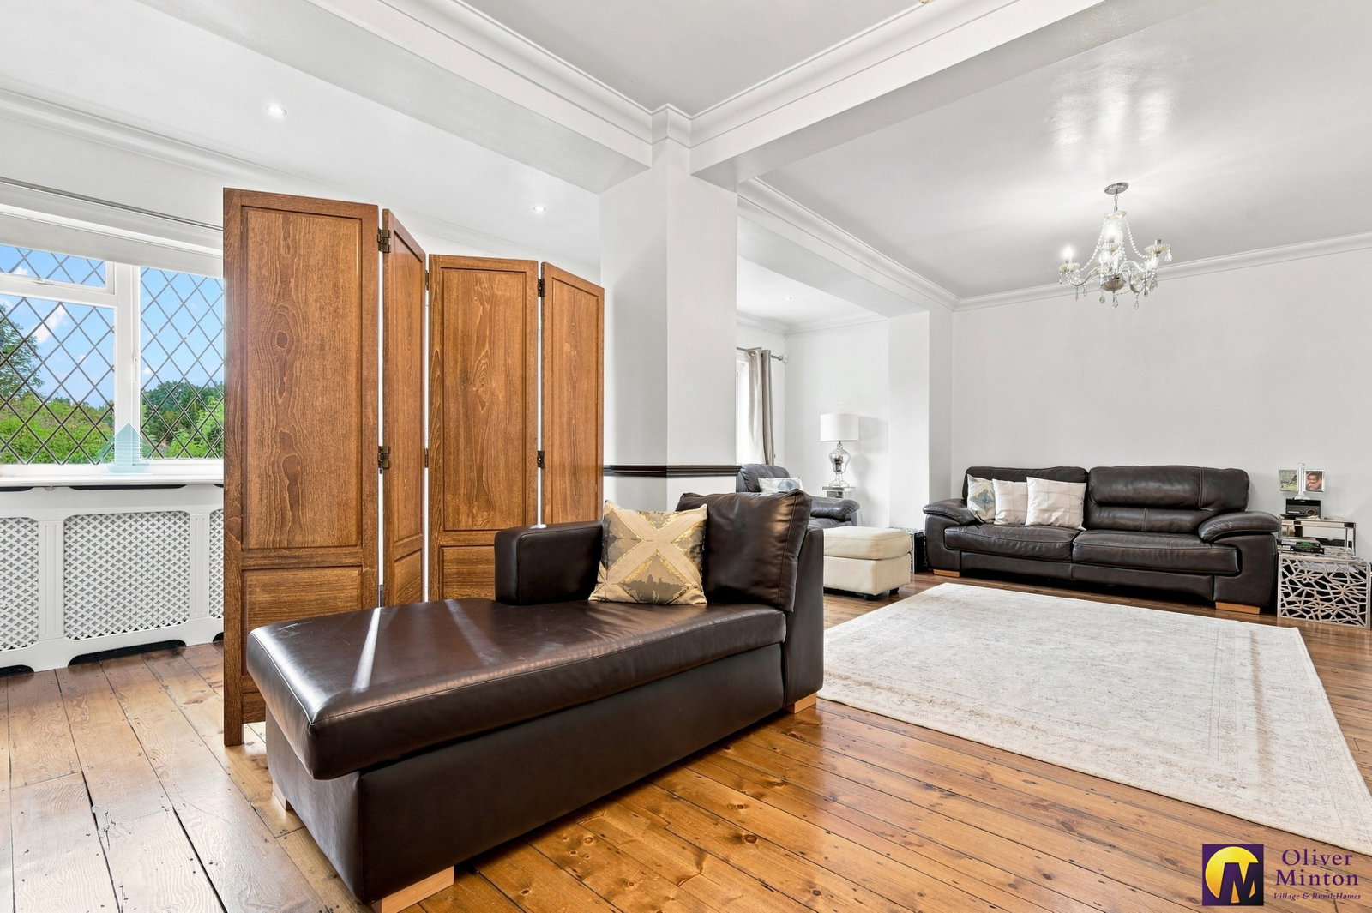
Open Plan Living Room - 6.65m x 4.79m (21'9" x 15'8")
A lovely bright room that spans the full width of the house. Two double glazed windows to front aspect. Exposed polished wood floor boards. Two Radiators. Feature brick built fireplace with timber mantle (currently not in use) Stairs rising to first floor. Recessed storage cupboard. Door to:
Inner Hall
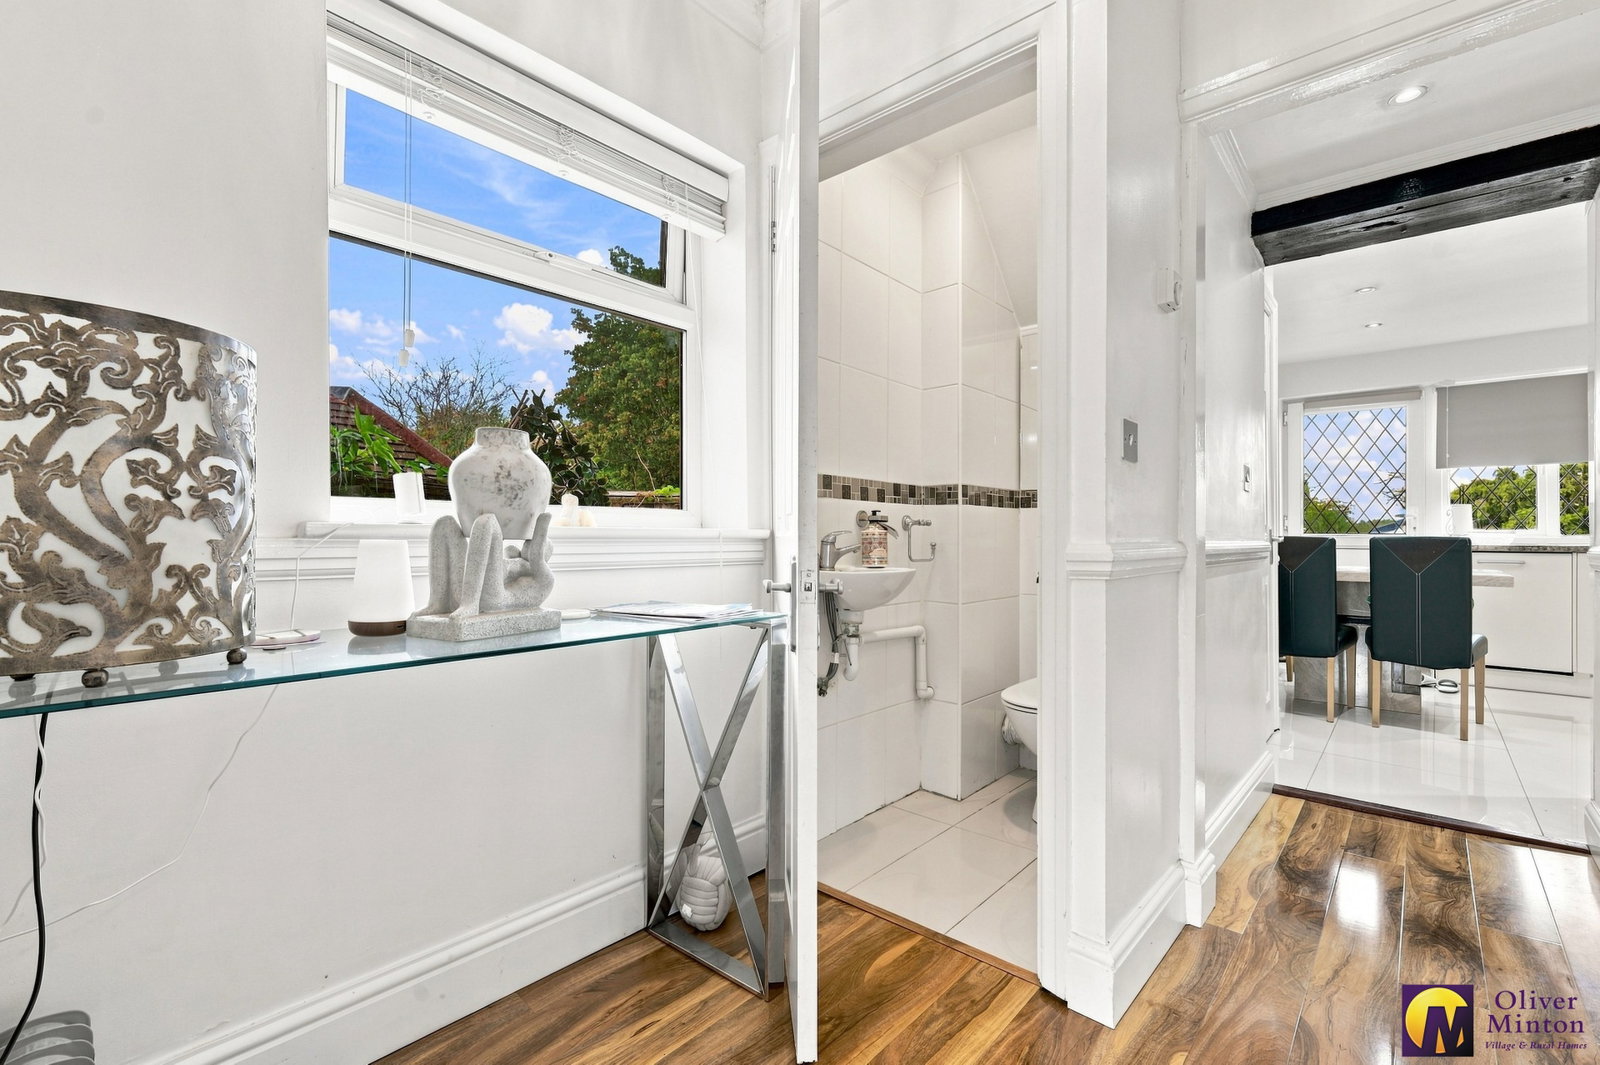
Double glazed window to side. Quality wood laminate flooring. Door to principle bedroom and door to:
Guest Cloakroom/W.C
Low flush w.c. Wall mounted wash hand basin. Fully tiled to walls and floor.
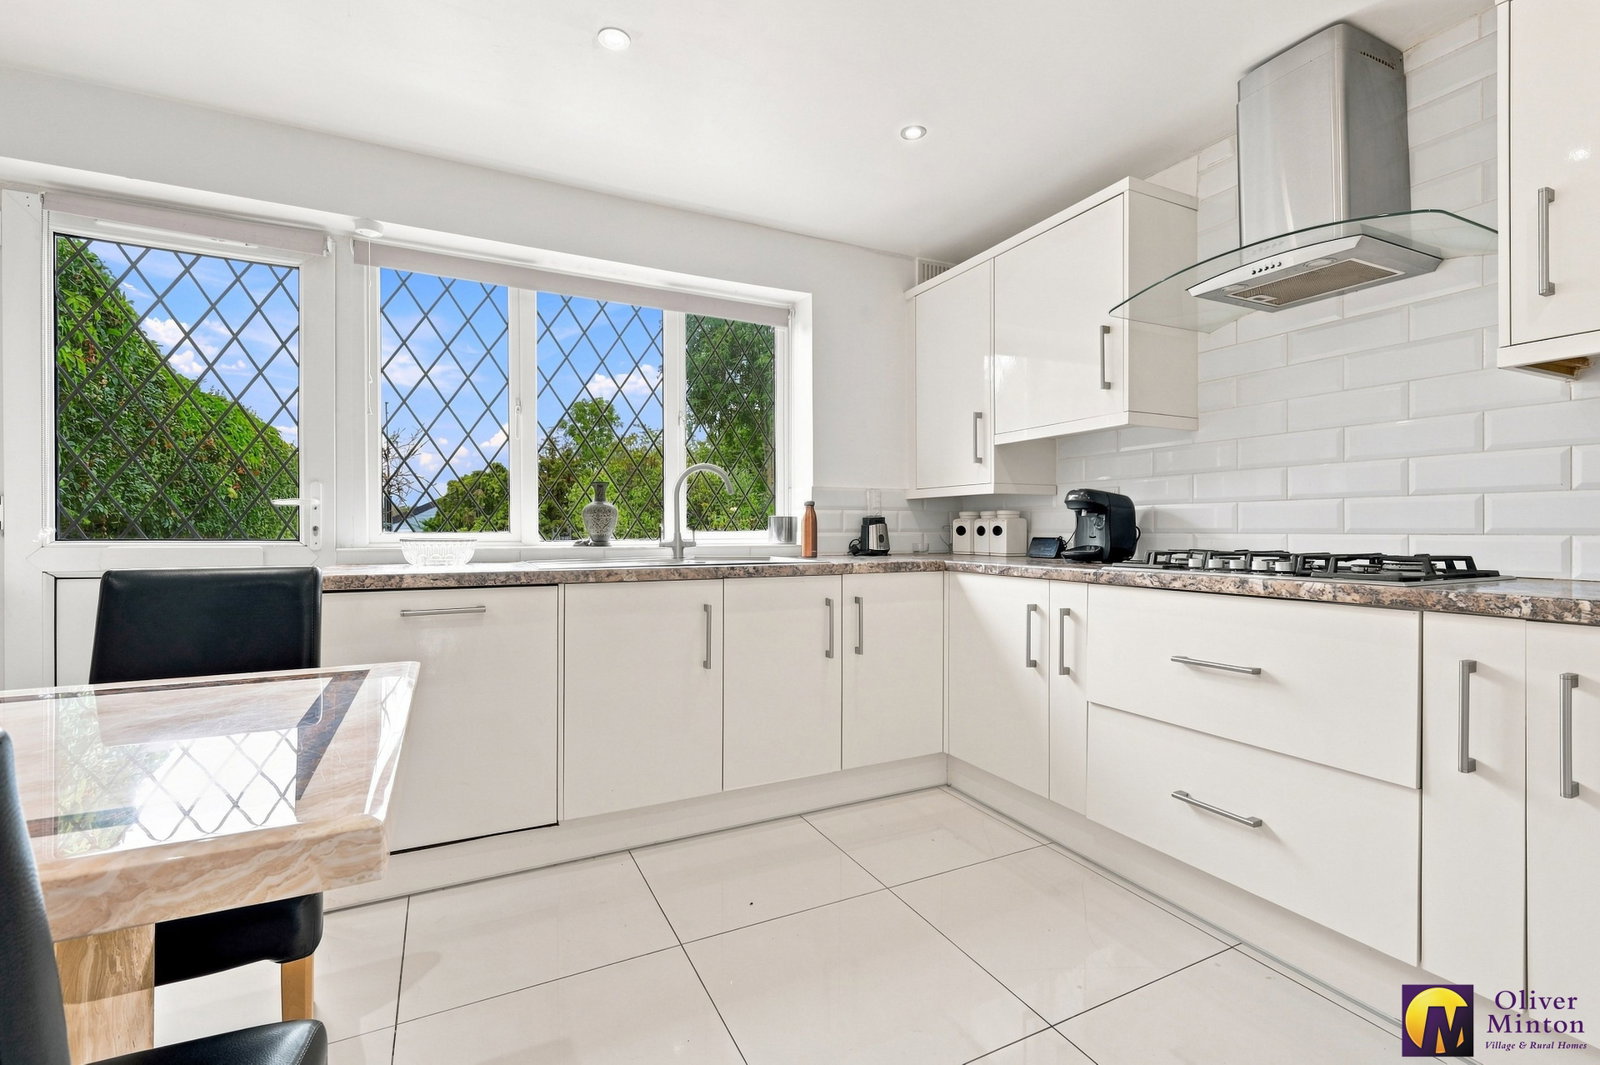
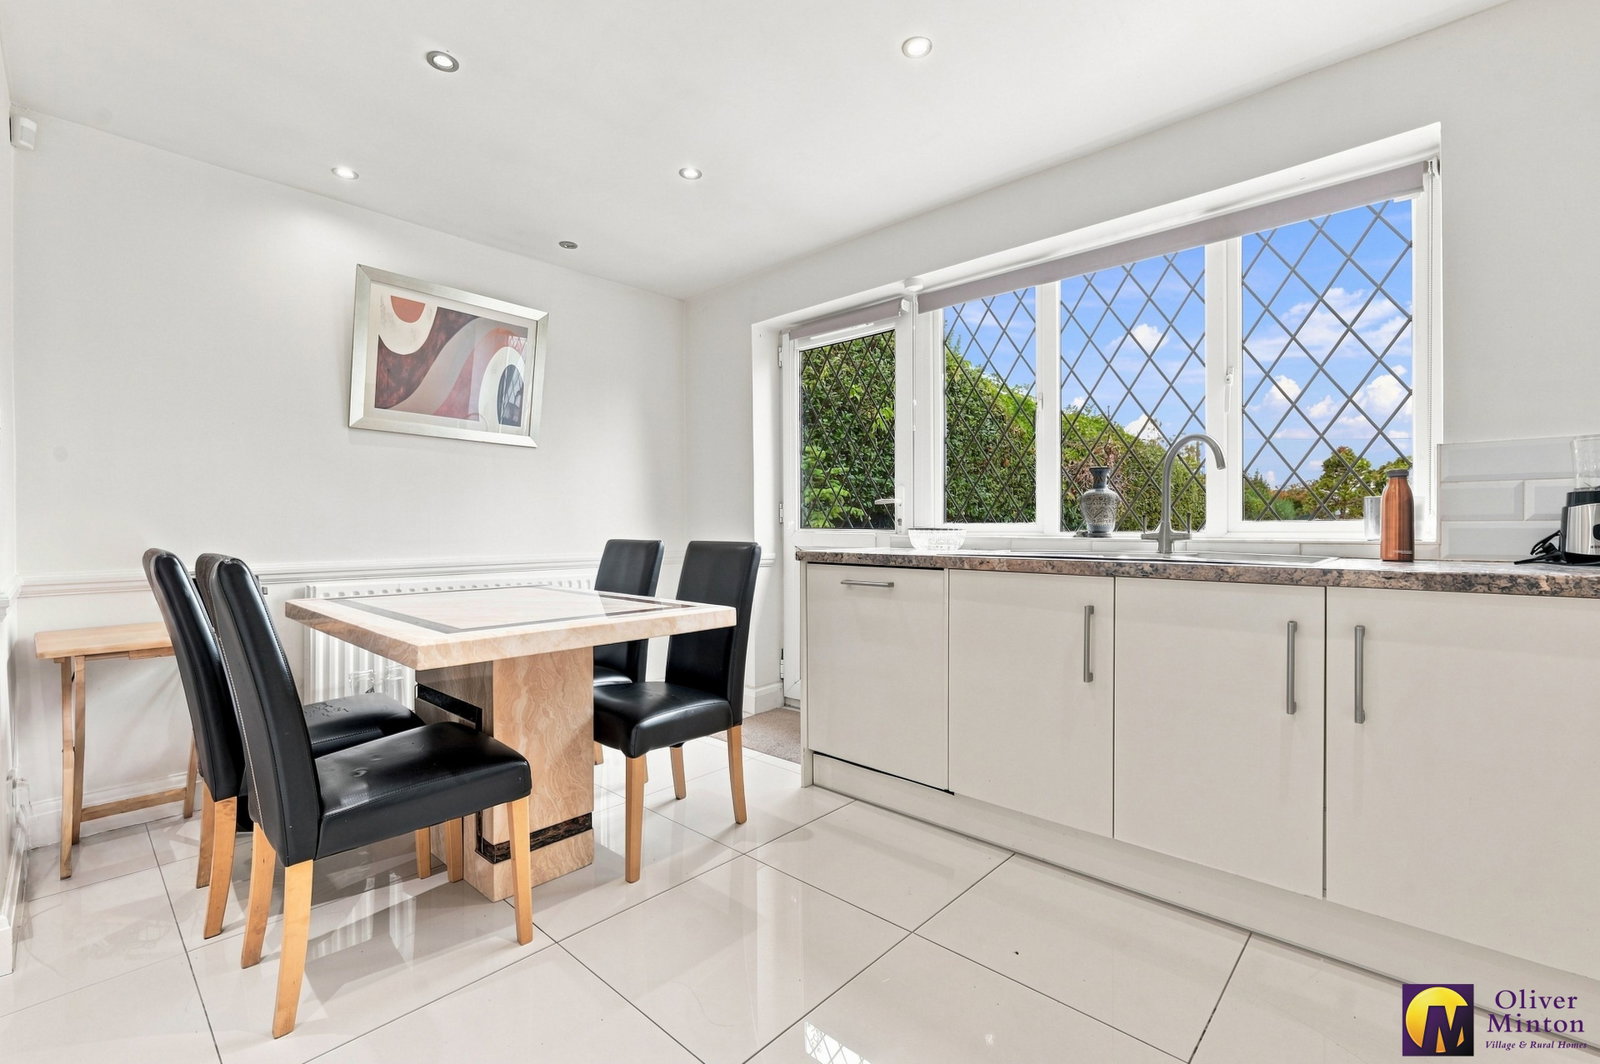
Kitchen/Dining Room - 3.95m x 3.49m (12'11" x 11'5")
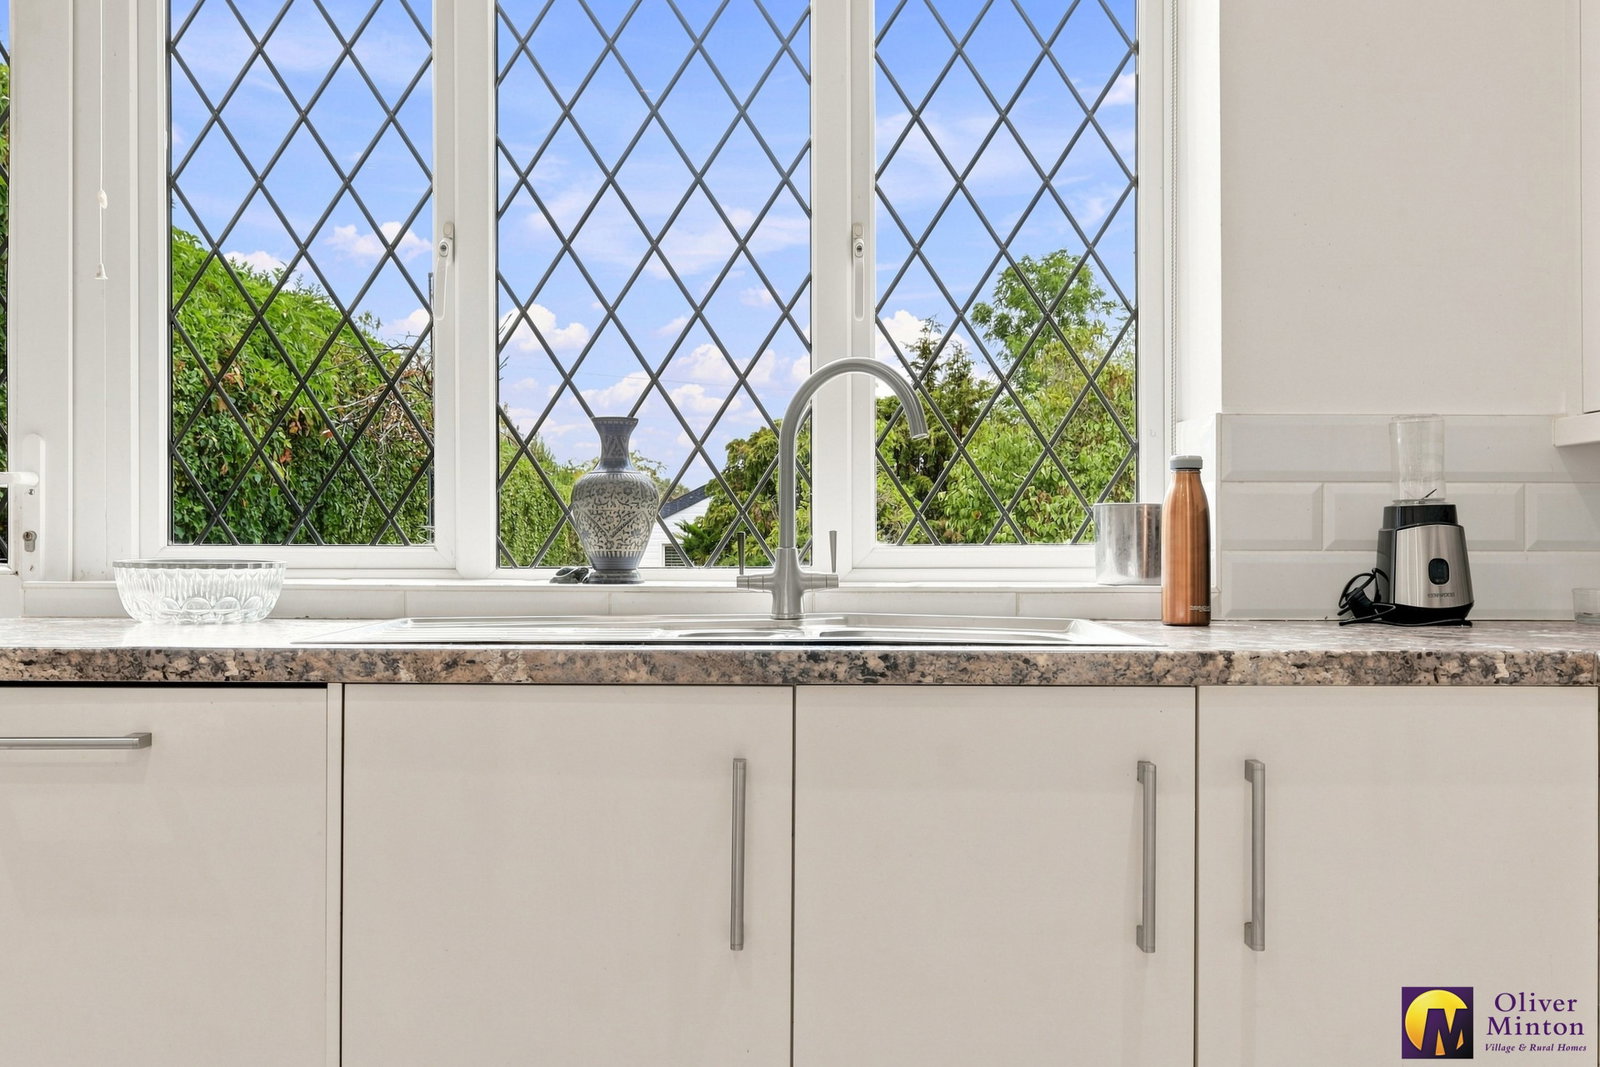
Fitted with a range of modern wall and base cabinets with complementary work surfaces over. Tiling to splash-back areas. Inset stainless steel sink and drainer. Built-in double oven/grill and five ring gas hob with brushed steel illuminated extractor canopy above. Integrated fridge/freezer and dishwasher. Door to deep cupboard that has space and plumbing for washing machine. Porcelain tiled floor. Space for table and chairs. Wide double glazed window overlooking the garden and door to outside.
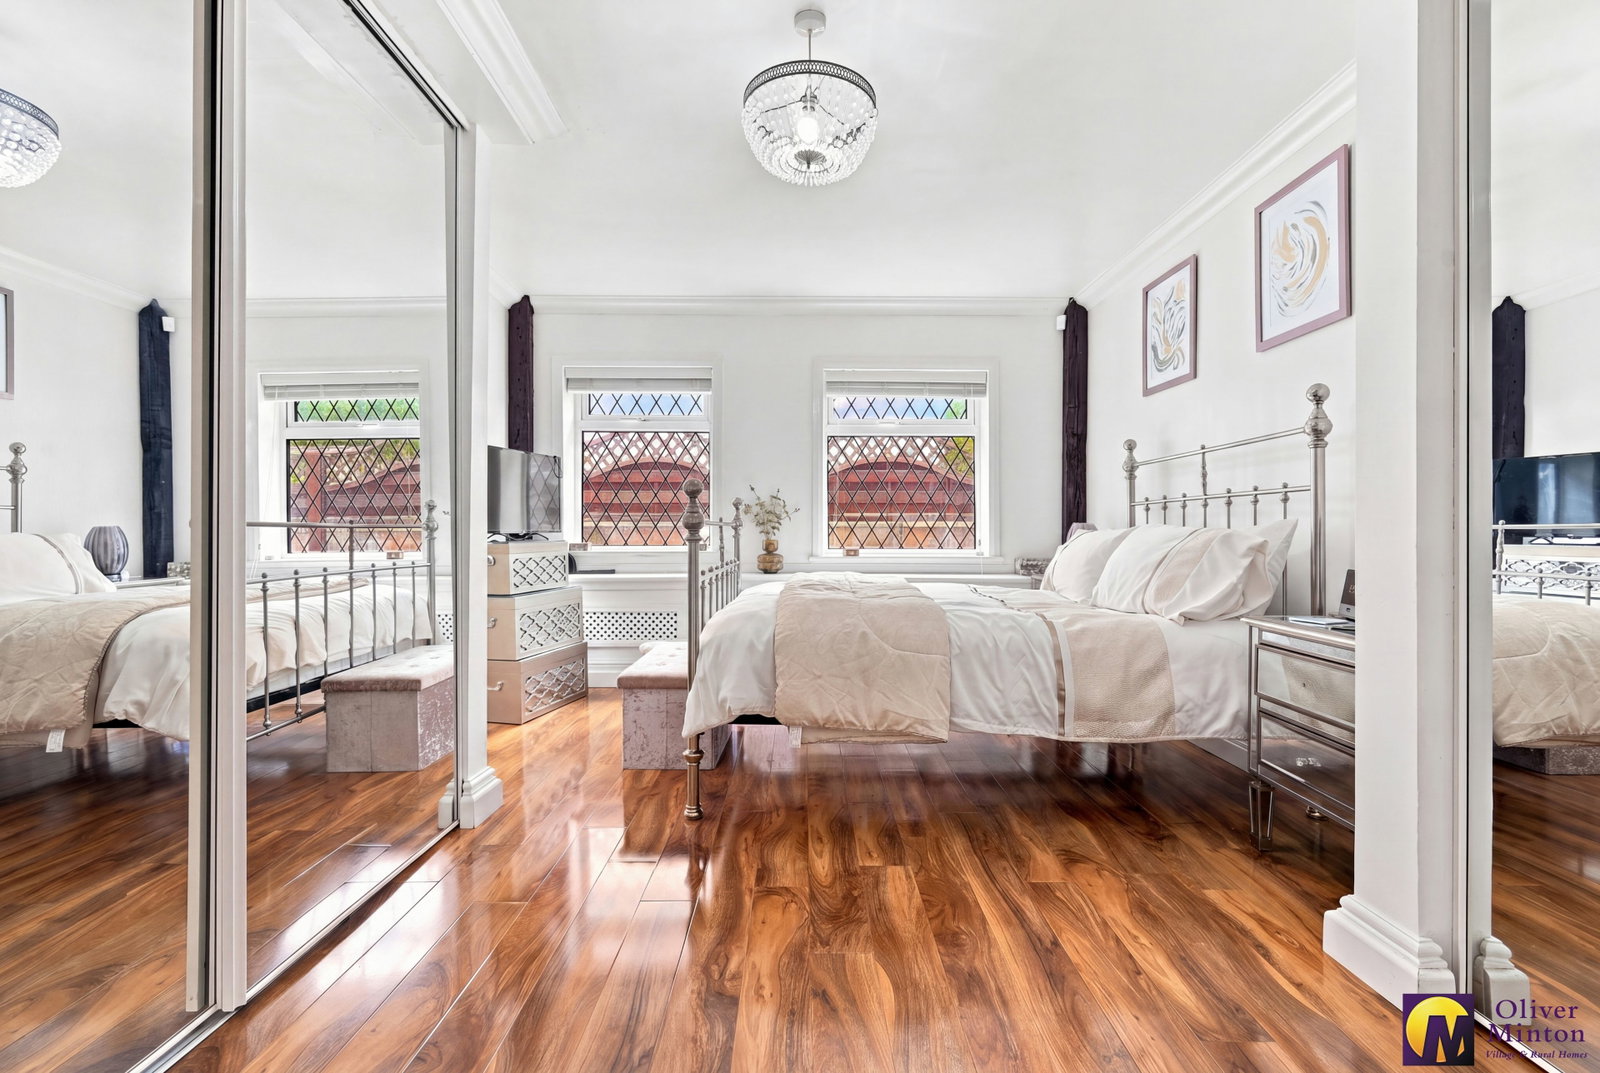
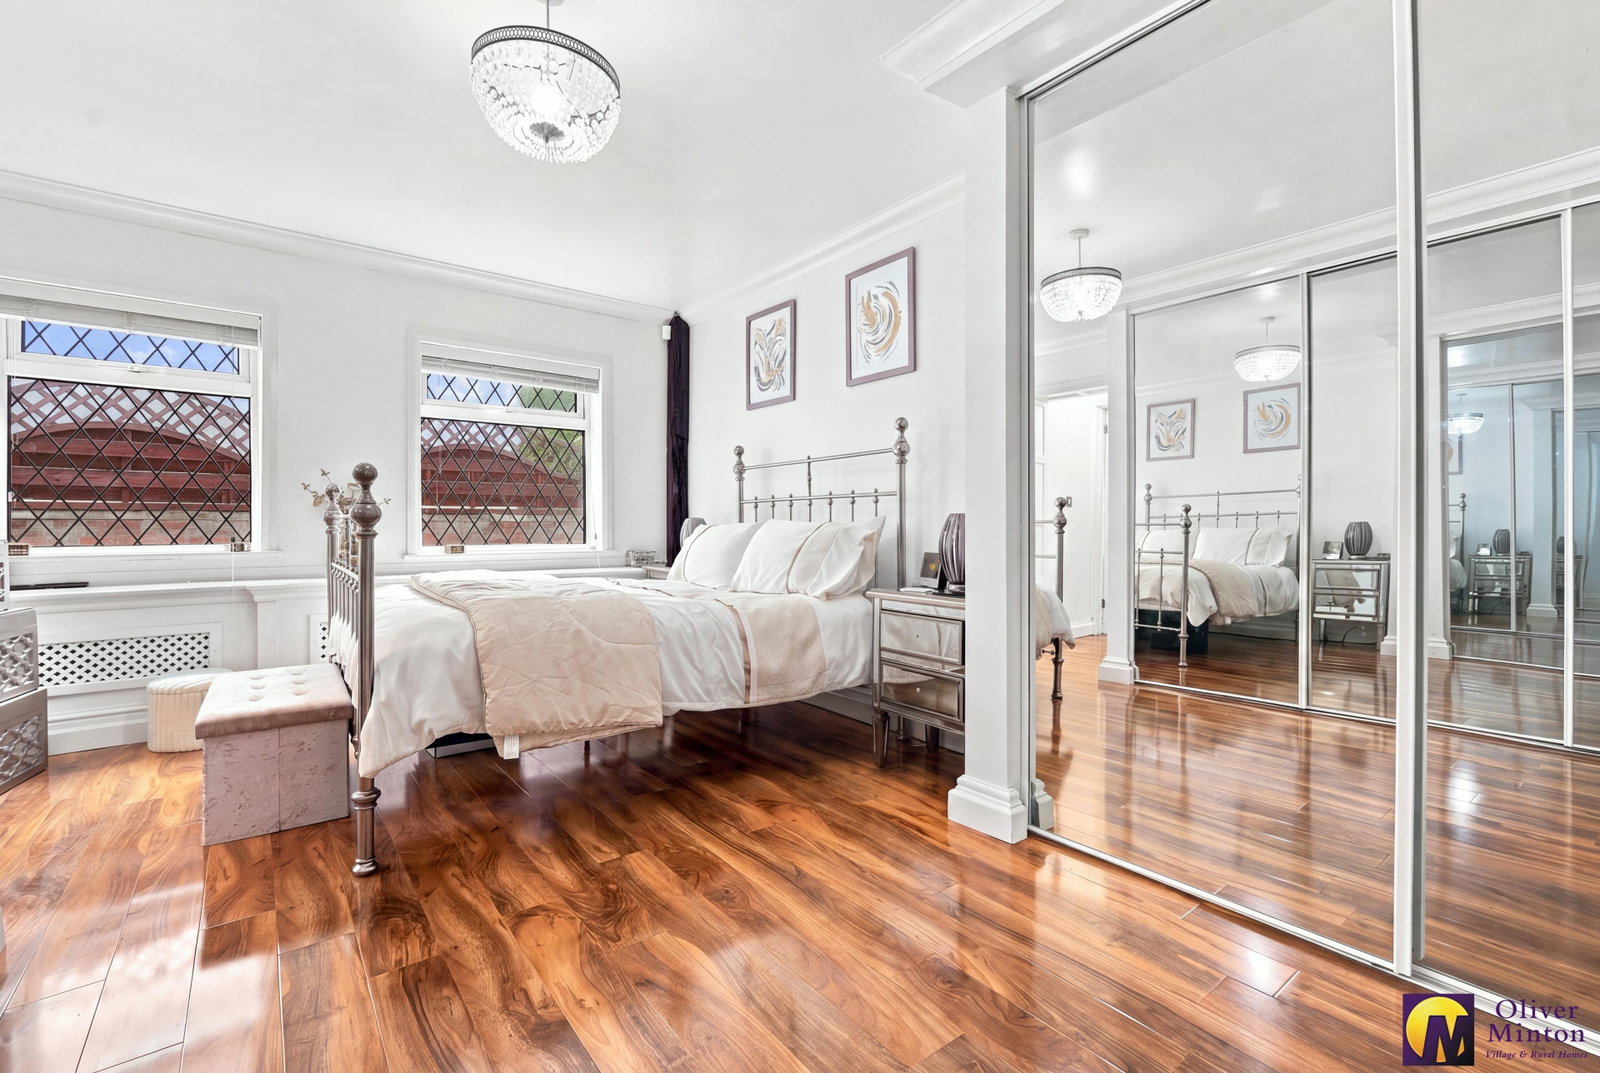
Principal Bedroom - 4.78m x 3.48m (15'8" x 11'5")
Generous double bedroom with dressing area and en-suite facilities. Two wide double glazed windows to side aspect with radiator in decorative casing. Comprehensive range of mirror fronted, sliding door wardrobe cupboards. Quality wood laminate flooring. Door to recessed storage cupboard.
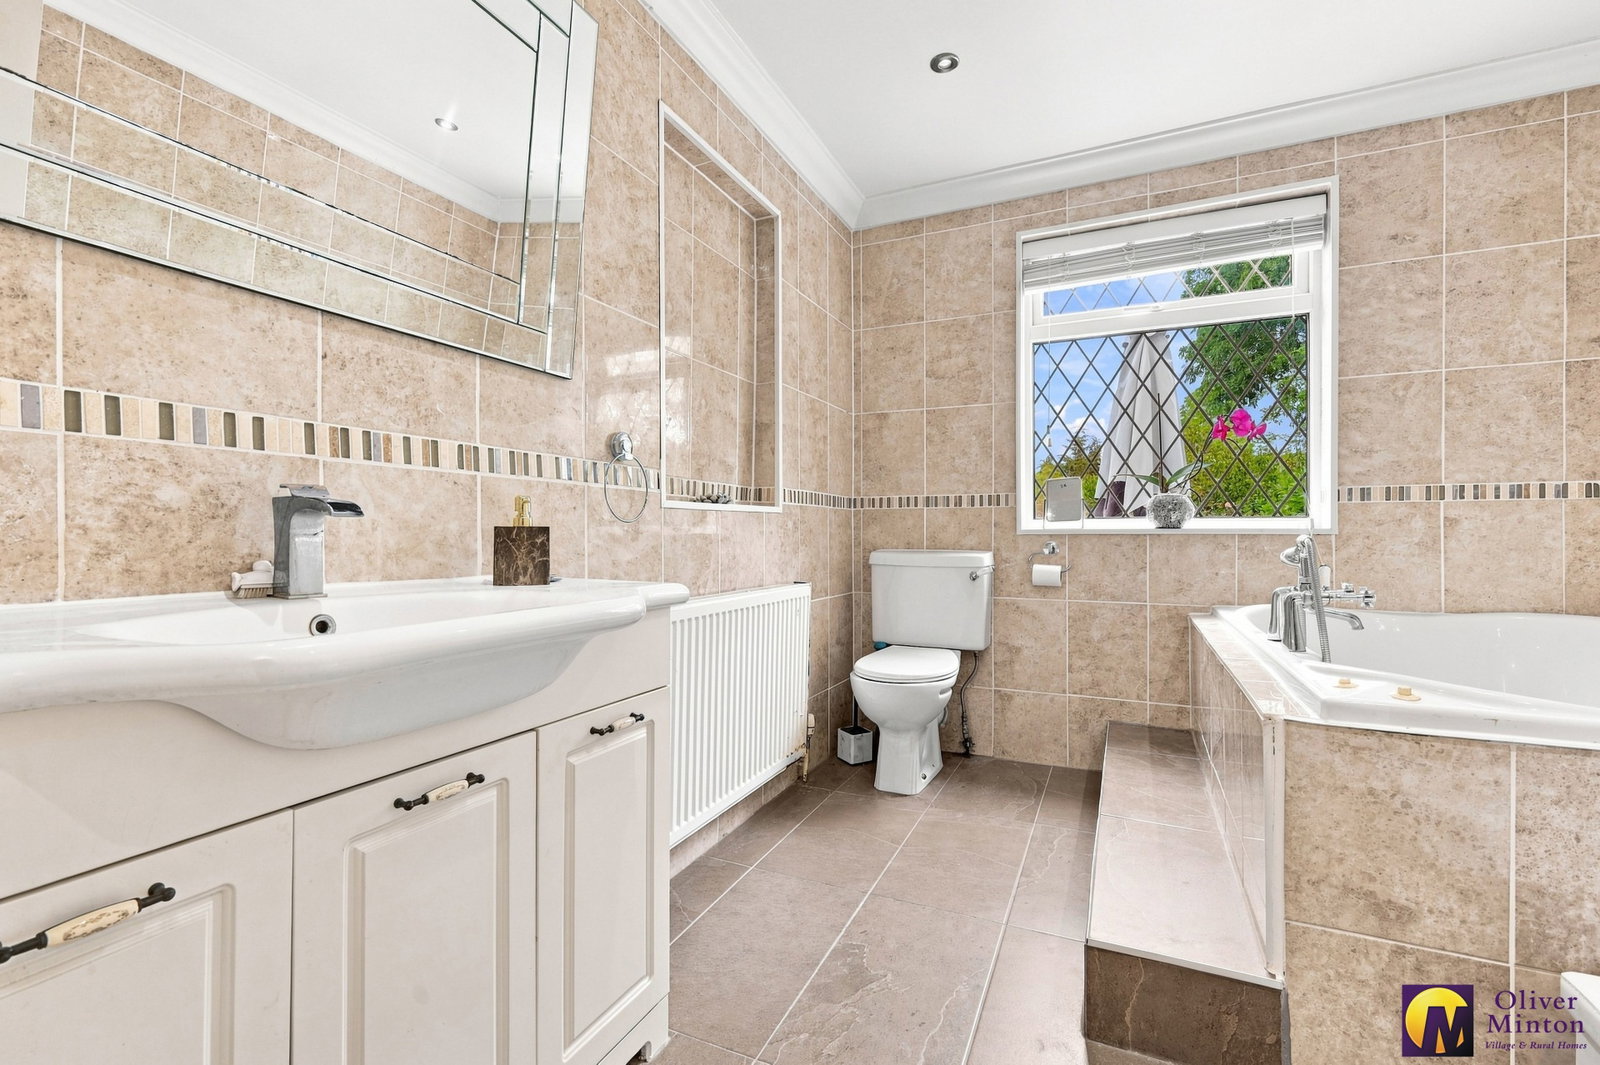
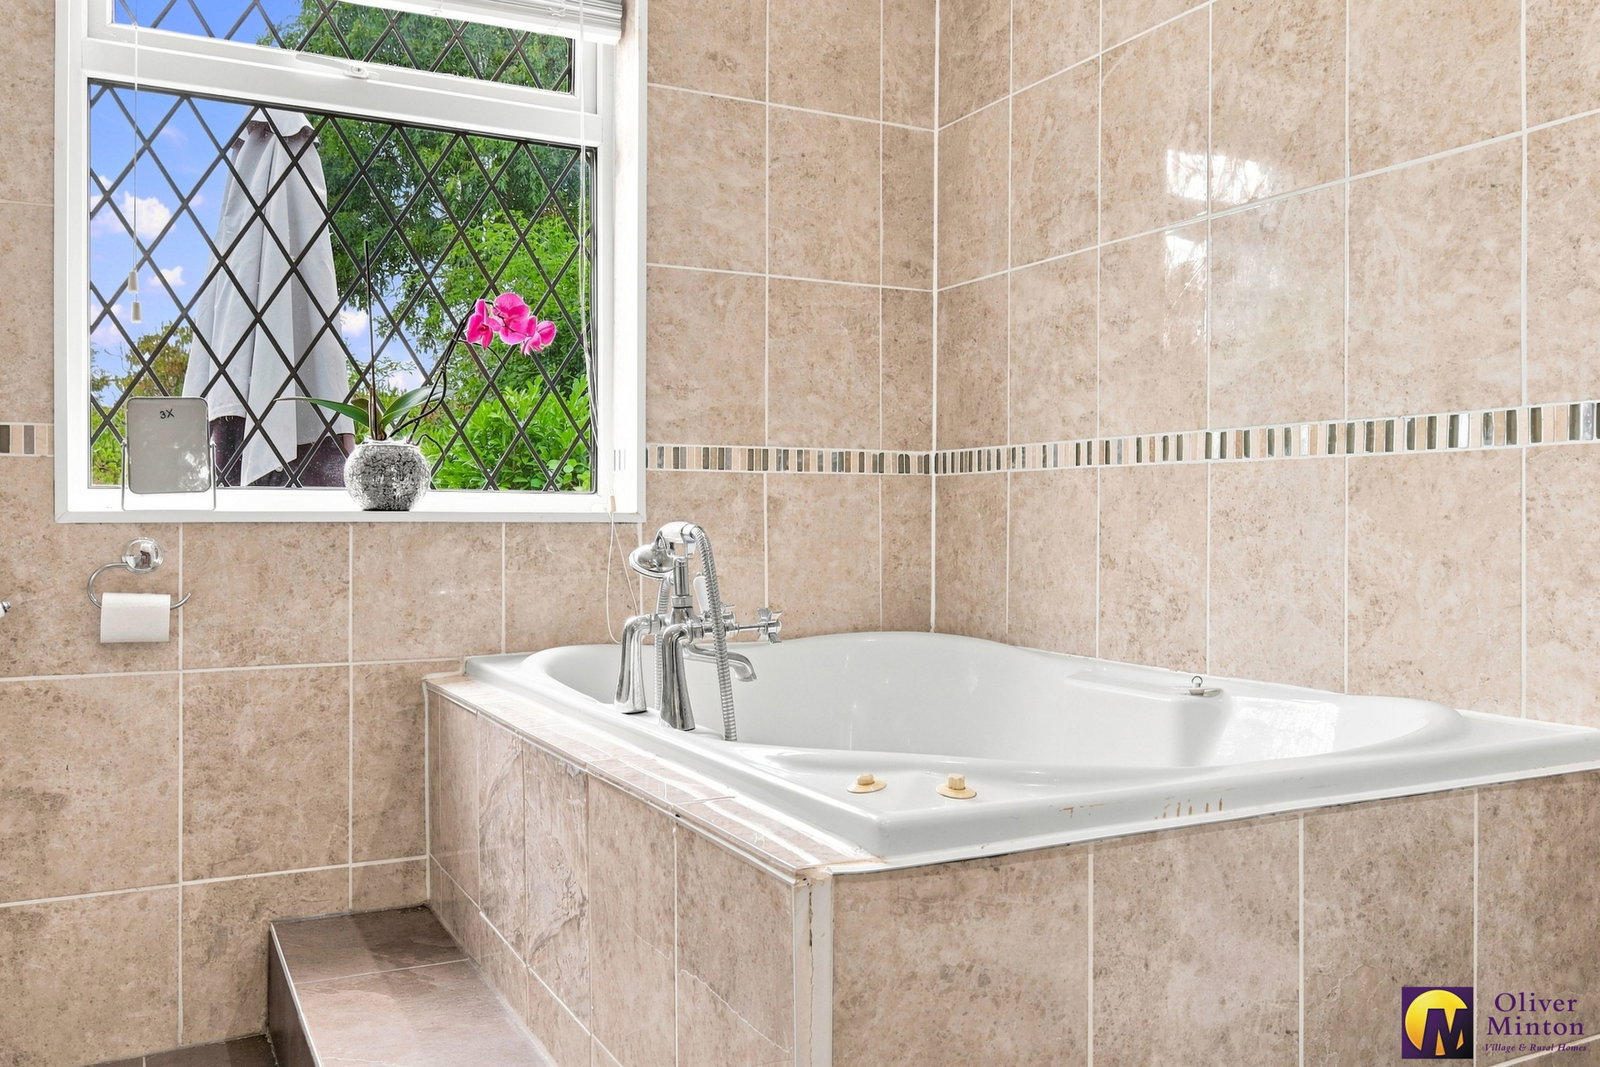
Luxury En-suite Bathroom - 2.75m x 2.38m (9'0" x 7'9")
Four piece suite: Deep square jacuzzi style bath with jets, mixer tap and hand held attachment.Step-in double size shower with glazed screen and door. Vanity wash hand basin with cupboard below. Low flush w.c. Complementary tiling to walls and floor. Radiator. Double glazed window to rear.
First Floor
Small landing with 'Veleux' style roof window.
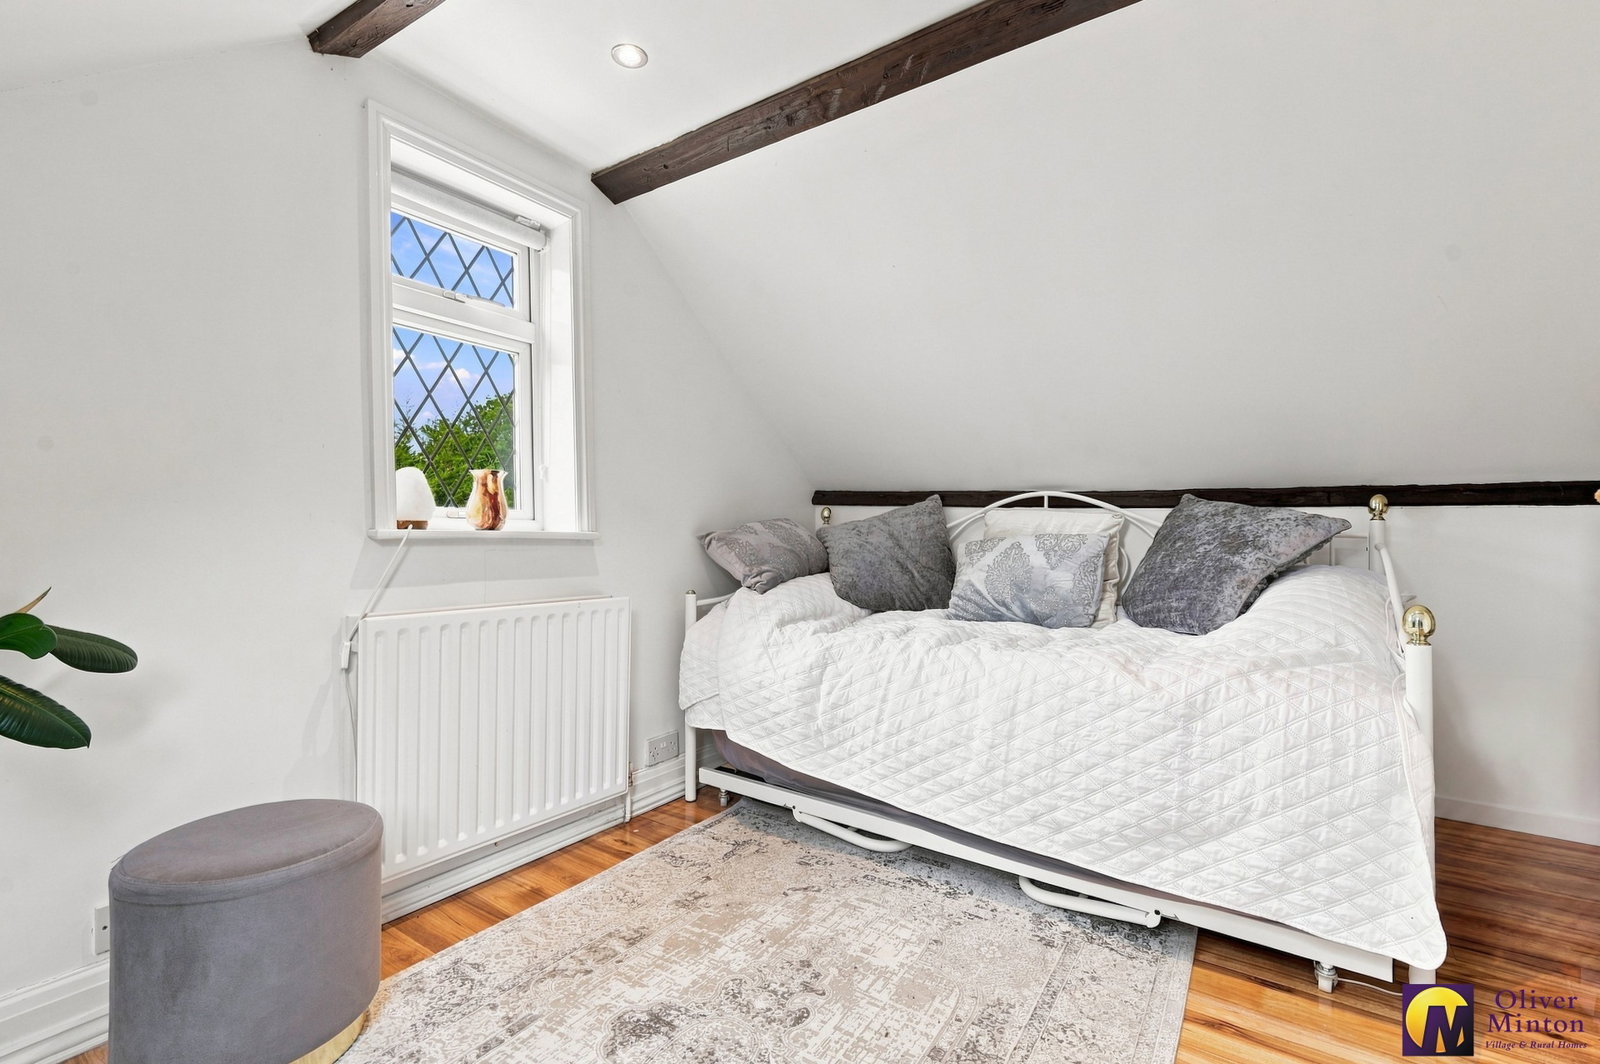
Bedroom - 3.11m x 2.48m (10'2" x 8'1")
Plus deep recess. Dual aspect, with double glazed window to front and additional 'Velux' style window to side. Wood laminate flooring. Radiator.
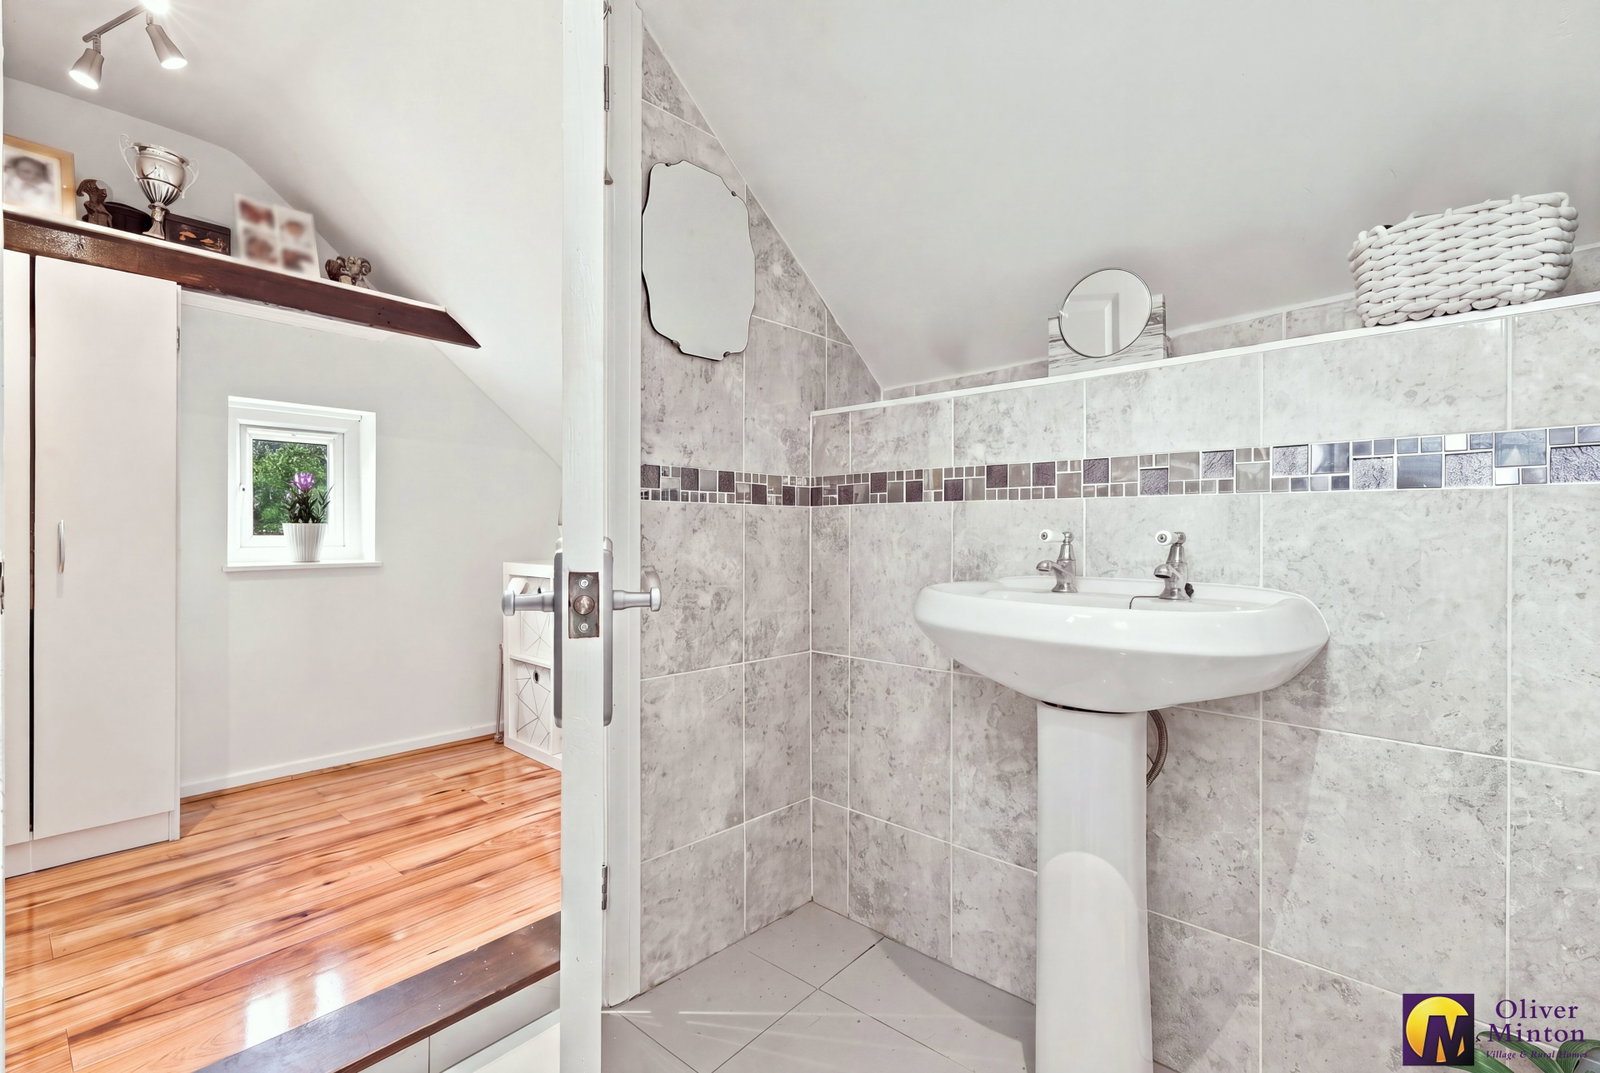
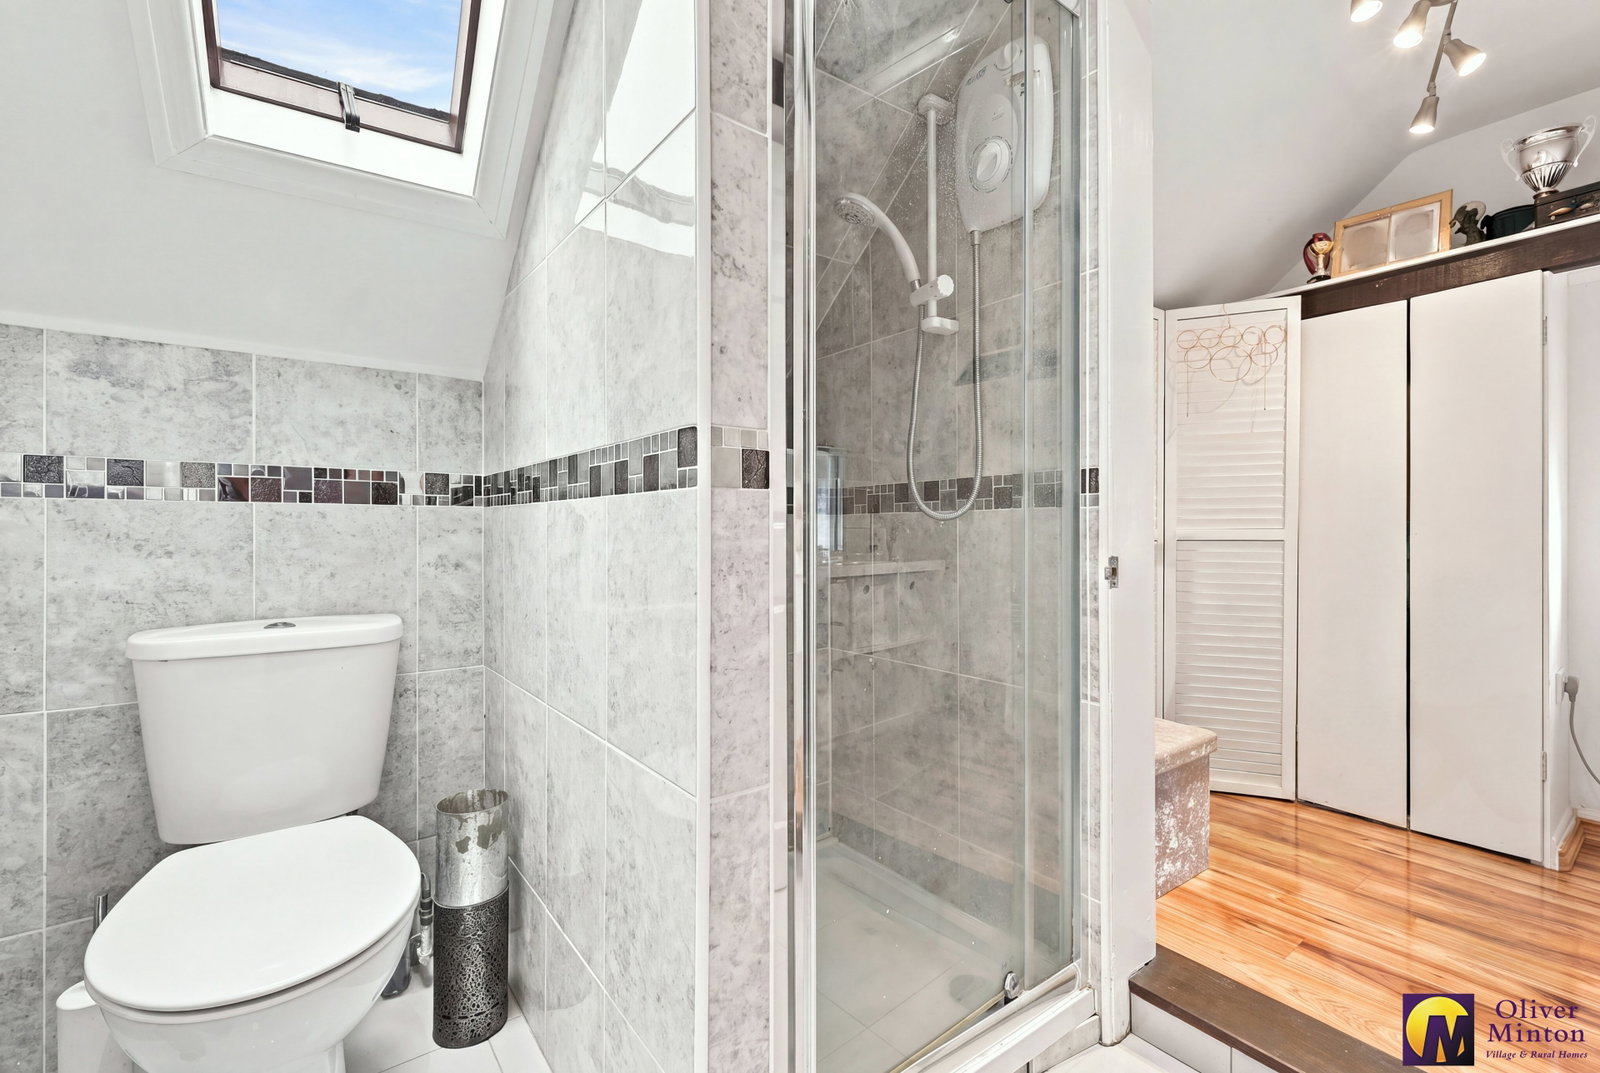
Shower Room
Enclosed shower cubicle with glazed screen. Low flush w.c. Pedestal wash hand basin. Fully tiled to walls and floor. 'Velux' style roof window.
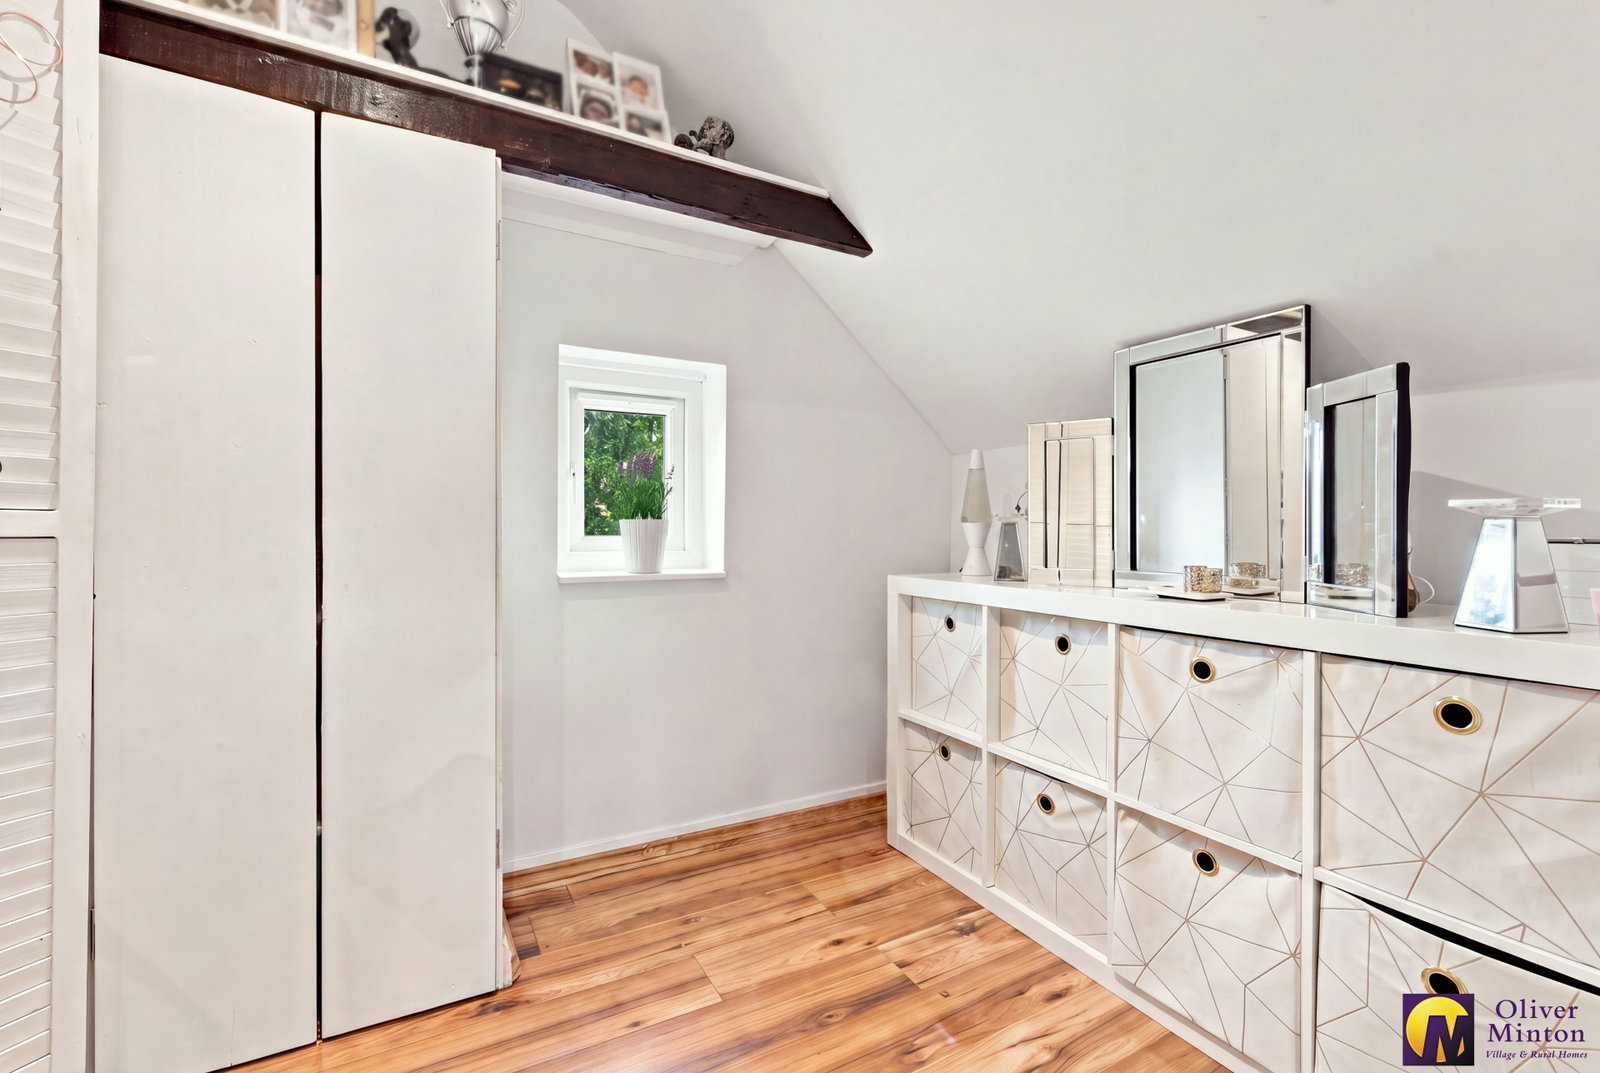
Dressing Room - 3.03m x 1.7m (9'11" x 5'6")
Double glazed window to rear. Cupboard housing 'Vaillant' gas fired boiler. Wood laminate flooring.
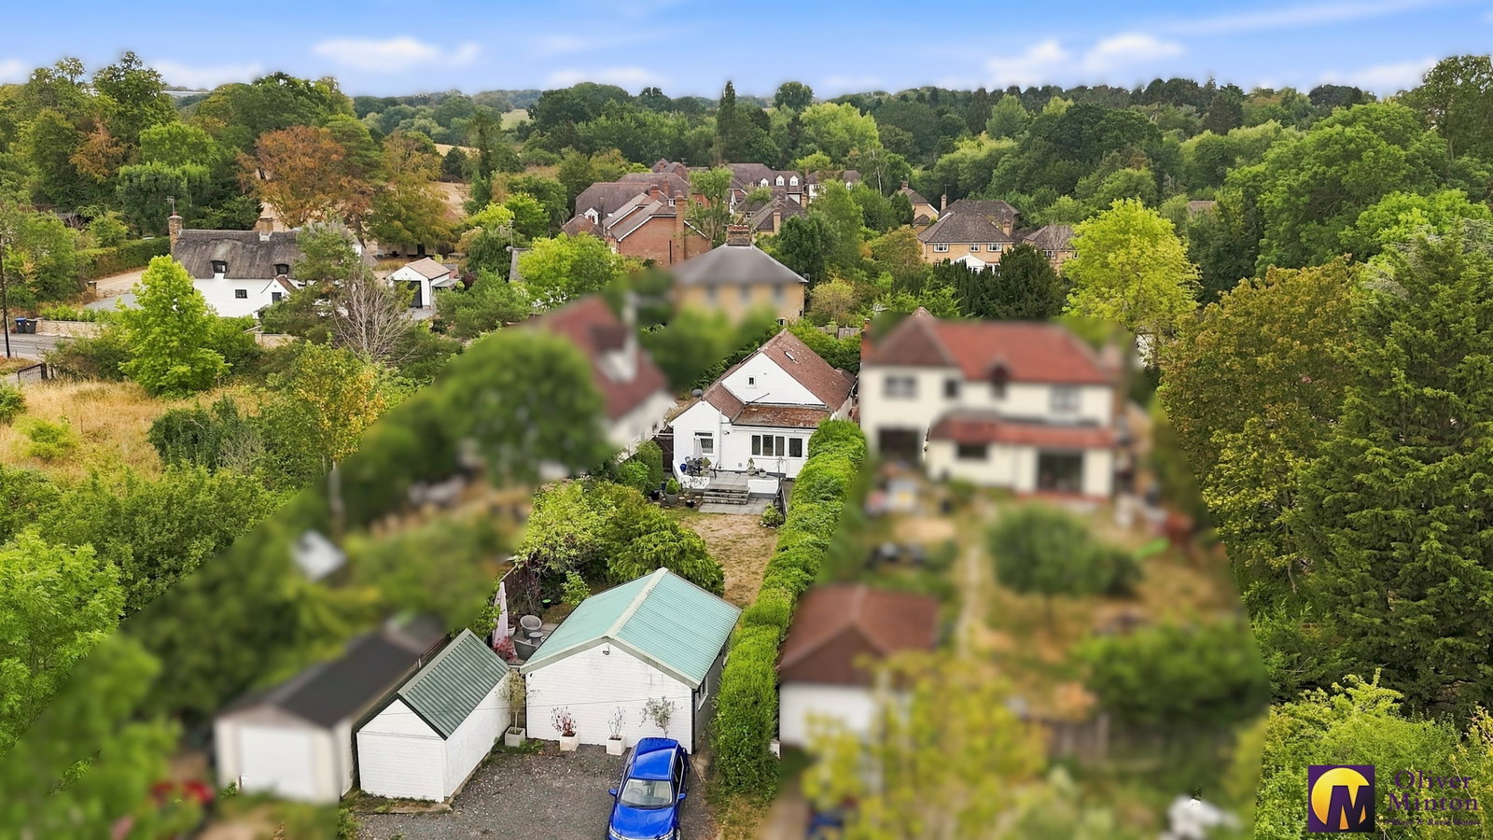
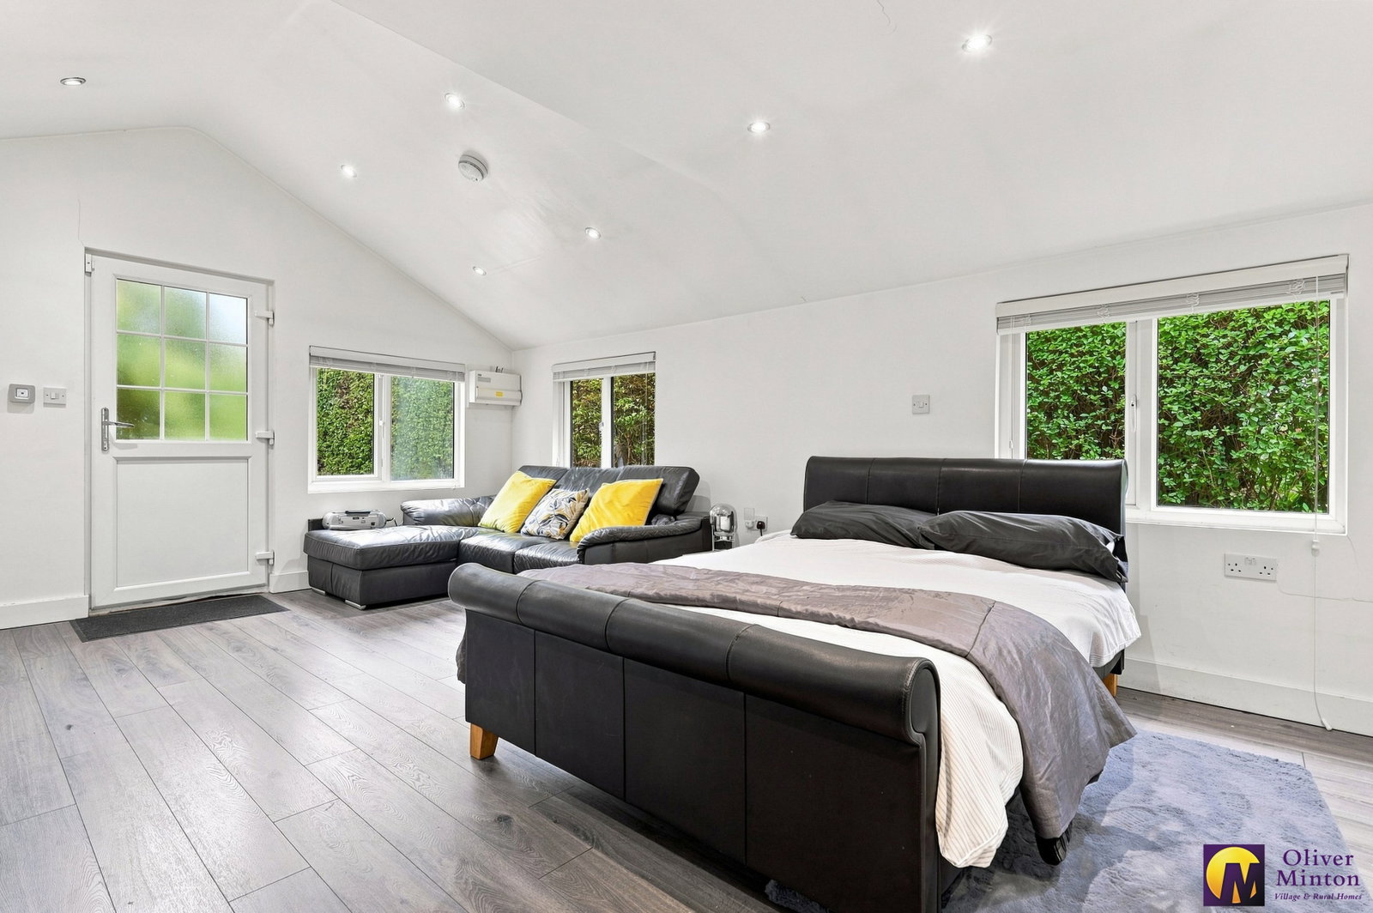
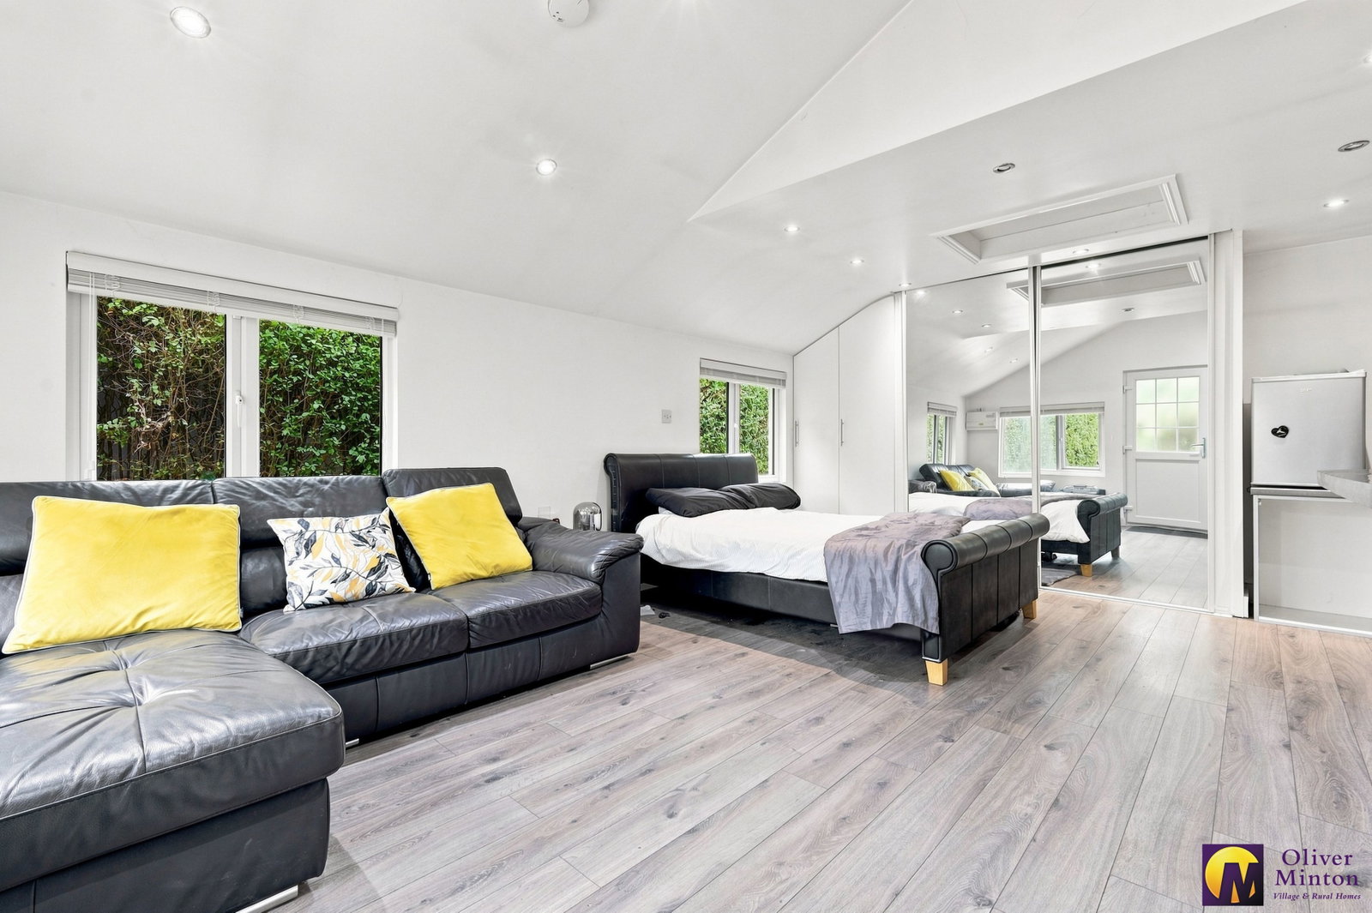
Detached Outbuilding/Studio - 5.7m x 4.47m (18'8" x 14'7")
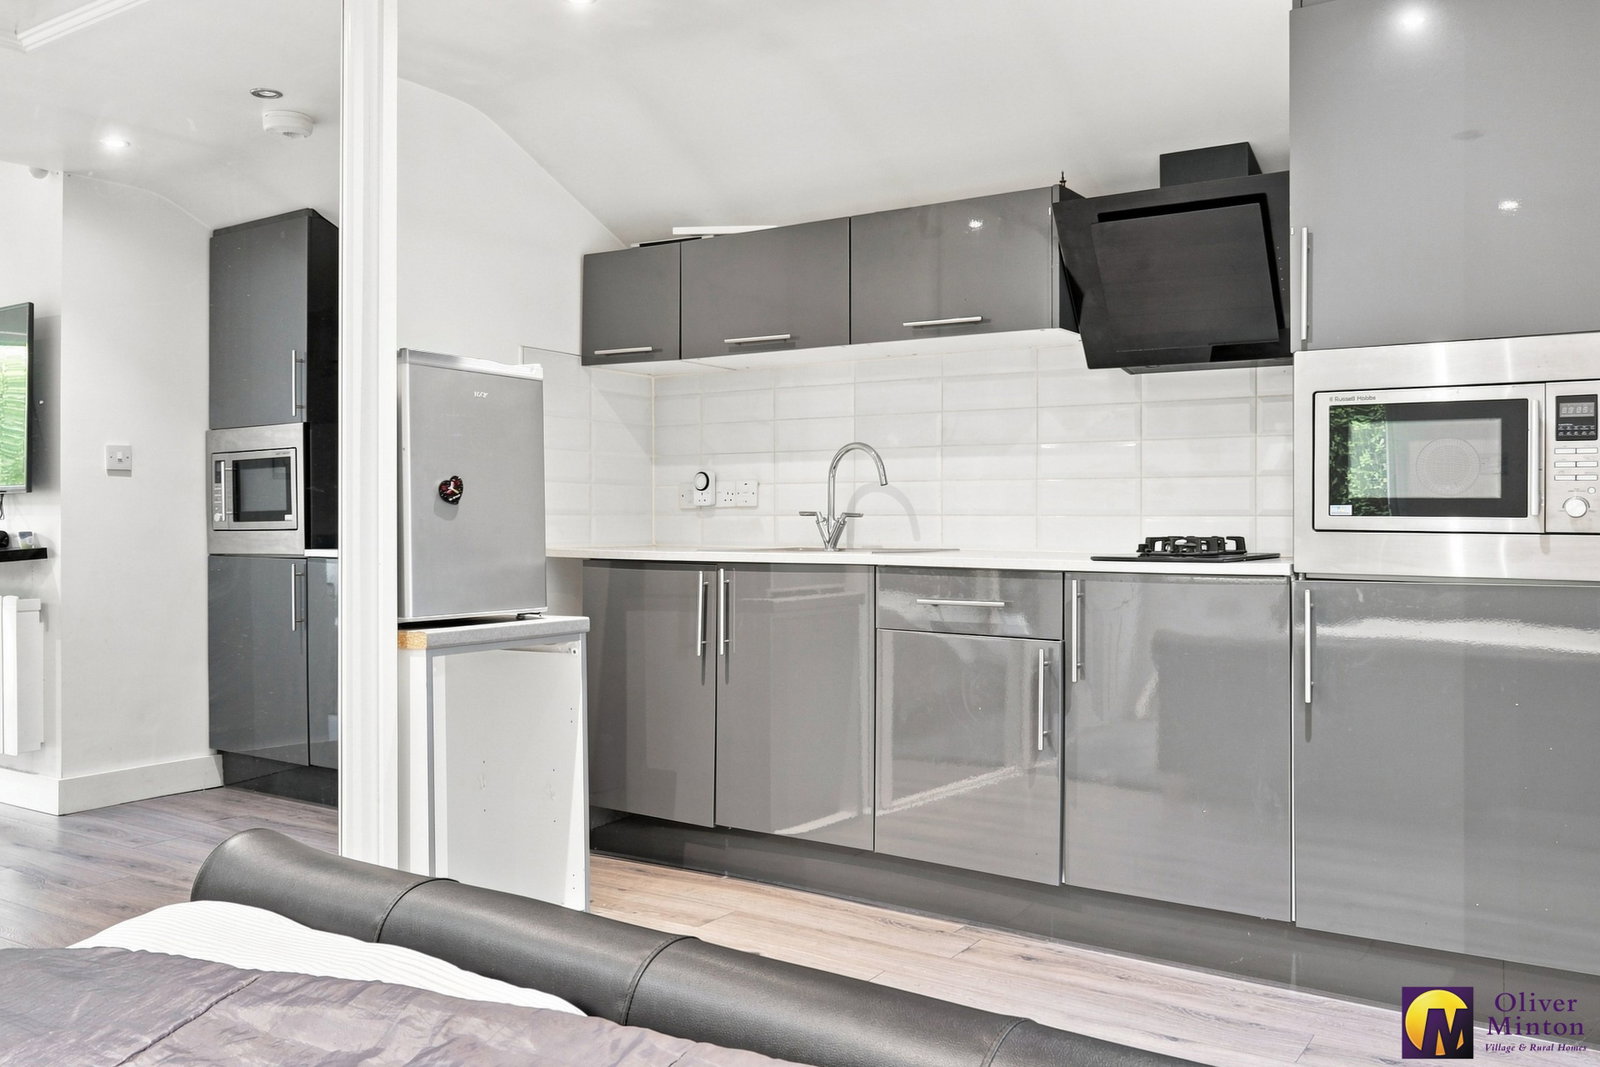
Designed with low maintenance in mind, the building features a smart UPVC weatherproof exterior finish and dual-aspect double-glazed windows, creating a bright and versatile space. The open-plan layout allows for a variety of uses to suit the incoming buyer's needs. There are built-in, mirror-fronted wardrobe cupboards to one wall, together with an additional storage cupboard. Wall mounted heater.
The kitchenette comprises wall and base cabinets, inset sink, microwave oven, double hotplate with contemporary extractor over, and space for a fridge/freezer.
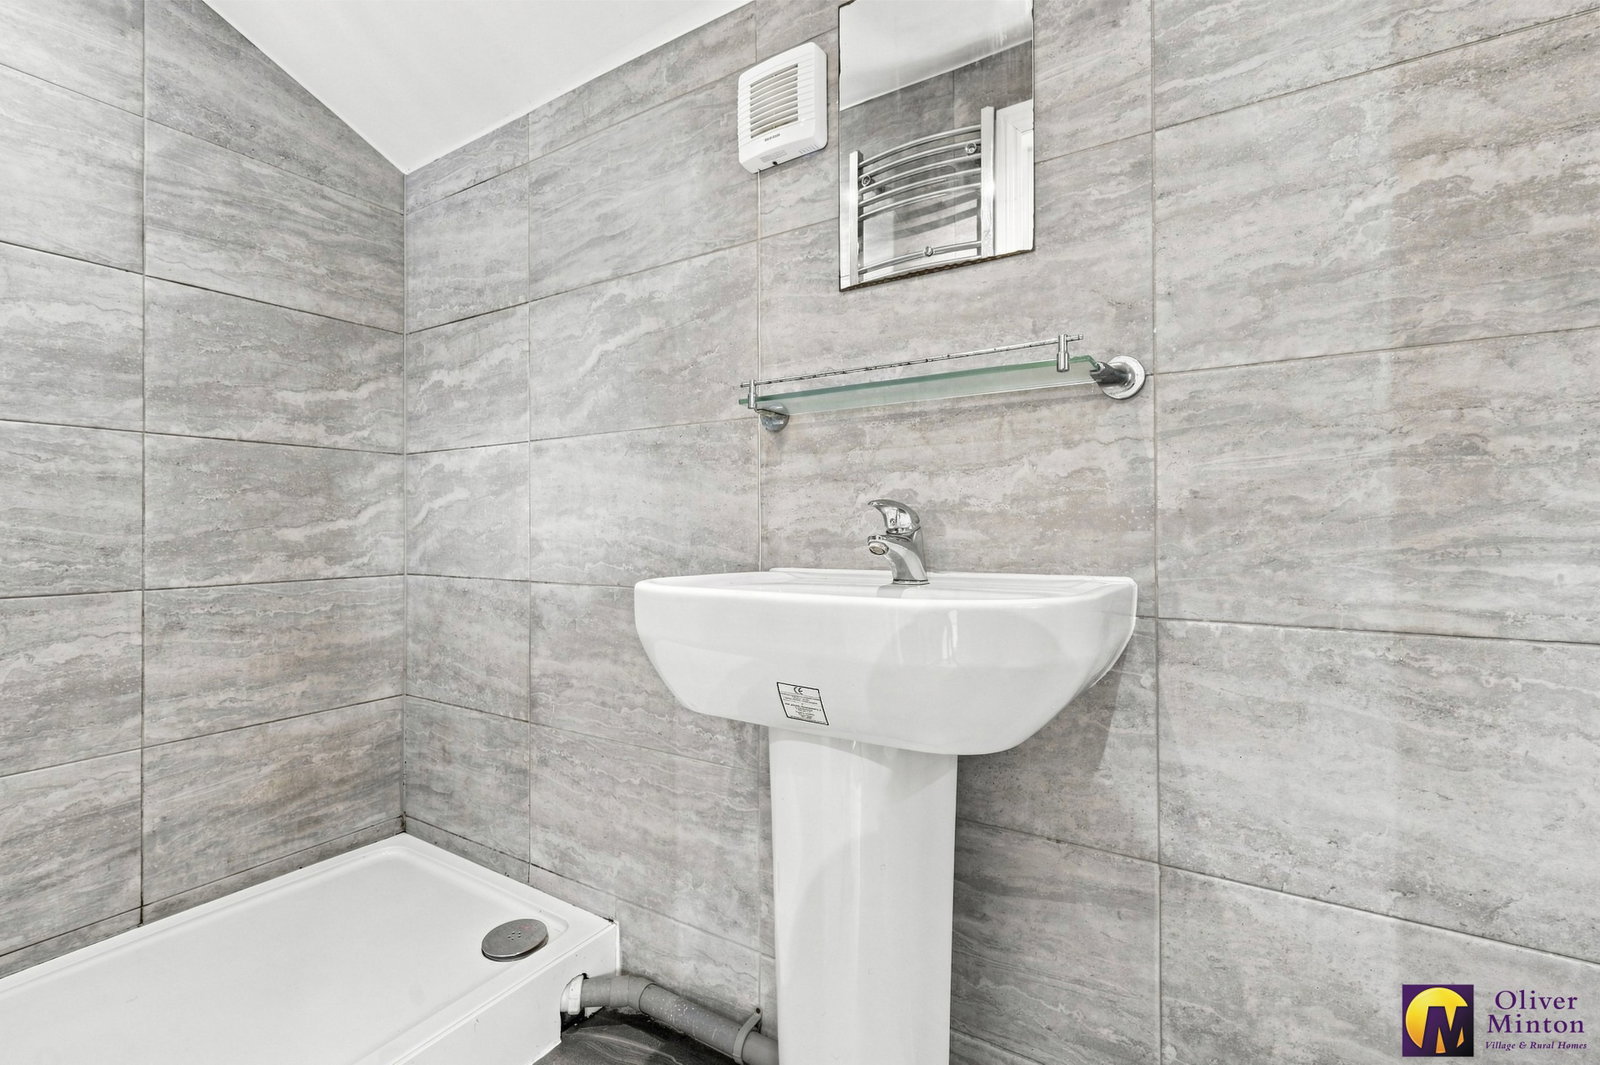
Door to Shower room with step in shower, pedestal wash hand basin, low flush w.c.. Chrome heated towel rail and fully tiled to walls and floor.
Detached Garden Store - 4.36m x 2.17m (14'3" x 7'1")
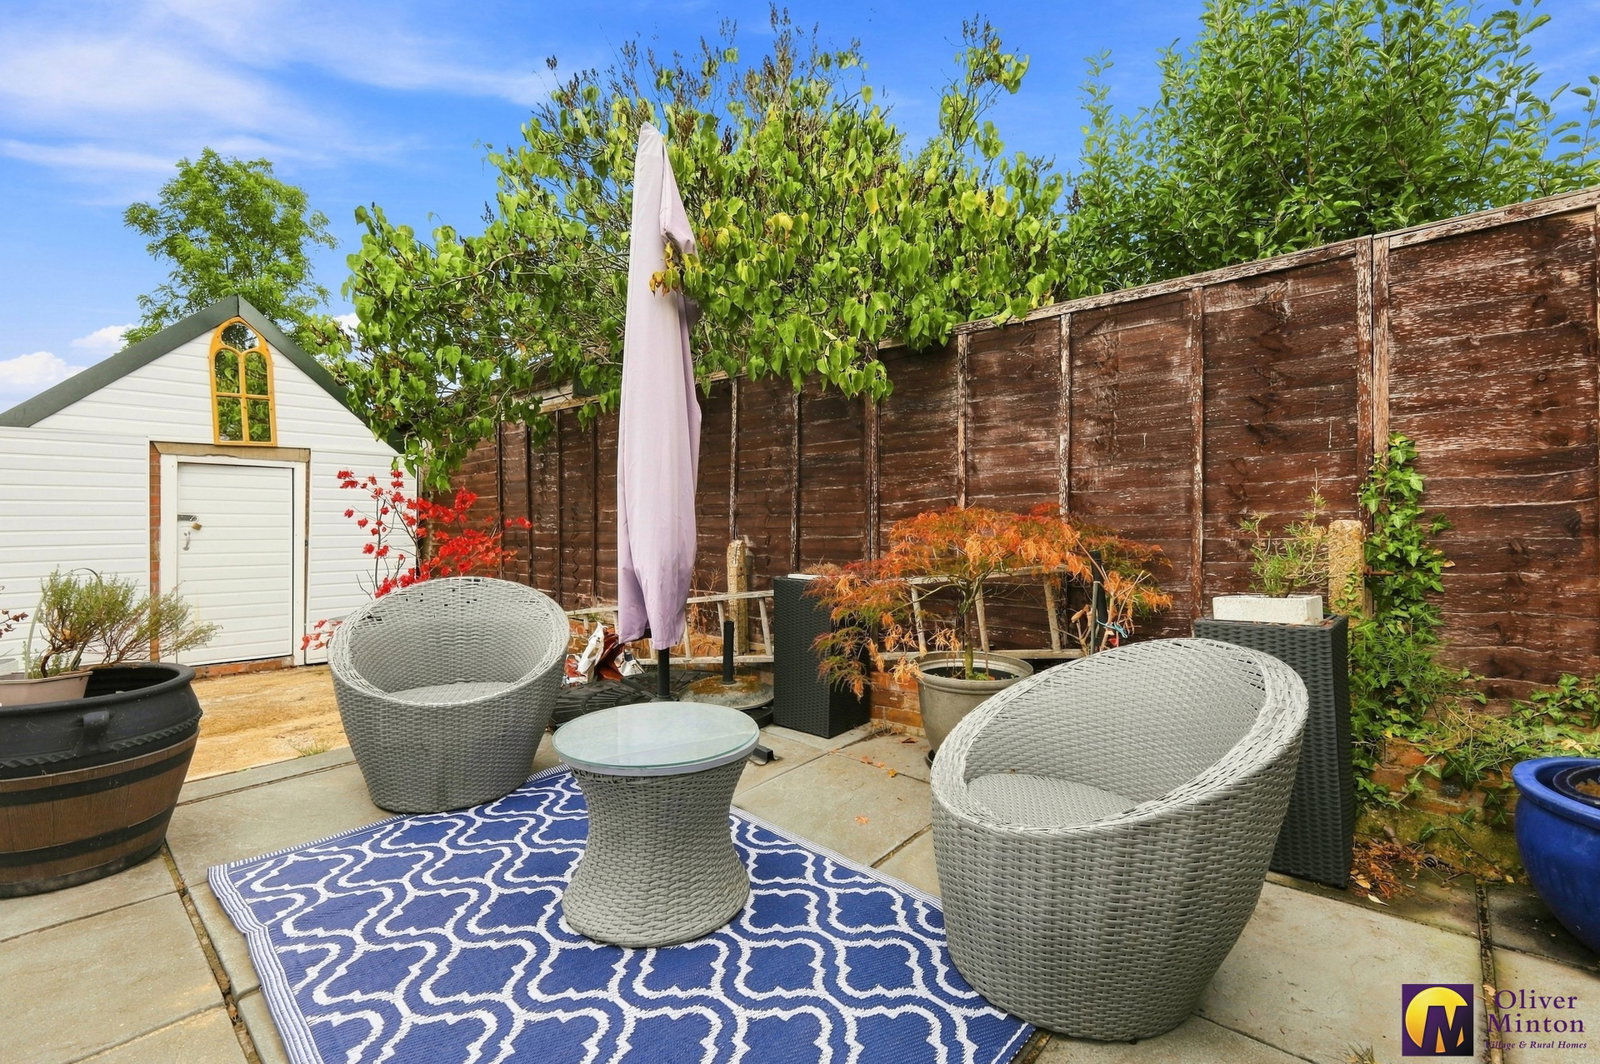
Lockable store with low maintenance Upvc exterior.
Exterior
To the front of the house there is a block paved drive (no dropped kerb)
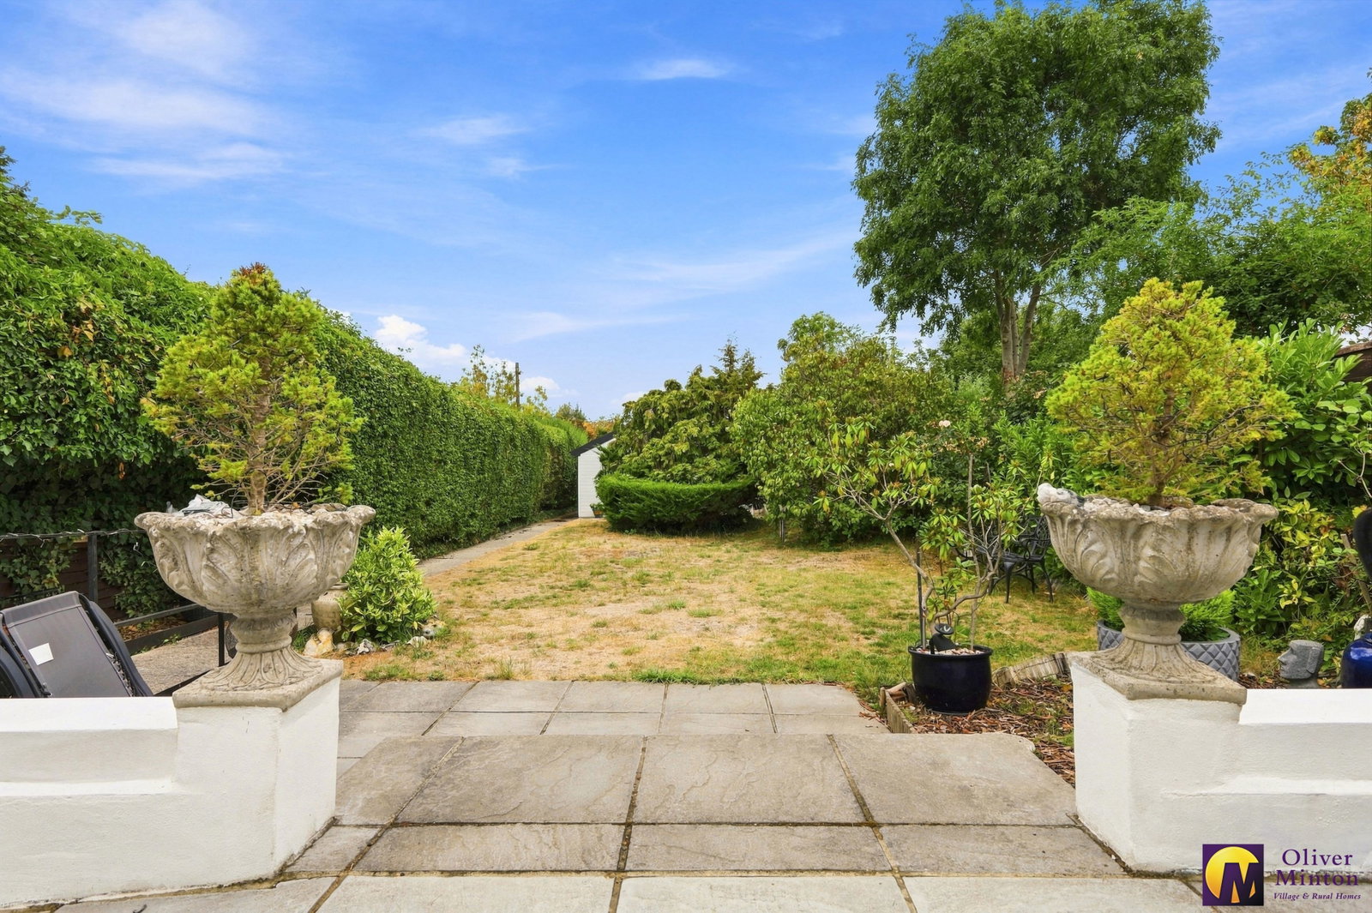
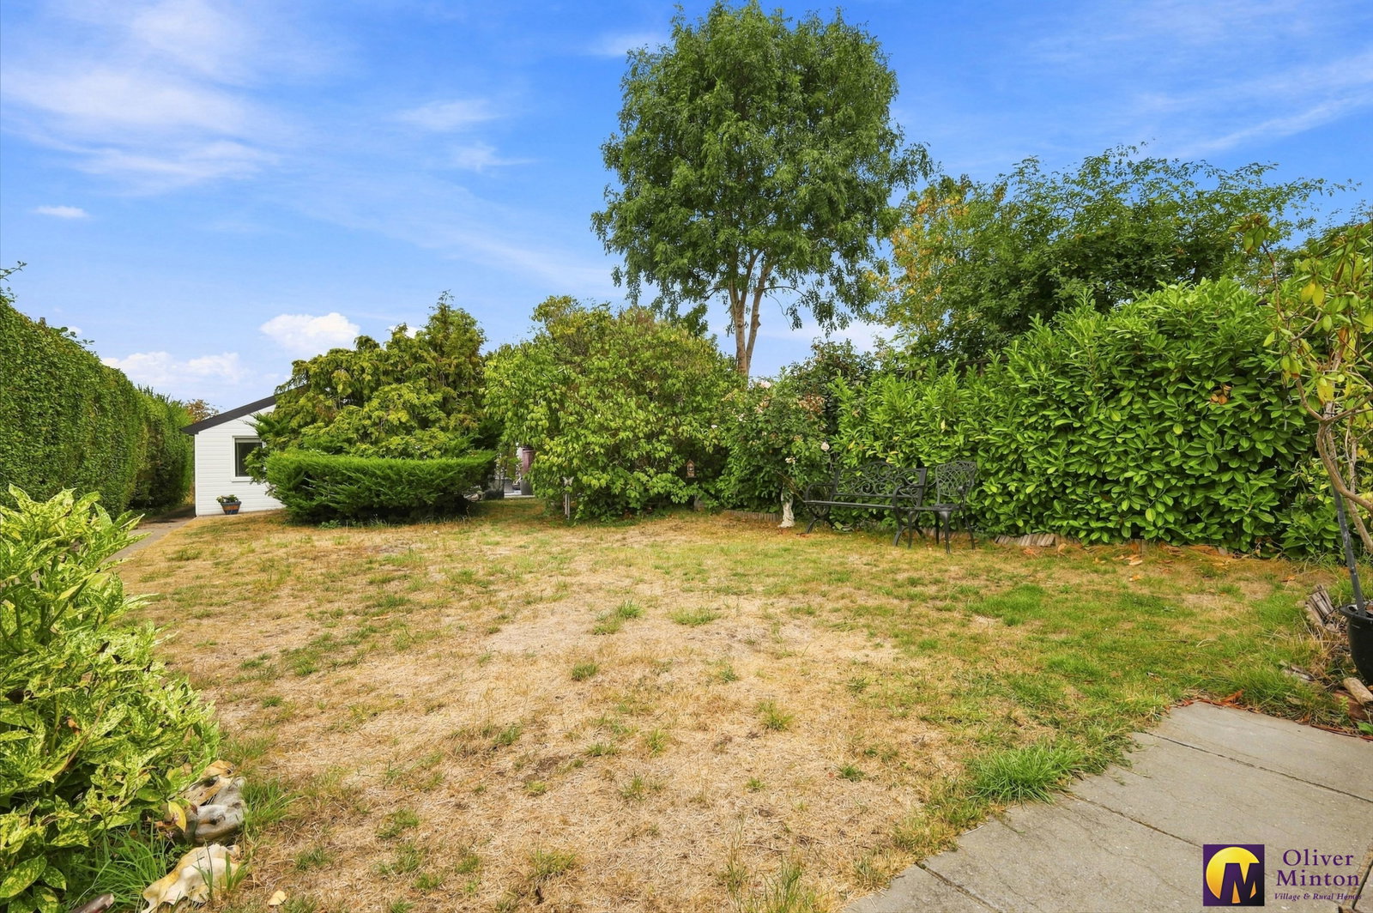
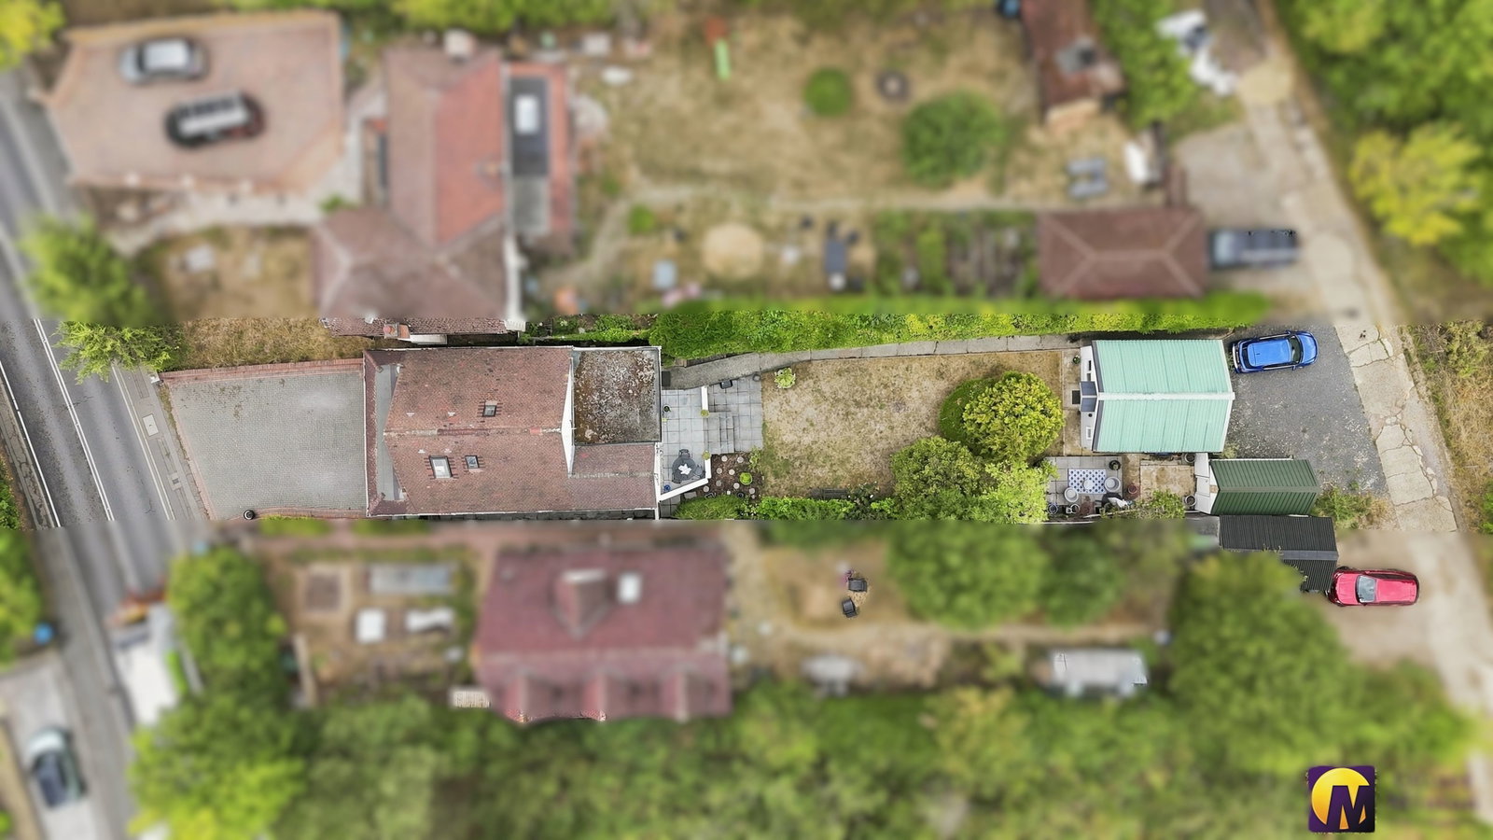
Rear Garden - 27.43m (90'0") approx.
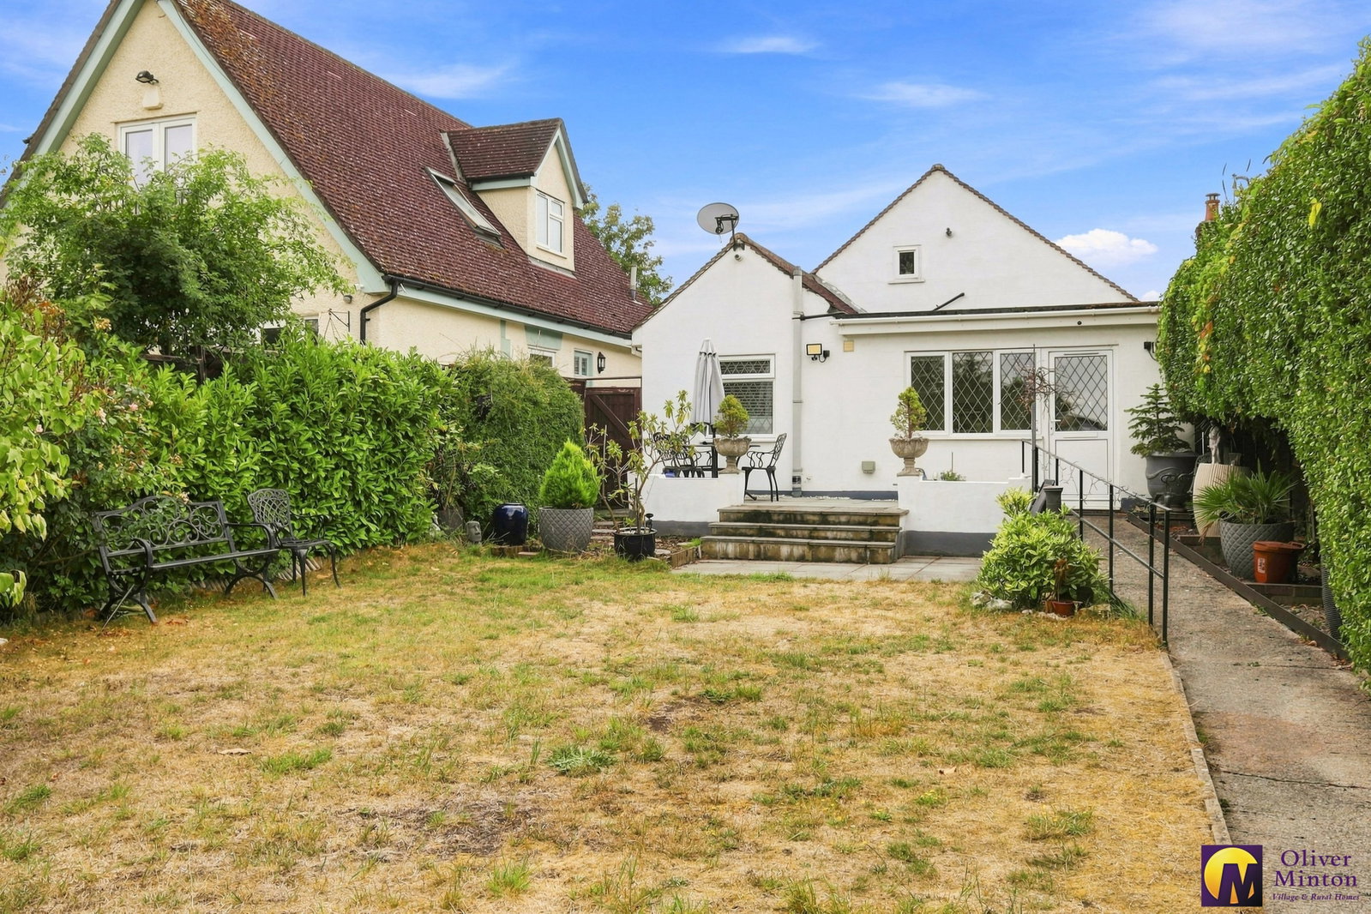
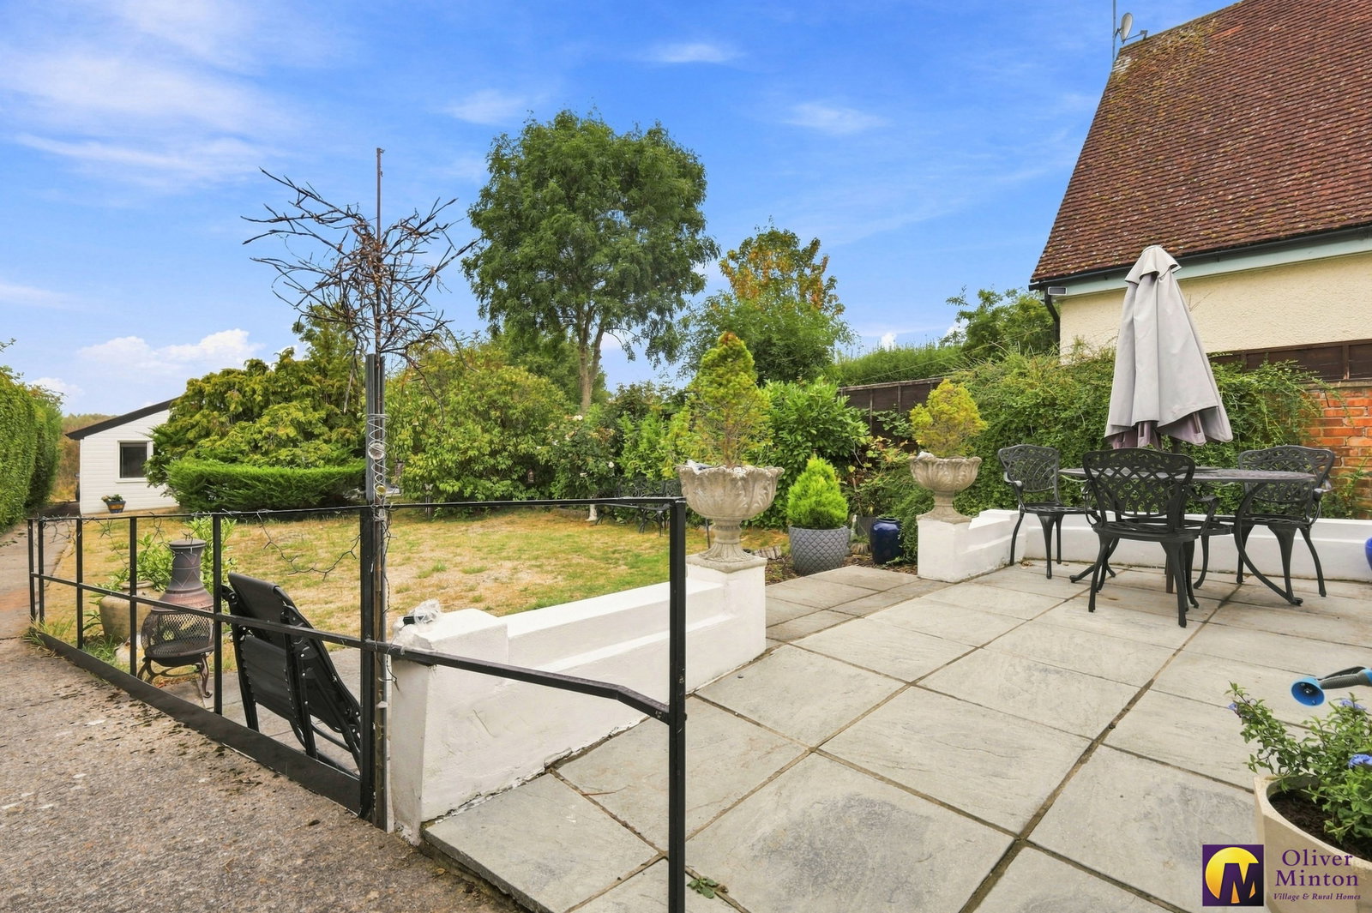
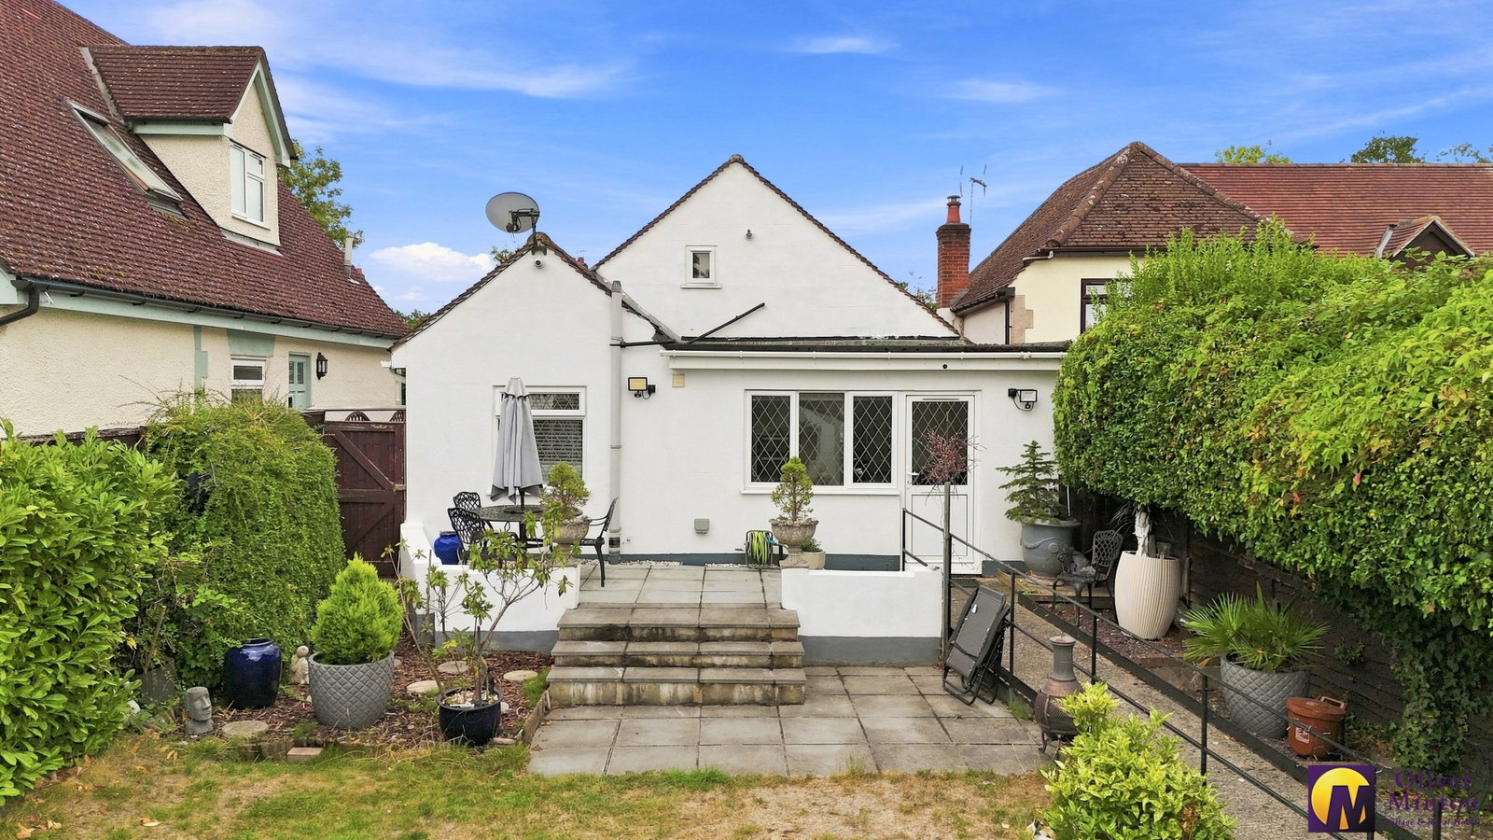
Including the depth of the studio/annexe. Lovely private garden with a paved sun terrace to the immediate rear of the house. Remainder laid to lawn with mature trees and borders. Gated side access to front and pathway to further parking situated at the rear.
Parking
Further parking to the rear is accessed via a locked five-bar gate onto a private lane, located a short distance along Harlow Road. Residents of this small row of properties are able to obtain an annual licence via Affinity Water at a cost of £200.00 per year, providing vehicular access along the private lane to the rear of their properties.
Services
All mains services connected, water drainage, electricity and mains gas. Broadband & mobile phone coverage can be checked at https://checker.ofcom.org.uk.

on or Email us.
These results are estimates and are only intended as a guide. Make sure you obtain accurate figures from your lender before committing to any mortgage. Your home may be repossessed if you do not keep up repayments on a mortgage.
| Tax Band | % | Taxable Sum | Tax |
|---|