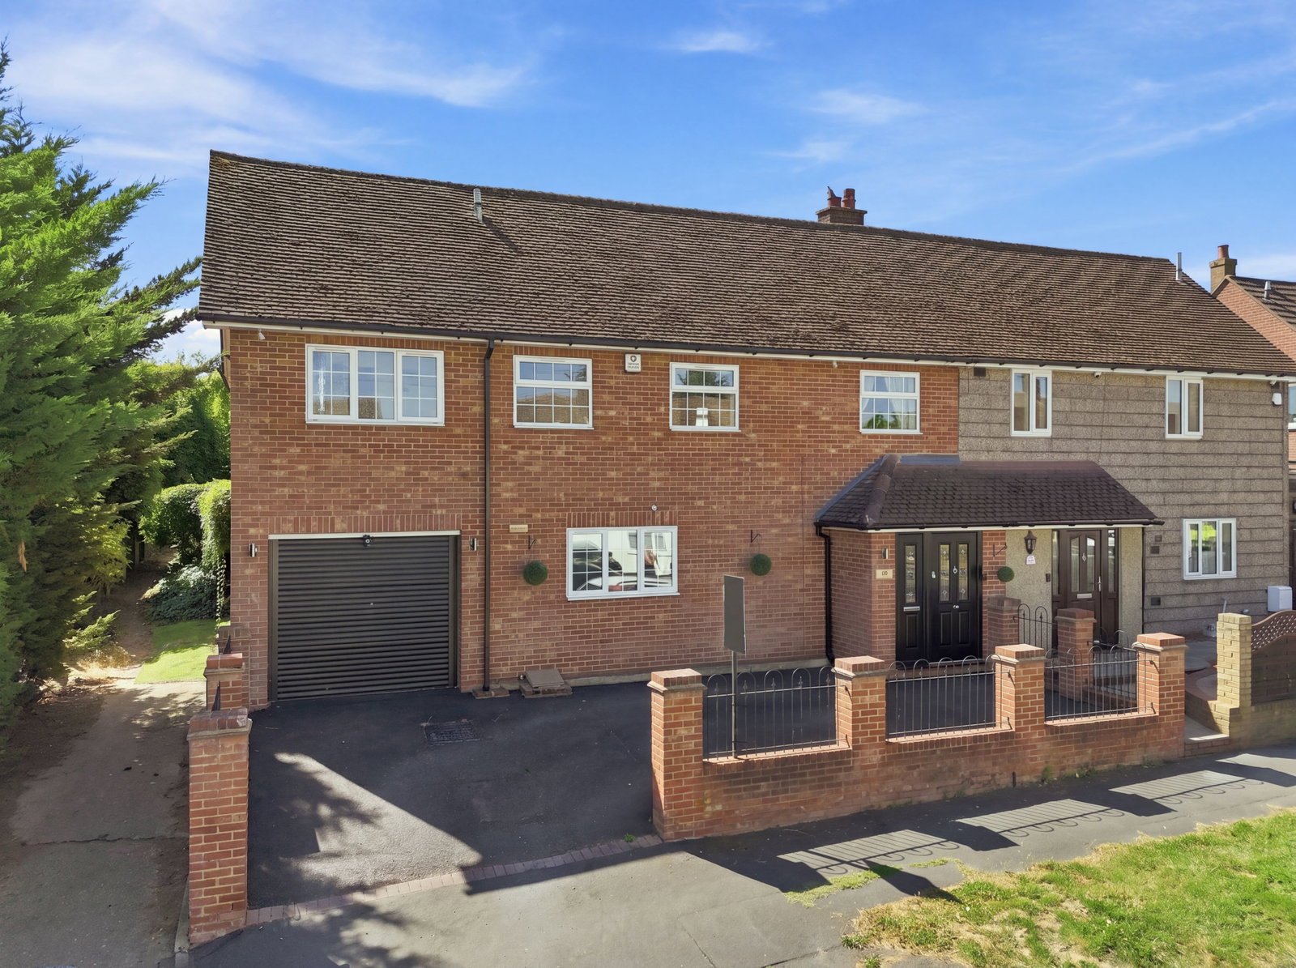
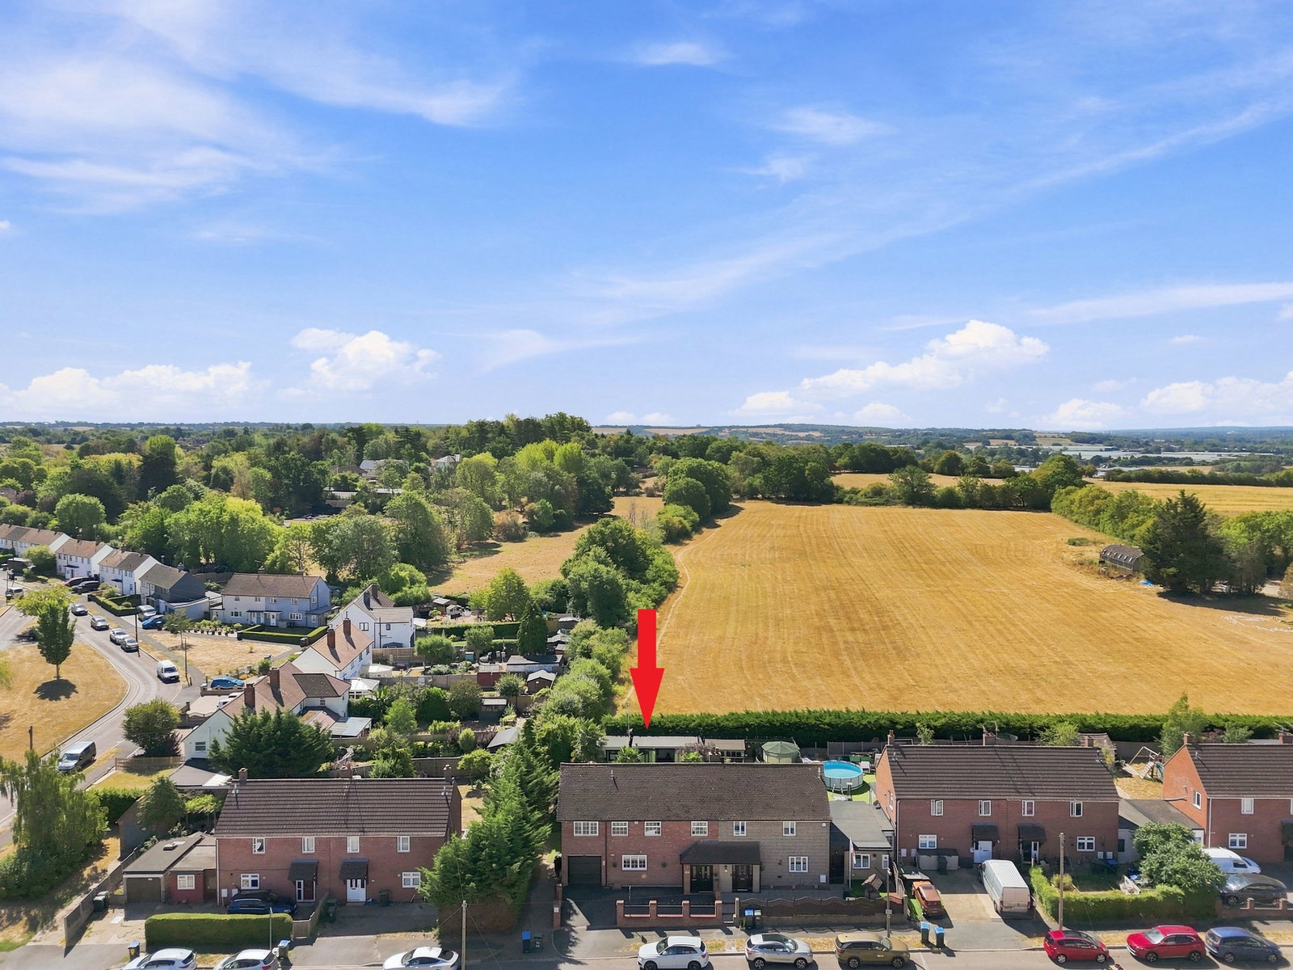
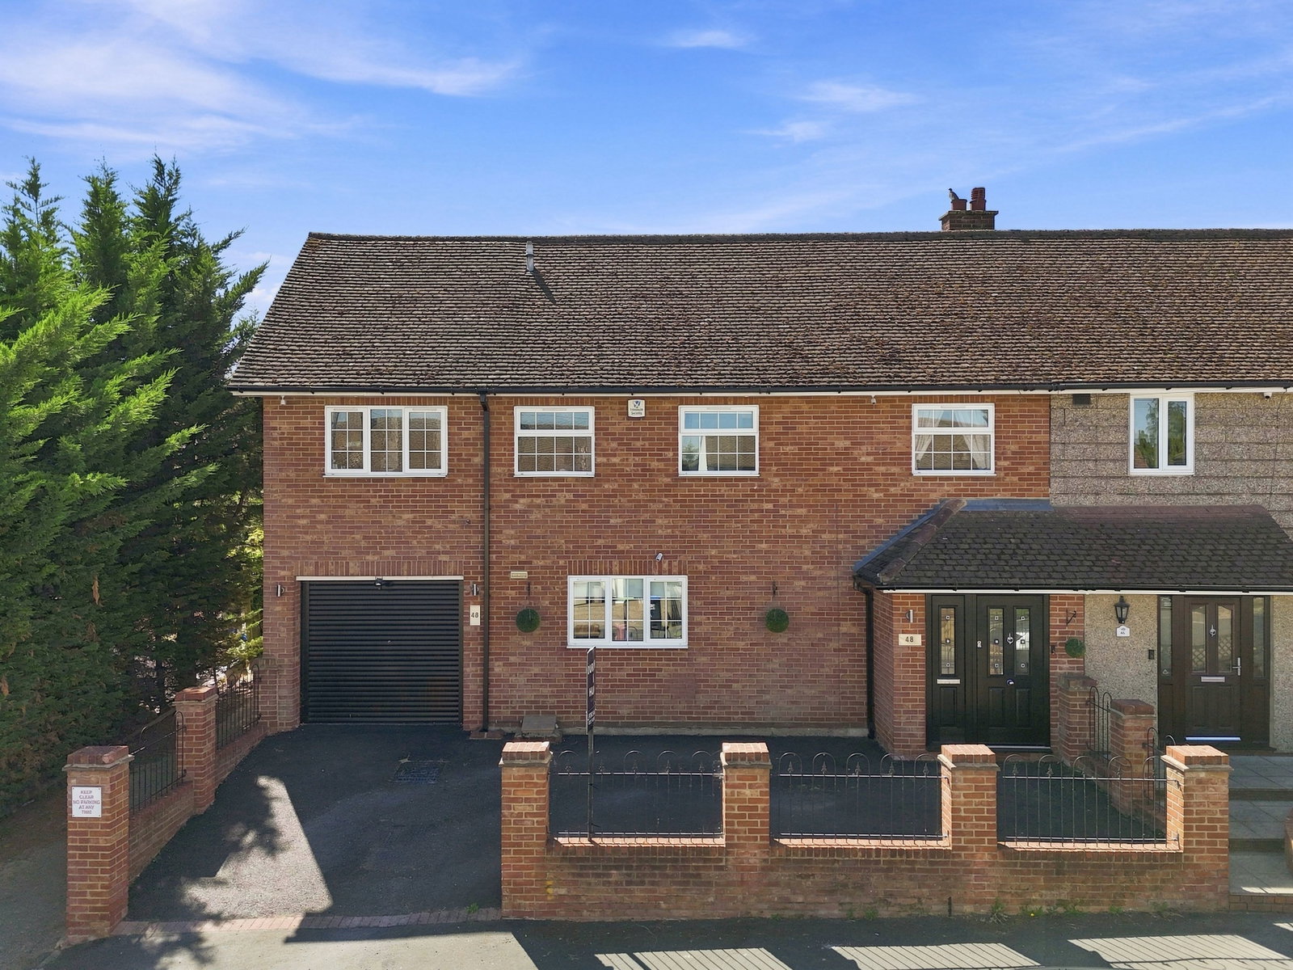
An excellent opportunity to acquire a spacious, four bedroom, two bathroom semi-detached family home in the well connected and sought after commuter village of Roydon, located on the Herts/Essex border.
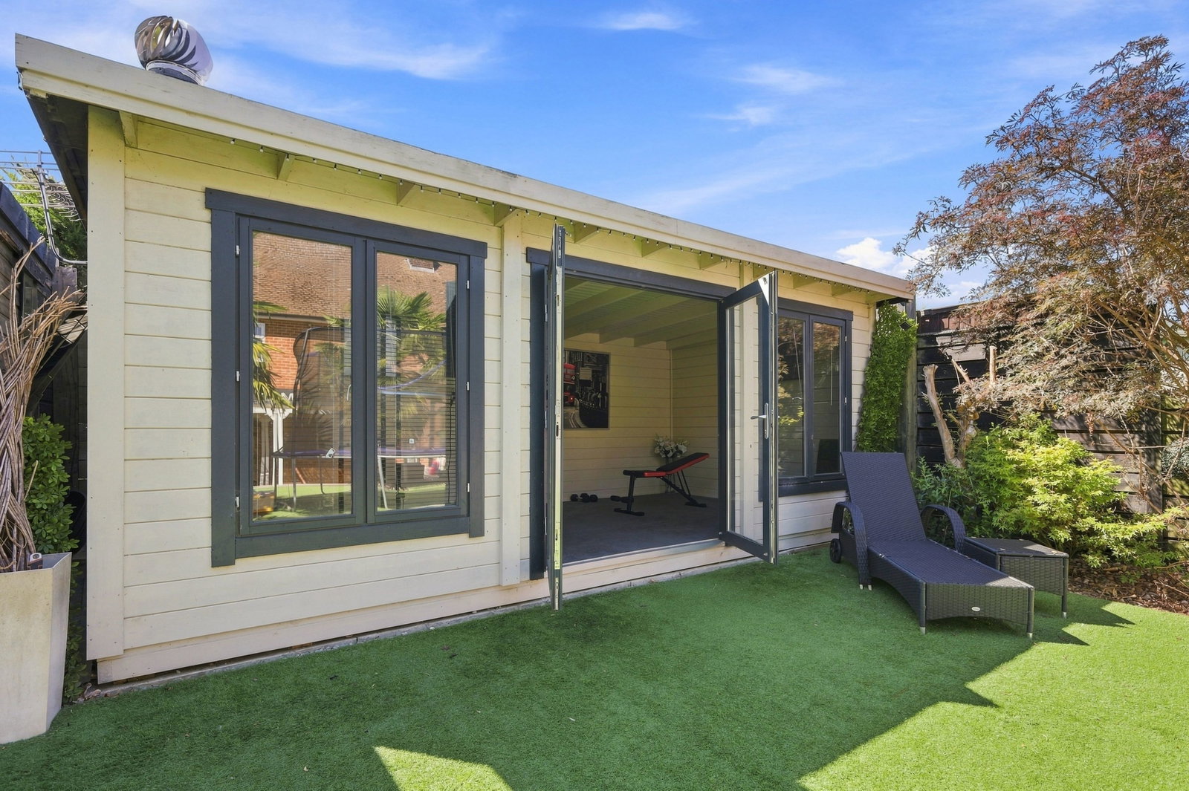
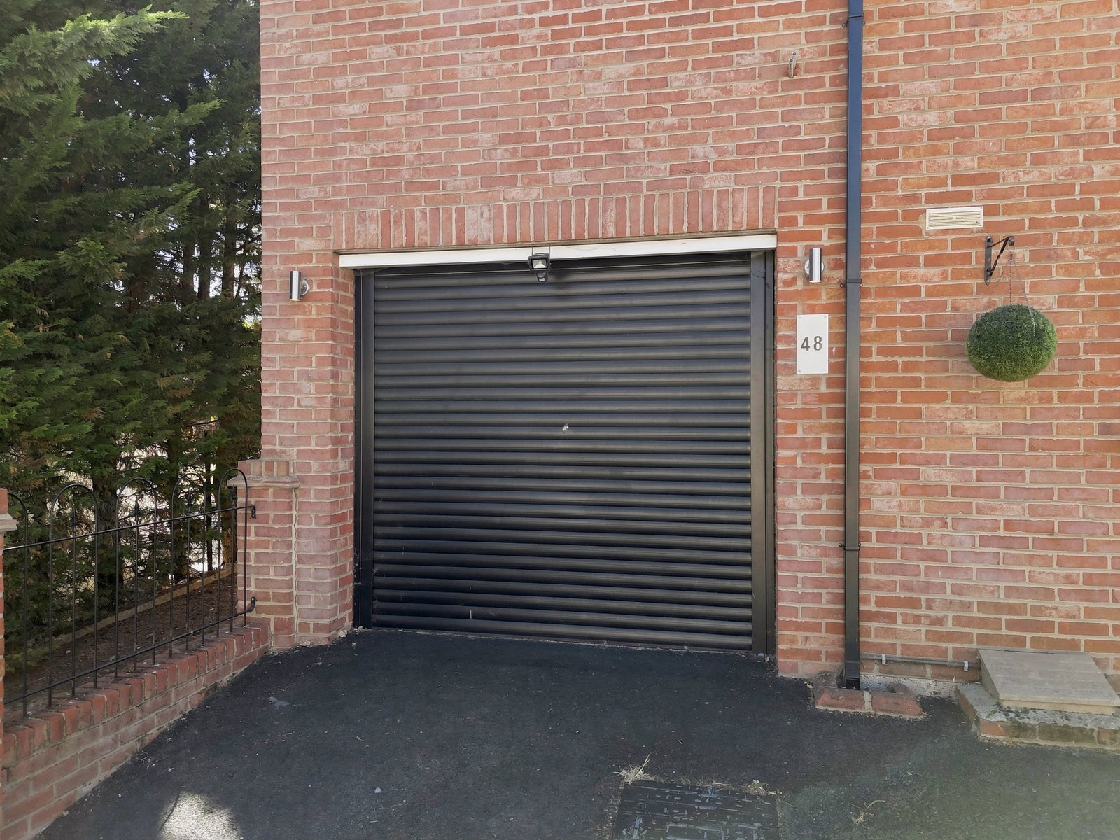
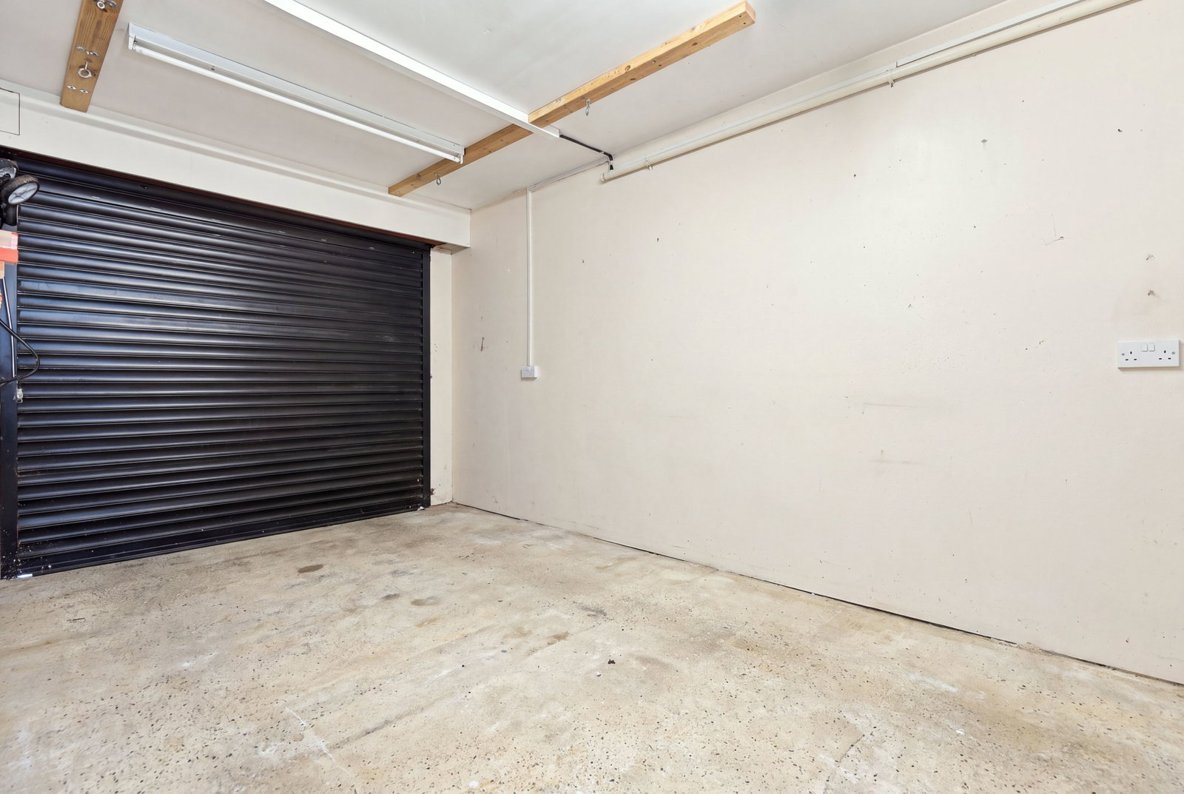
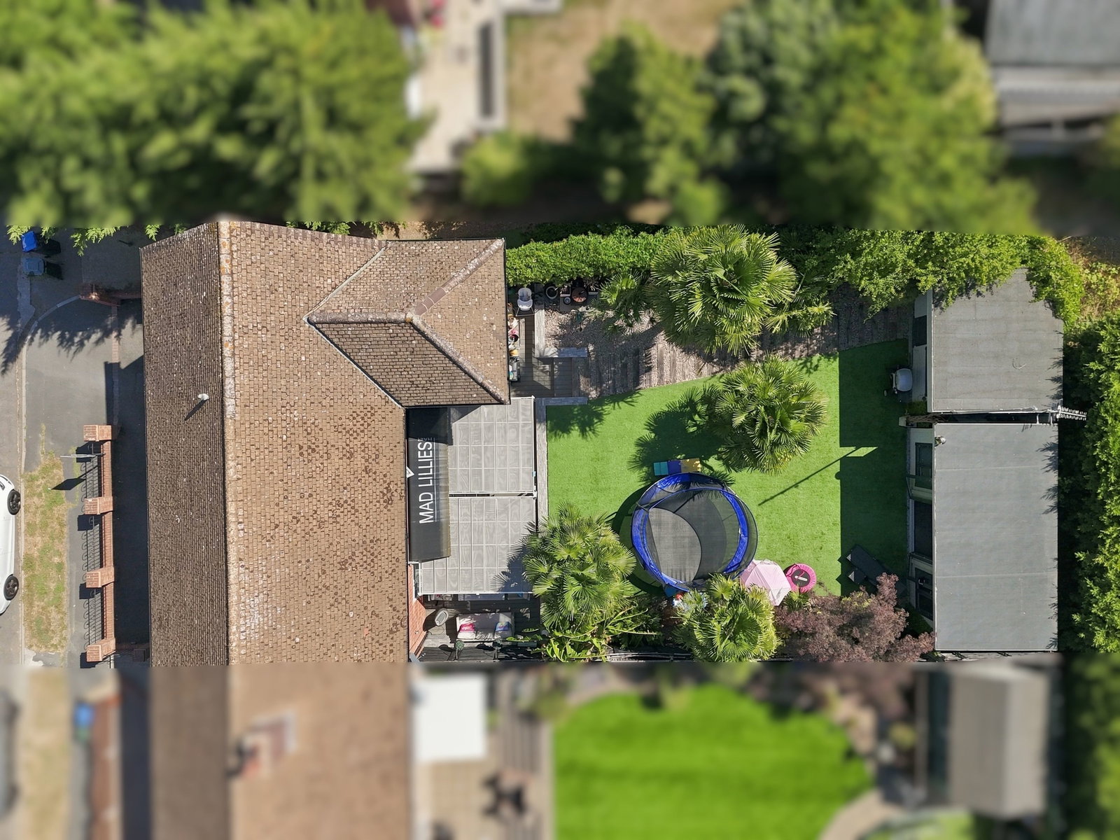
The house offers well-balanced, modern accommodation set across two floors, extending to approximately 1,456 sq ft, plus a fabulous, family friendly landscaped rear garden complete with a wide sun terrace and large summer house, driveway parking and integral garage.
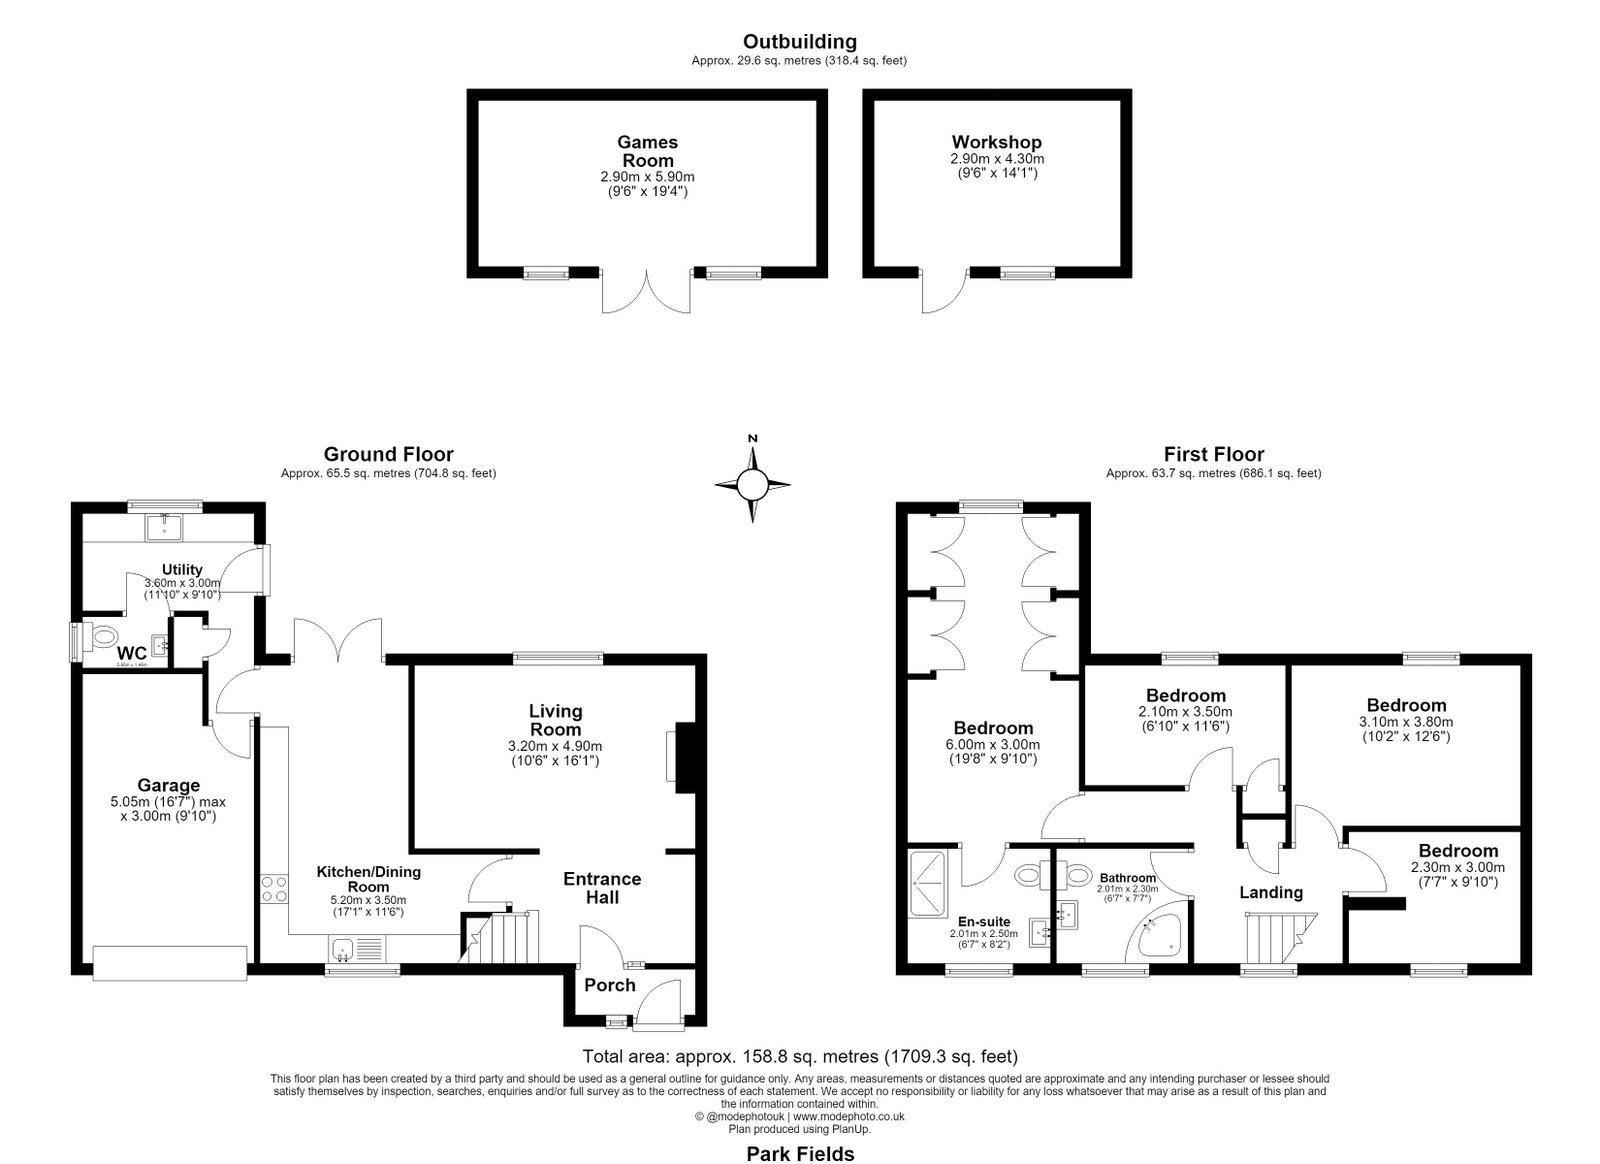
The accommodation in brief: Enclosed entrance porch, living room, contemporary fitted kitchen/ dining room, utility room and guest cloakroom/w.c. There are four generous size bedrooms on the first floor, the principal having en-suite facilities, and a modern family bathroom.
An excellent opportunity to acquire a spacious, four bedroom, two bathroom semi-detached family home in the well connected and sought after commuter village of Roydon, located on the Herts/Essex border.
The house offers well-balanced, modern accommodation set across two floors, extending to approximately 1,456 sq ft, plus a fabulous, family friendly landscaped rear garden complete with a wide sun terrace and large summer house, driveway parking and integral garage.
The accommodation in brief: Enclosed entrance porch, living room, contemporary fitted kitchen/ dining room, utility room and guest cloakroom/w.c. There are four generous size bedrooms on the first floor, the principal having en-suite facilities, and a modern family bathroom.
Location
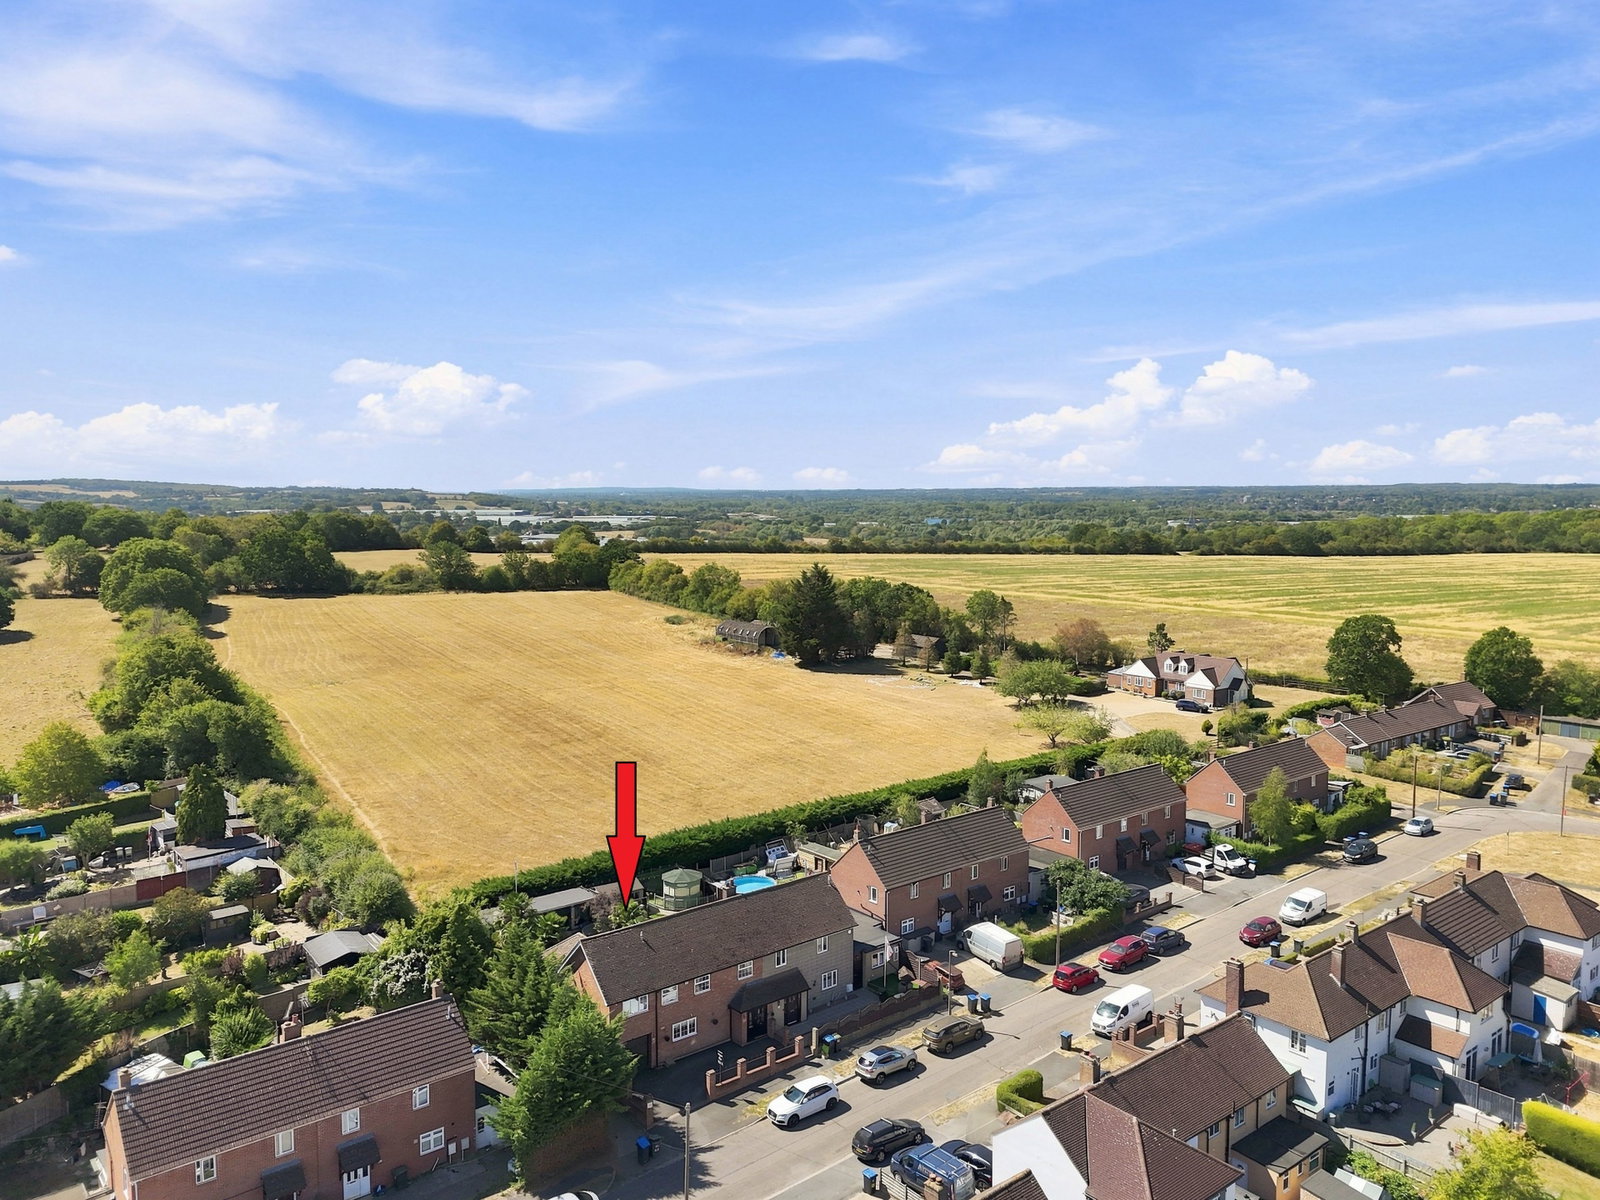
Recently voted the top London commuter village by ‘The Telegraph’ the sought after commuter village of Roydon has a pretty, traditional village green and a small High Street offering a convenience store/post office, pharmacy, pub/restaurant and a main-line station. There are plenty of riverside walks and country footpaths, as well as a large recreation and cricket ground and a well used village hall that holds a farmers market every 2nd Saturday of the month.
Harlow, a larger town just a short drive away, offers more comprehensive shopping, leisure facilities and alternative railway stations.
The house is located a short distance from Roydon station which runs services to London Liverpool Street in approximately 33 minutes and Stratford in around 40 minutes. Services to Tottenham Hale can take as little as 16 minutes providing a fast connection to the Victoria Line Underground. Services to Bishops Stortford for connections to London Stansted Airport take around 18 minutes and an hourly service to Cambridge takes approximately 55 minutes.
The M11, M25 and the A10 are also within a comfortable distance for travel by road.
Accommodation
Front door with glazed sidelight opening to:
Enclosed Entrance Porch
Tiled floor and part glazed door to:
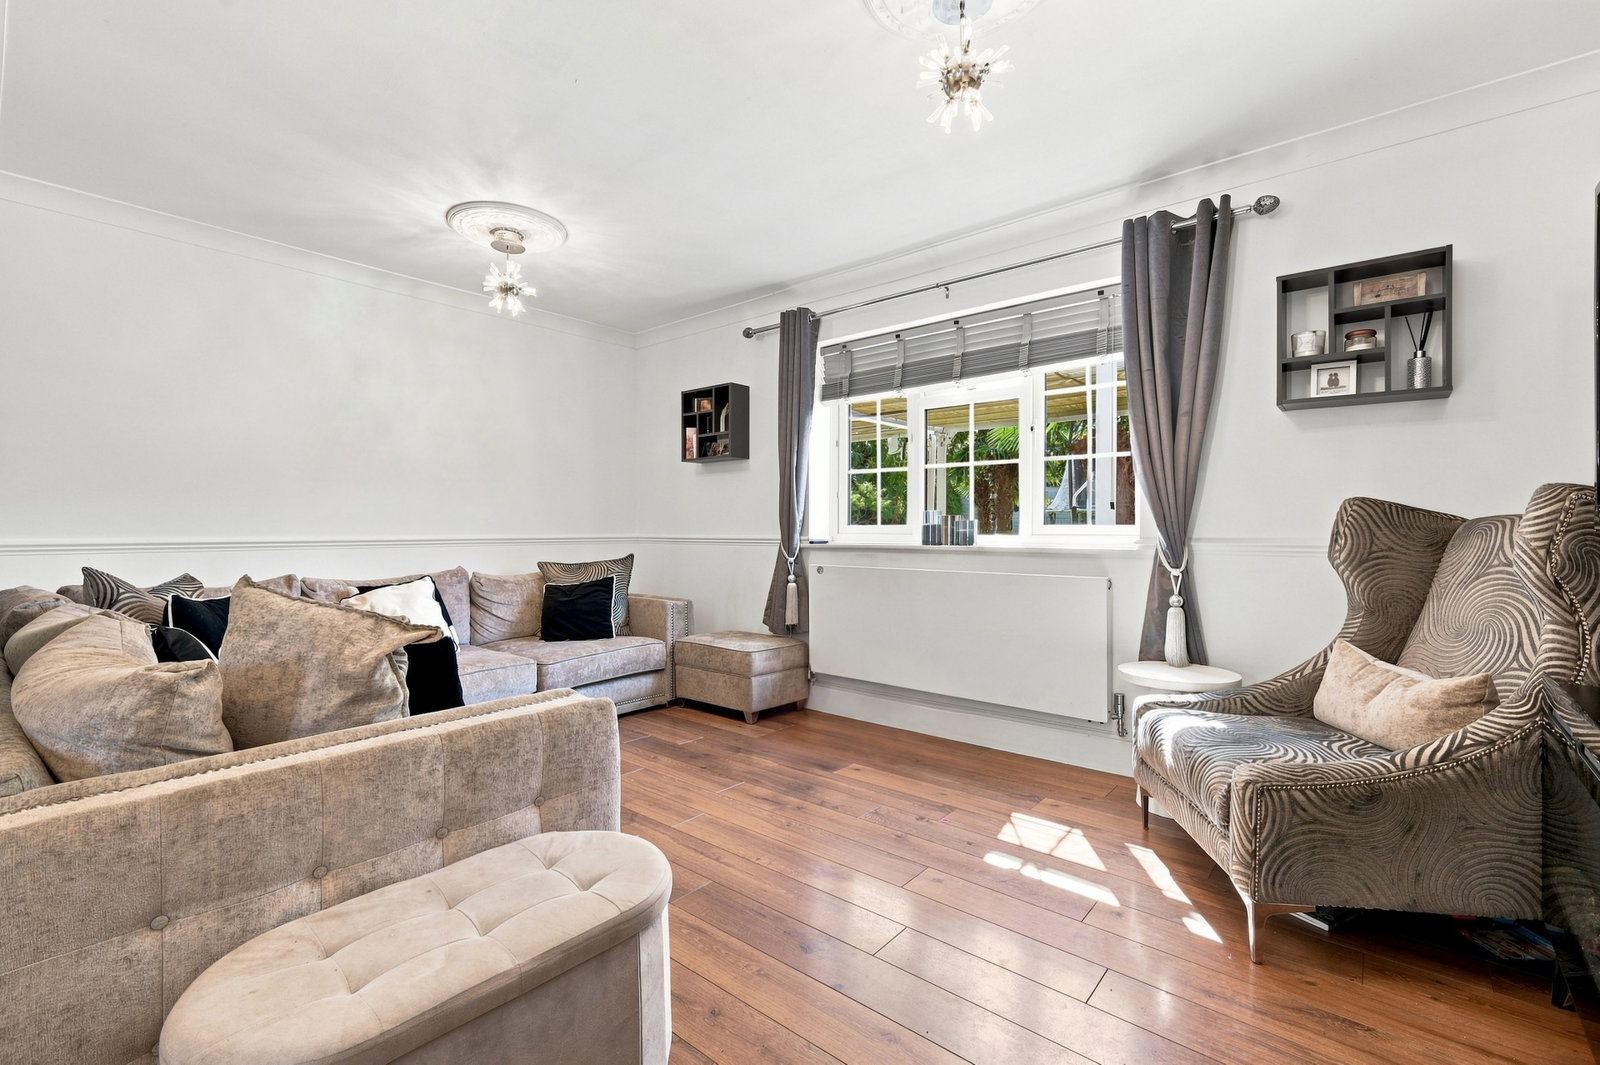
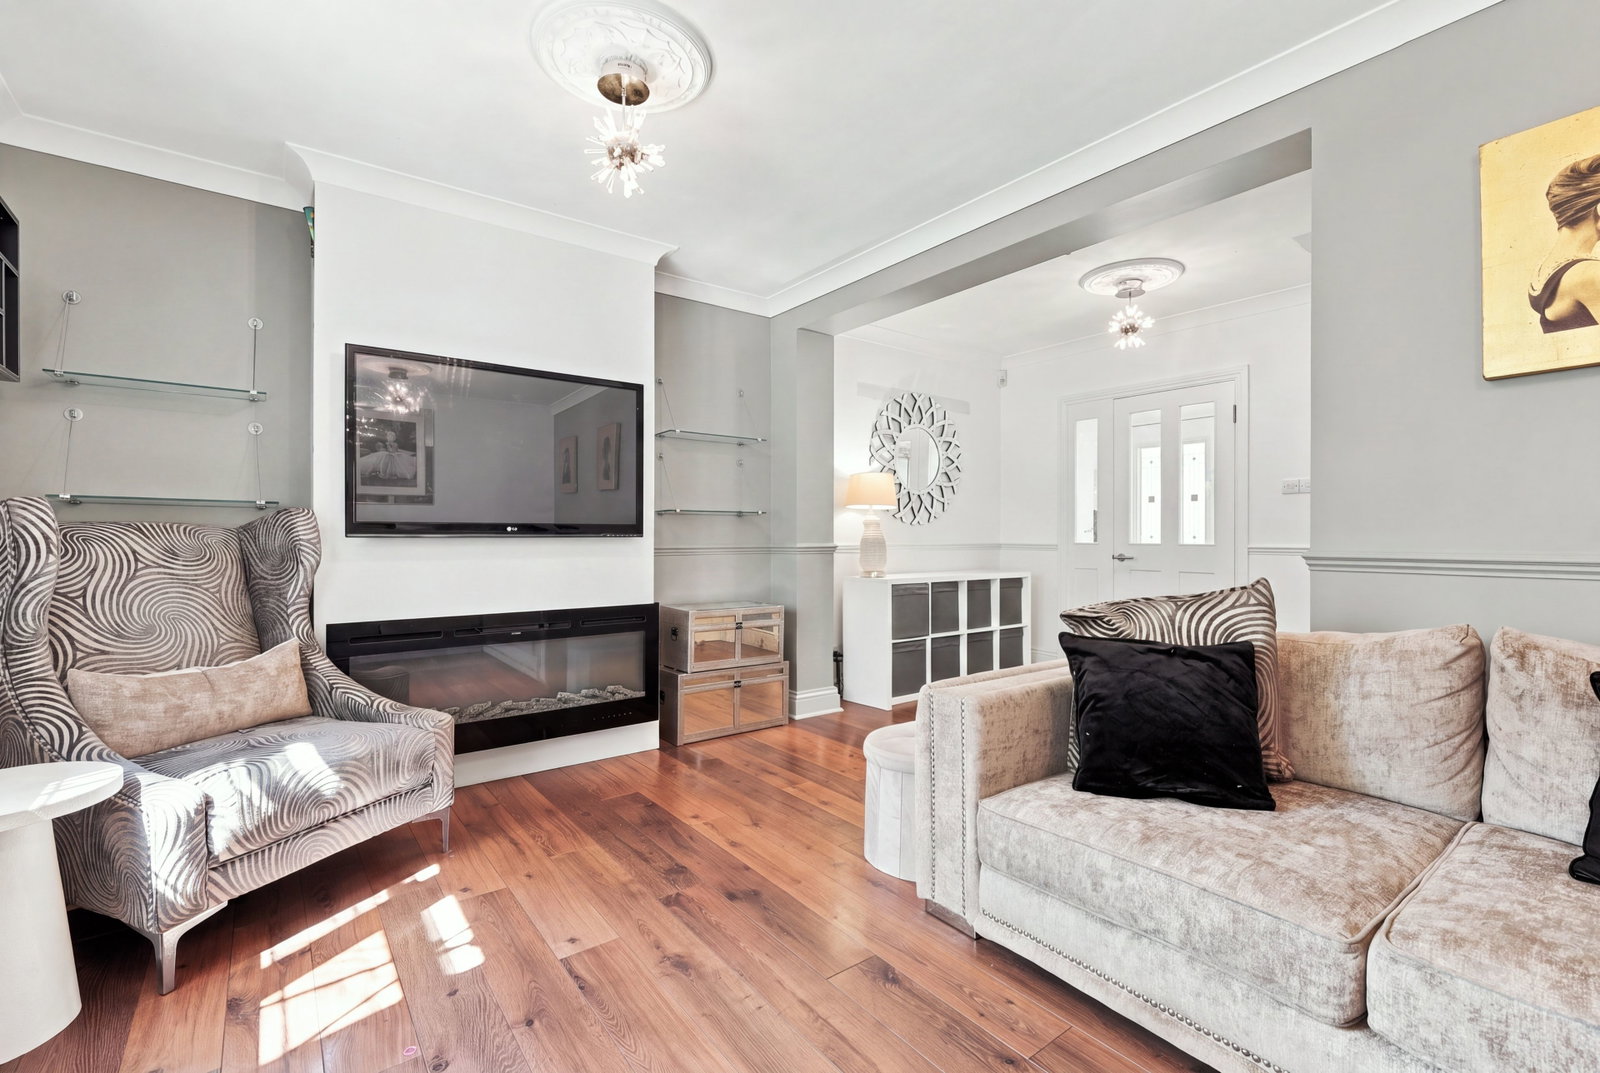
Living Room - 5.24m x 4.83m (17'2" x 15'10")
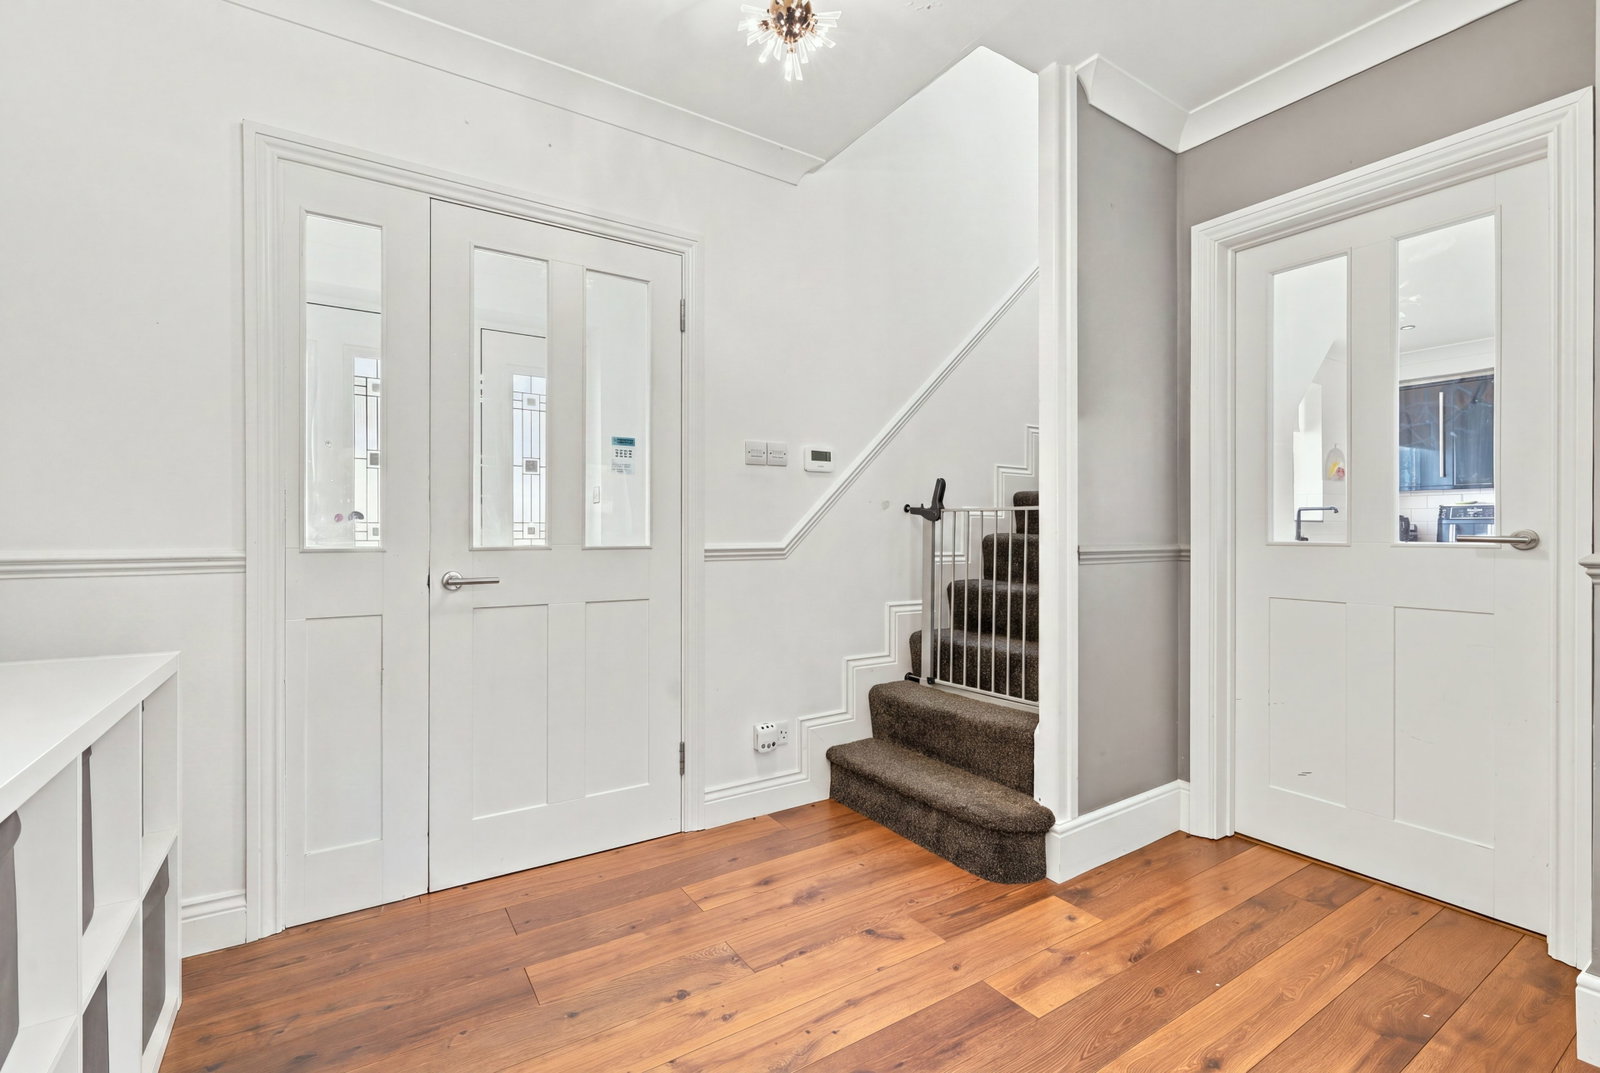
Narrowing to 3.00m (9'10") Wide double glazed window to rear overlooking the garden. Modern panel radiator. Wood laminate flooring. Stairs rising to first floor.
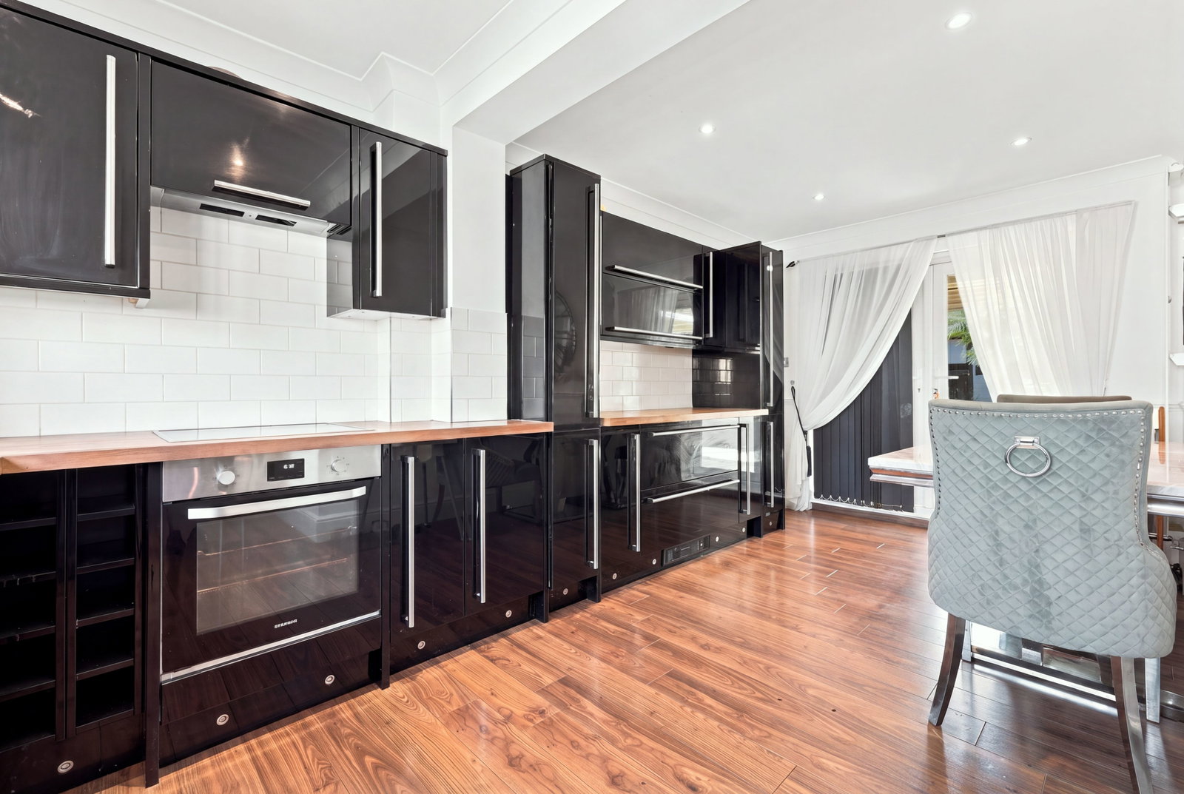
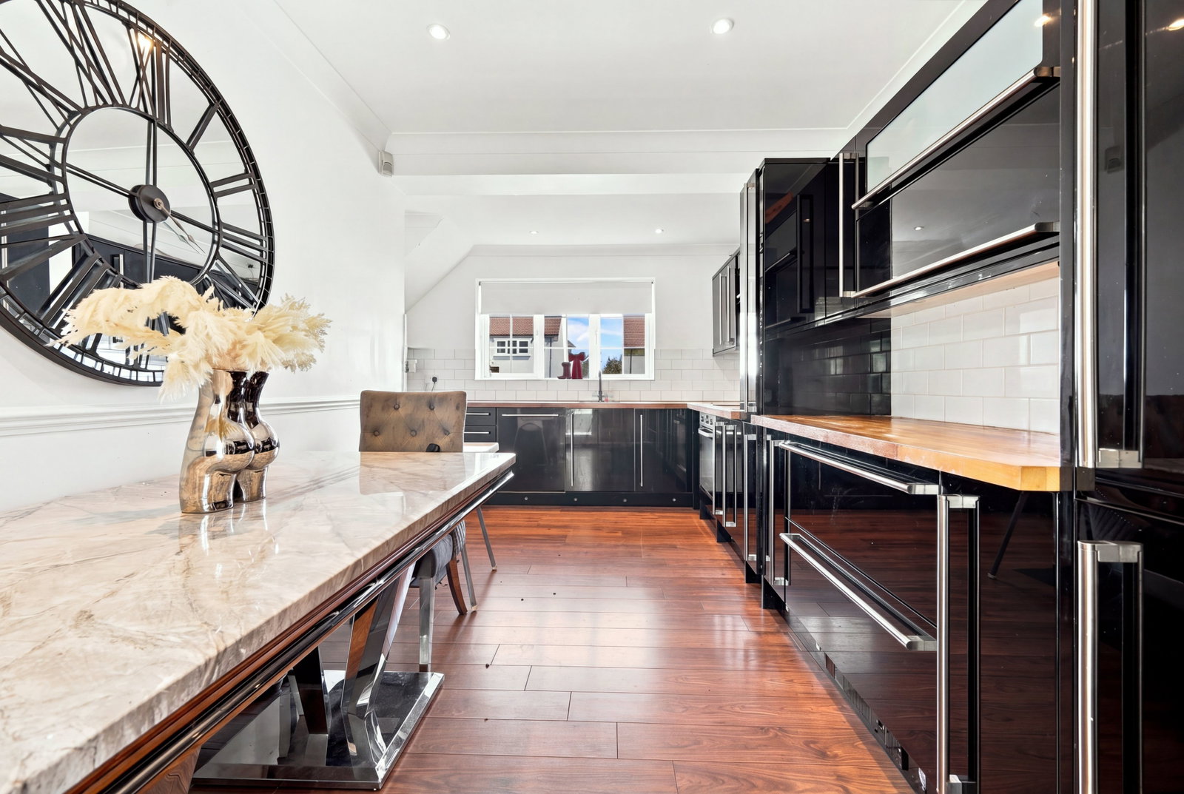
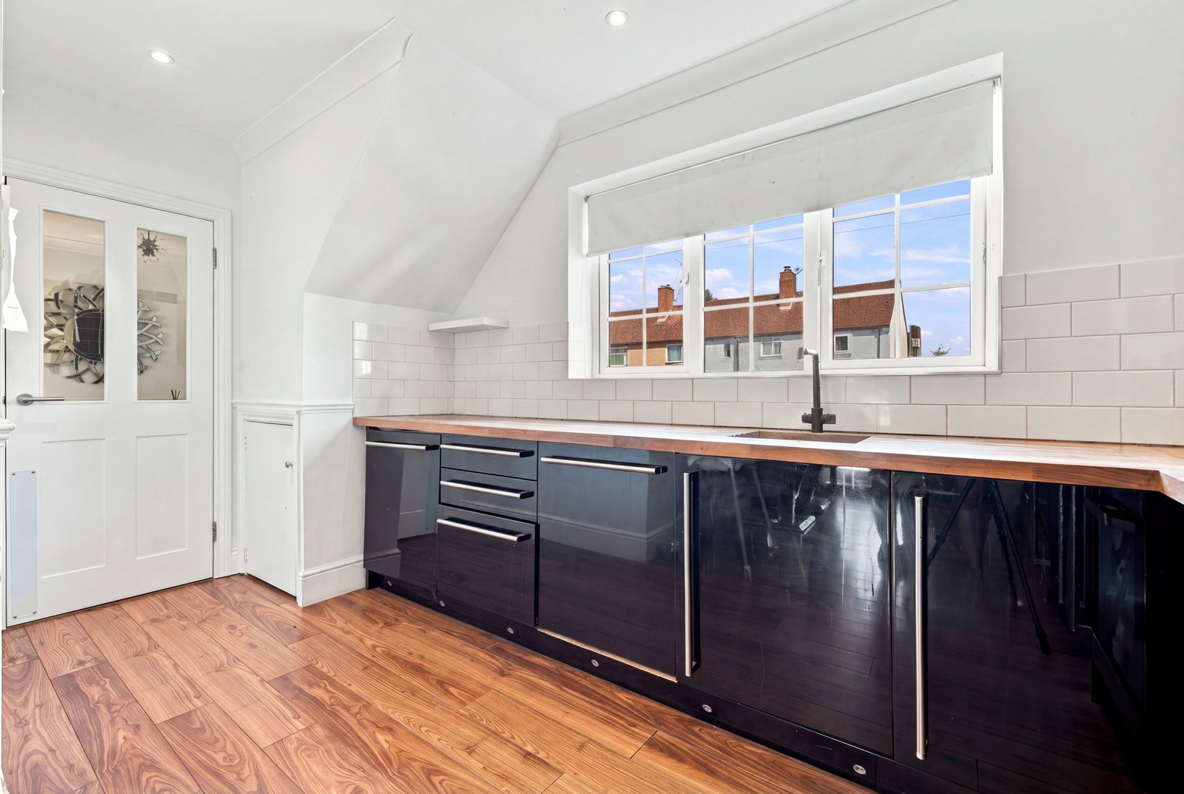
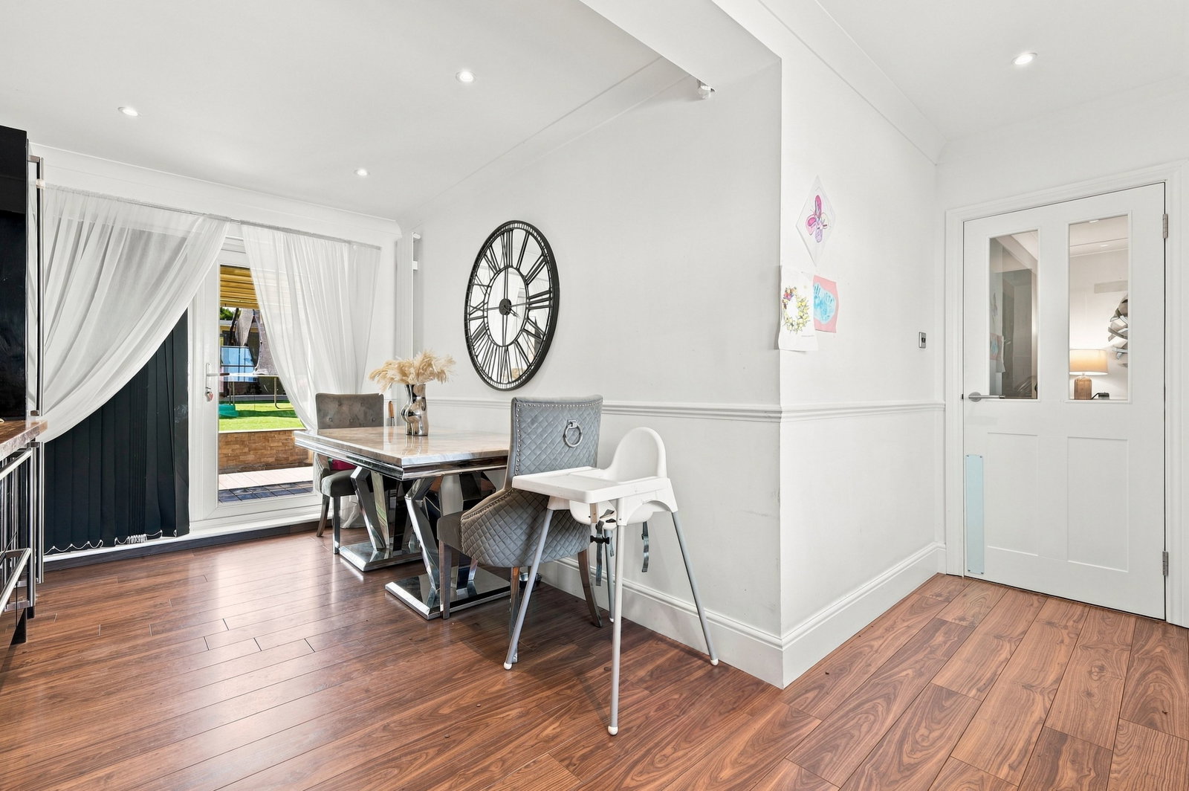
Kitchen/Dining Room - 5.46m x 3.45m (17'10" x 11'3")
Narrowing to 2.48 (8'2") L shape room. Fitted with a modern range of high gloss, soft close wall, base and larder cabinets complemented by wood block work surfaces. Tiled to splash-back areas. Inset stainless steel sink and stand mixer tap. Built-in 'Samsung' oven/grill with matching ceramic hob above and extractor fan over. Integrated dishwasher. Space for dining table and chairs. Dual aspect, with double glazed window to front and wide double doors opening to the sun terrace. Door to:
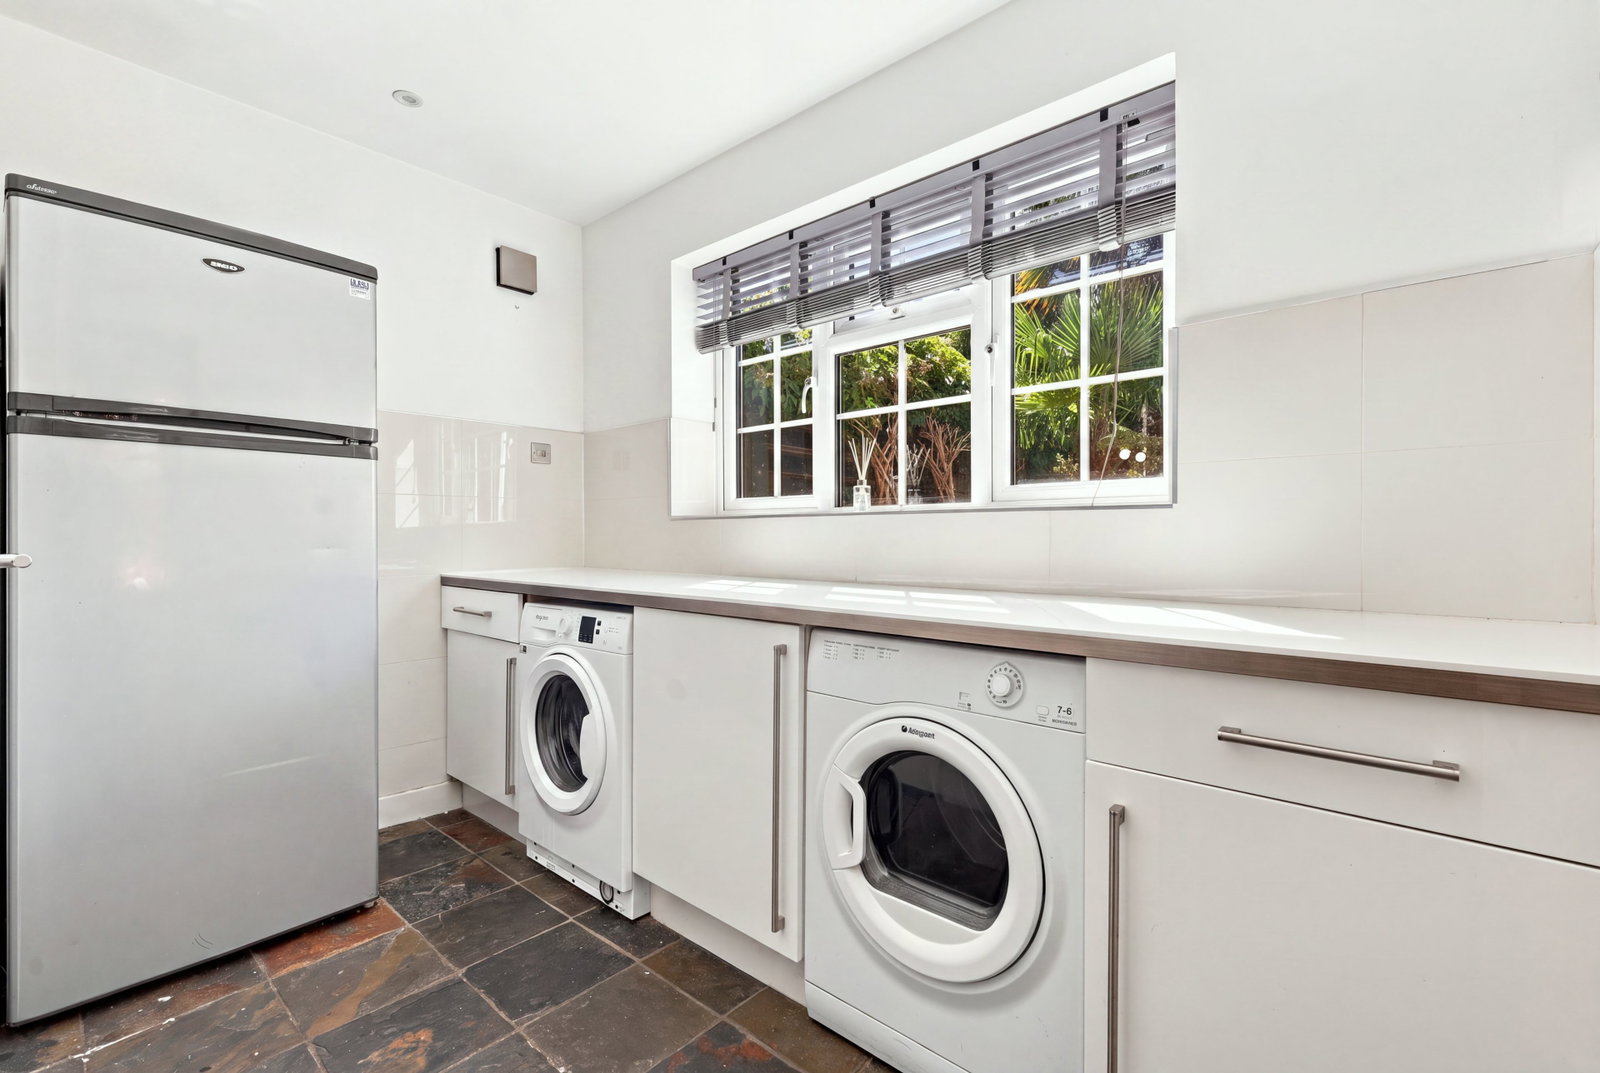
Utility Room - 2.96m x 1.63m (9'8" x 5'4")
Plus deep recessed entrance with door to a large storage cupboard and further door to the garage. Vertical panel radiator and door to outside. Fitted with a range of base cabinets and counter top glass sink and mixer tap. Spaces and plumbing for washing machine and tumble dryer. Tiled floor. Door to:
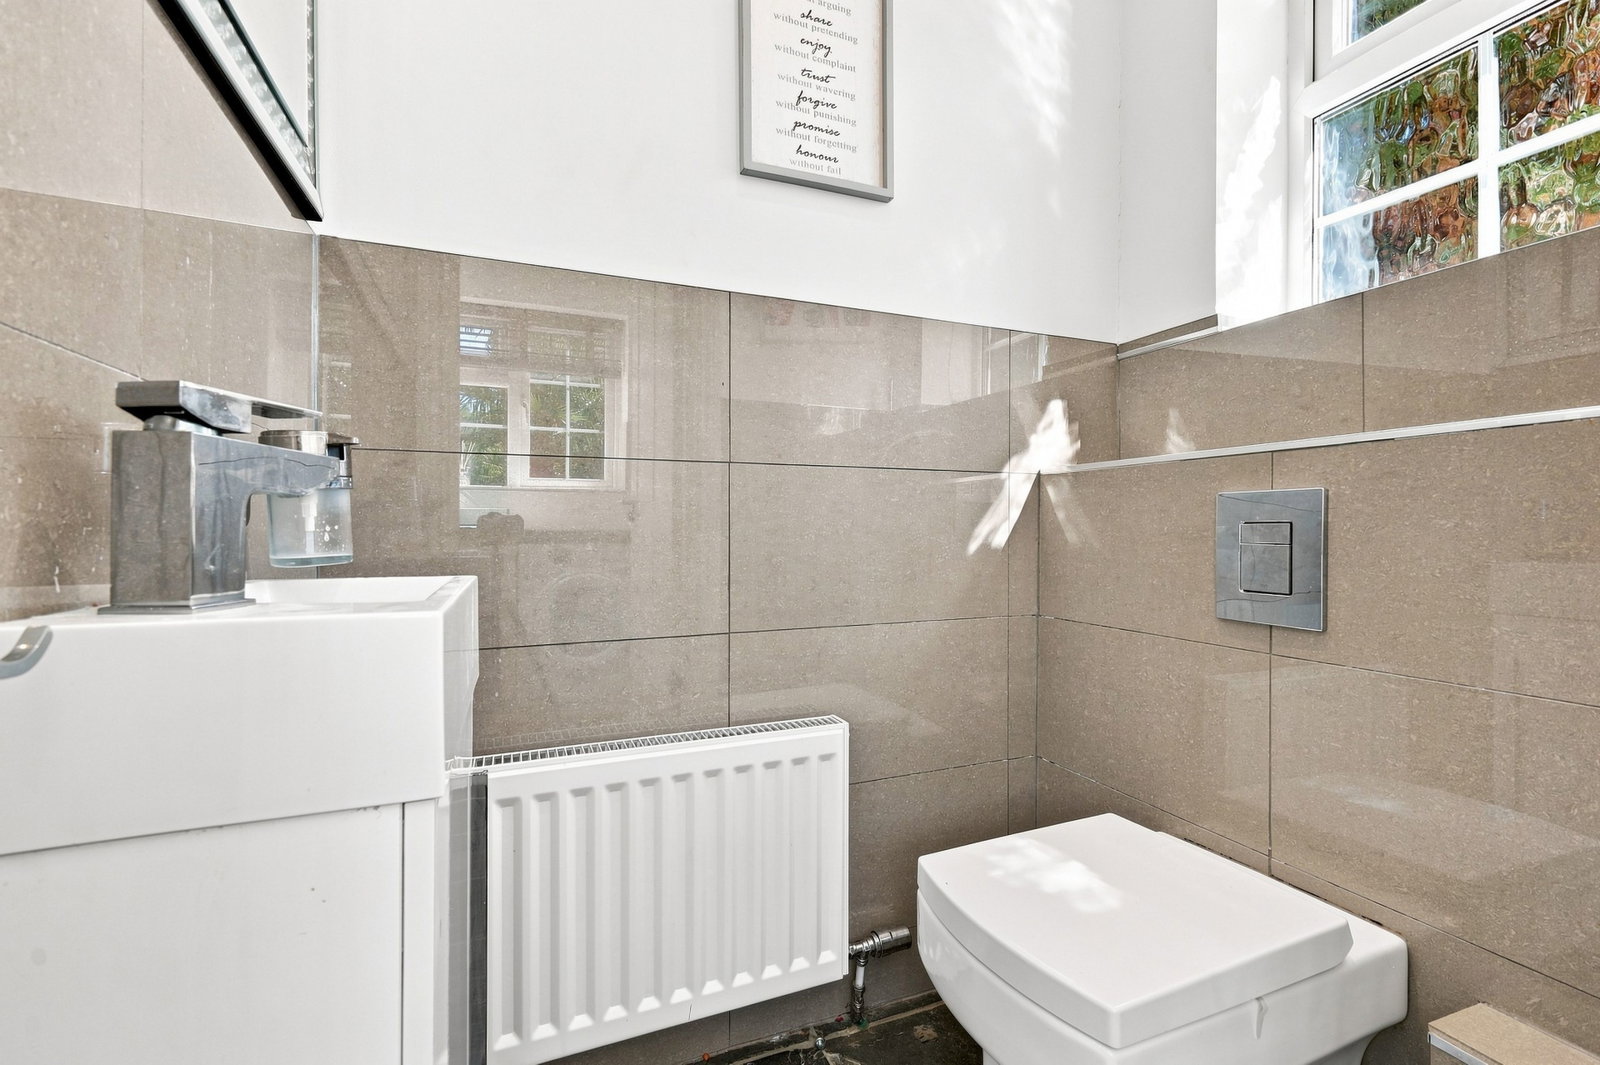
Guest Cloakroom/W.C
Modern white suite: Low flush w.c. and vanity wash hand basin with cupboard below. Radiator. Tiled floor, half tiled walls. Double glazed frosted window.
First Floor
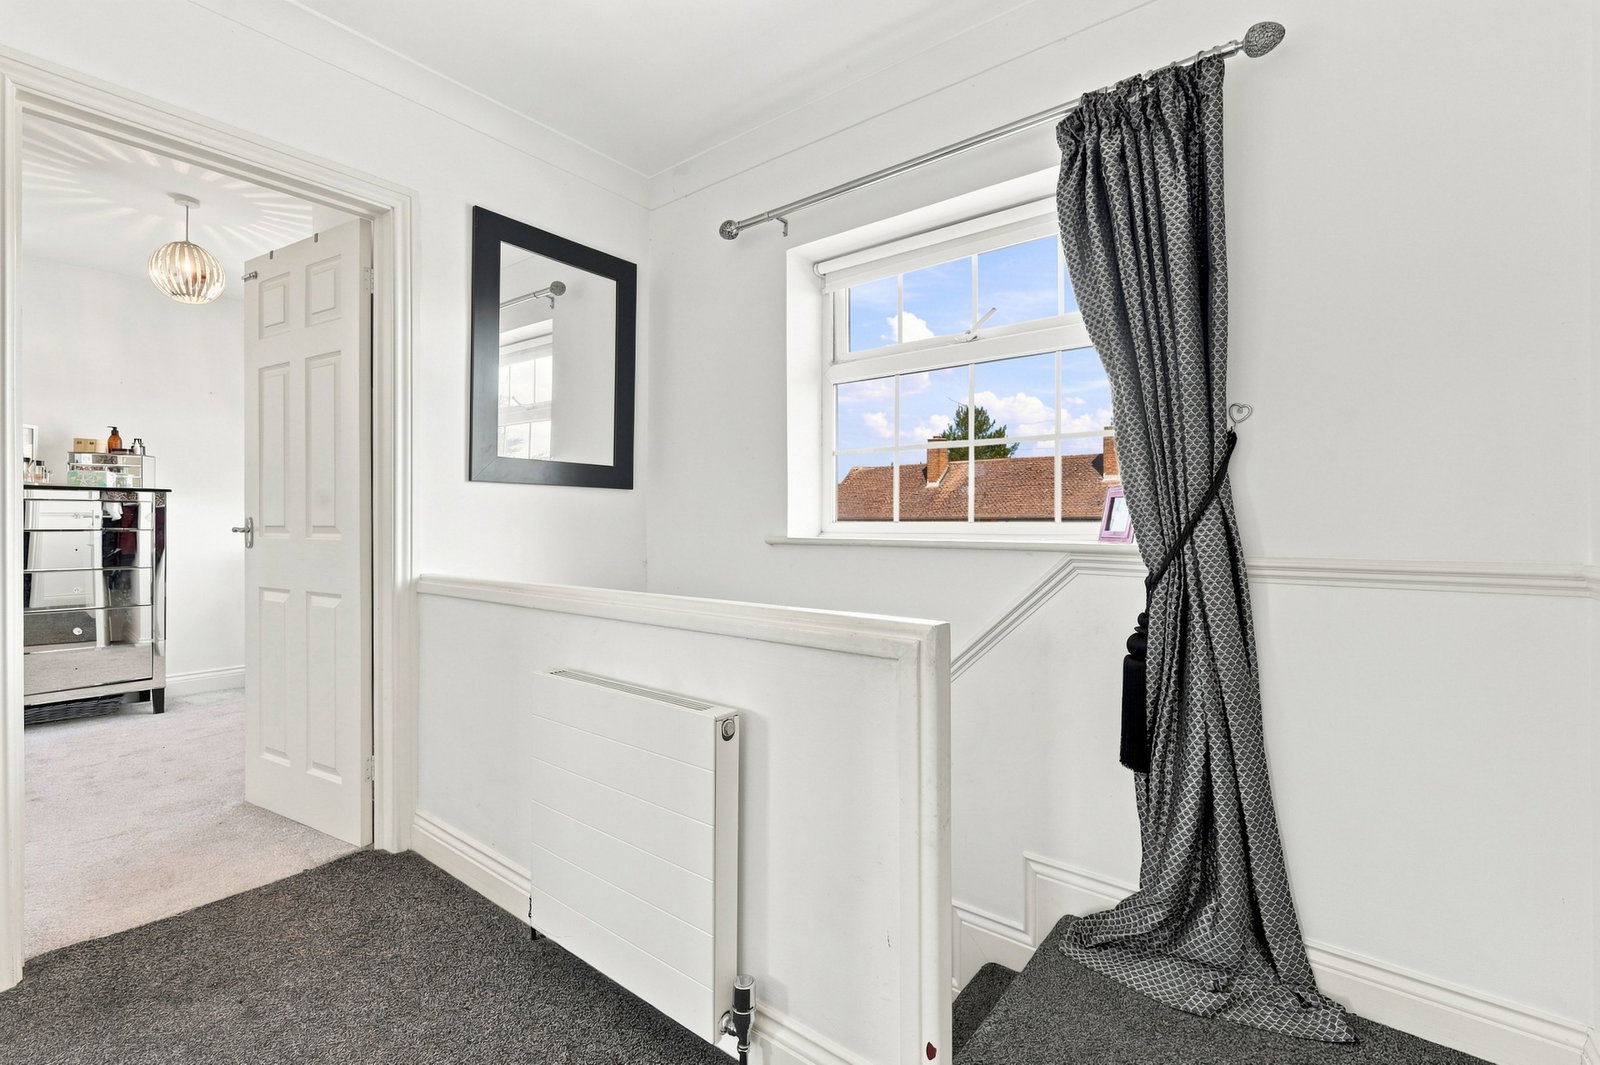
Spacious landing with double glazed window to front aspect. Radiator. Loft access hatch. Loft is boarded with power and light.
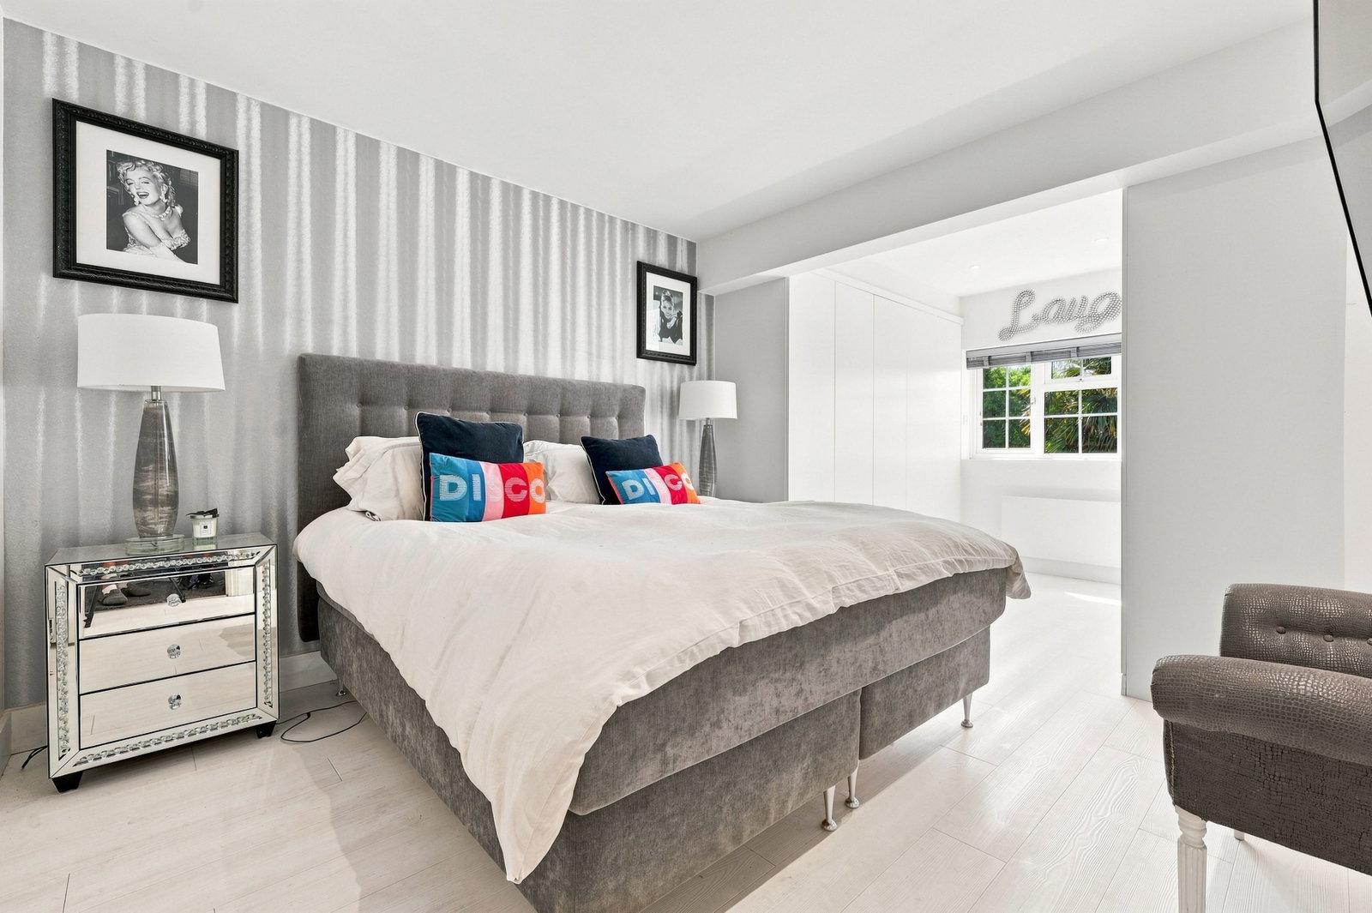
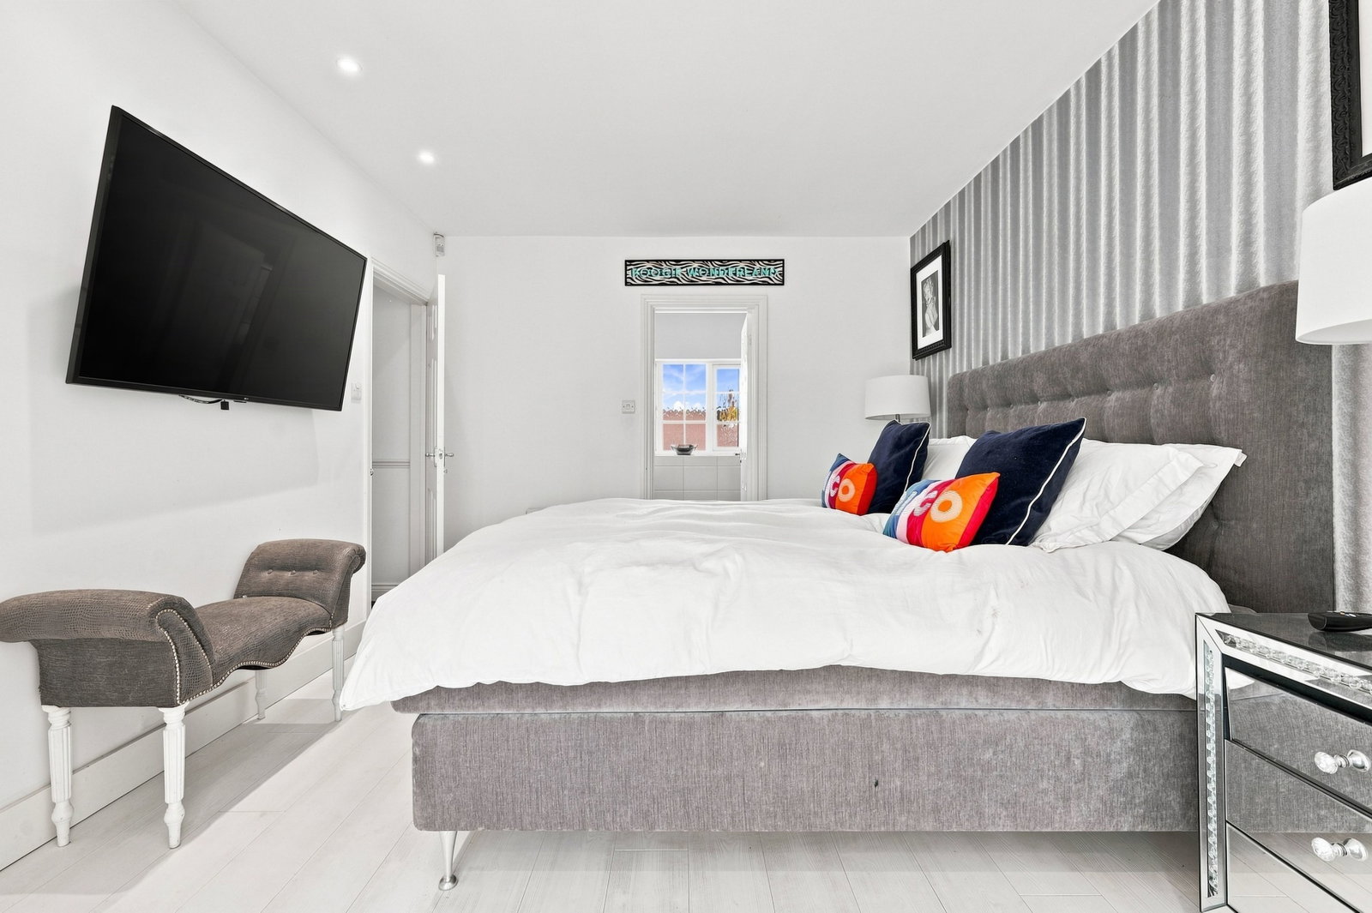
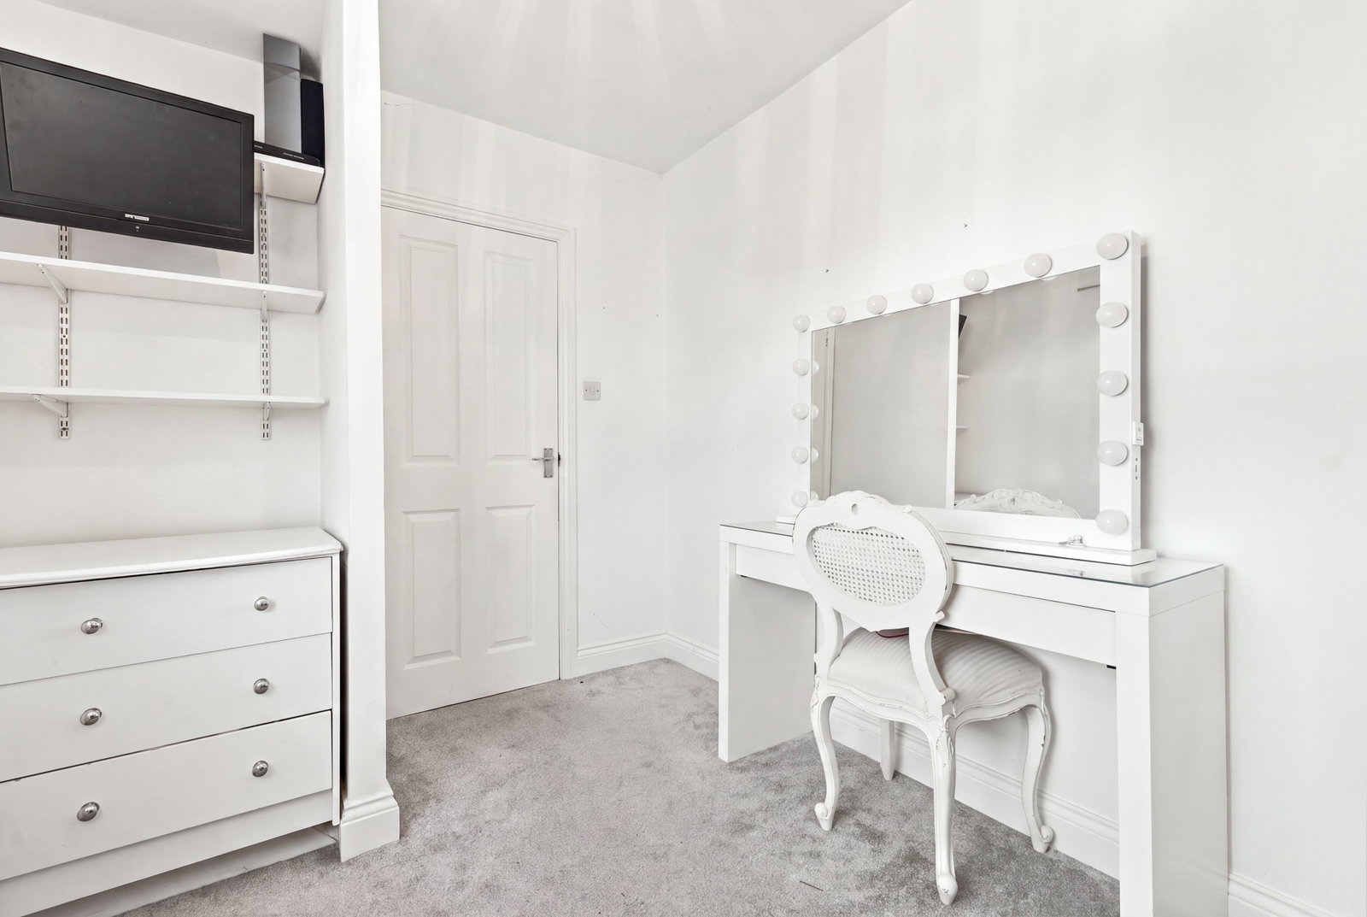
Principal Bedroom - 6.19m x 3.07m (20'3" x 10'0")
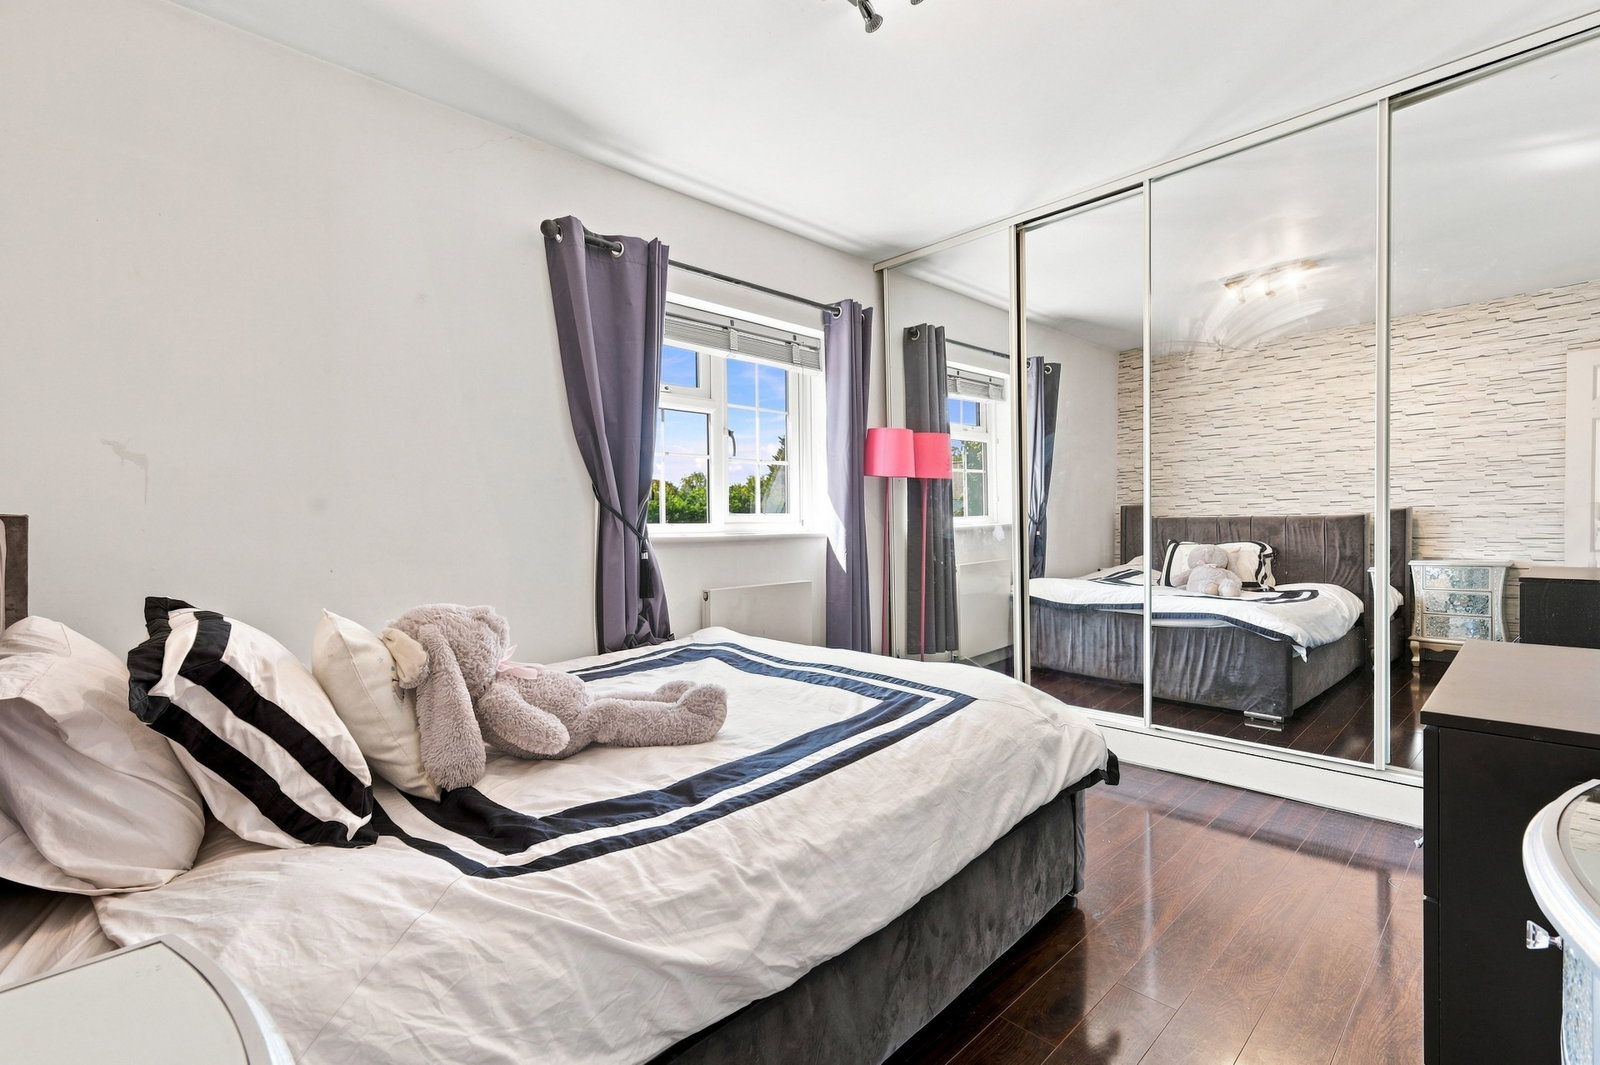
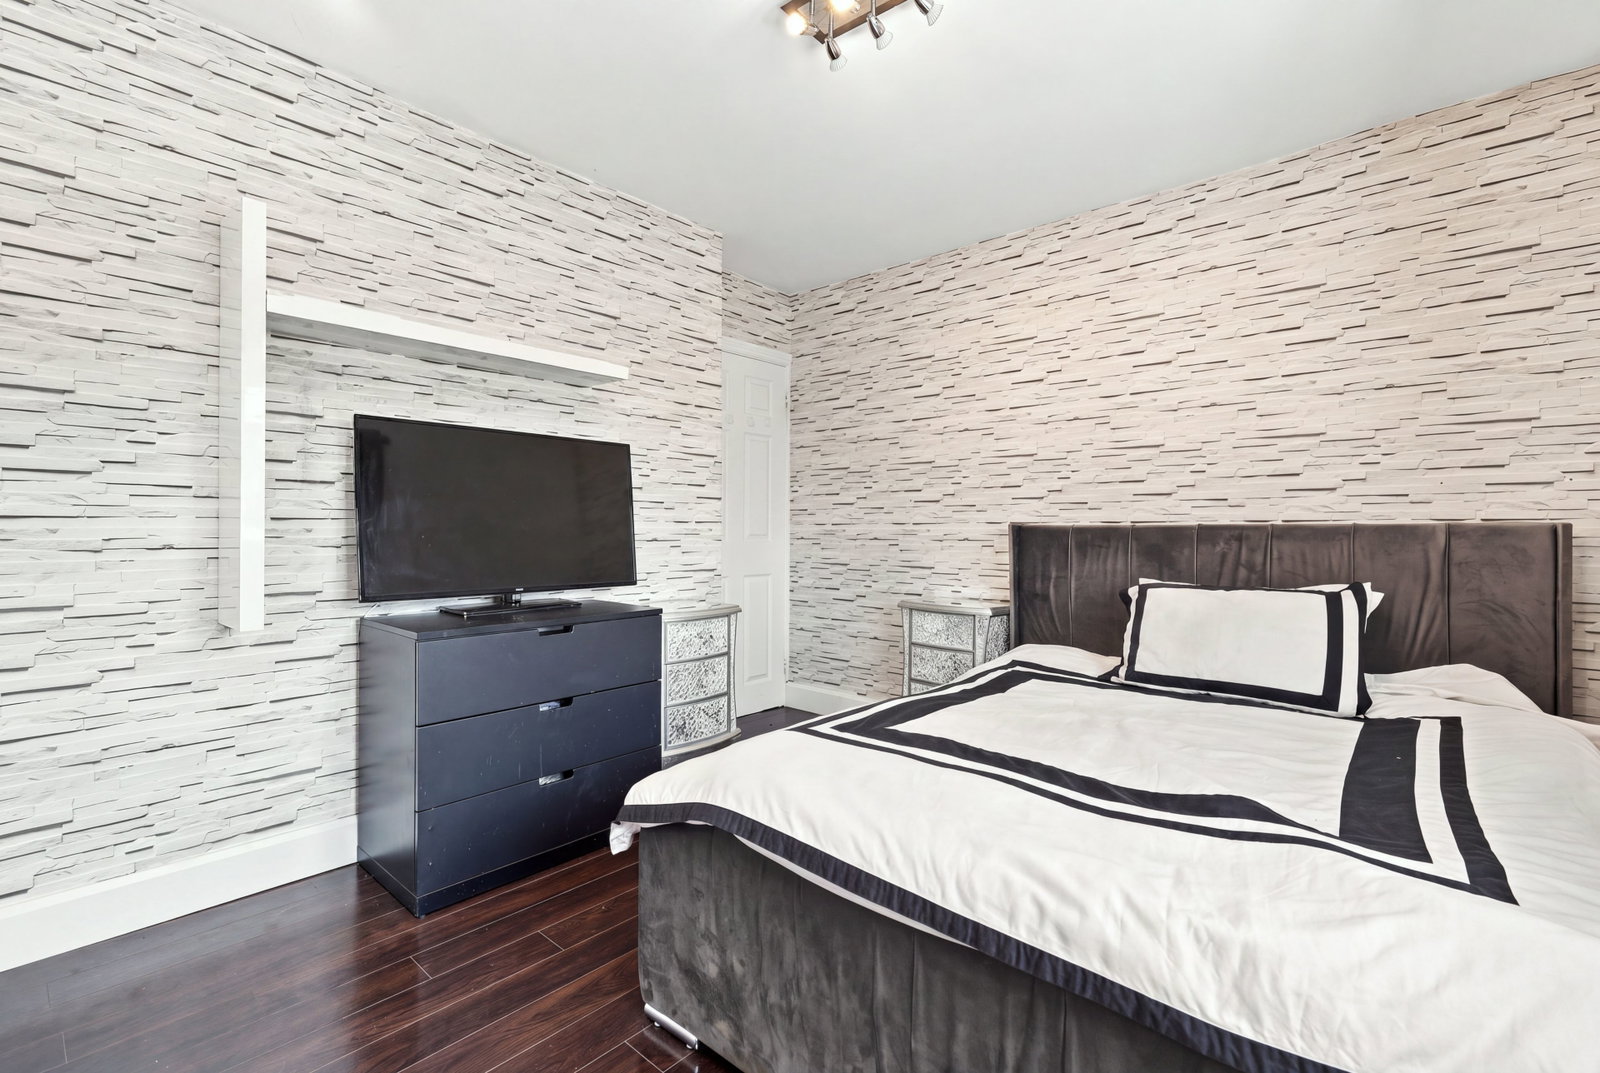
Double glazed window to rear. Spacious room, open plan to a dressing area fitted with wardrobe cupboards to both sides of the room. Radiator. Wood laminate flooring. Door opening to:
En-Suite Shower Room - 2.43m x 1.89m (7'11" x 6'2")
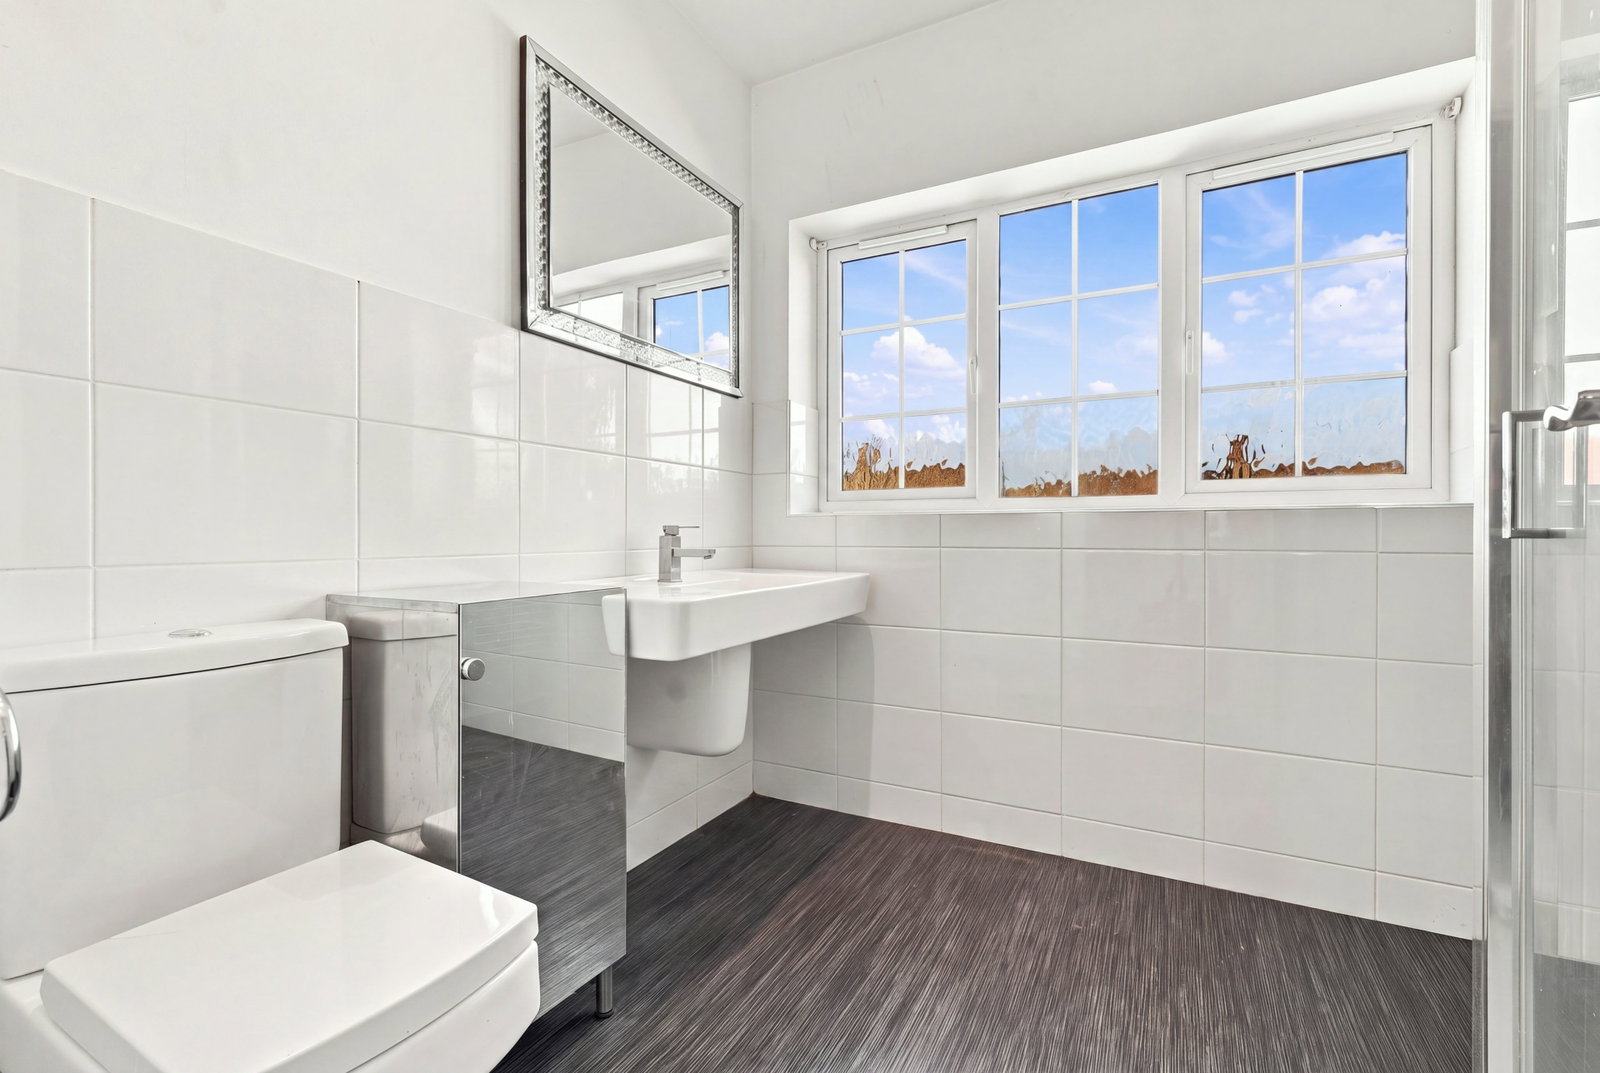
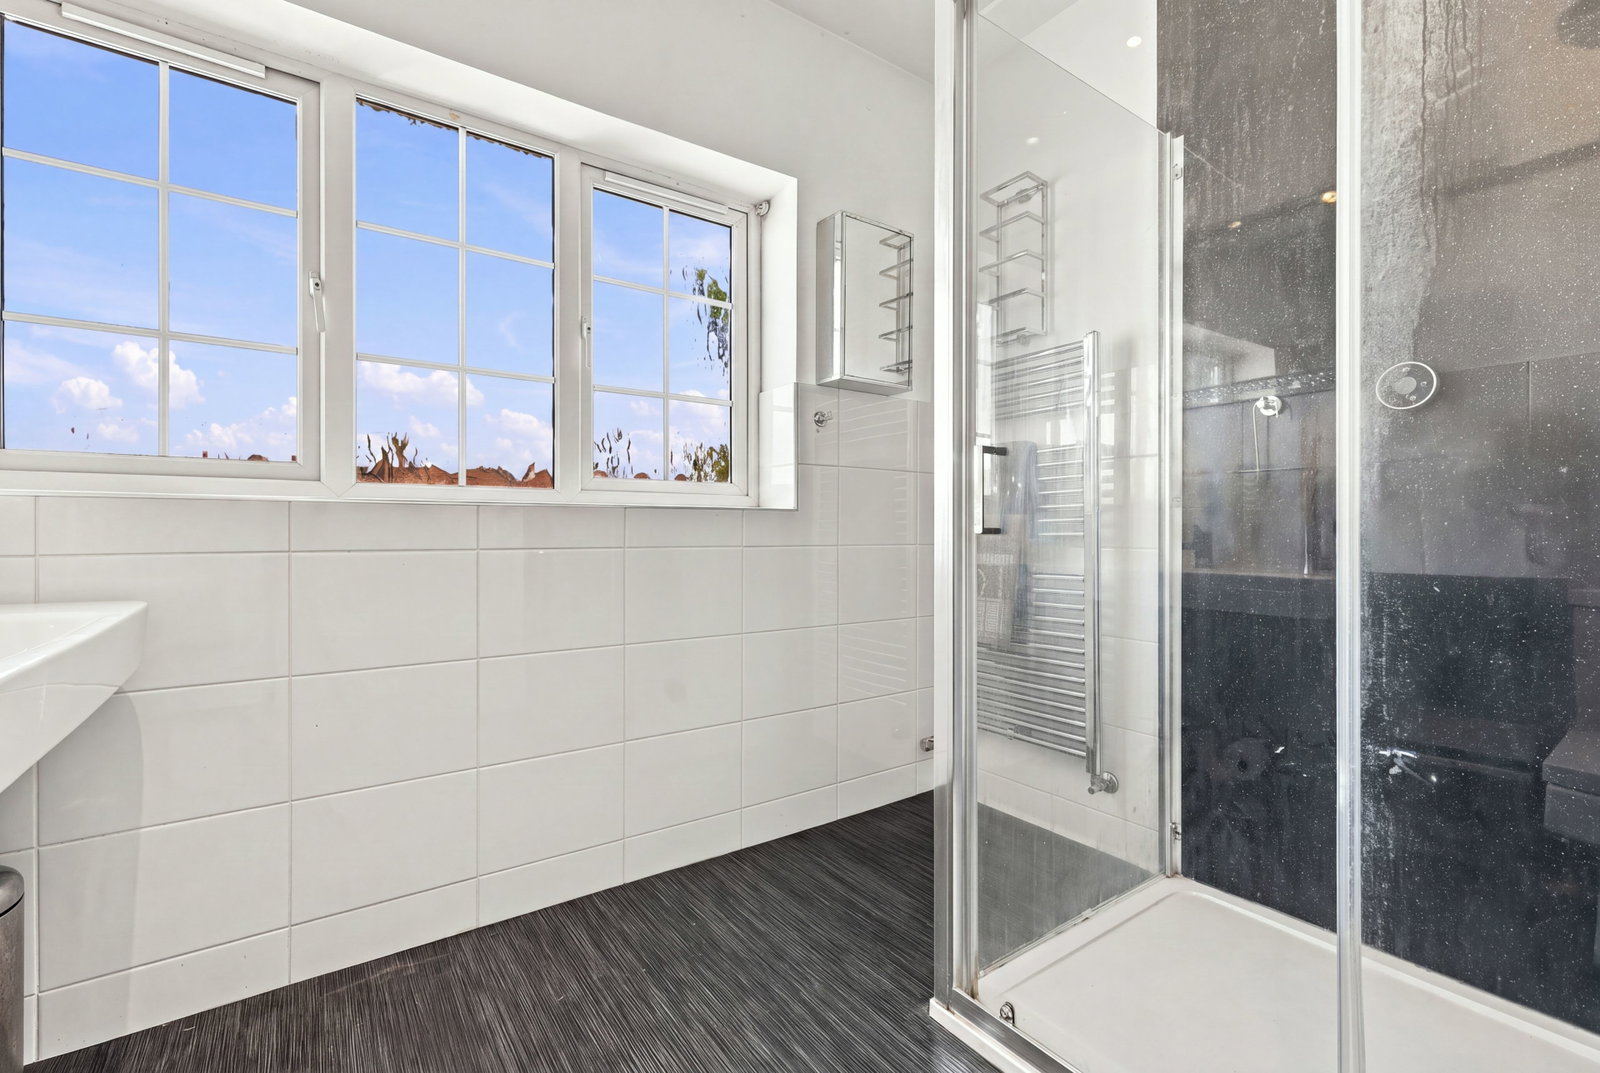
Fitted with a modern contemporary suite: Wide wall mounted wash hand basin. Low flush w.c. Large walk-in shower cubicle with 'rainfall' shower head and glazed screen. Chrome heated towel rail. Part tiled walls.
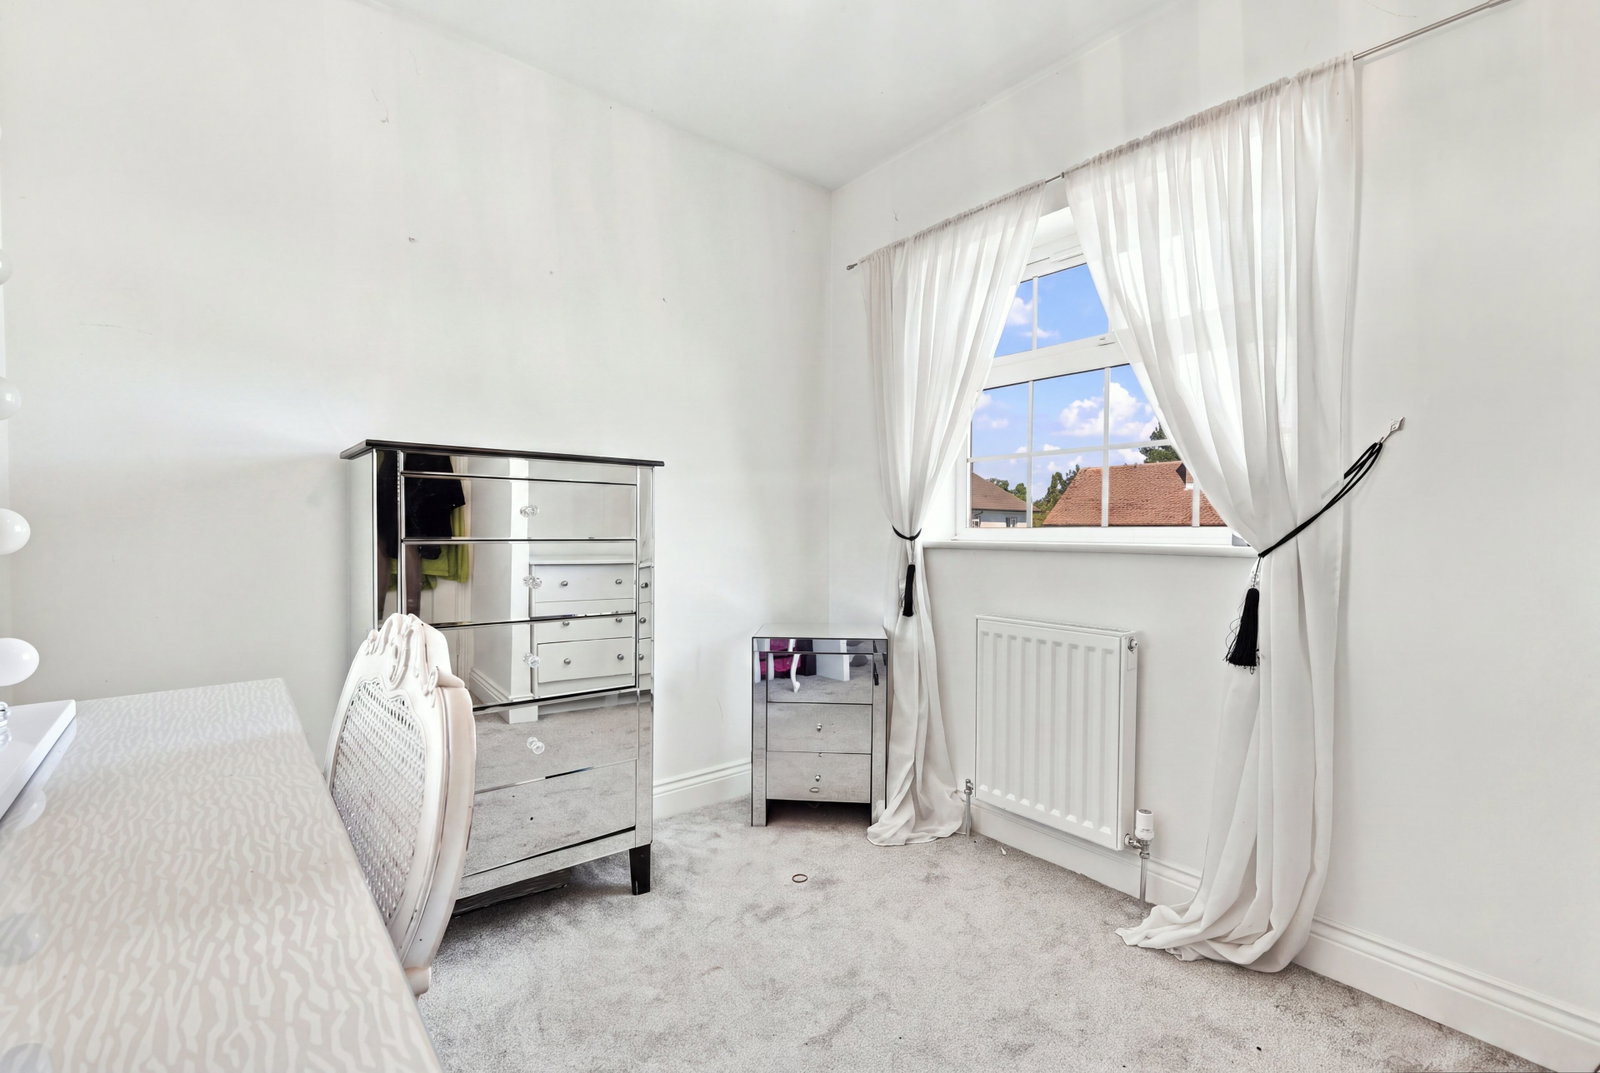
Bedroom - 3.7m x 2.79m (12'1" x 9'1")
Double glazed window to rear. Radiator. Range of mirror fronted, sliding door wardrobe cupboards to one wall. Wood laminate flooring.
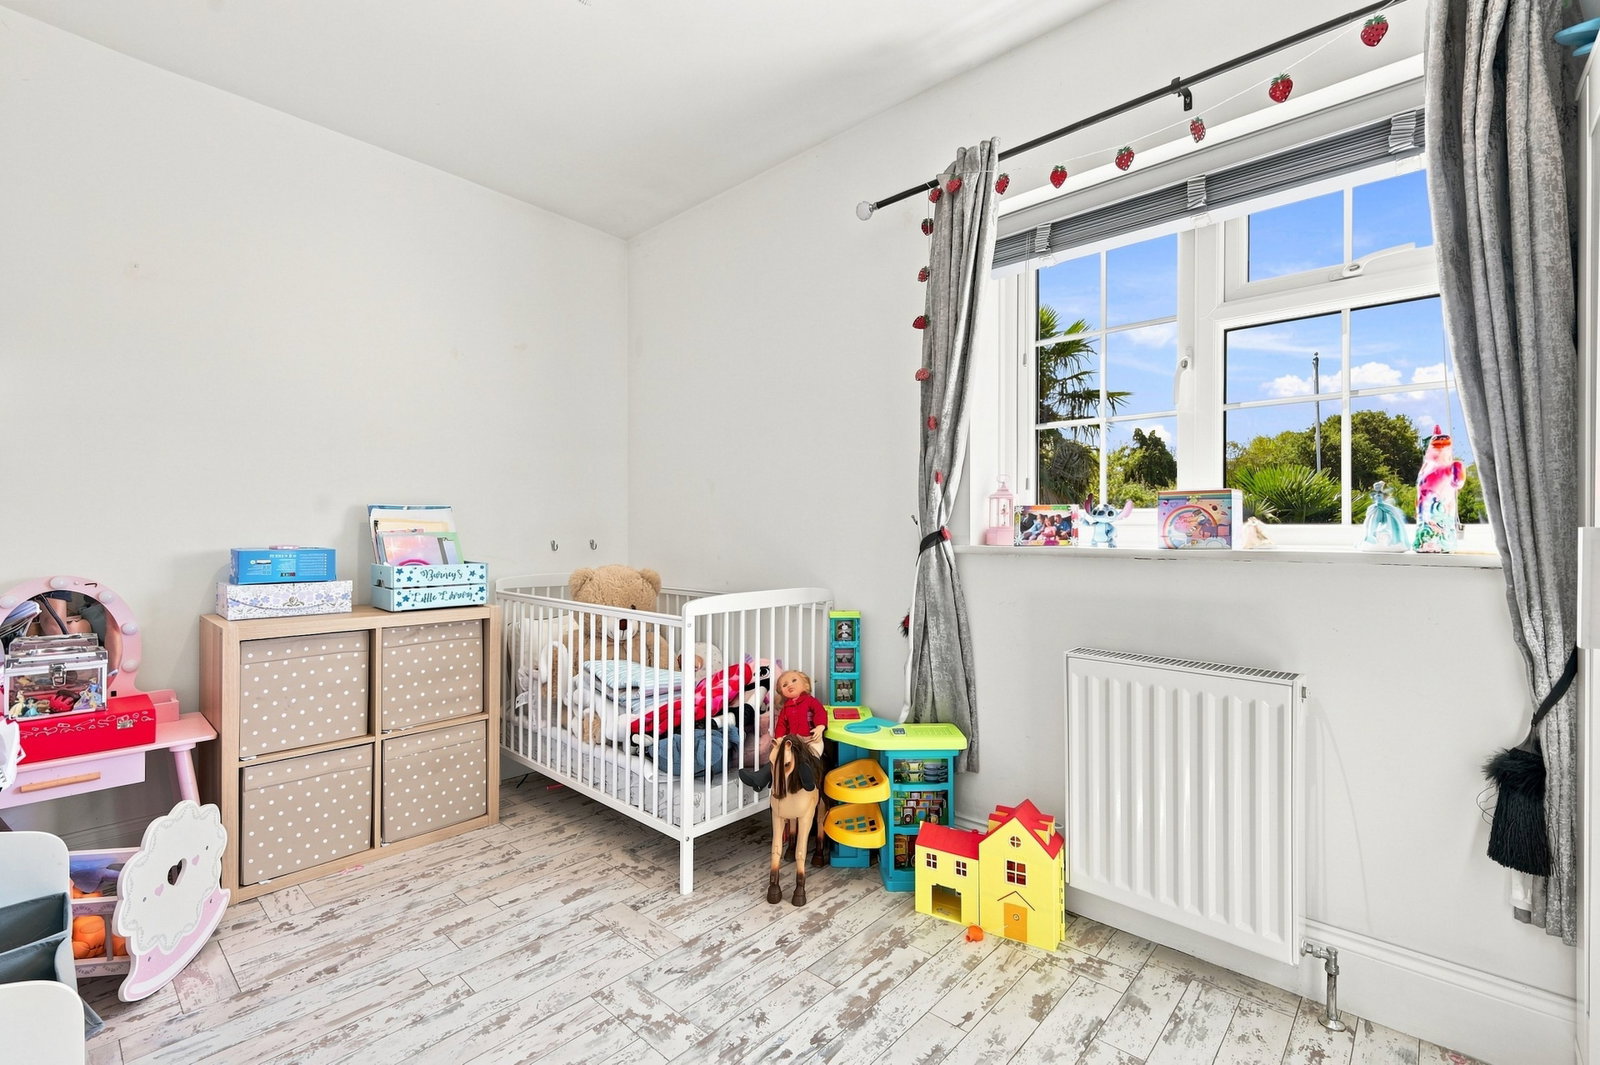
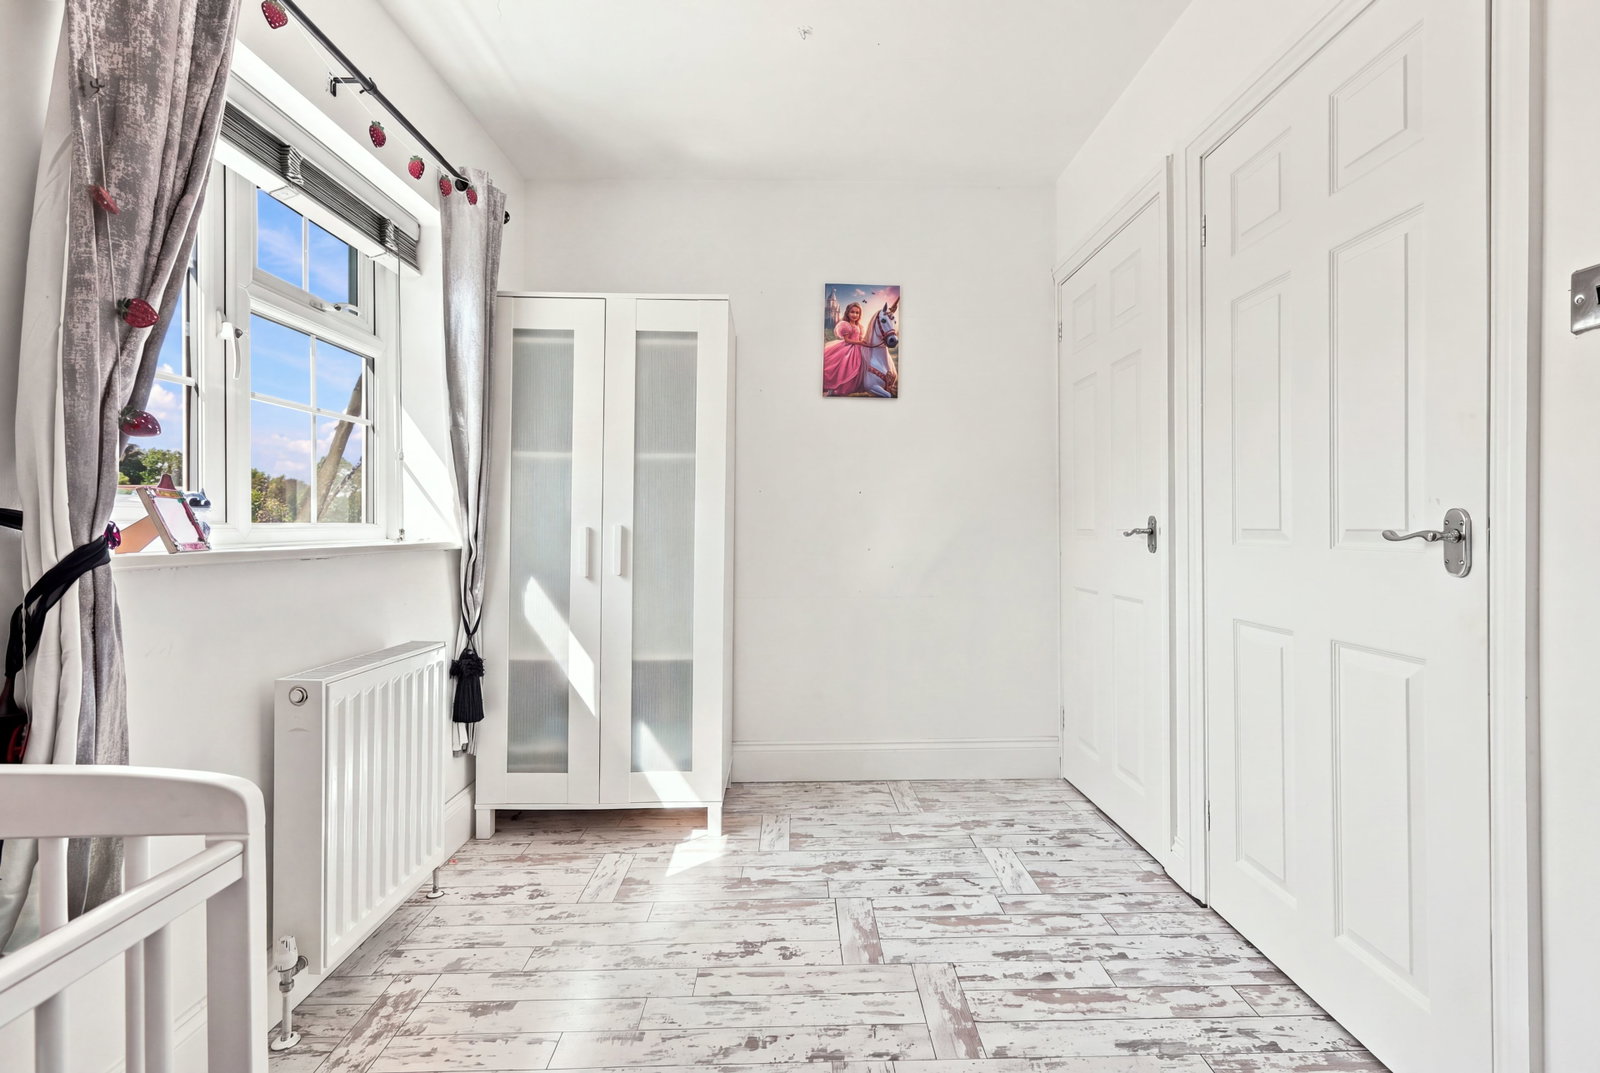
Bedroom - 3.46m x 2.06m (11'4" x 6'9")
Double glazed window to rear. Radiator. Recessed storage cupboard.
Bedroom - 2.93m x 2.21m (9'7" x 7'3")
Double glazed window to front. Radiator. Built-in shelving.
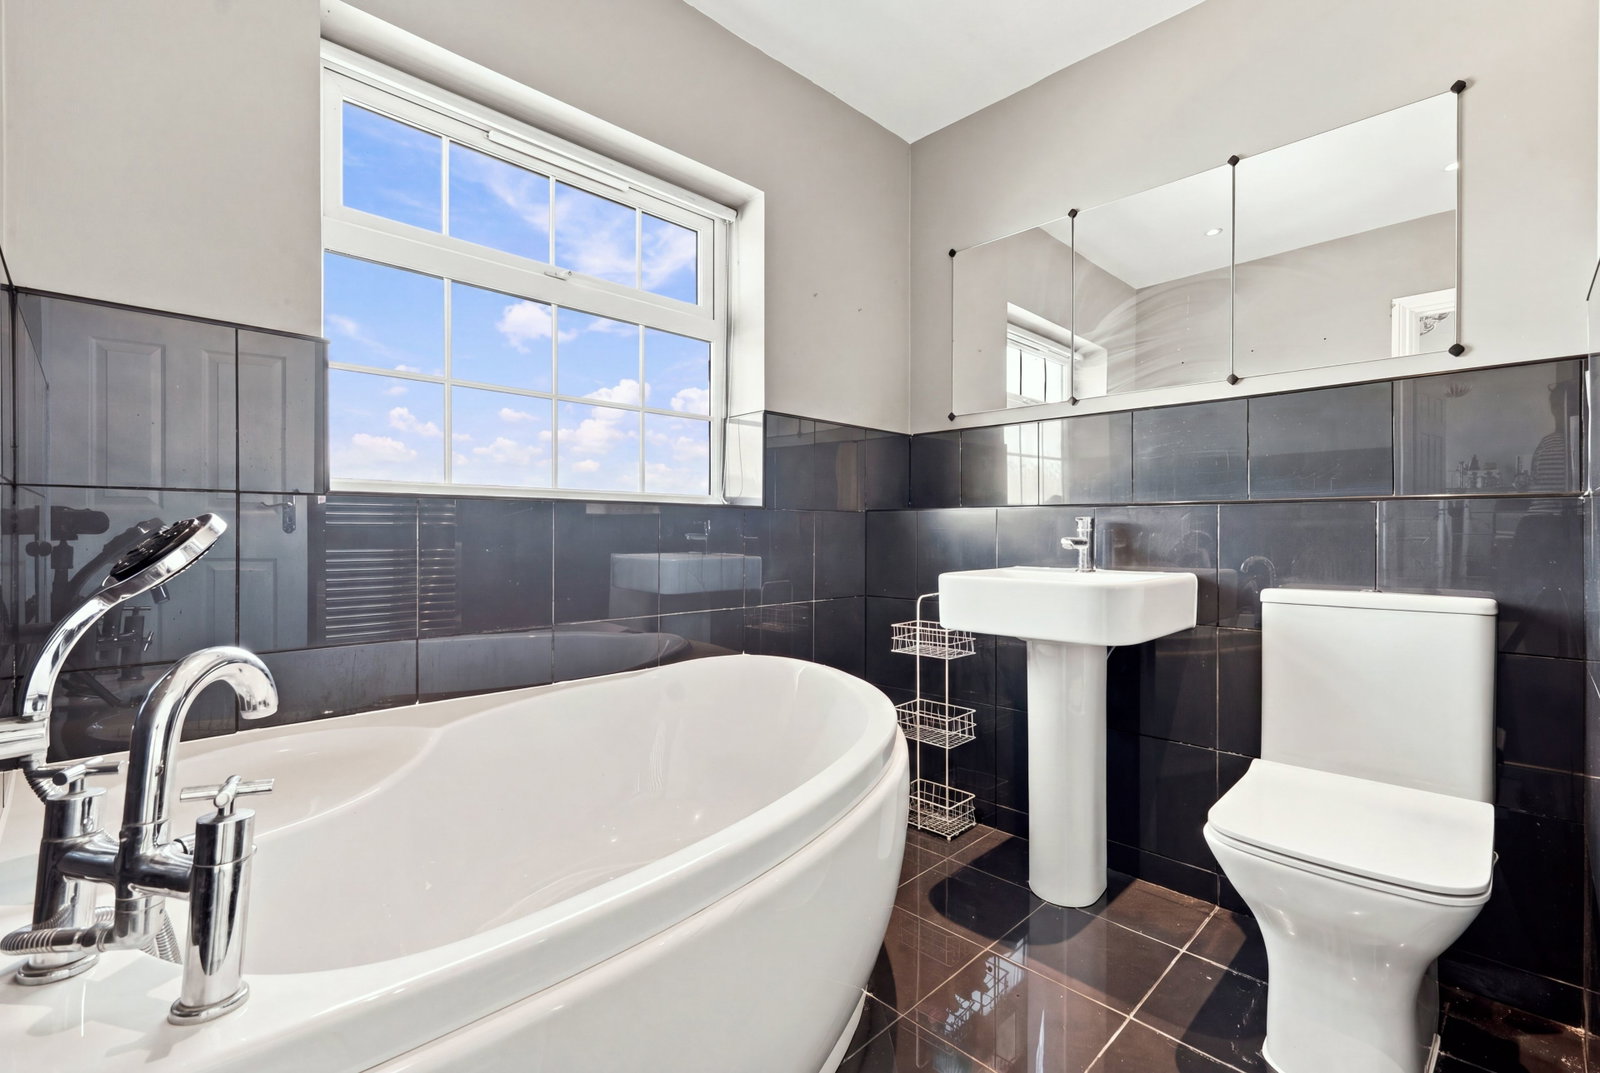
Bathroom - 2.21m x 1.9m (7'3" x 6'2")
White suite: Corner panel enclosed bath with mixer tap and hand held attachment. Pedestal wash hand basin. Low flush w.c. Chrome heated towel rail. Tiled floor and complementary half tiled walls. Double glazed frosted winow to front.
Exterior
There is a private driveway to the front of the house offering ample parking which in turn leads to the garage.
Rear Garden
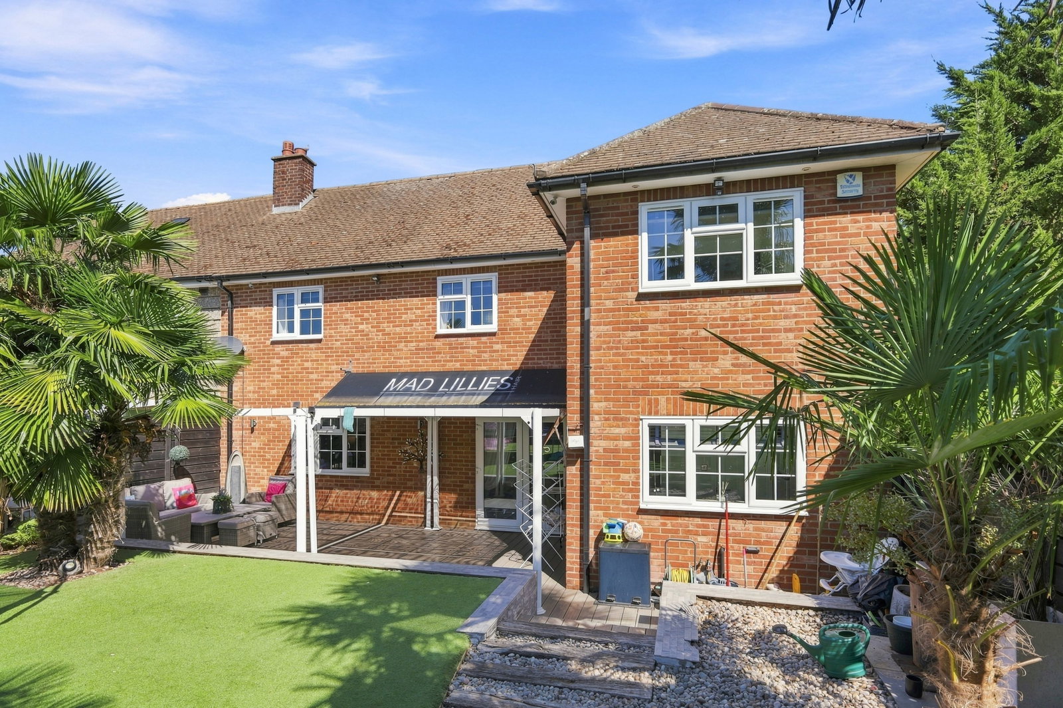
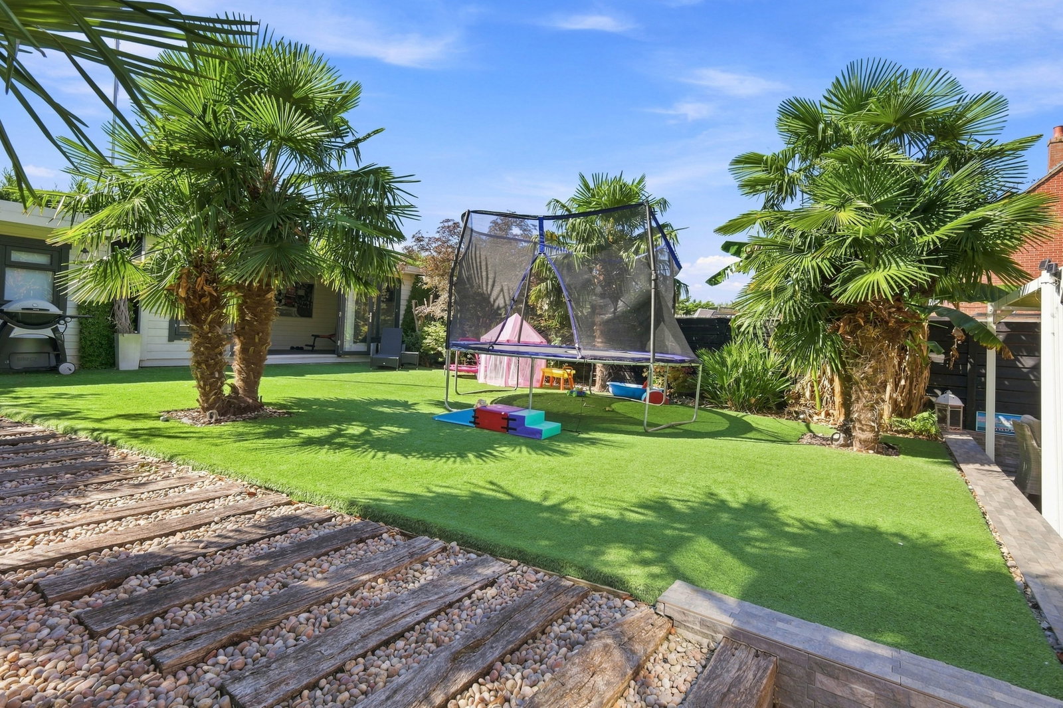
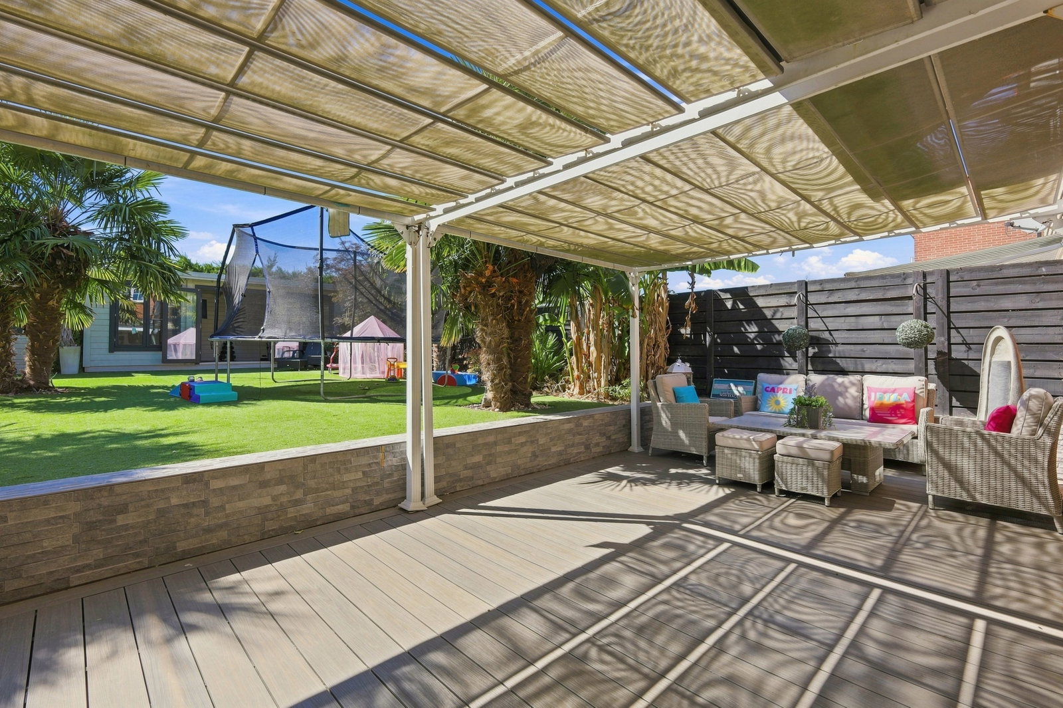
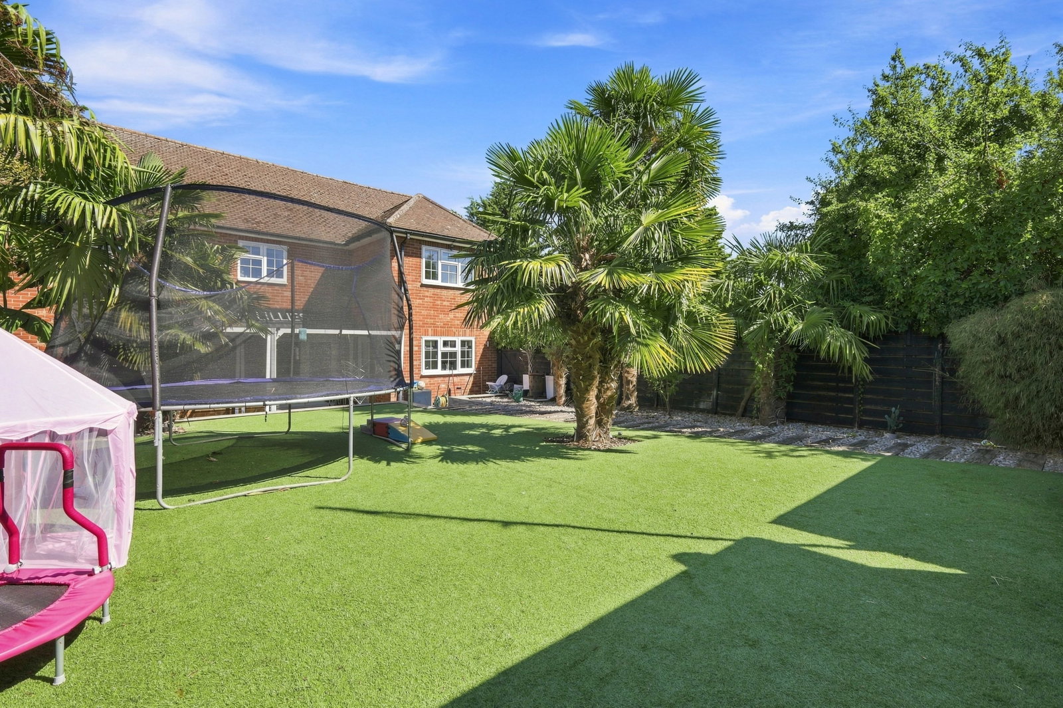
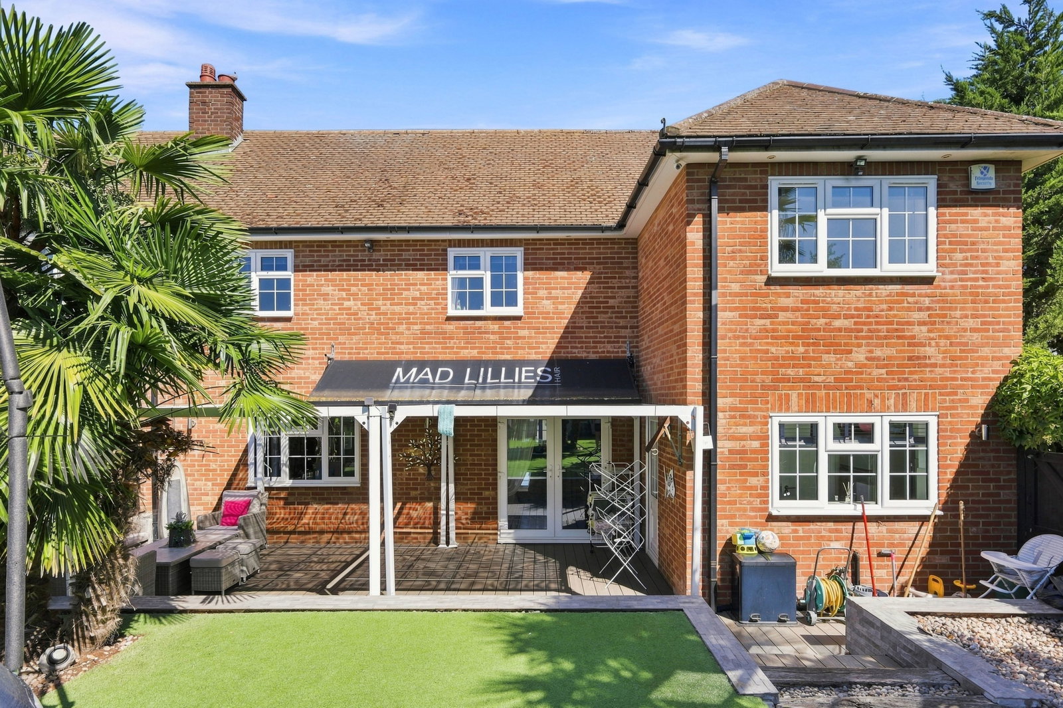
A superbly landscaped rear garden, thoughtfully designed to be both family-friendly and ideal for entertaining. Immediately to the rear of the house is a full-width composite decked sun terrace, covered by a stylish metal louvred pergola with adjustable roof panels that can be opened or closed, providing welcome protection from the sun. Easy level steps lead onto artificial lawn and framed by mature borders, with a fabulous selection of tropical trees which thrive in the garden, creating a beautiful and versatile outdoor space to enjoy throughout the year.
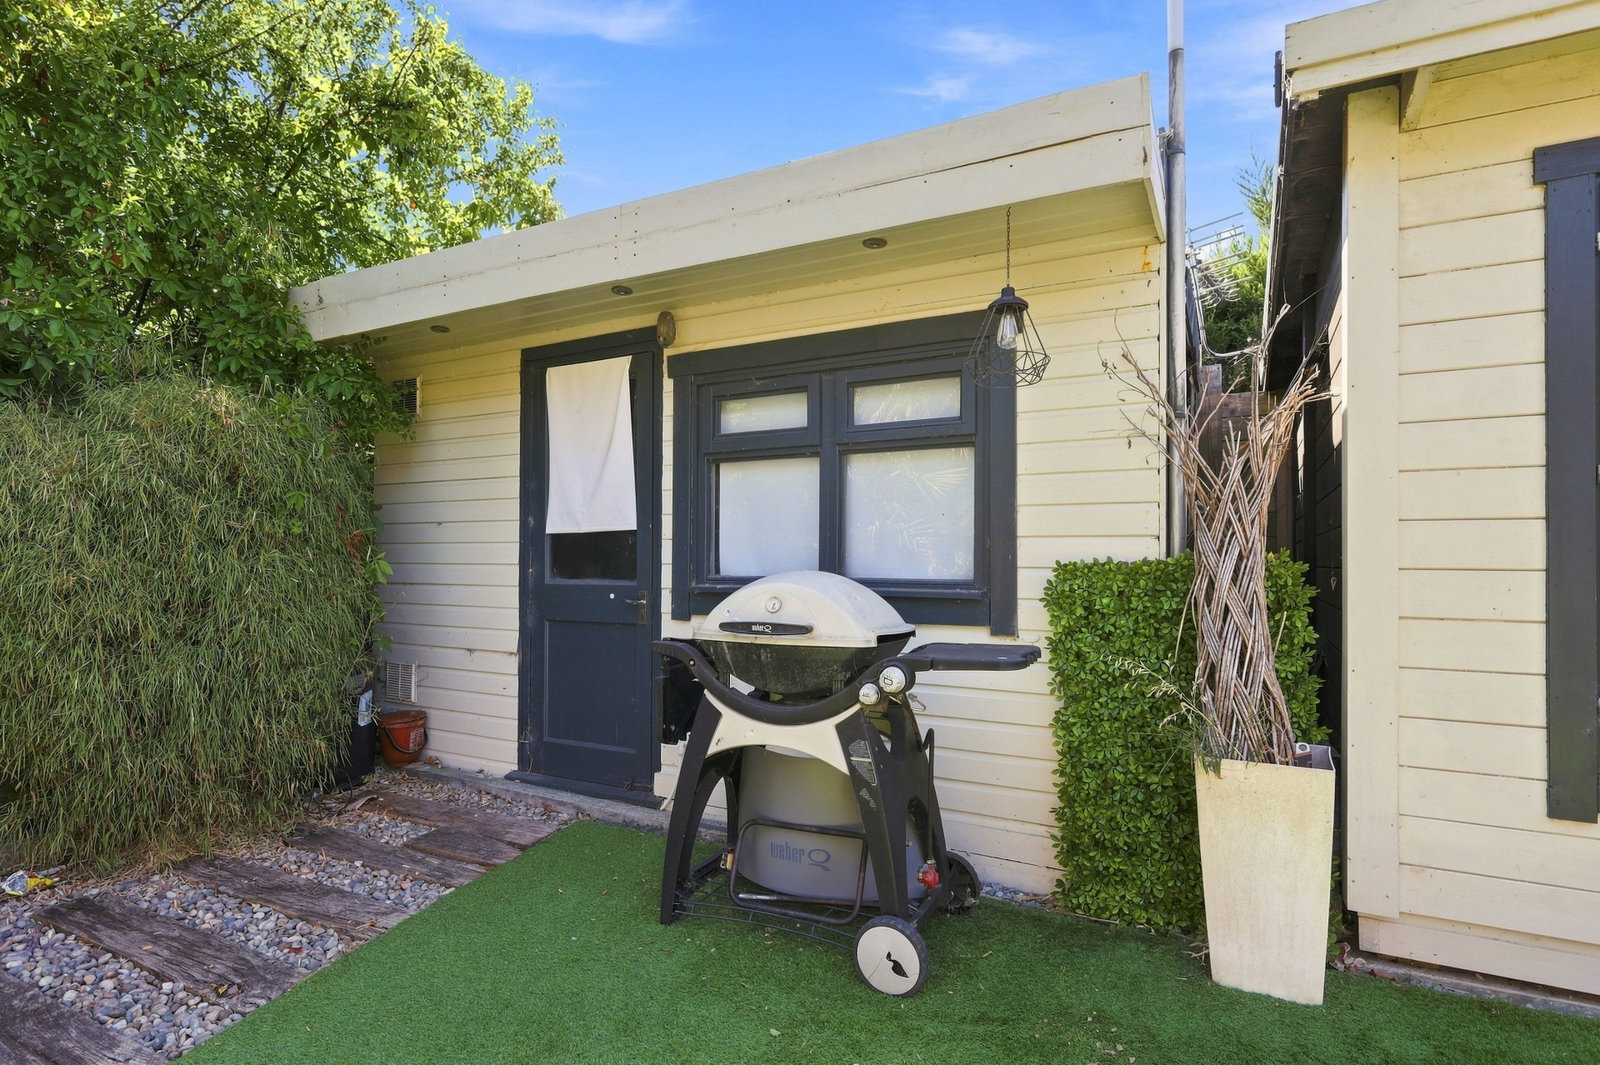
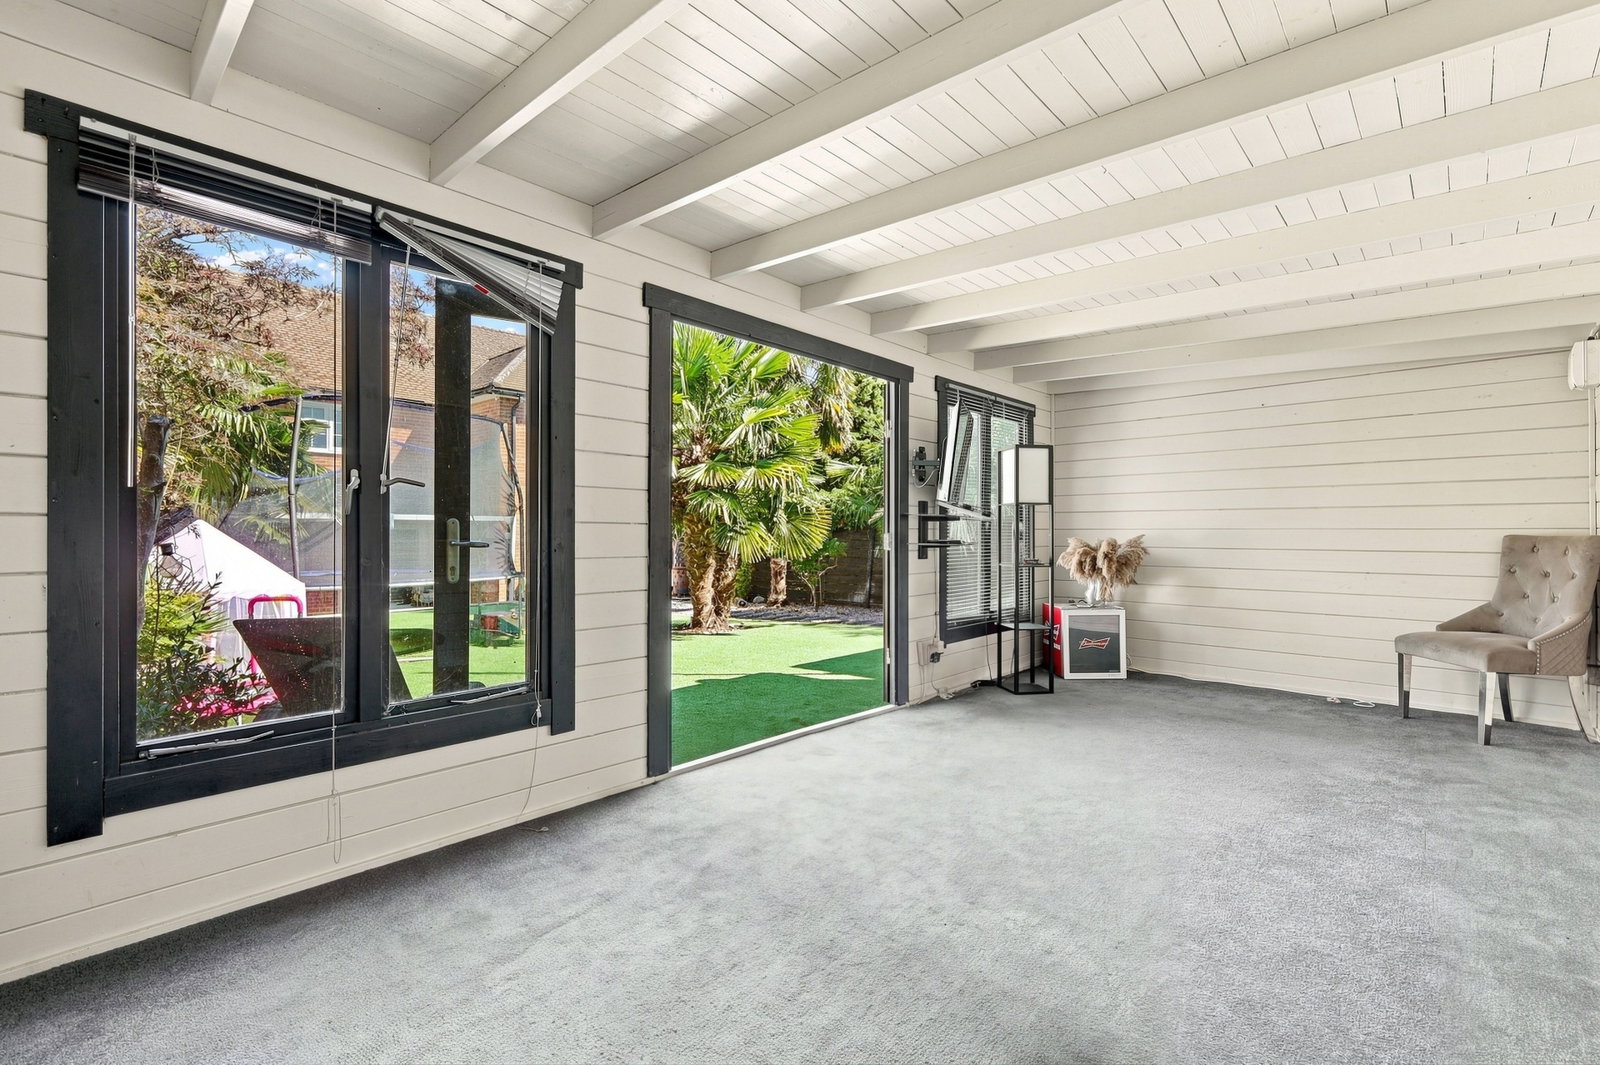
Timber Summer House - 5.92m x 2.9m (19'5" x 9'6")
A versatile outbuilding offering an excellent range of uses, whether as an entertaining space, home office, gym or hobby room. Adjacent is a useful storage shed. Both buildings benefit from connected power and lighting.
Services
All mains services are connected with mains water, sewerage, electricity and gas central heating to radiators. Broadband & mobile phone coverage can be checked at https://checker.ofcom.org.uk

on or Email us.
These results are estimates and are only intended as a guide. Make sure you obtain accurate figures from your lender before committing to any mortgage. Your home may be repossessed if you do not keep up repayments on a mortgage.
| Tax Band | % | Taxable Sum | Tax |
|---|