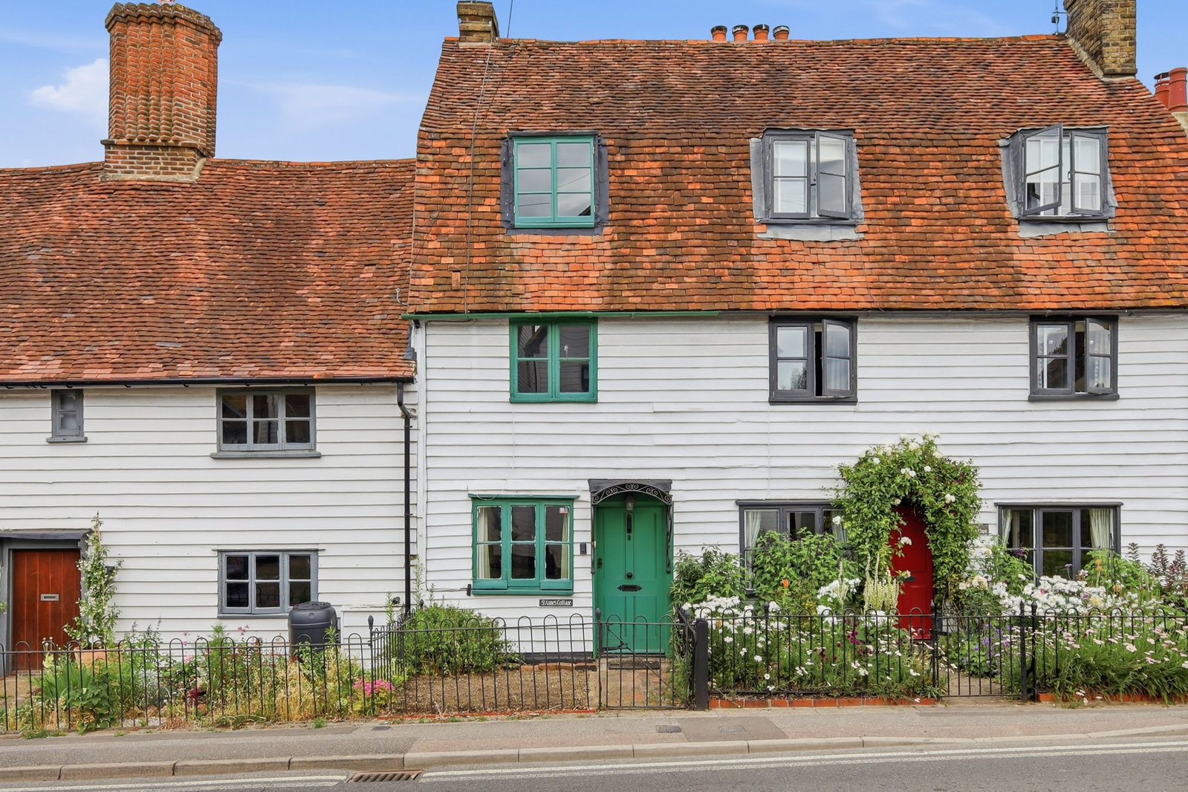
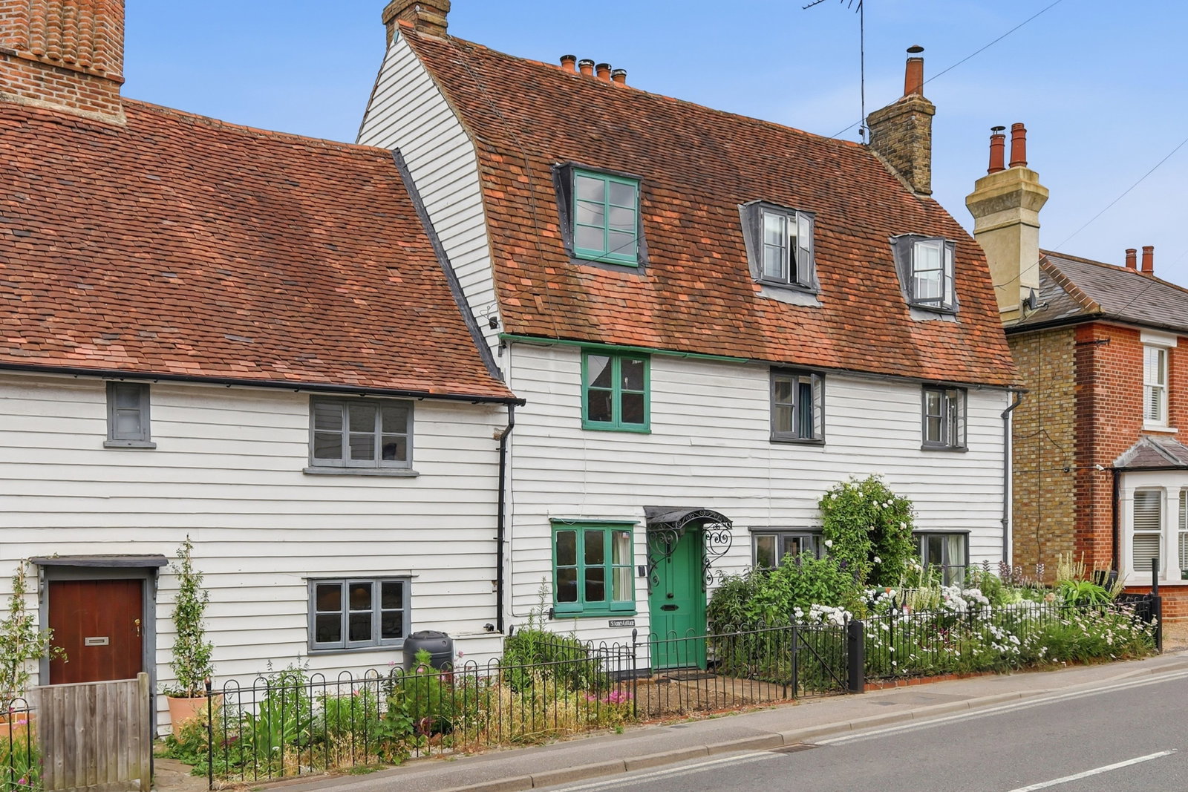
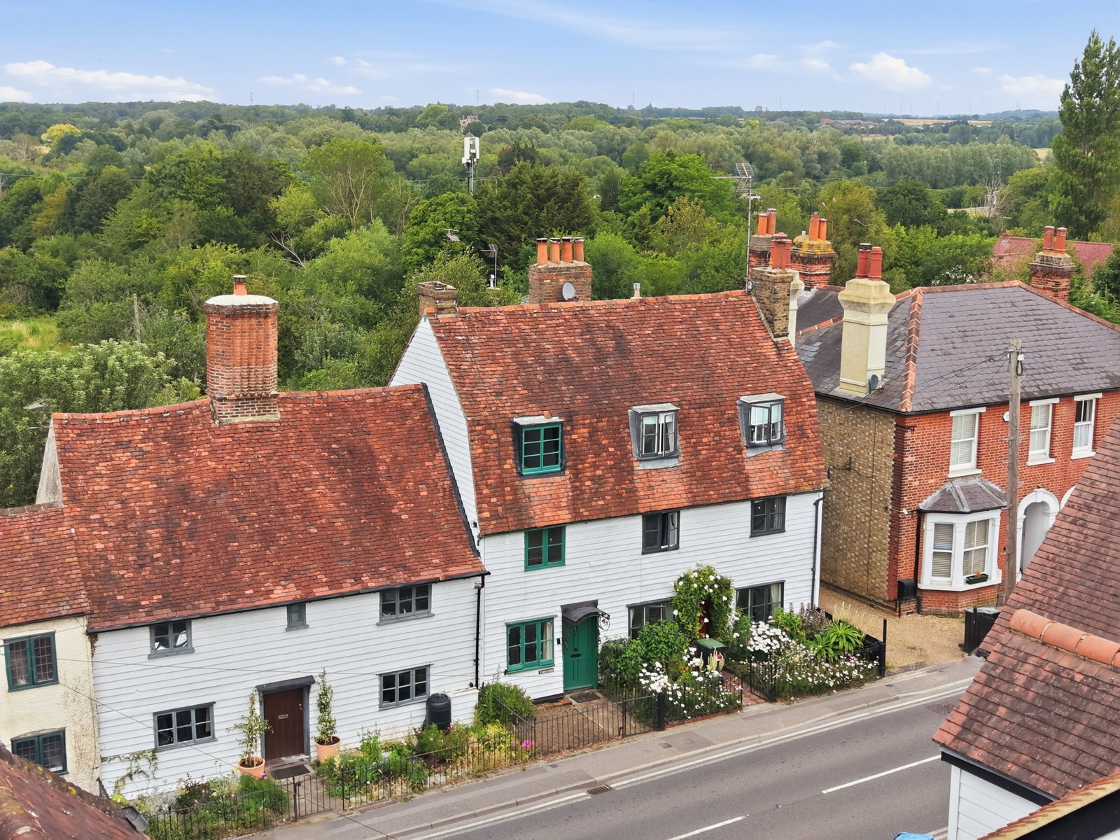
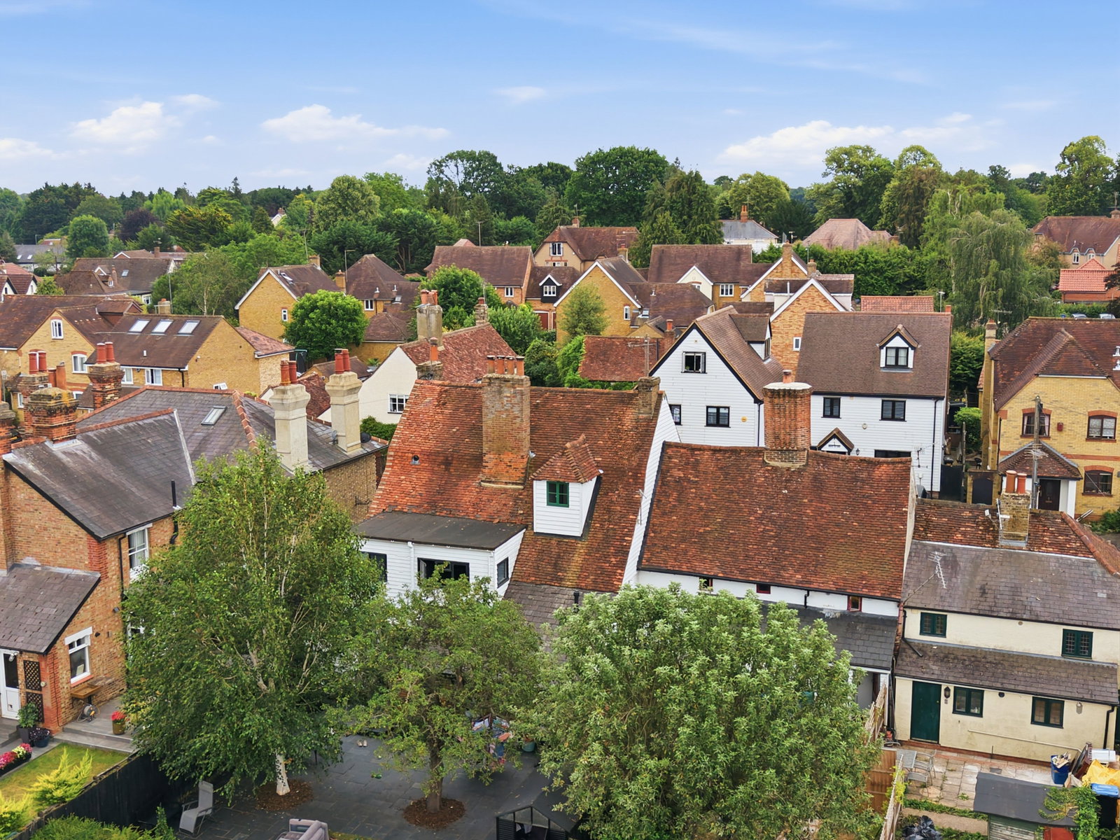
A charming Grade II Listed cottage, ideally situated within easy walking distance of the village High Street, mainline station and primary school.
Offered FREEHOLD with NO ONWARD CHAIN, this delightful character property presents an excellent opportunity for buyers looking to create a delightful home that is is rich in period charm, featuring an open fireplace in the sitting room, exposed beams and original timbers throughout. While some updating would enhance the accommodation, the cottage already benefits from gas fired central heating throughout.
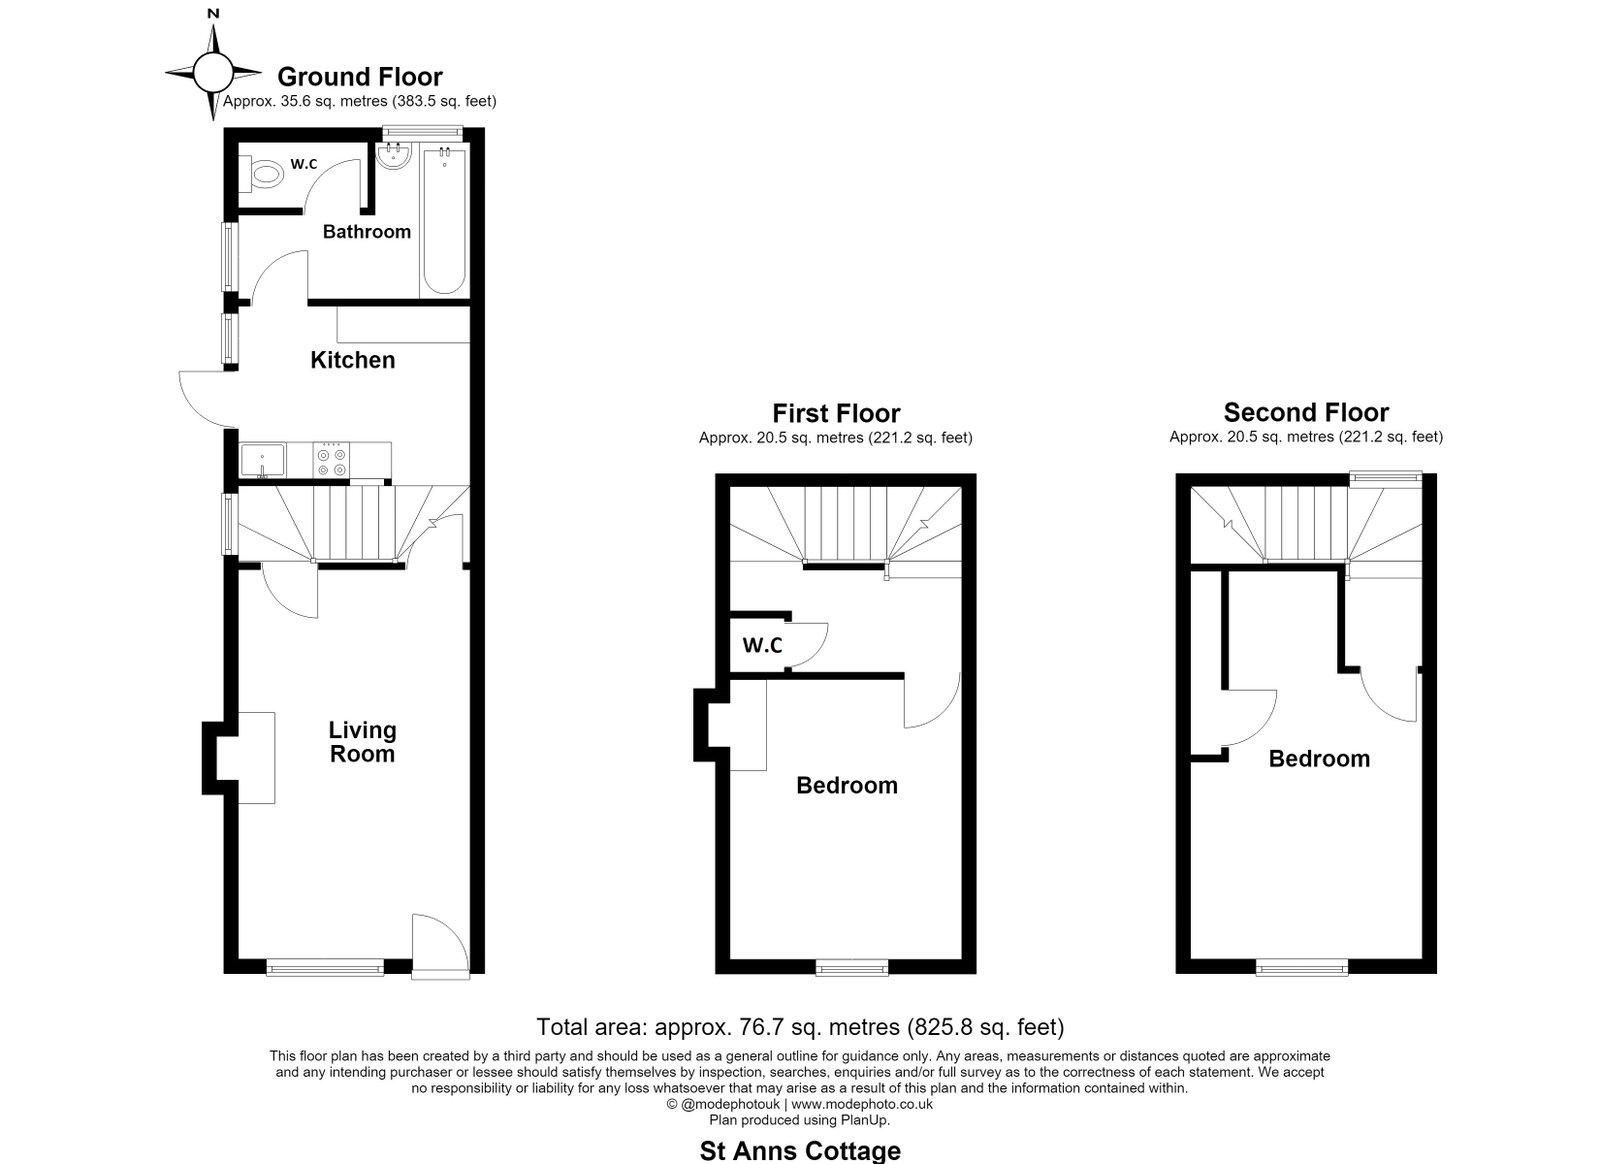
Deceptively spacious, the accommodation is arranged over three floors and comprises a sitting room with an open fireplace, a kitchen, a bathroom and separate W.C. to the ground floor. The first and second floors each offer a generous double bedroom, with a useful cloakroom with W.C. and washbasin on the first floor landing.
A charming Grade II Listed cottage, ideally situated within easy walking distance of the village High Street, mainline station and primary school.
Offered FREEHOLD with NO ONWARD CHAIN, this delightful character property presents an excellent opportunity for buyers looking to create a delightful home that is is rich in period charm, featuring an open fireplace in the sitting room, exposed beams and original timbers throughout. While some updating would enhance the accommodation, the cottage already benefits from gas fired central heating throughout.
Deceptively spacious, the accommodation is arranged over three floors and comprises a sitting room with an open fireplace, a kitchen, a bathroom and separate W.C. to the ground floor. The first and second floors each offer a generous double bedroom, with a useful cloakroom with W.C. and washbasin on the first floor landing.
Accommodation
Front door opening to:
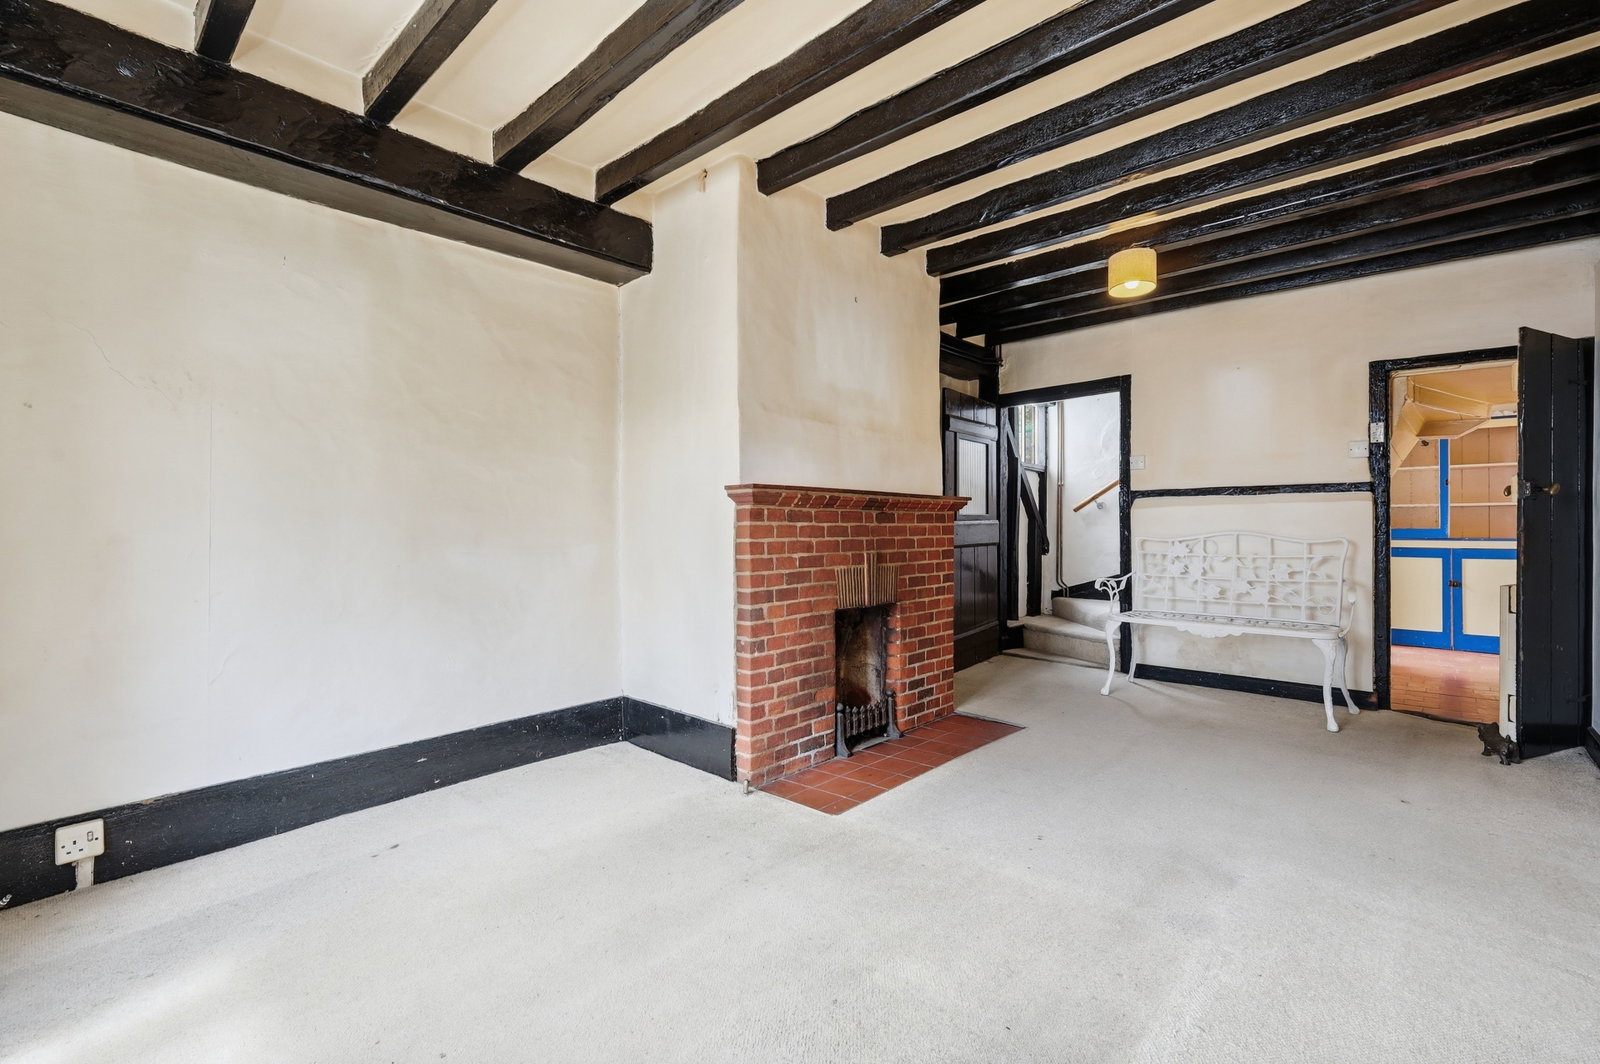
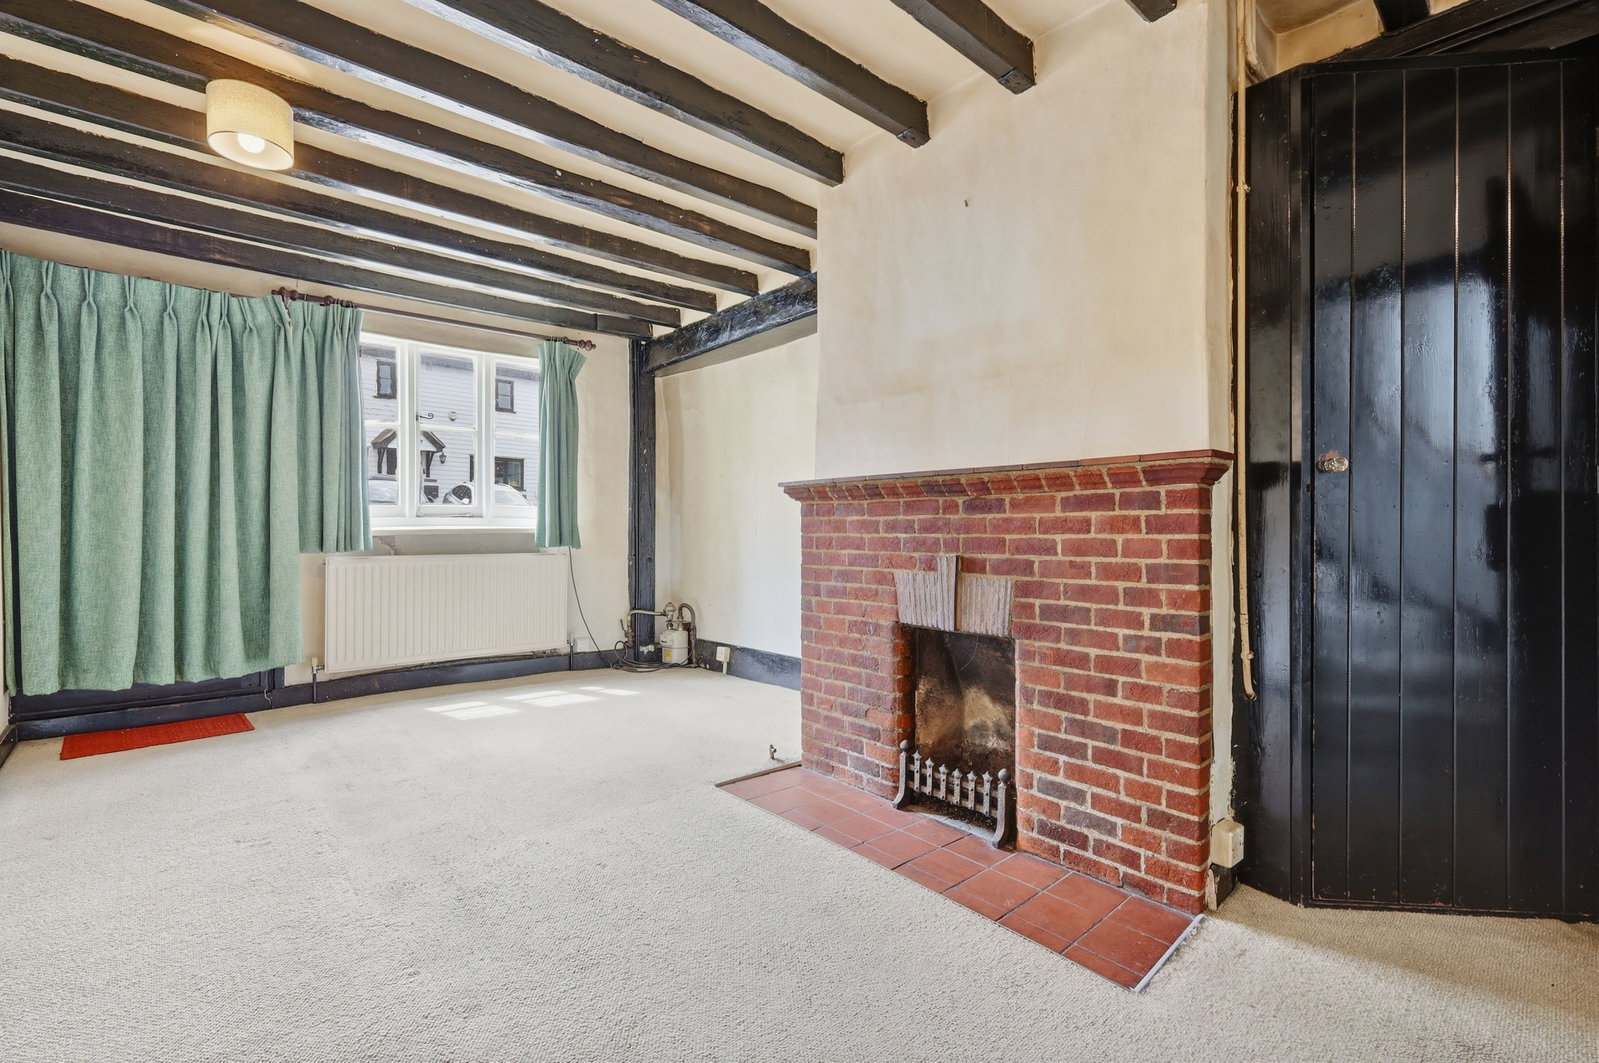
Sitting Room - 5.37m x 3.18m (17'7" x 10'5")
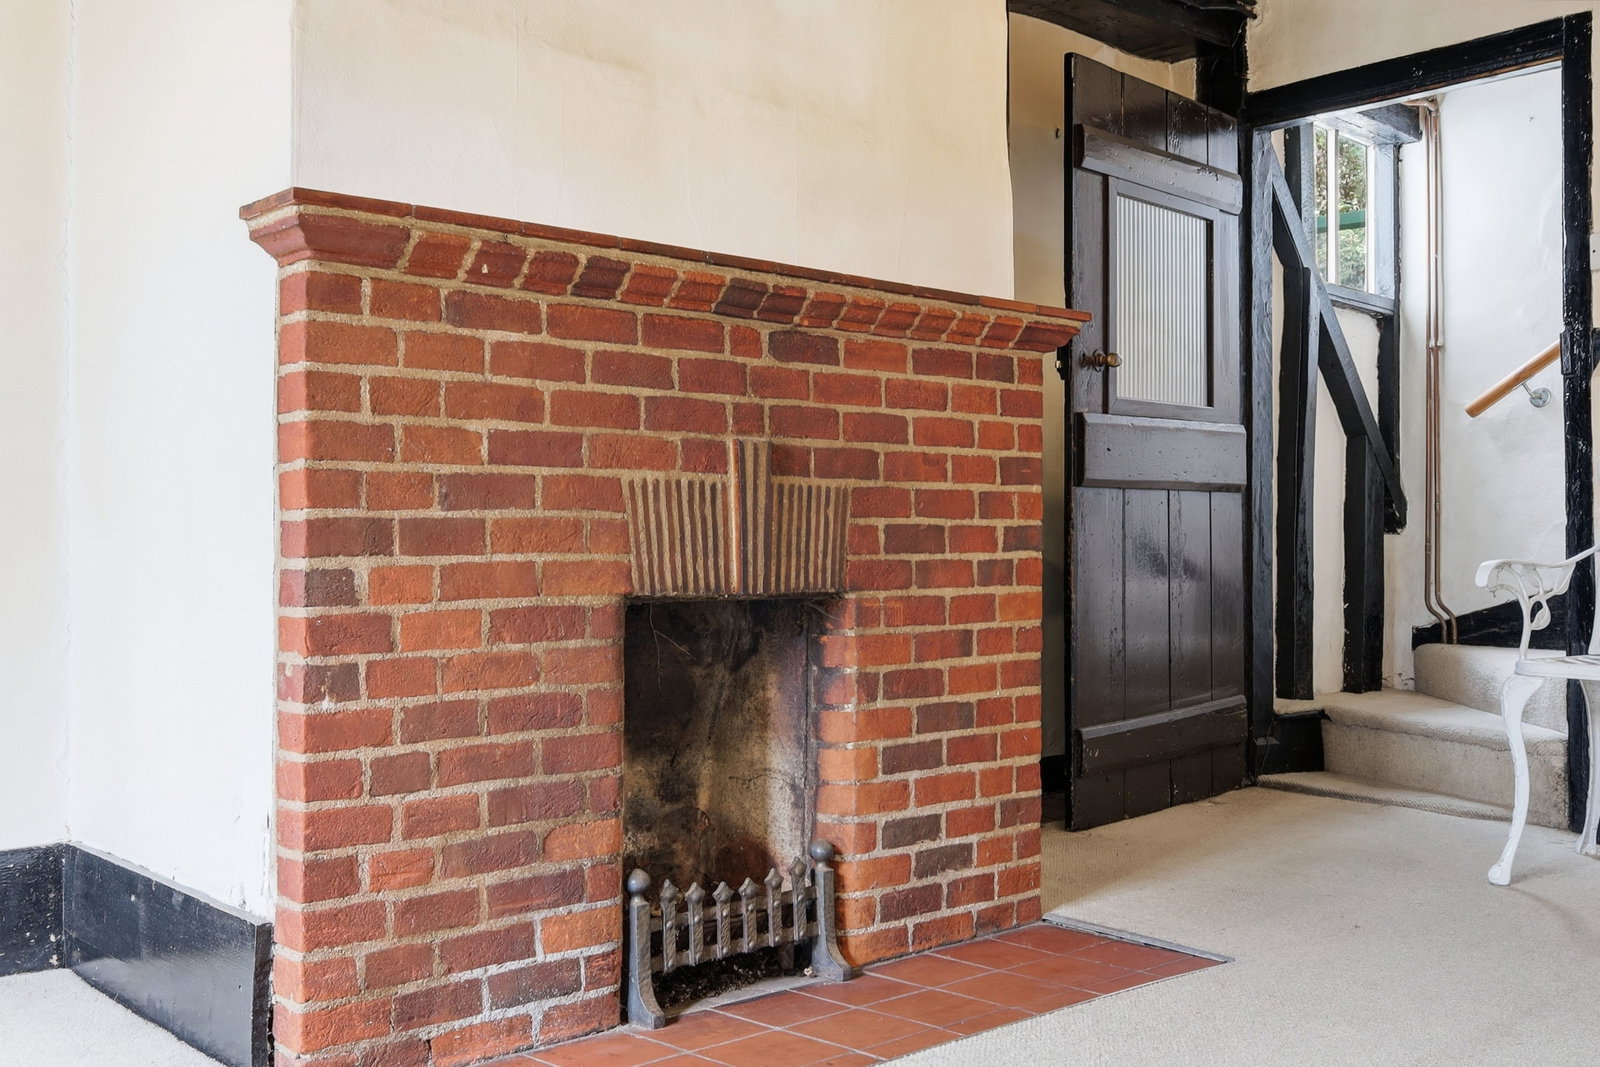
Window to front aspect. Attractive brick open fireplace with tiled mantle and hearth. Built-in corner storage cupboard. Radiator. Door opening to staircase. Door to:
Kitchen - 3.08m x 2.39m (10'1" x 7'10")
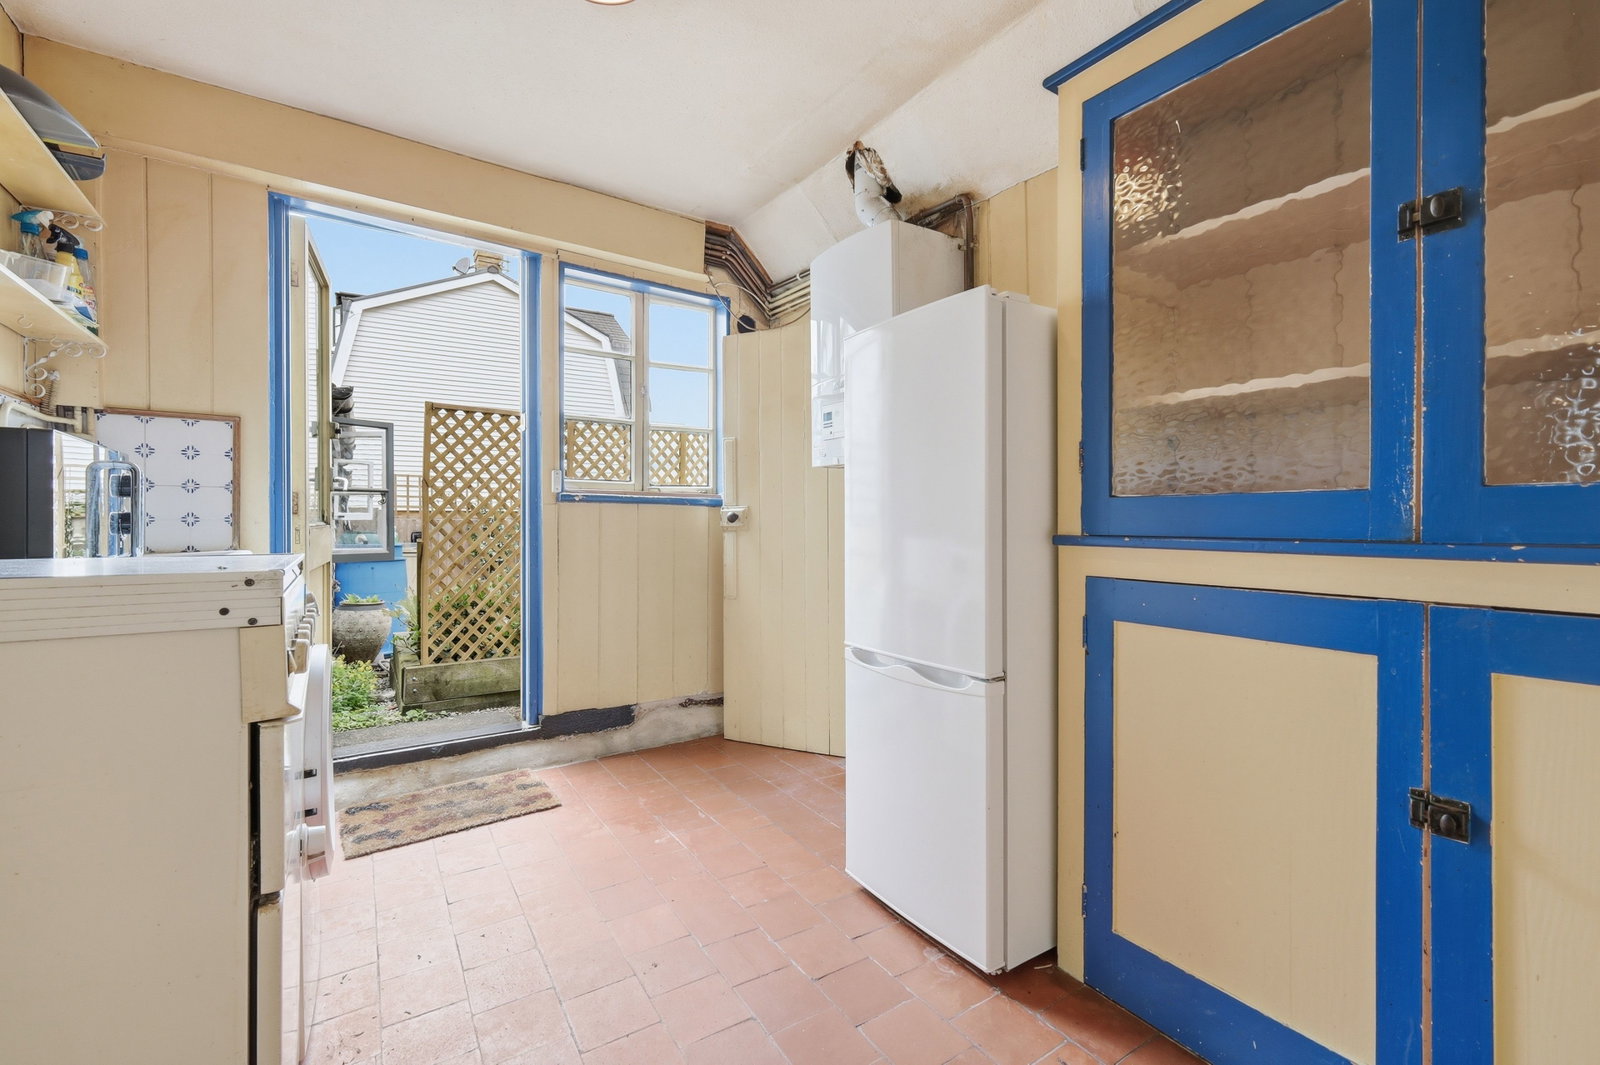
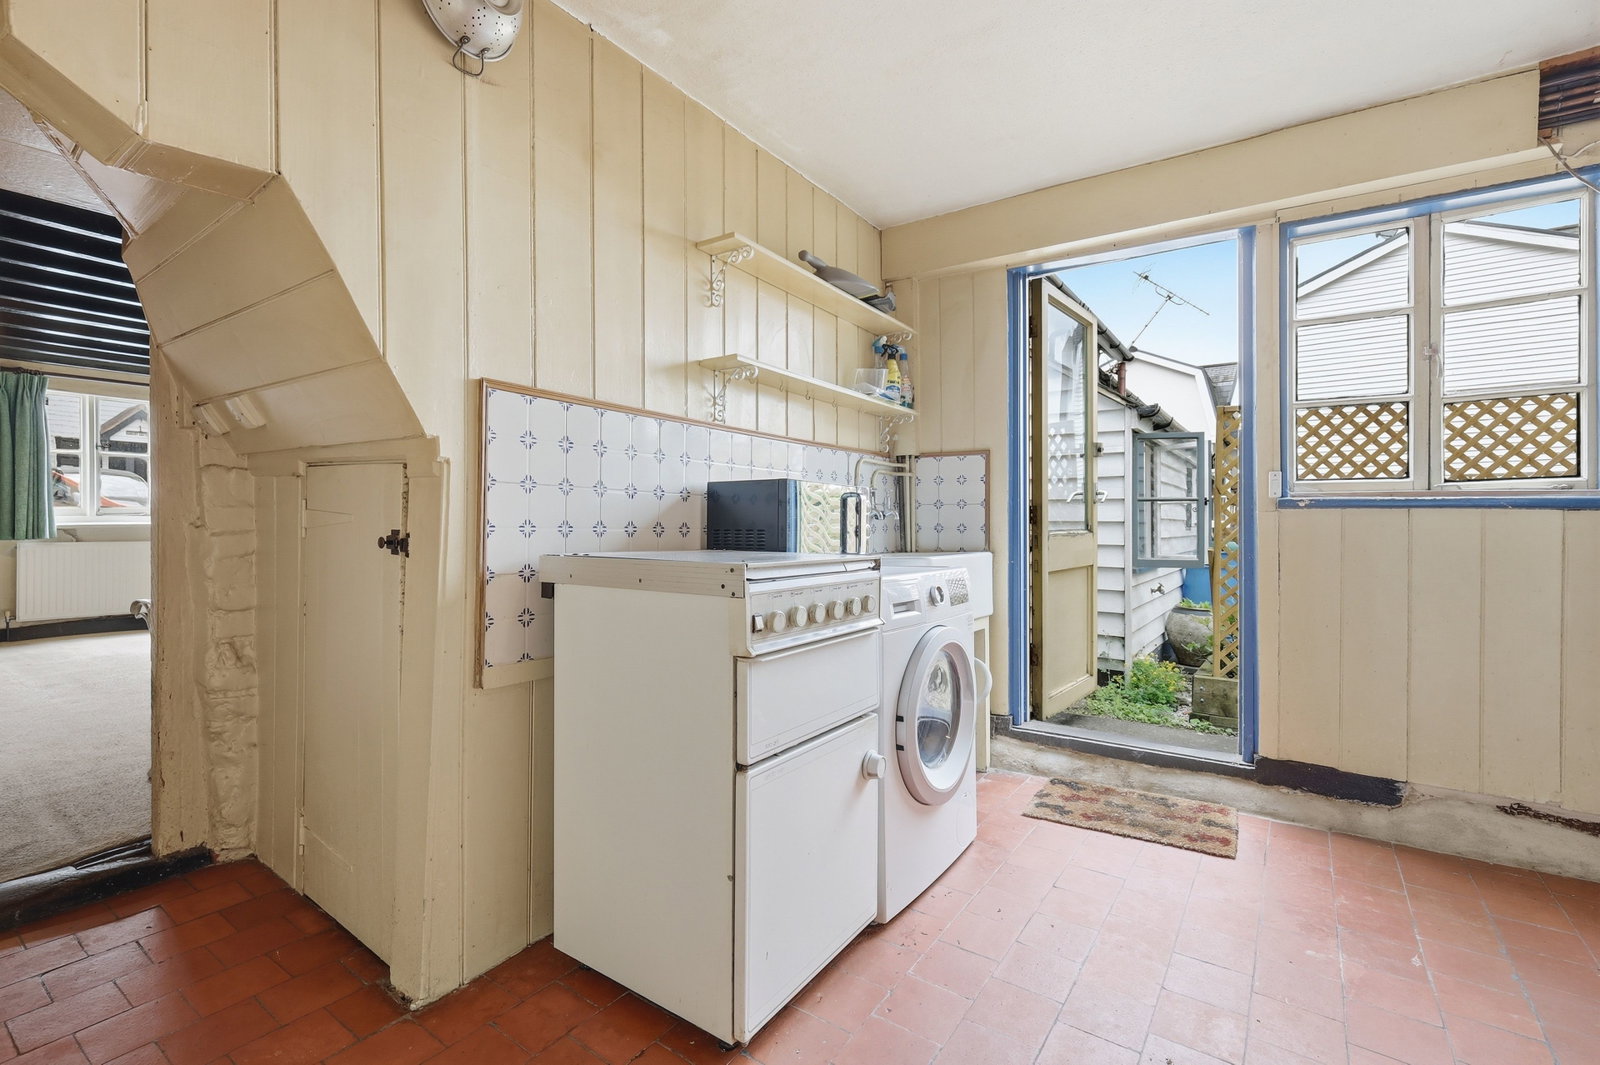
Built-in dresser and cupboard unit. Butler sink. Spaces for appliances. There is a washing machine, fridge freezer and cooker included in the sale if required. Wall mounted 'Vaillant' gas fired boiler. red quarry tiled floor. Under stairs storage cupboard. Door to outside. Door to:
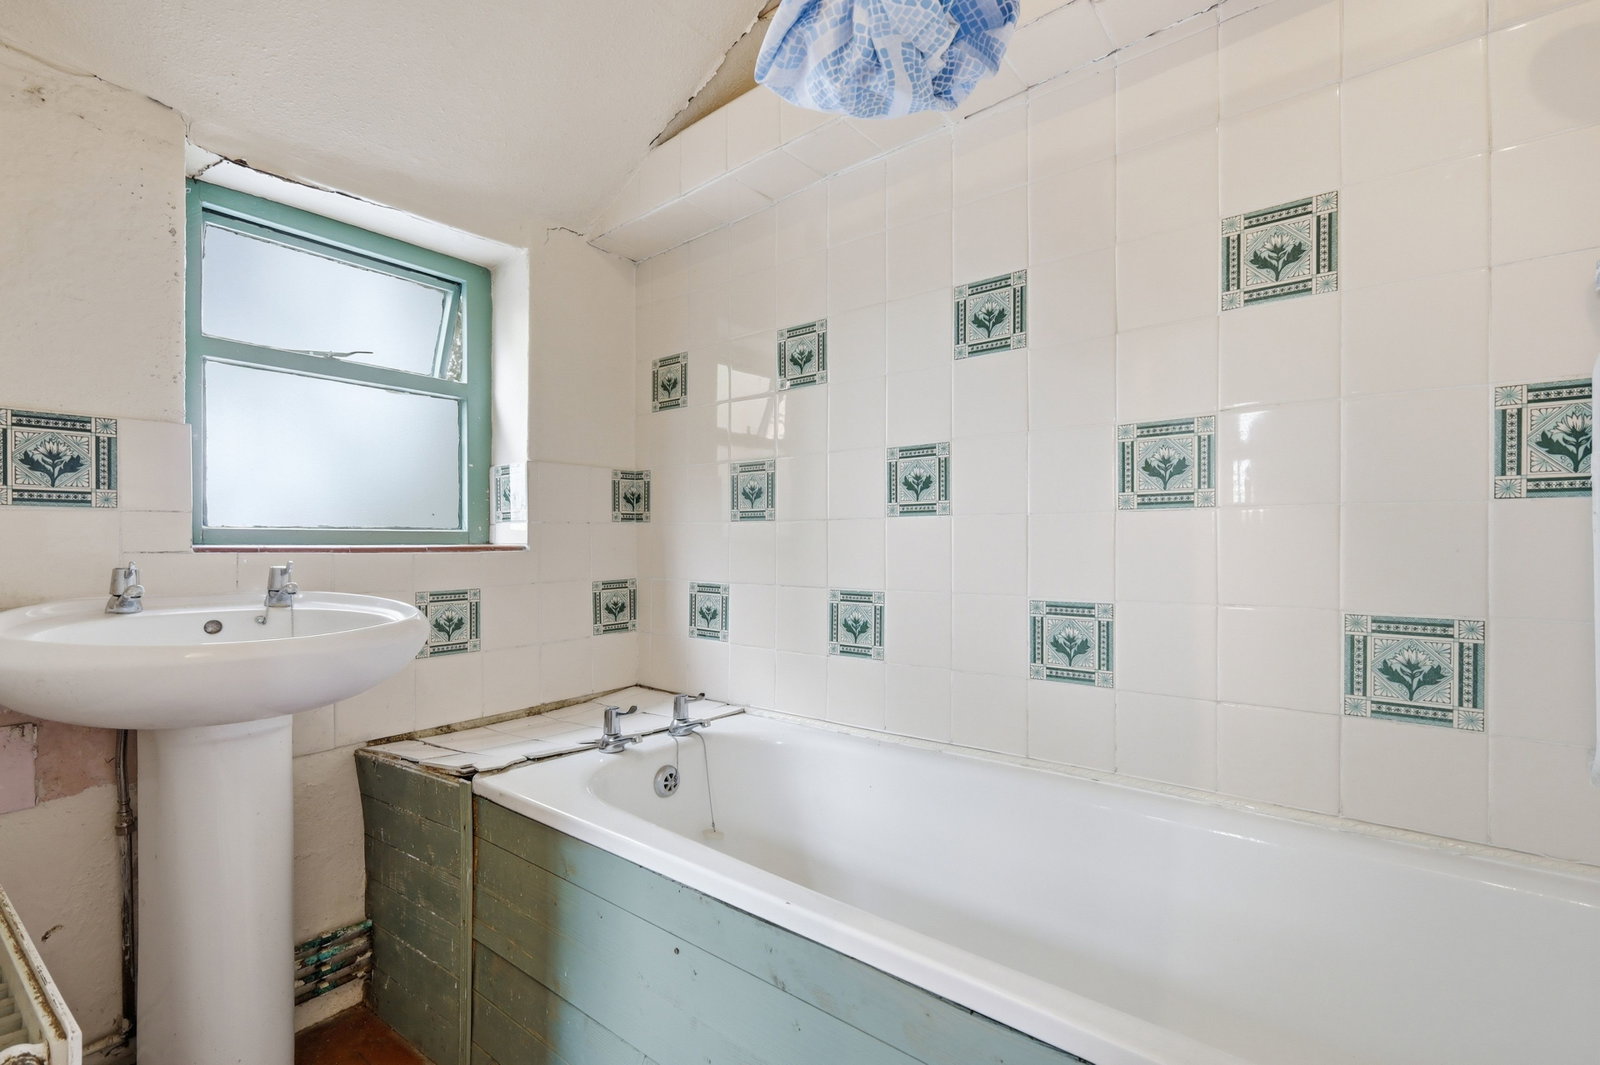
Bathroom and W.C - 2.66m x 2.14m (8'8" x 7'0")
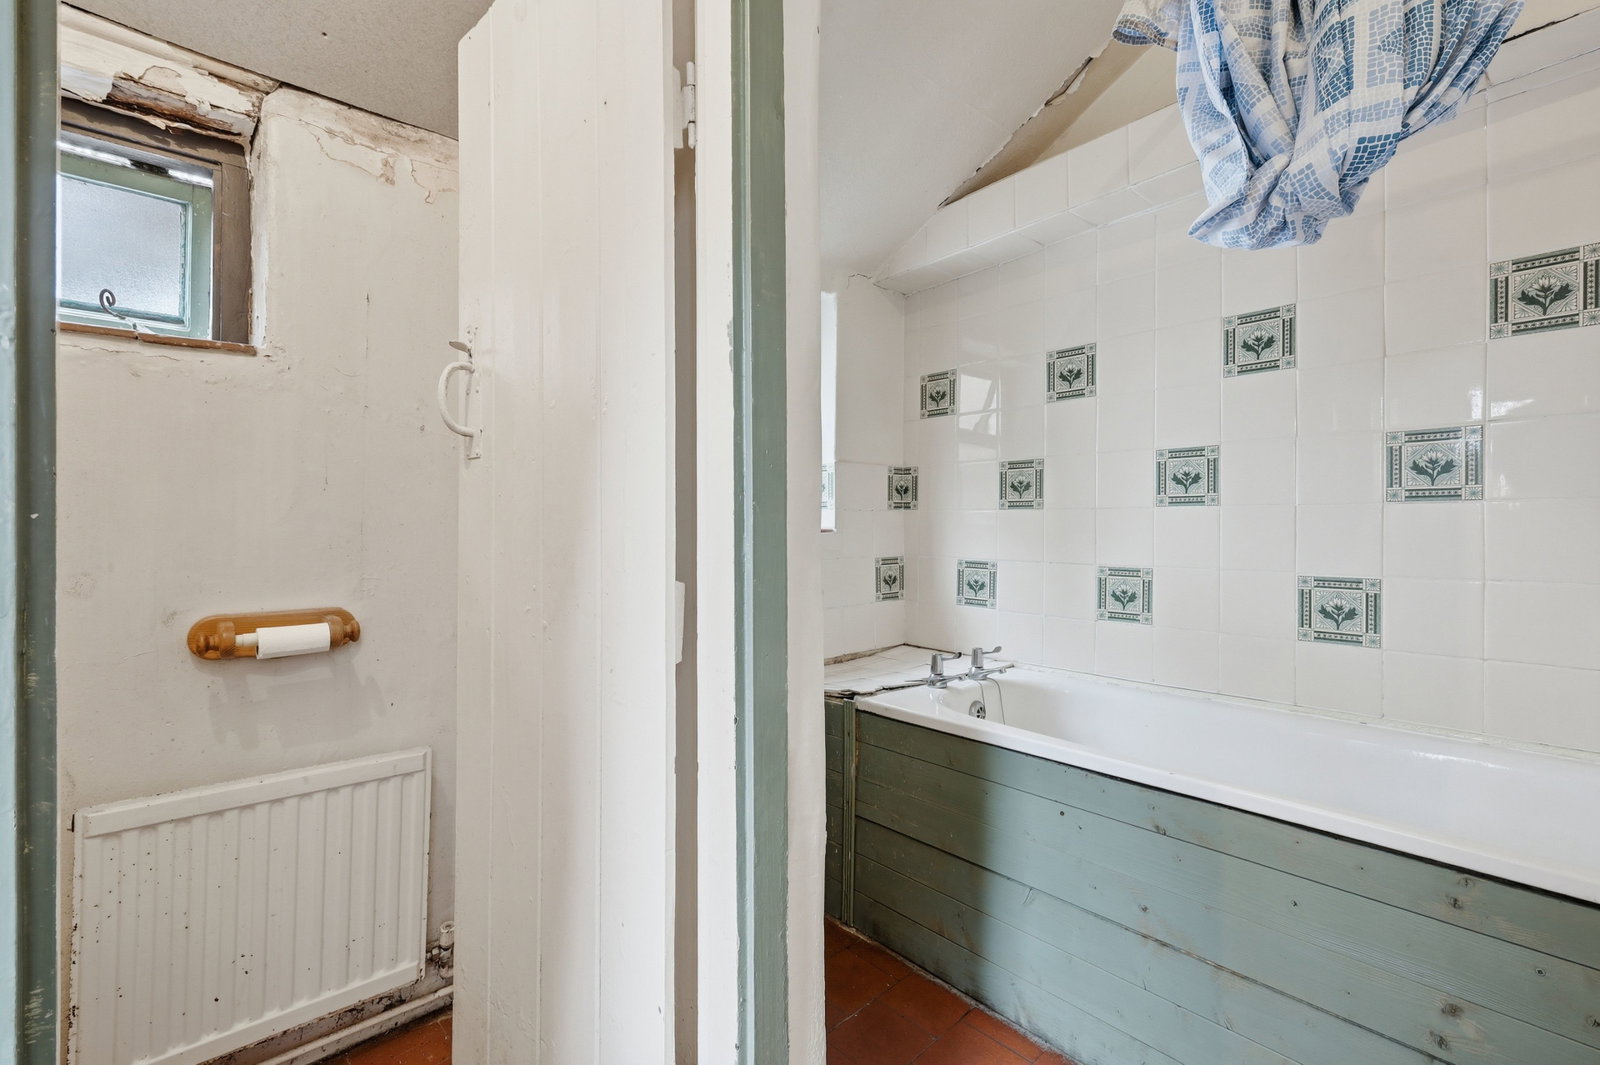
Overall measurement incorporating the separate W.C. Panel enclosed bath. Mid-flush W.C. Radiator. Window to side. Radiator. Door to a separate W.C with window to rear. Red quarry tiled floor.
First Floor
Stairs to first floor landing with window to side aspect. Radiator. Door to bedroom and cloakroom/W.C. Stairs rising to second floor.
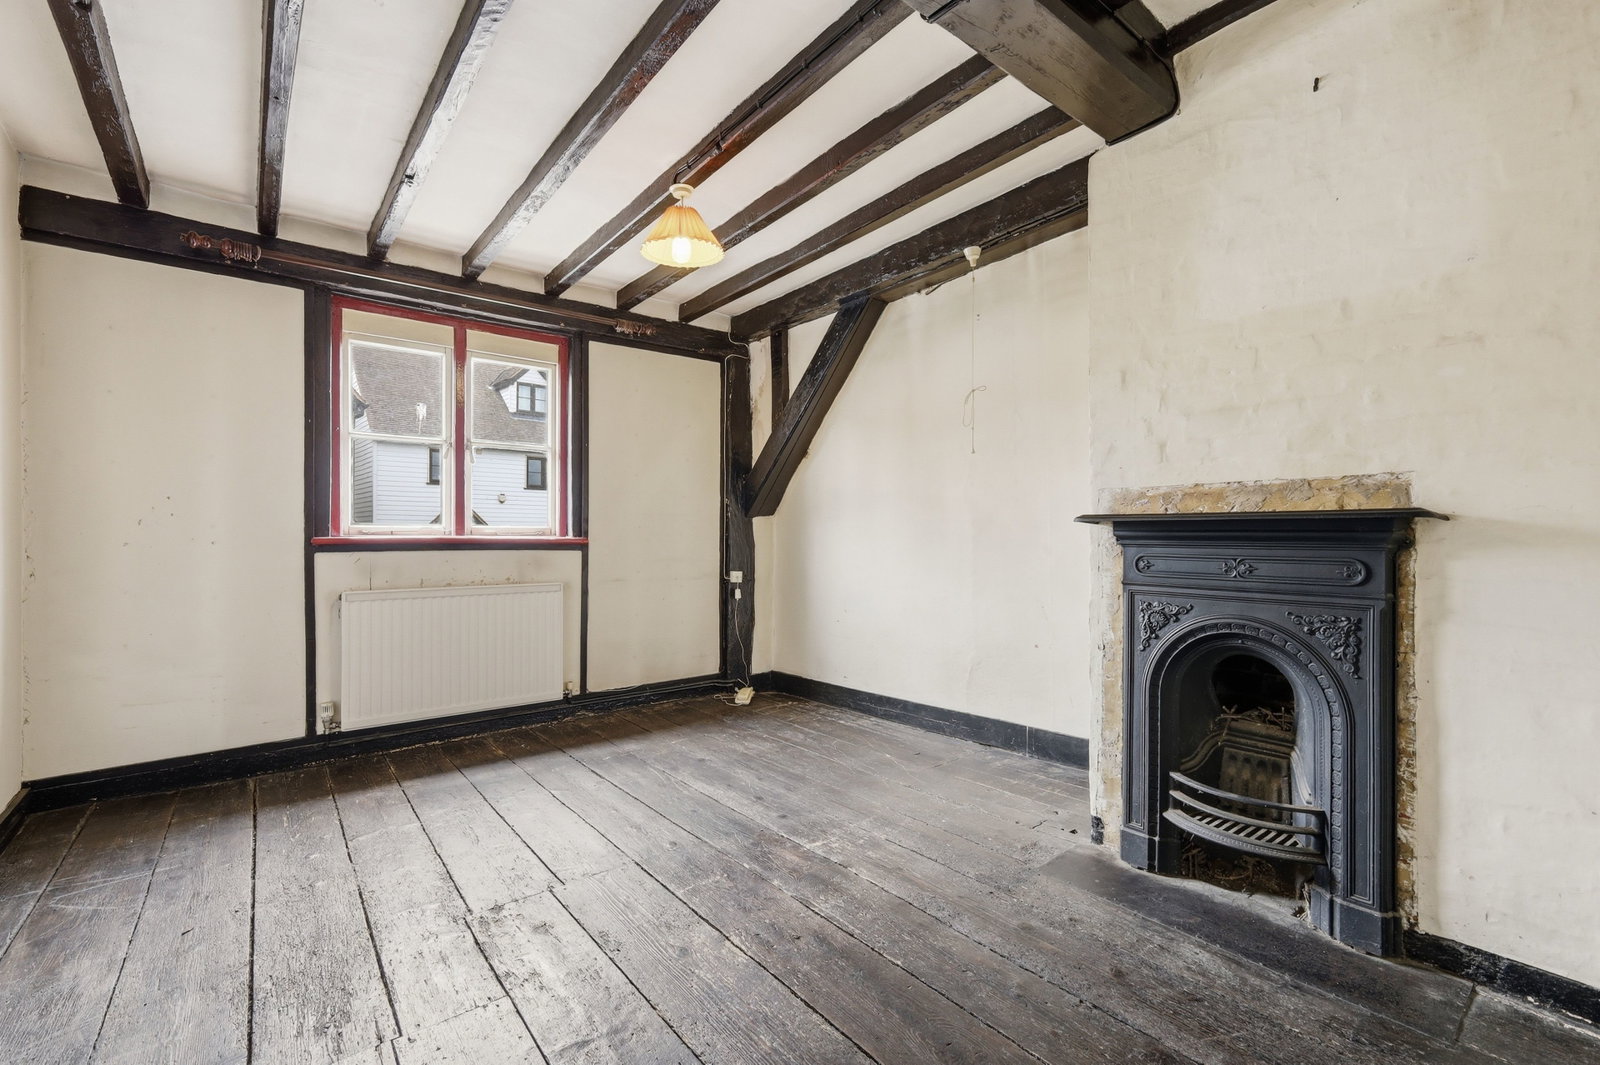
Bedroom - 4.01m x 3.17m (13'1" x 10'4")
Window to front aspect. Exposed floorboards. Decorative cast iron fireplace. Radiator. Built-in wardrobe cupboard.
Cloakroom/W.C
Mid-flush W.C and wall mounted wash hand basin.
Second Floor Landing
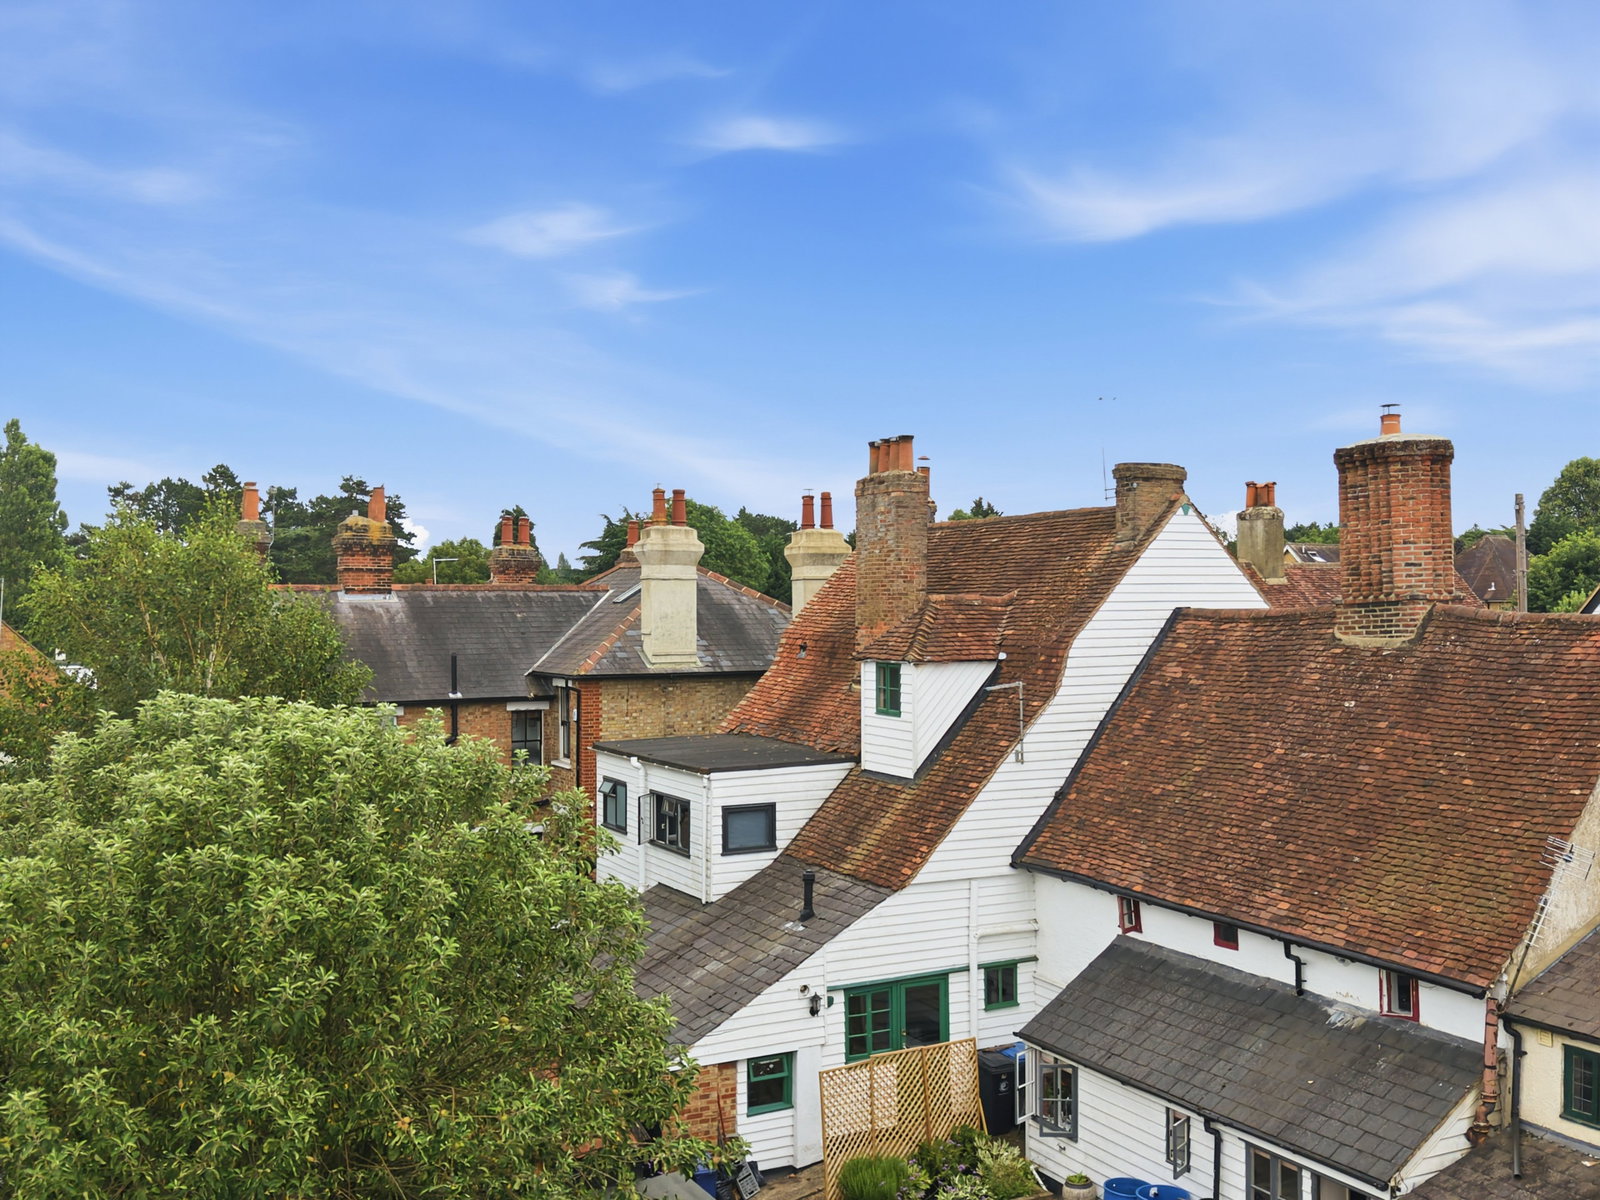
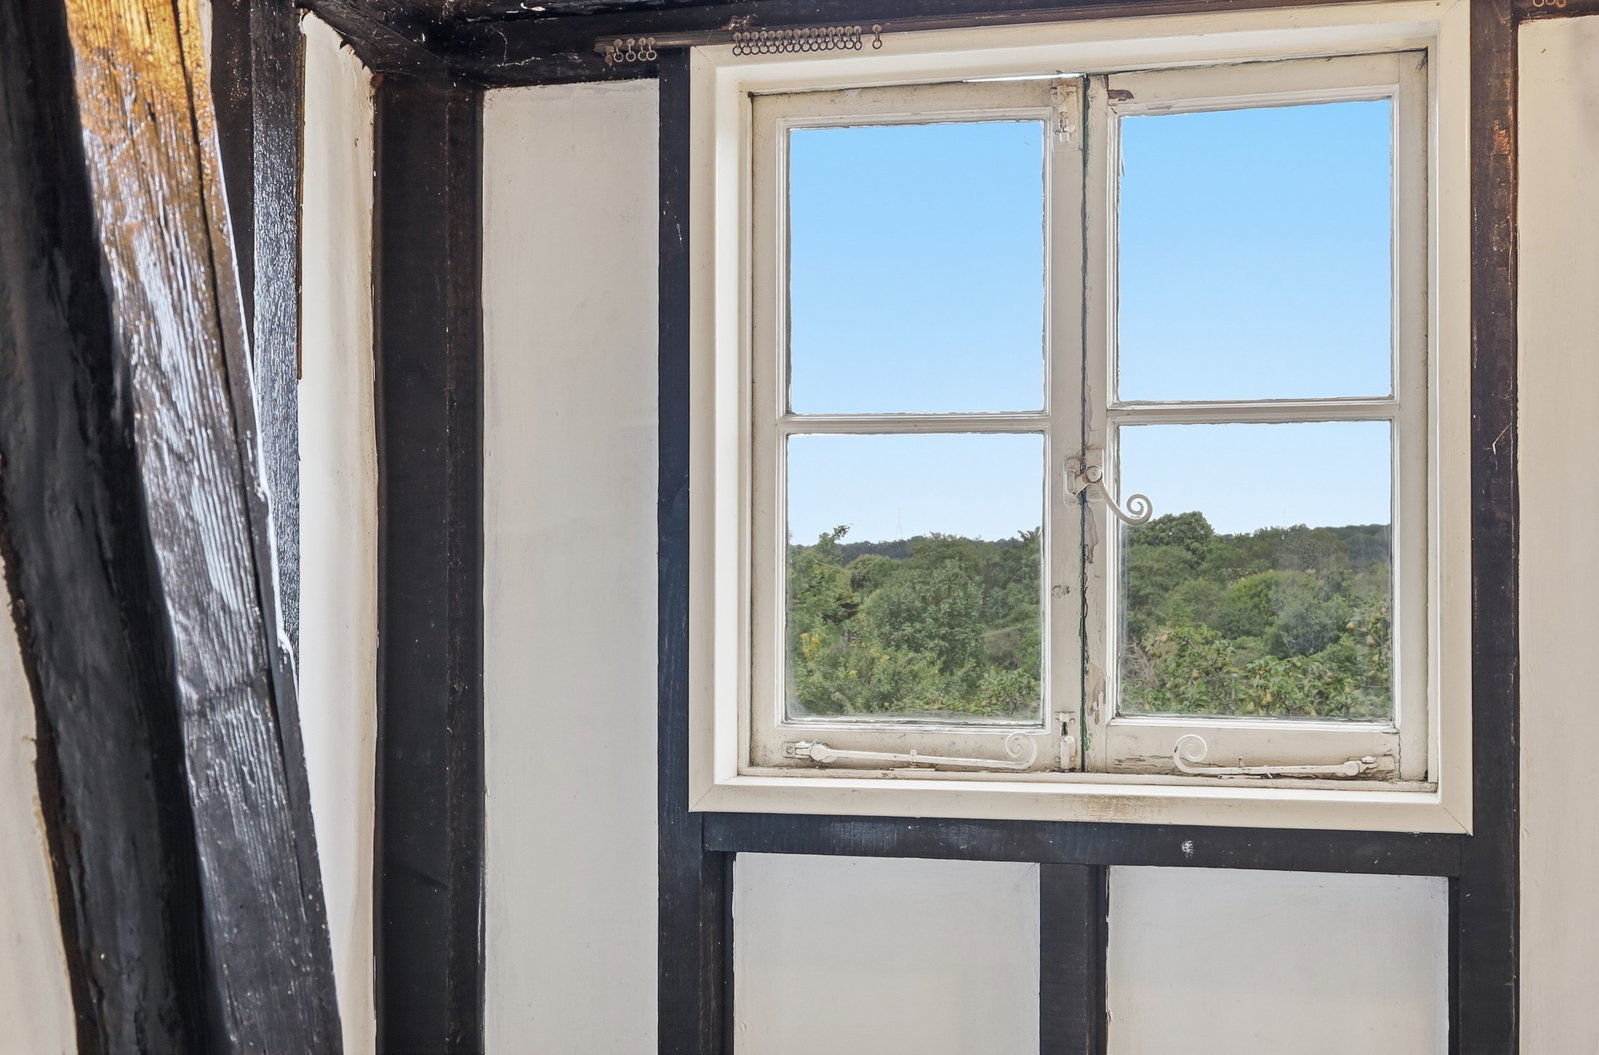
Window to rear with views over the village and surrounding countryside. Door to:
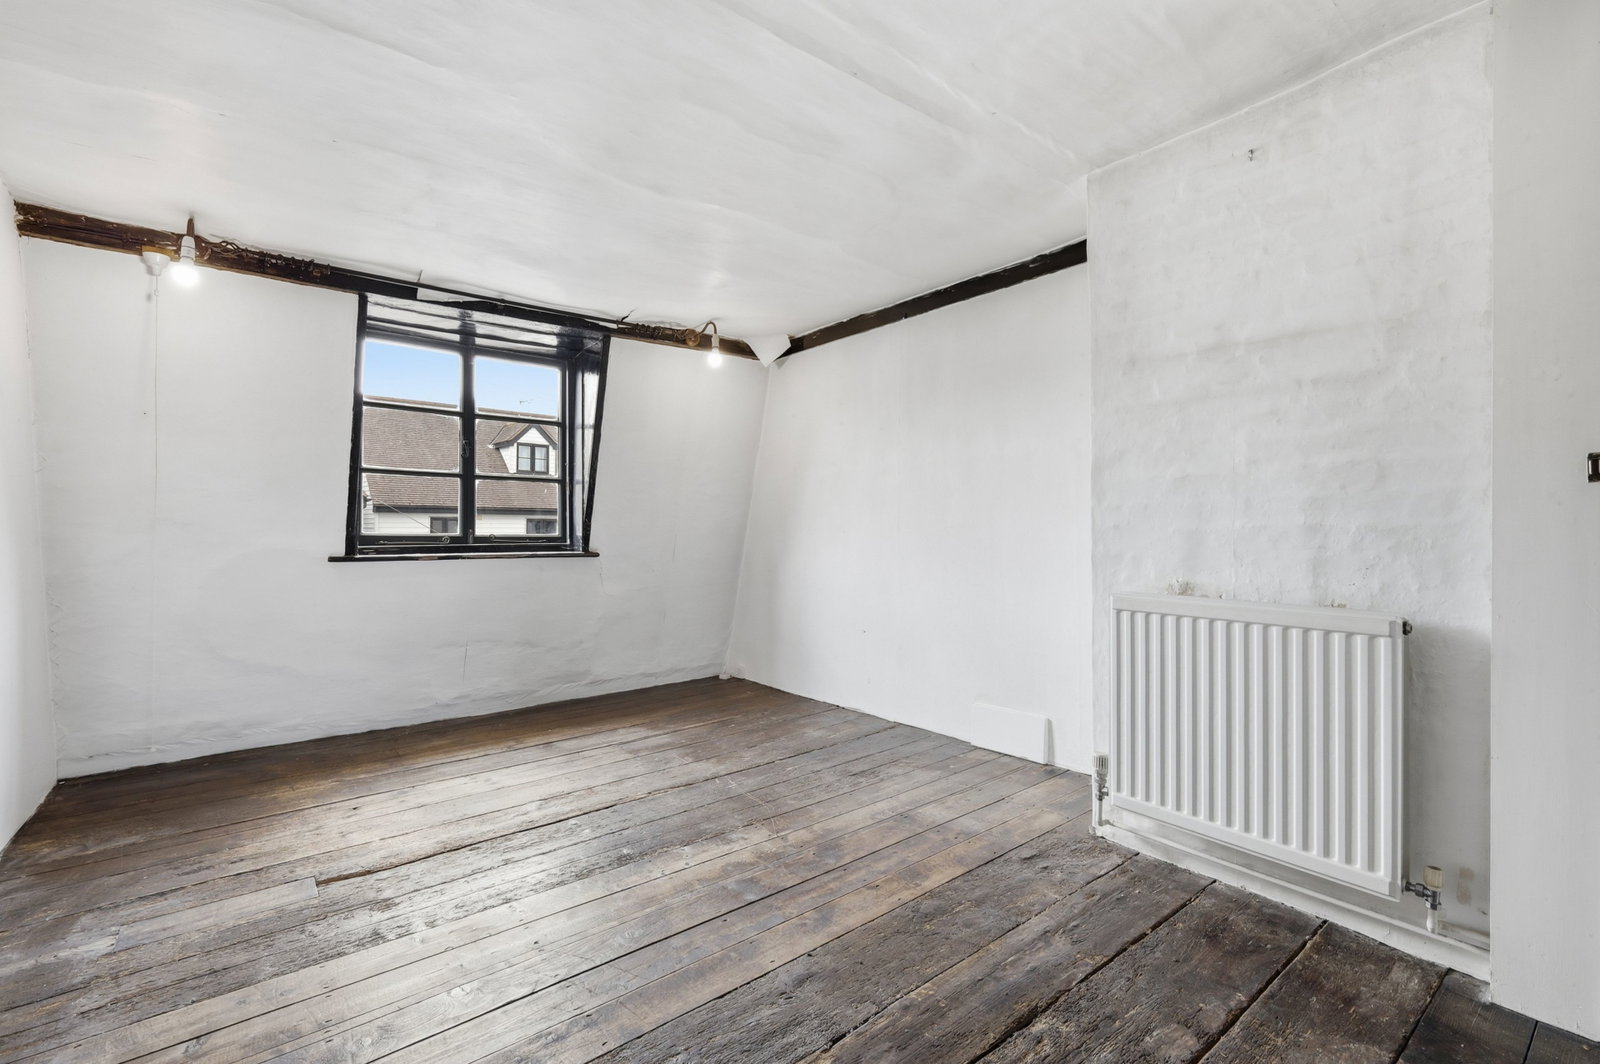
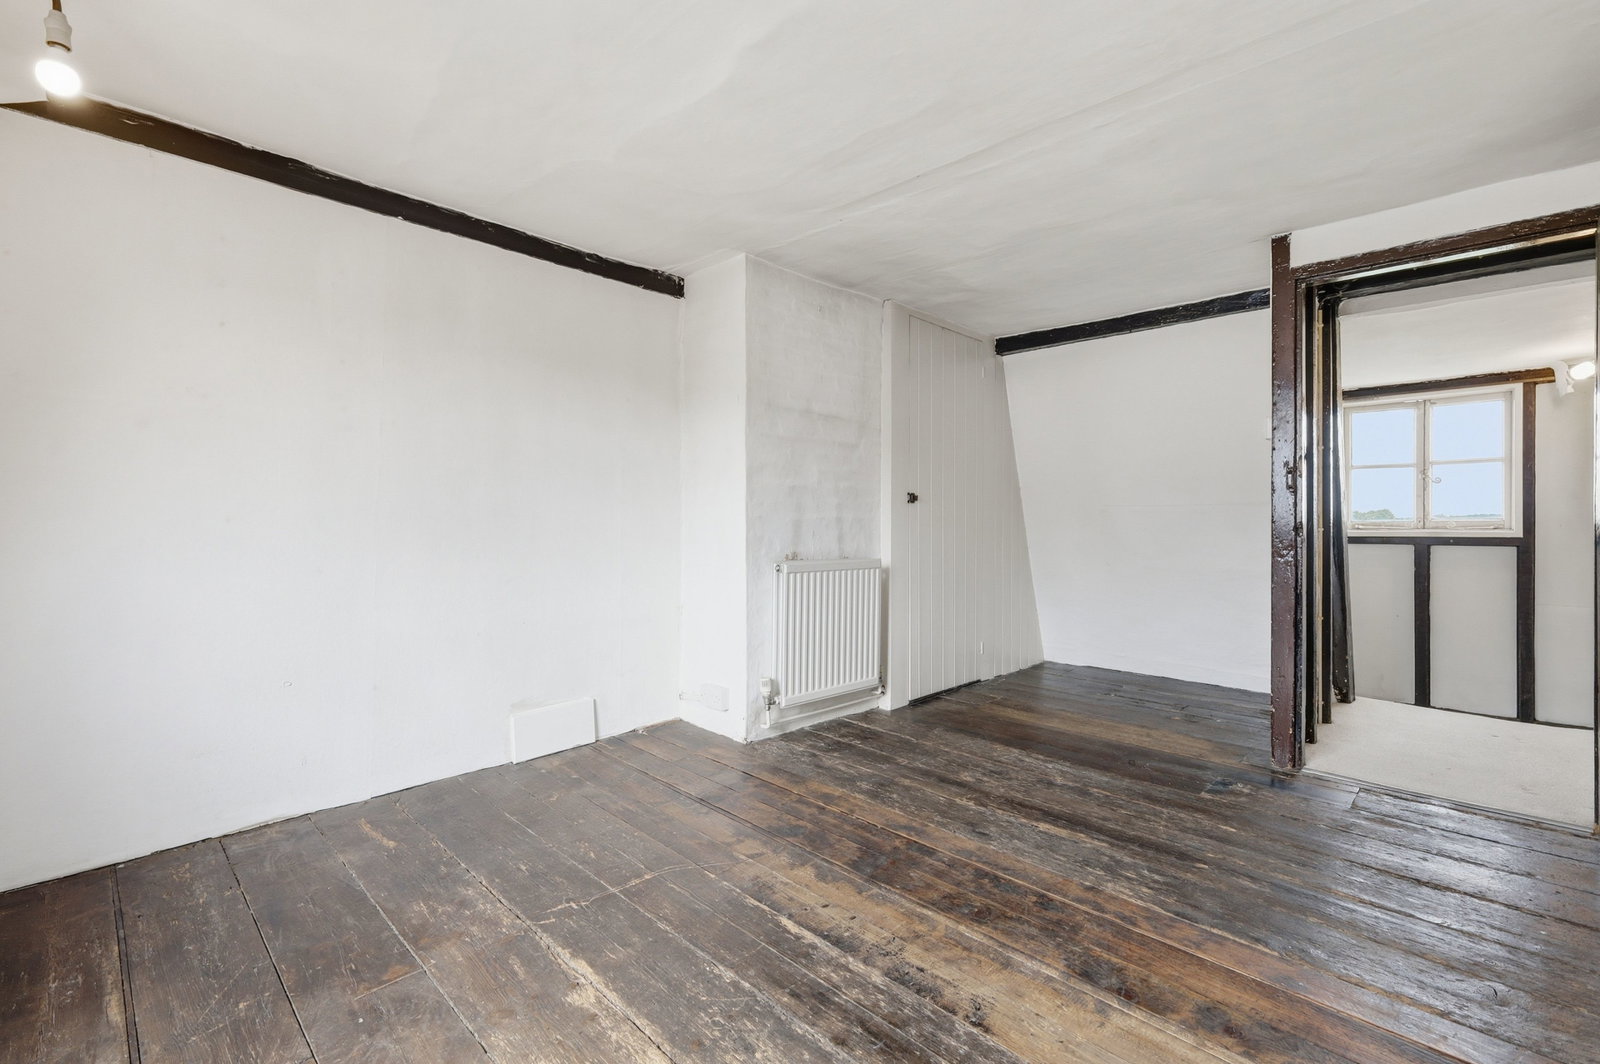
Bedroom - 4.88m x 3m (16'0" x 9'10")
Overall measurement. Window to front aspect. Exposed floorboards. Radiator. Built-in cupboard space.
Exterior
The is a small cottage style garden to the front retained by wrought iron railings and garden gate.
Parking
Although there is no parking directly outside the cottage, there is a free car park located just over the road in Beaumont Park Drive.
Services
Mains services connected: Water, drainage, electricity and gas. Broadband & mobile phone coverage can be checked at https://checker.ofcom.org.uk

on or Email us.
These results are estimates and are only intended as a guide. Make sure you obtain accurate figures from your lender before committing to any mortgage. Your home may be repossessed if you do not keep up repayments on a mortgage.
| Tax Band | % | Taxable Sum | Tax |
|---|