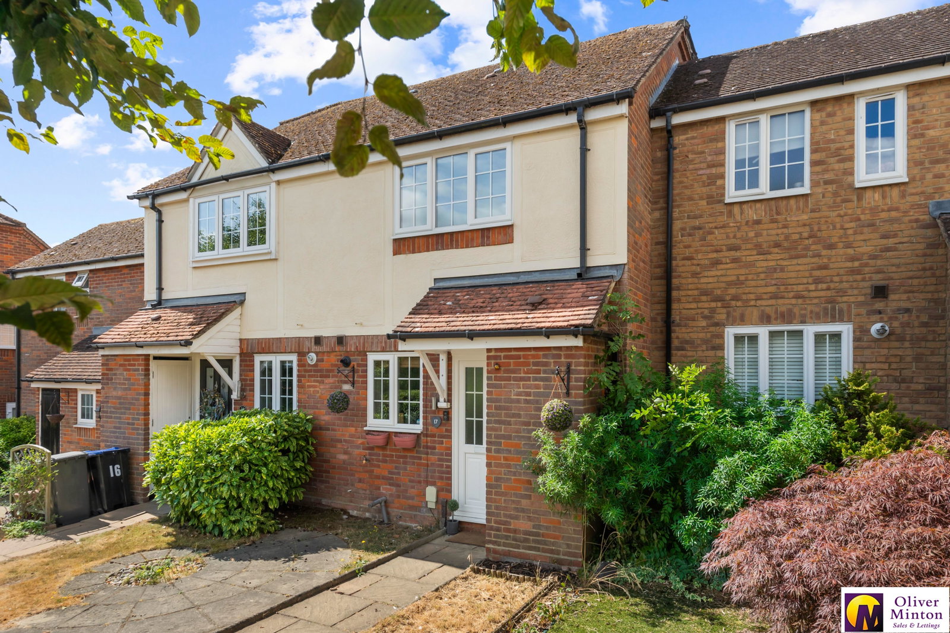
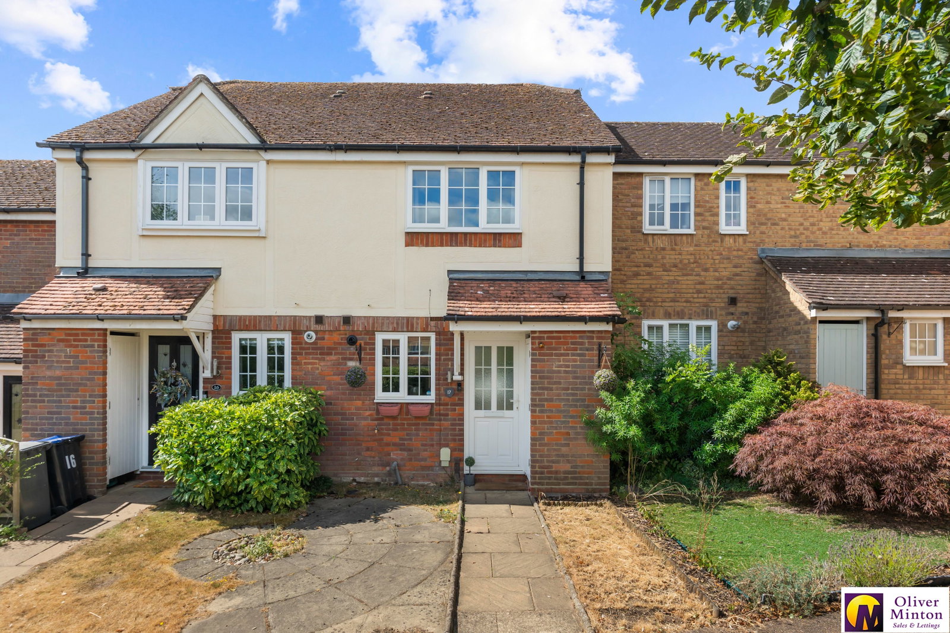
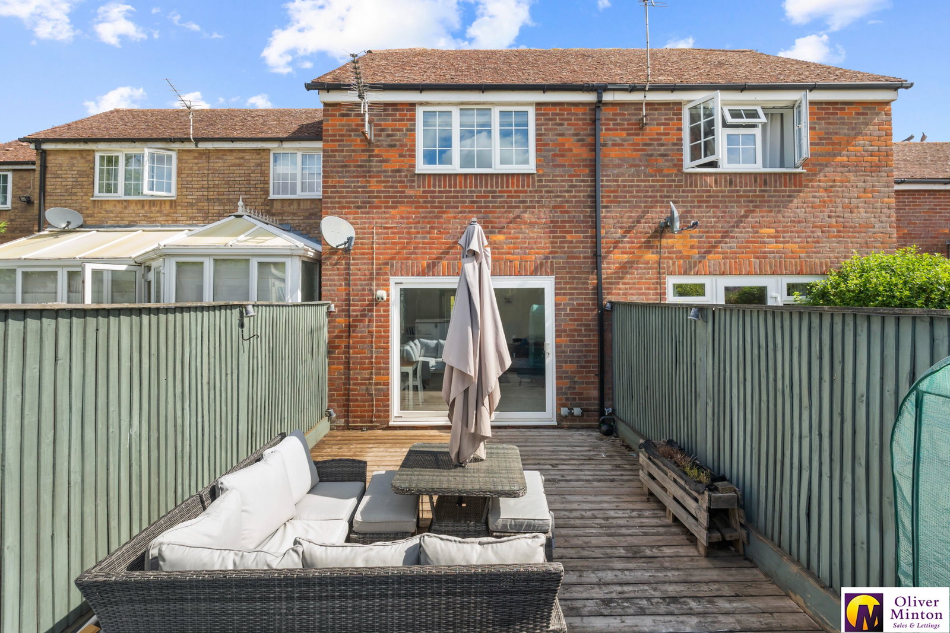
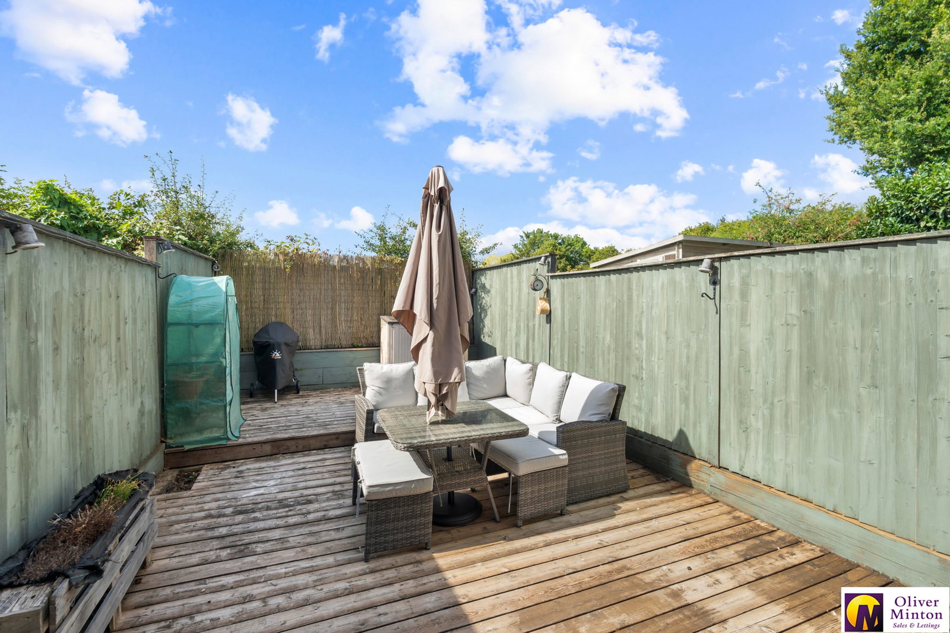
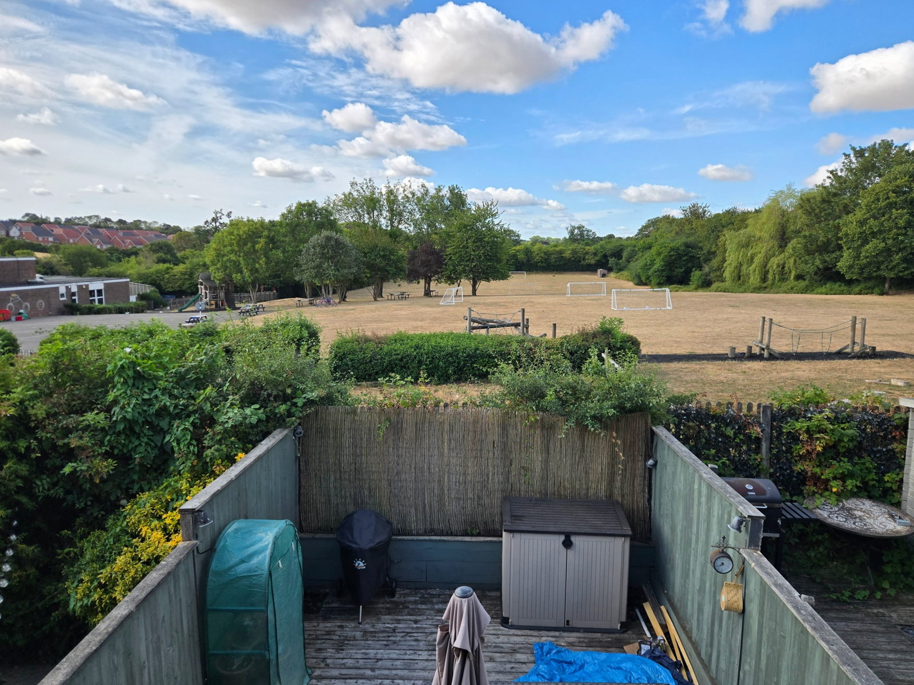
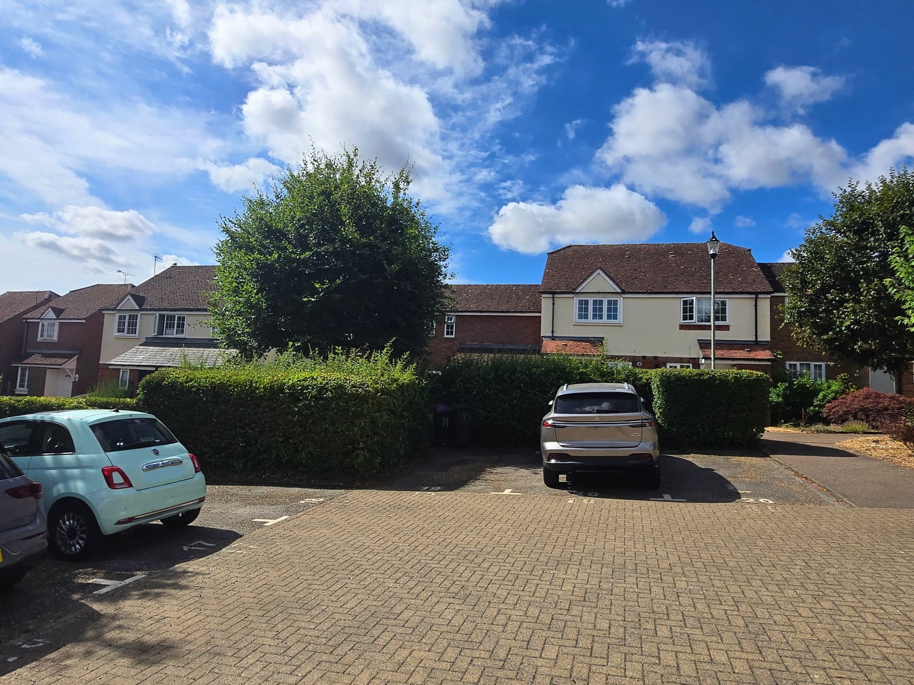
Oliver Minton Village & Rural Homes are delighted to offer For Sale this excellent modern terrace house with features including hallway, downstairs cloakroom/WC, fitted kitchen, spacious living room, 2 good size bedrooms and first floor bathroom. There is uPVC double glazing, gas heating to radiators, an allocated parking space and the south-facing rear garden is fully decked and backs on the school playing fields.
Oliver Minton Village & Rural Homes are delighted to offer For Sale this excellent modern terrace house with features including hallway, downstairs cloakroom/WC, fitted kitchen, spacious living room, 2 good size bedrooms and first floor bathroom. There is uPVC double glazing, gas heating to radiators, an allocated parking space and the south-facing rear garden is fully decked and backs on the school playing fields.
Lunardi Court is a courtyard-style modern development within a short walk of Puckeridge village High Street with its combination of cafe, general store, pharmacy and 2 public houses. The 3 village schools are all within walking distance as is the Farm Shop, Health Centre, community centre and playing fields. There are delightful walks and cycle rides to be enjoyed in the surrounding countryside and the A10 and A120 provide good road links to the towns of Ware, Hertford, Buntingford and Bishop's Stortford and Stansted airport.
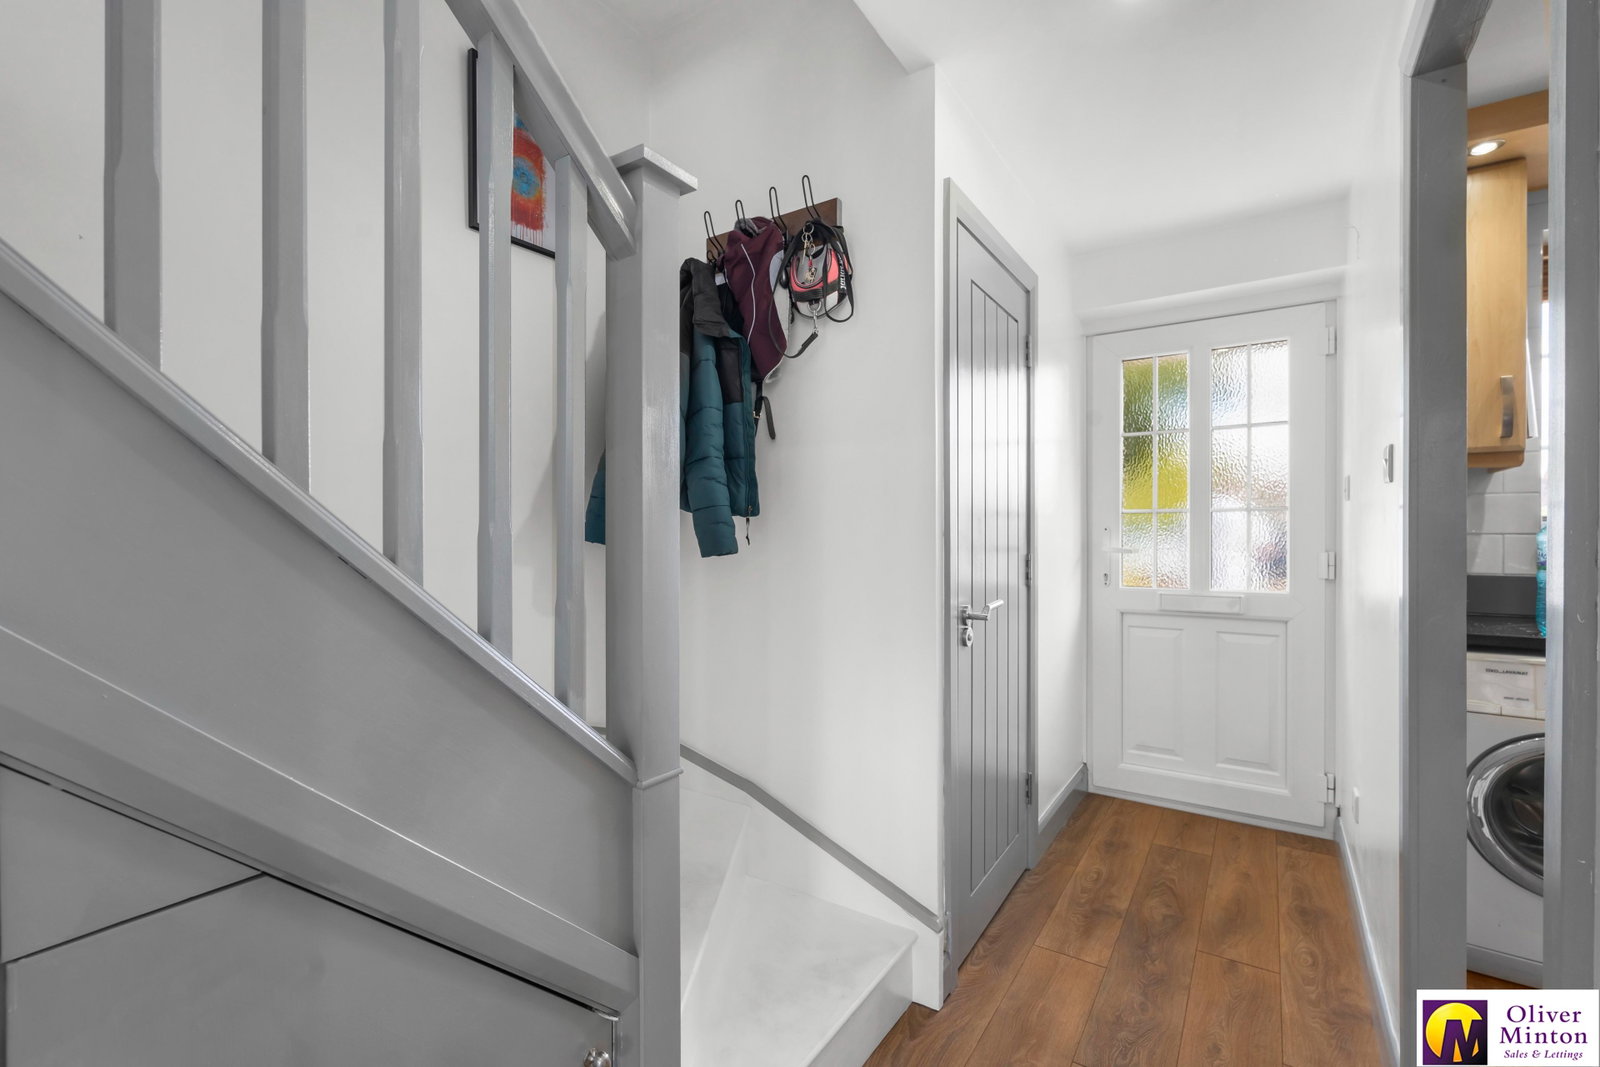
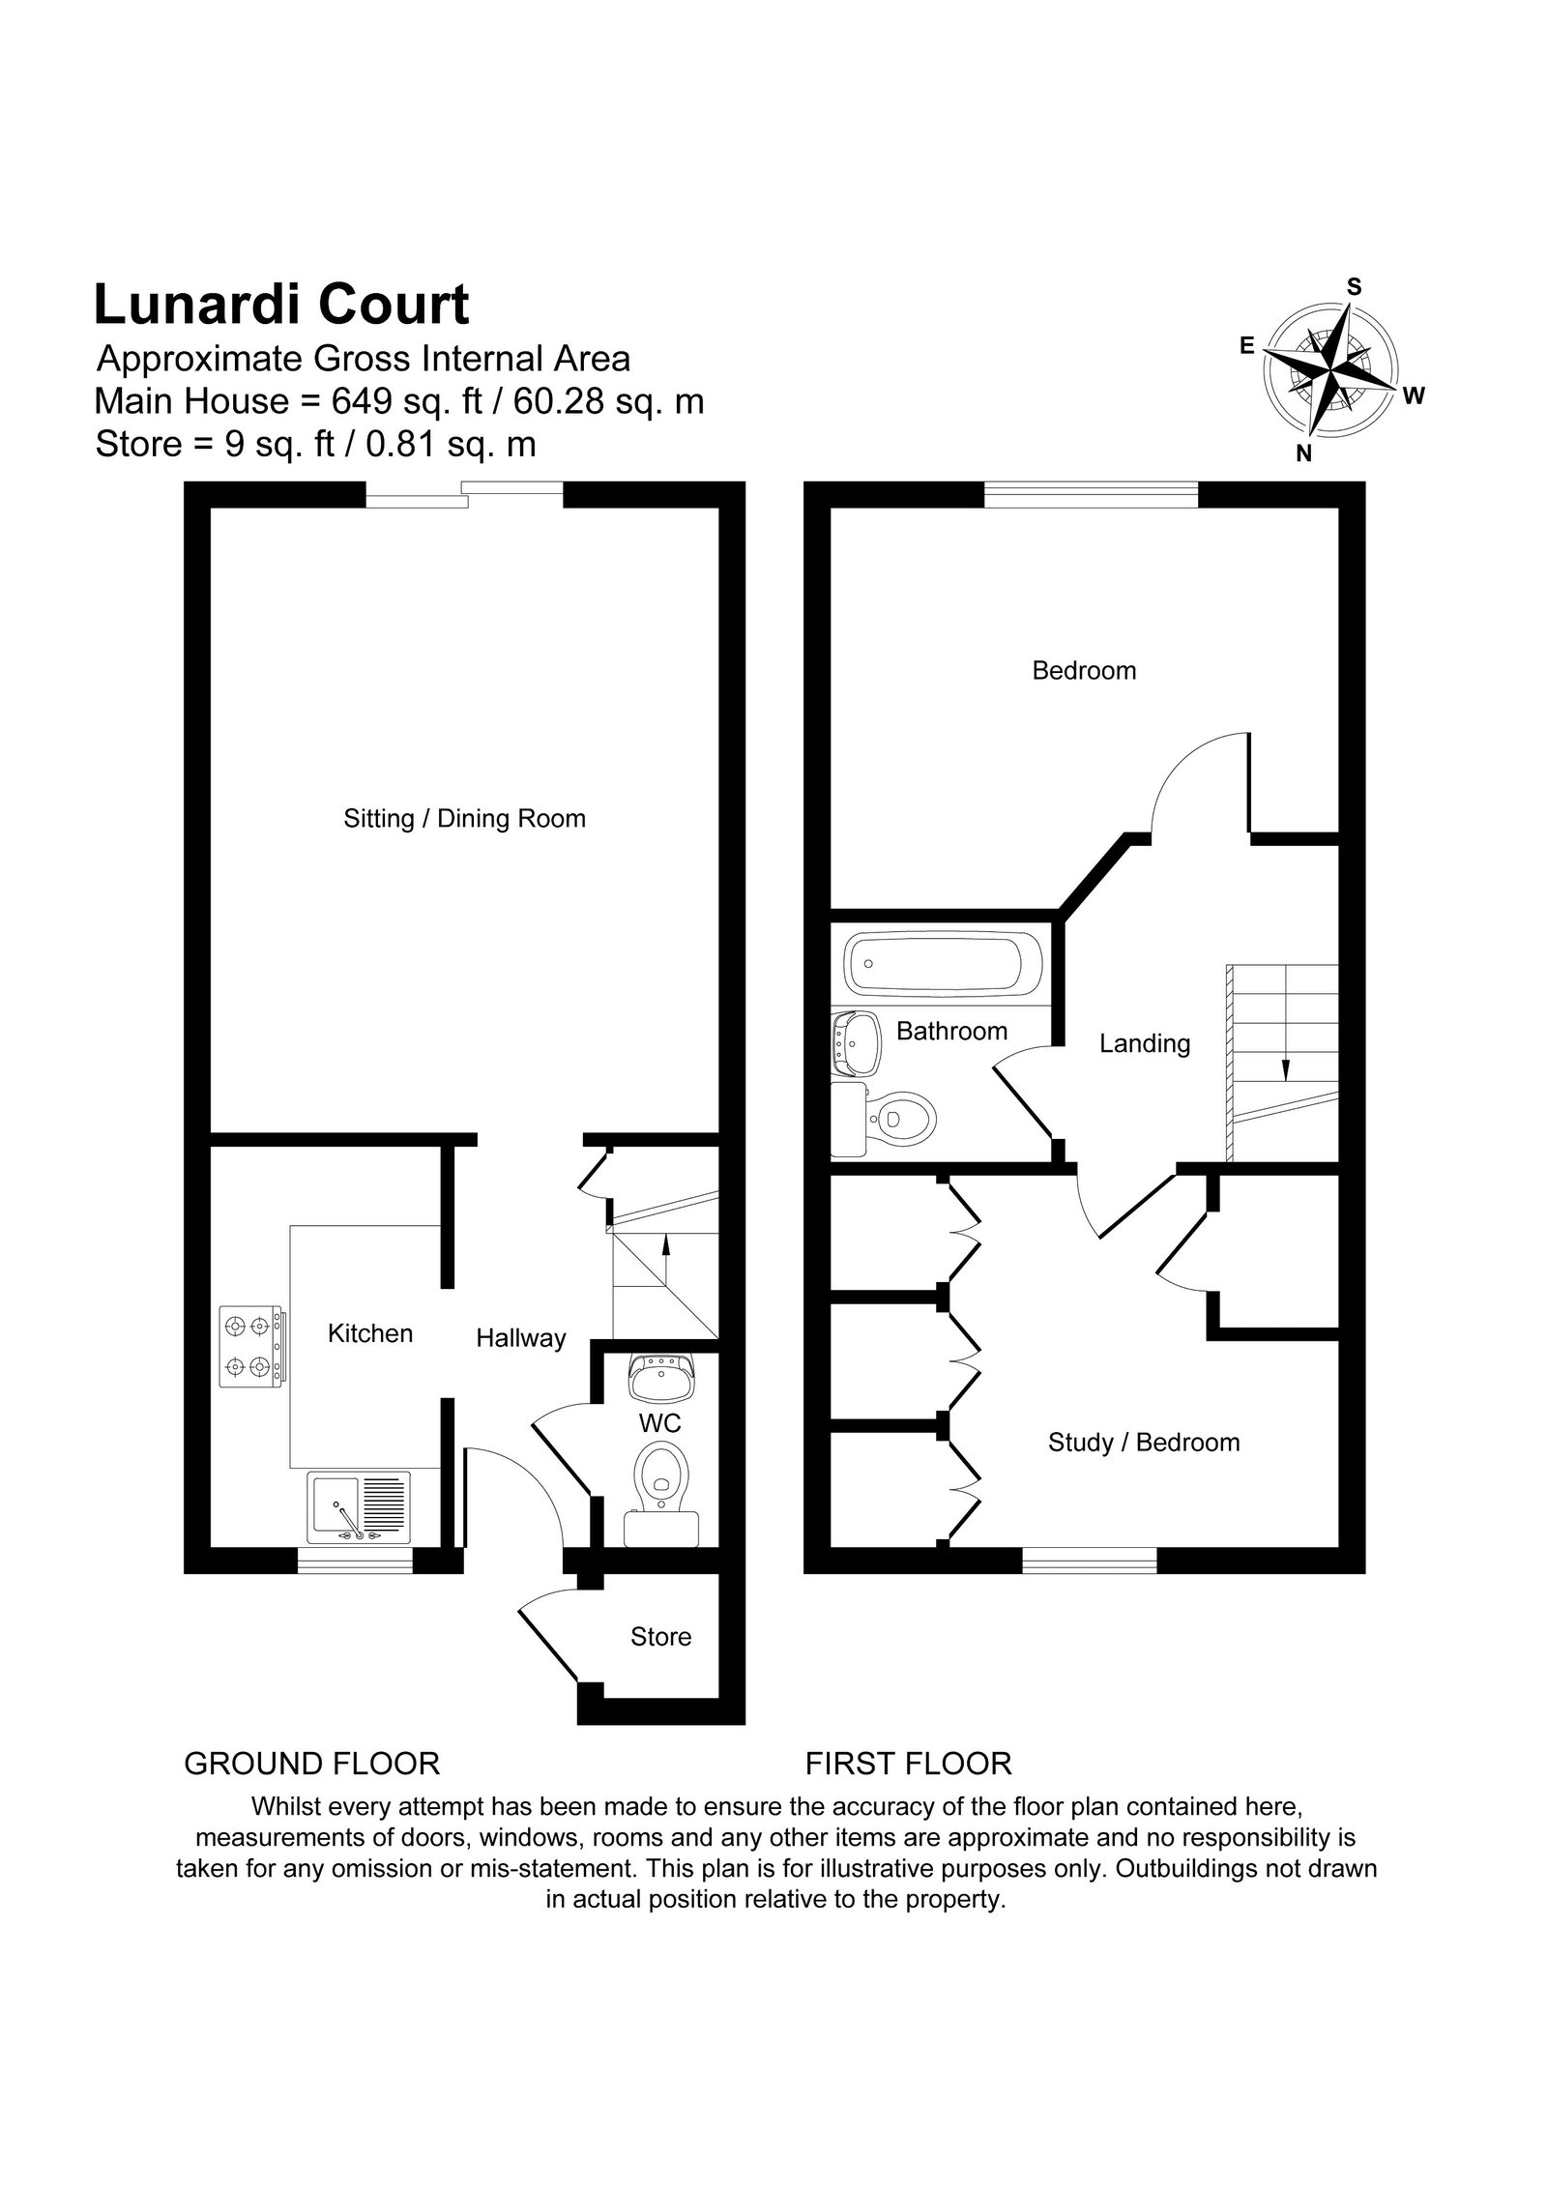
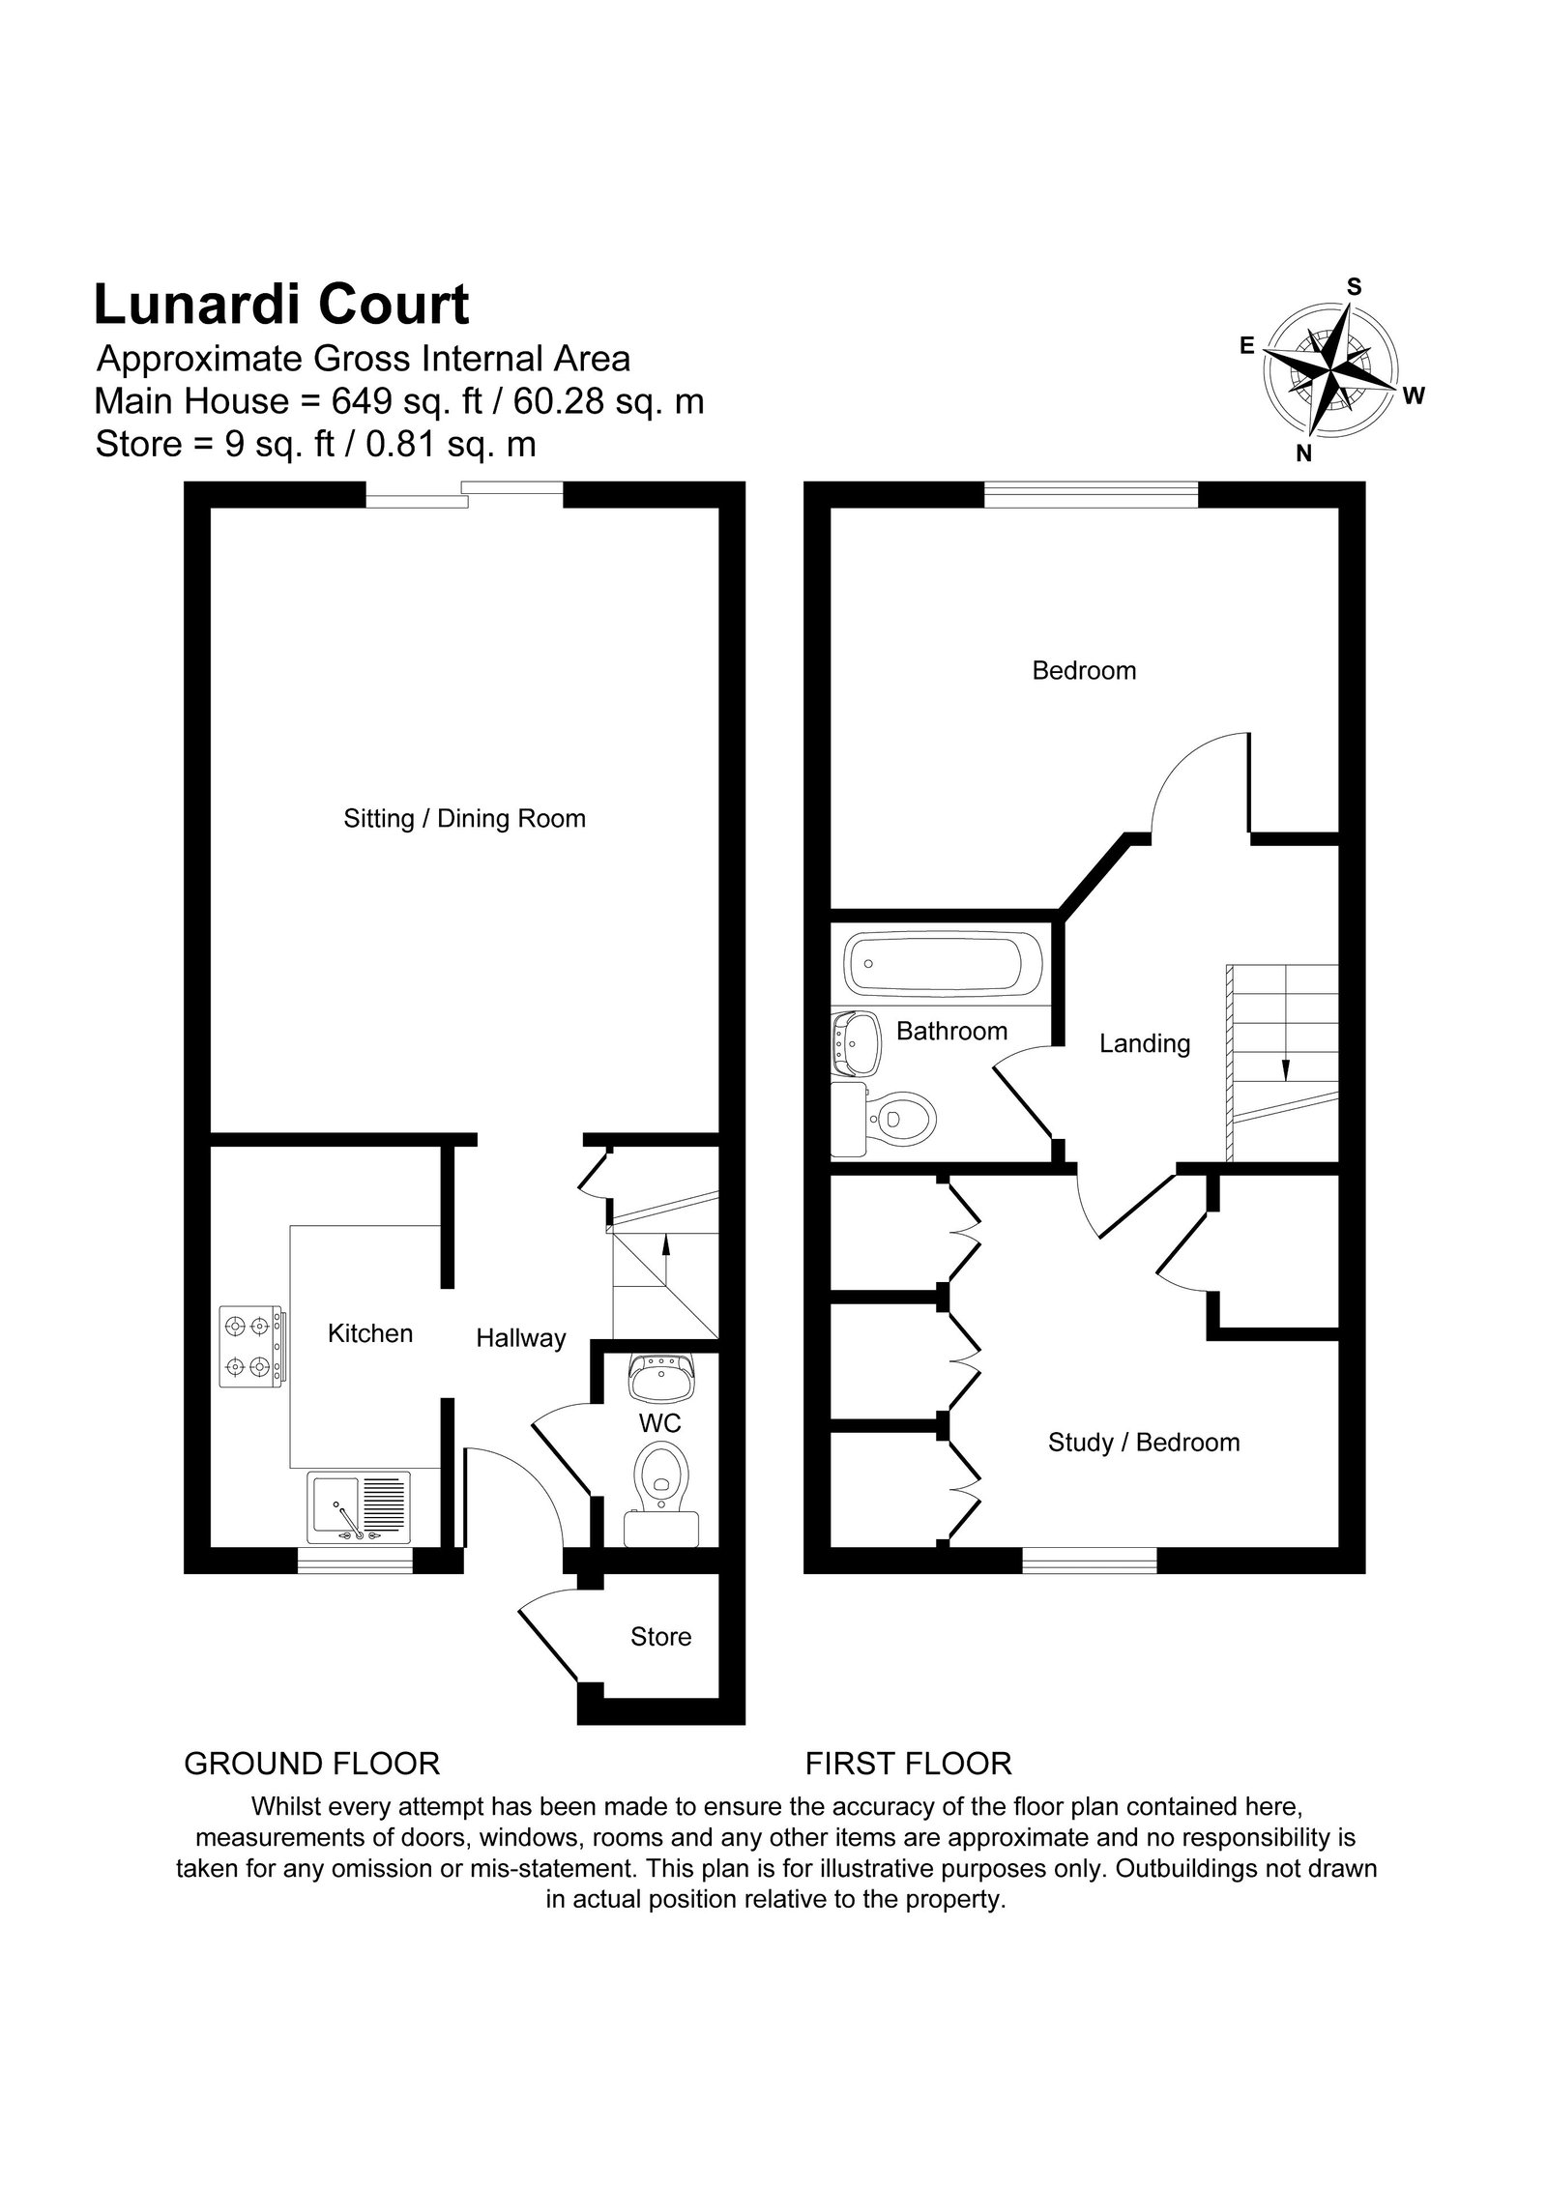
Hallway uPVC double glazed front door. Wood laminate floor. Staircase to first floor with door to understairs storage cupboard. Doorway to Living Room. Door to:
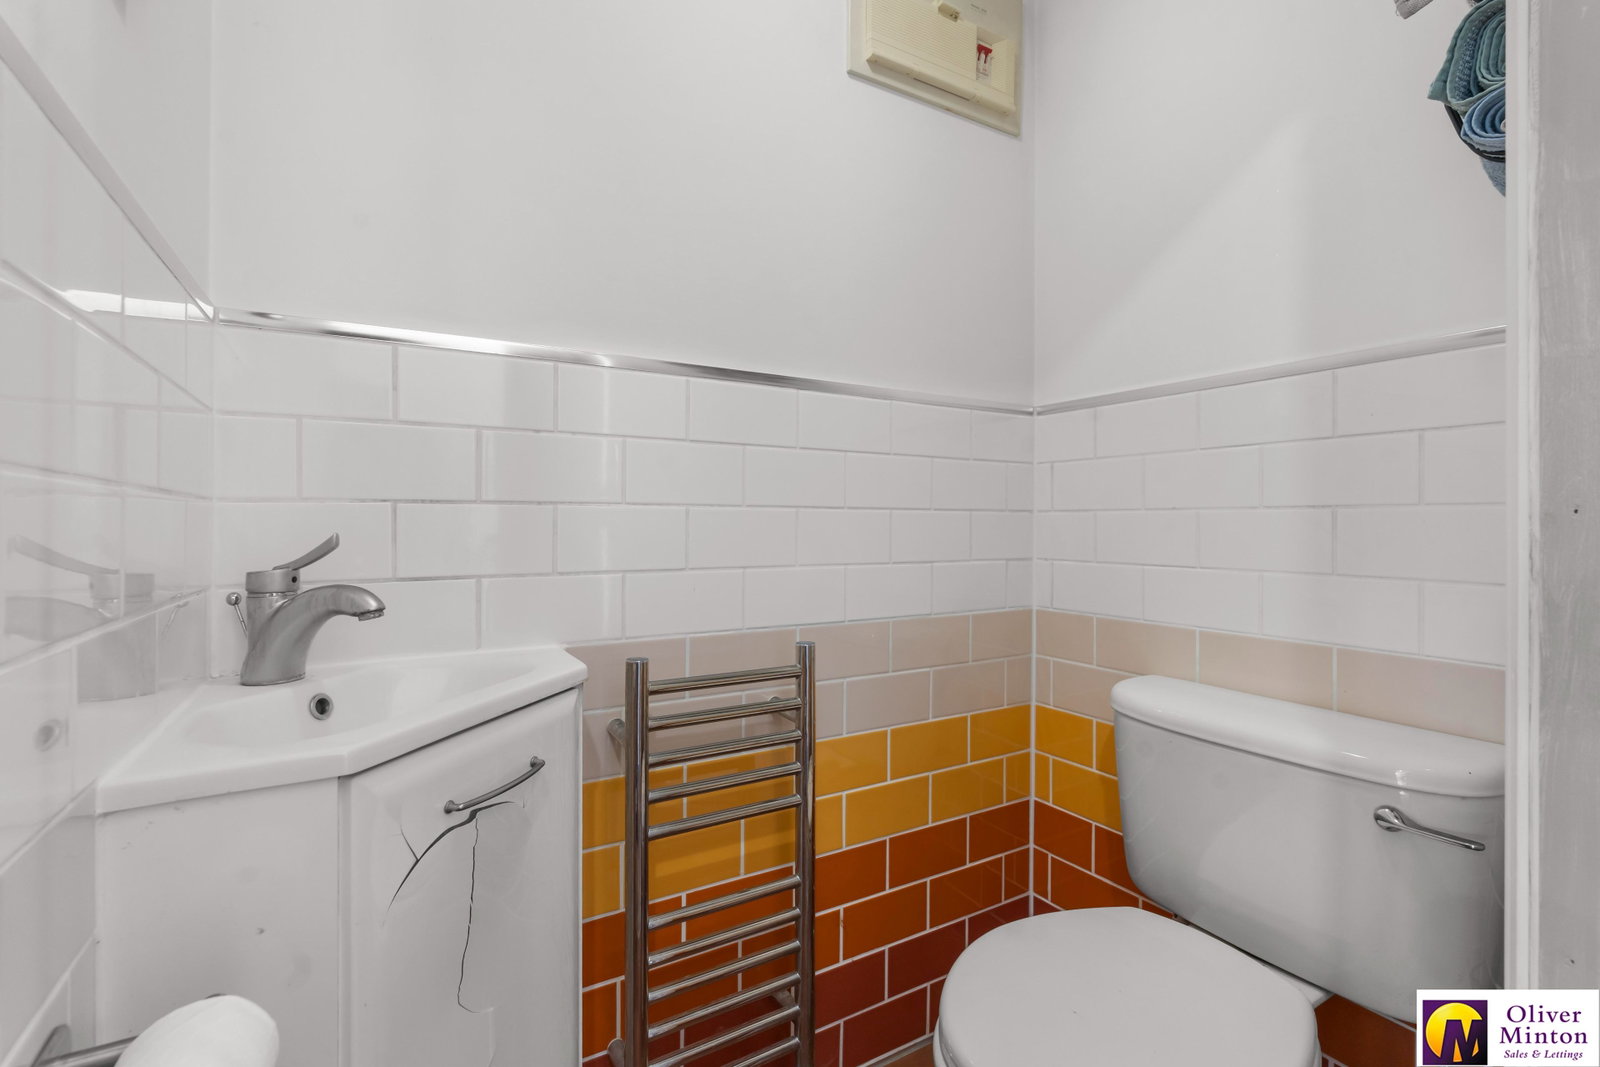
Cloakroom White WC and corner hand basin. Ceramic tiled floor. Heated towel rail. Extractor fan.
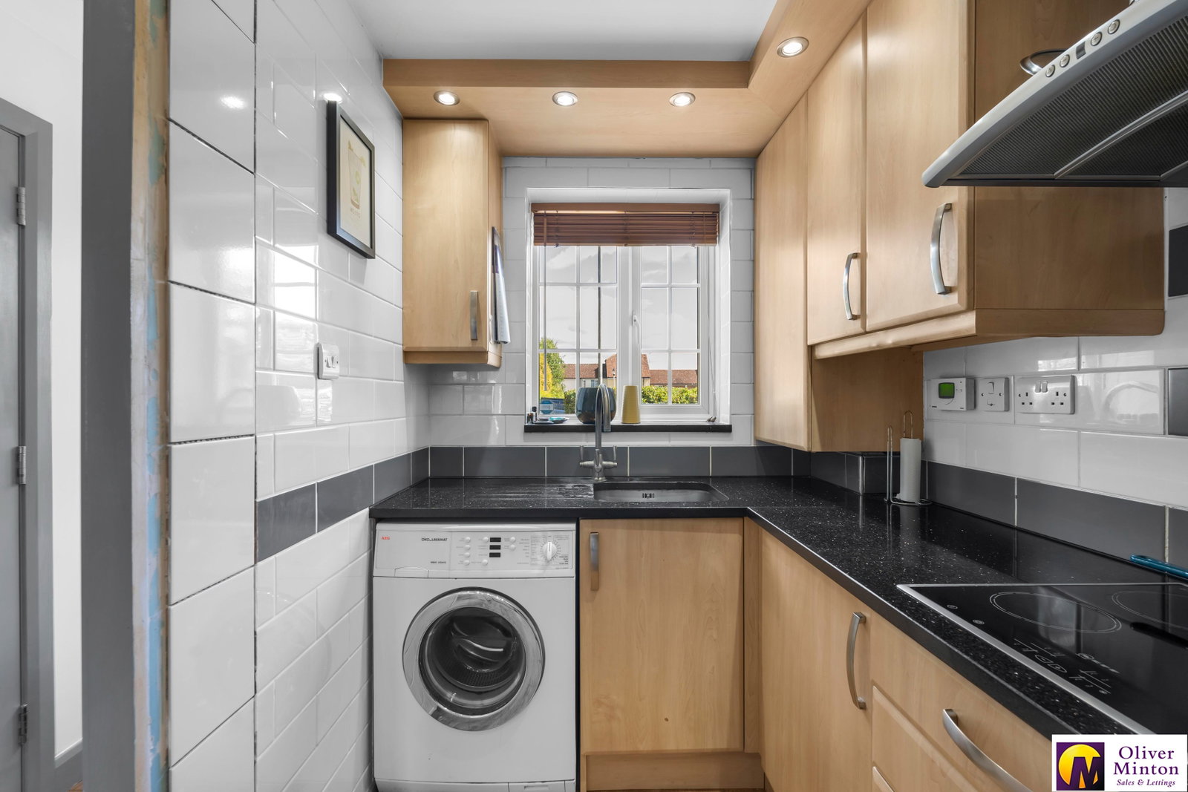
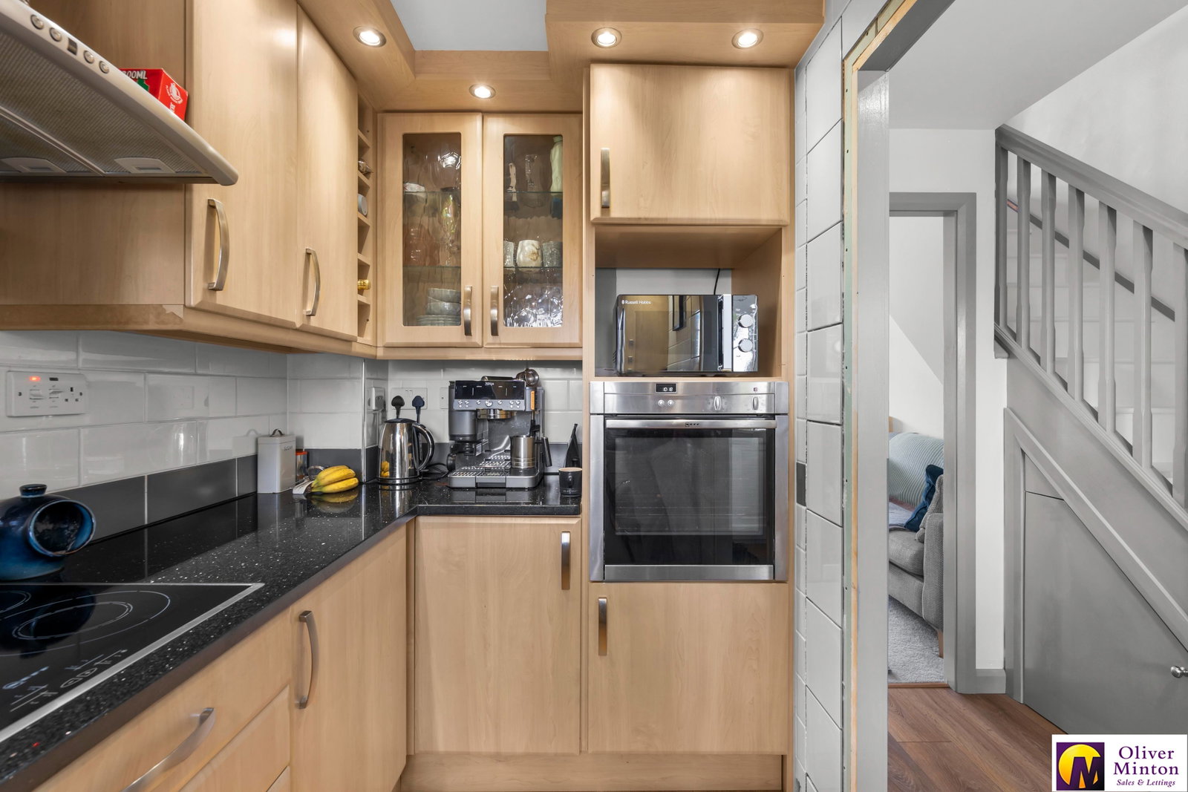
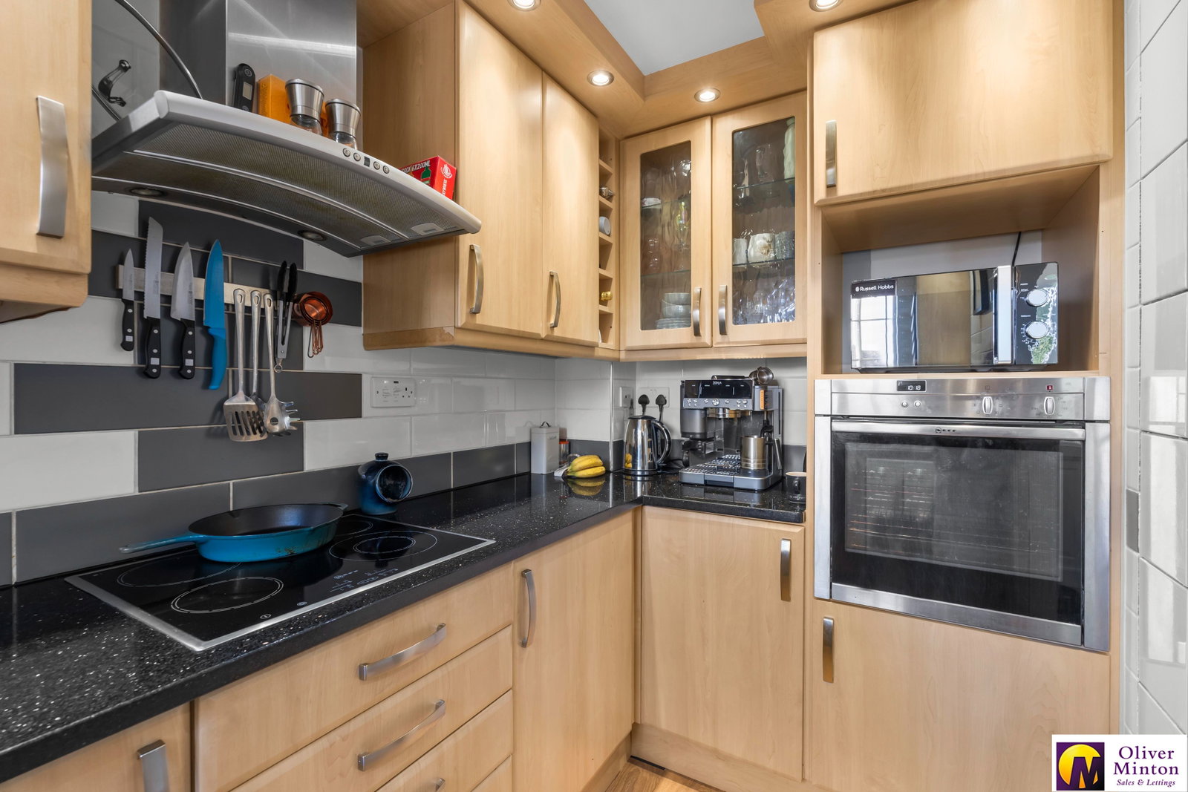
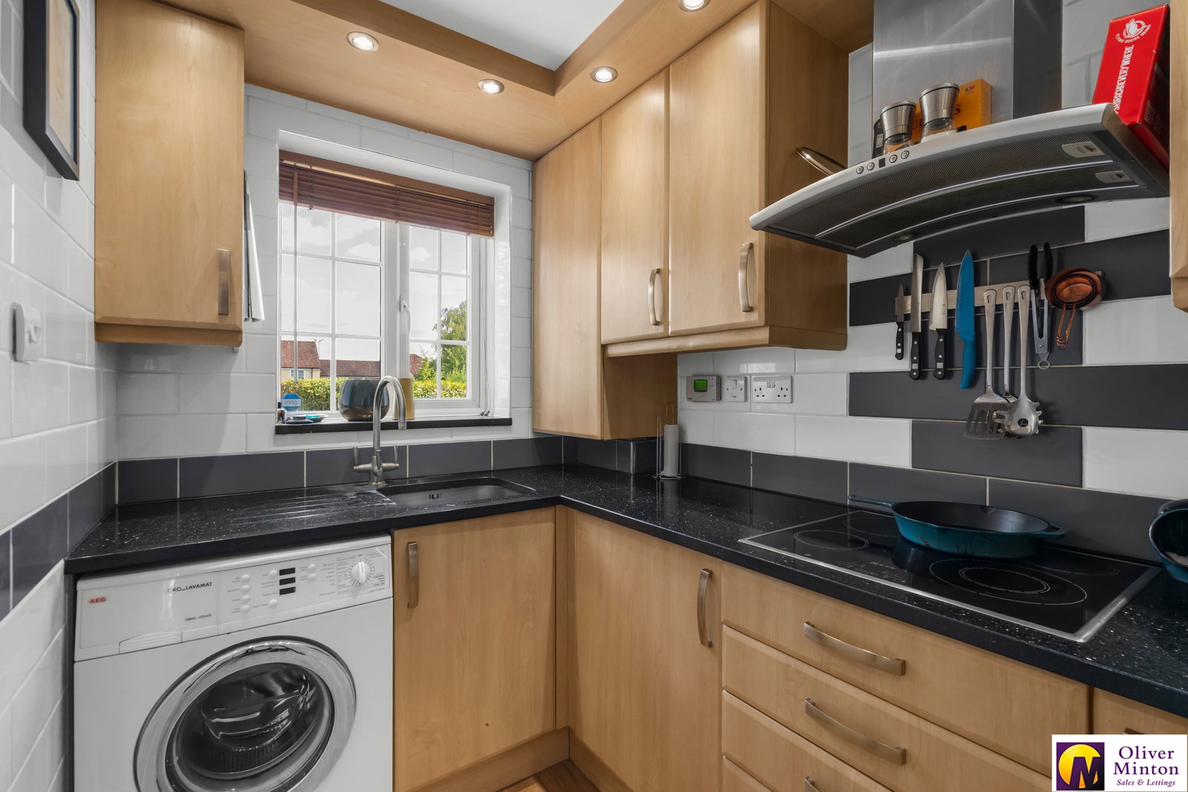
Kitchen - 3m x 1.68m (9'10" x 5'6") Granite quartz work surfaces incorporating sink unit and Neff electric induction hob with extractor hood above. Built-in Neff electric oven and recess for microwave. Fitted wall, base and drawer units and inset lighting. Wall unit housing wall-mounted Worcester gas fired boiler. uPVC double glazed window to front. Wood laminate floor. Plumbing for washing machine. Integrated fridge and freezer.
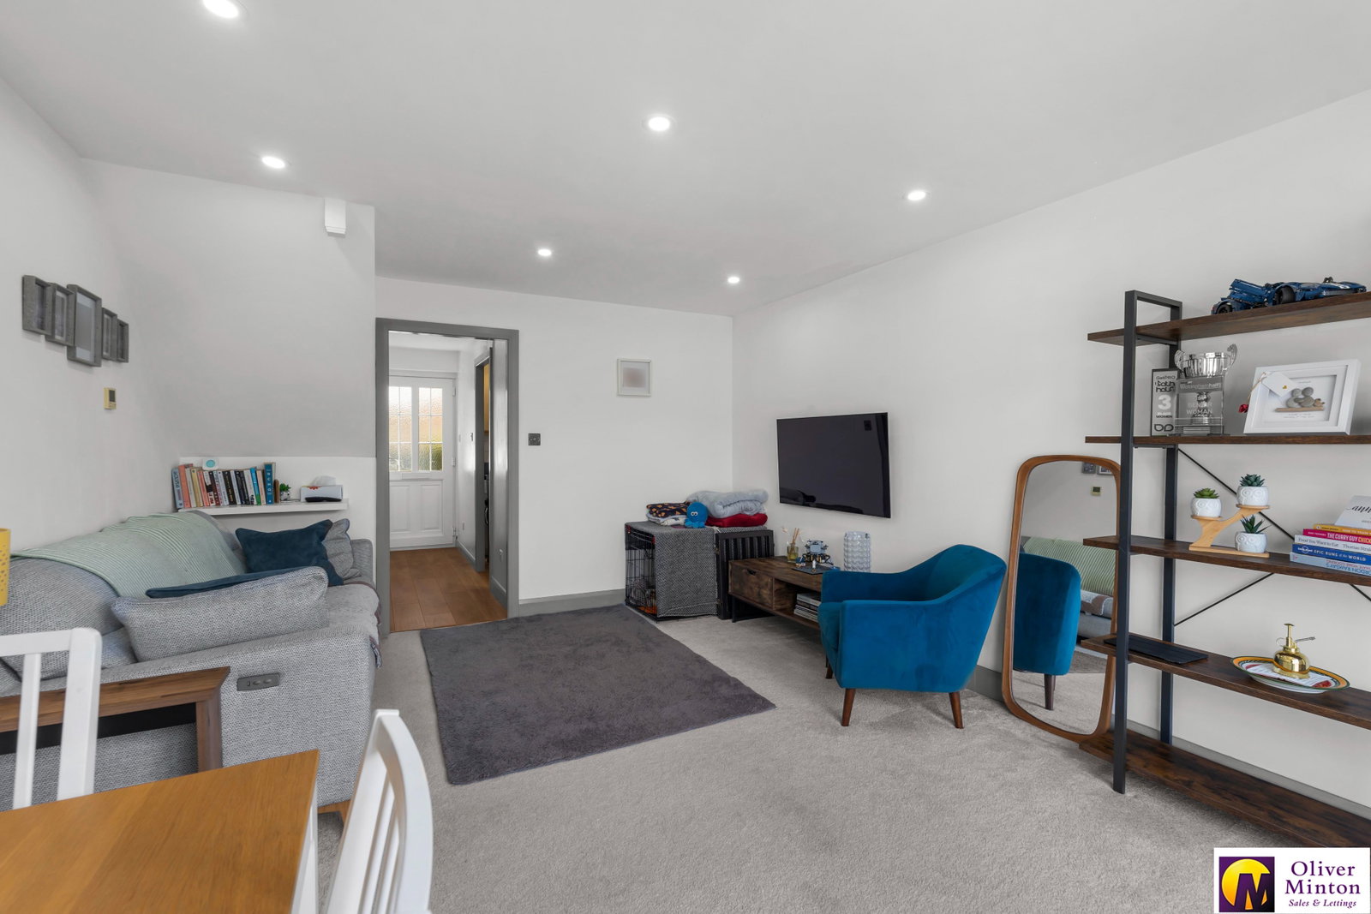
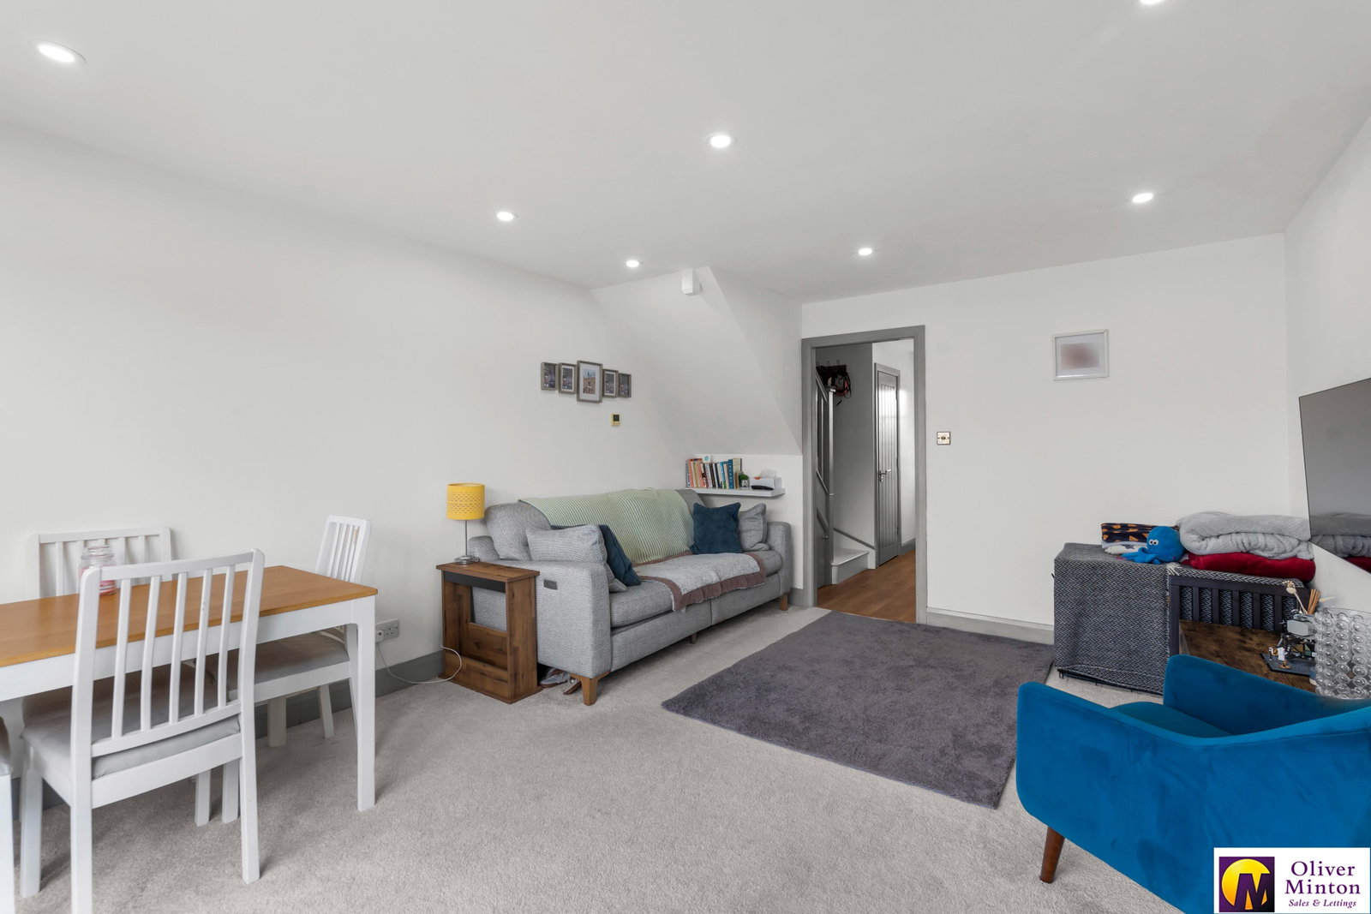
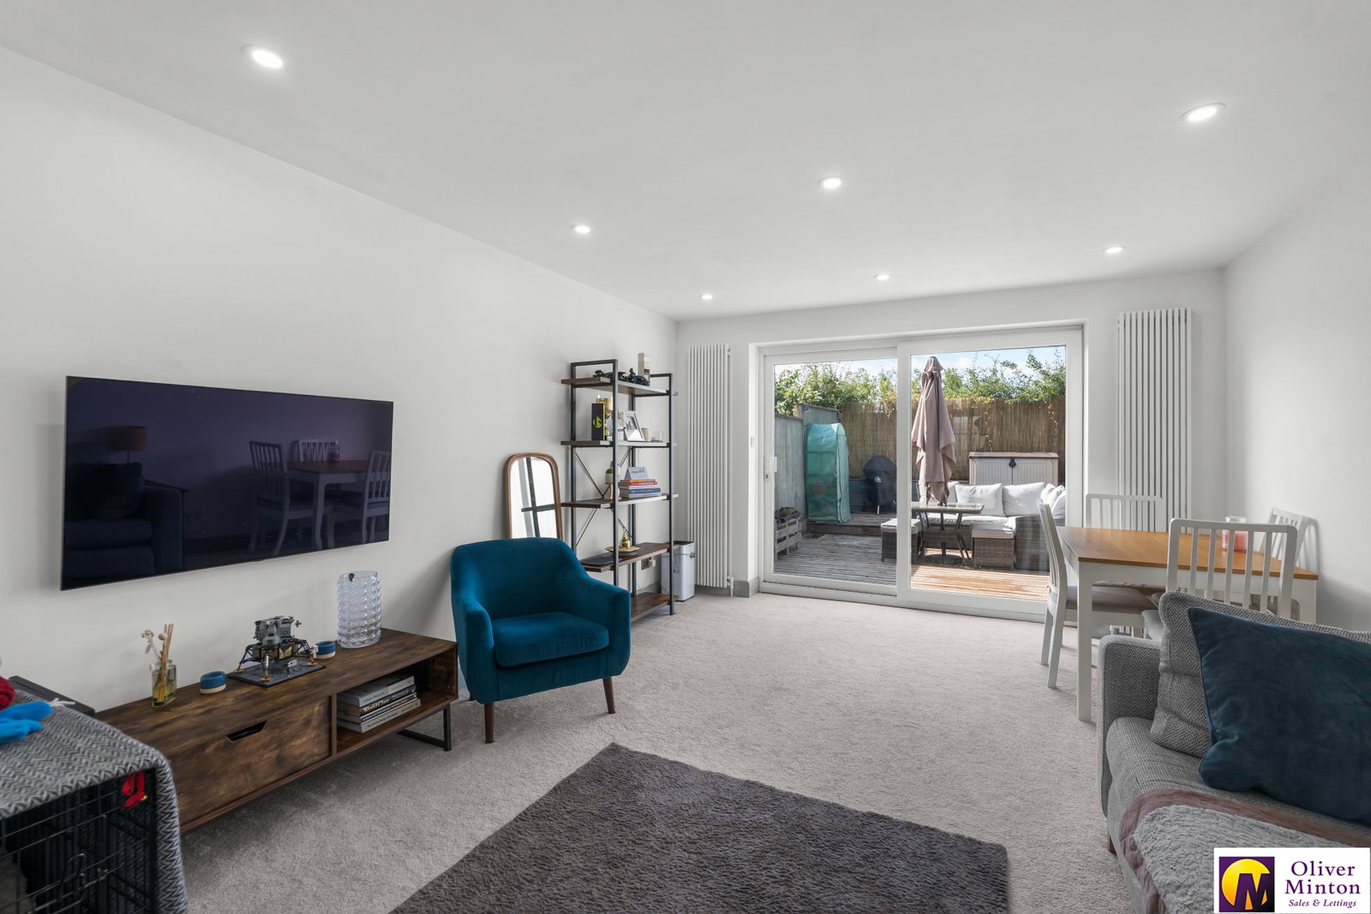
Living Room - 4.9m x 3.68m (16'1" x 12'1") uPVC double glazed sliding patio doors to rear garden. 2 vertical panel radiators. Inset ceiling lights.
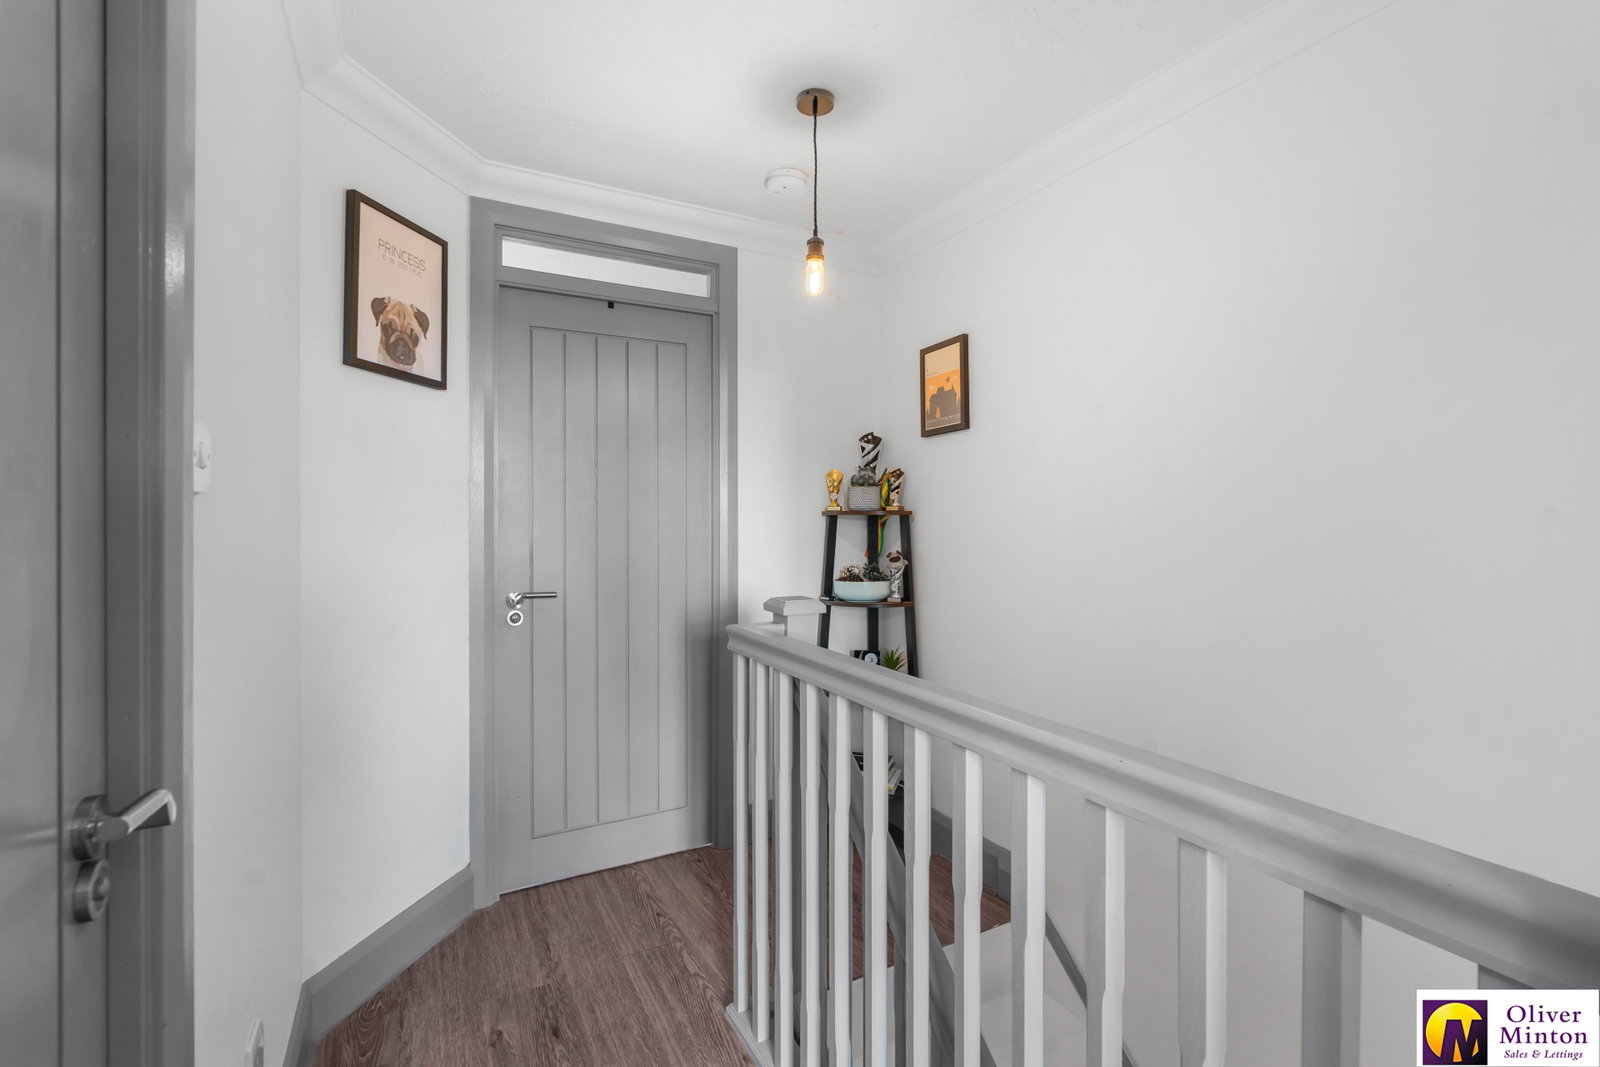
First Floor Landing Engineered oak flooring. Acess hatch to loft.
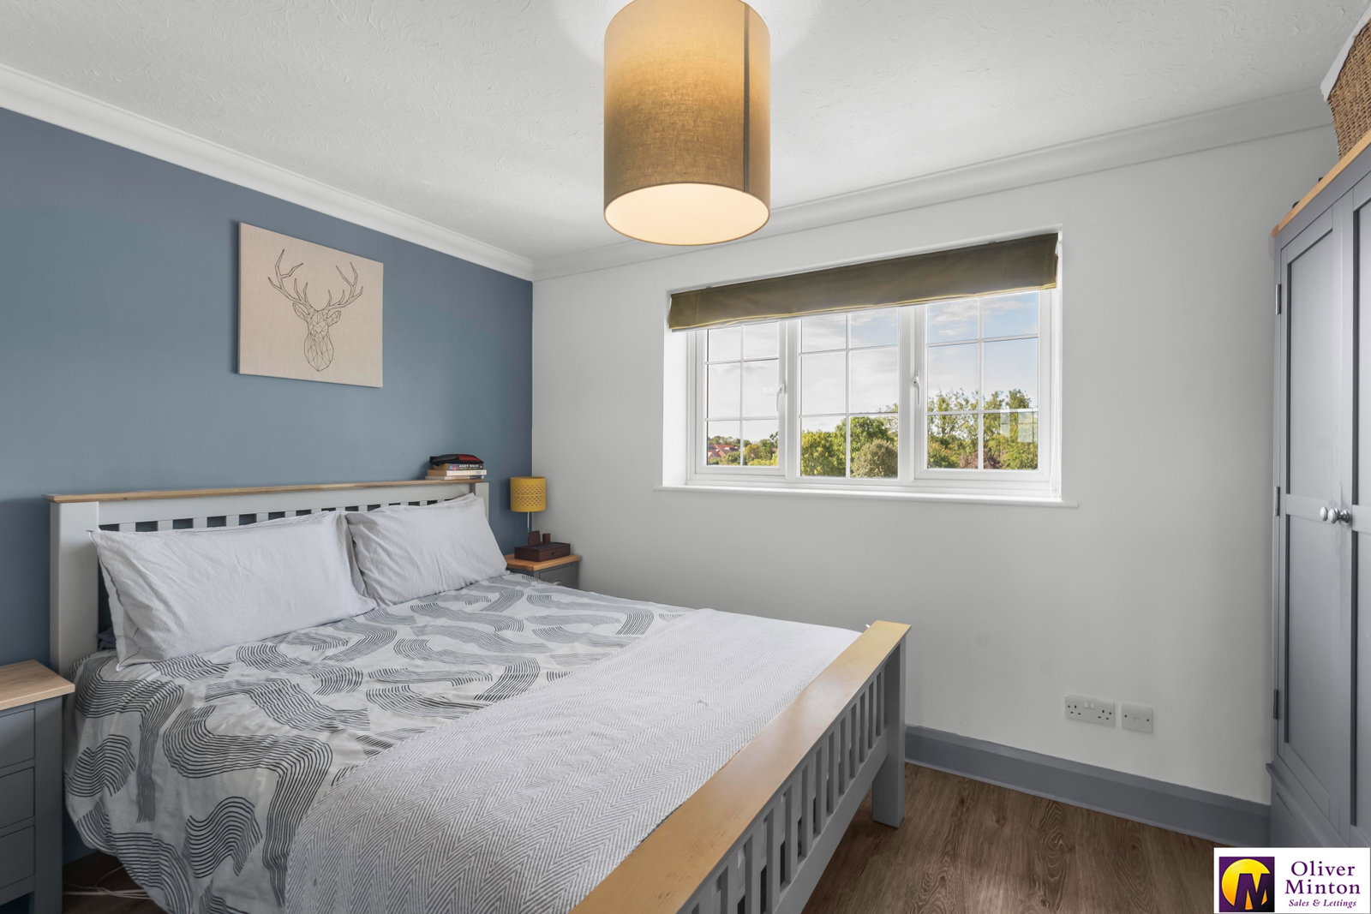
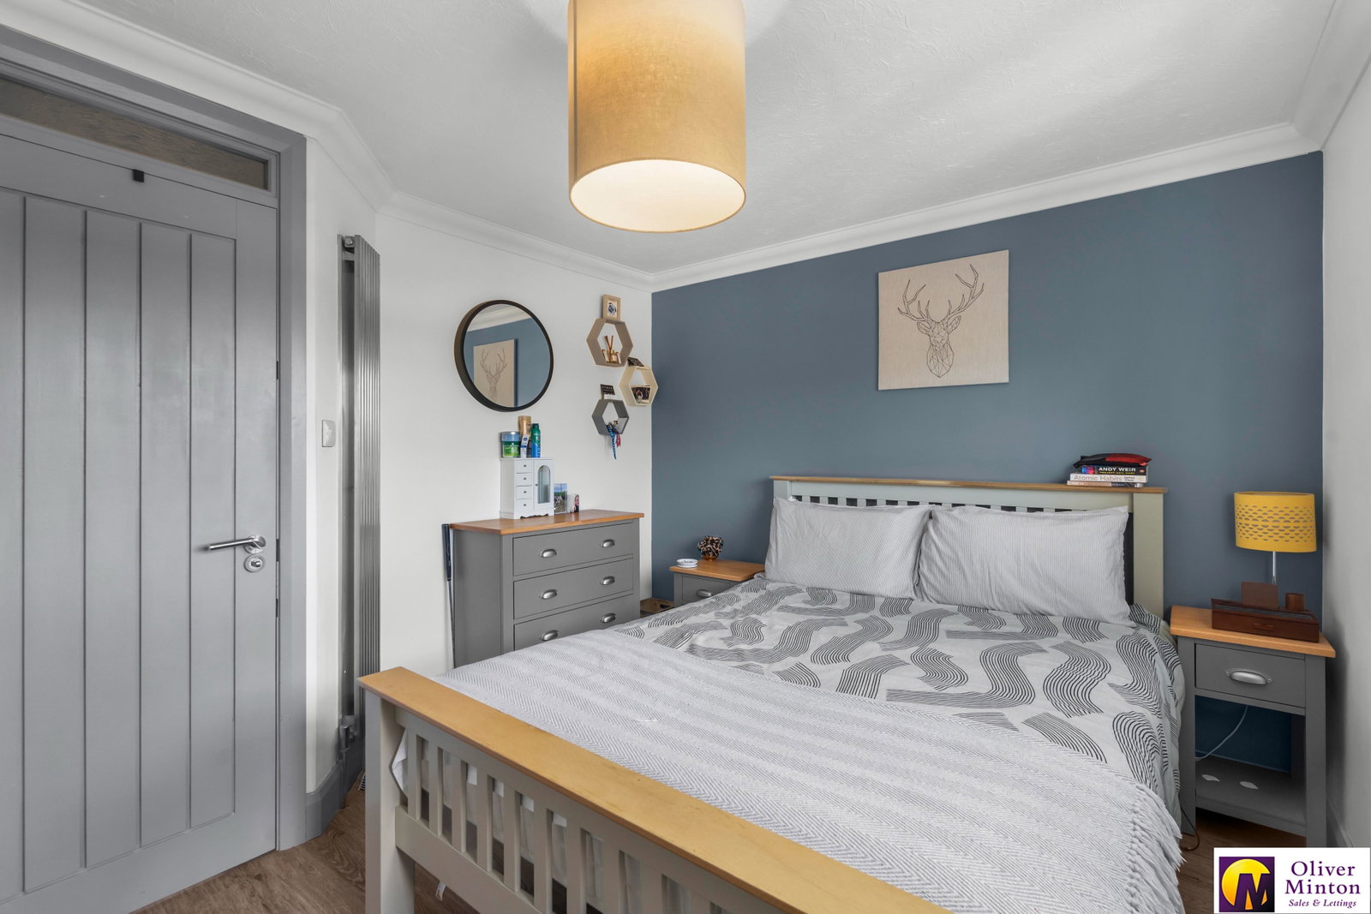
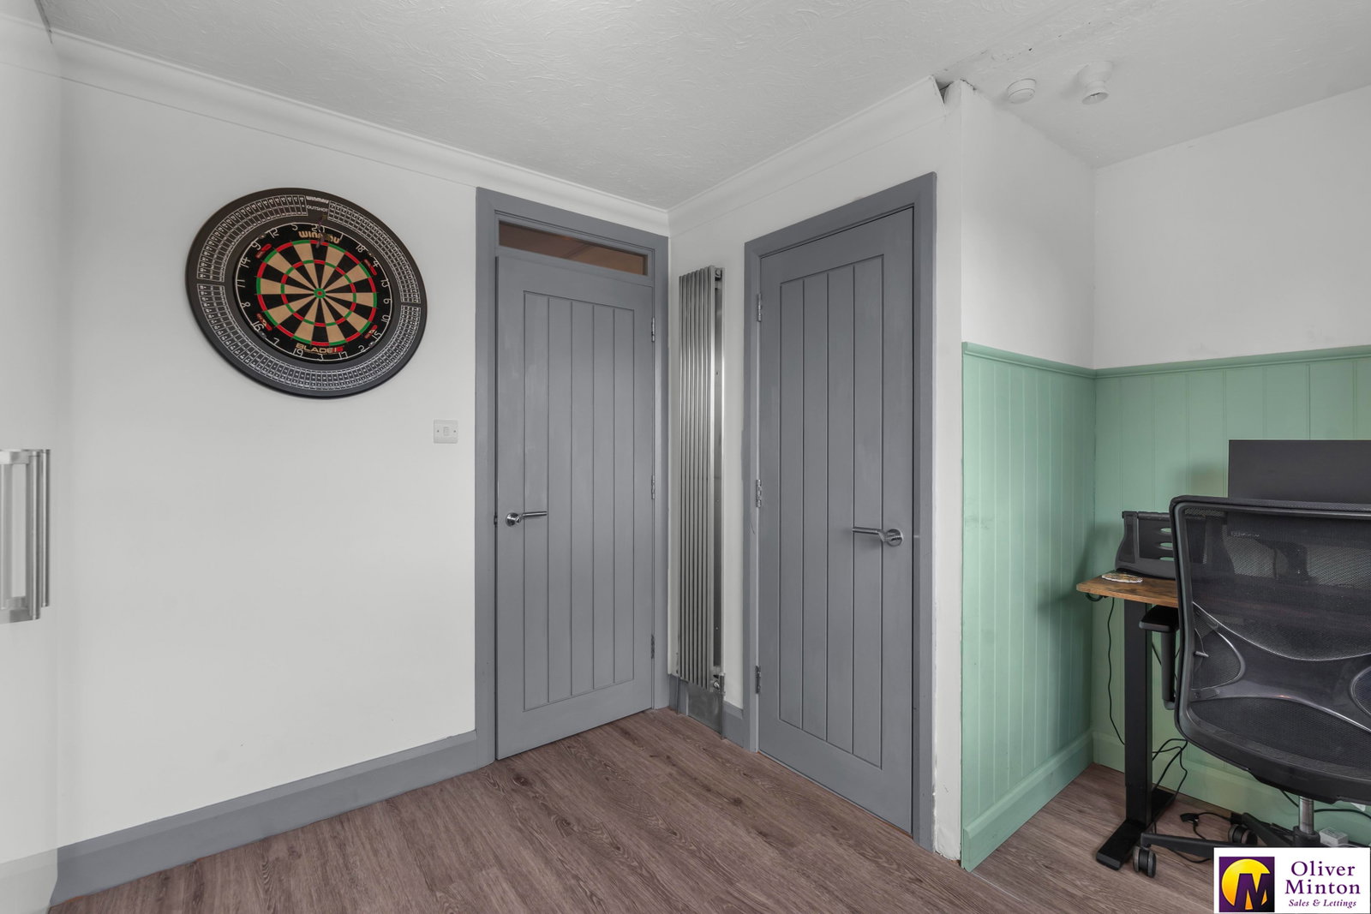
Bedroom One - 3.68m x 2.95m (12'1" x 9'8") uPVC double glazed window to rear. Vertical panel radiator. Engineered oak flooring.
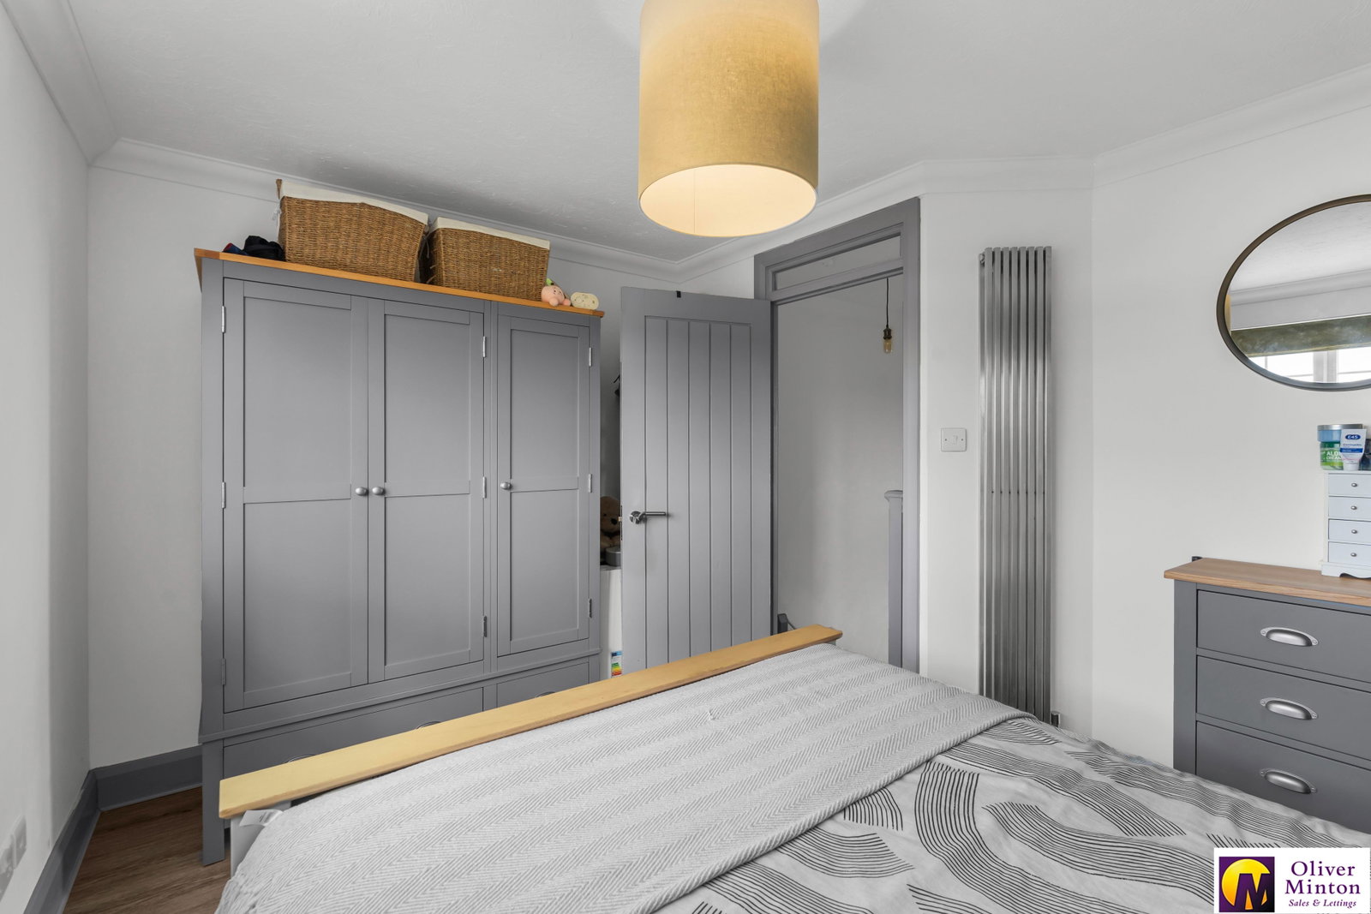
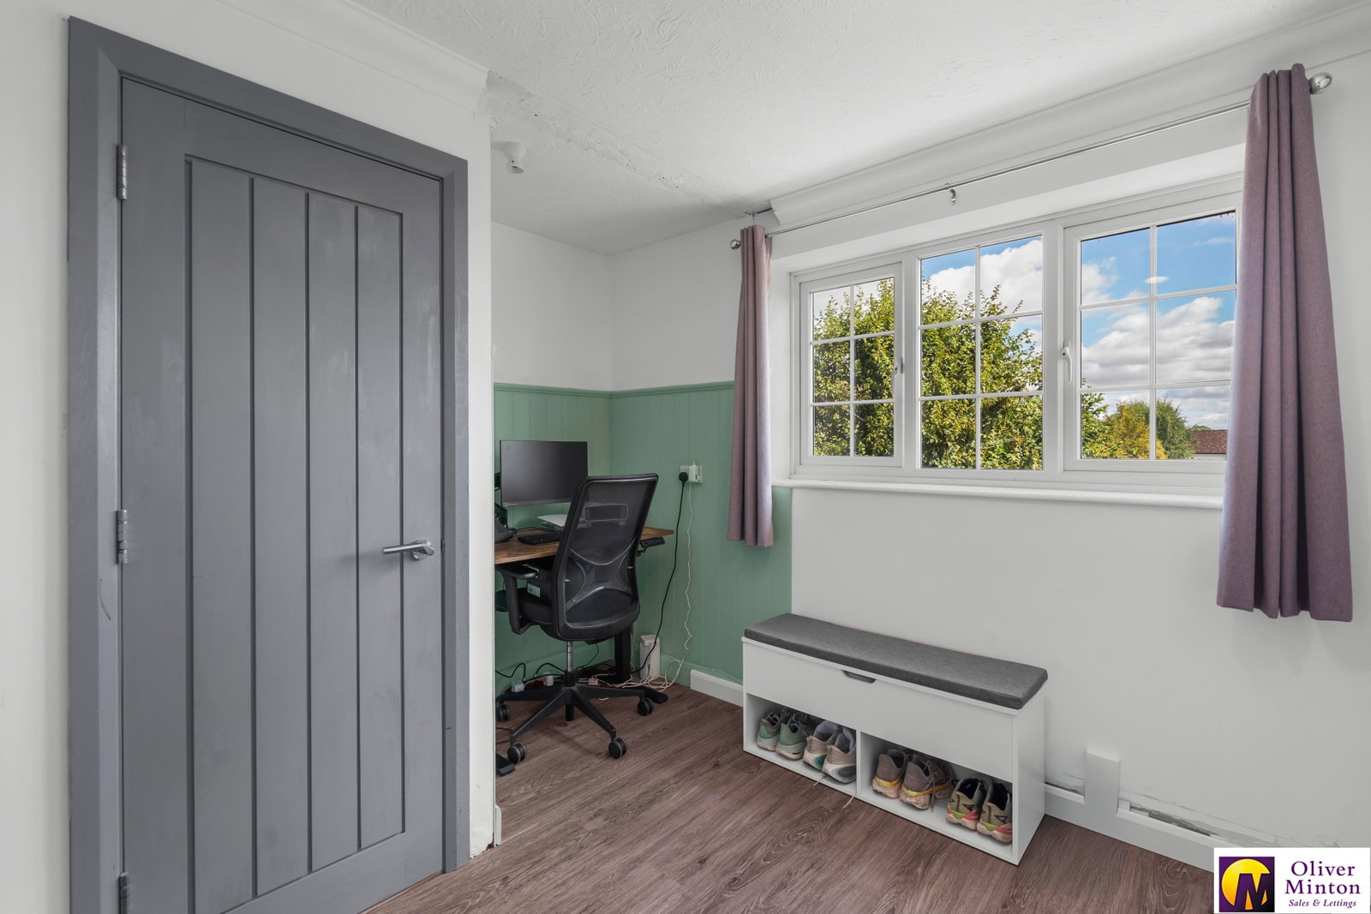
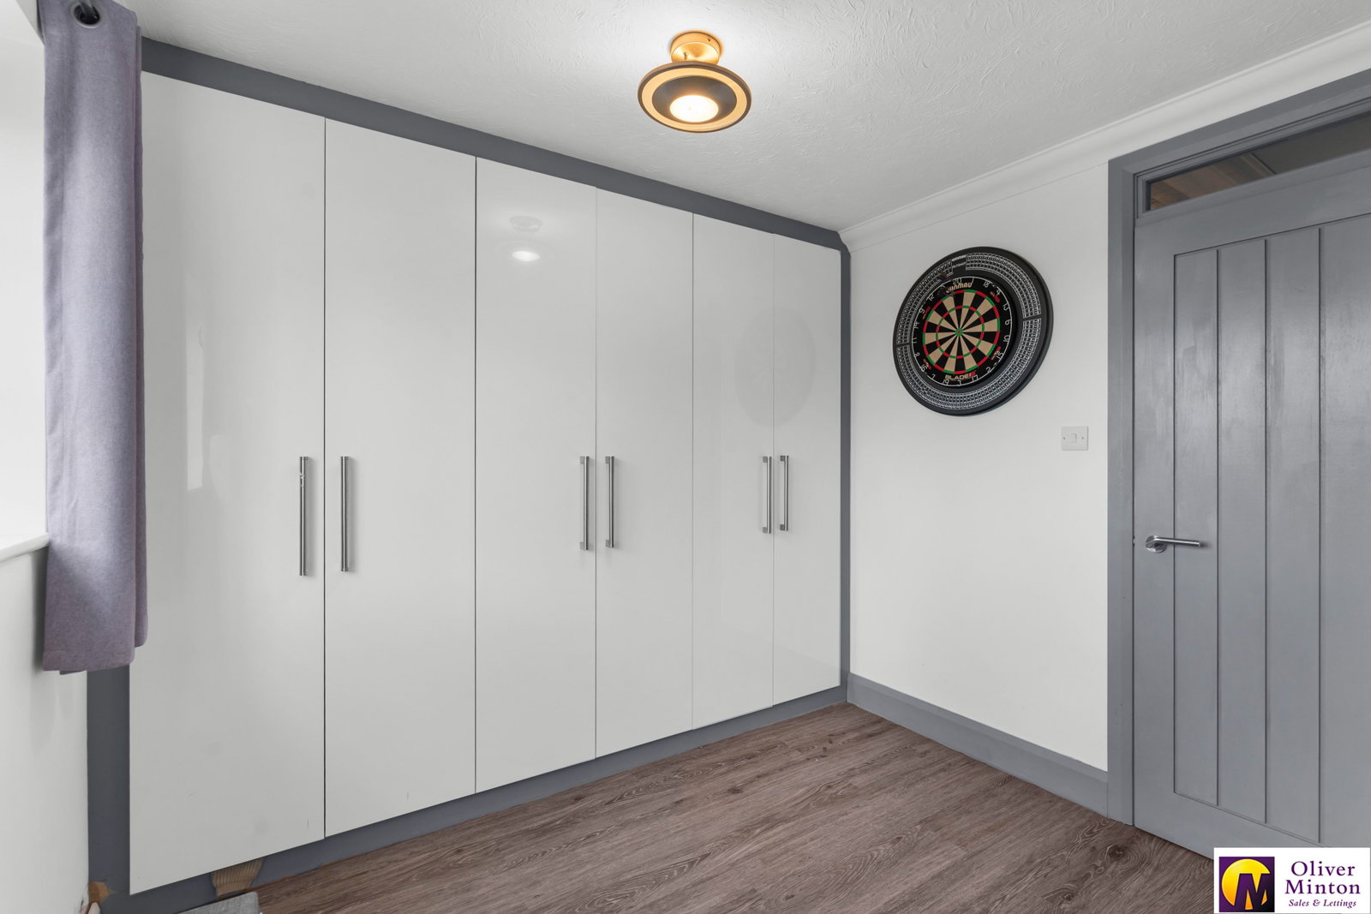
Bedroom Two - 3.66m x 2.77m (12'0" into wardrobes x 9'1") uPVC double glazed window to front. Excellent range of 3 built-in double wardrobes to one wall. Door to built-in overstairs storage cupboard. Vertical panel radiator.
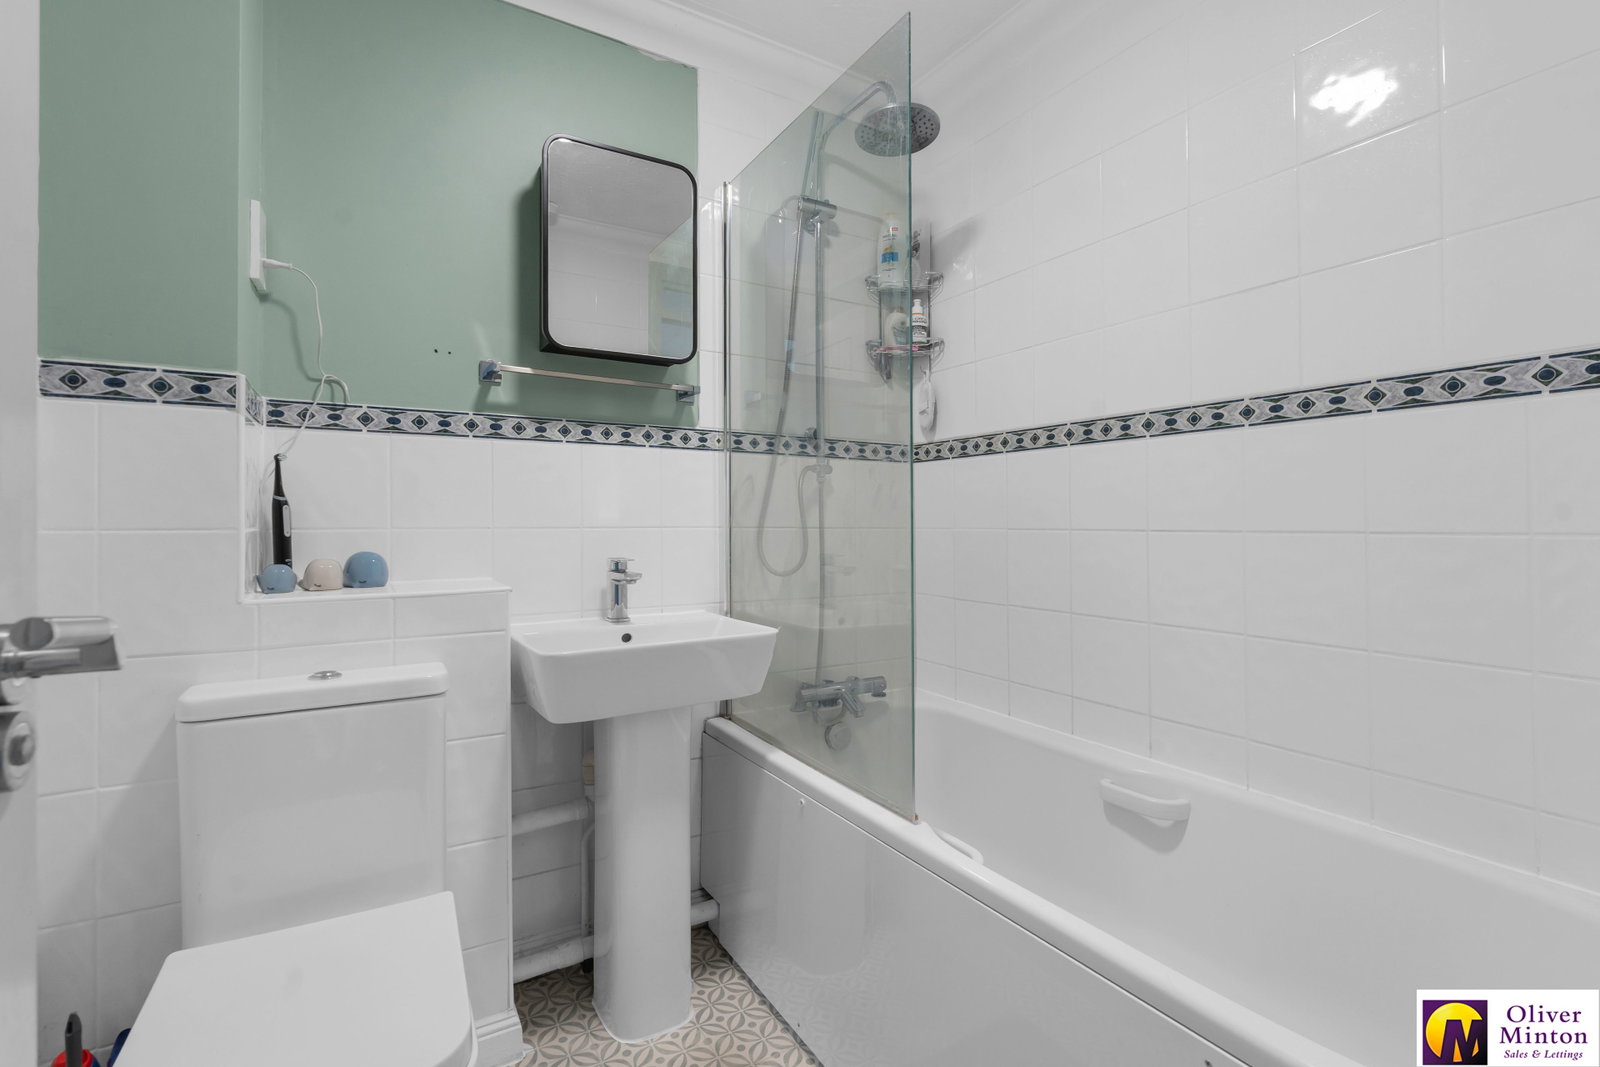
Bathroom - 1.85m x 1.65m (6'1" x 5'5") White suite comprising bath with shower above and glazed shower screen, WC and pedestal hand basin. Part tiled walls. Shaver socket. Heated towel rail.
Outside Outside water tap and integral bin store to front.
Rear Garden - 7.01m x 4.11m (23'0" x 13'6") Sunny, southerly rear aspect and backing on to St Thomas of Canterbury RC primary school playing fields. Fully enclosed and decked flooring.
Allocated Parking Space For one car. There are additional casual visitor parking spaces along Lunardi Court.
Agent Notes All mains services are connected with mains water, sewerage, electricity and gas central heating to radiators. Broadband & mobile phone coverage can be checked at https://checker.ofcom.org.uk/ There is a service charge of circa £339 per annum paid to Warwick Estates Property Management Ltd towards the maintenance of the communal areas in the road.

on 01920 822999 or Email us.
These results are estimates and are only intended as a guide. Make sure you obtain accurate figures from your lender before committing to any mortgage. Your home may be repossessed if you do not keep up repayments on a mortgage.
| Tax Band | % | Taxable Sum | Tax |
|---|