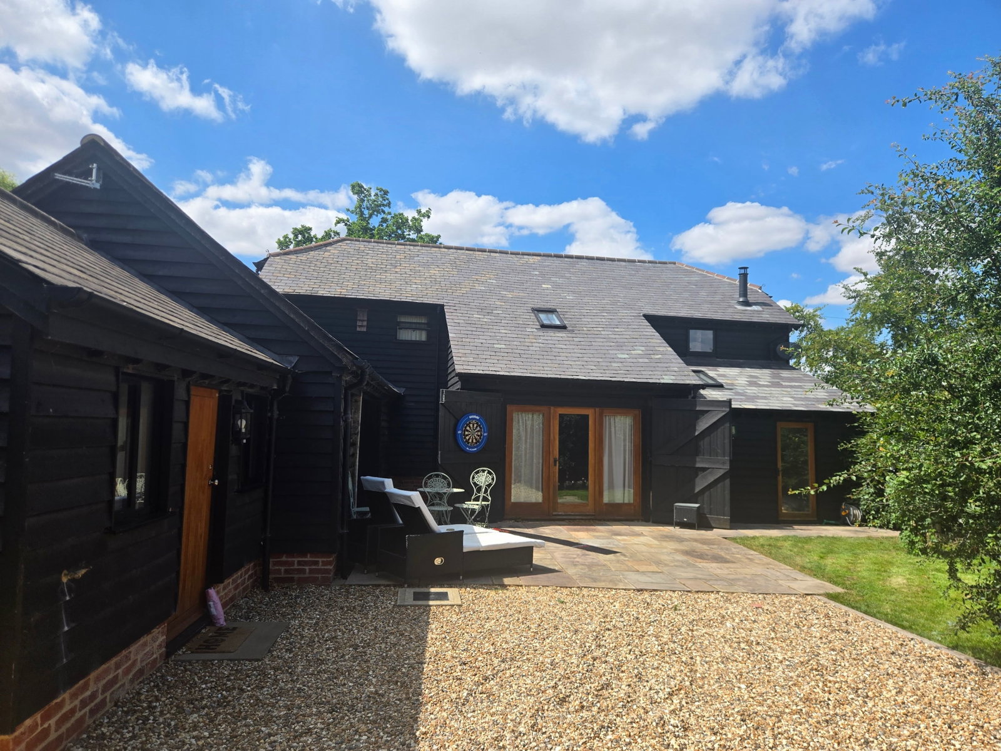
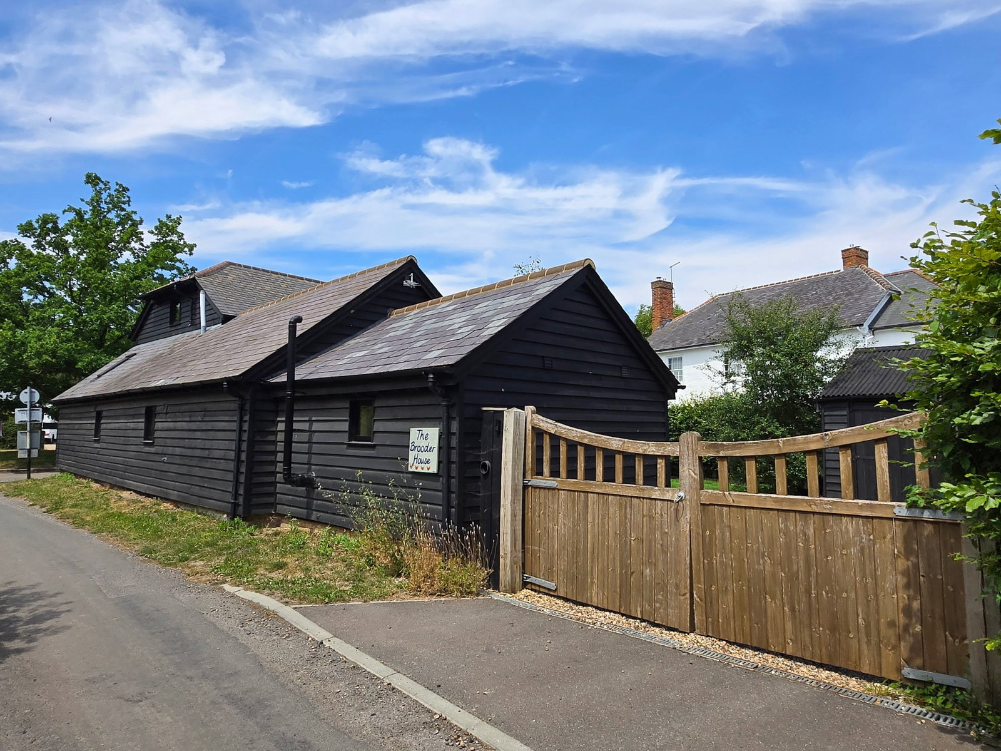
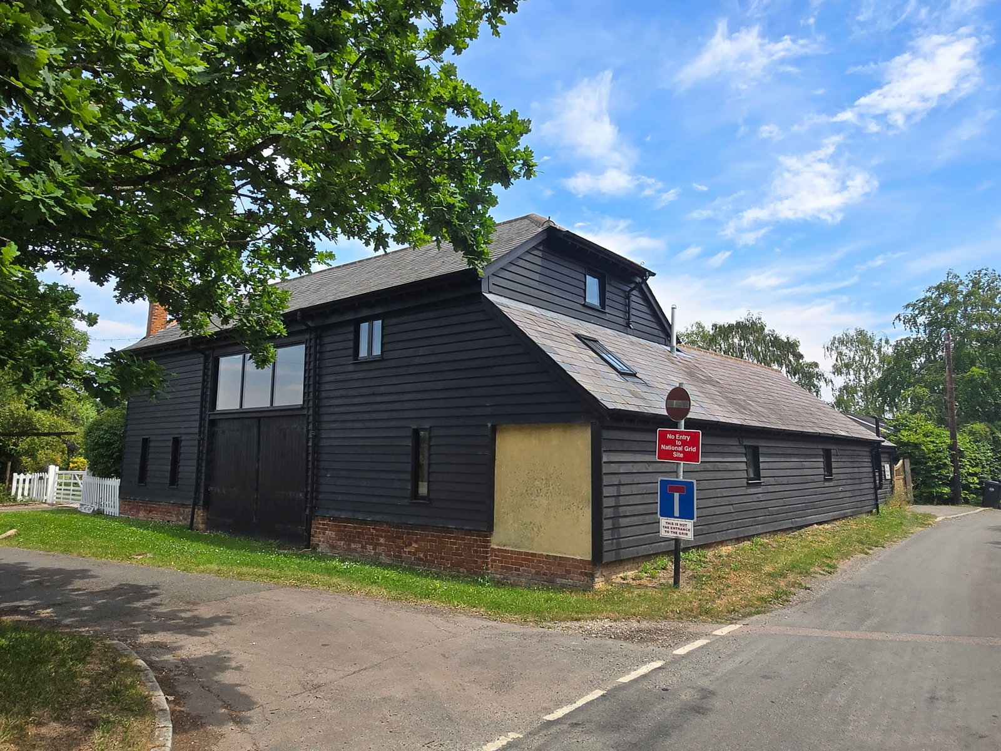
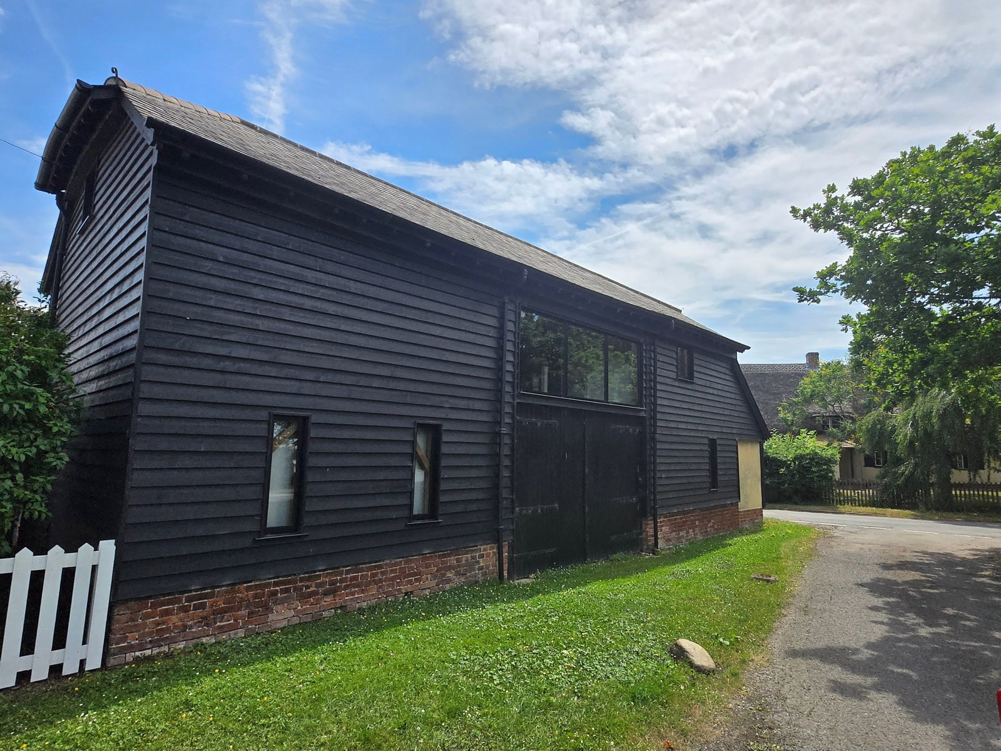
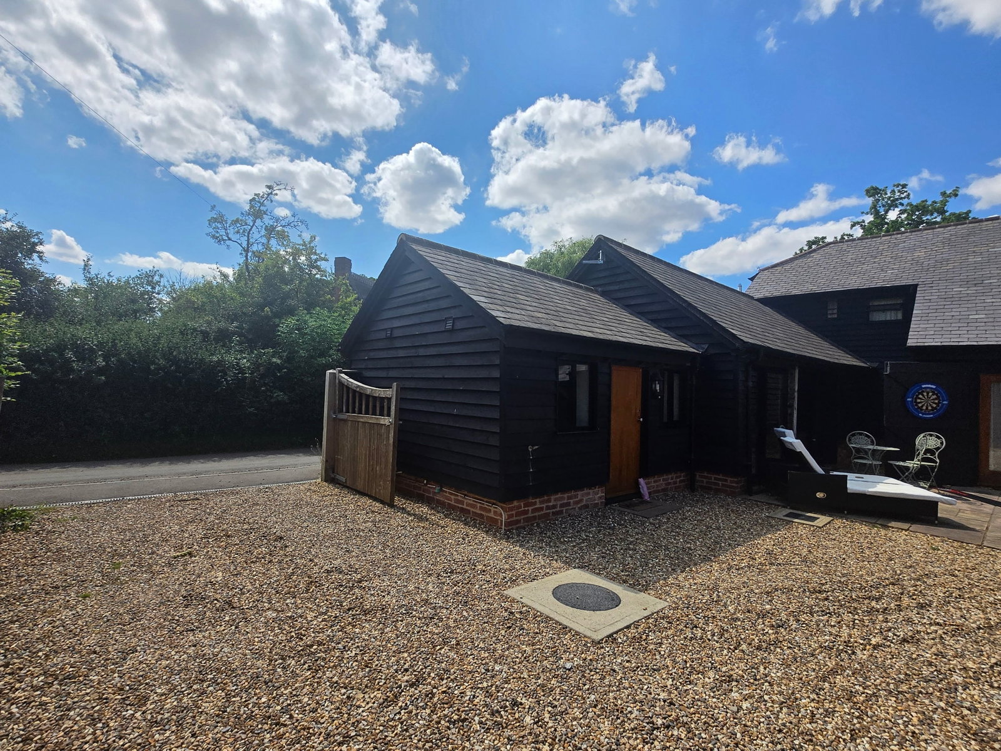
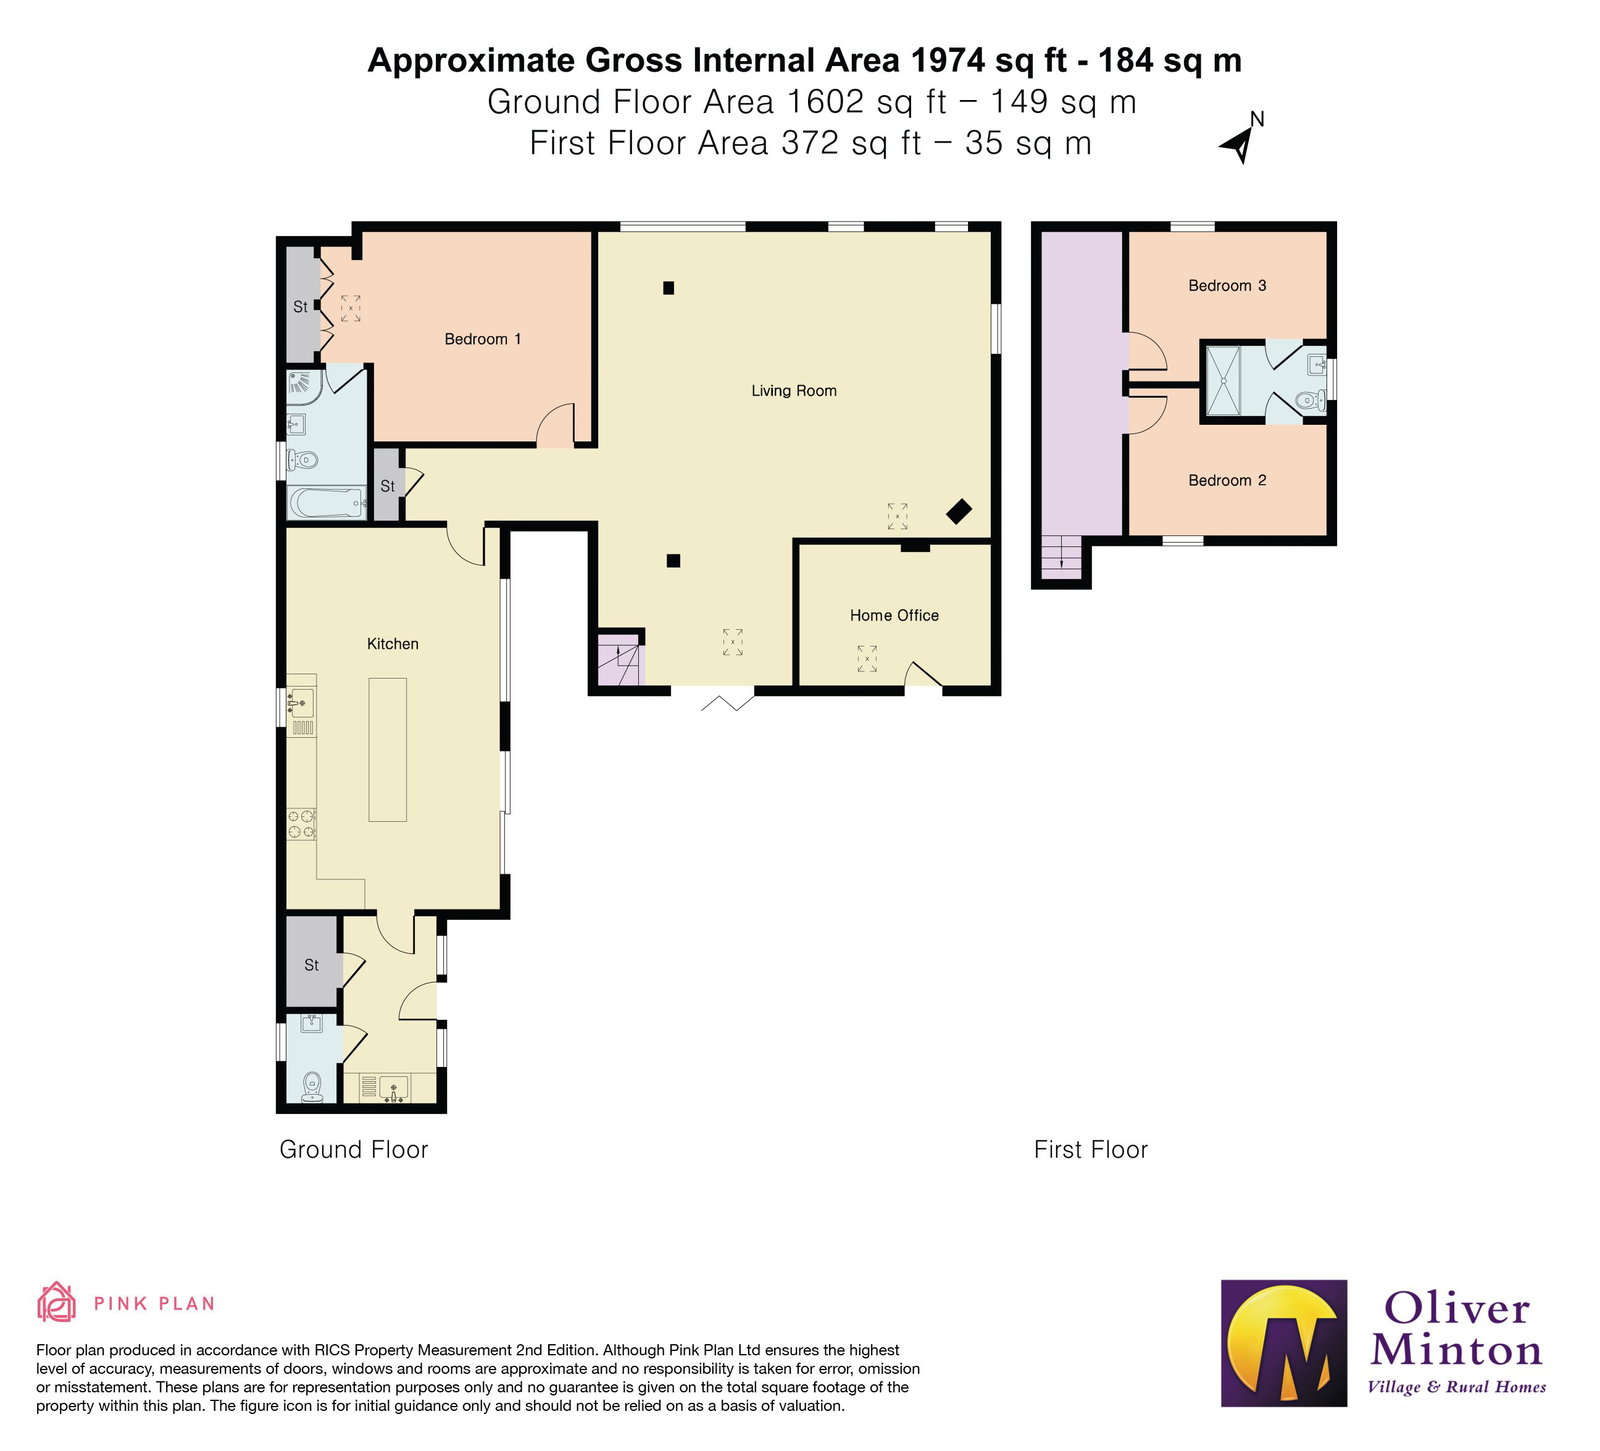
Oliver Minton Village & Rural Homes are delighted to offer this stunning Grade II Listed 3 bedroom detached barn conversion, with beautifully presented, predominantly ground floor accommodation and a wonderful combination of original features and luxurious contemporary fittings. There is gated access to the enclosed garden, garage and parking area, an externally accessed study/home office and the spacious accommodation comprises: fitted utility room, cloakroom, luxury fitted kitchen/diner, ground floor master bedroom with dressing area and luxury en-suite bathroom, wonderful living room with vaulted 'barn' ceiling, 2 further bedrooms upstairs with shared ‘Jack and Jill’ style shower room. With oil fired underfloor heating downstairs with radiators upstairs, Brooders House is located in the heart of Stocking Pelham, a lovely 'community' village on the Herts/Essex borders, equidistant from the towns of Bishop's Stortford, Saffron Walden and Buntingford.
Oliver Minton Village & Rural Homes are delighted to offer this stunning Grade II Listed 3 bedroom detached barn conversion, with beautifully presented, predominantly ground floor accommodation and a wonderful combination of original features and luxurious contemporary fittings. There is gated access to the enclosed garden, garage and parking area, an externally accessed study/home office and the spacious accommodation comprises: fitted utility room, cloakroom, luxury fitted kitchen/diner, ground floor master bedroom with dressing area and luxury en-suite bathroom, wonderful living room with vaulted 'barn' ceiling, 2 further bedrooms upstairs with shared ‘Jack and Jill’ style shower room. With oil fired underfloor heating downstairs with radiators upstairs, Brooders House is located in the heart of Stocking Pelham, a lovely 'community' village on the Herts/Essex borders, equidistant from the towns of Bishop's Stortford, Saffron Walden and Buntingford. An excellent supermarket is within a few minutes drive at nearby Clavering. The barn also benefits from a 10 year ICW Build Warranty & Insurance policy that runs until 2031.
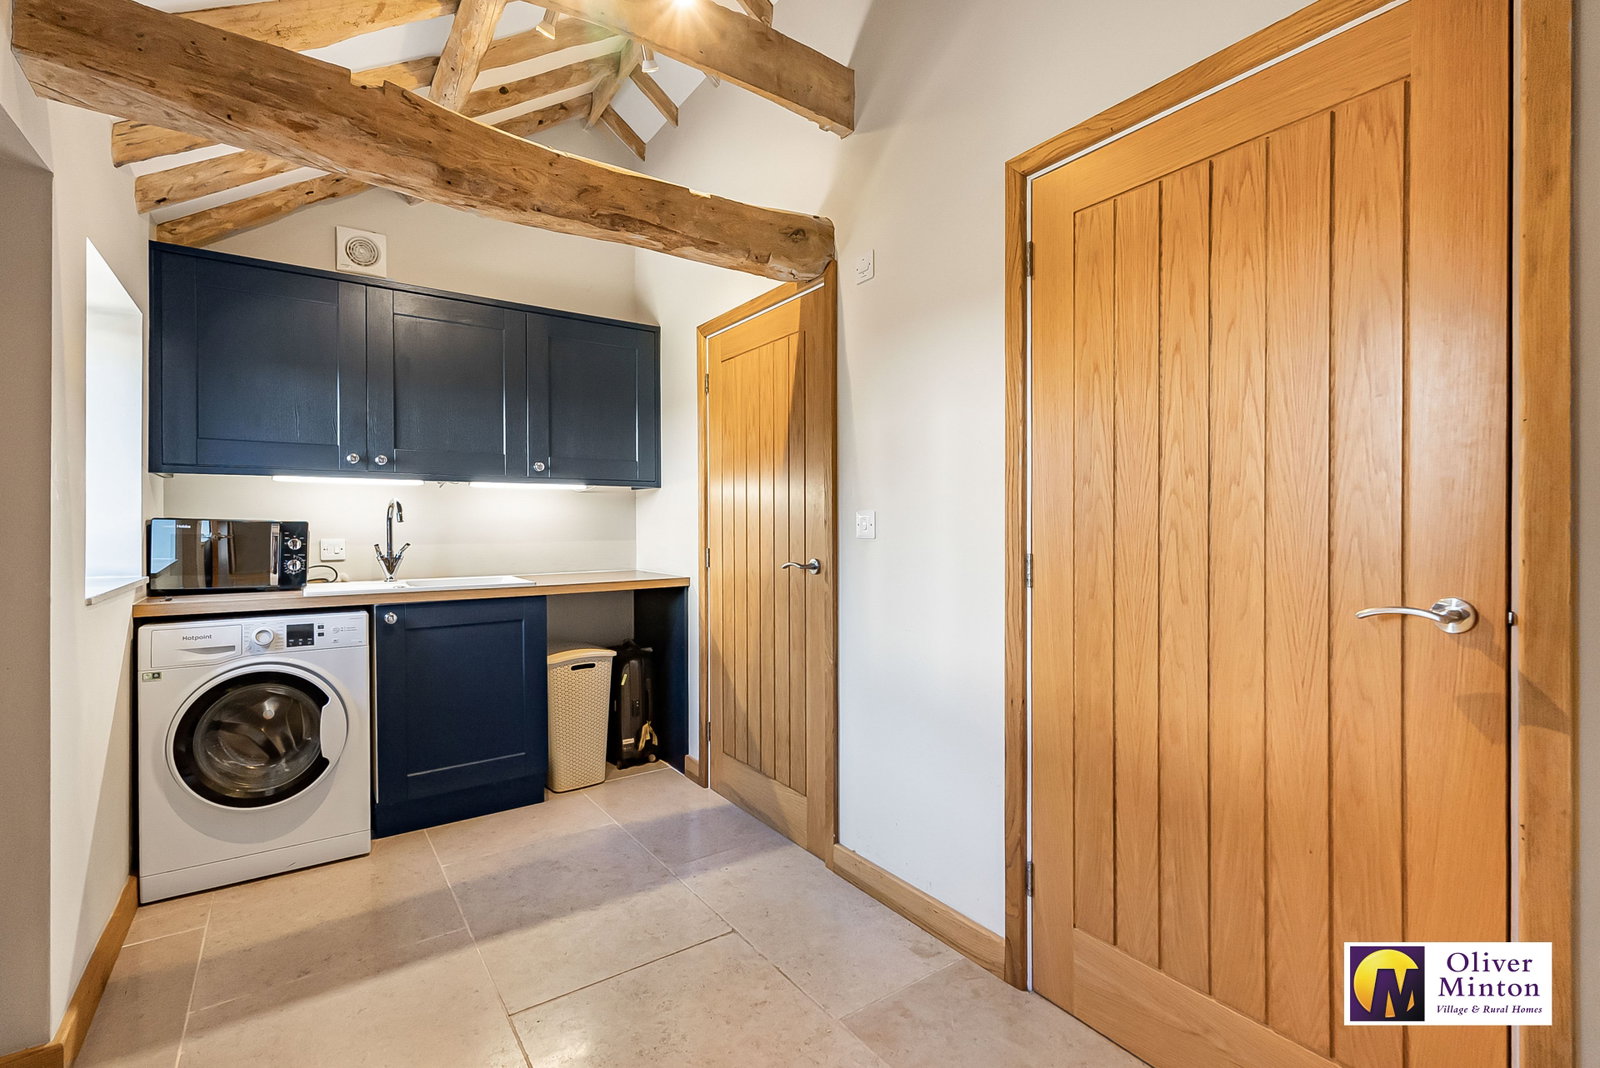
Laundry Room - 3.71m x 1.85m (12'2" x 6'1") Double glazed entrance door. Two double glazed windows. Door to Cloakroom. Door to Kitchen. Door to recessed airing/storage cupboard housing floor standing oil fired boiler and hot water cylinder. Underfloor heating. Exposed beams.
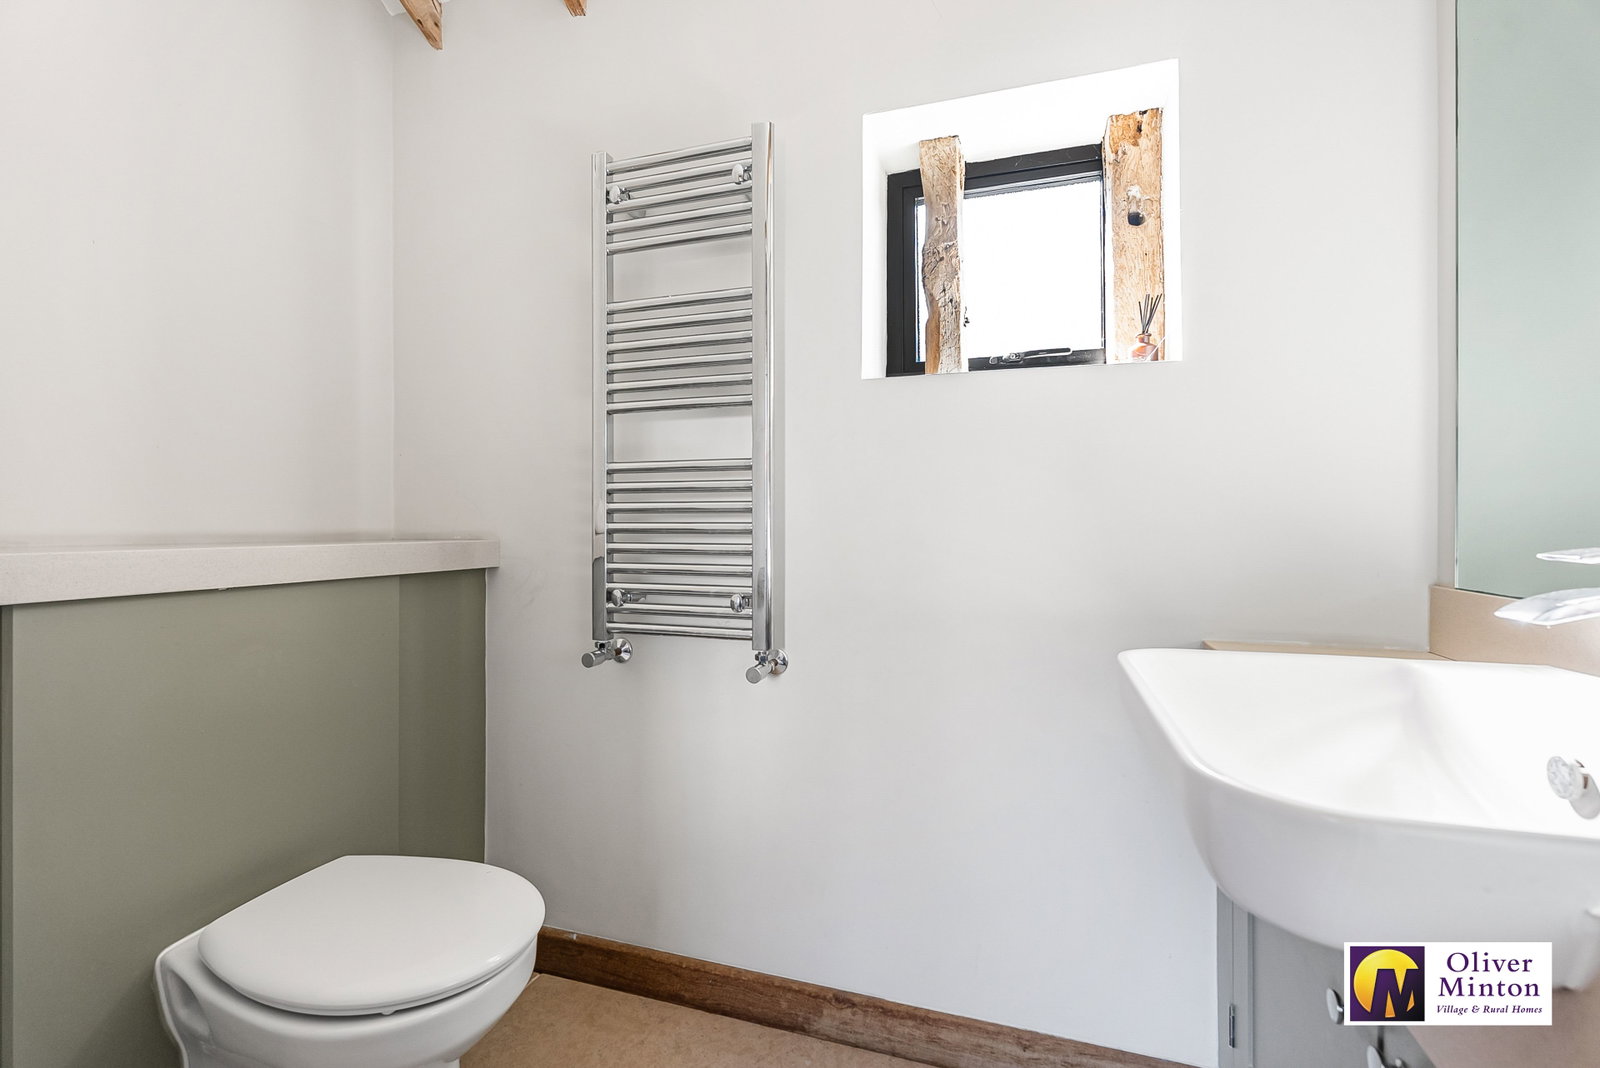
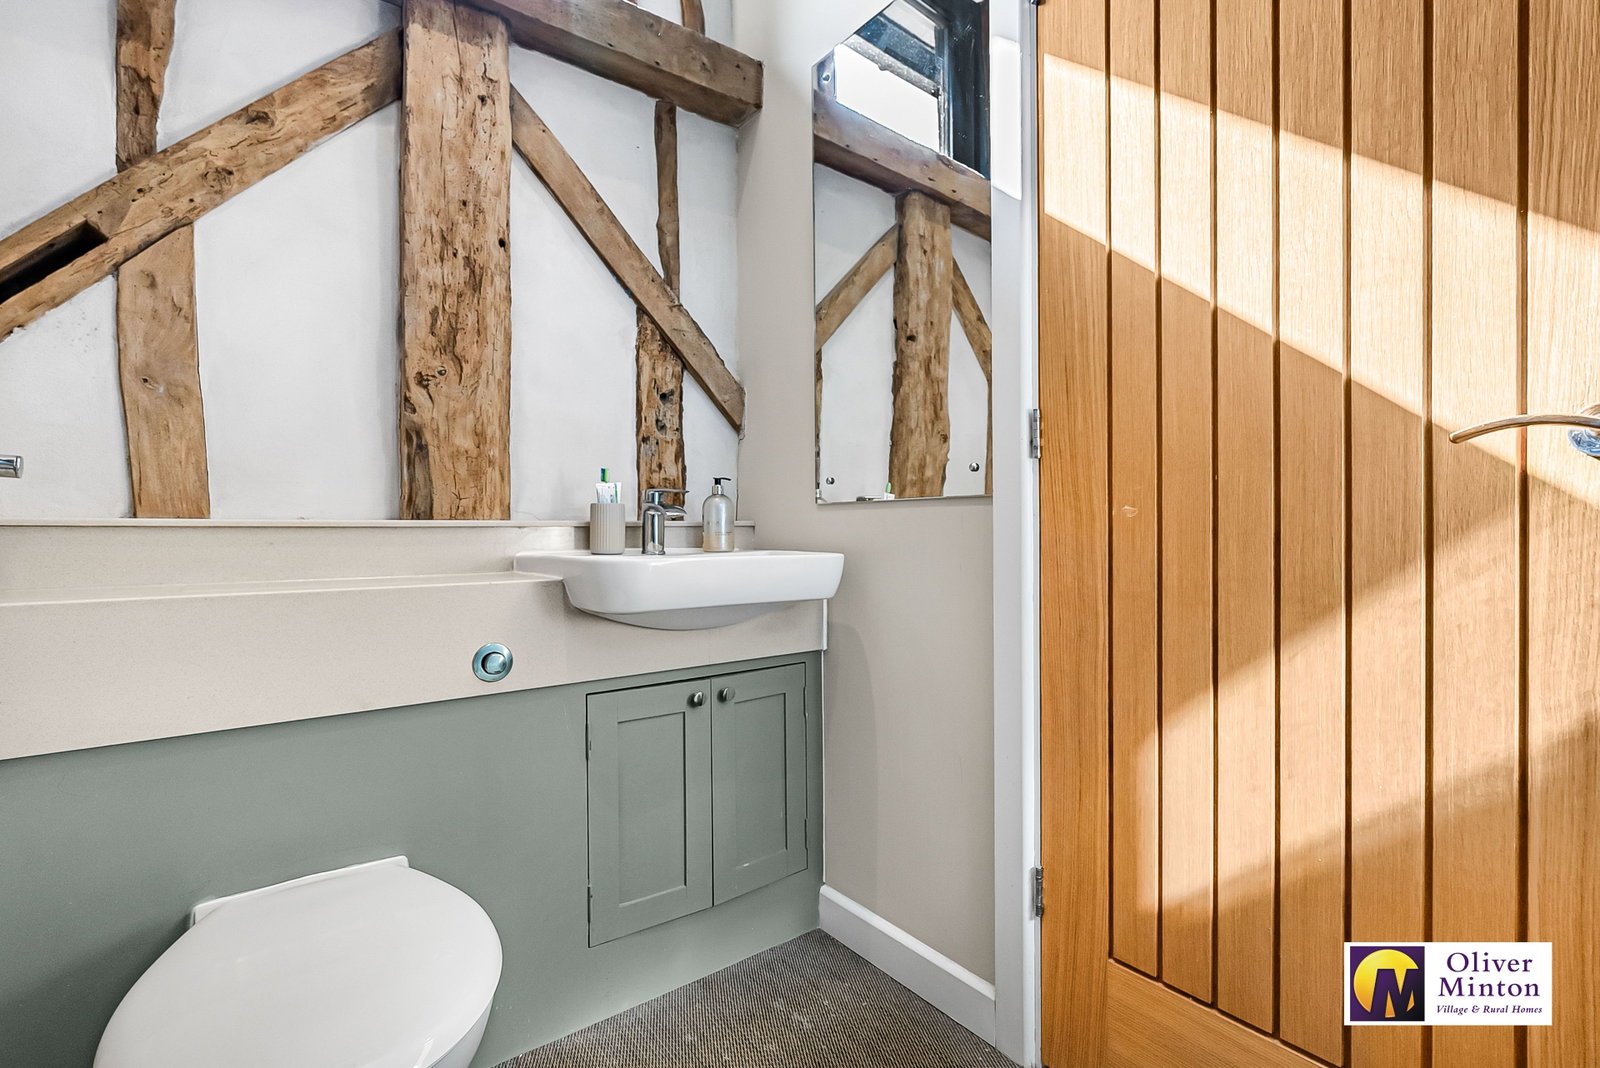
Cloakroom - 2.03m x 1.12m (6'8" x 3'8") Attractive suite comprising white WC with concealed cistern and wash hand basin with cupboard below. Chrome heated towel rail. Double glazed window. Exposed beams. Underfloor heating.
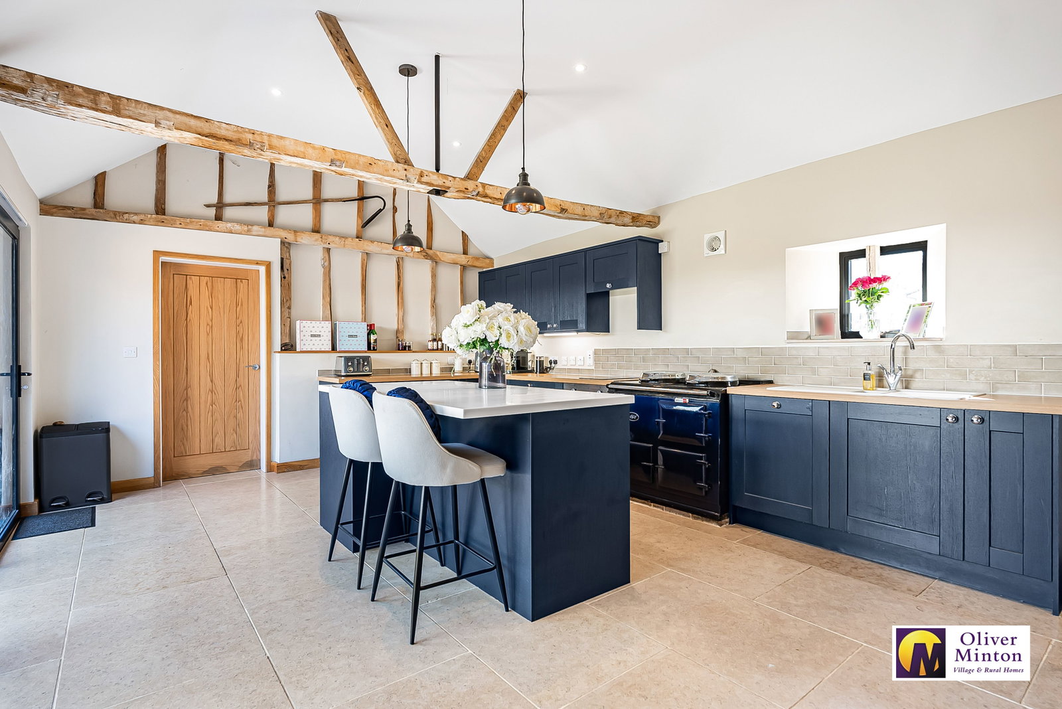
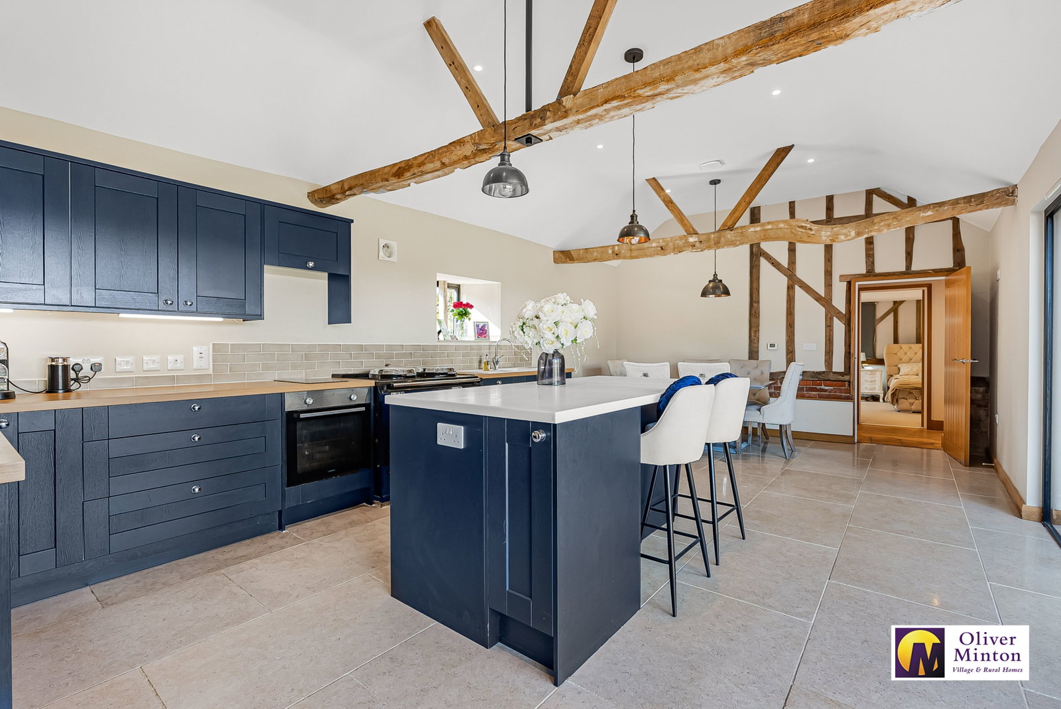
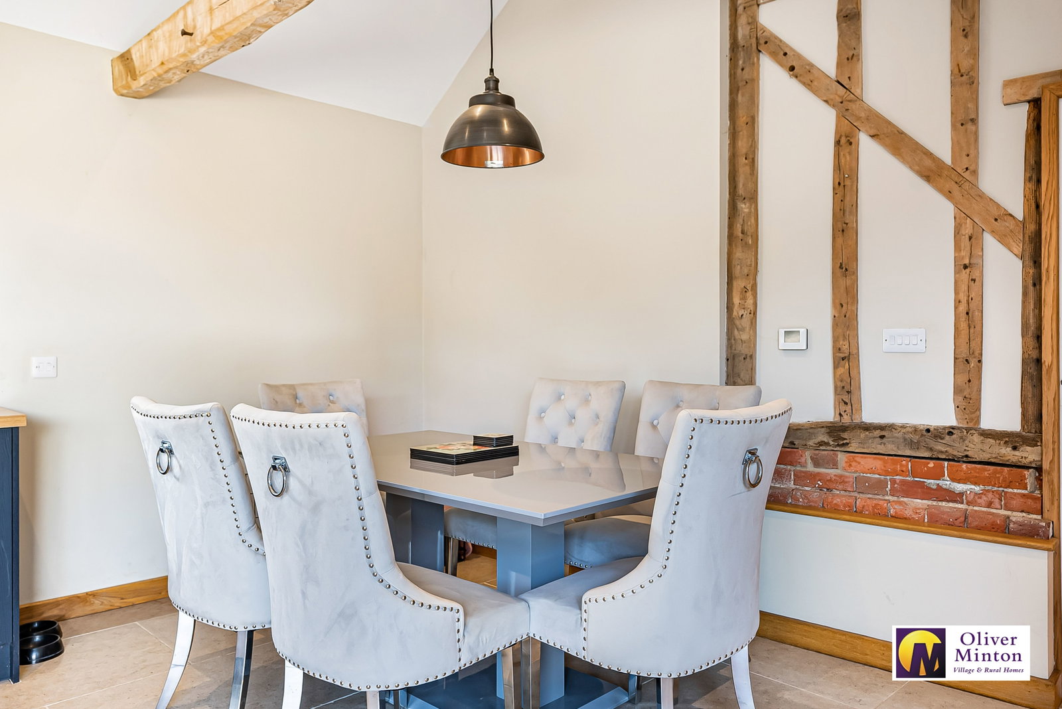
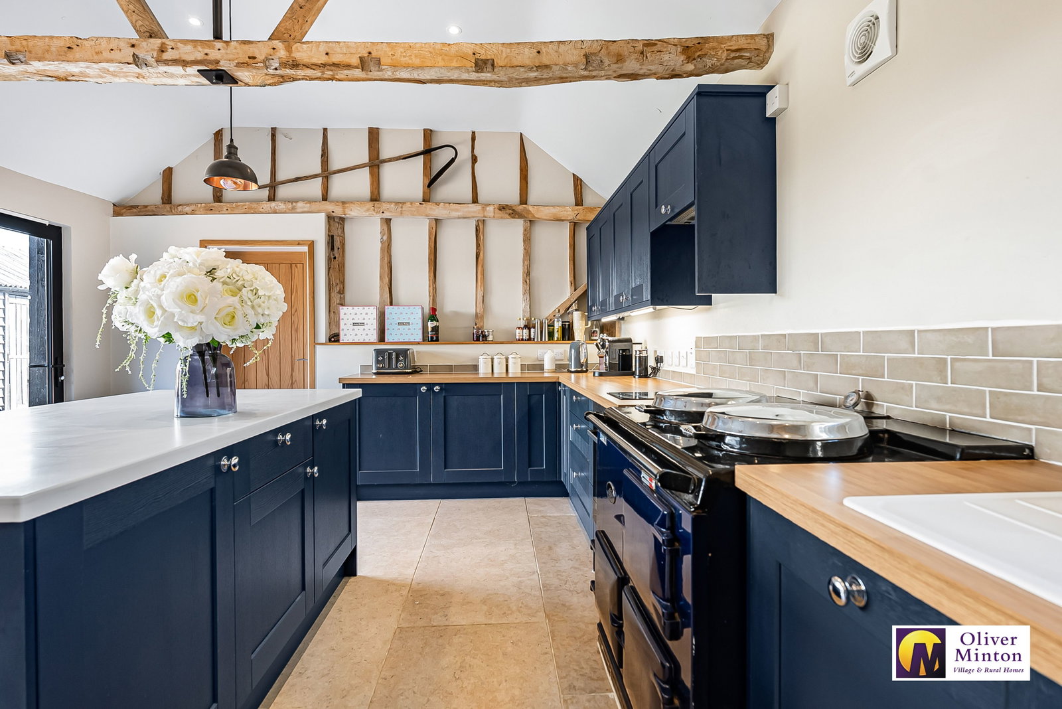
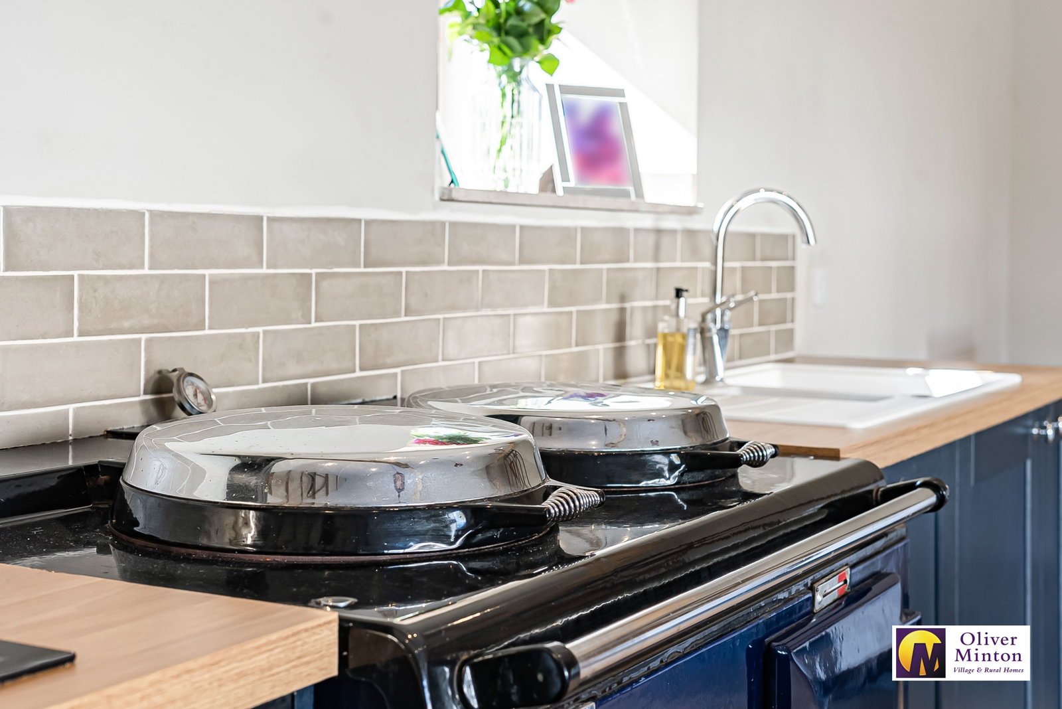
Superb Kitchen / Diner - 7.34m x 4.17m (24'1" x 13'8") Excellent range of fitted, wall, base and drawer units with work surfaces incorporating sink unit and matching island breakfast bar. Fitted AGA, integrated fridge and freezer and dishwasher. Exposed beams and inset ceiling lights. Underfloor heating. Double glazed sliding patio doors to garden. Door to:
Inner Hallway Underfloor heating. Door to recessed cloaks cupboard housing underfloor heating controls. Open-plan to:
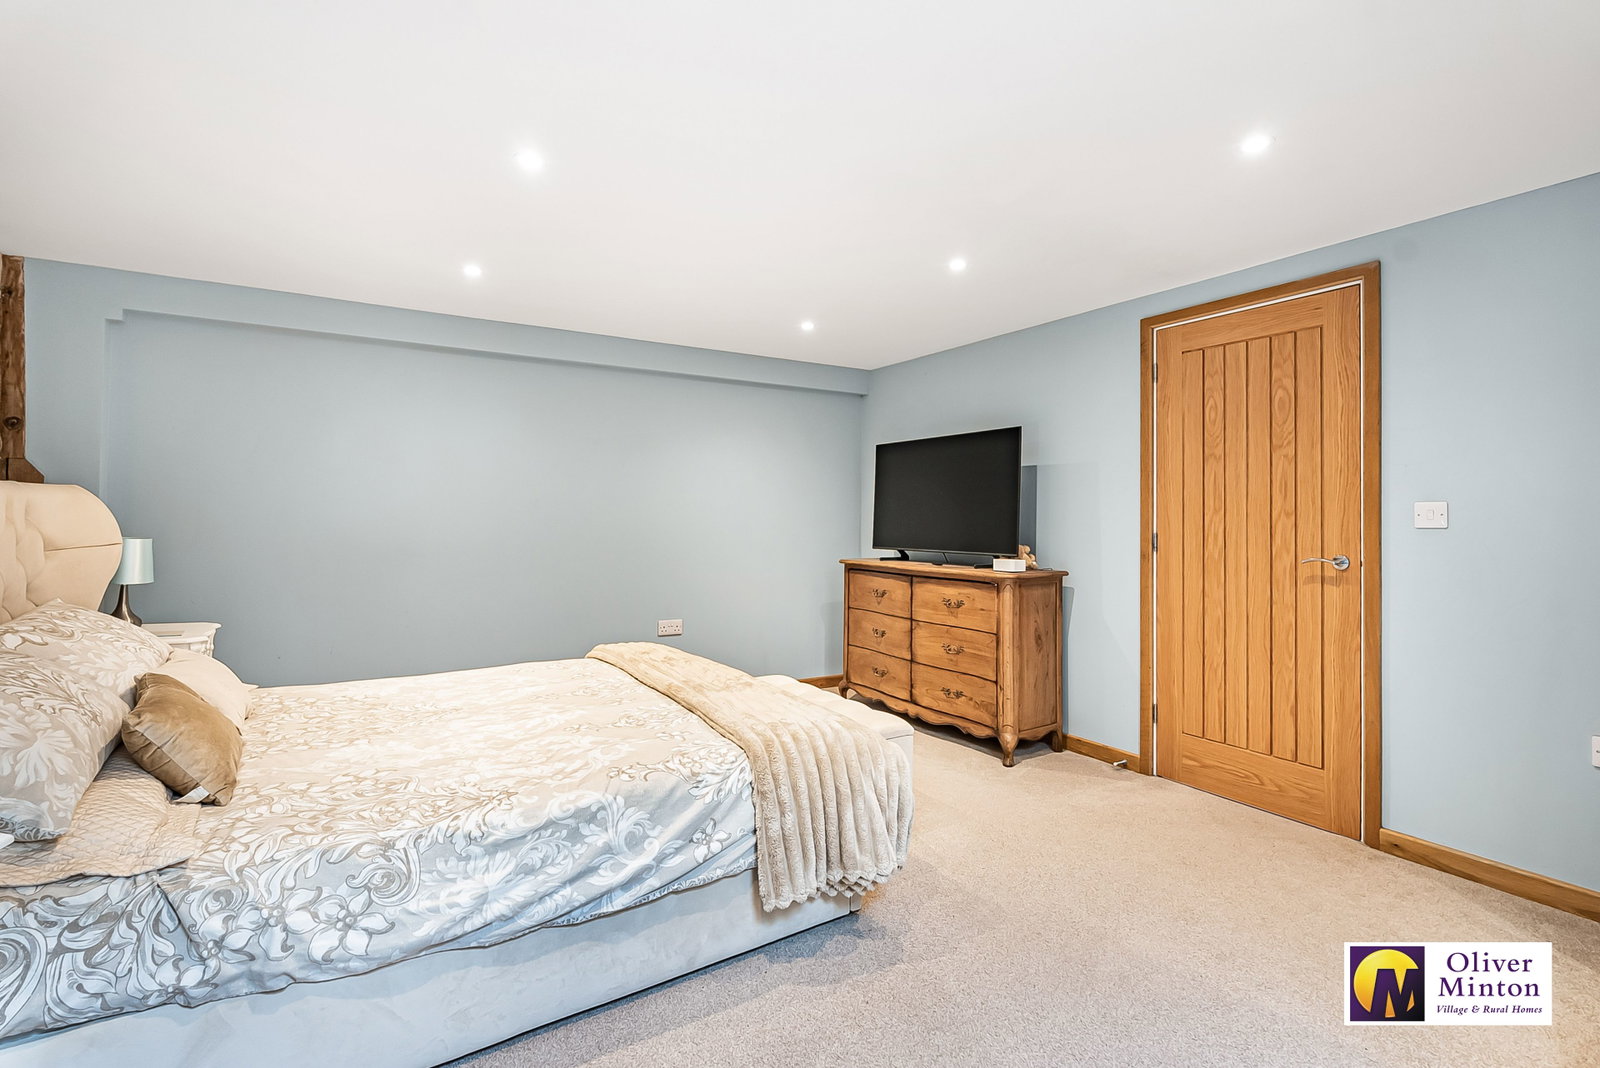
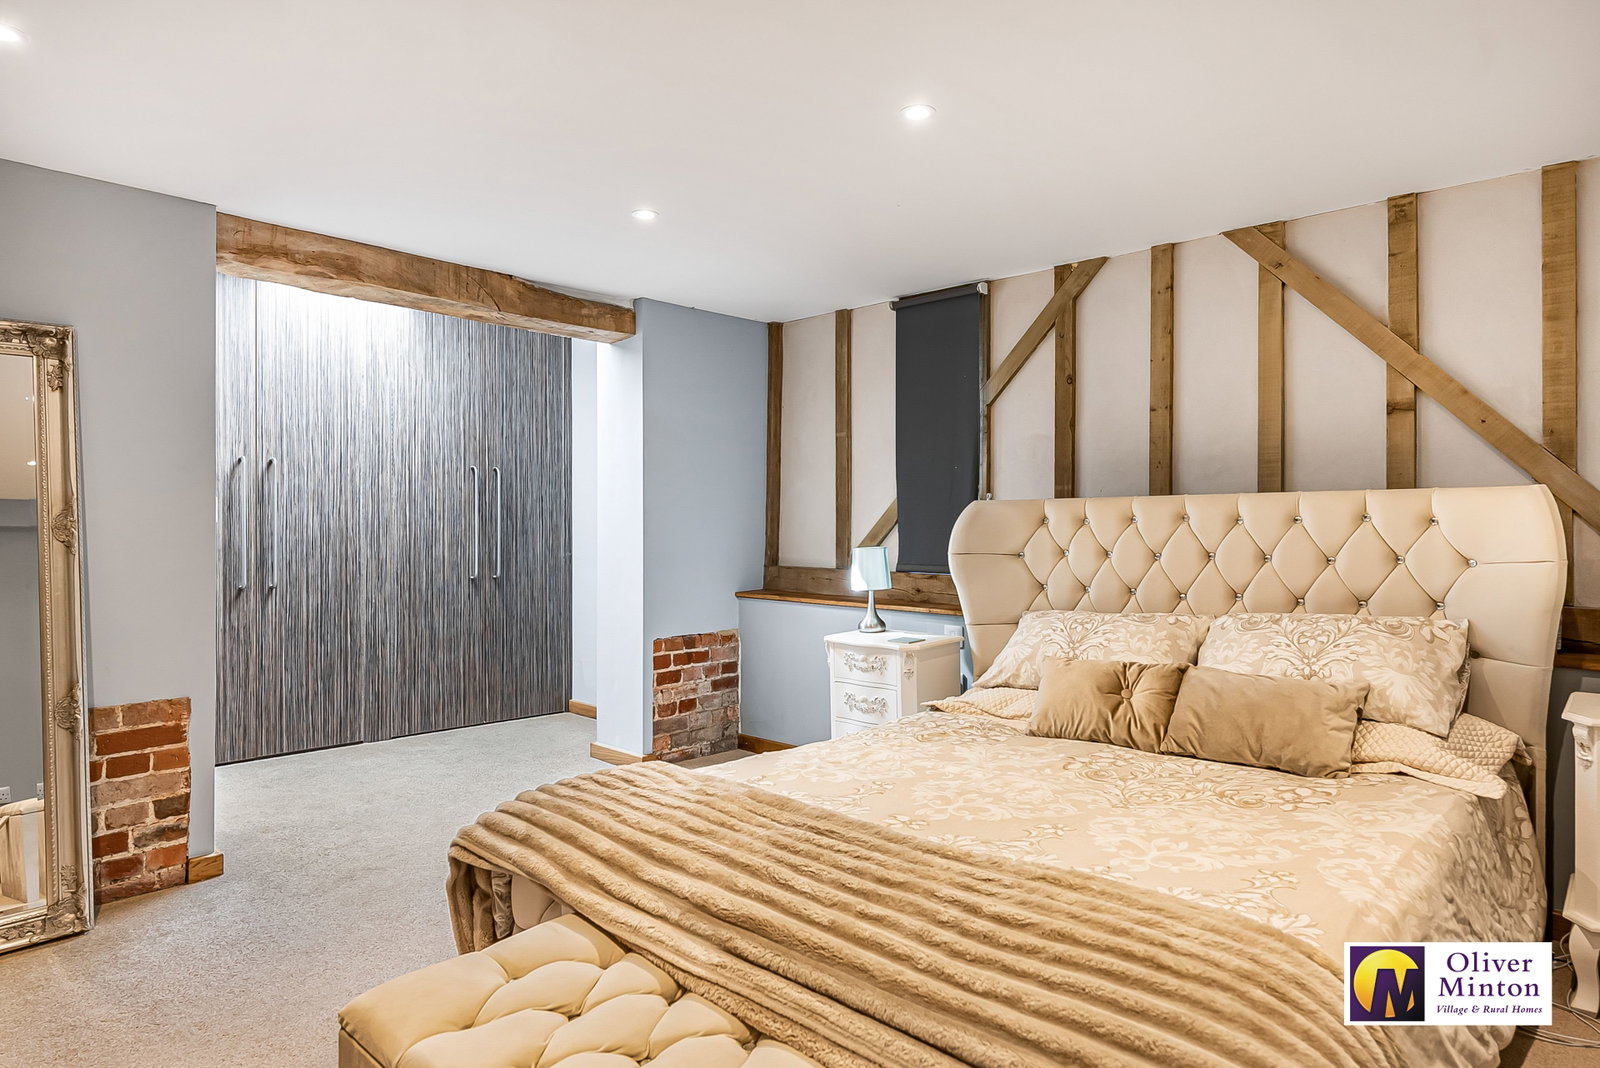
Bedroom One - 3.96m x 3.86m (13'0" x 12'8") Double glazed window. Exposed beams. Inset ceiling lights. Underfloor heating. Opening to:
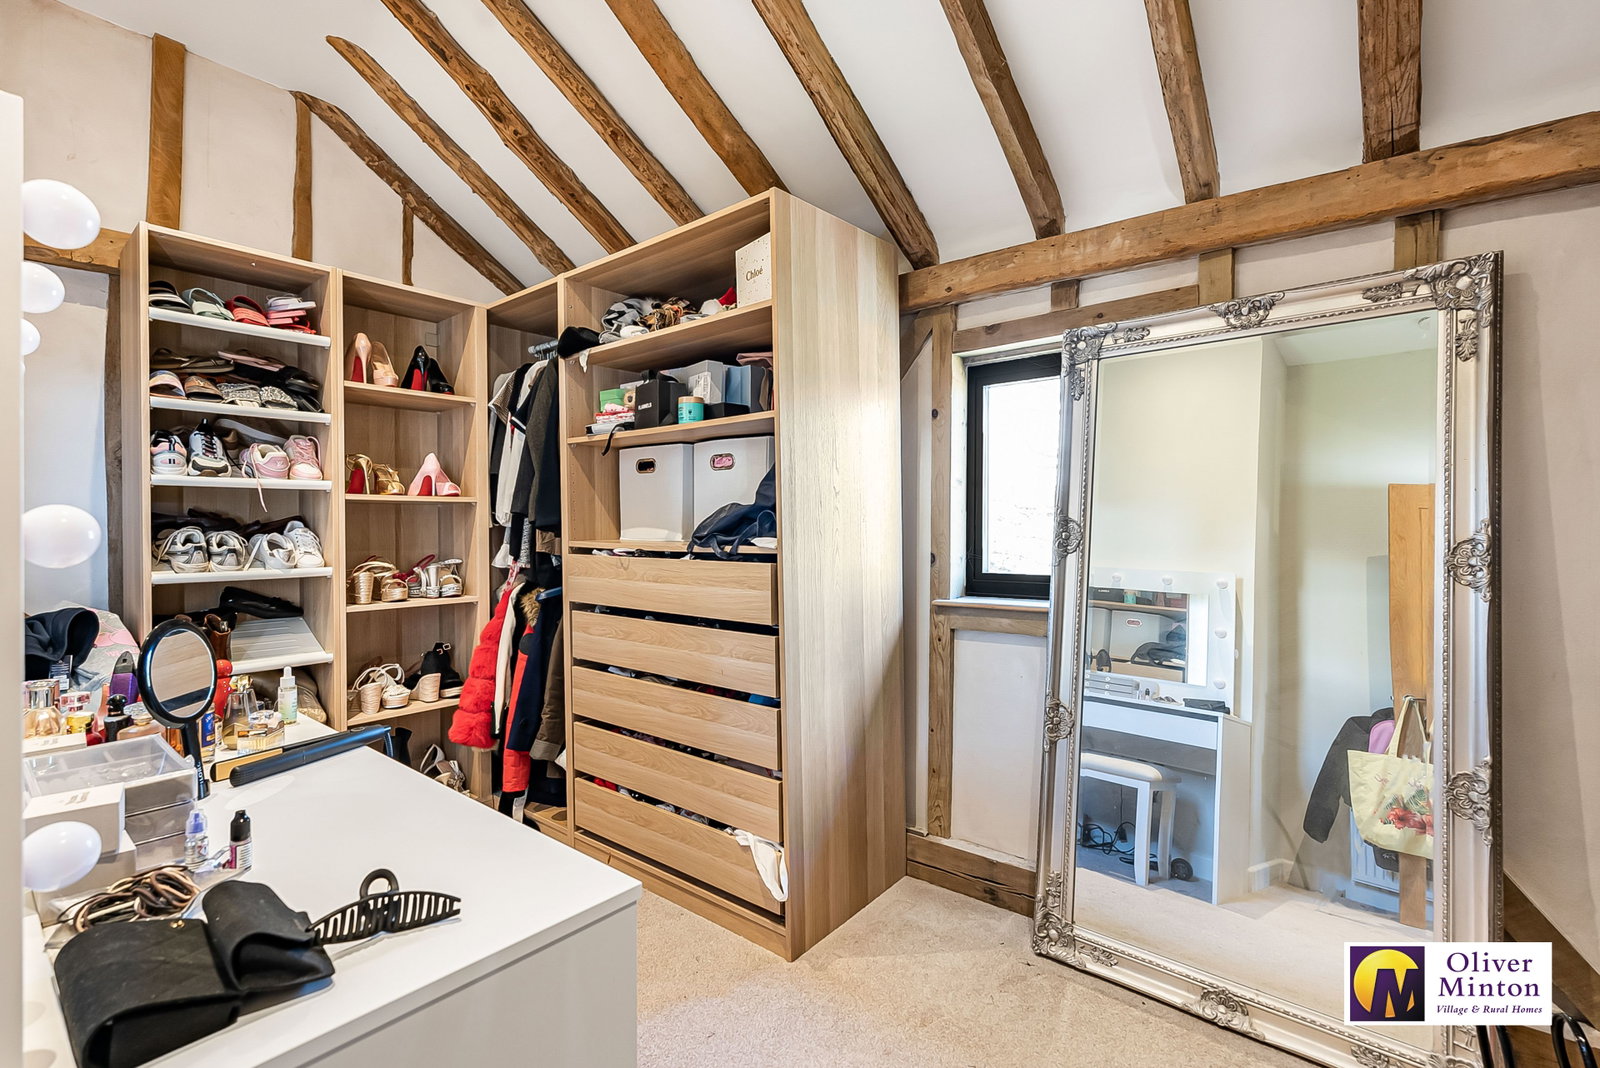
Dressing Area Full width floor to ceiling built-in wardrobes. High level double glazed skylight window. Underfloor heating. Door to:
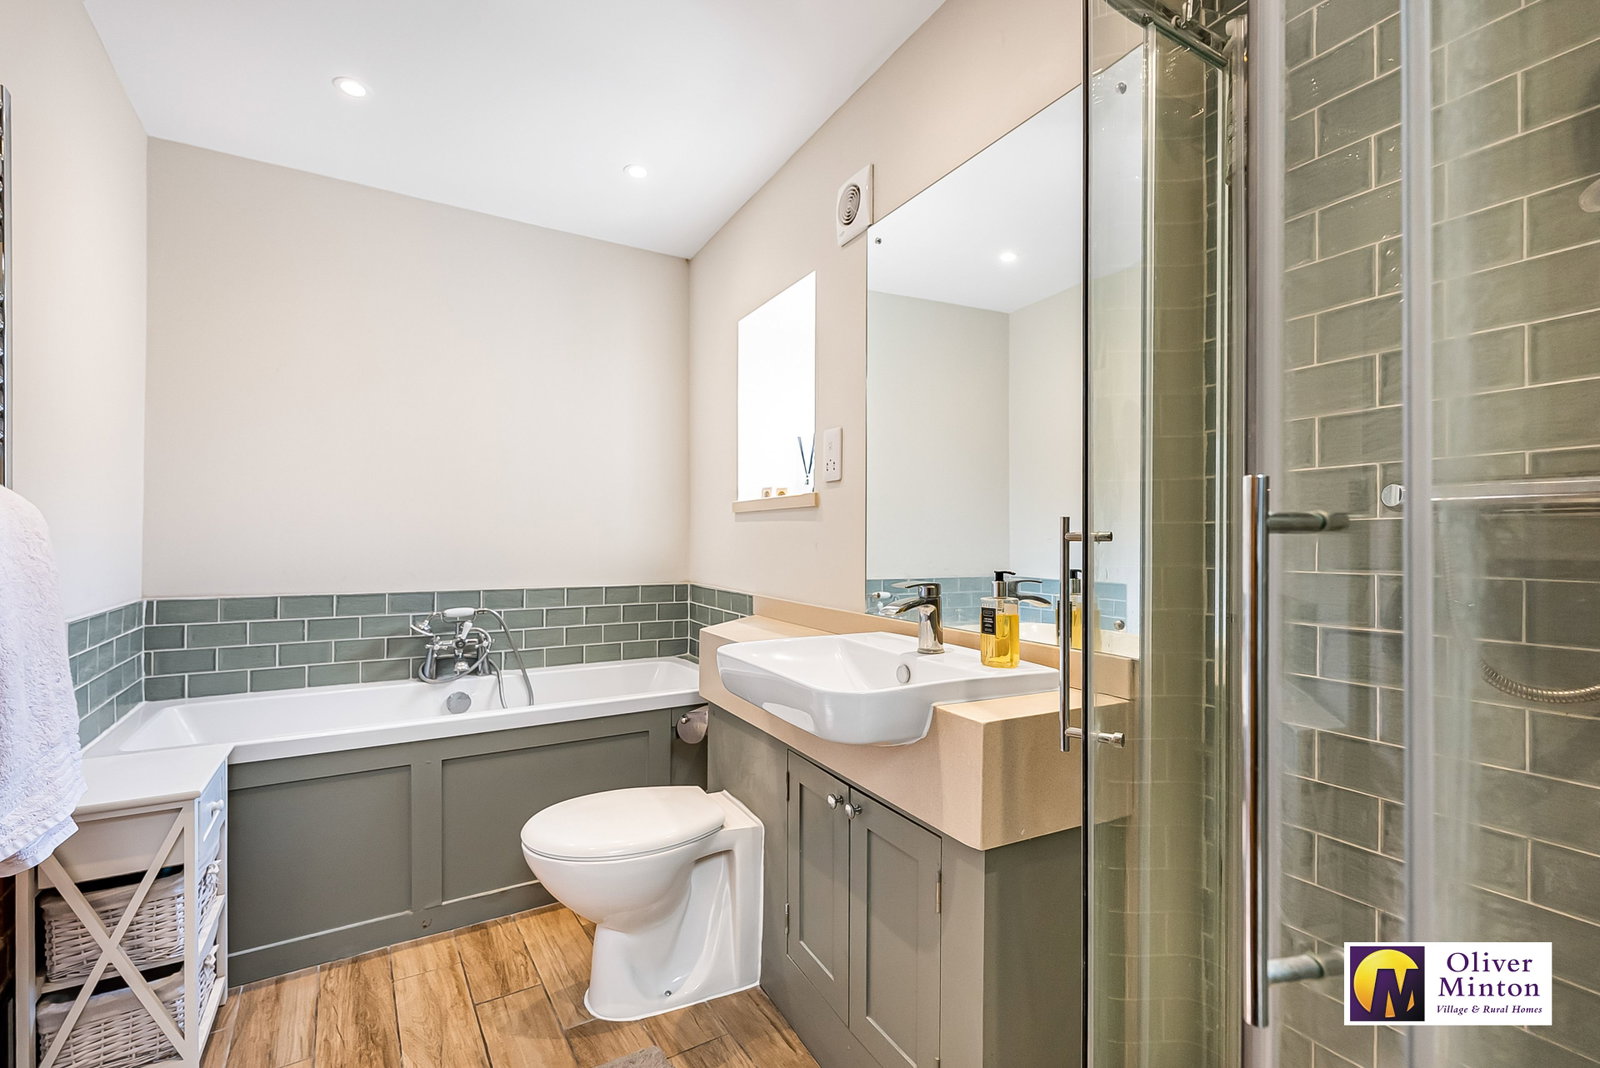
Luxury En-Suite Bathroom - 3.05m x 1.65m (10'0" x 5'5") White suite comprising bath with hand shower attachment, WC and wash hand basin with cupboards under. Glazed shower cubicle. Chrome heated towel rail. Double glazed window. Underfloor heating. Inset ceiling lights. Extractor fan.
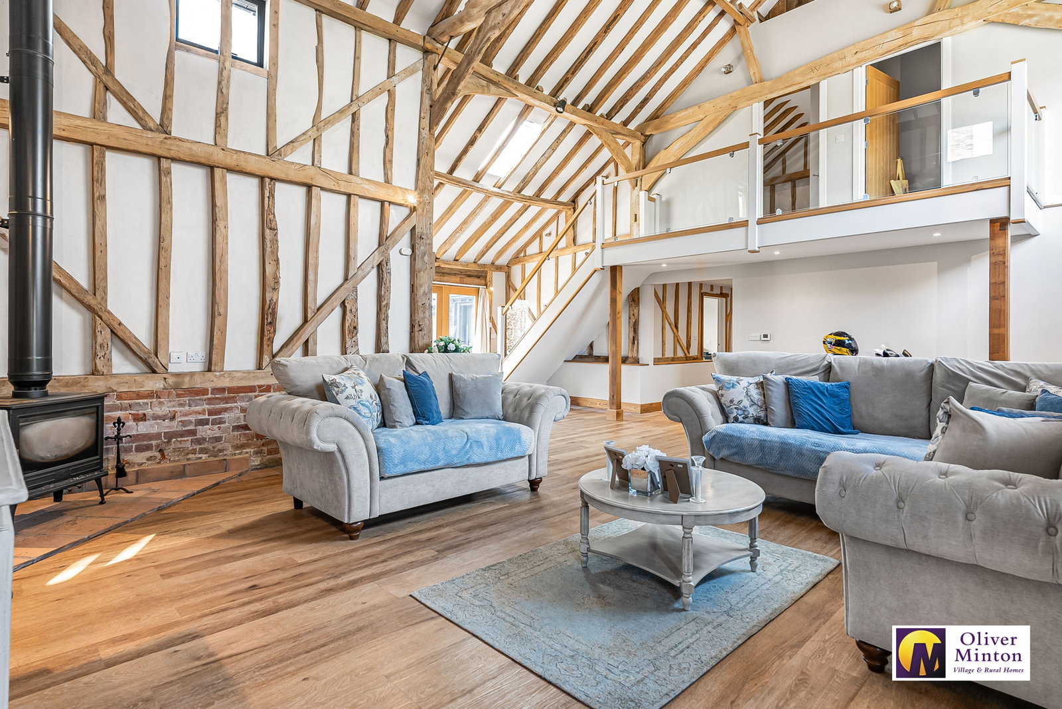
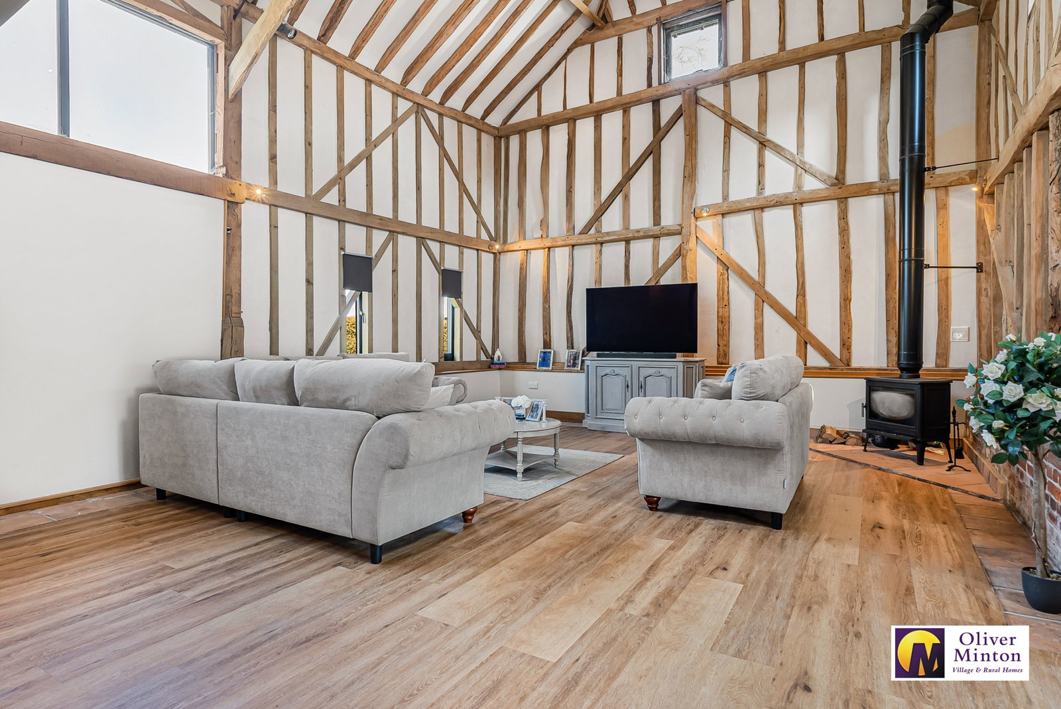
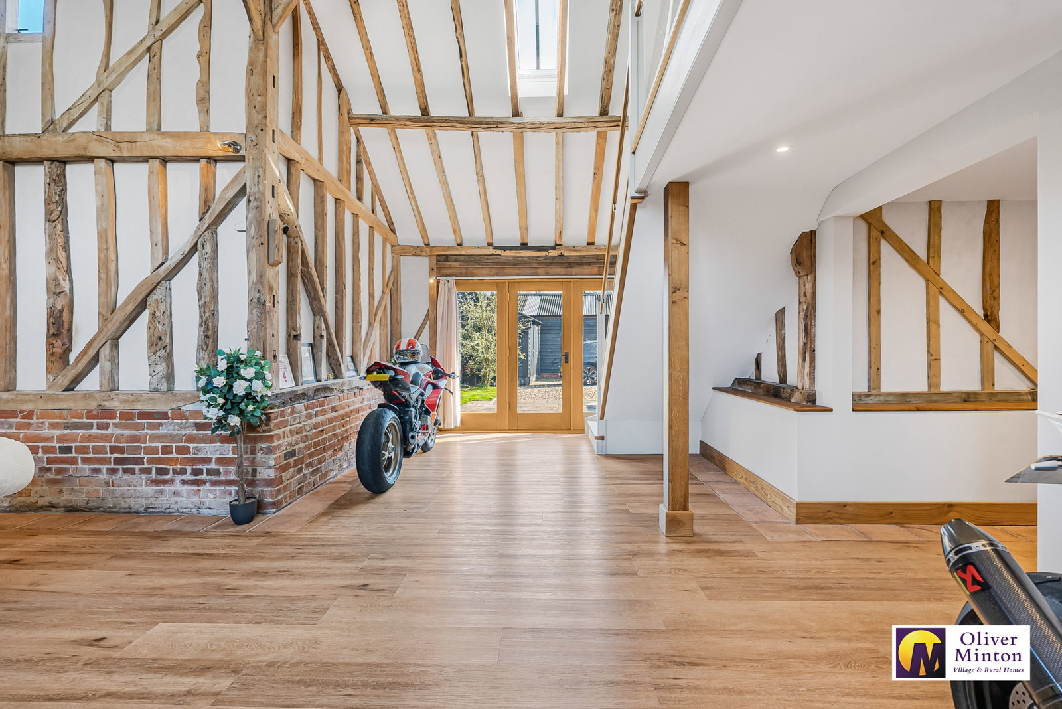
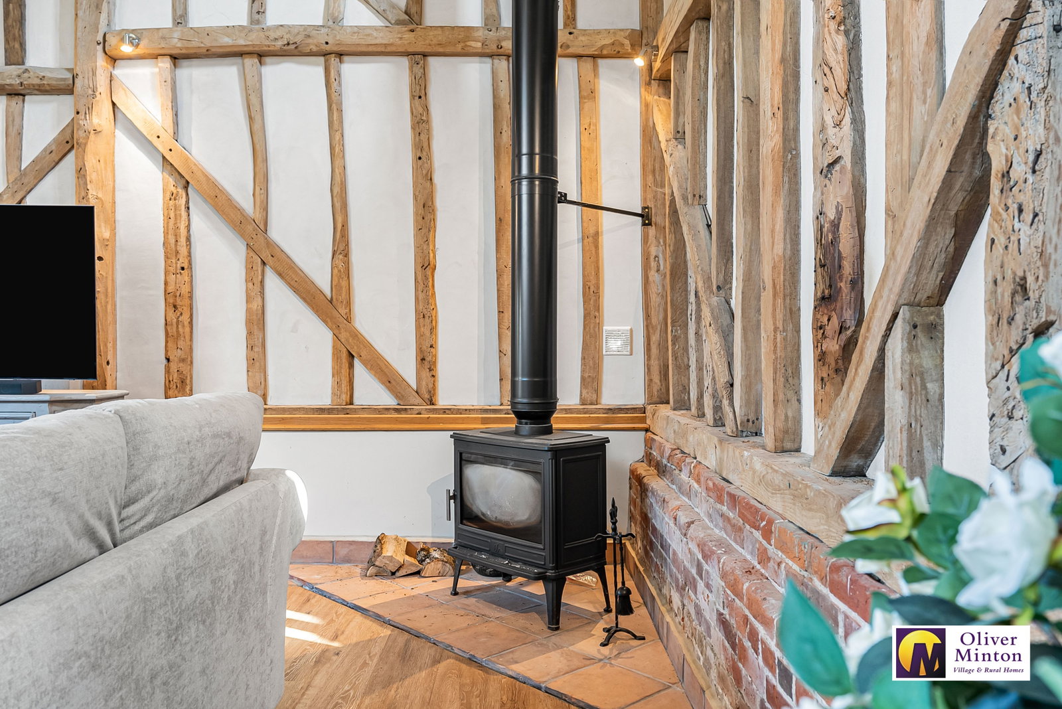
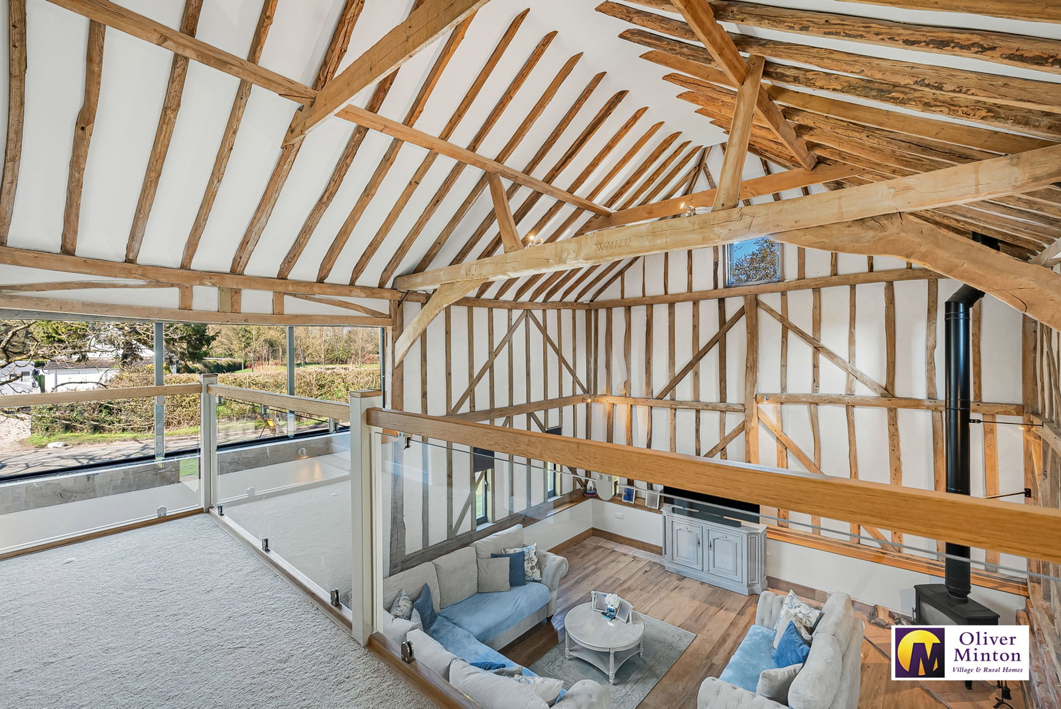
Wonderful Living Room - 7.44m x 5.54m (24'5" main area x 18'2") + 10'0 x 5'5 recessed area adjacent to staircase. A classic 'barn' living room with characteristic high vaulted ceiling with exposed beams. Underfloor heating. Double glazed windows and double glazed French doors to garden. Feature corner wood burning stove.
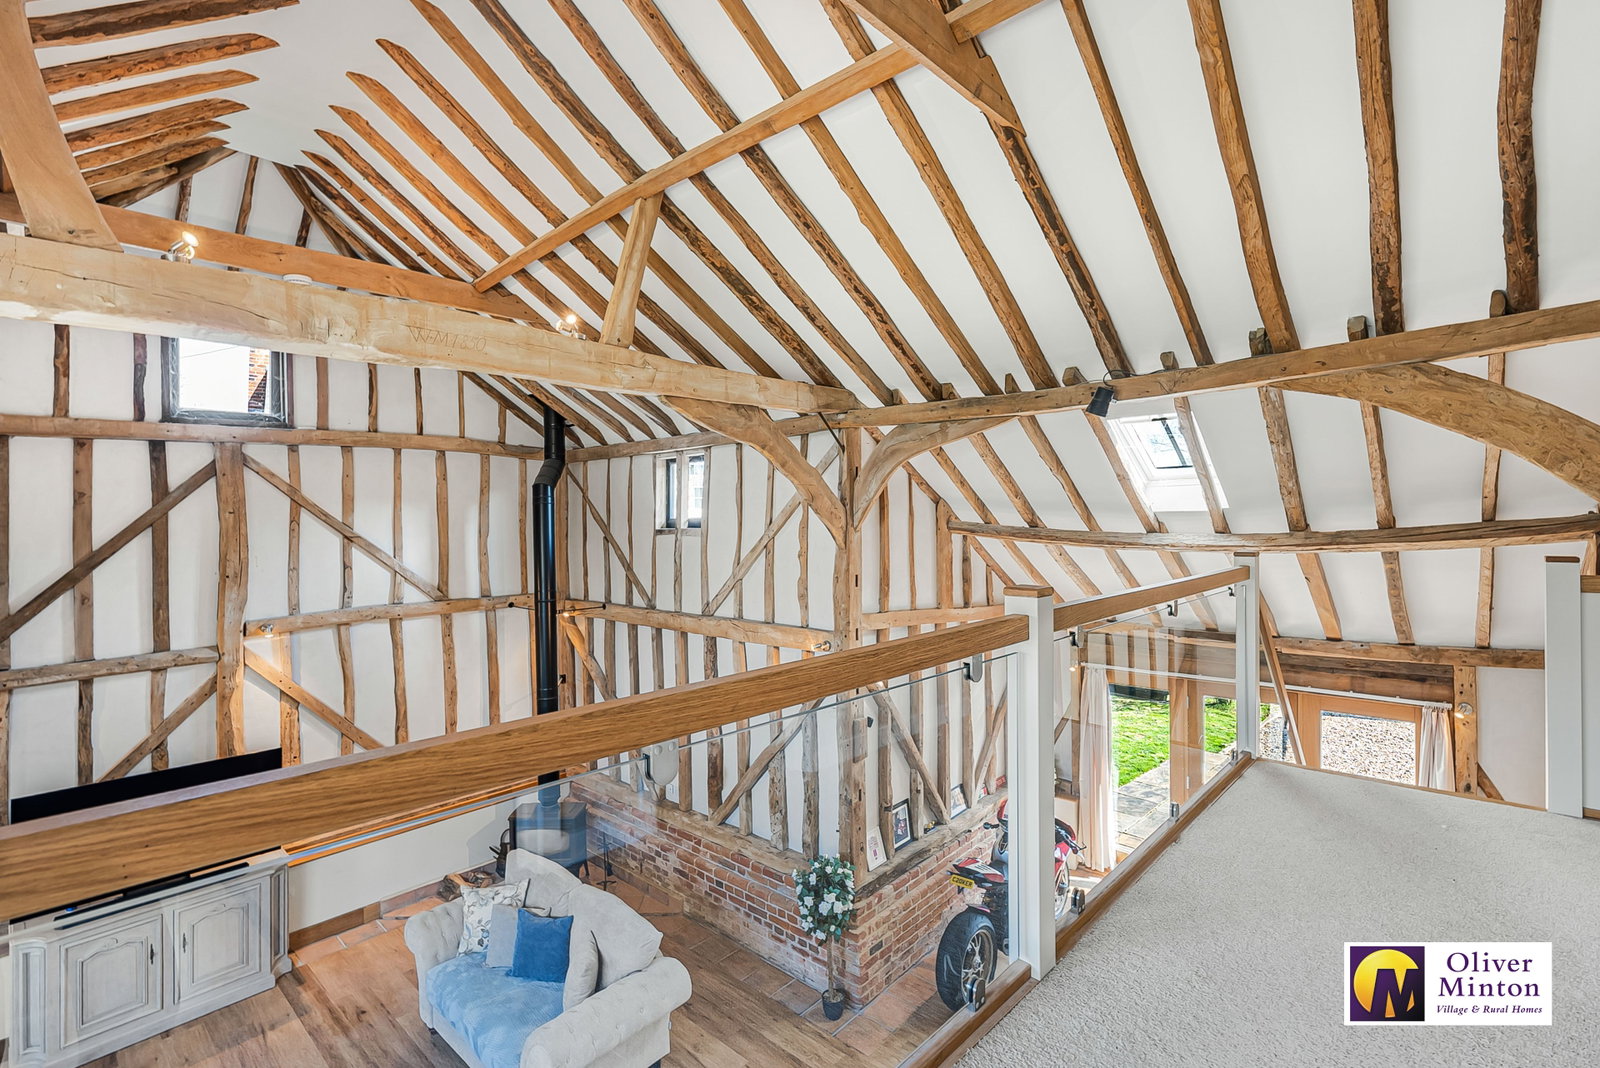
First Floor Galleried Landing Overlooking main Living Room with glass balustrade. Doors to Bedrooms 2 & 3.
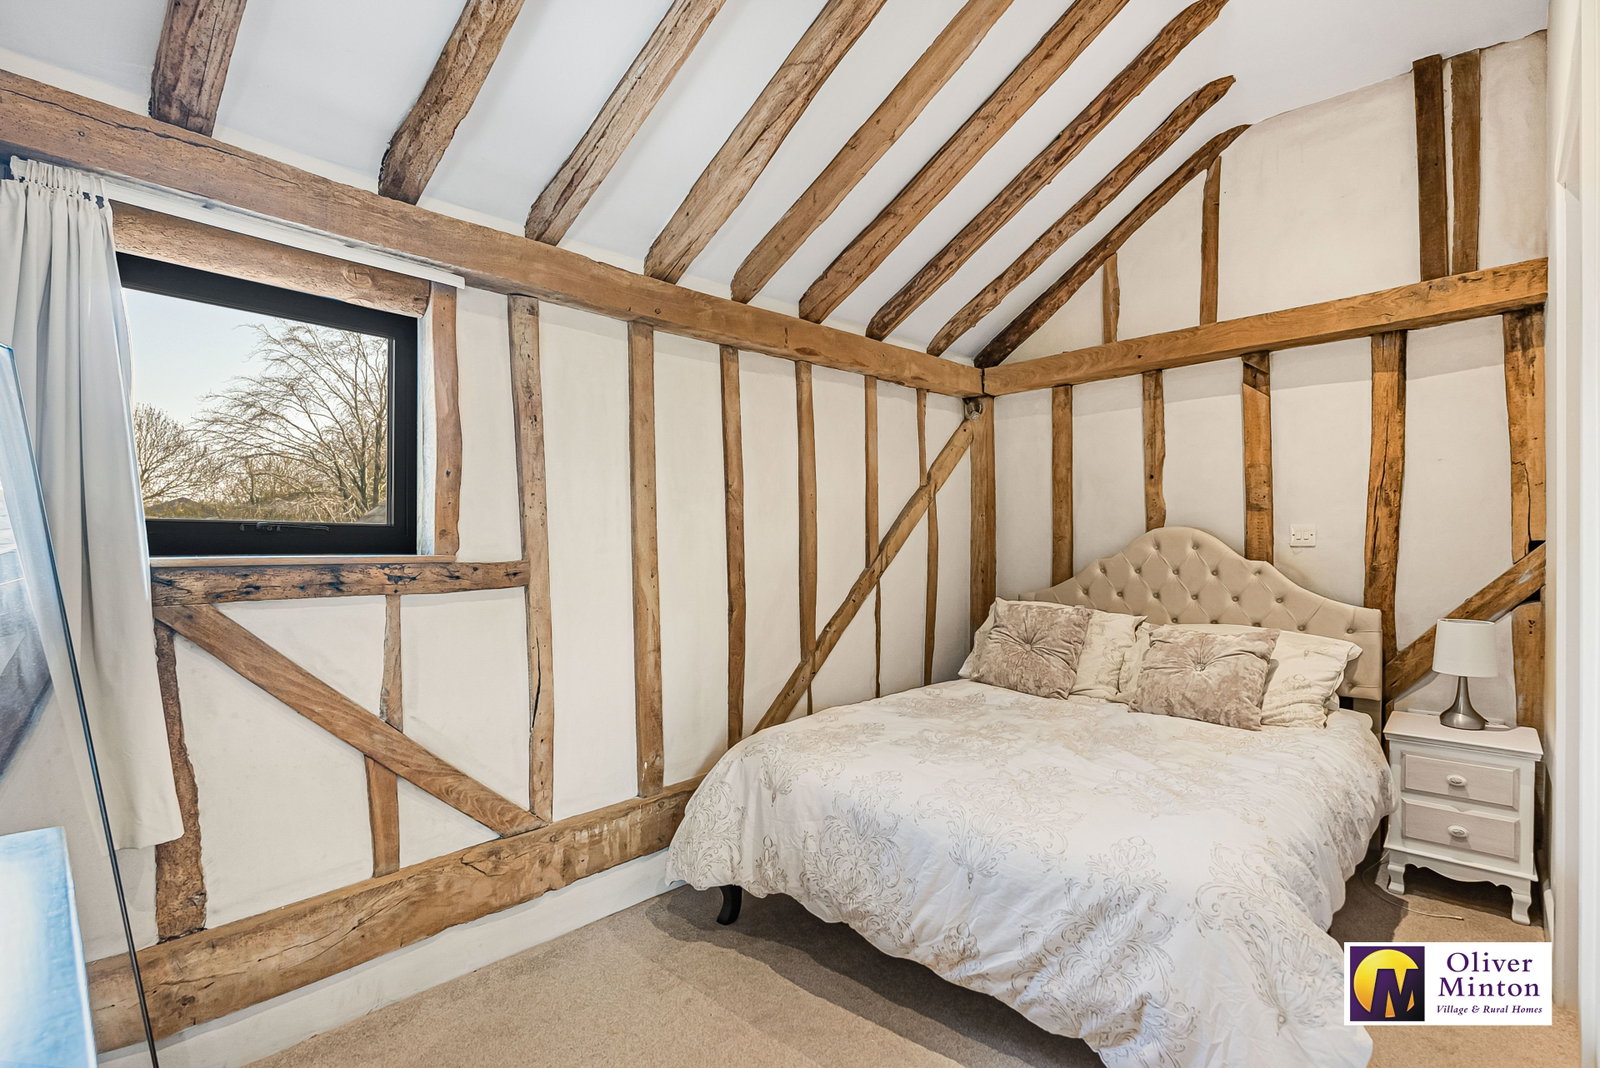
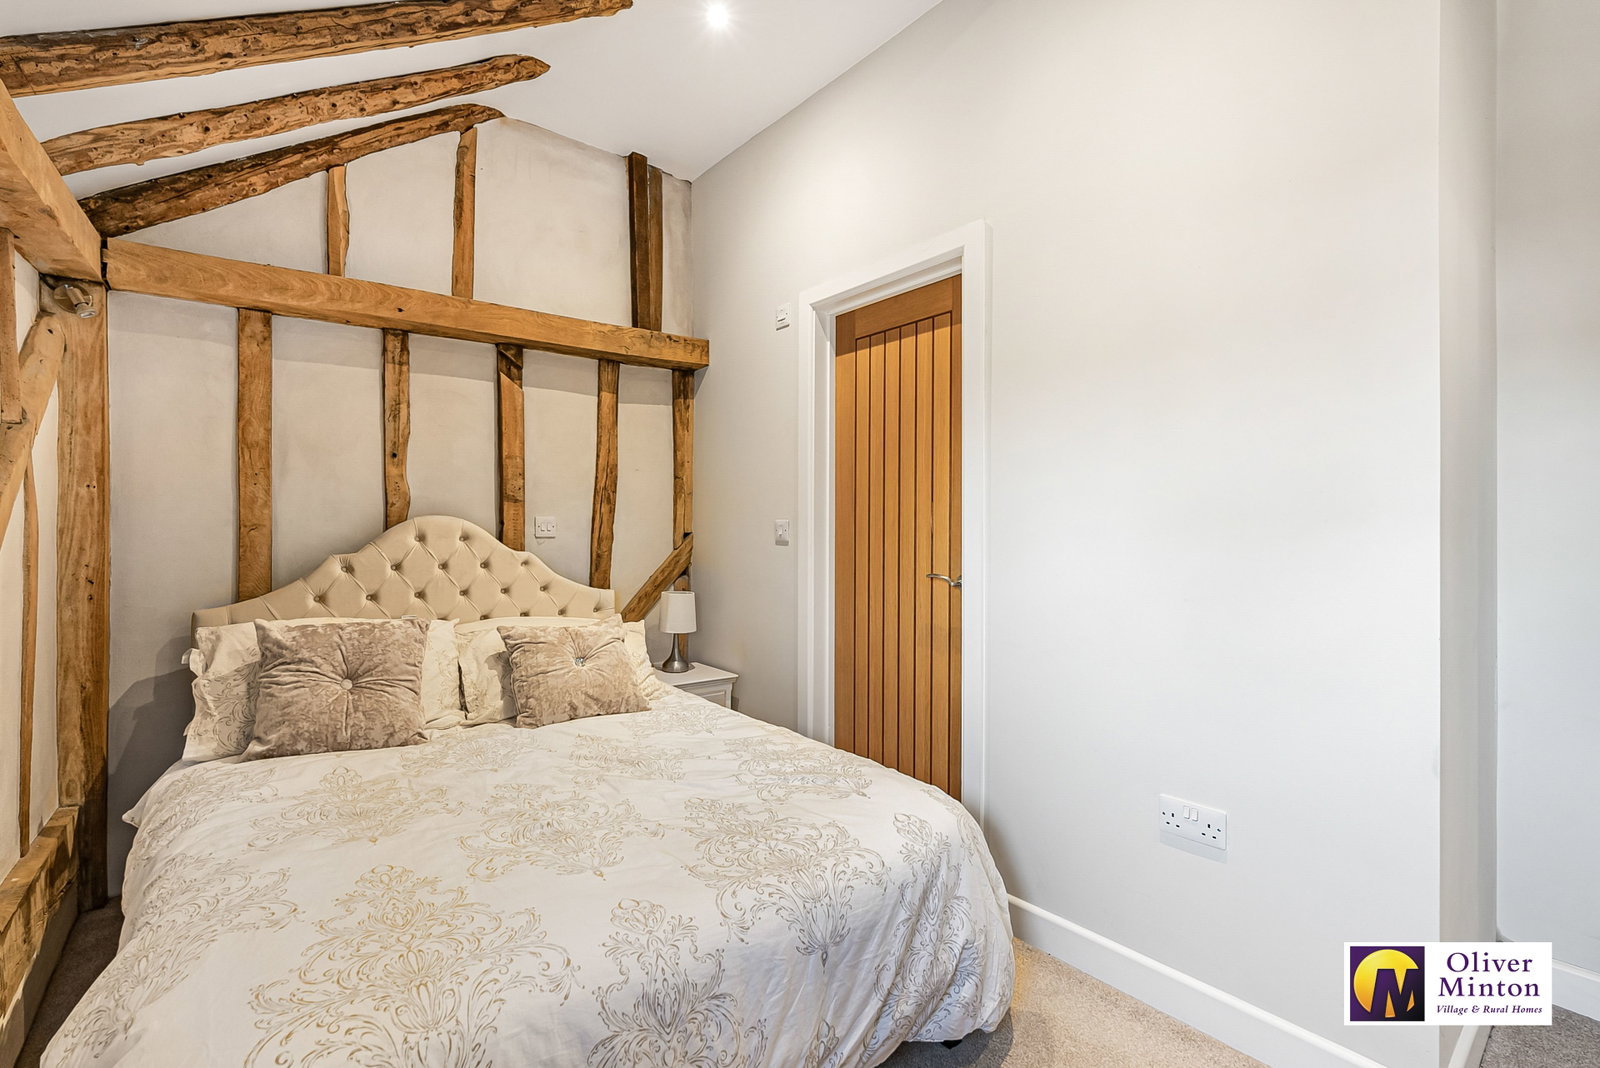
Bedroom Two - 3.84m x 2.13m (12'7" x 7'0") + door recess. Access hatch to loft space. Radiator. Double glazed window. Exposed beams. Door to:
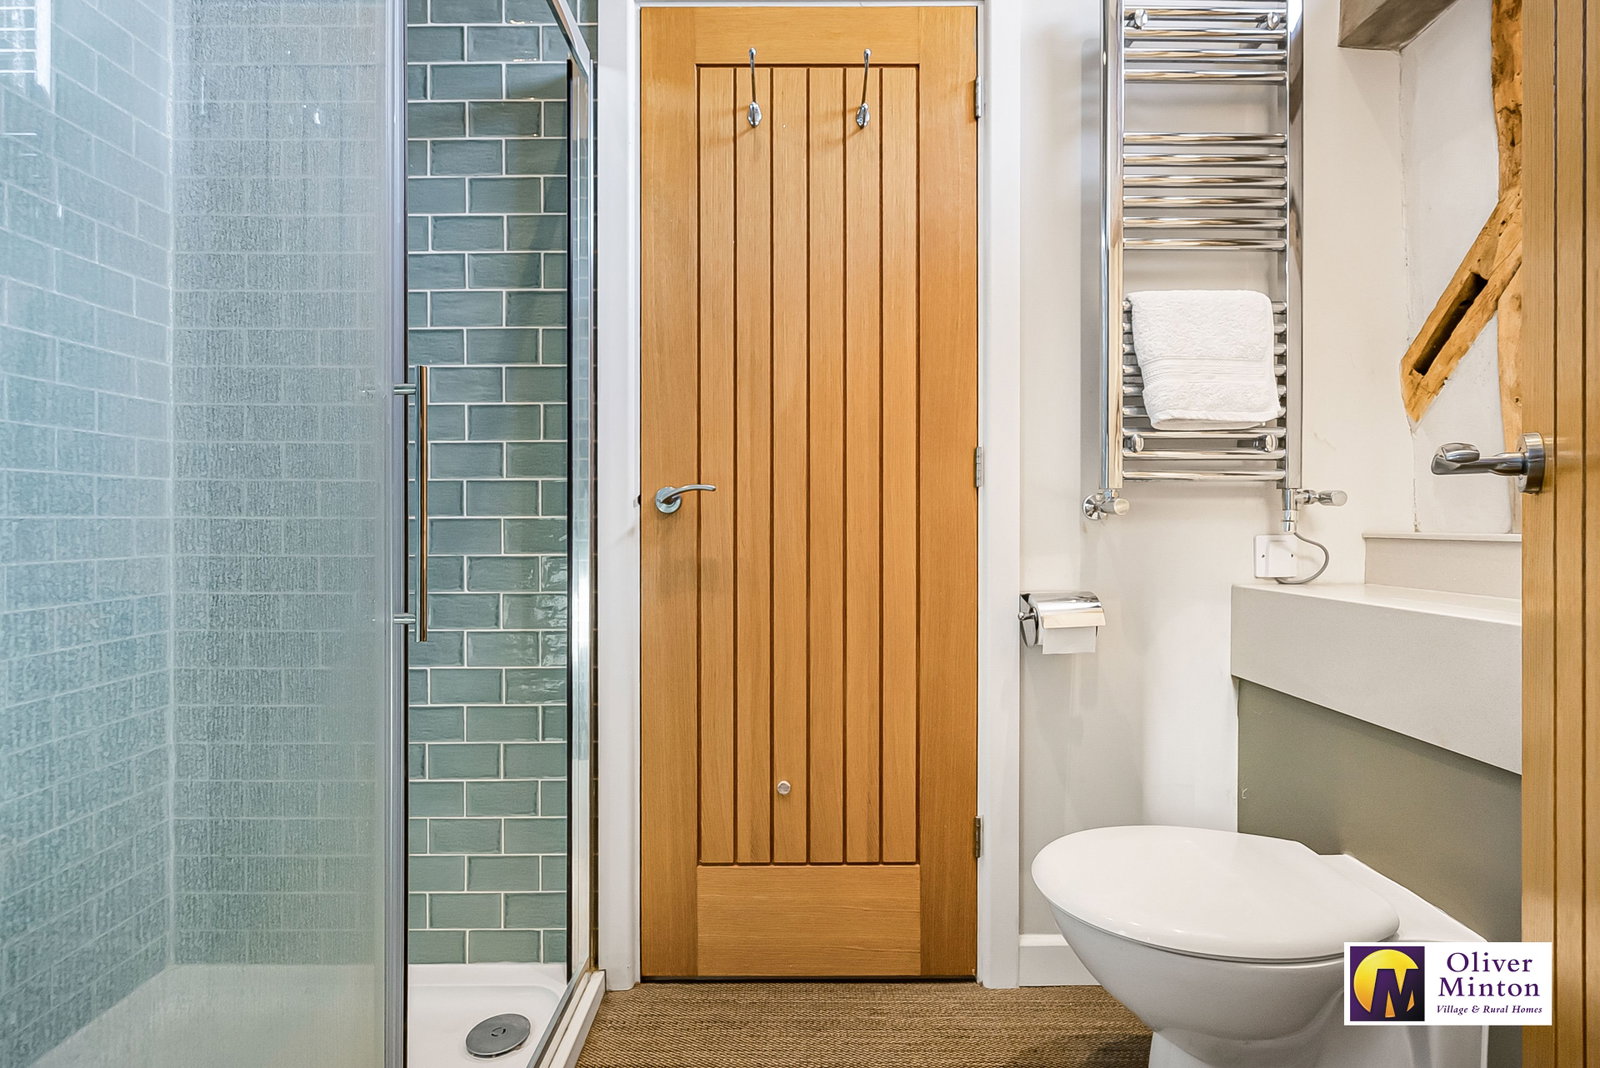
'Jack & Jill' Luxury En-Suite Shower Room - 2.51m x 1.35m (8'3" x 4'5") White suite comprising glazed shower cubicle, WC and wash hand basin with recessed cupboard under. Chrome heated towel rail. Exposed beams. Double glazed window. Inter-connecting door to:
Bedroom Three - 3.86m x 2.16m (12'8" x 7'1" + door recess.) Double glazed window. Radiator. Exposed beams.
Outside
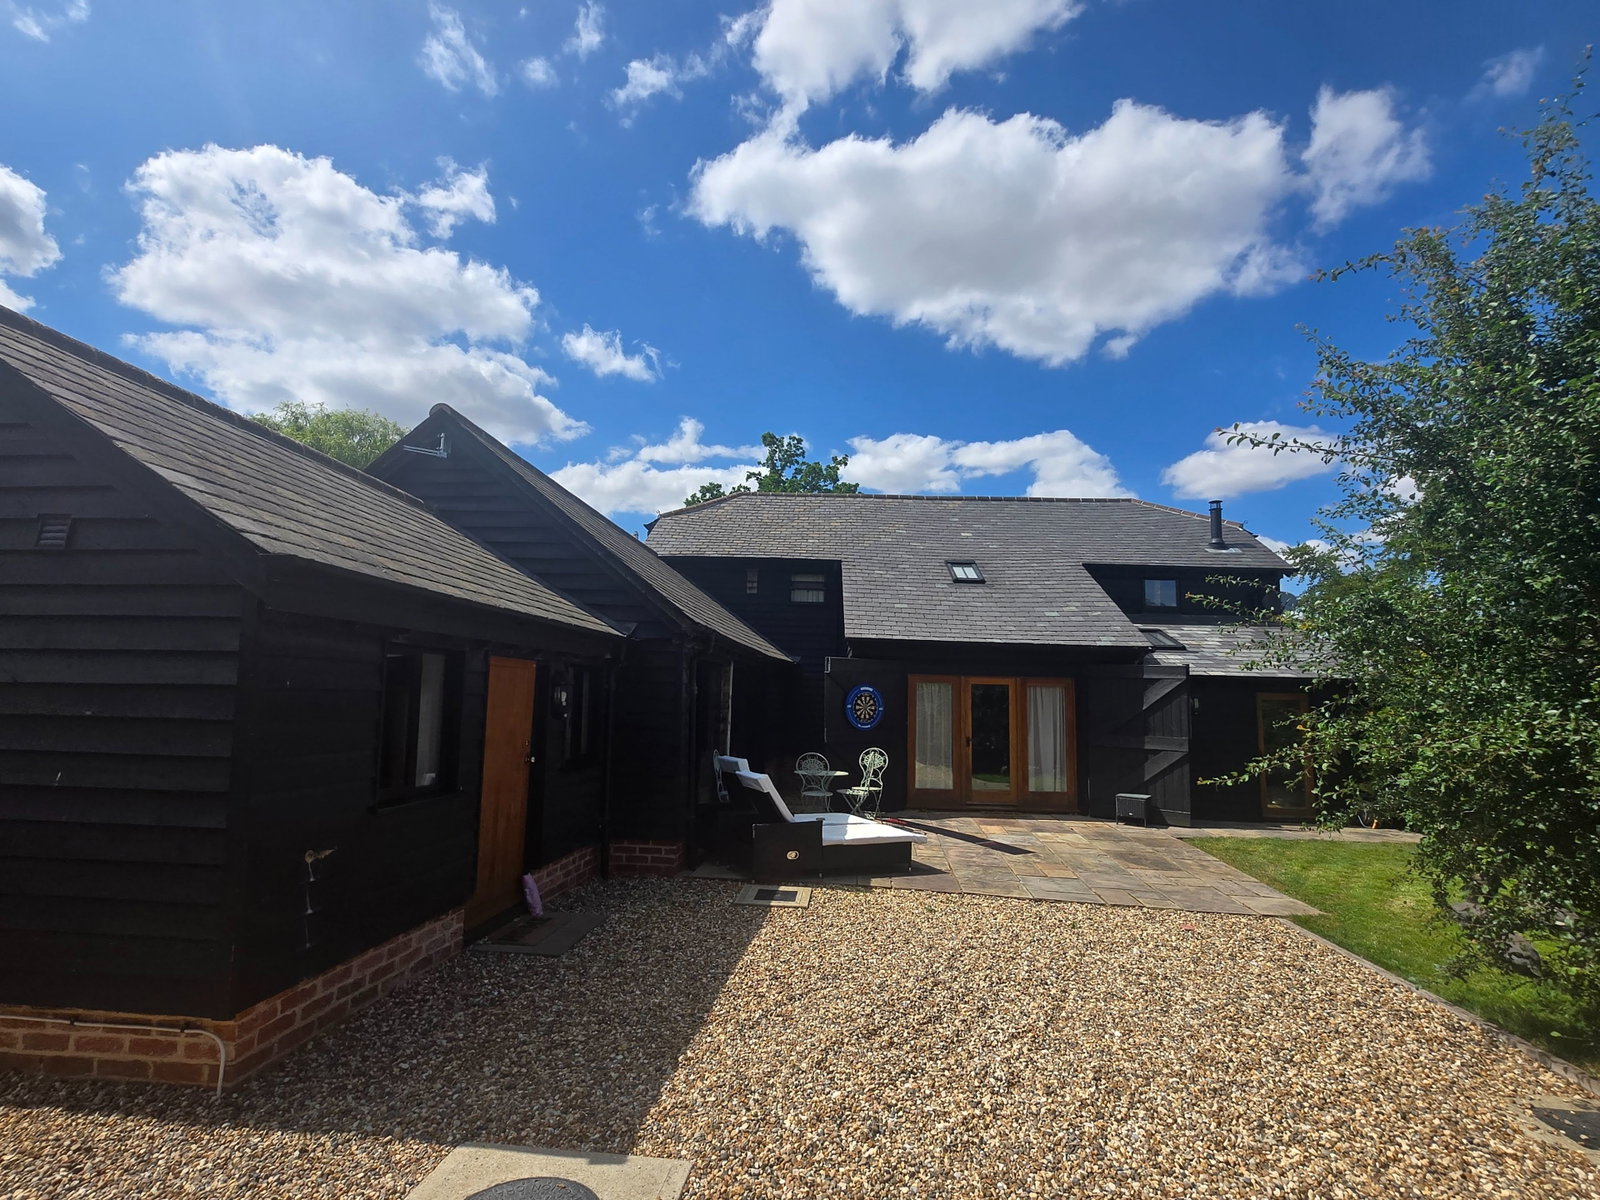
Home Office/Study - 3.76m x 2.79m (12'4" x 9'2") Integral to the house but accessed from the garden. Double glazed window and door. Inset ceiling lights. Underfloor heating. Power and light connected.
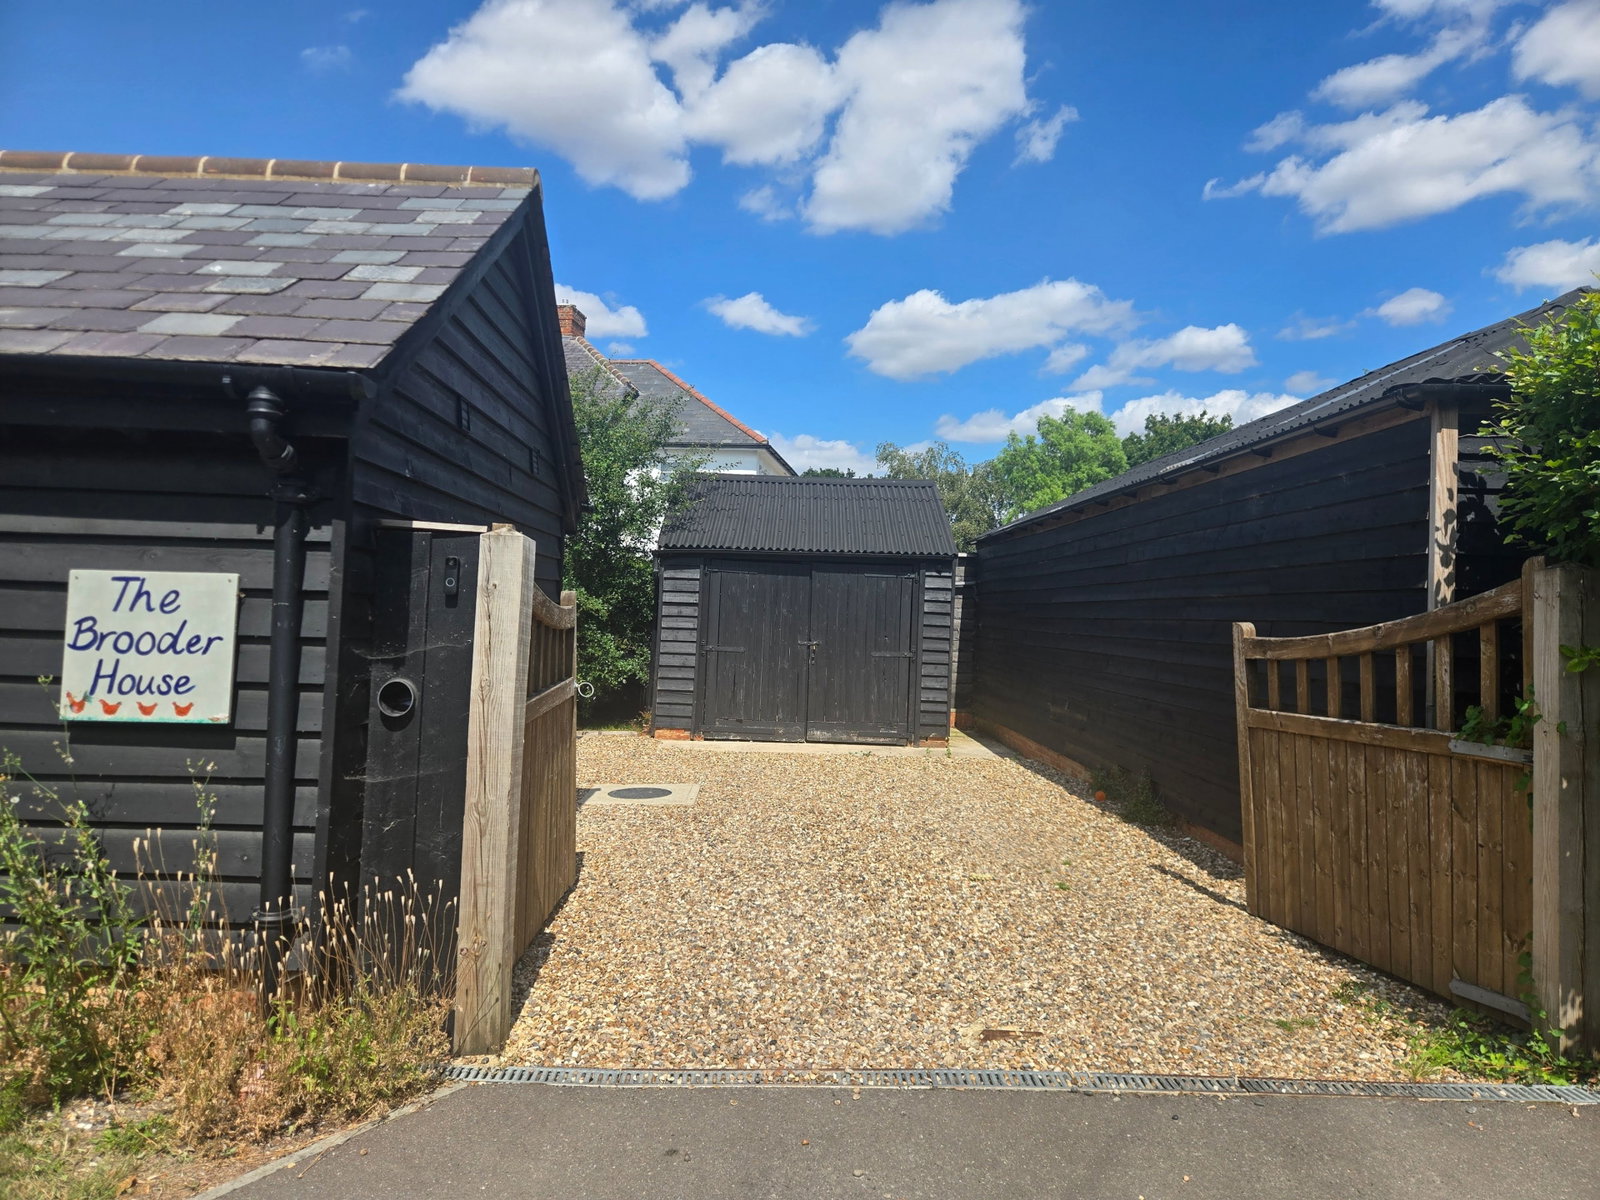
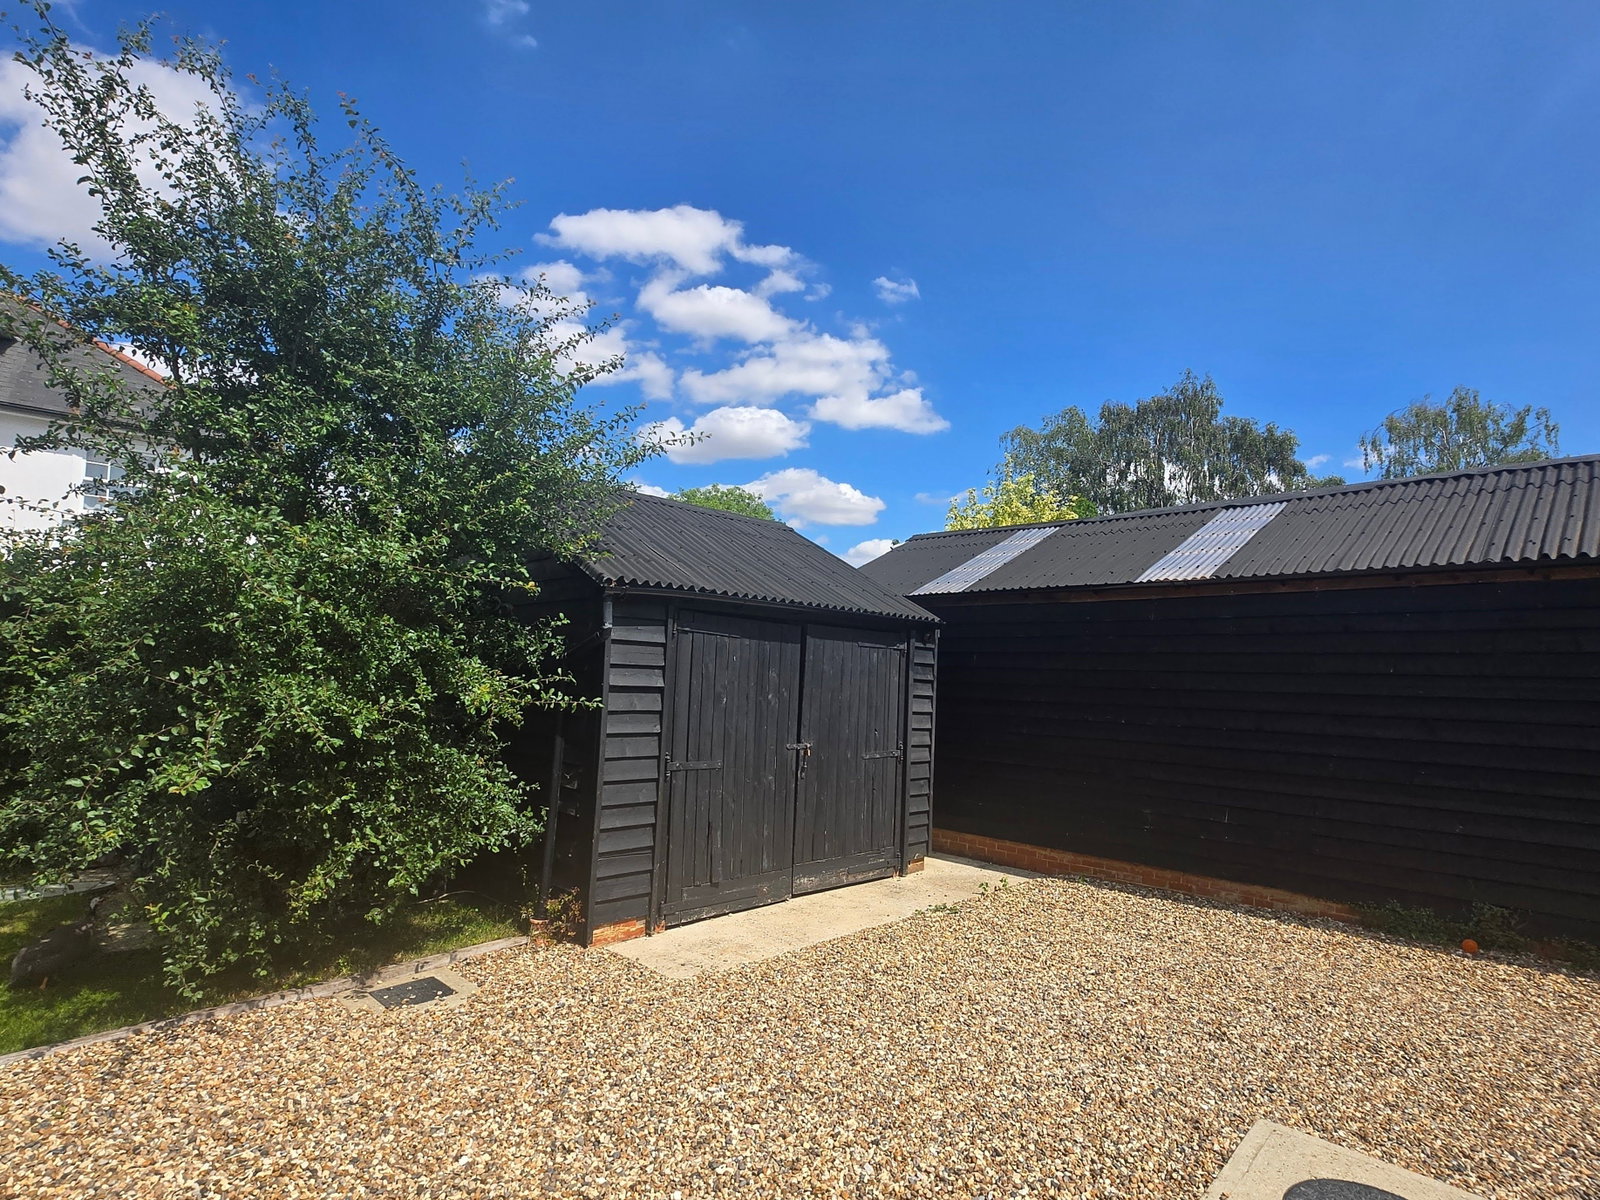
Gated Driveway Double gates open to shingle driveway and garage.
Detached Timber Garage/Store - 4.14m x 3.2m (13'7" x 10'6") Double doors. Power and light connected.
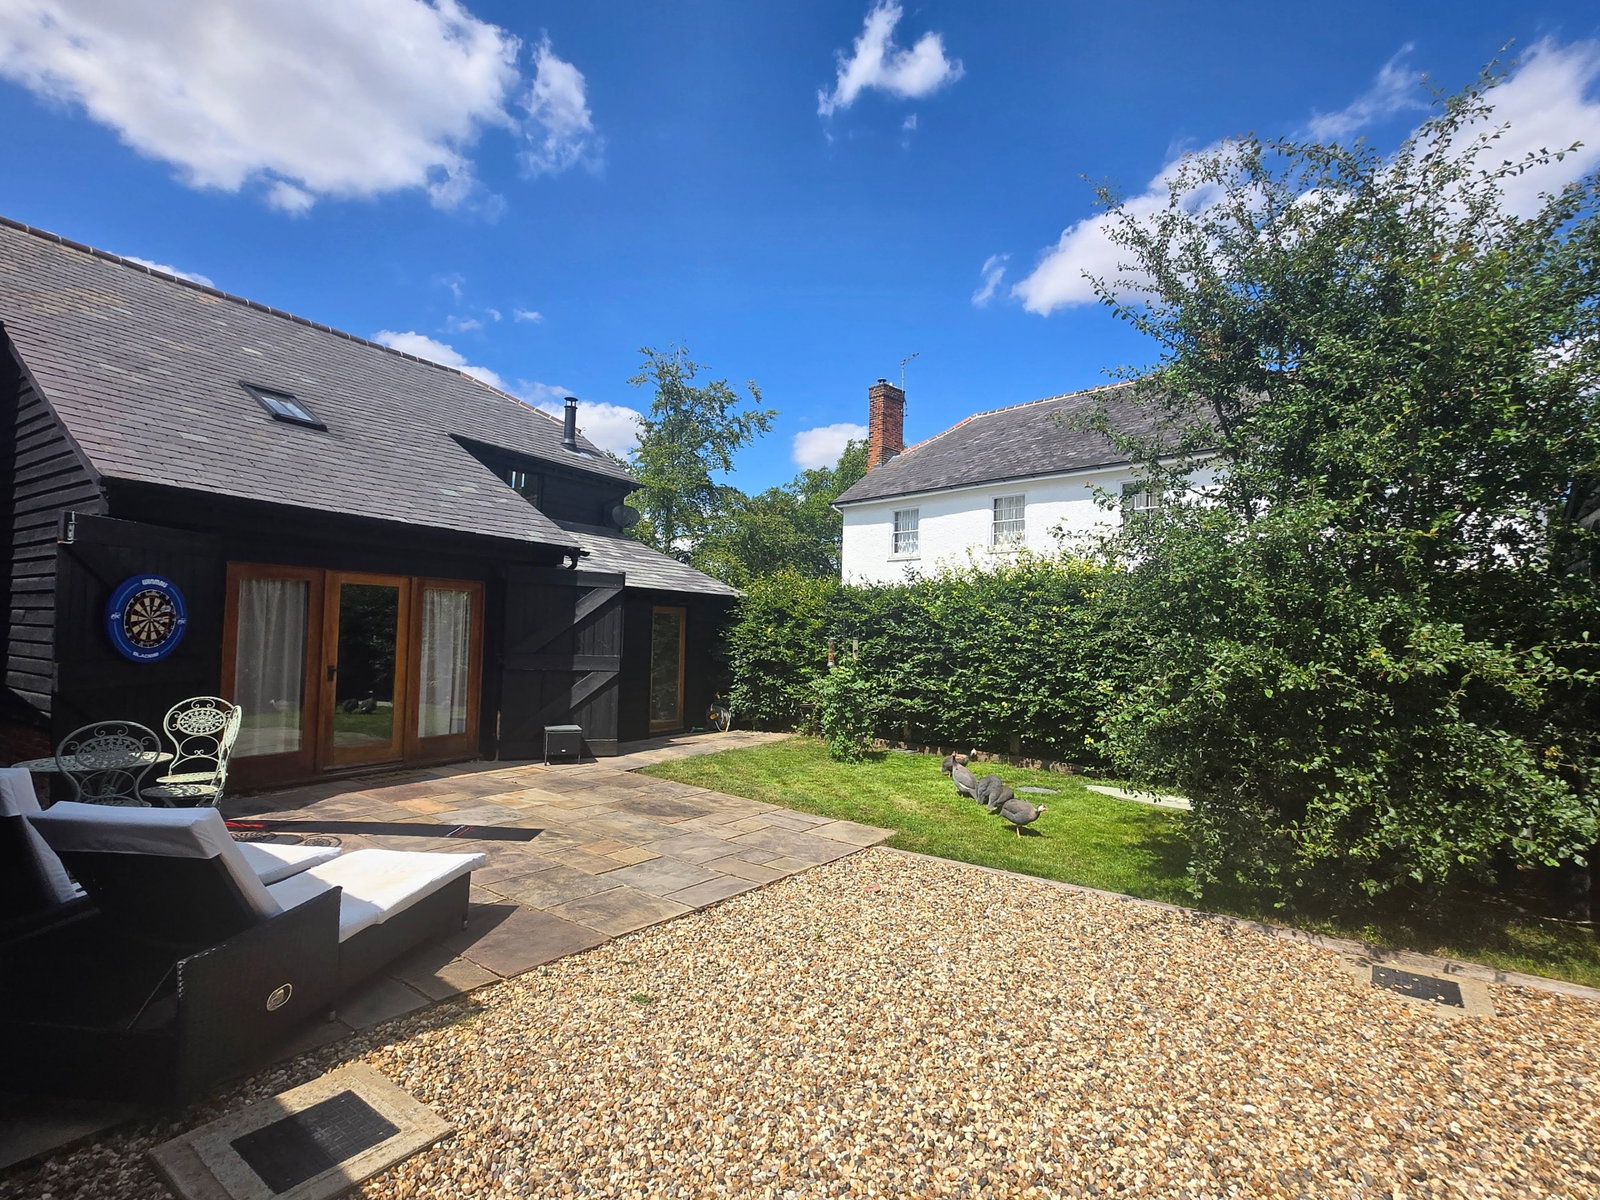
Garden The garden/driveway area is fully enclosed, with small area of lawn and patio area. Entrance door to Home Office. Outside water tap. Oil tank and septic tank.
Agent Notes
Heating is by oil fired central heating with underfloor heating to the ground floor and radiators to the first floor. There is double glazing and mains electricity and water supply. Private septic tank drainage. Broadband & mobile phone coverage can be checked at https://checker.ofcom.org.uk

on 01920 822999 or Email us.
These results are estimates and are only intended as a guide. Make sure you obtain accurate figures from your lender before committing to any mortgage. Your home may be repossessed if you do not keep up repayments on a mortgage.
| Tax Band | % | Taxable Sum | Tax |
|---|