A 50% share is available for purchase of this well presented terraced house. The remaining 50% is owned by a Housing Association. A further monthly rent and service charge is applicable - please contact us for details. PLEASE NOTE: ALTHOUGH THIS PROPERTY IS ADMINISTRATED BY A SHARED OWNERSHIP COMPANY, THERE IS ALSO THE OPTION TO PURCHASE THE FULL 100% SHARE.
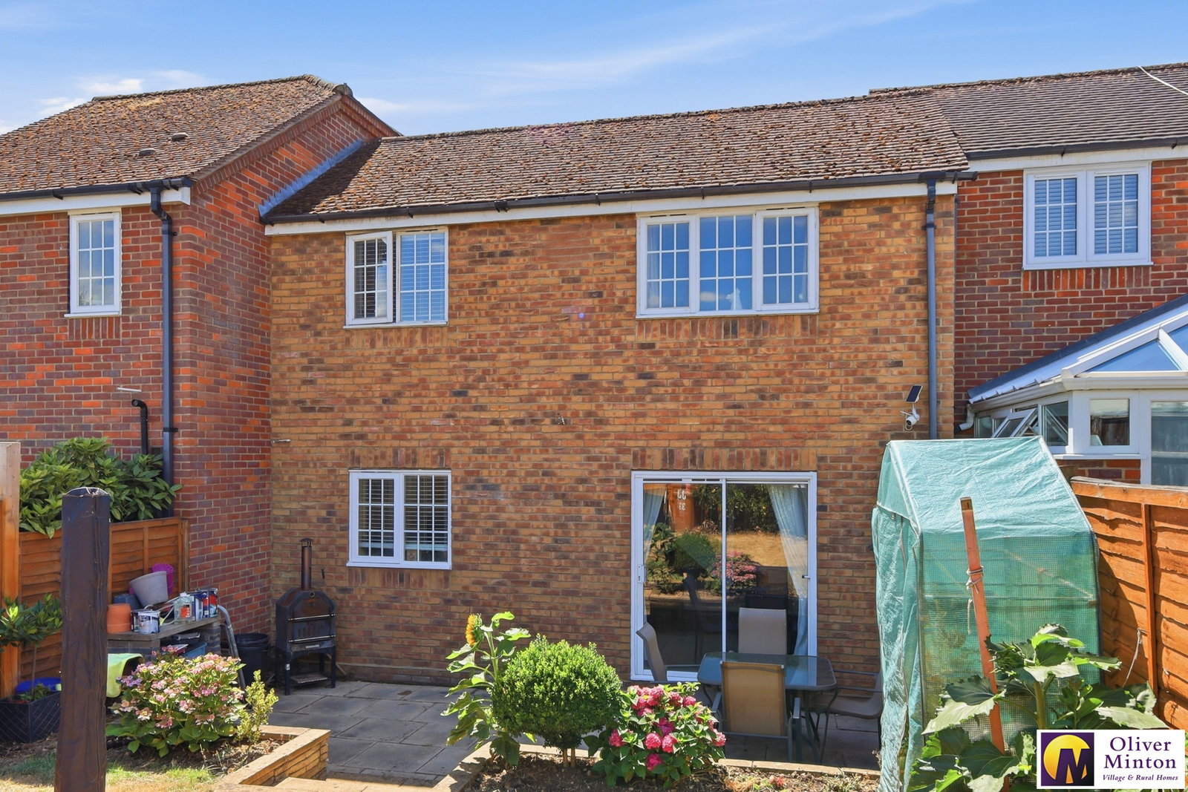
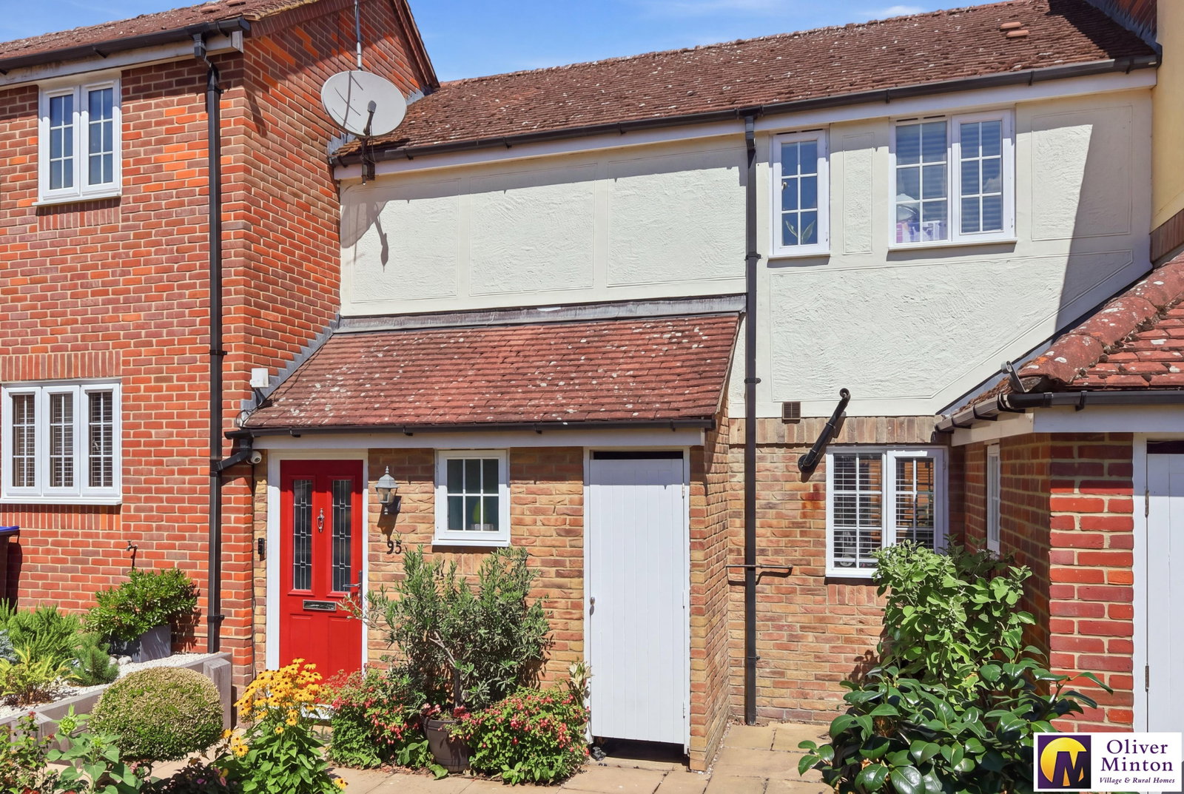
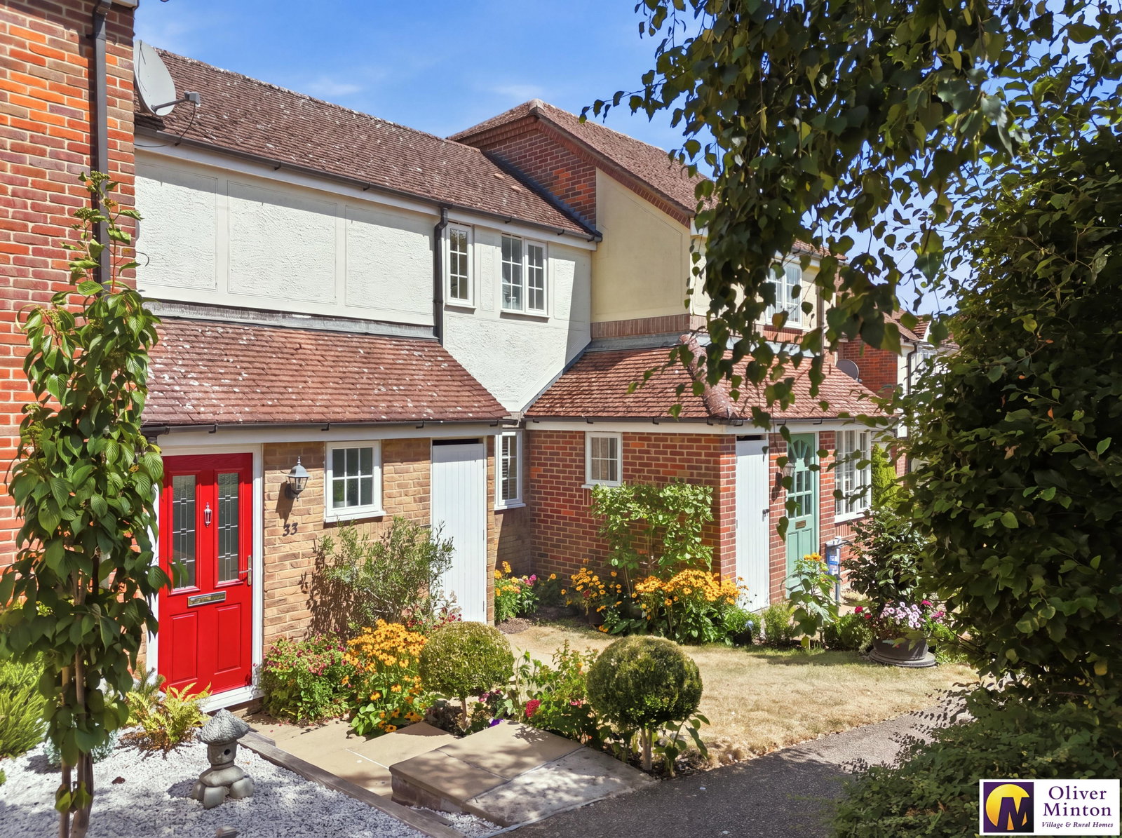
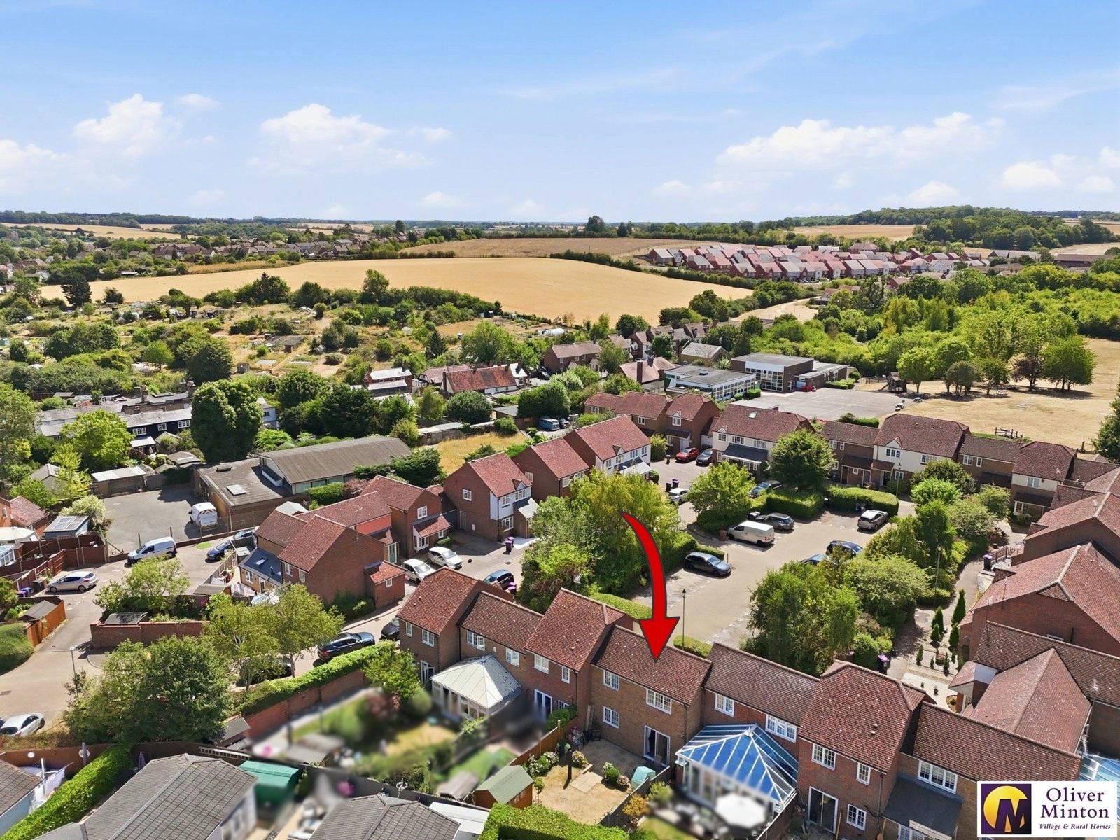
This stylish property is situated within a cul-de-sac location within walking distance of the village amenities. Property comprises entrance porch, cloakroom, living/dining room, kitchen, two bedrooms and bathroom. Outside there is a well presented rear garden and parking space. The lease is being extended by the owners by a further 50 years, bringing it to 121 years. Puckeridge offers a variety of local shops, traditional pubs with an exceptional Farm Shop nearby. Stansted airport is just a 20-minute drive away and the A10 dual carriageway providing quick access to Ware, Hertford and the M25.
A 50% share is available for purchase of this well presented terraced house. The remaining 50% is owned by a Housing Association. A further monthly rent and service charge is applicable - please contact us for details. PLEASE NOTE: ALTHOUGH THIS PROPERTY IS ADMINISTRATED BY A SHARED OWNERSHIP COMPANY, THERE IS ALSO THE OPTION TO PURCHASE THE FULL 100% SHARE.
This stylish property is situated within a cul-de-sac location within walking distance of the village amenities. Property comprises entrance porch, cloakroom, living/dining room, kitchen, two bedrooms and bathroom. Outside there is a well presented rear garden and parking space. The lease is being extended by the owners by a further 50 years, bringing it to 121 years. Puckeridge offers a variety of local shops, traditional pubs with an exceptional Farm Shop nearby. Stansted airport is just a 20-minute drive away and the A10 dual carriageway providing quick access to Ware, Hertford and the M25.
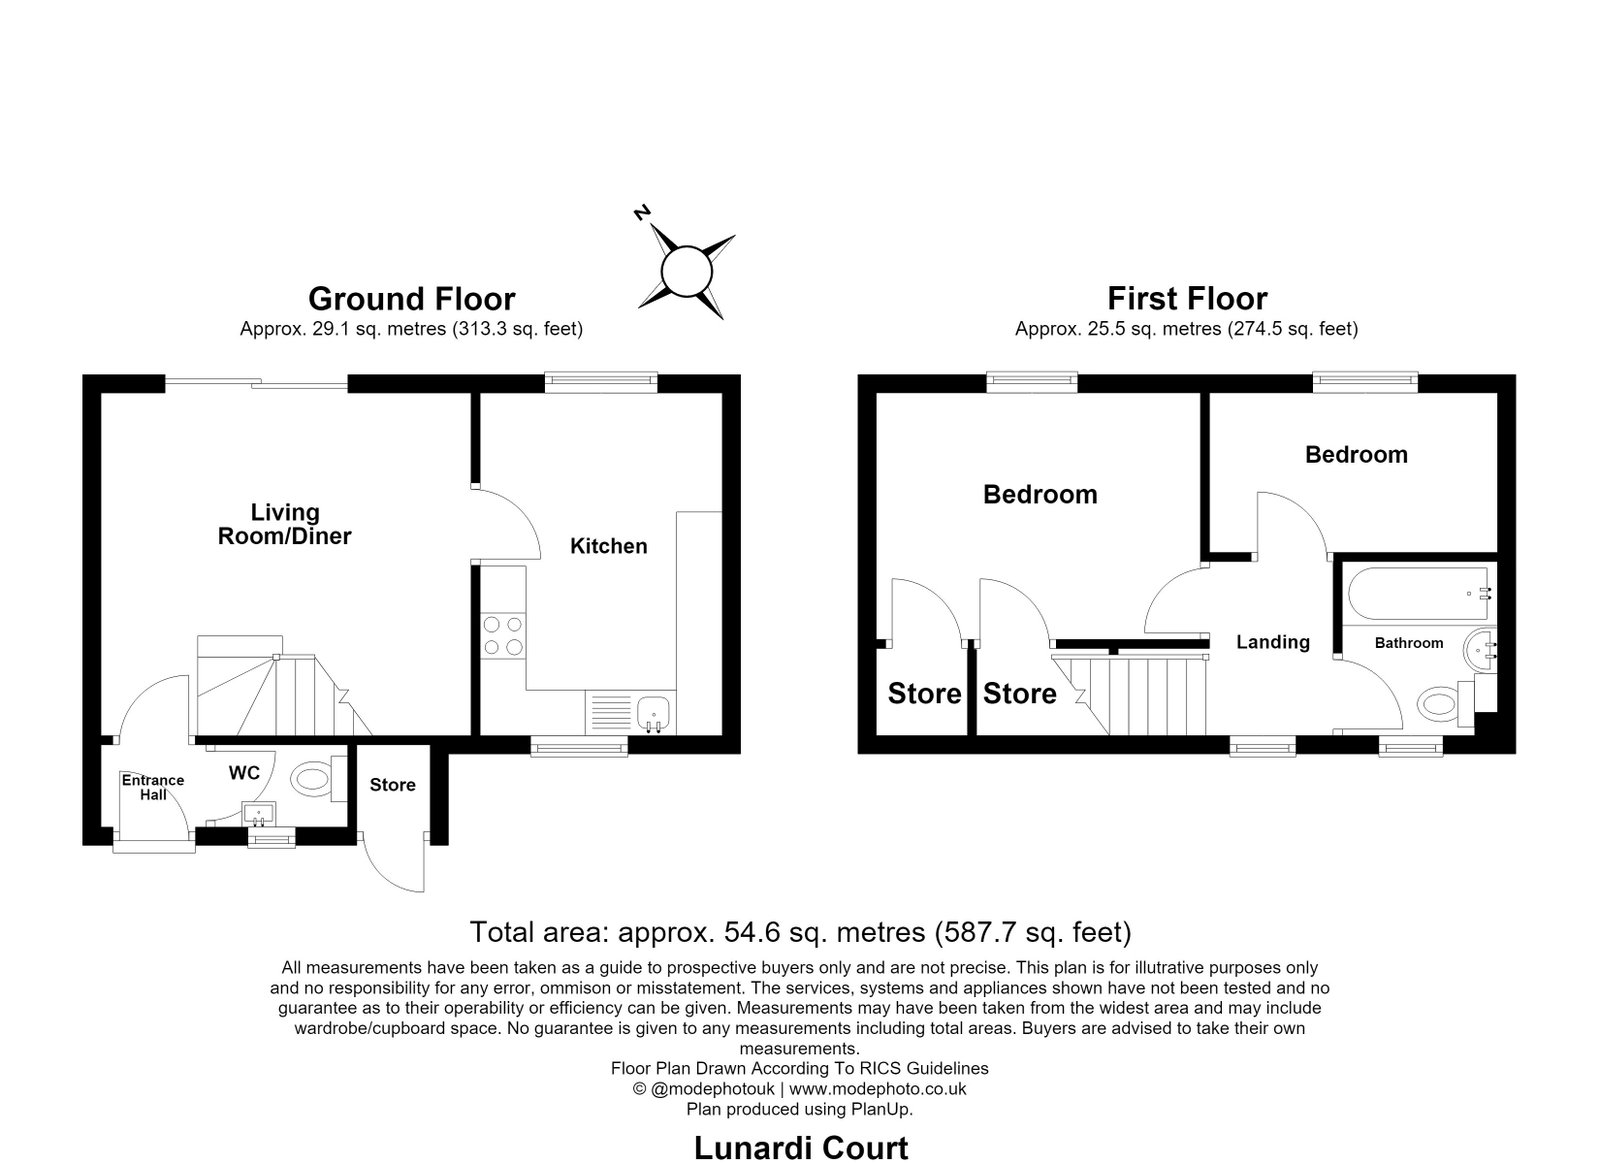
Entrance Porch Part glazed front door. Radiator. Door to Cloakroom. Part glazed inner door to Living Room.
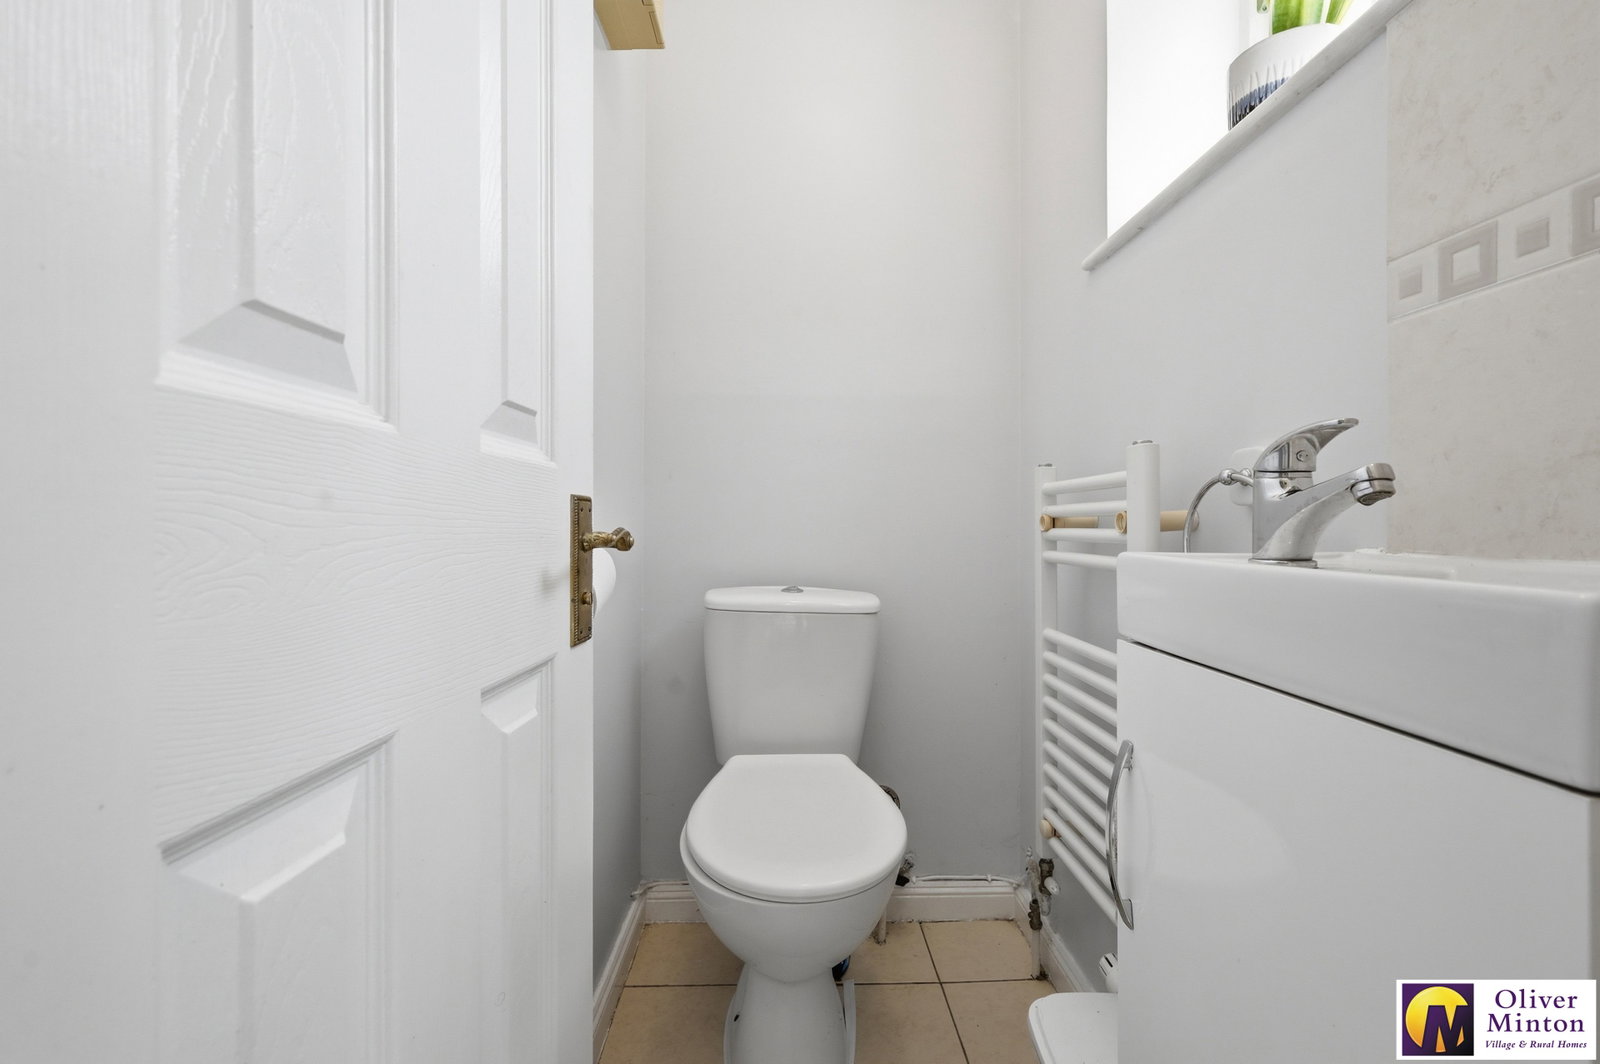
Cloakroom Low level flush WC and wash hand basin with mixer tap. Radiator. Double glazed obscure window to front.
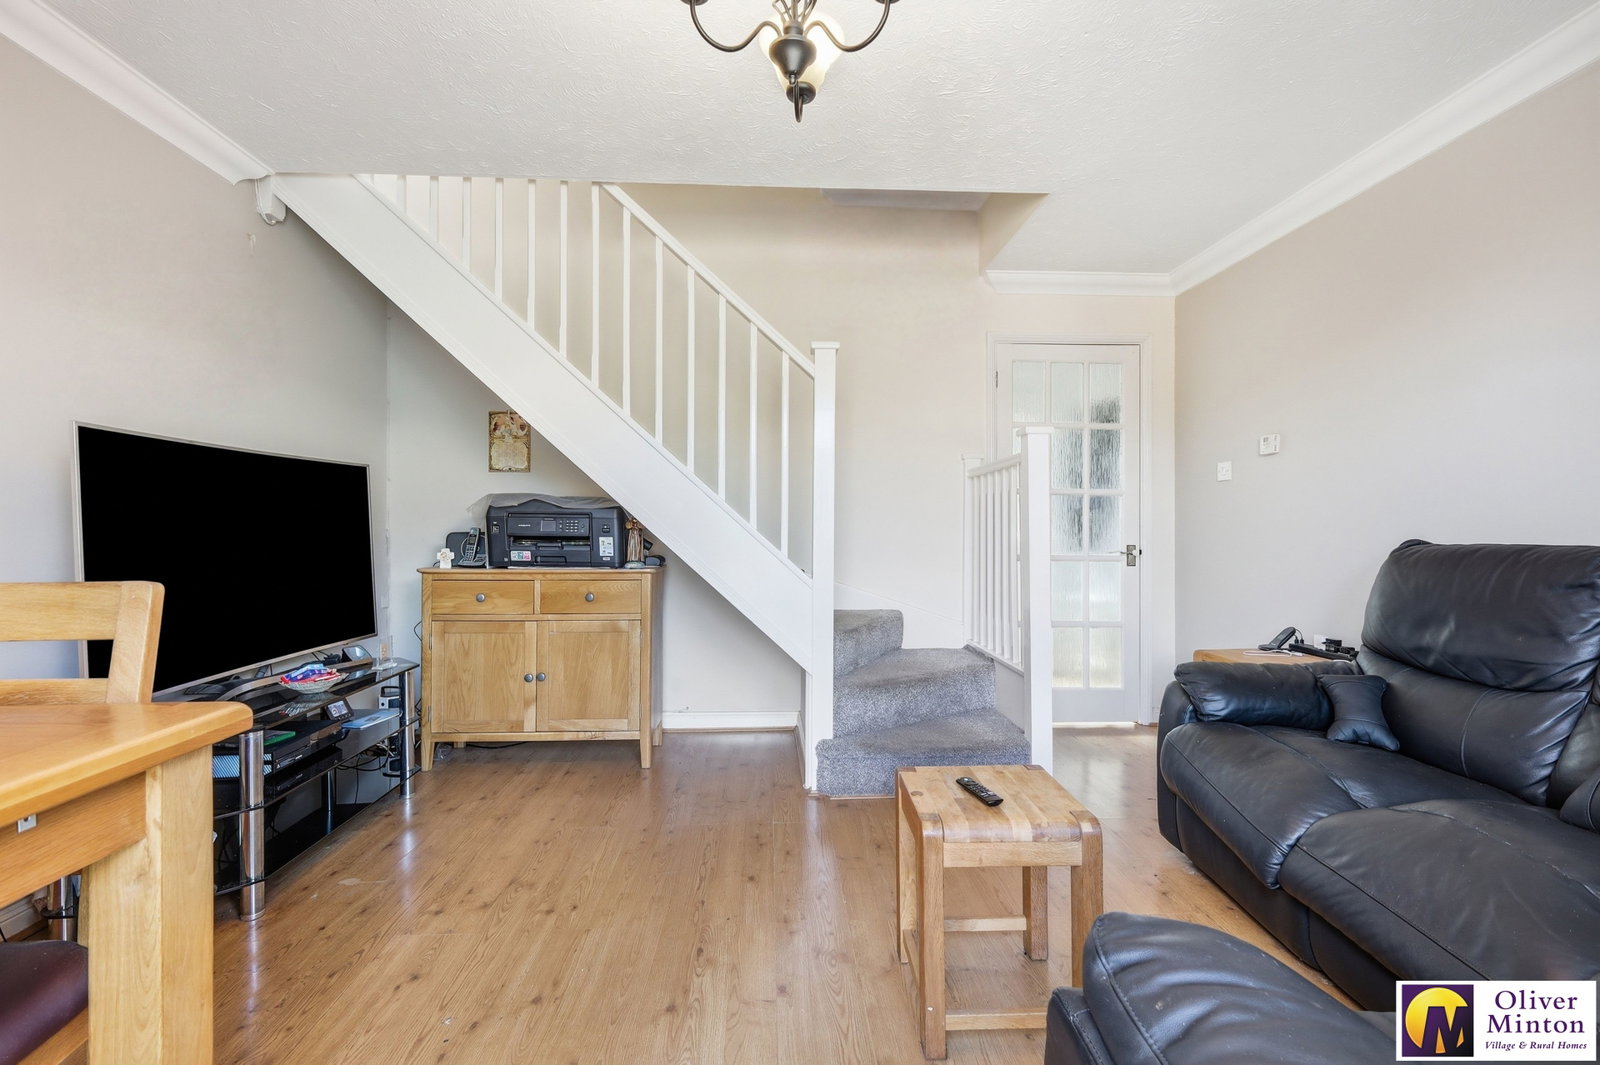
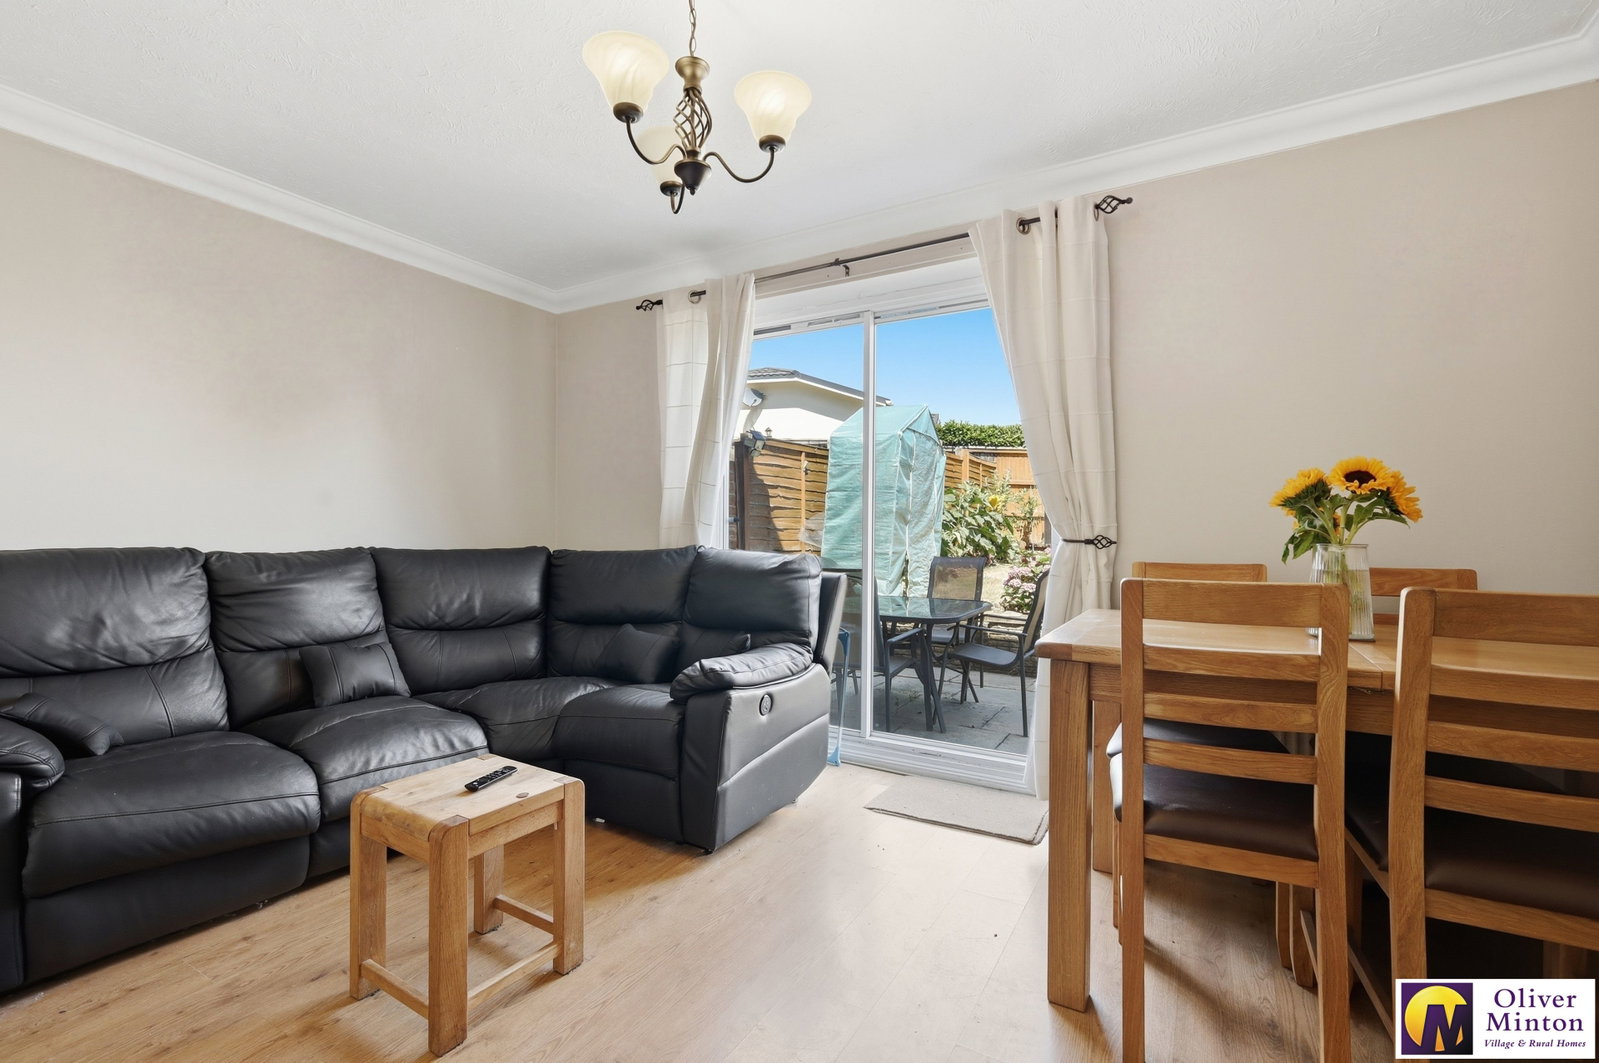
Living Room - 4.02m x 3.72m (13'2" x 12'2") Sliding double glazed patio doors to rear garden. Radiator. Staircase to first floor.
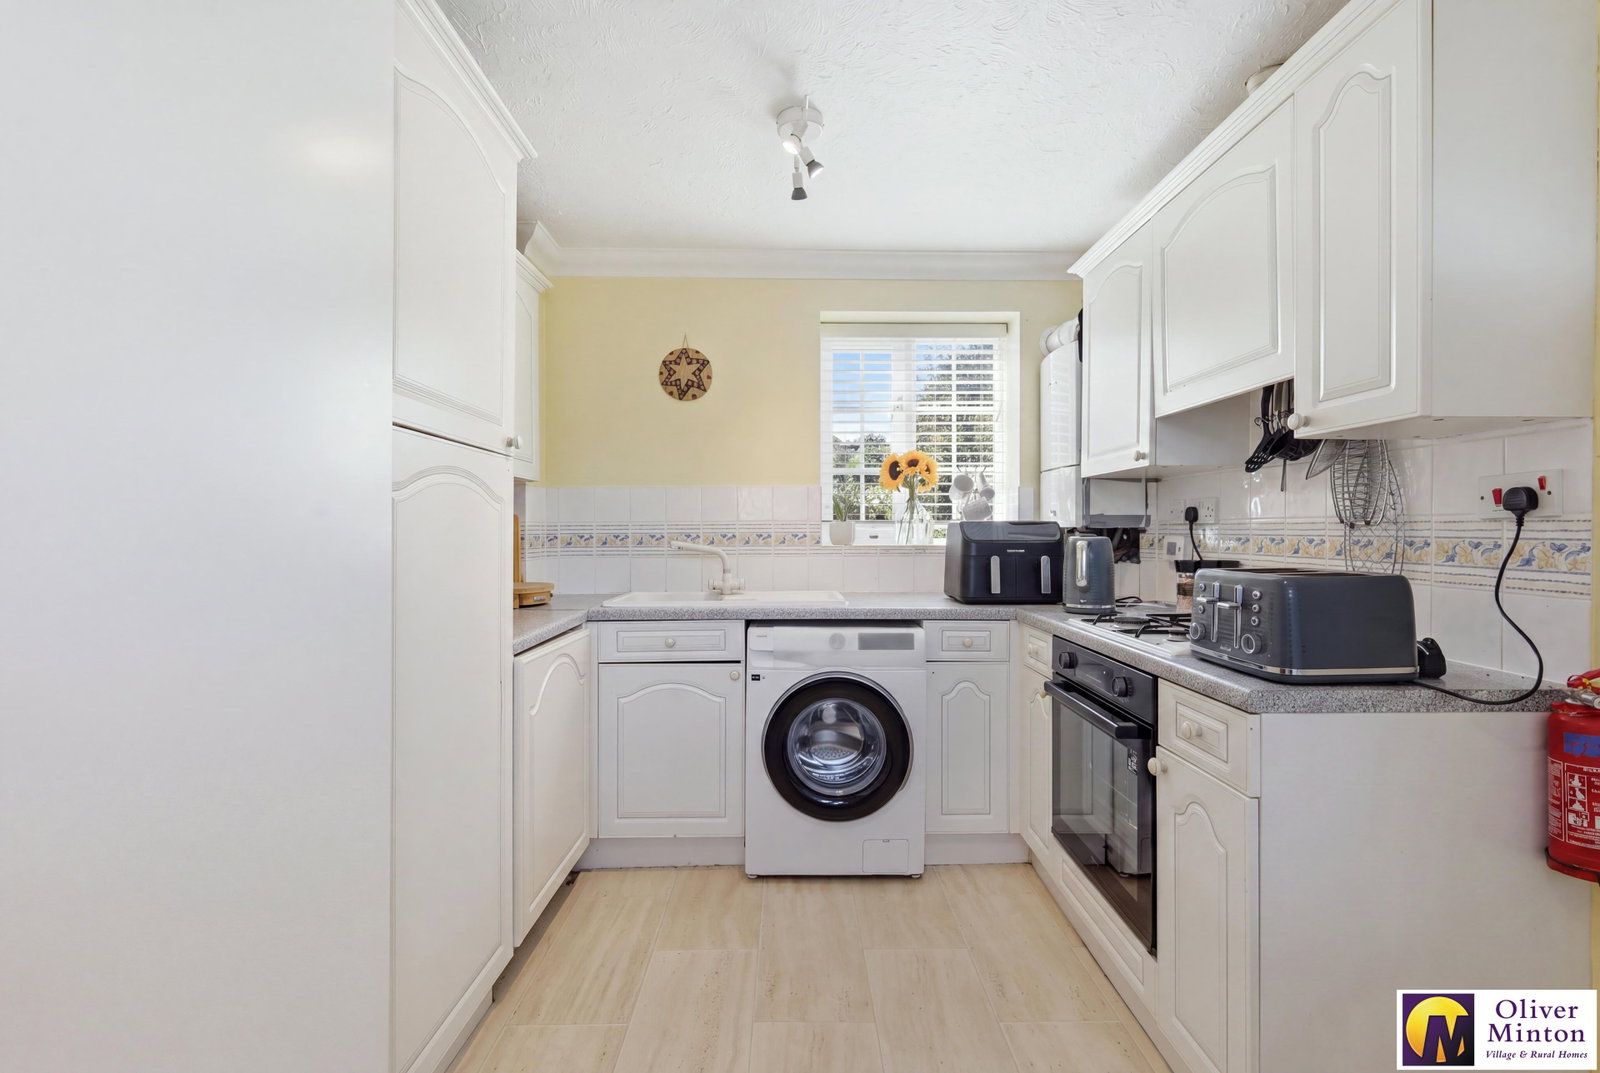
Kitchen - 3.77m x 2.64m (12'4" x 8'7") Double glazed windows to front and rear. Range of fitted wall, base and drawer units with work surfaces incorporating single drainer sink unit with mixer tap. Built-in electric oven with ceramic hob and extractor canopy above. Radiator. Wall-mounted 'Vaillant' gas fired boiler.
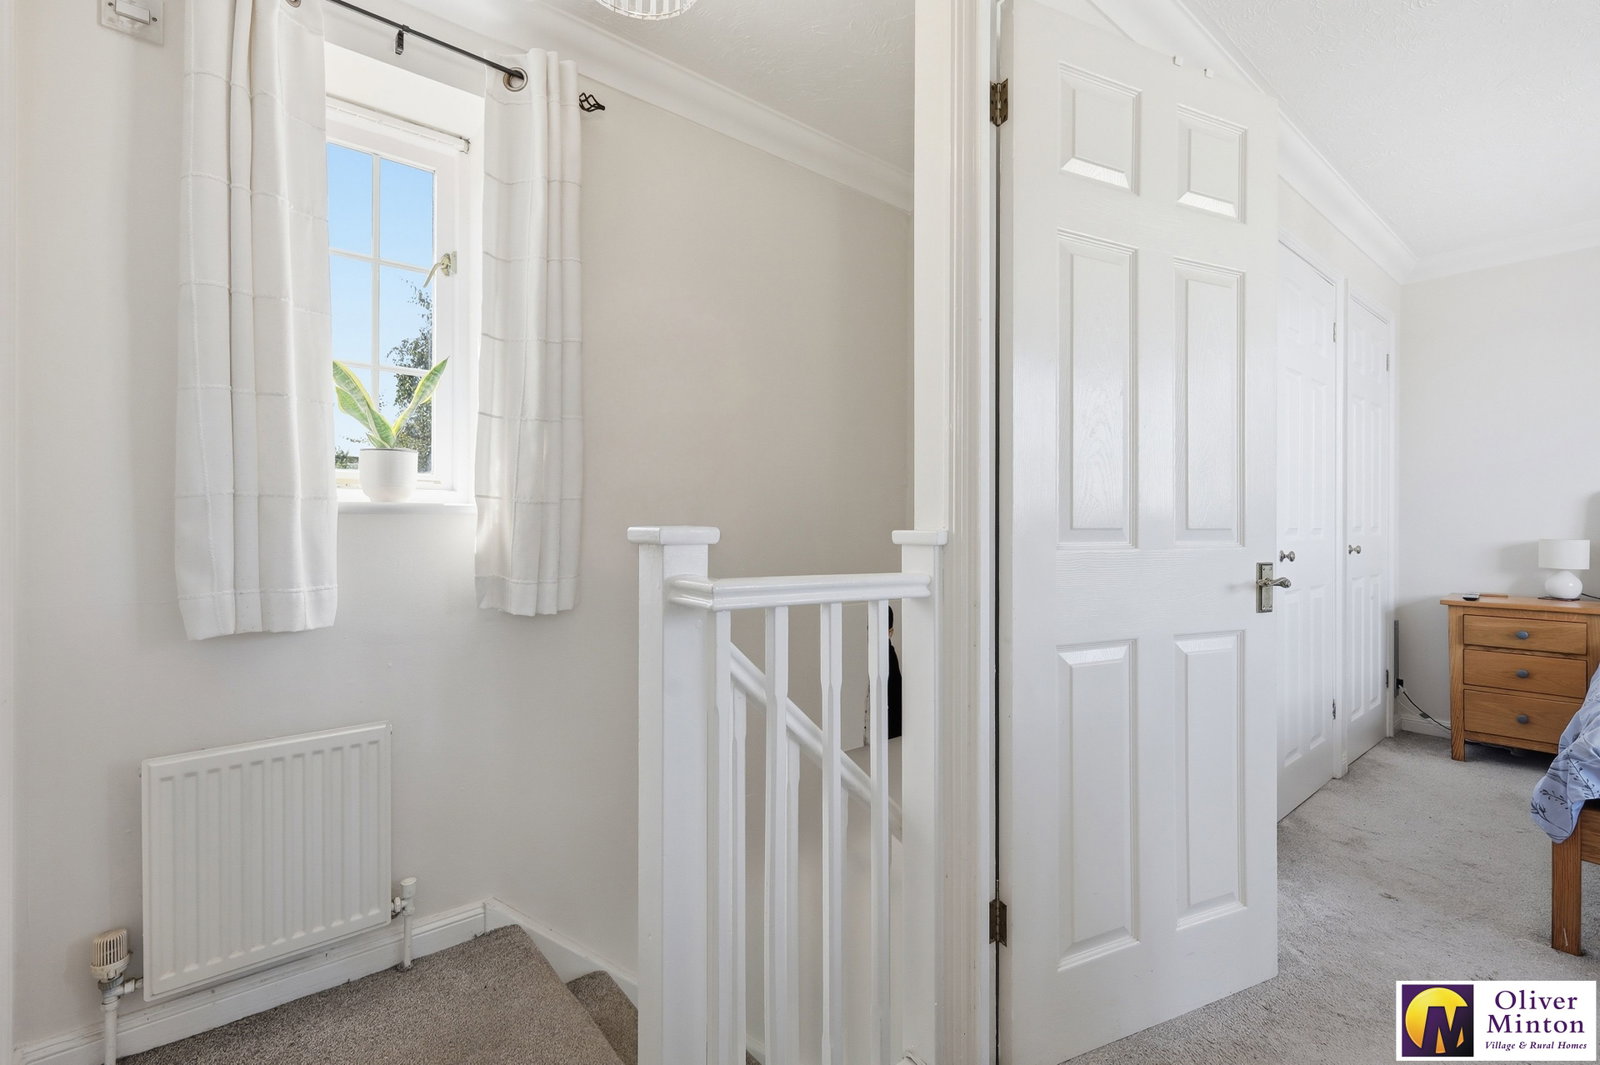
First Floor Landing Double glazed window to front. Radiator. Access hatch to loft.
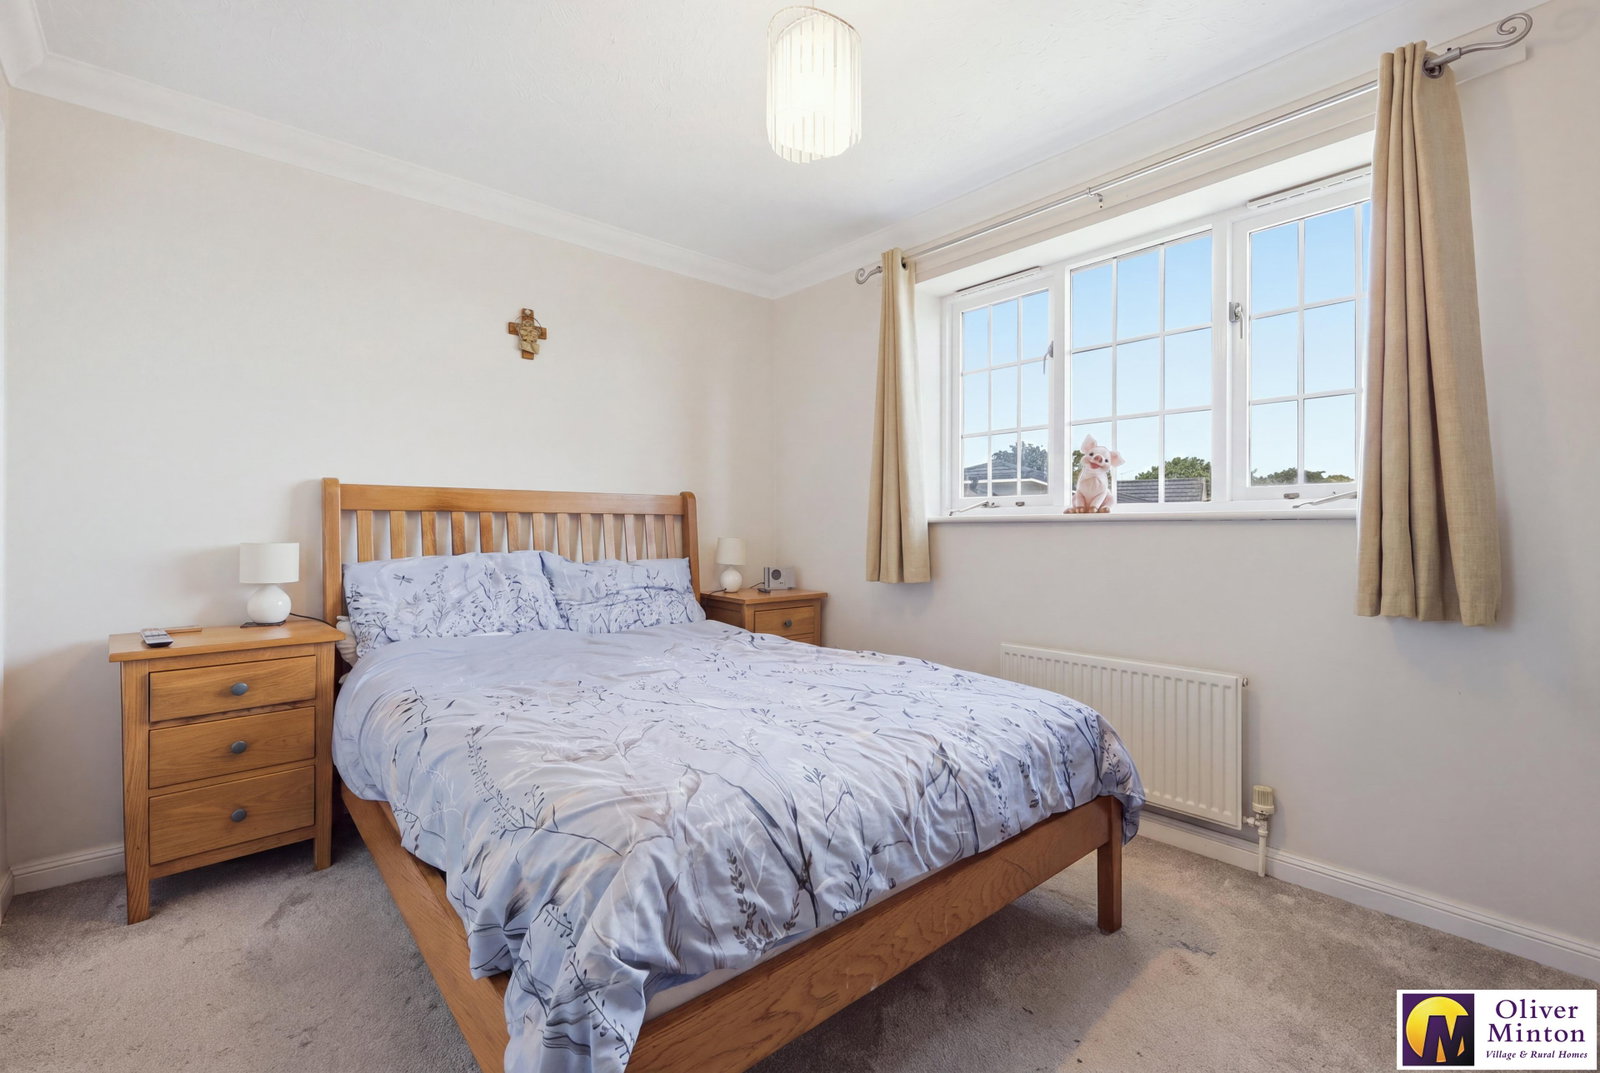
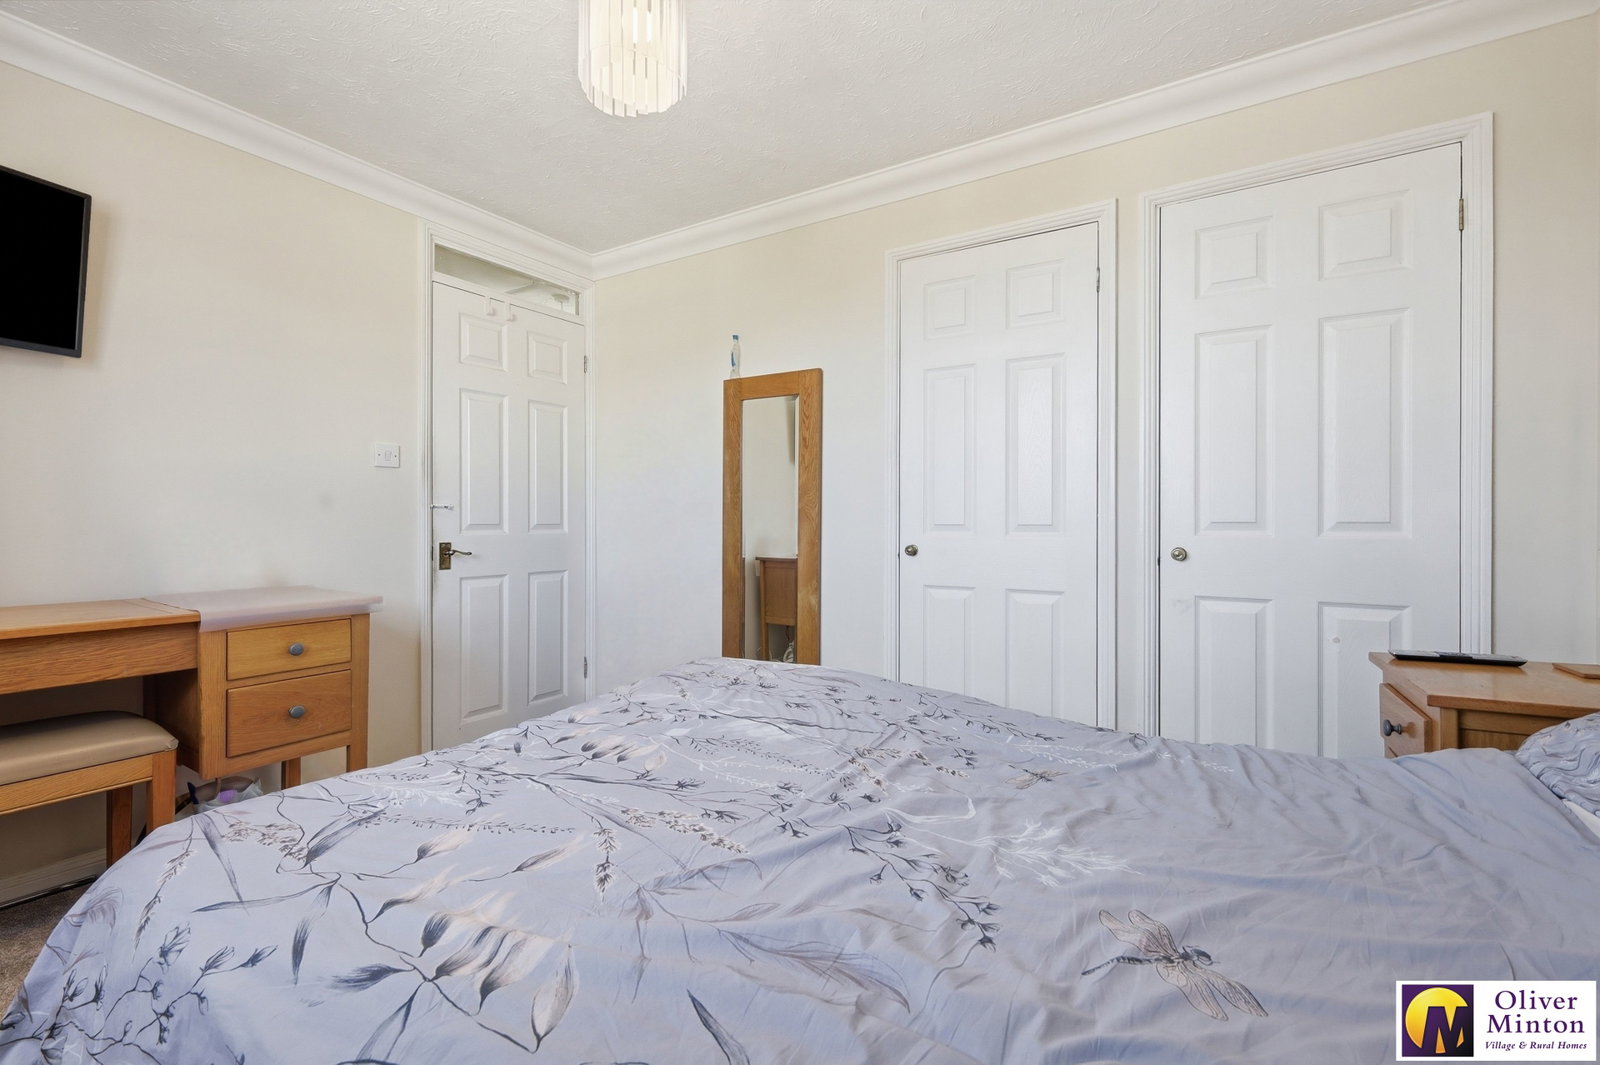
Bedroom One - 3.5m x 2.72m (11'5" x 8'11") Double glazed window to rear. Radiator. Two recessed wardrobes.
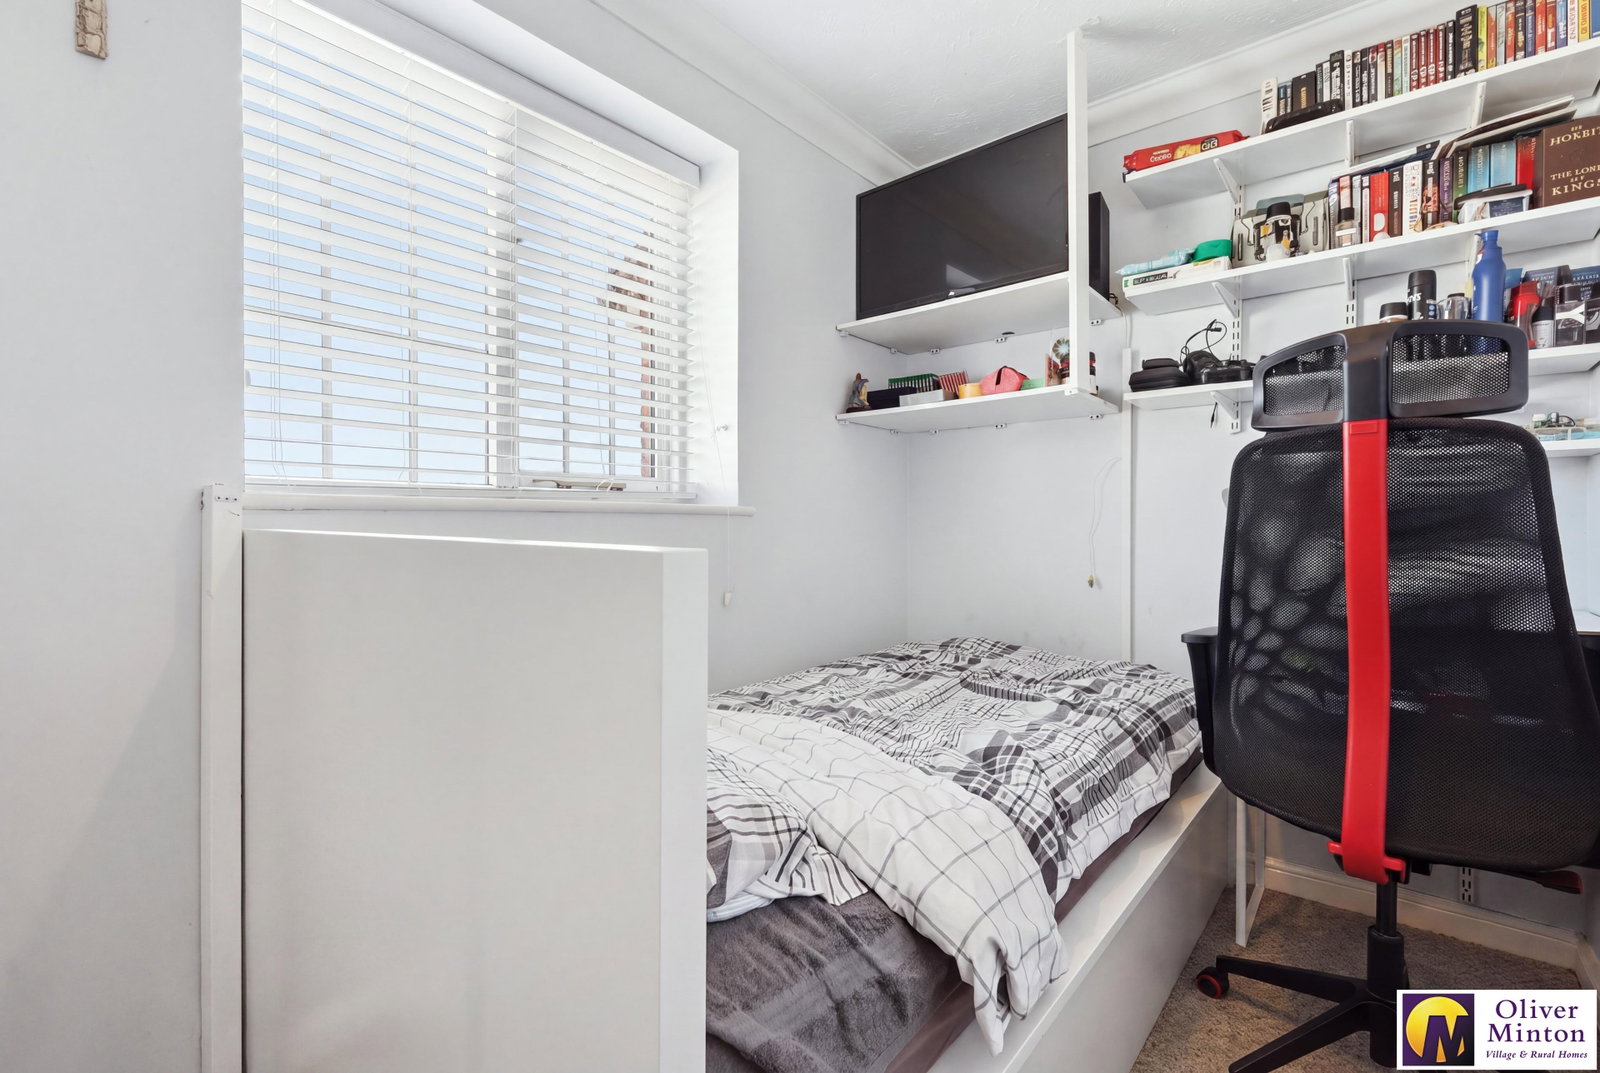
Bedroom Two - 3.26m x 1.78m (10'8" x 5'10") Double glazed window to rear. Radiator.
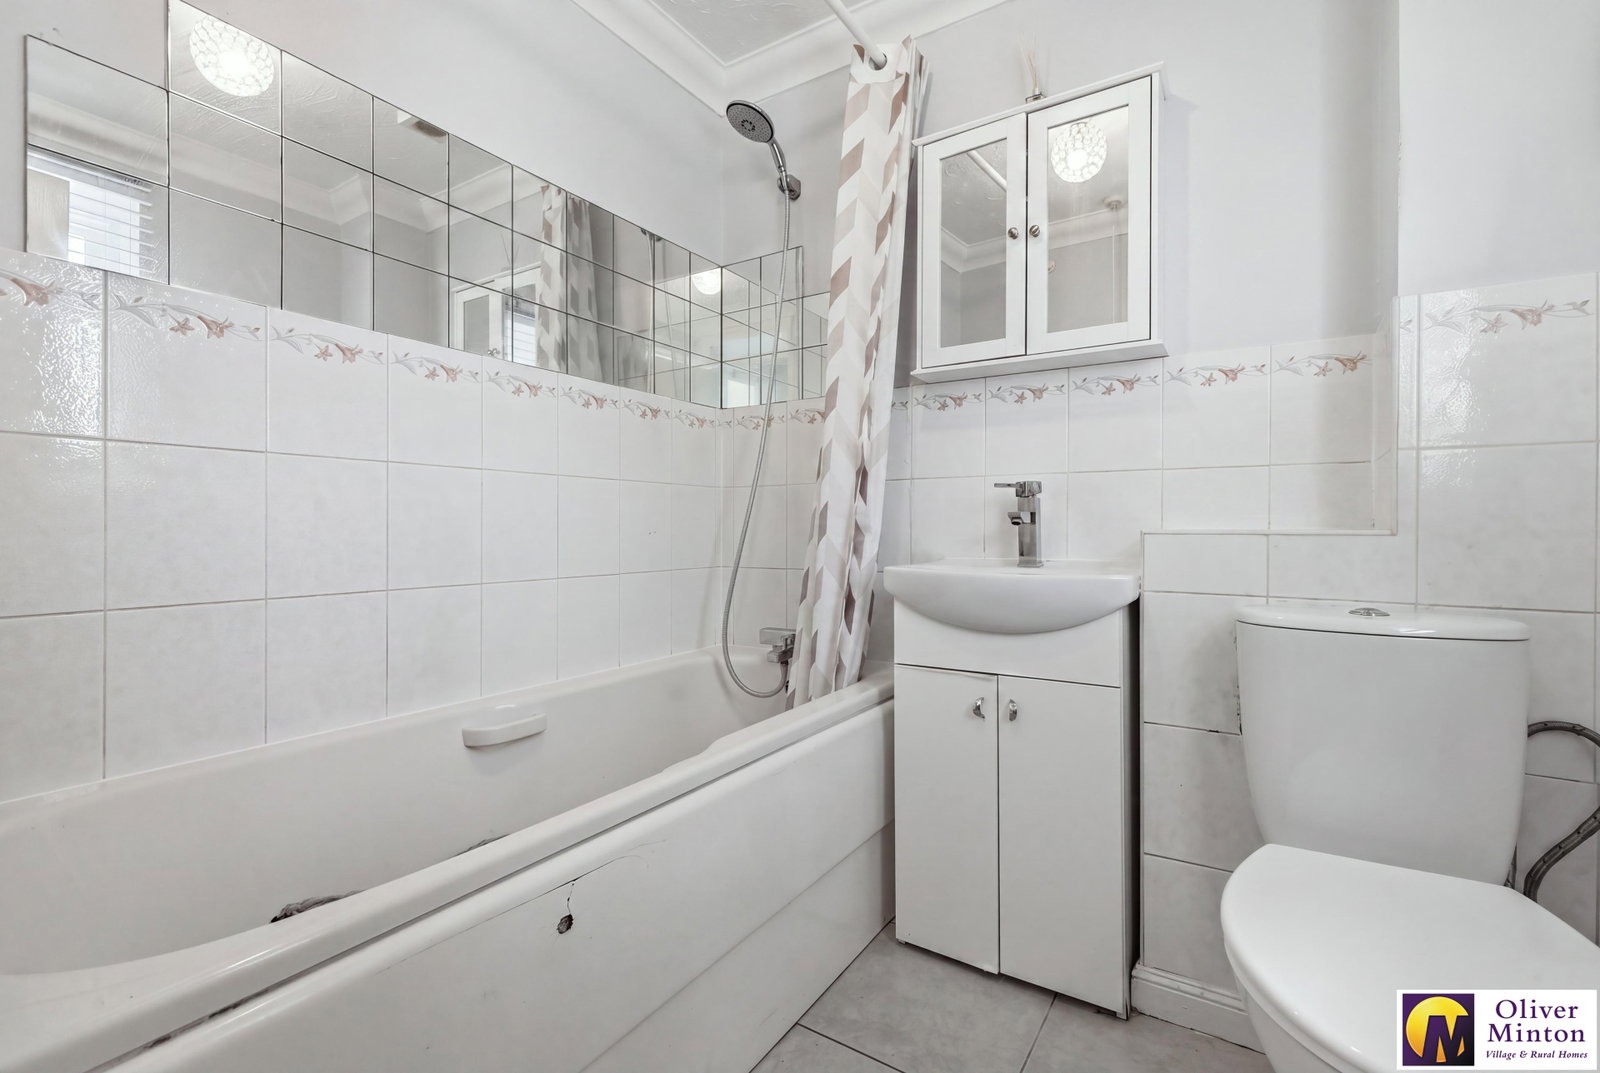
Bathroom Double glazed frosted window to front. White suite comprising bath with shower attachment and vanity hand basin with cupboard below. Low level flush WC. Radiator.
Outside
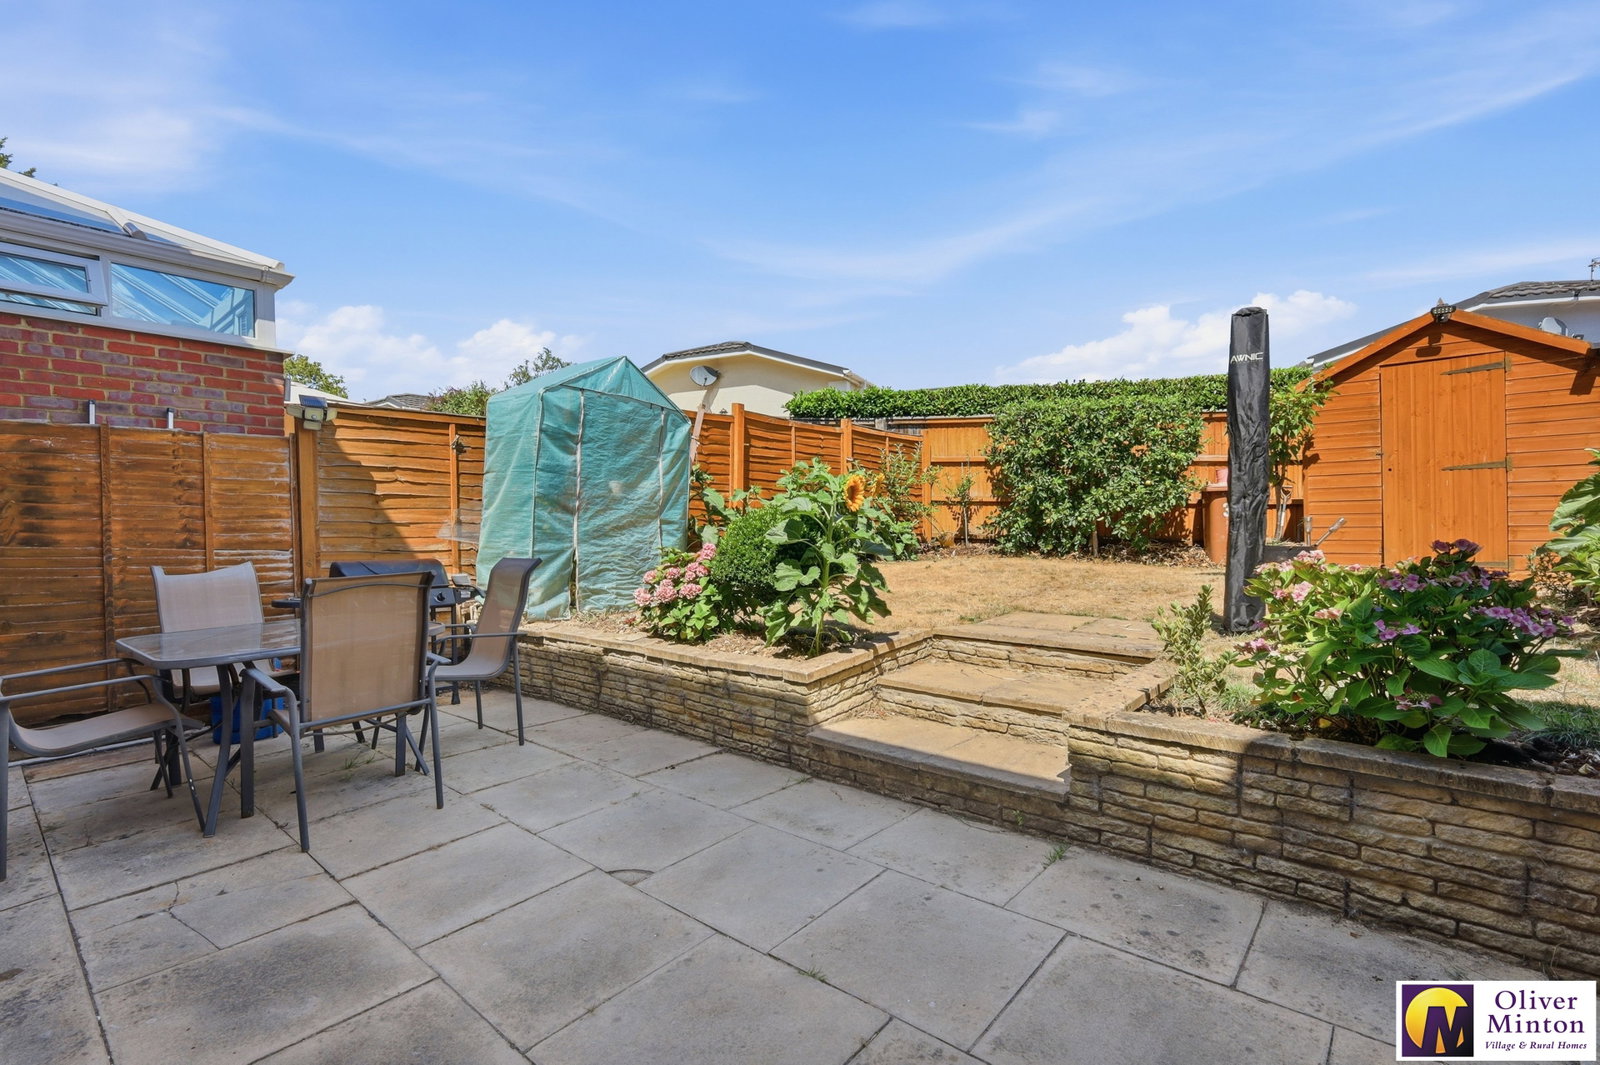
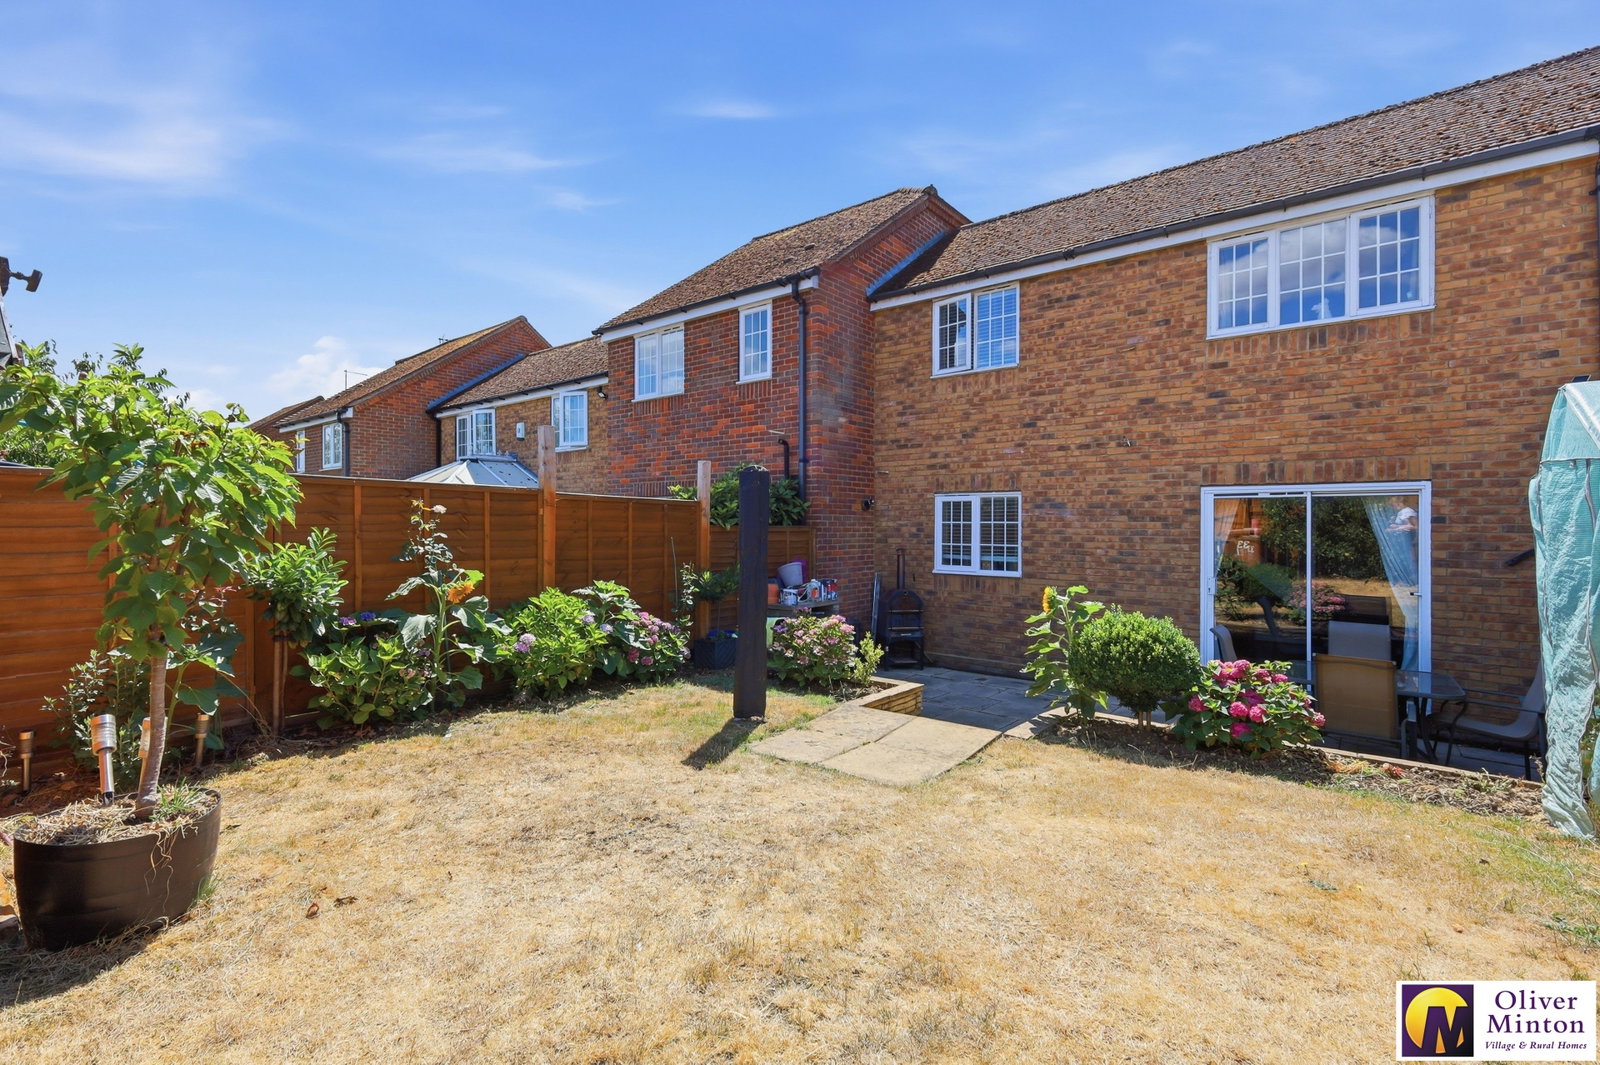
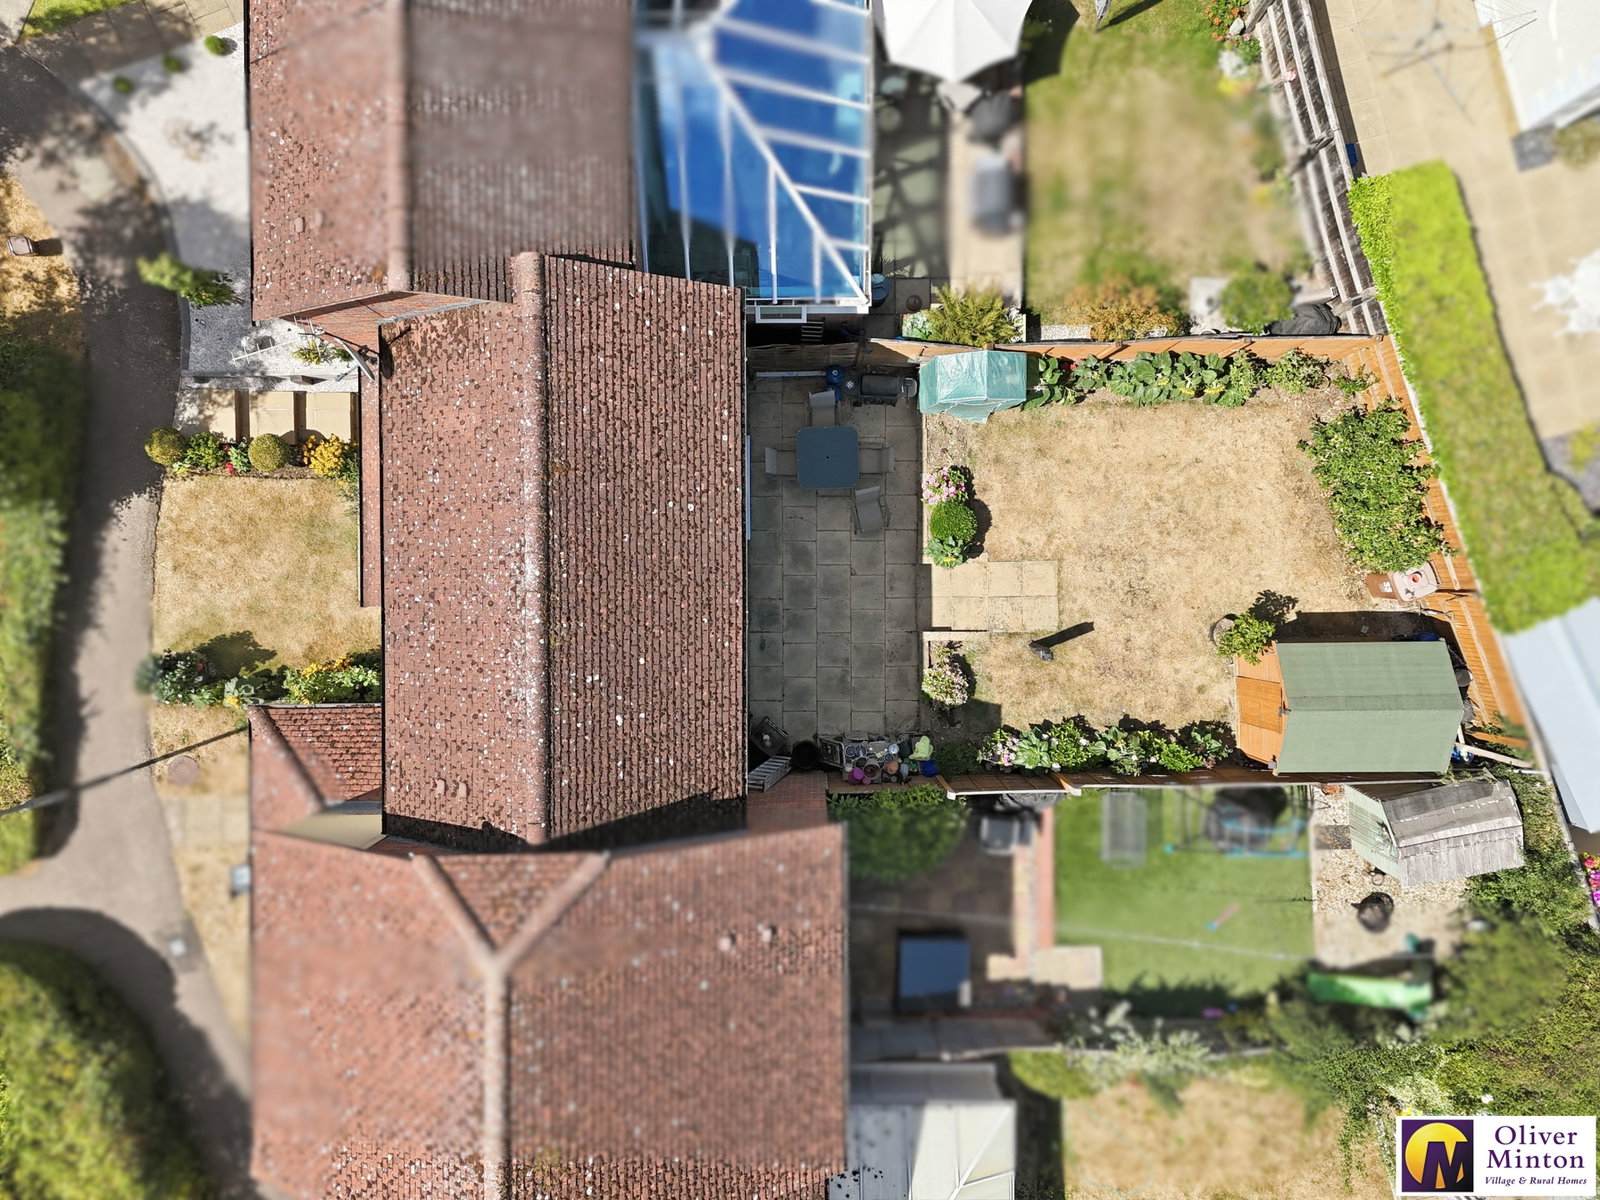
Rear Garden Paved patio area with steps up to area laid to lawn. Timber garden shed. Outside water tap. Enclosed by panelled fencing.
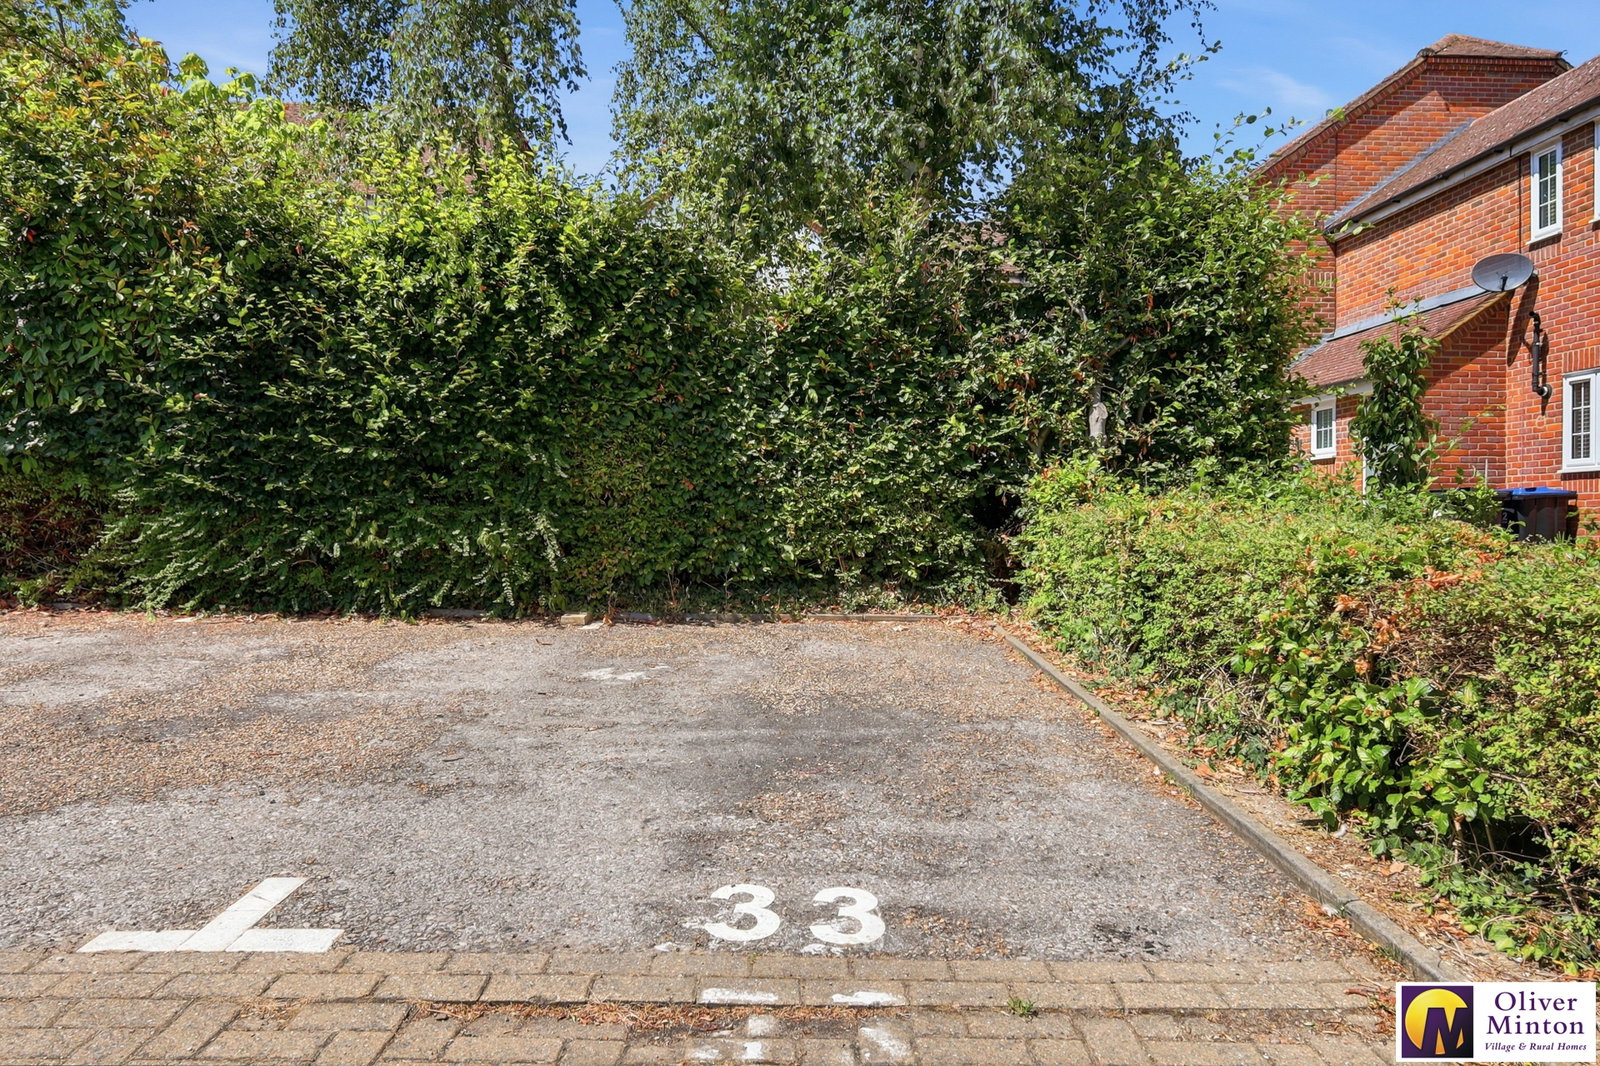
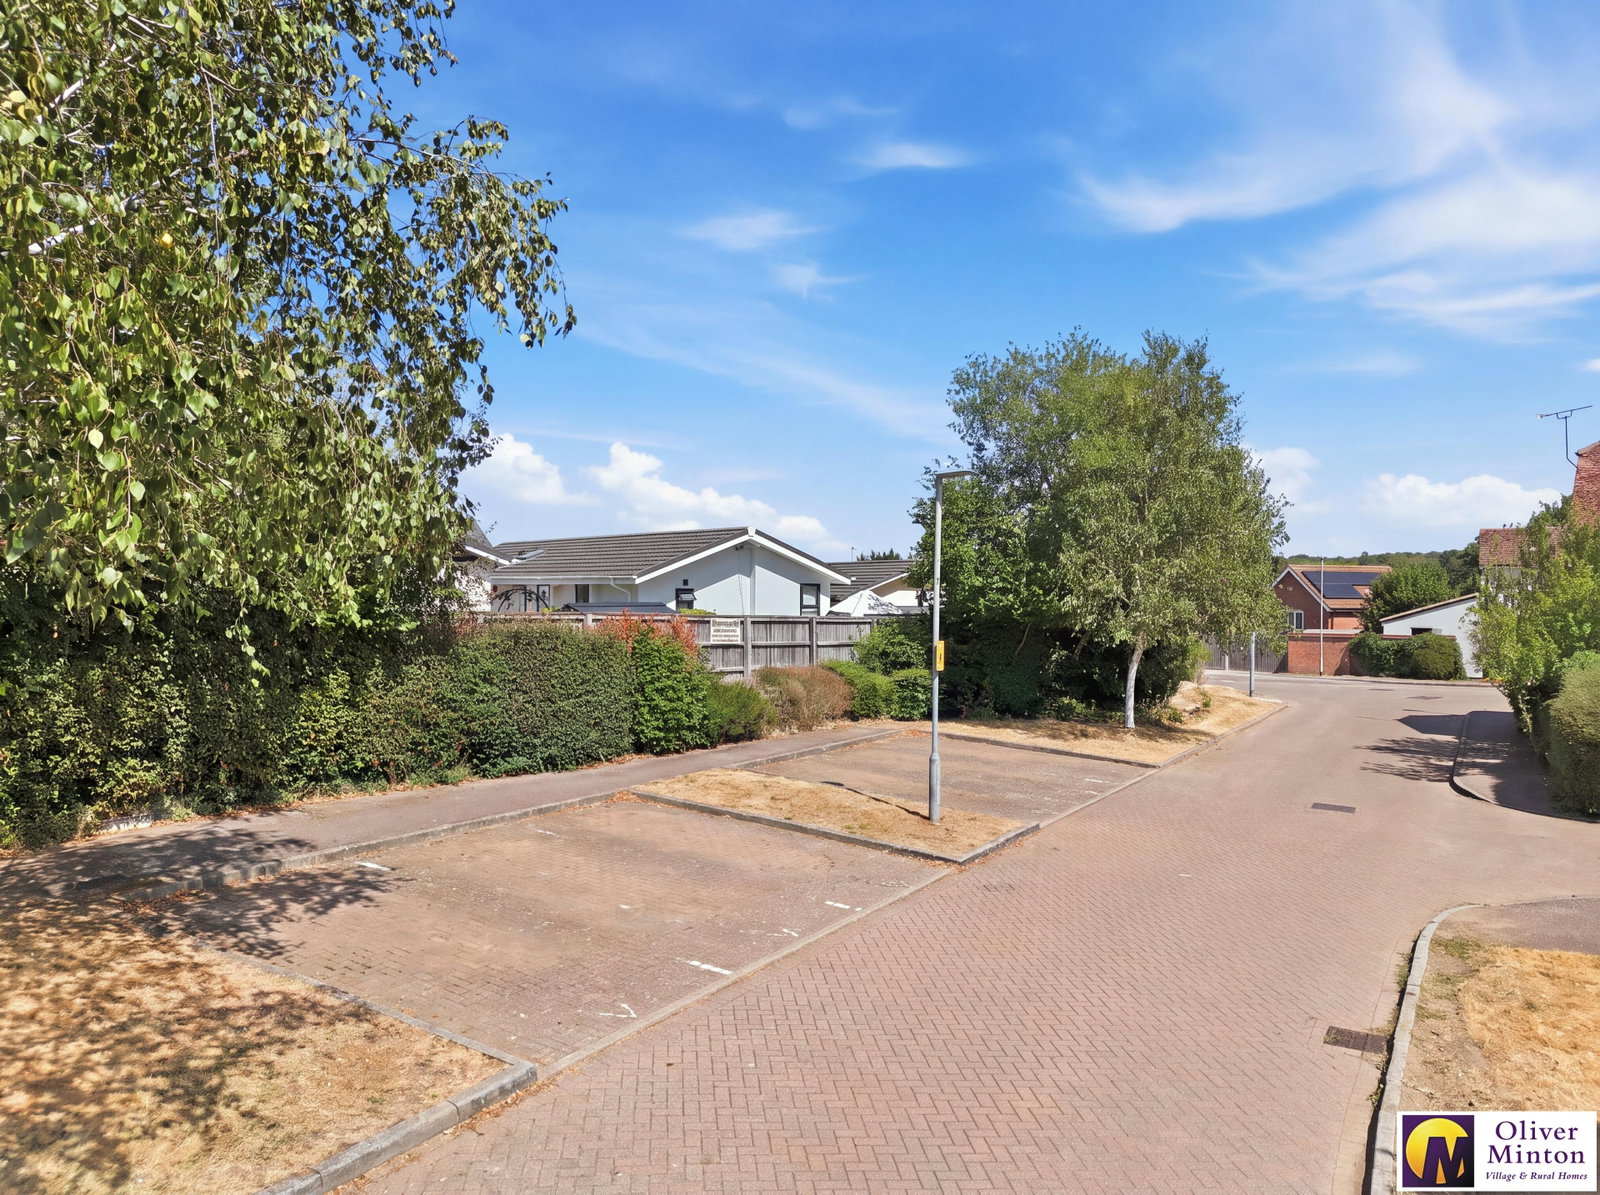
Allocated Parking Space Residents parking is in a central communal parking area just opposite the house. Parking space for one car.
Agents Notes All mains services are connected with mains water, sewerage, electricity and gas central heating to radiators. Broadband & mobile phone coverage can be checked at https://checker.ofcom.org.uk
There is a service charge of circa £380 per annum paid to Warwick Estates Property Management Ltd towards the maintenance of the communal areas in the road.
SHARED OWNERSHIP This is a shared ownership property and the available share for sale is 50%. The sale price of the 50% share is £165,000. This is based on 50% of the open market value of £330,000. Staircasing is permitted up to 100% Anyone wishing to purchase the property must be assessed and approved by Home Group before any sale can be agreed. The total monthly charges payable to Home Group are broken down as follows:
1. Rent- £299.69 pcm 2. Management charge – £2.08 3. Insurance charge- £24.66. The above charges are reviewed annually on 1st April.

on 01920 822999 or Email us.
These results are estimates and are only intended as a guide. Make sure you obtain accurate figures from your lender before committing to any mortgage. Your home may be repossessed if you do not keep up repayments on a mortgage.
| Tax Band | % | Taxable Sum | Tax |
|---|