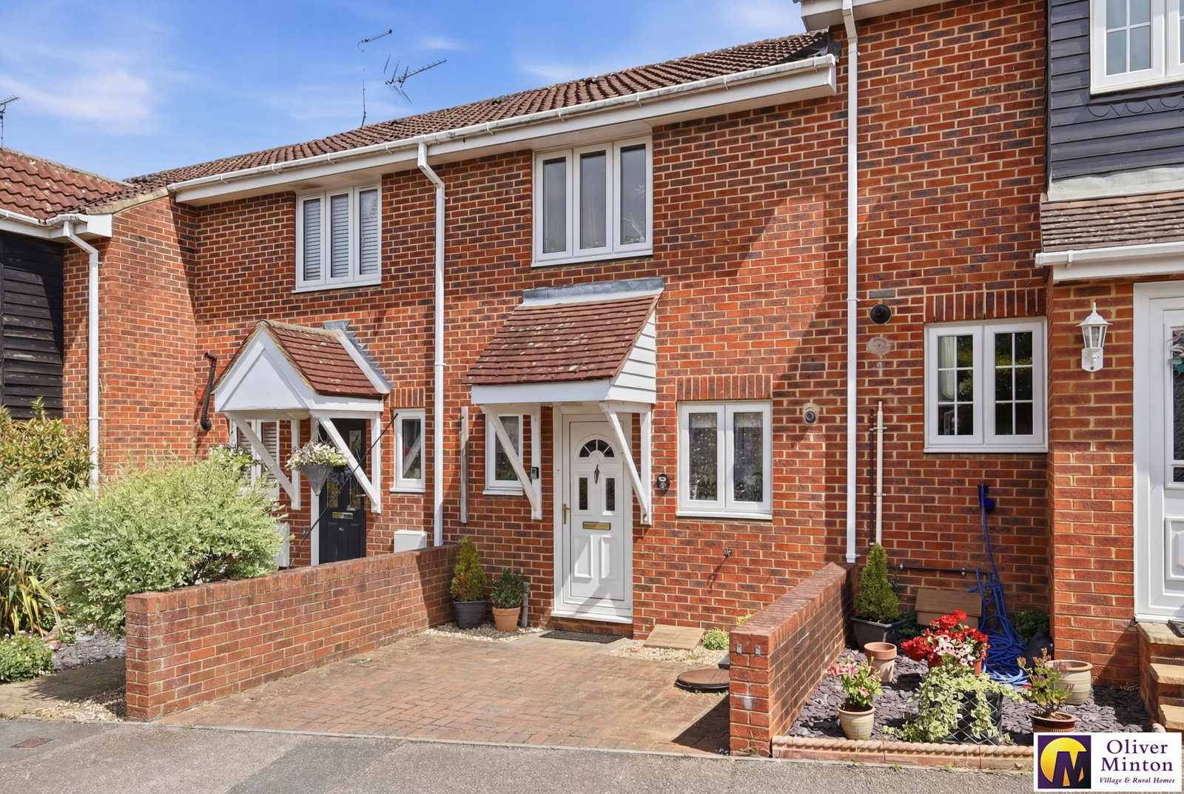
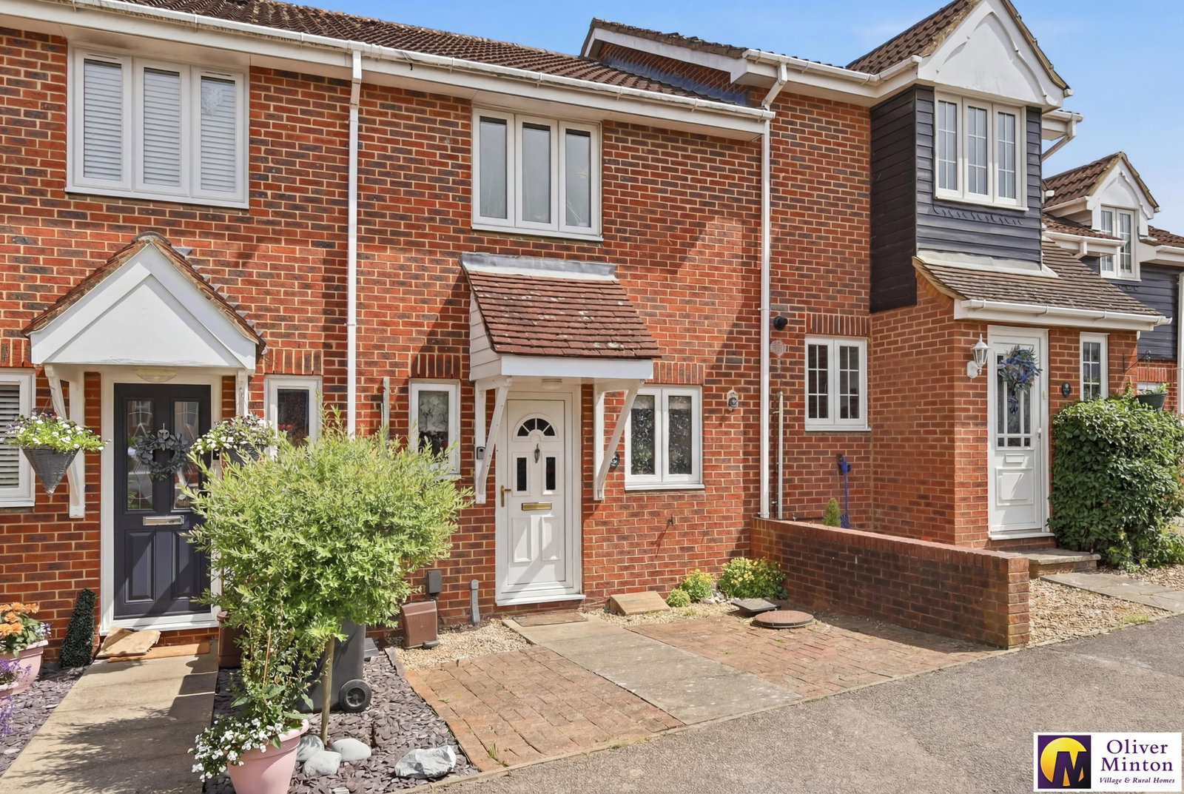
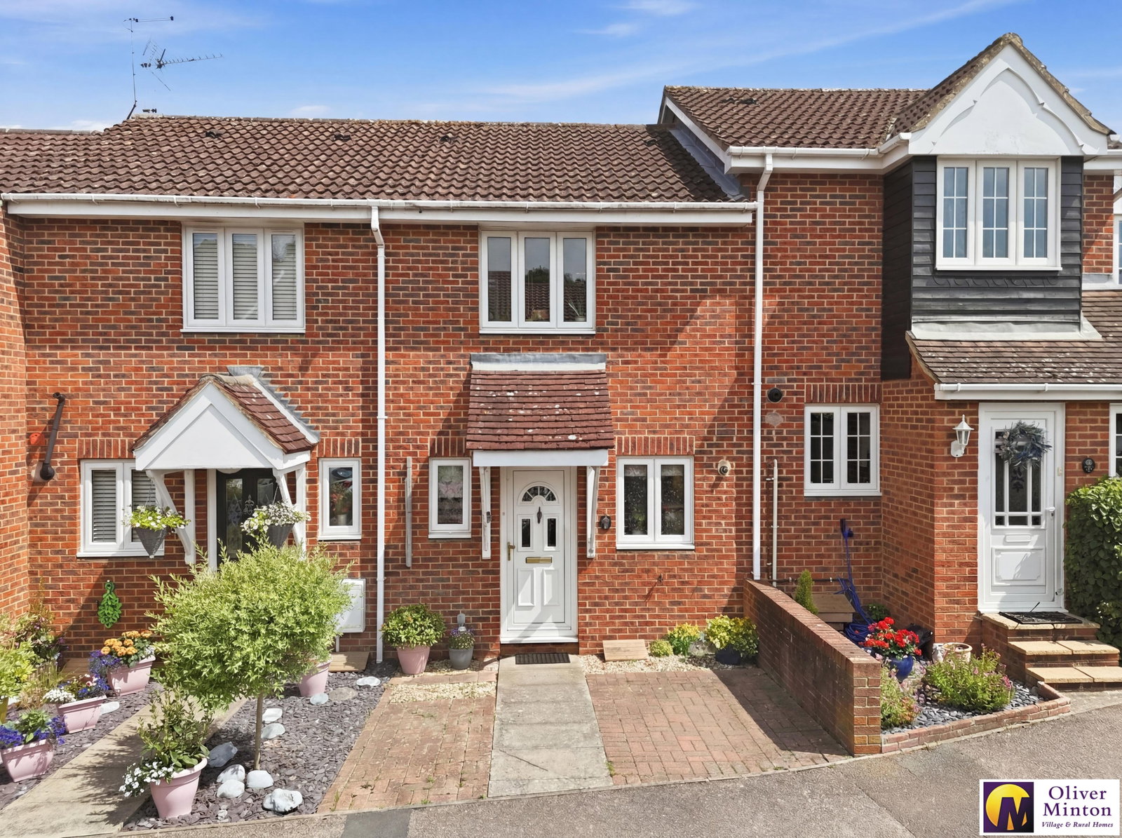
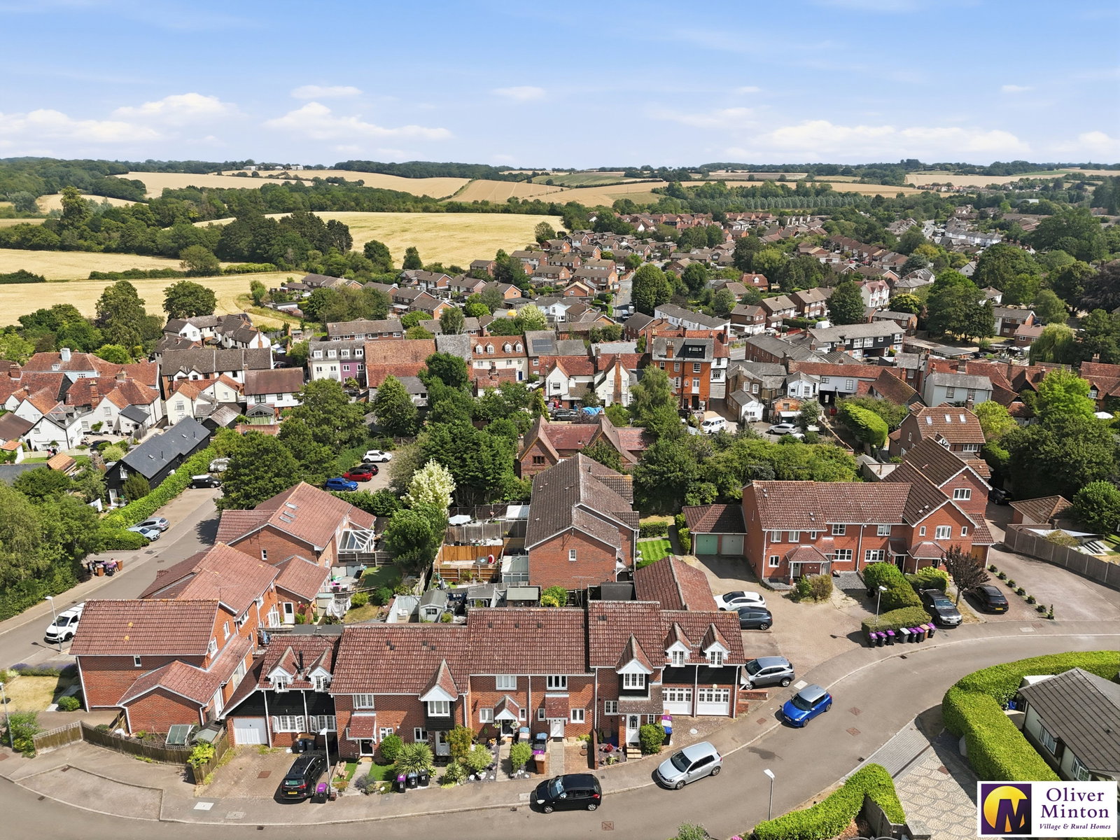
With the benefit of a GARAGE and further parking, Oliver Minton Village & Rural Homes are pleased to offer this CHAIN FREE 2 bedroom mid-terrace house, in a convenient central Puckeridge location, just a short walk from the village High Street. Features and accommodation comprise entrance hall, kitchen, living room, double glazed conservatory, 2 bedrooms and first floor bathroom. There is uPVC double glazing, gas central heating to radiators, and enclosed, mainly paved rear garden and the garage is just a few yards away with parking space in front.
With the benefit of a GARAGE and further parking, Oliver Minton Village & Rural Homes are pleased to offer this CHAIN FREE 2 bedroom mid-terrace house, in a convenient central Puckeridge location, just a short walk from the village High Street. Features and accommodation comprise entrance hall, kitchen, living room, double glazed conservatory, 2 bedrooms and first floor bathroom. There is uPVC double glazing, gas central heating to radiators, and enclosed, mainly paved rear garden and the garage is just a few yards away with parking space in front.
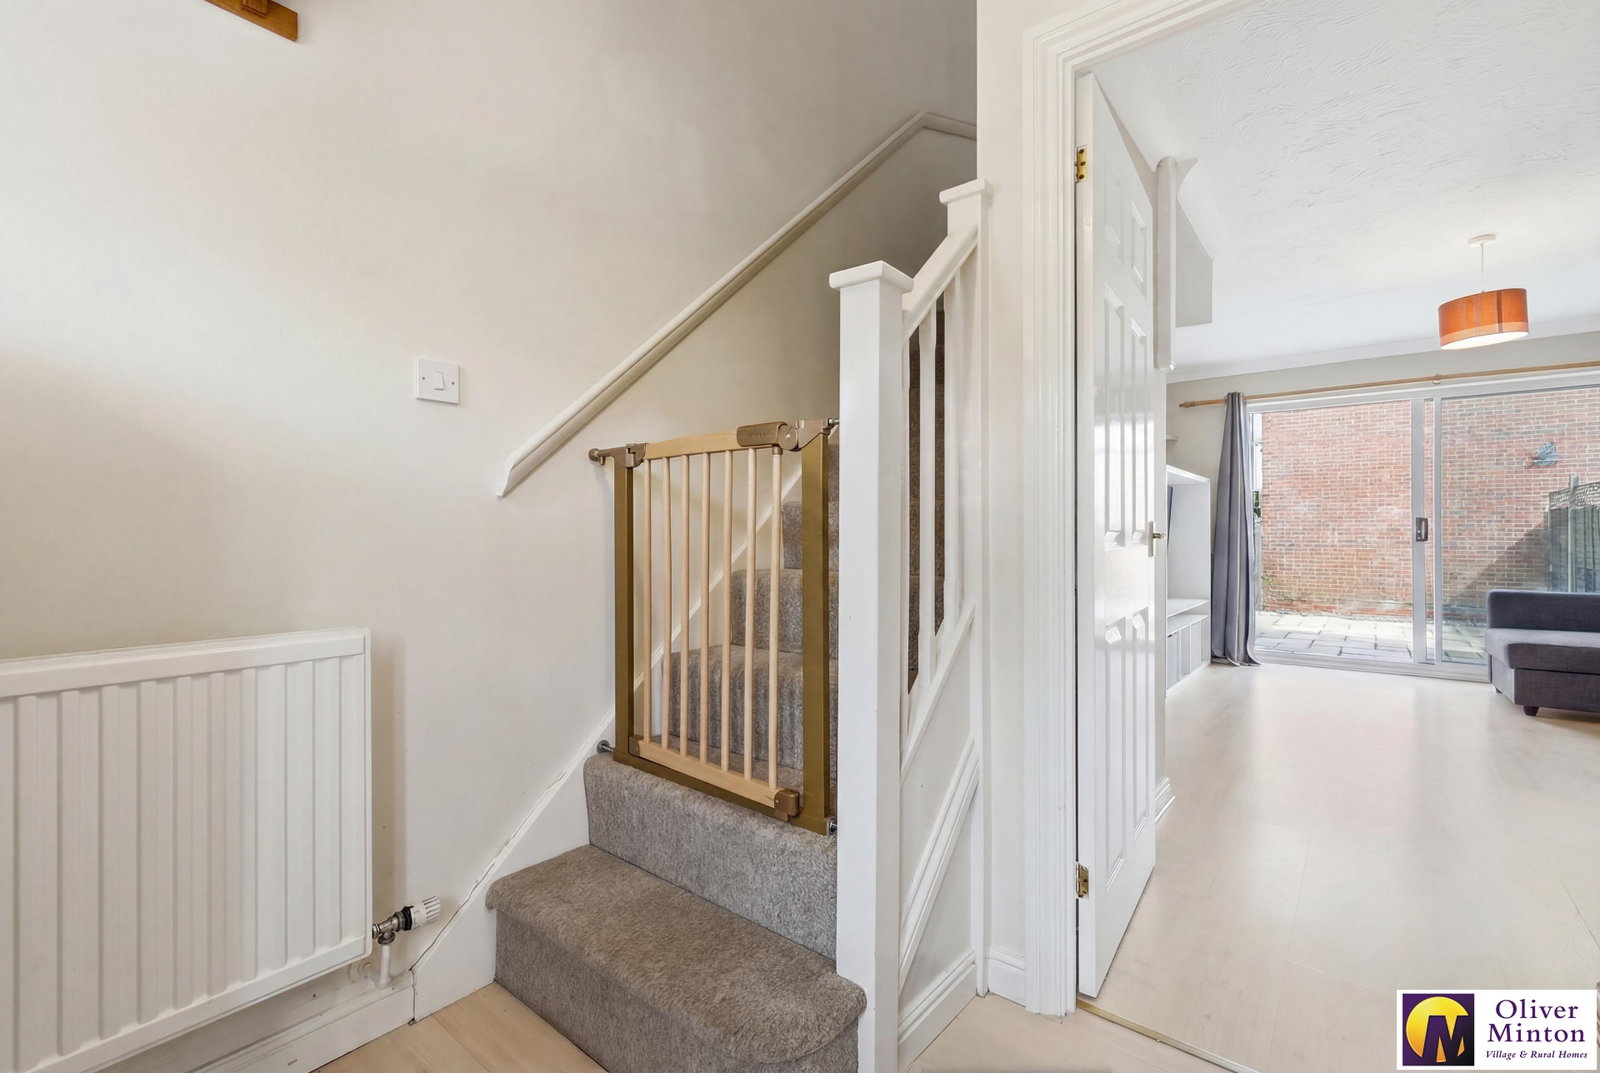
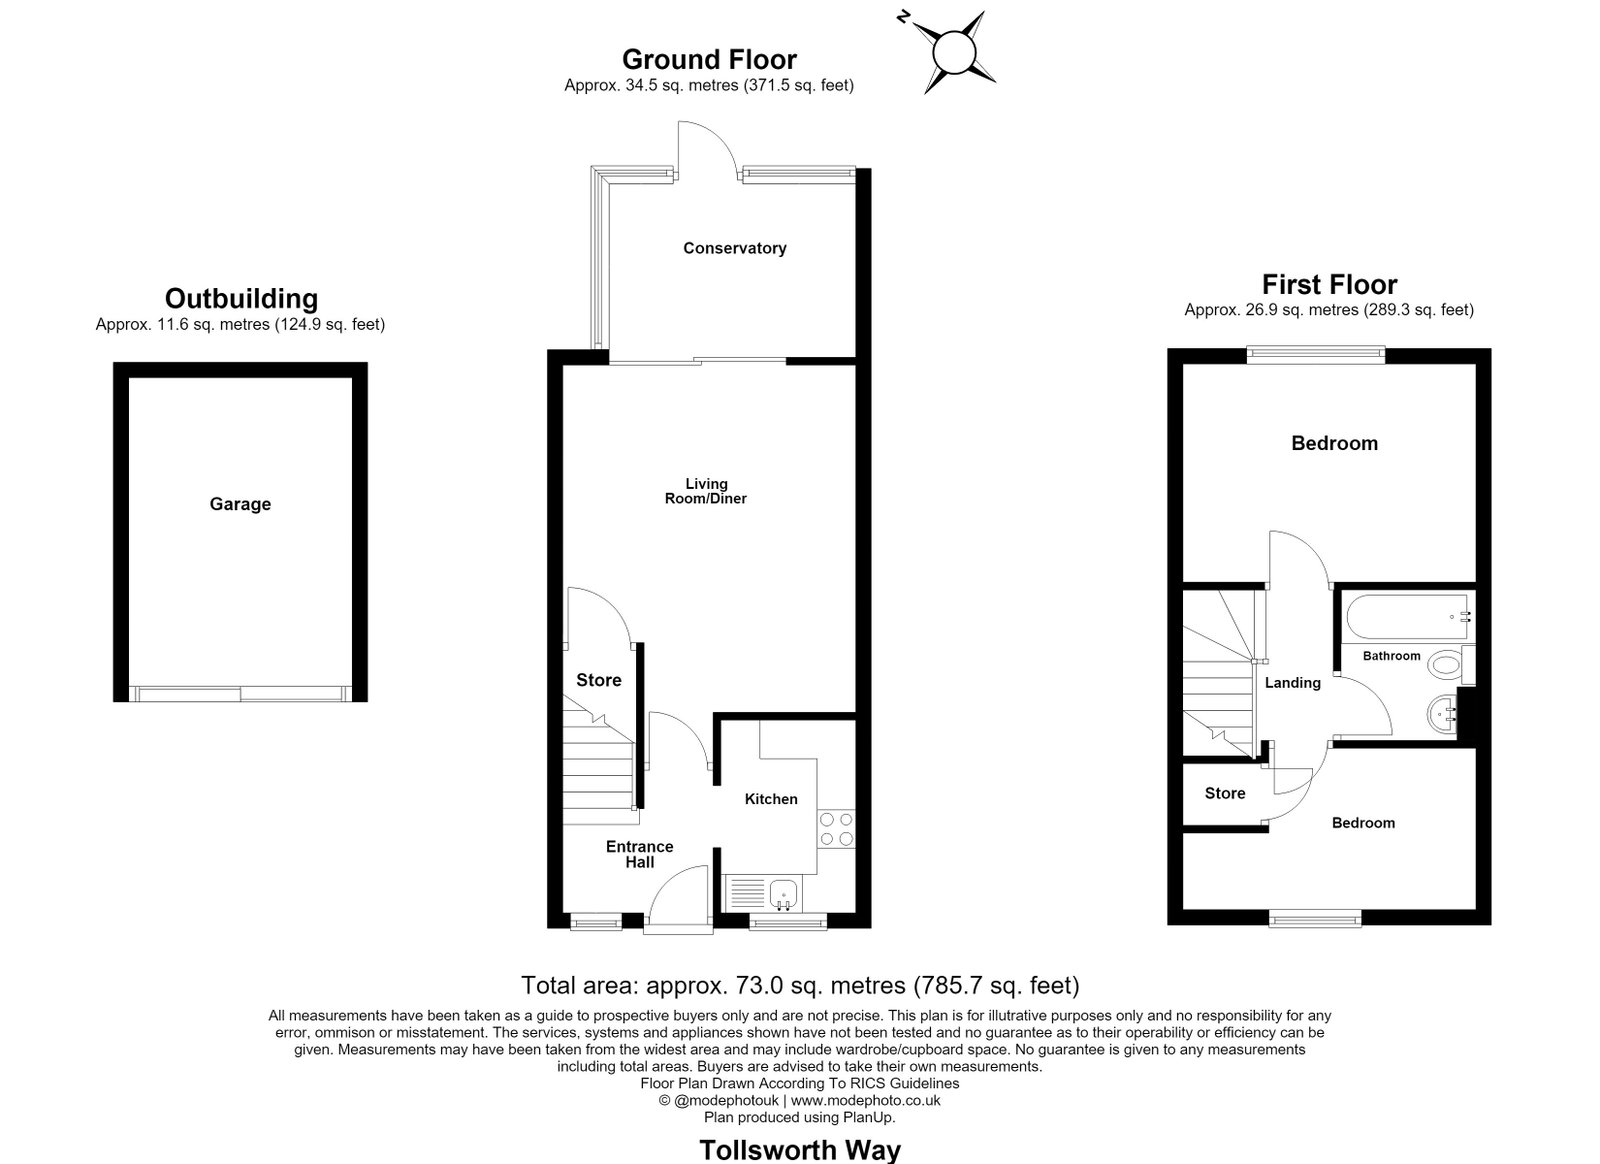
ENTRANCE HALL
Wood laminate floor. Radiator. uPVC double glazed front door and double glazed window to front. Staircase to first floor. Door to Living Room. Side archway opening to:
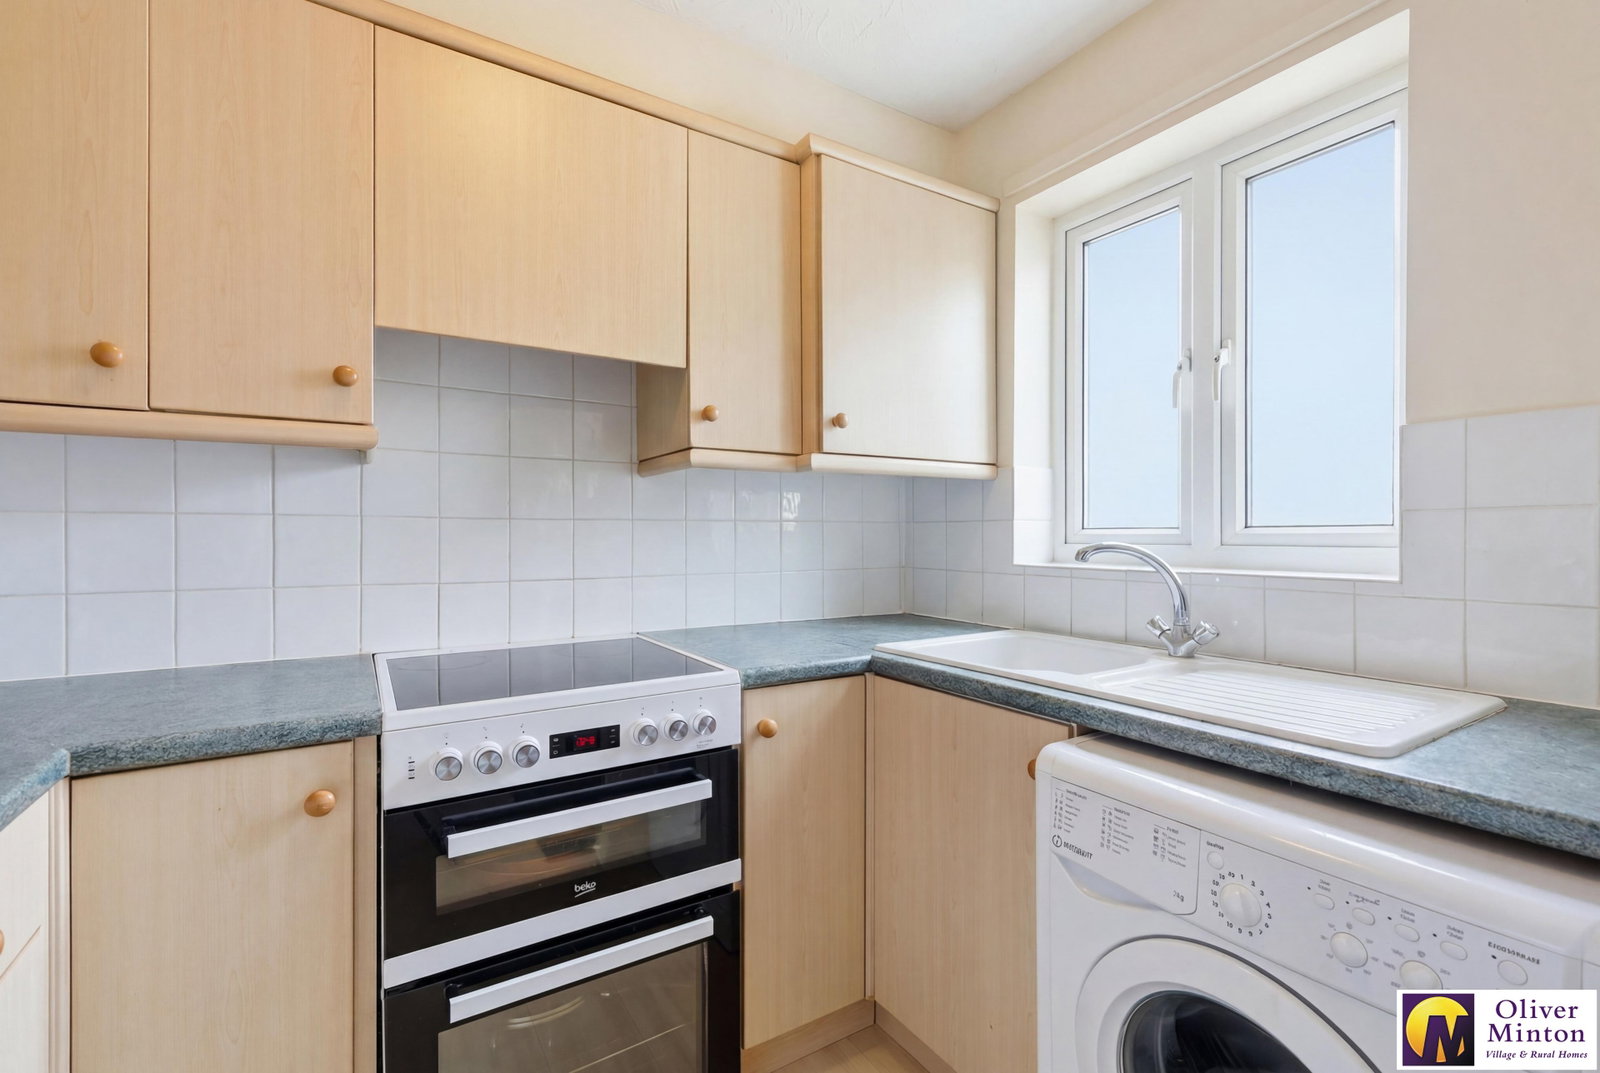
KITCHEN
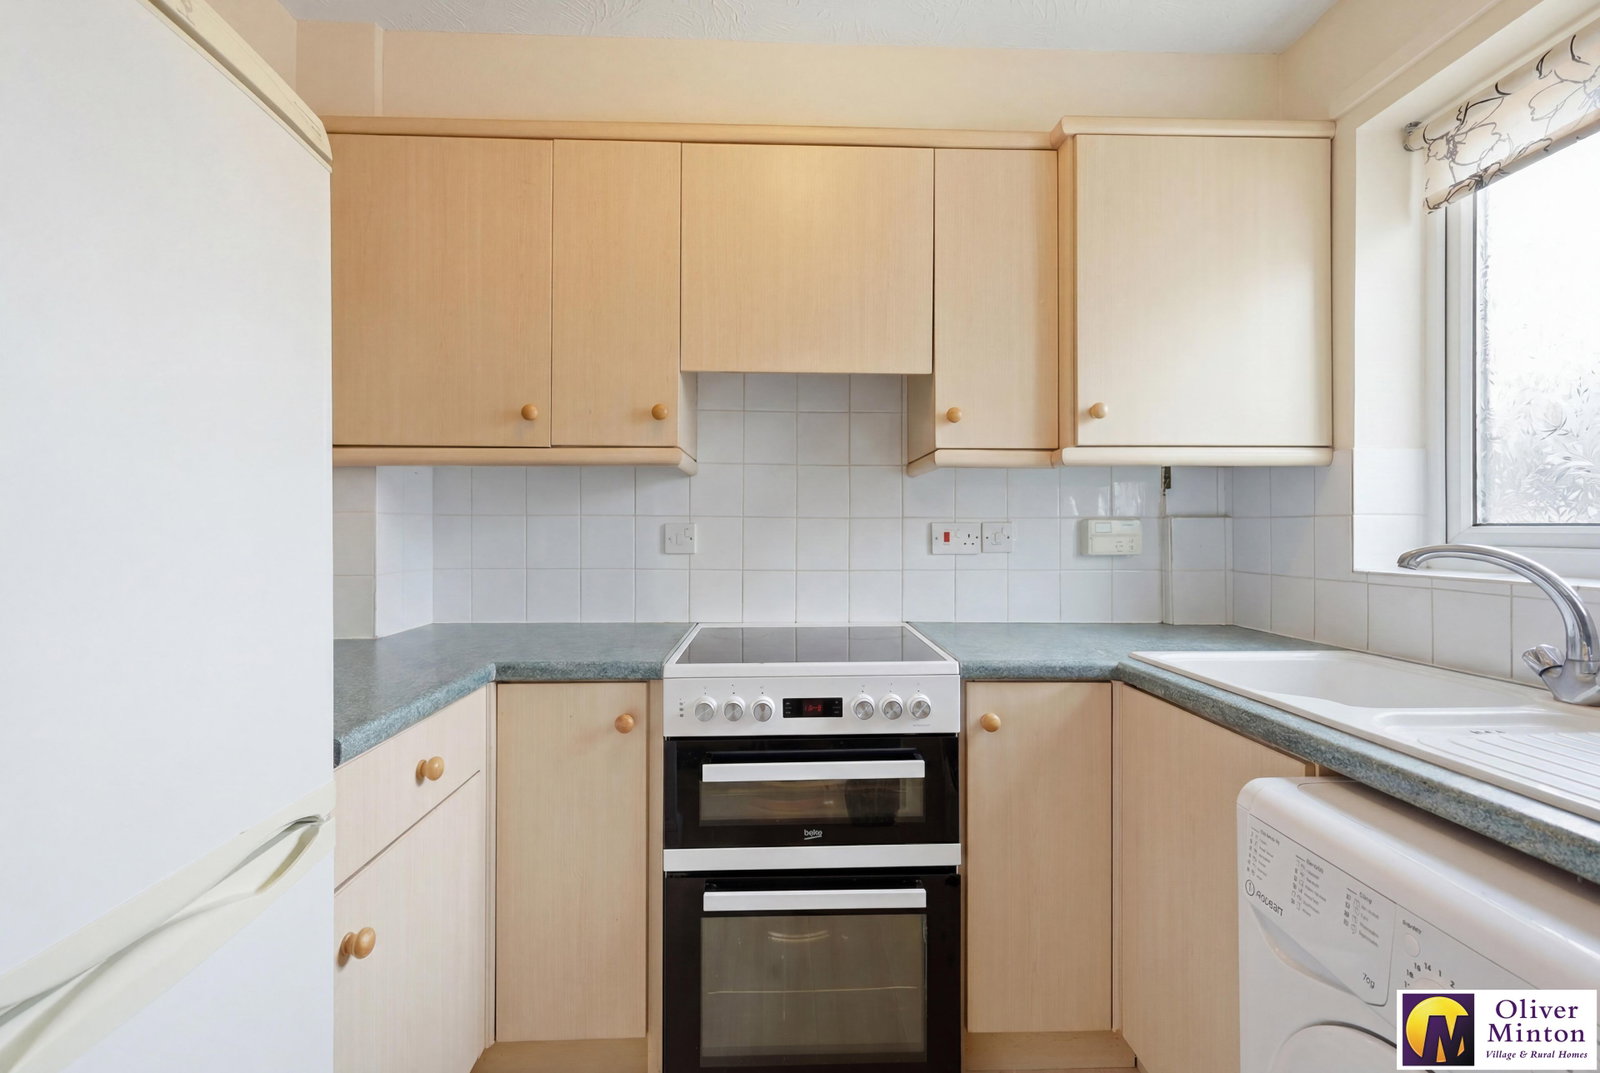
2.46m x 1.73m (8'1 x 5'8)
uPVC double glazed window ro front. Fitted wall, base and drawer units with work surfaces incorporating single drainer sink unit. Space for fridge/freezer. Recess for cooker. Plumbing for washing machine. Cupboard concealing wall-mounted 'Potterton Suprima' gas fired boiler. Wood laminate floor.
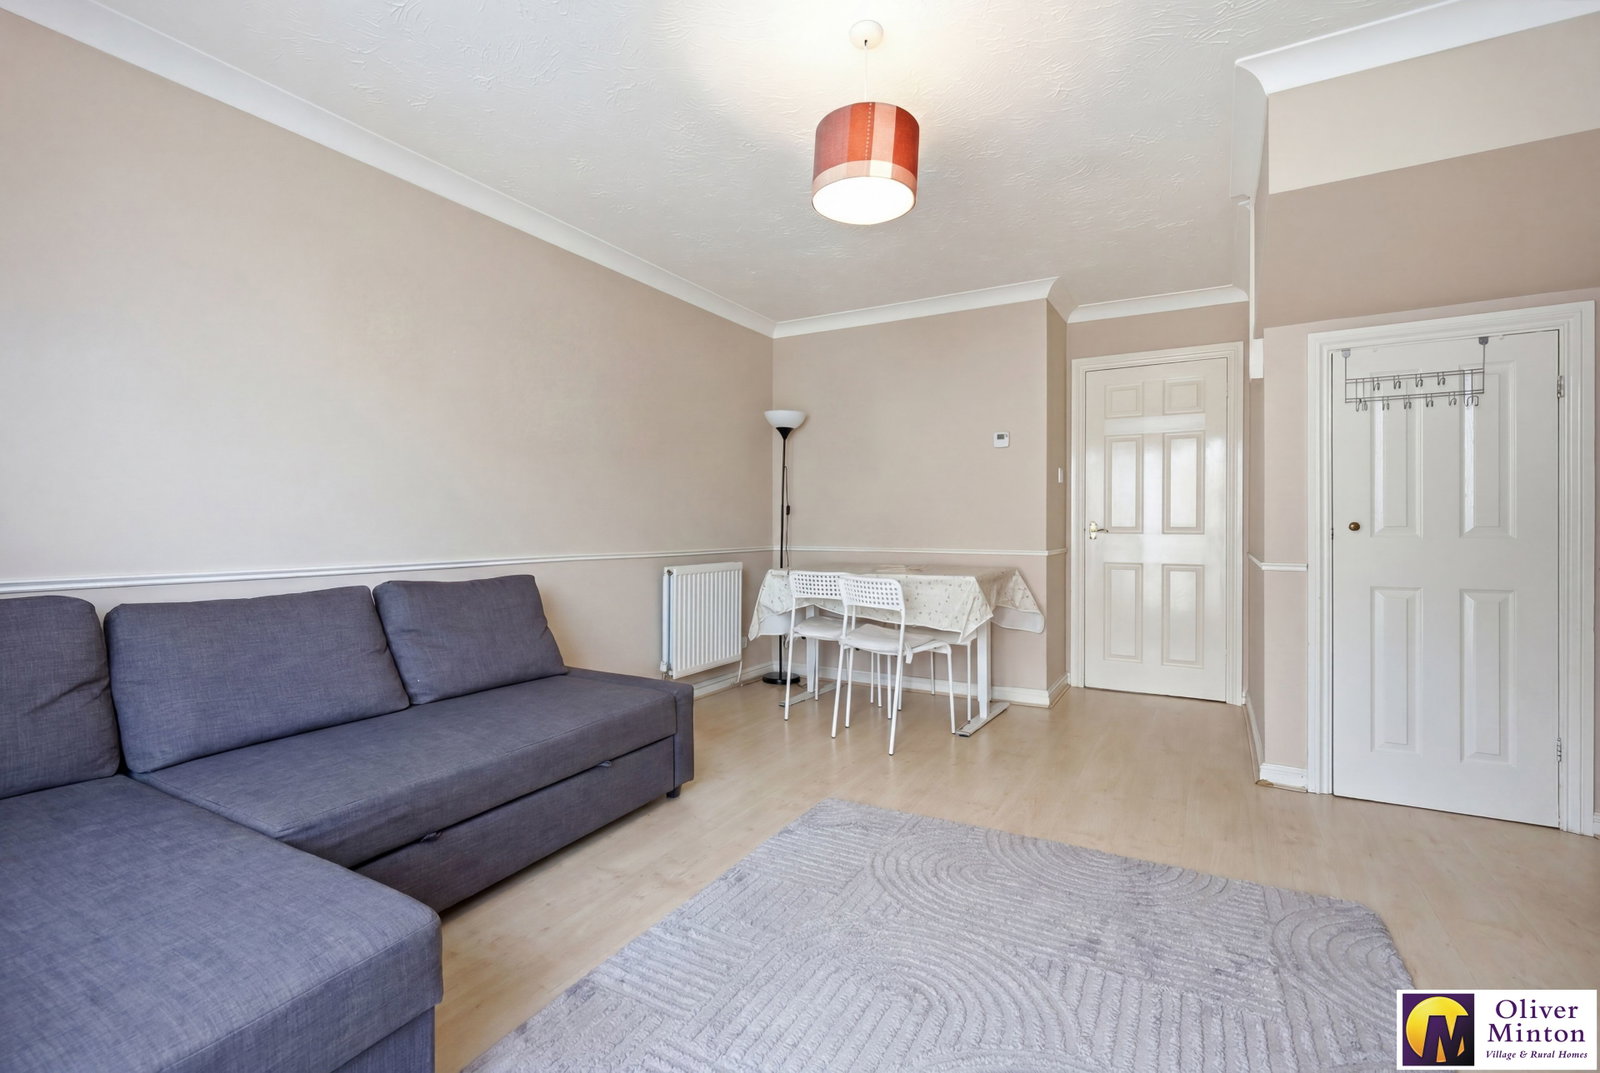
LIVING ROOM
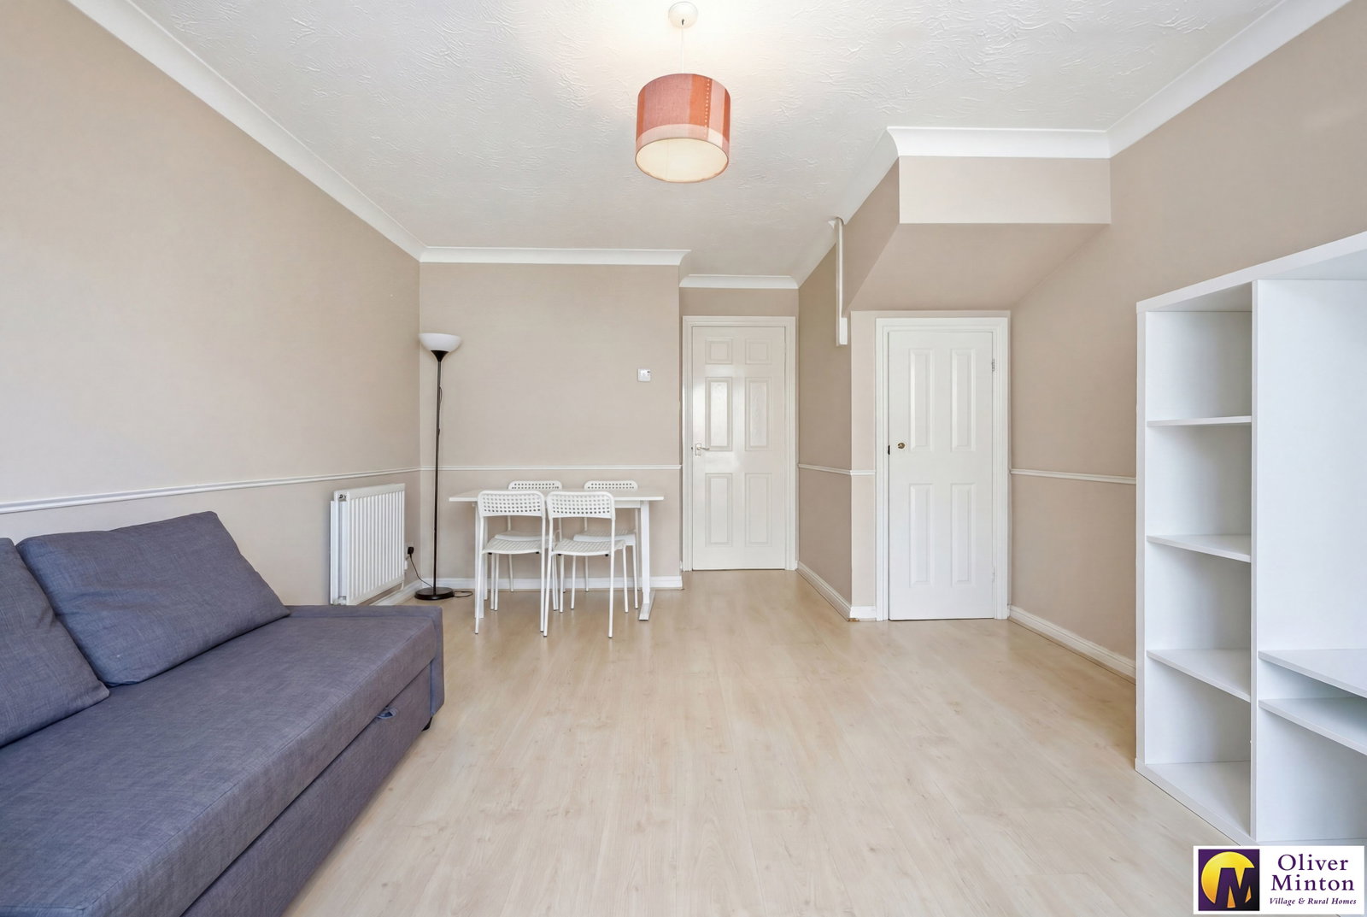
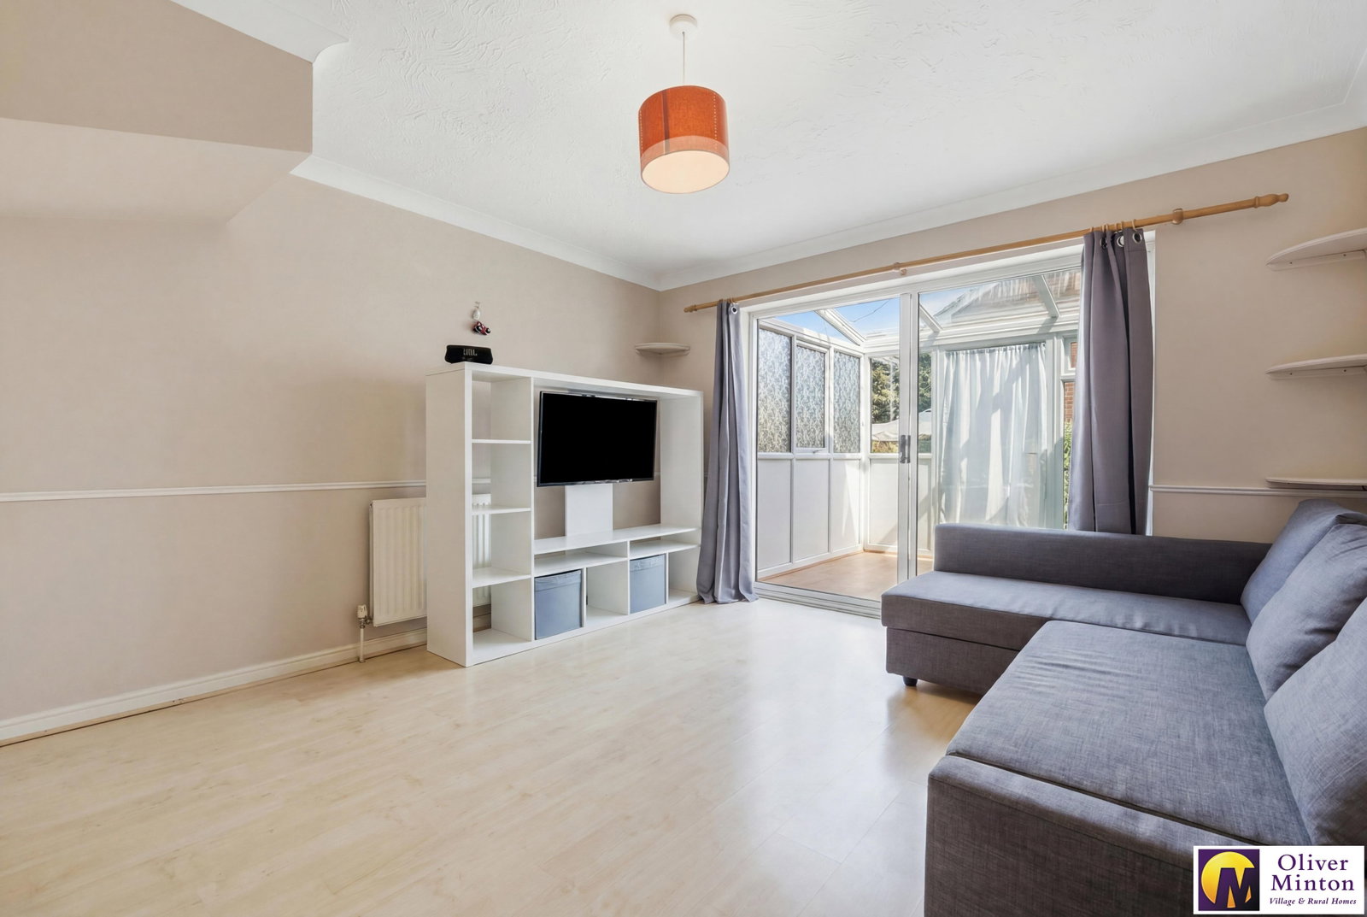
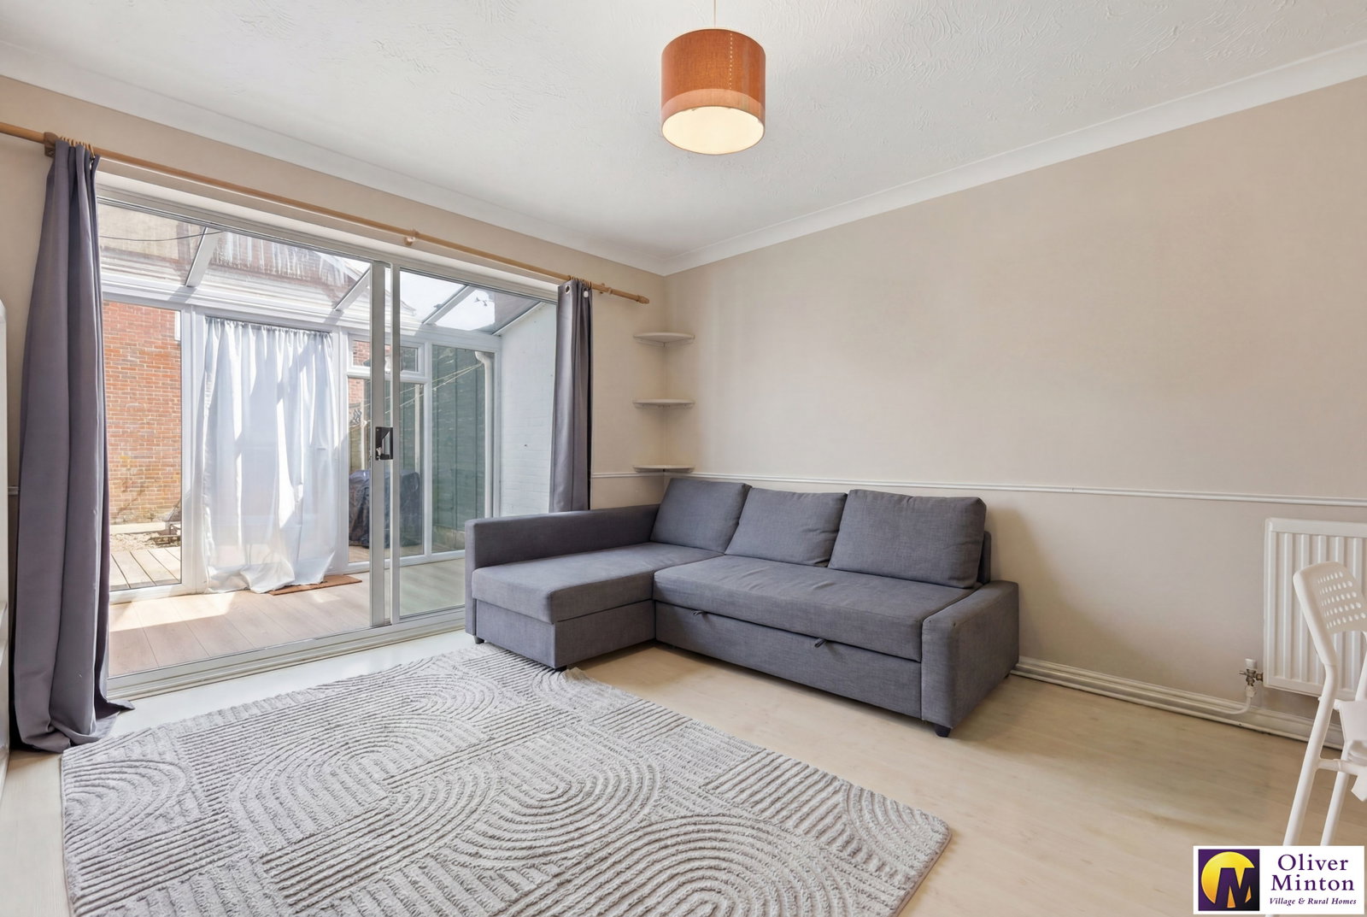
4.57m x 3.73m (15'0 x 12'3)
Wood laminate floor. Double glazed sliding patio doors to Conservatory. 2 radiators. Door to understairs storage cupboard.
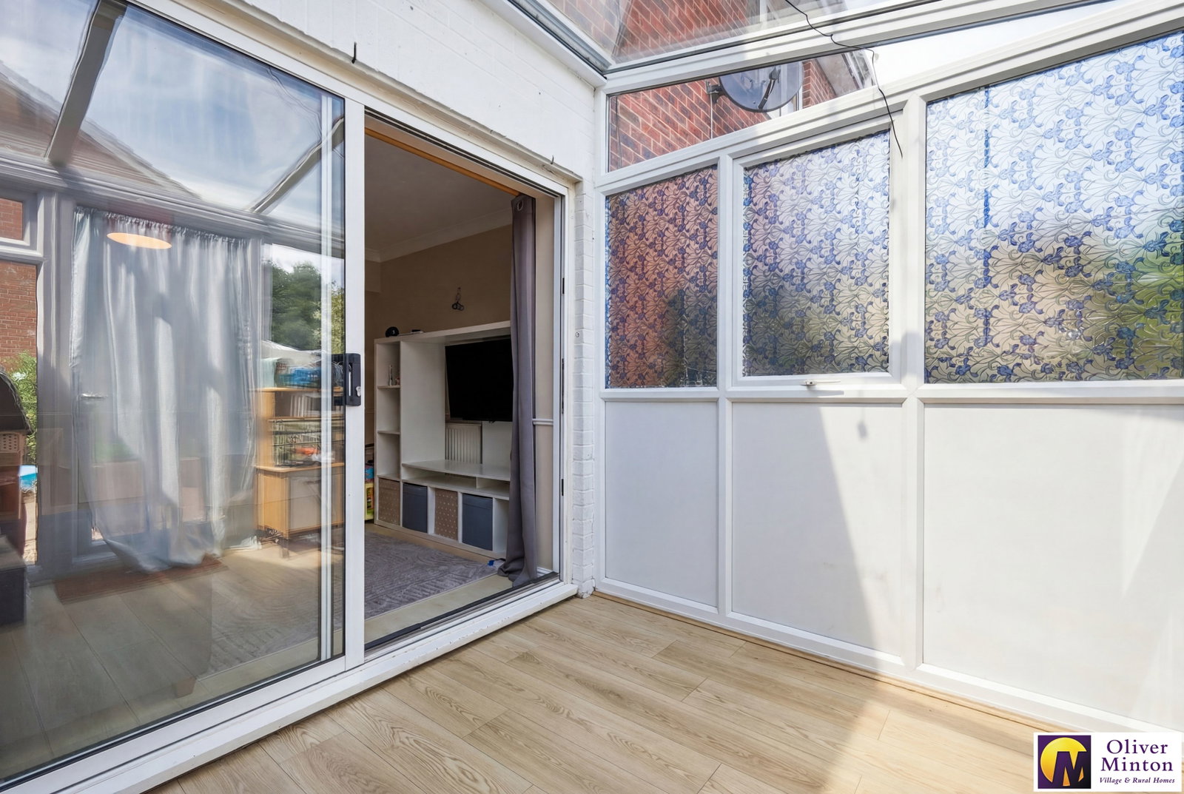
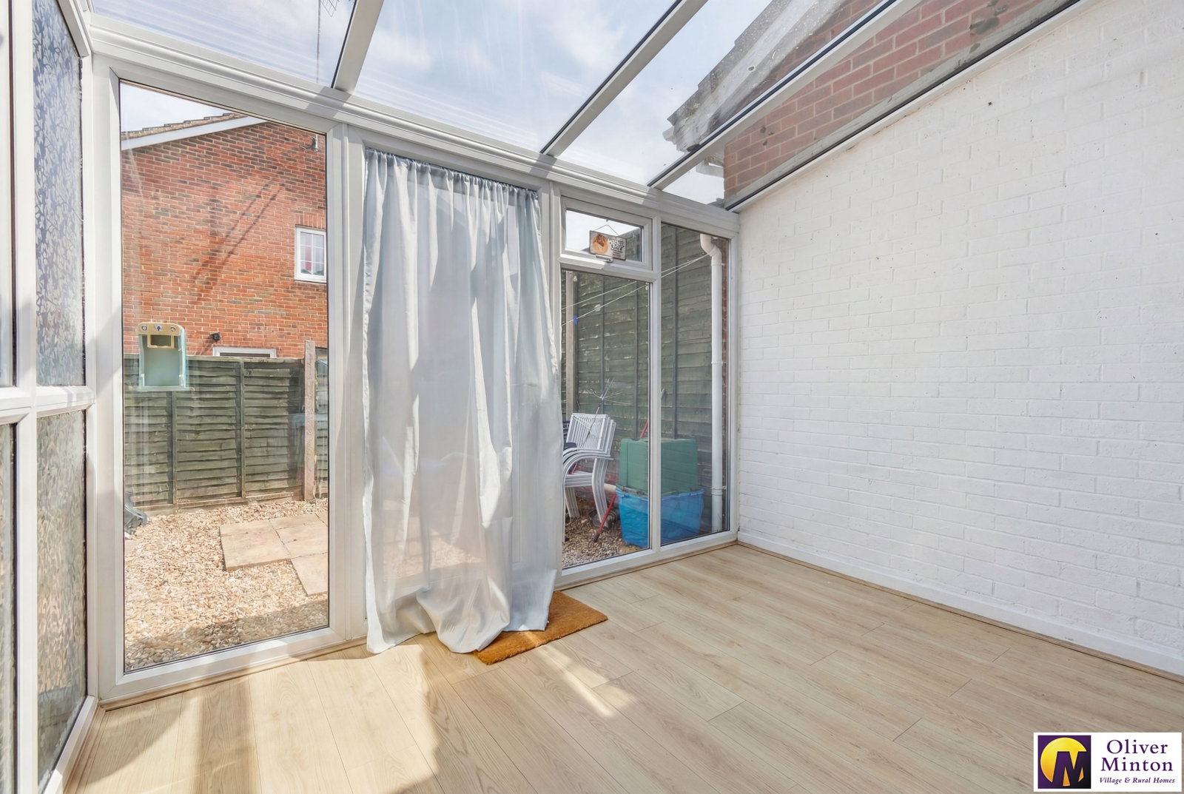
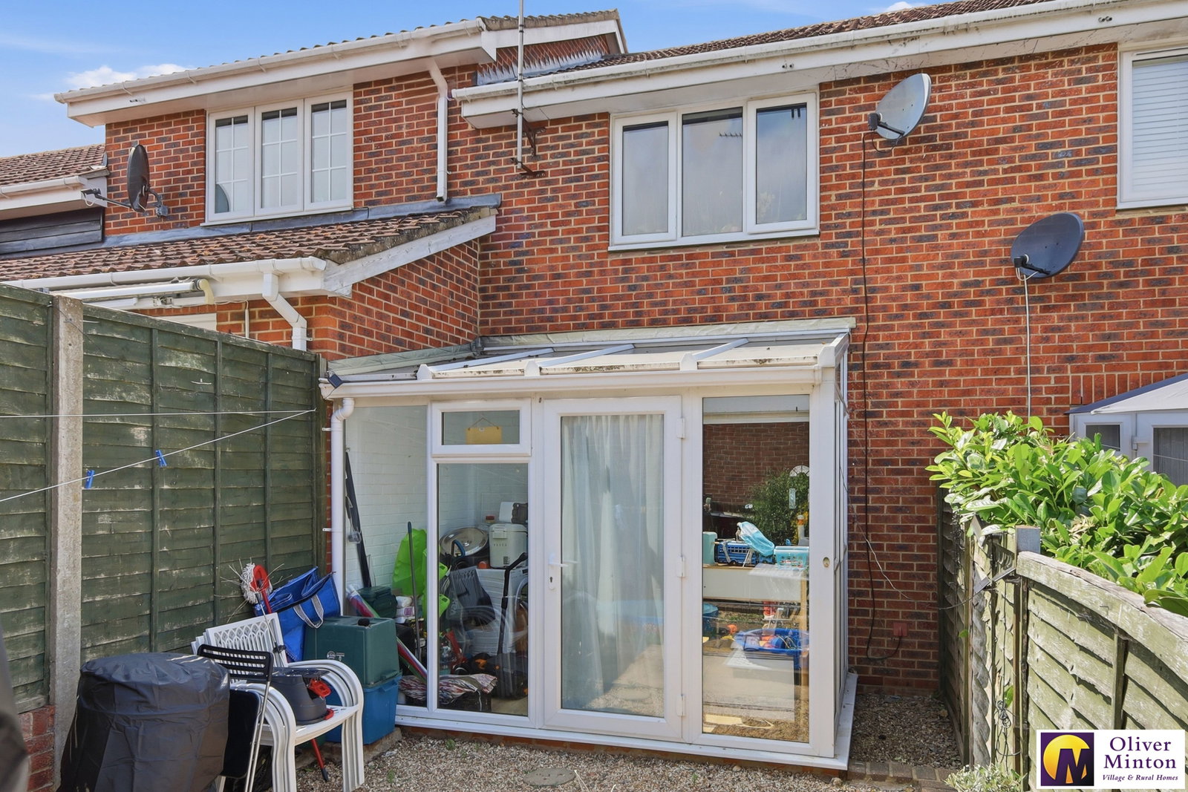
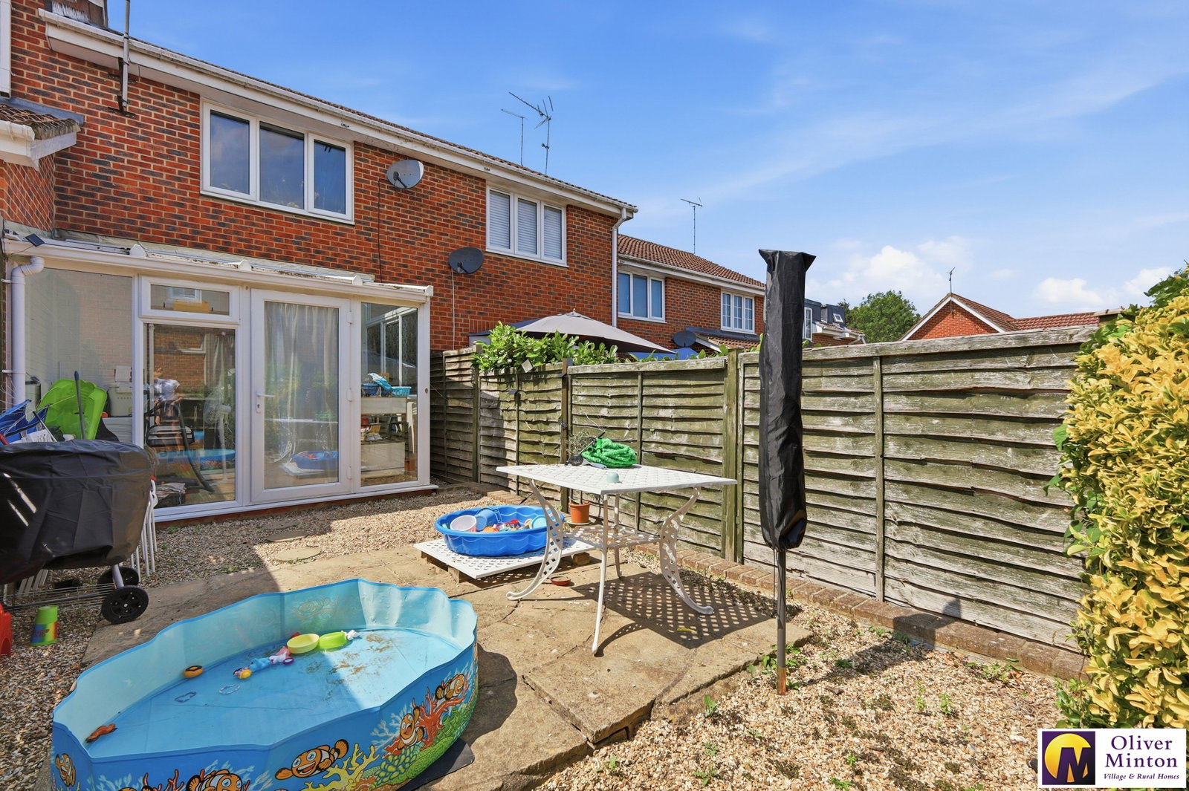
DOUBLE GLAZED CONSERVATORY
3.15m x 2.18m (10'4 x 7'2)
Wood laminate floor. Double glazed construction. (built 2017)
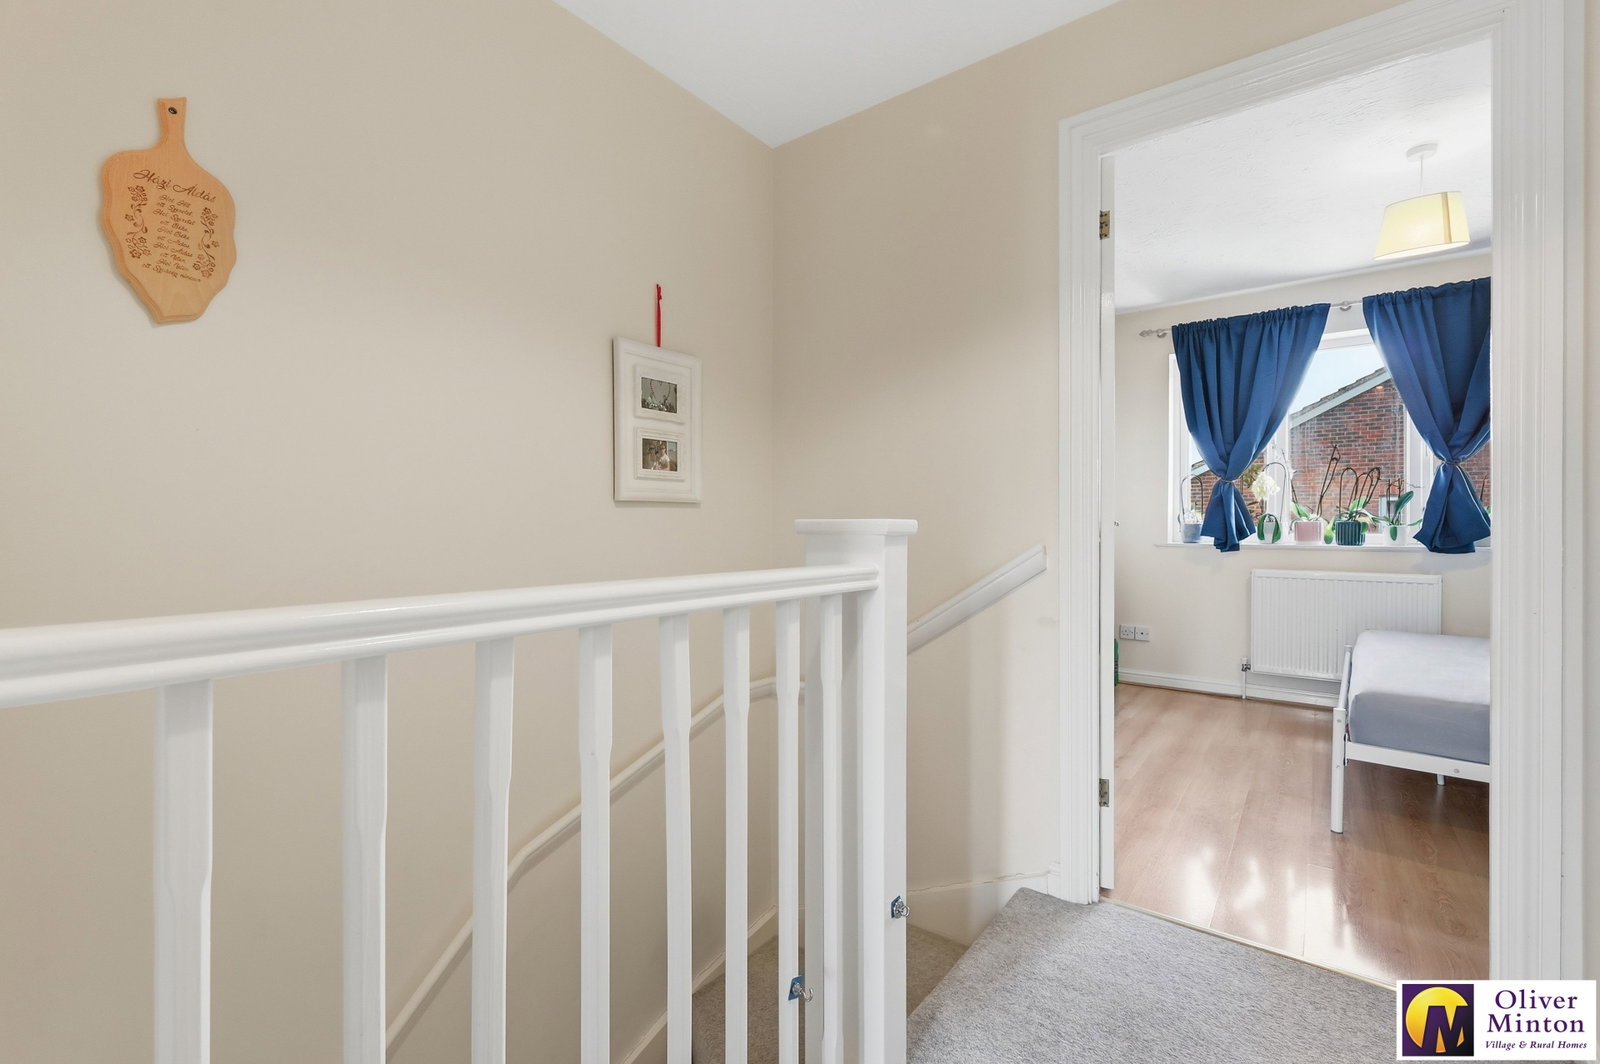
FIRST FLOOR LANDING
Access hatch to loft.
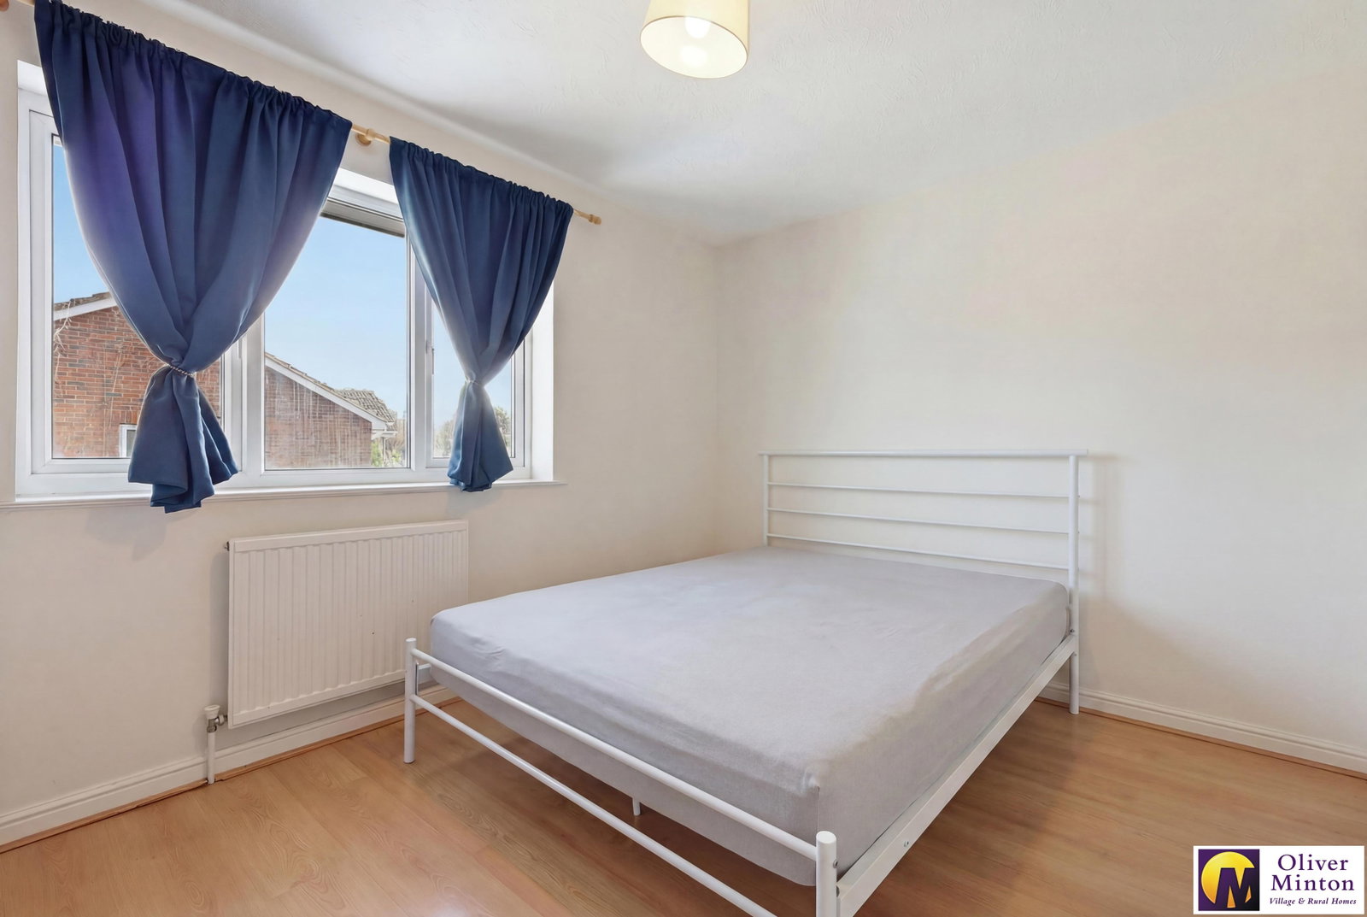
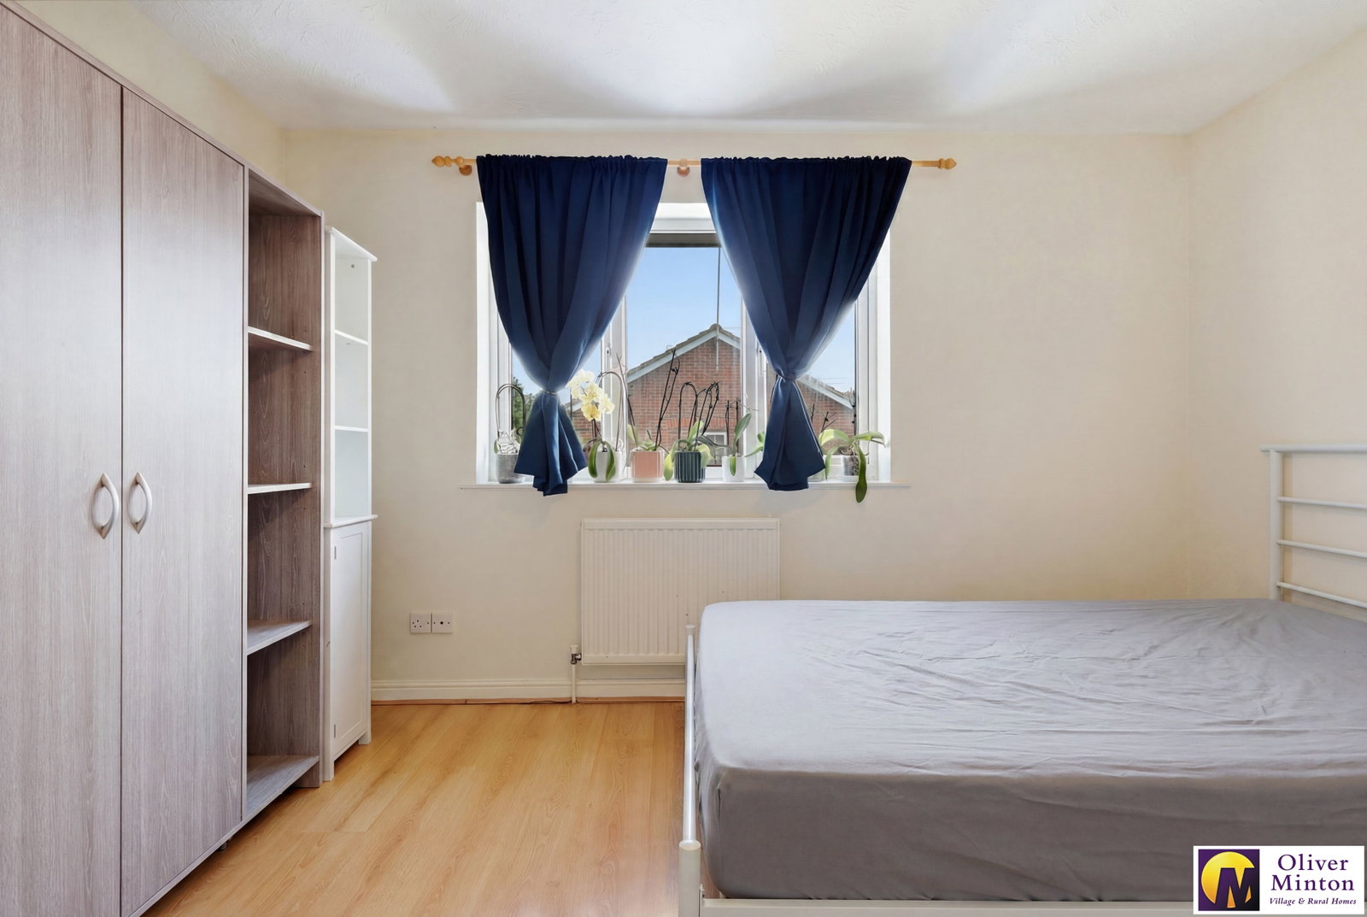
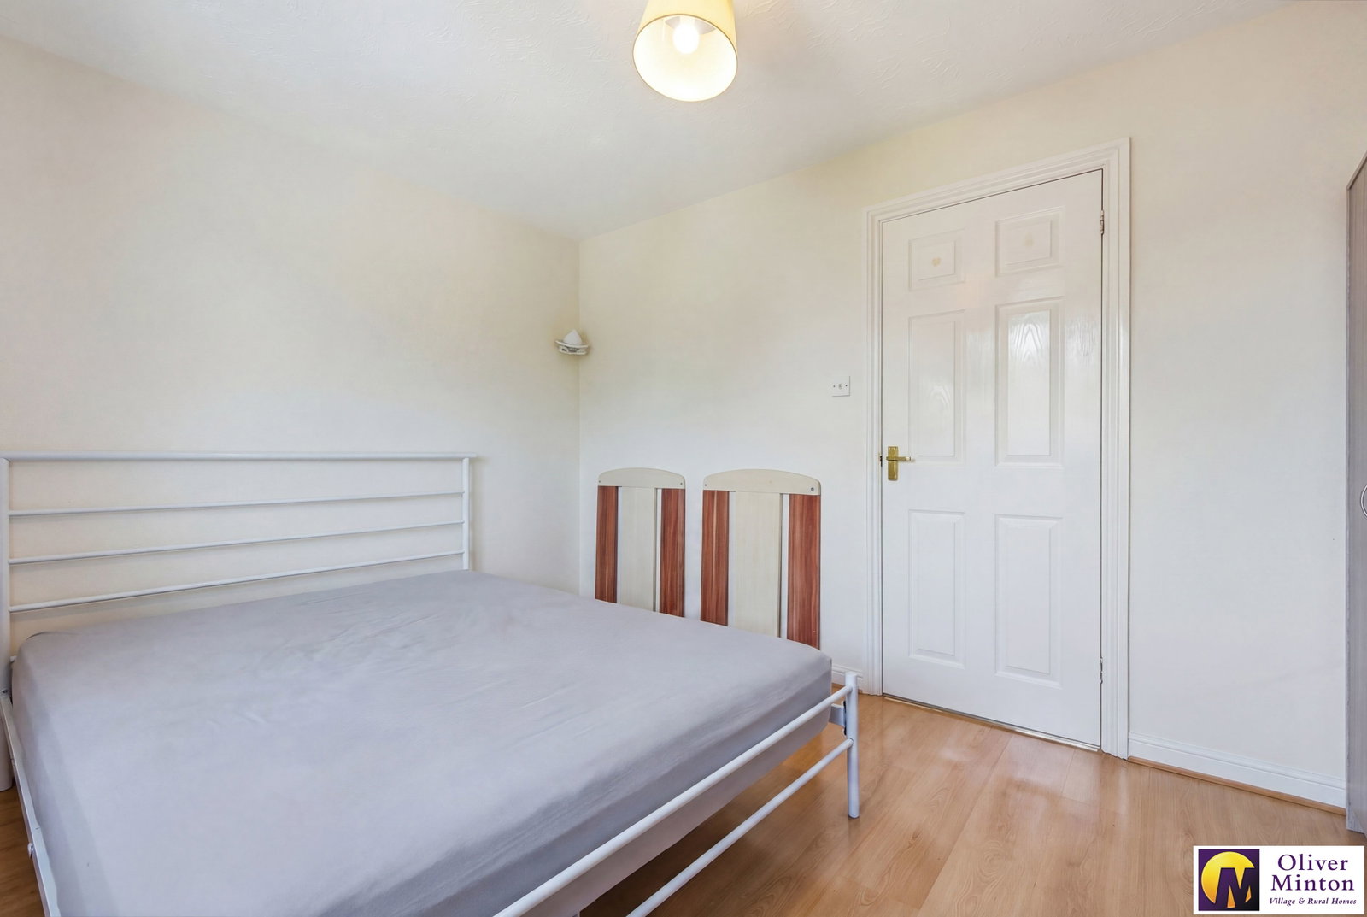
BEDROOM ONE
3.73m x 2.79m (12'3 x 9'2)
uPVC double glazed window to rear. Radiator. Wood laminate floor.
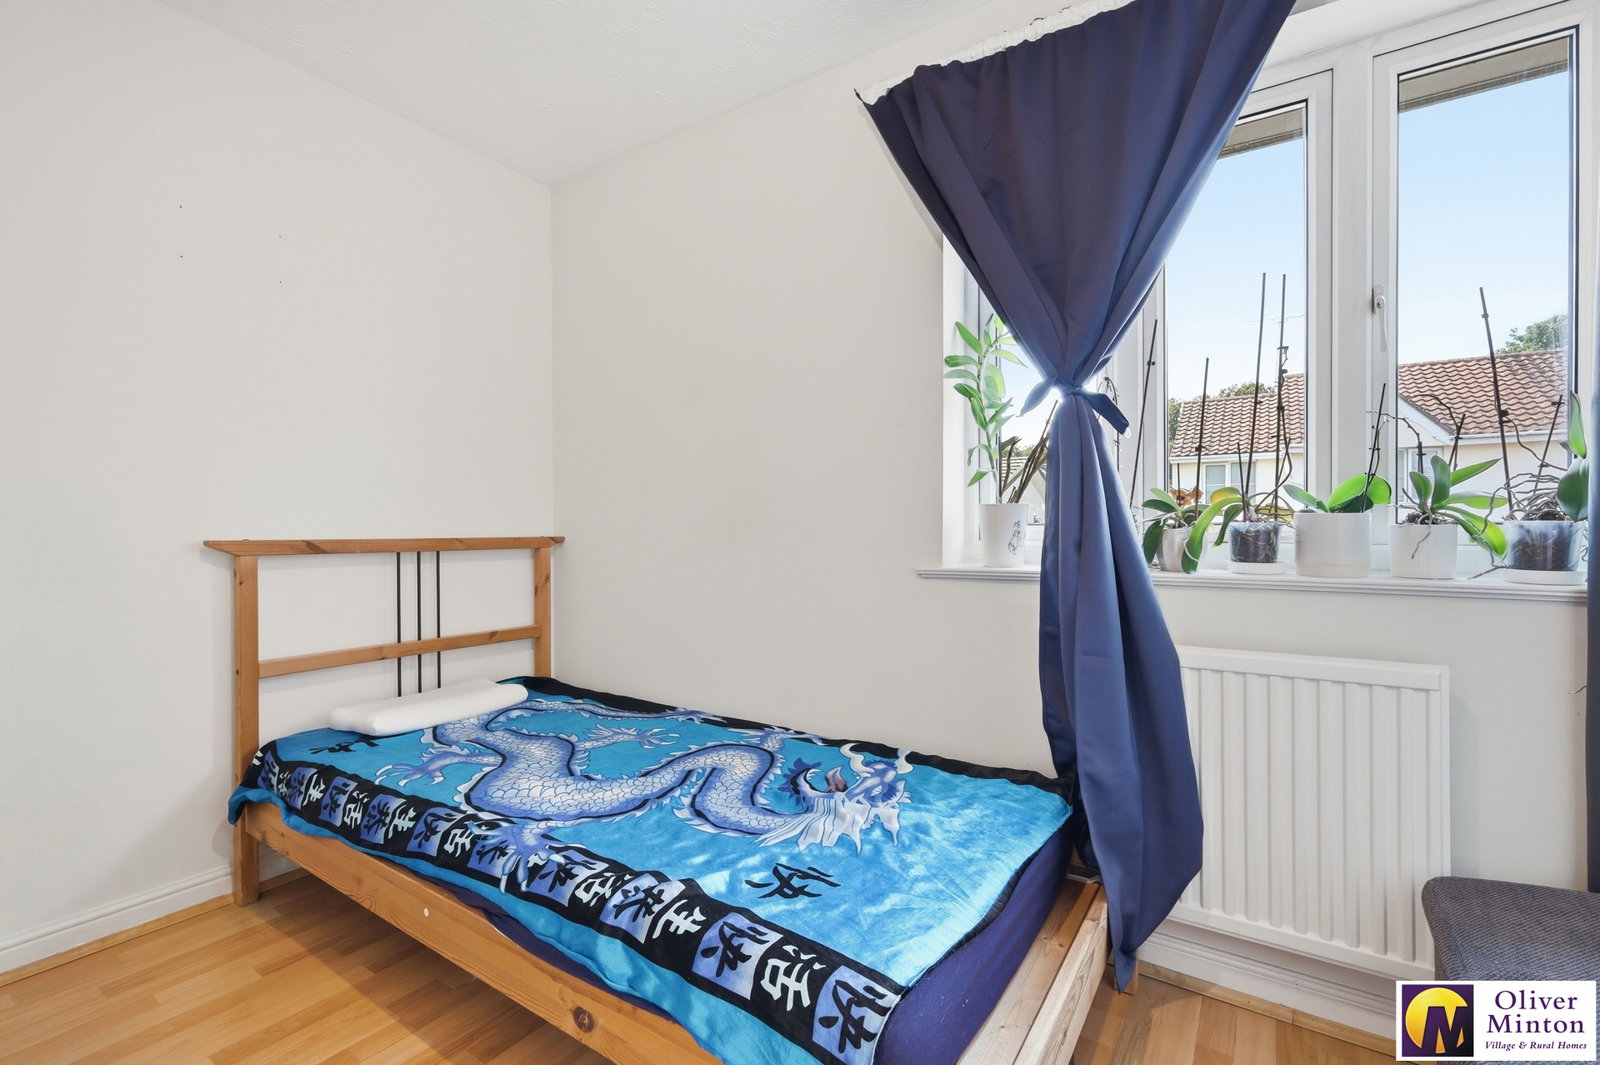
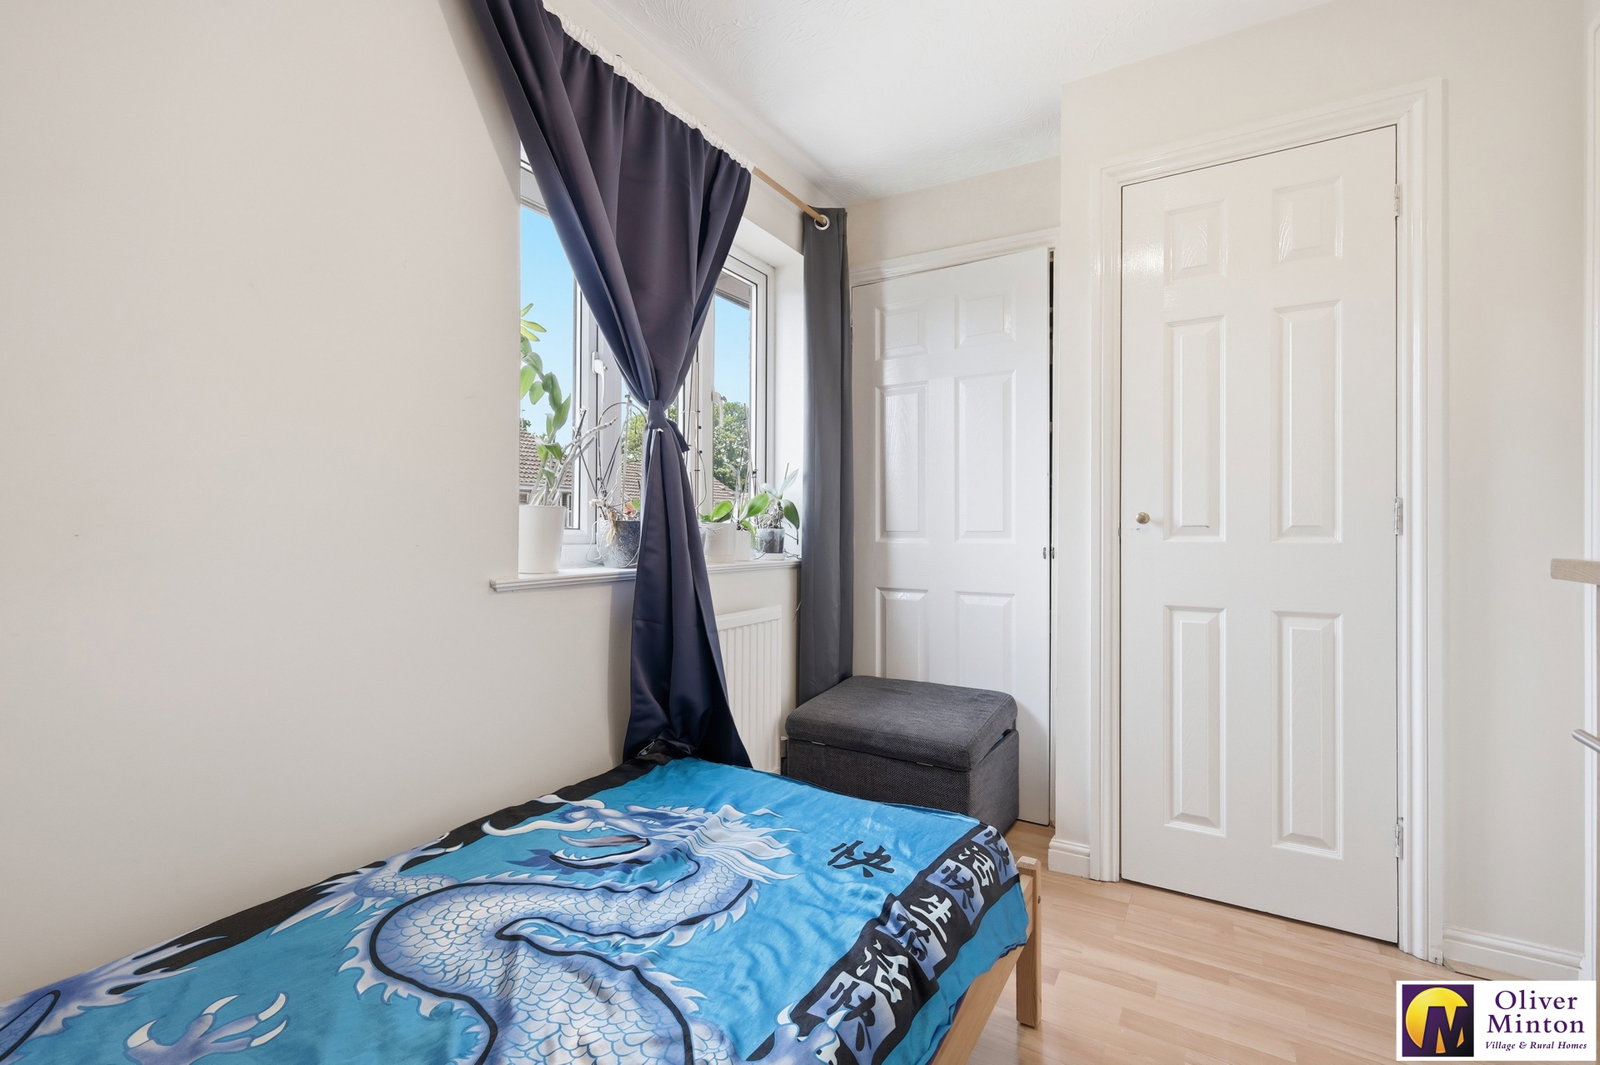
BEDROOM TWO
3.10m x 2.06m (10'2 x 6'9)
uPVC double glazed window to front. Wood laminate floor. Radiator. Door to built-in wardrobe and airing cupboard housing hot water cylinder.
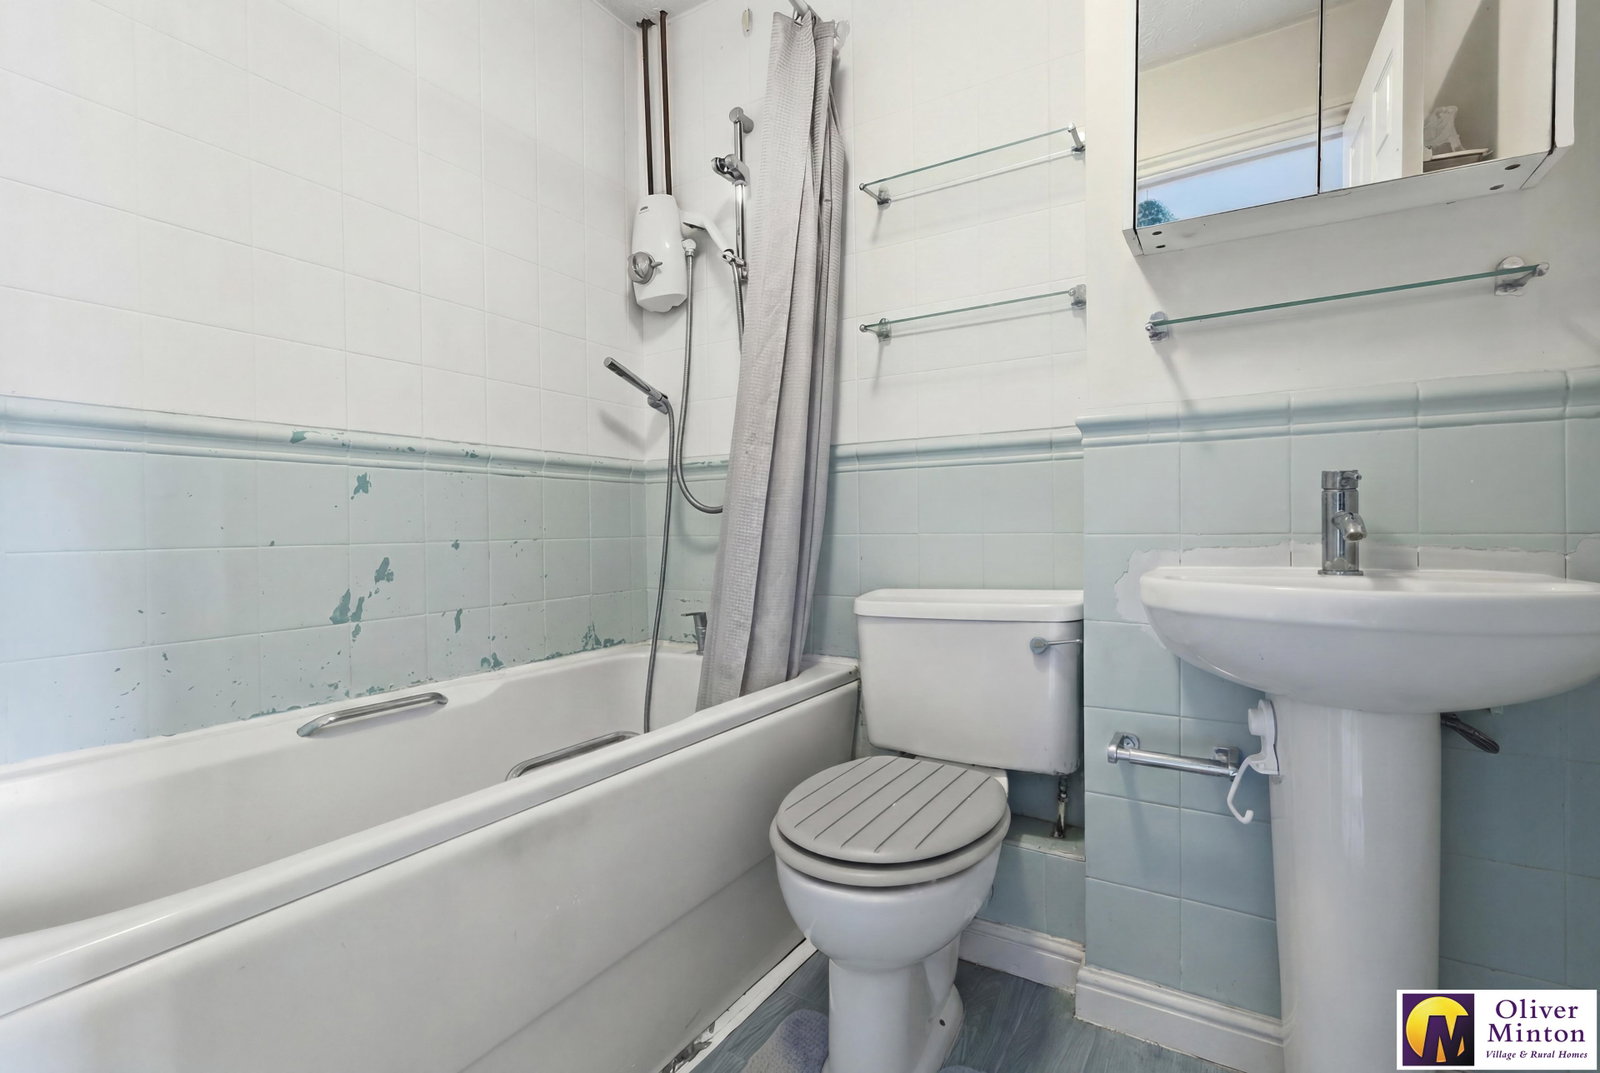
BATHROOM
1.93m x 1.68m (6'4 x 5'6)
Comprising bath with electric shower above, WC and pedestal hand basin.
OUTSIDE
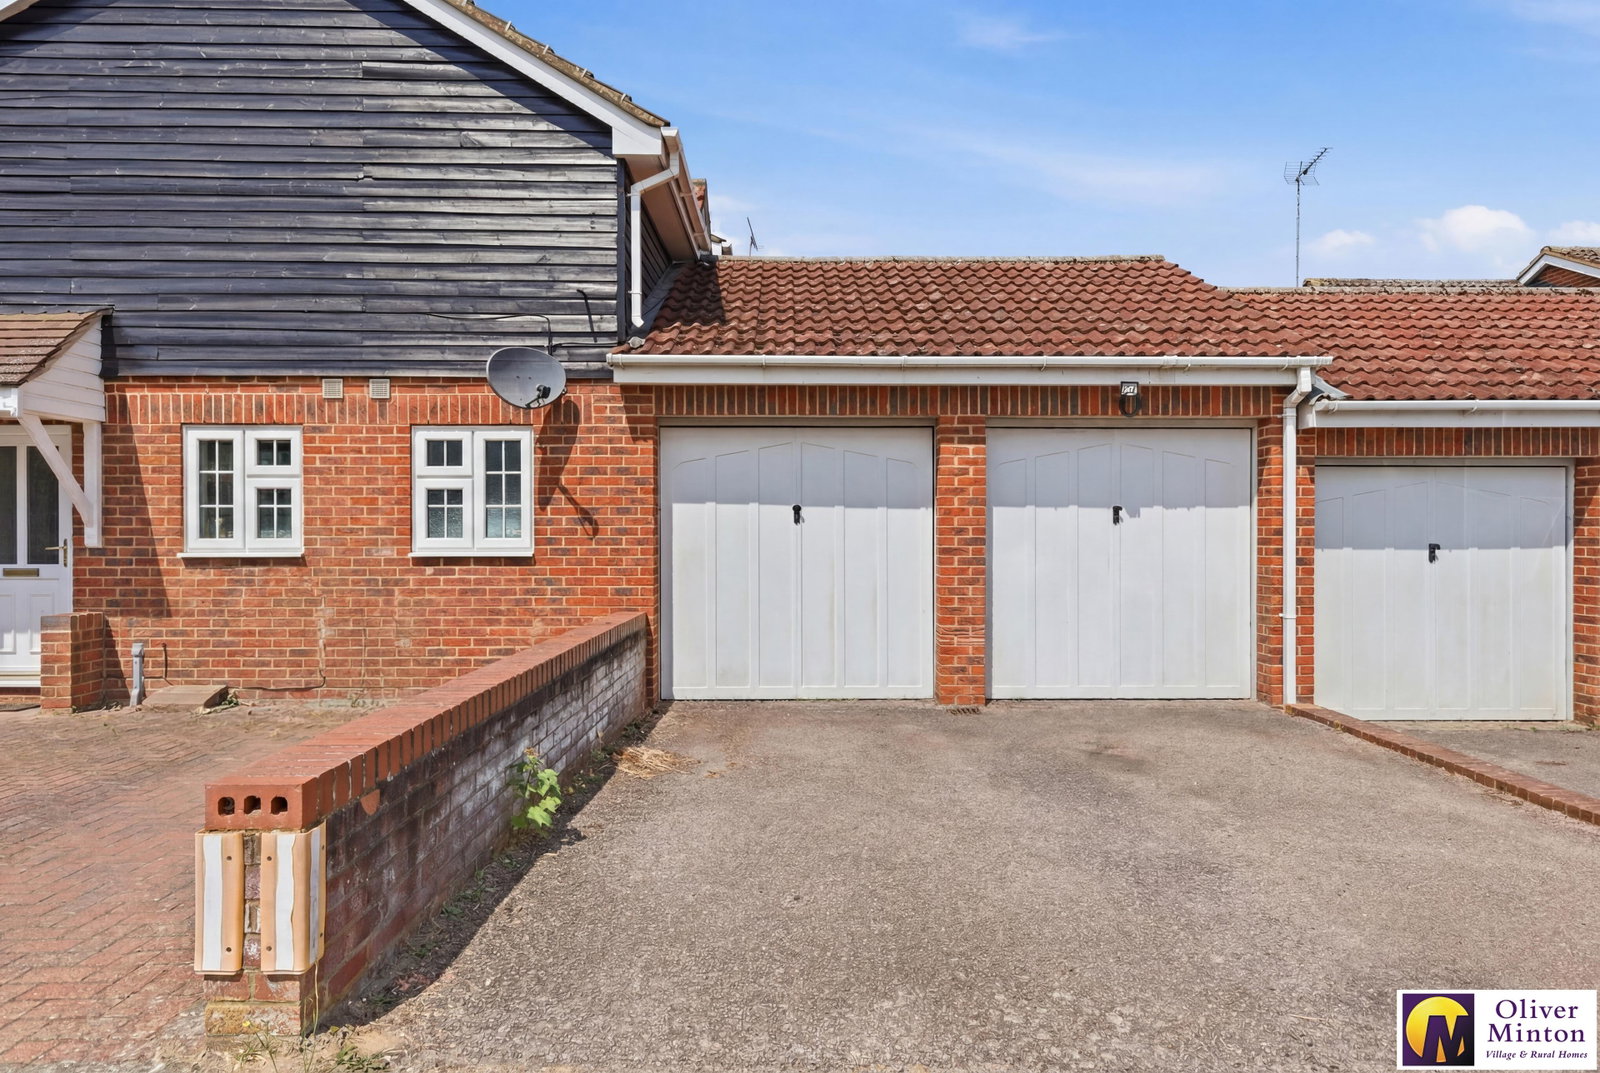
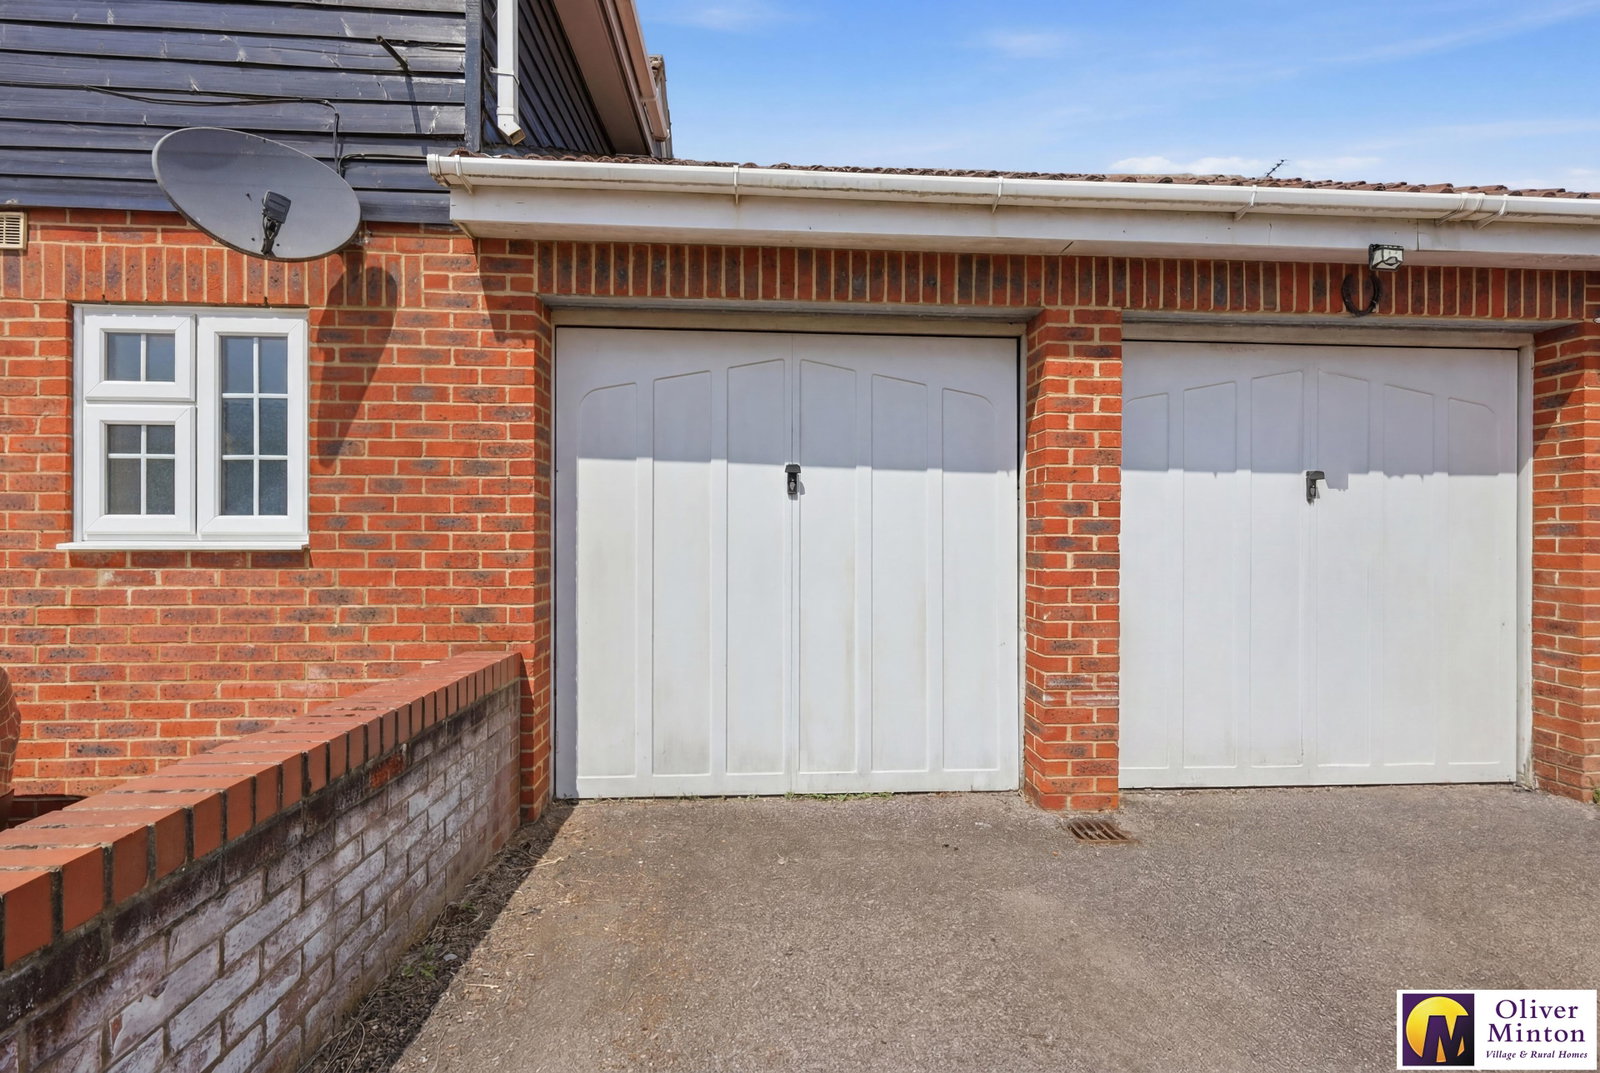
GARAGE & FURTHER PARKING
Up and over door. Eaves storage. FURTHER PARKING SPACE IN FRONT OF GARAGE.
REAR GARDEN
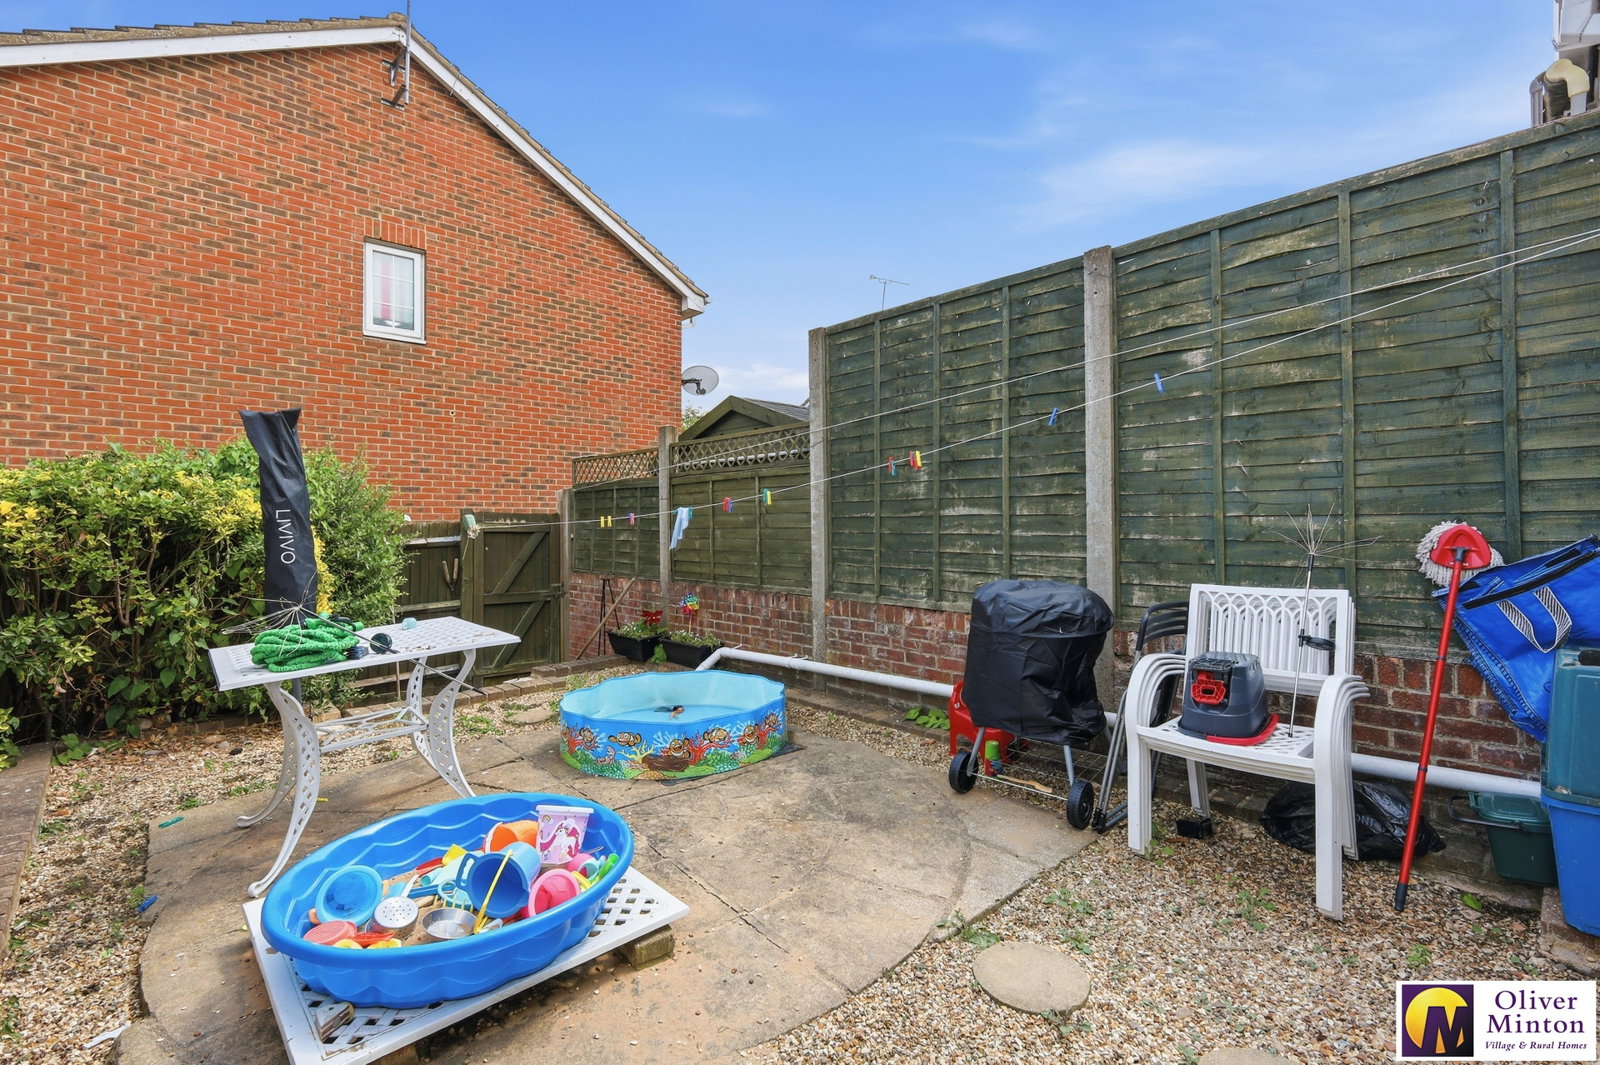
Fully paved and enclosed by panelled fencing with rear access gate.
AGENTS NOTES
All mains services are connected with mains water, sewerage, electricity and gas central heating to radiators.
Broadband & mobile phone coverage can be checked at https://checker.ofcom.org.uk/
There is an annual maintenance charge of circa £250 towards the upkeep of the communal areas in the road.

on 01920 822999 or Email us.
These results are estimates and are only intended as a guide. Make sure you obtain accurate figures from your lender before committing to any mortgage. Your home may be repossessed if you do not keep up repayments on a mortgage.
| Tax Band | % | Taxable Sum | Tax |
|---|