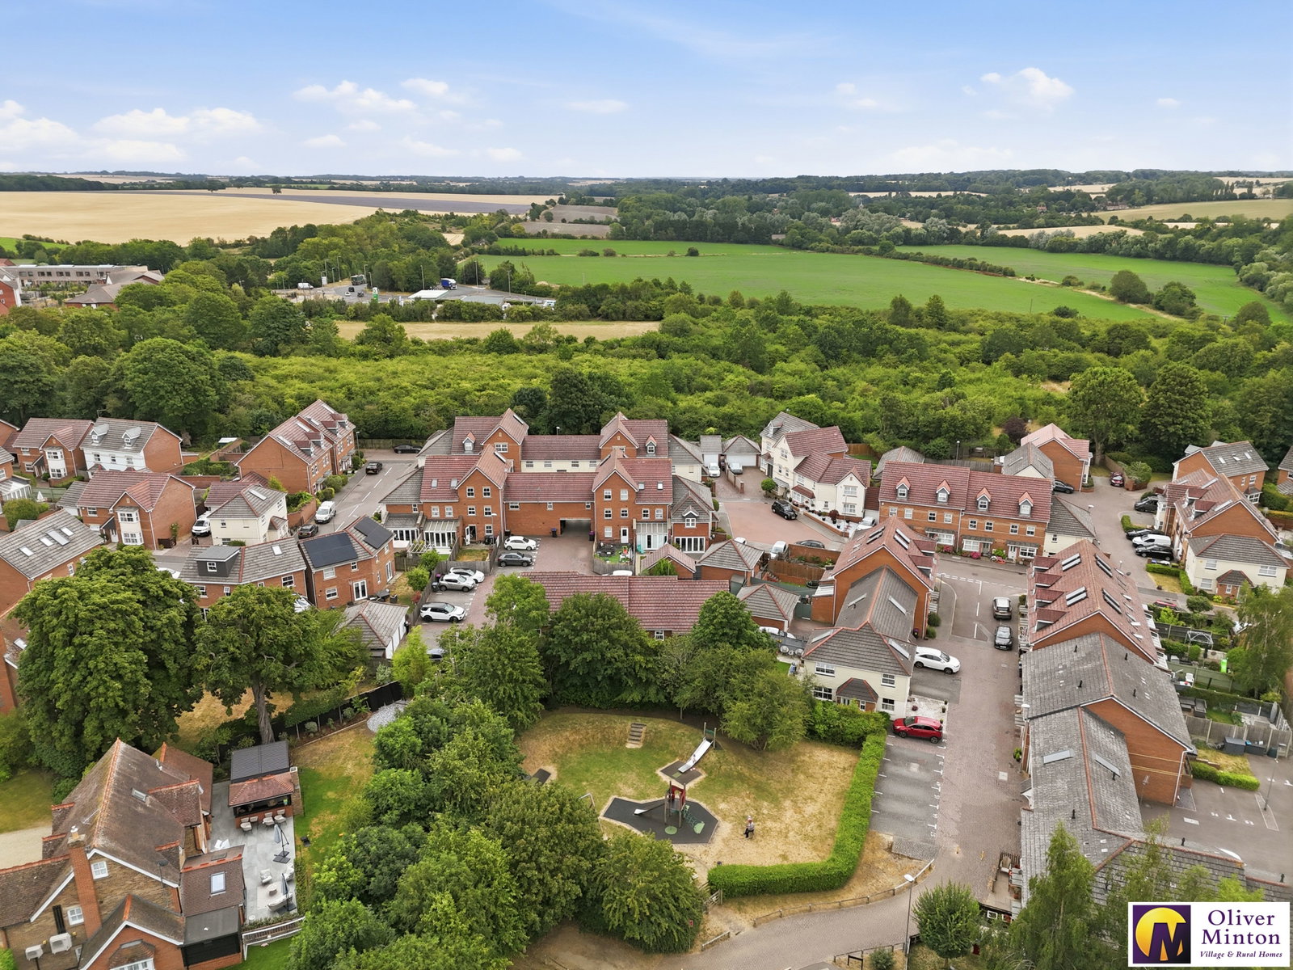
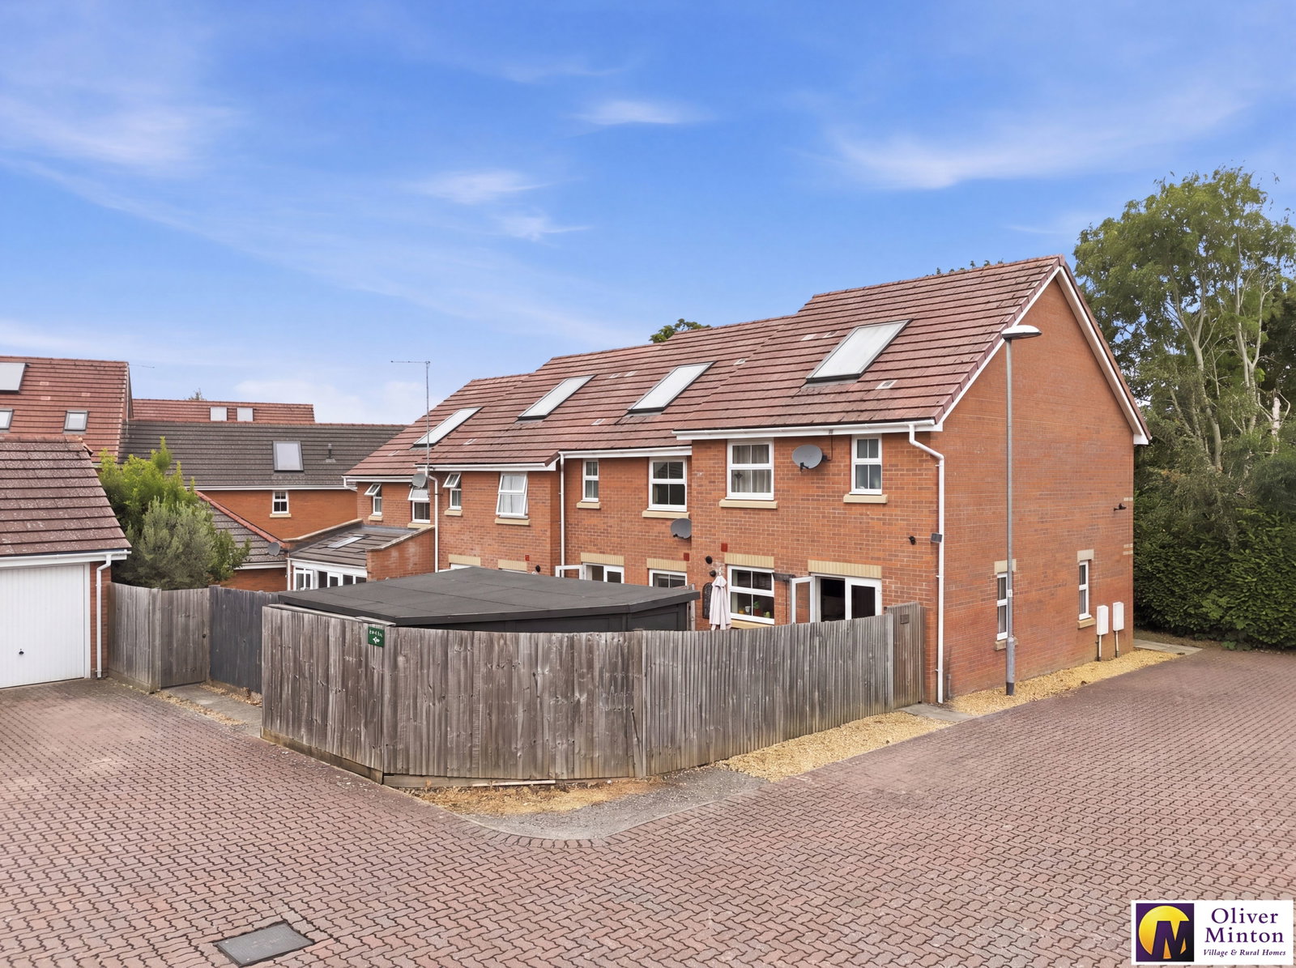
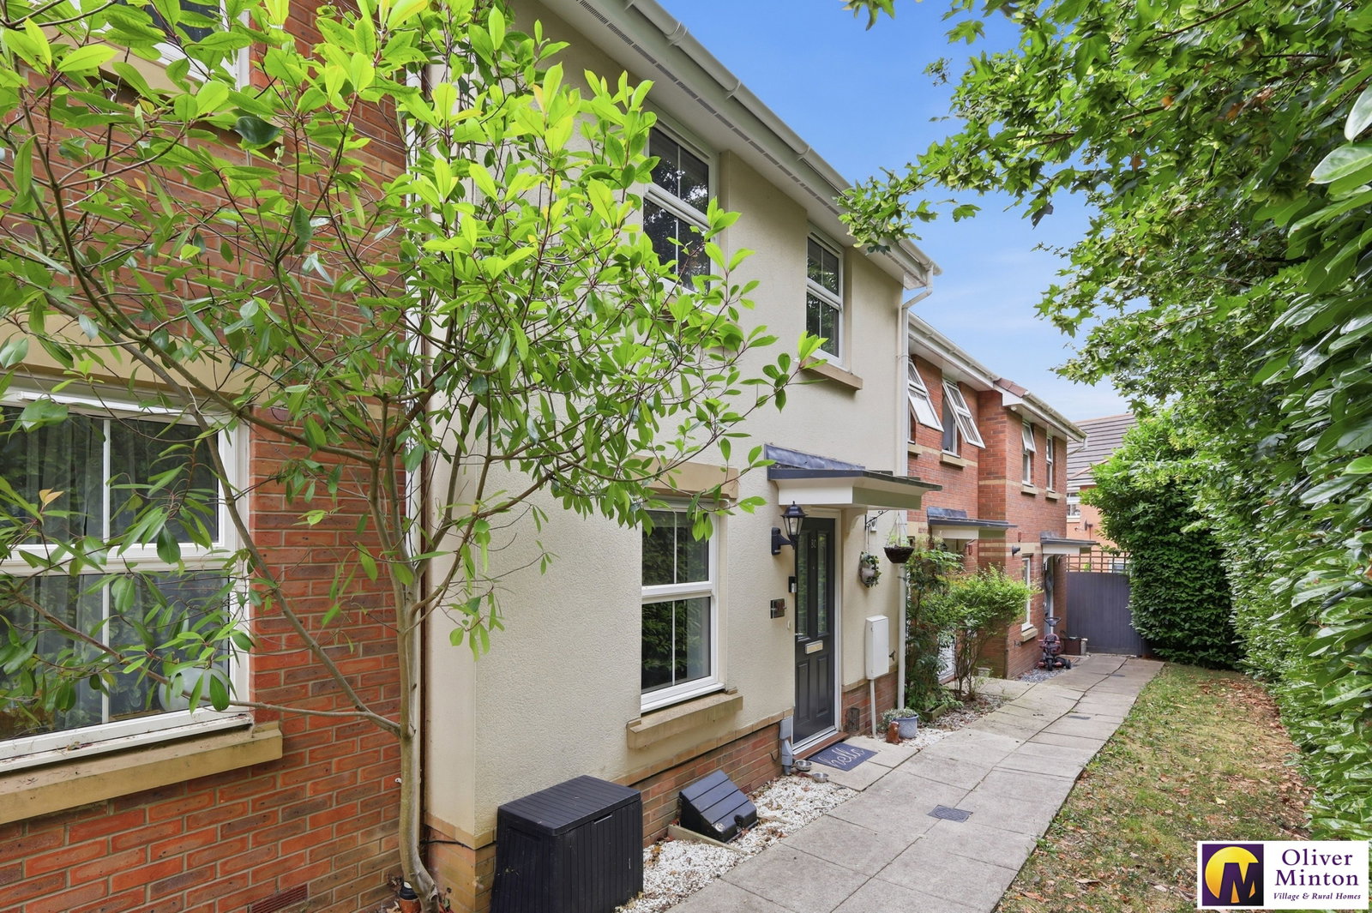
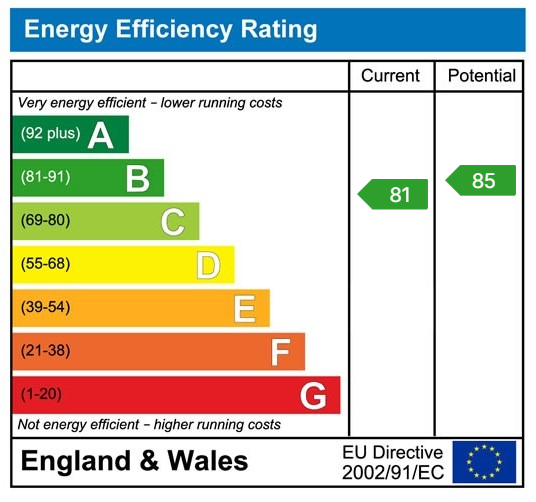
Oliver Minton are delighted to offer this well-appointed three-bedroom terraced home situated a short walk from the Buntingford high street. The ground floor has a canopy porch and guest cloakroom/w.c, whilst the living accommodation comprises a spacious living room, leading into a bright and airy kitchen/dining room. To the first floor there are three bedrooms with en-suite facilities to the principal bedroom, and a separate family bathroom. The property also benefits from an enclosed rear garden and garage with off-street parking, plus the addition of solar panels to increase energy efficiency.
Oliver Minton are delighted to offer this well-appointed three-bedroom terraced home situated a short walk from the Buntingford high street. The ground floor has a canopy porch and guest cloakroom/w.c, whilst the living accommodation comprises a spacious living room, leading into a bright and airy kitchen/dining room. To the first floor there are three bedrooms with en-suite facilities to the principal bedroom, and a separate family bathroom. The property also benefits from an enclosed rear garden and garage with off-street parking, plus the addition of solar panels to increase energy efficiency.
Accommodation
Front door opening to:
Entrance Hall
Tile-effect floor. Radiator. Doors to downstairs cloakroom and living room.
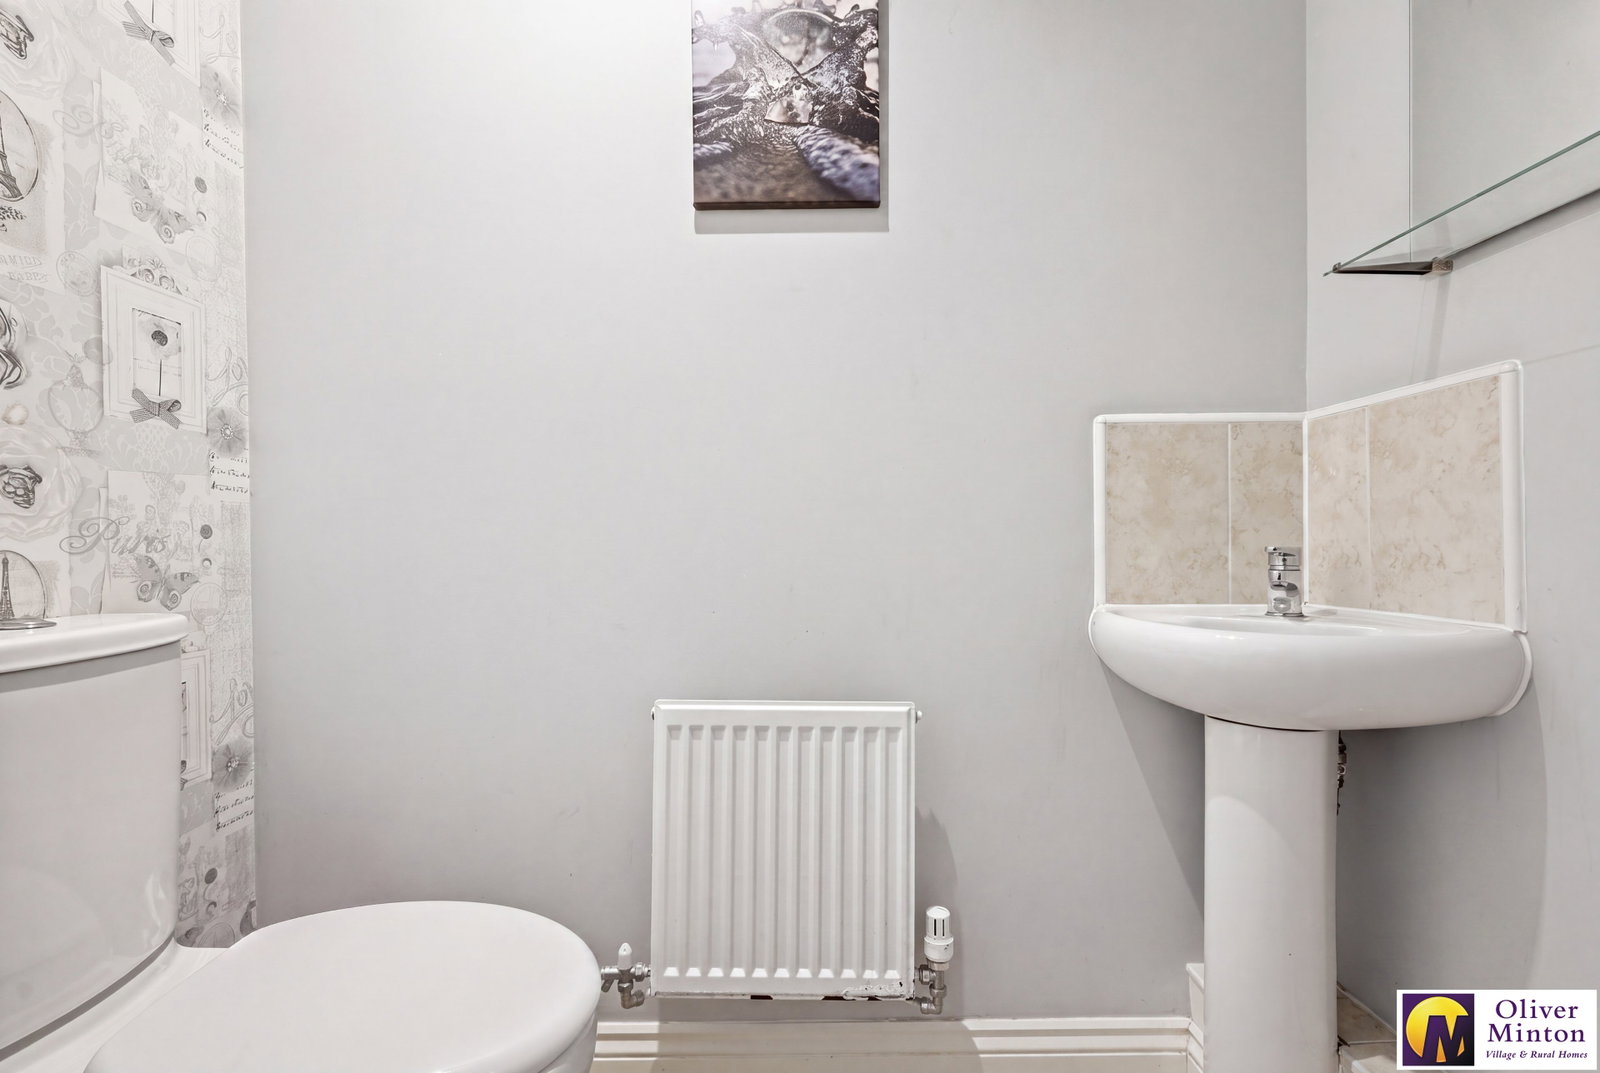
Cloakroom
Tile-effect flooring. Low level flush w/c. Pedestal wash hand basin. Extractor fan. Radiator. Consumer unit.
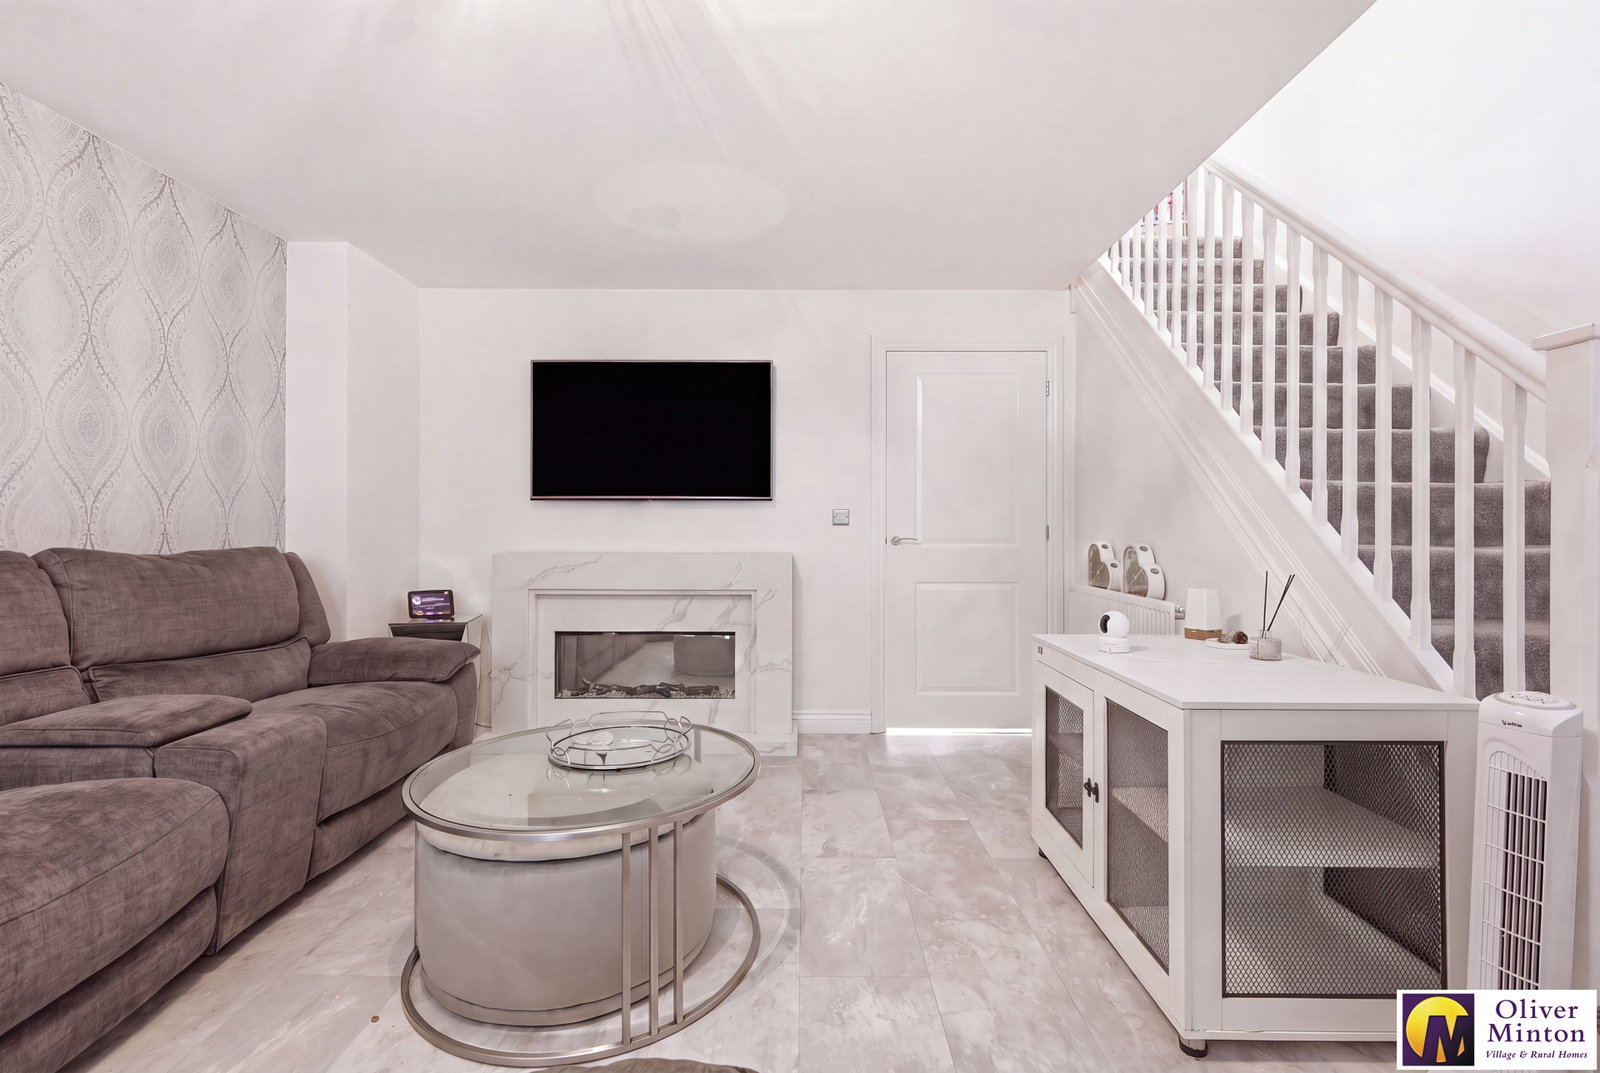
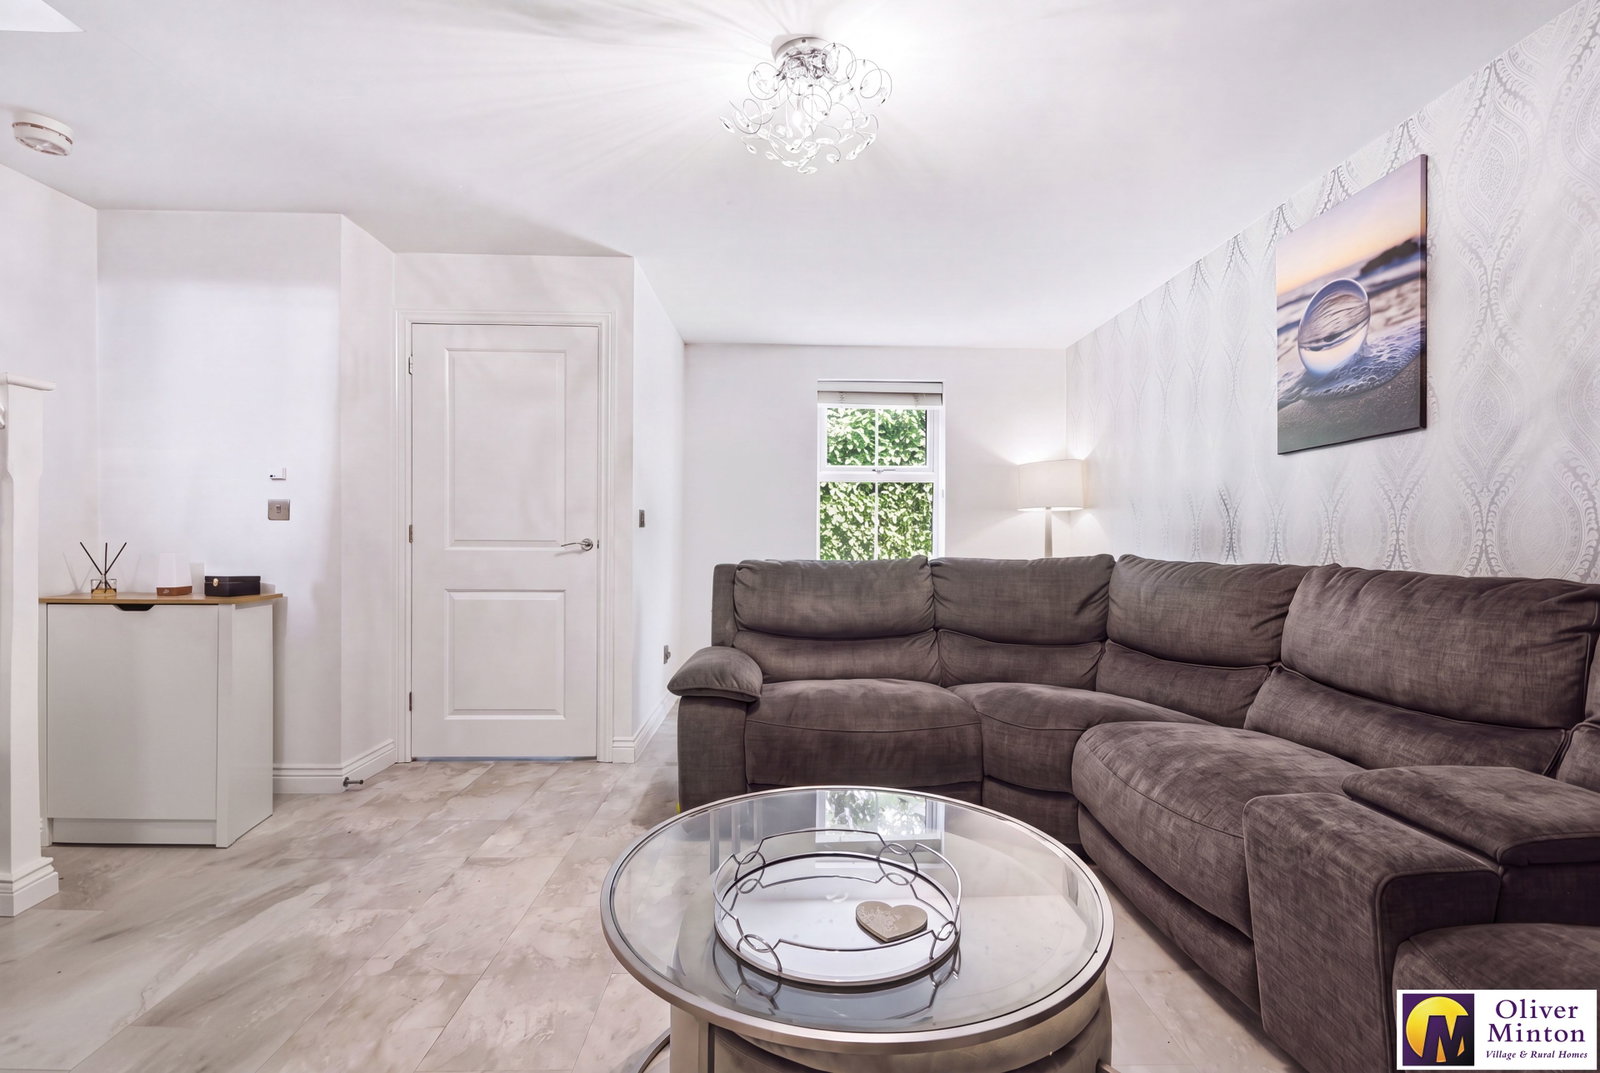
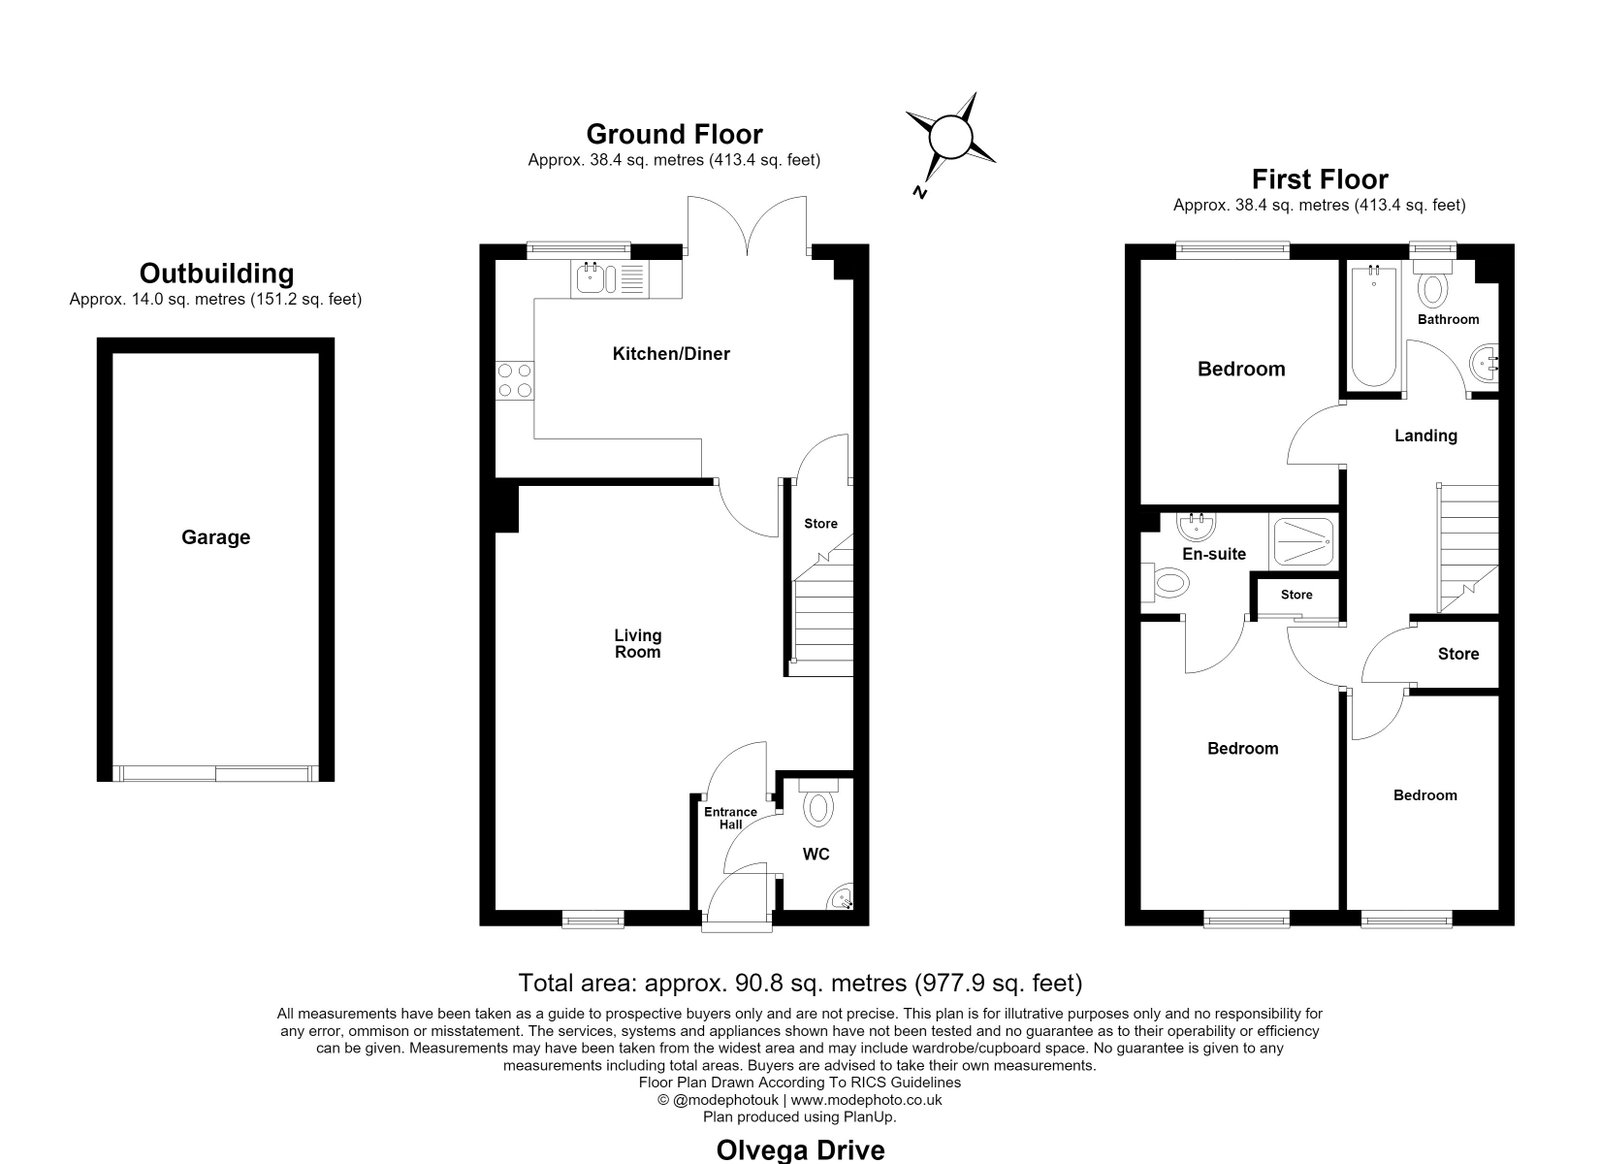
Living Room - 5.38m x 4.62m (17'7" x 15'1")
Tile-effect floor. Double-glazed window to front. Radiator. Stairs to first floor.
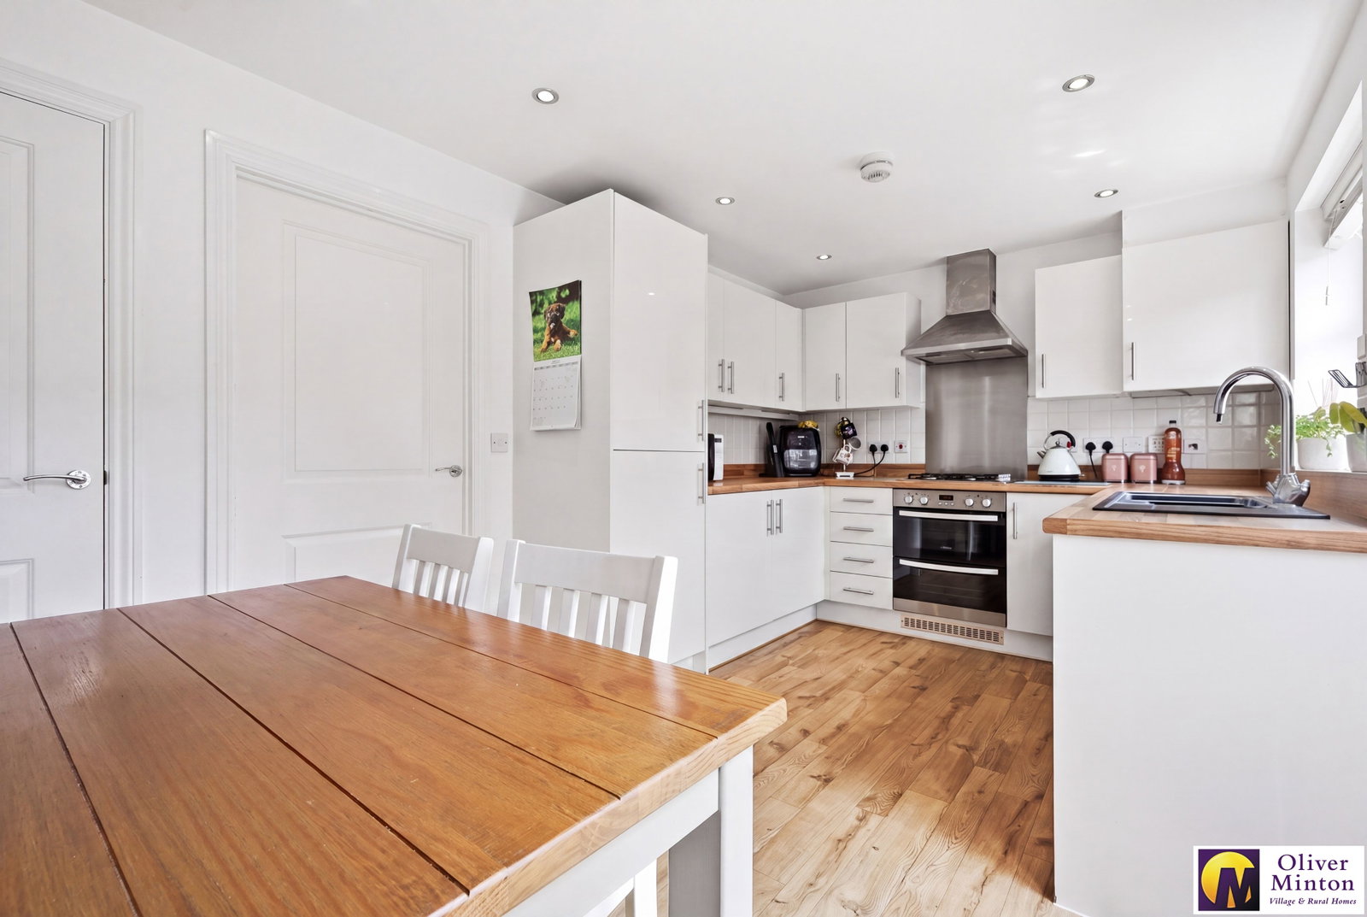
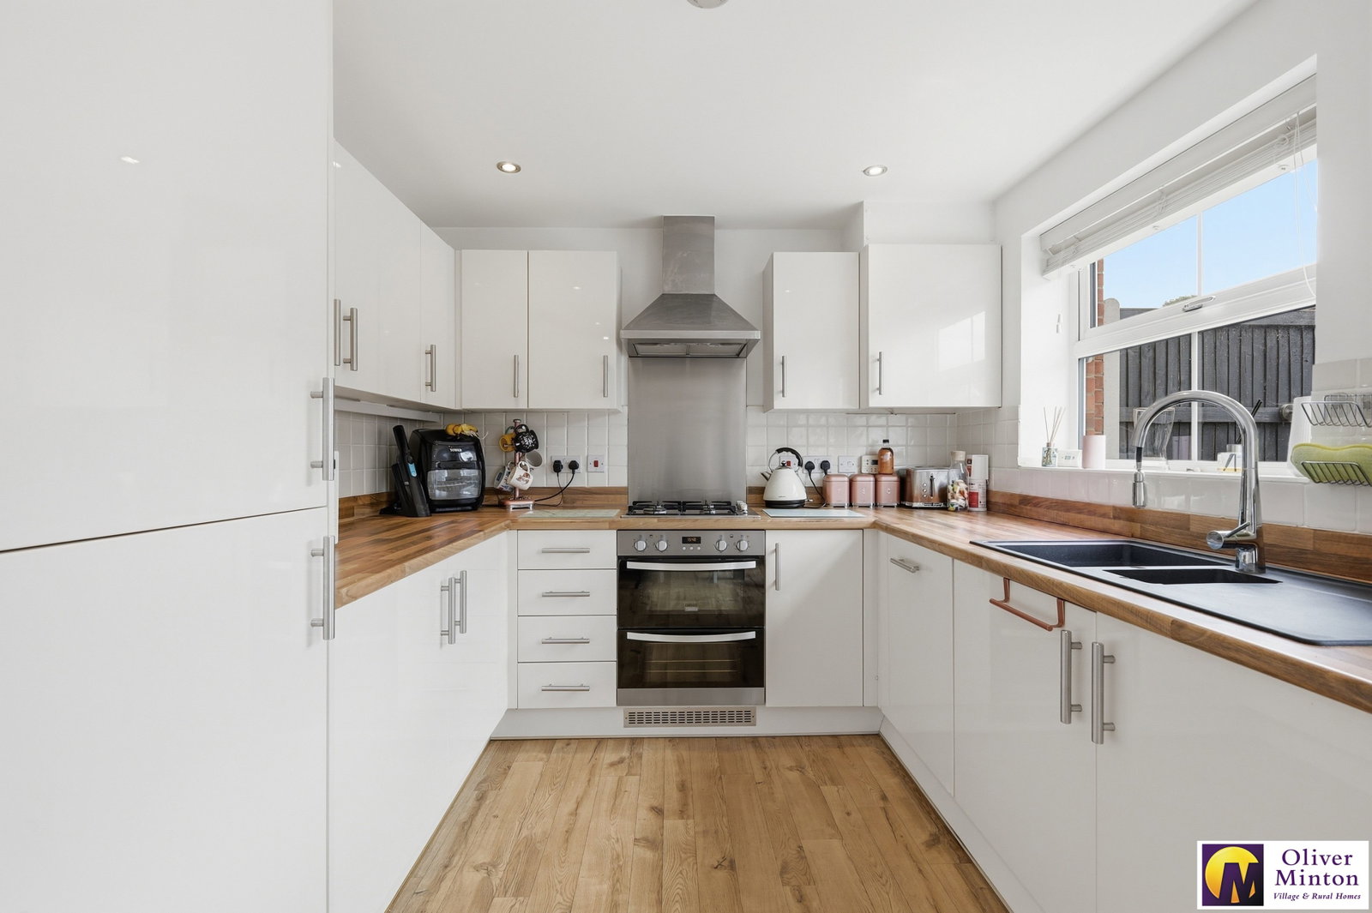
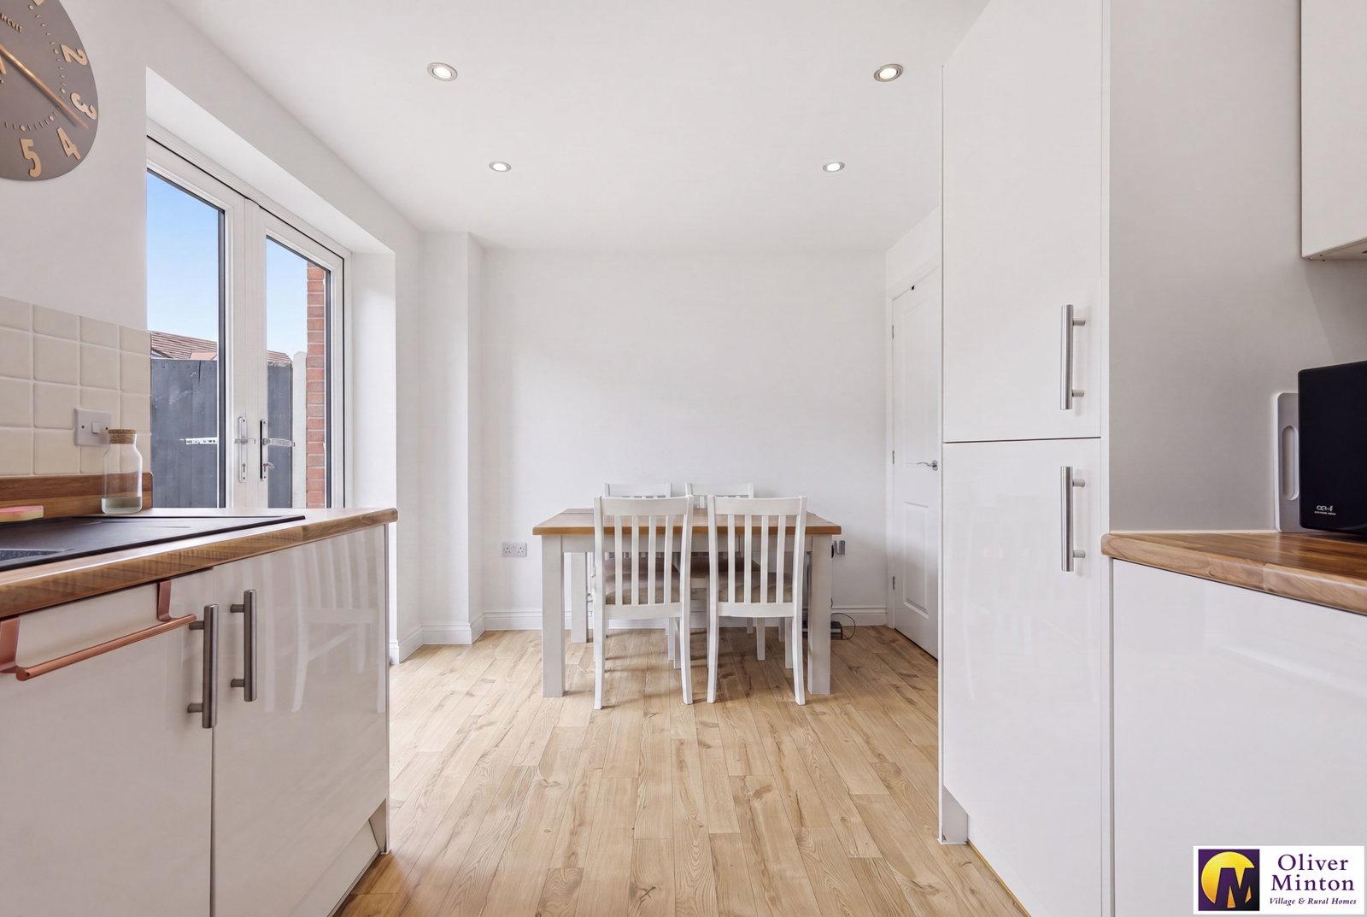
Kitchen/Dining Room - 4.56m x 2.76m (14'11" x 9'0")
Fitted with range of white wall and base level units with wood-effect countertops over. Built-in double oven with 4 ring gas hob and extractor over. Built-in fridge/freezer, dishwasher and washing machine. Tiled splash backs. One and a half sink with chrome mixer tap and drainer. Extractor fan. Radiator. Inset ceiling lights. Understairs storage cupboard. Double-glazed window to rear. Double-glazed doors leading to rear garden.
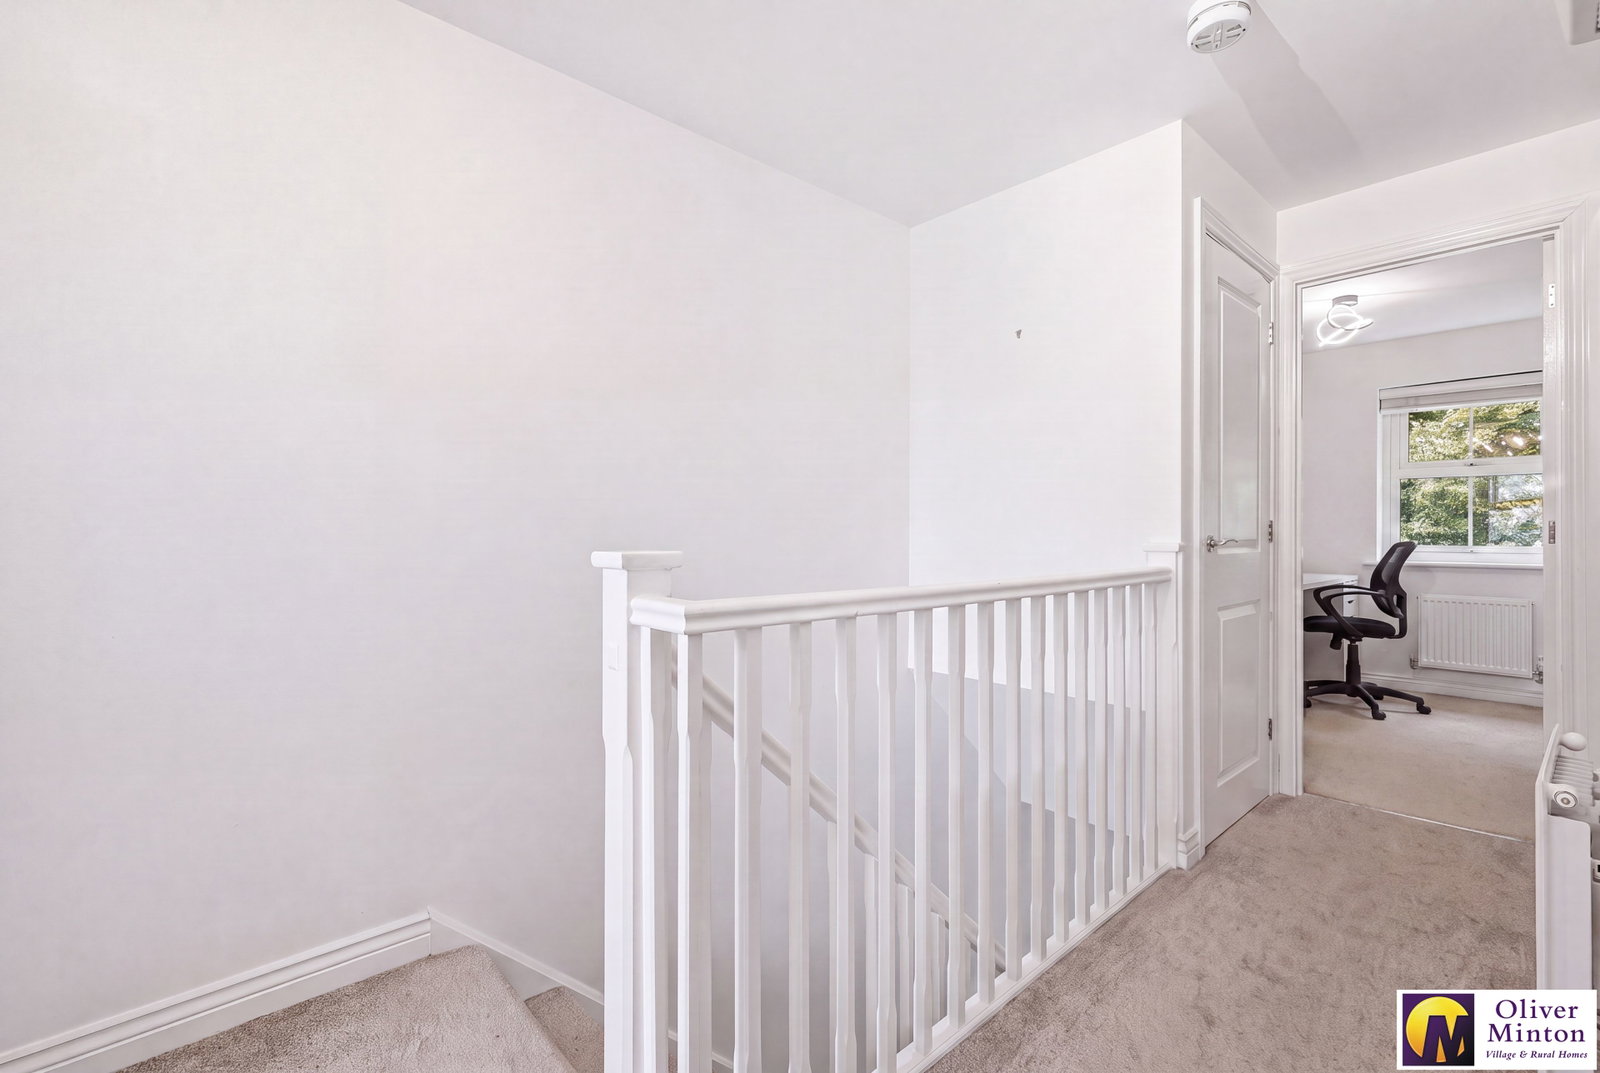
First Floor Landing
Airing cupboard housing hot water cylinder. Access hatch to partially-boarded loft. Radiator. Doors to bedrooms and family bathroom. 'Kingspan' solar controller.
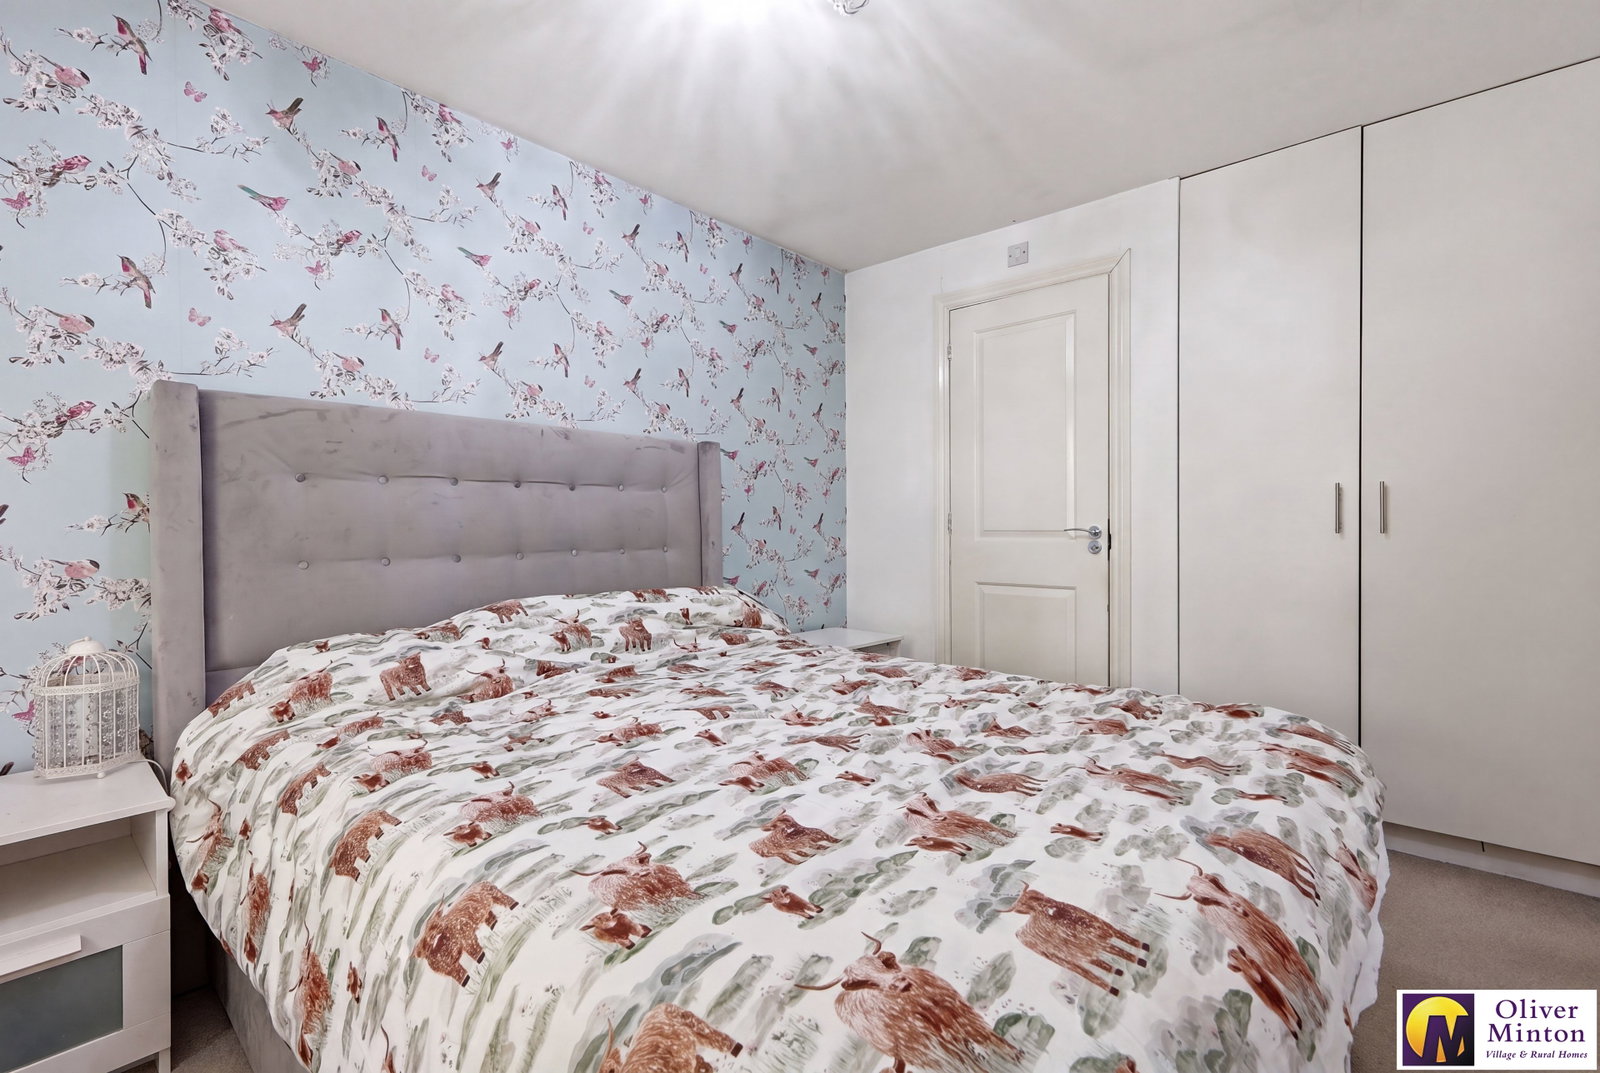
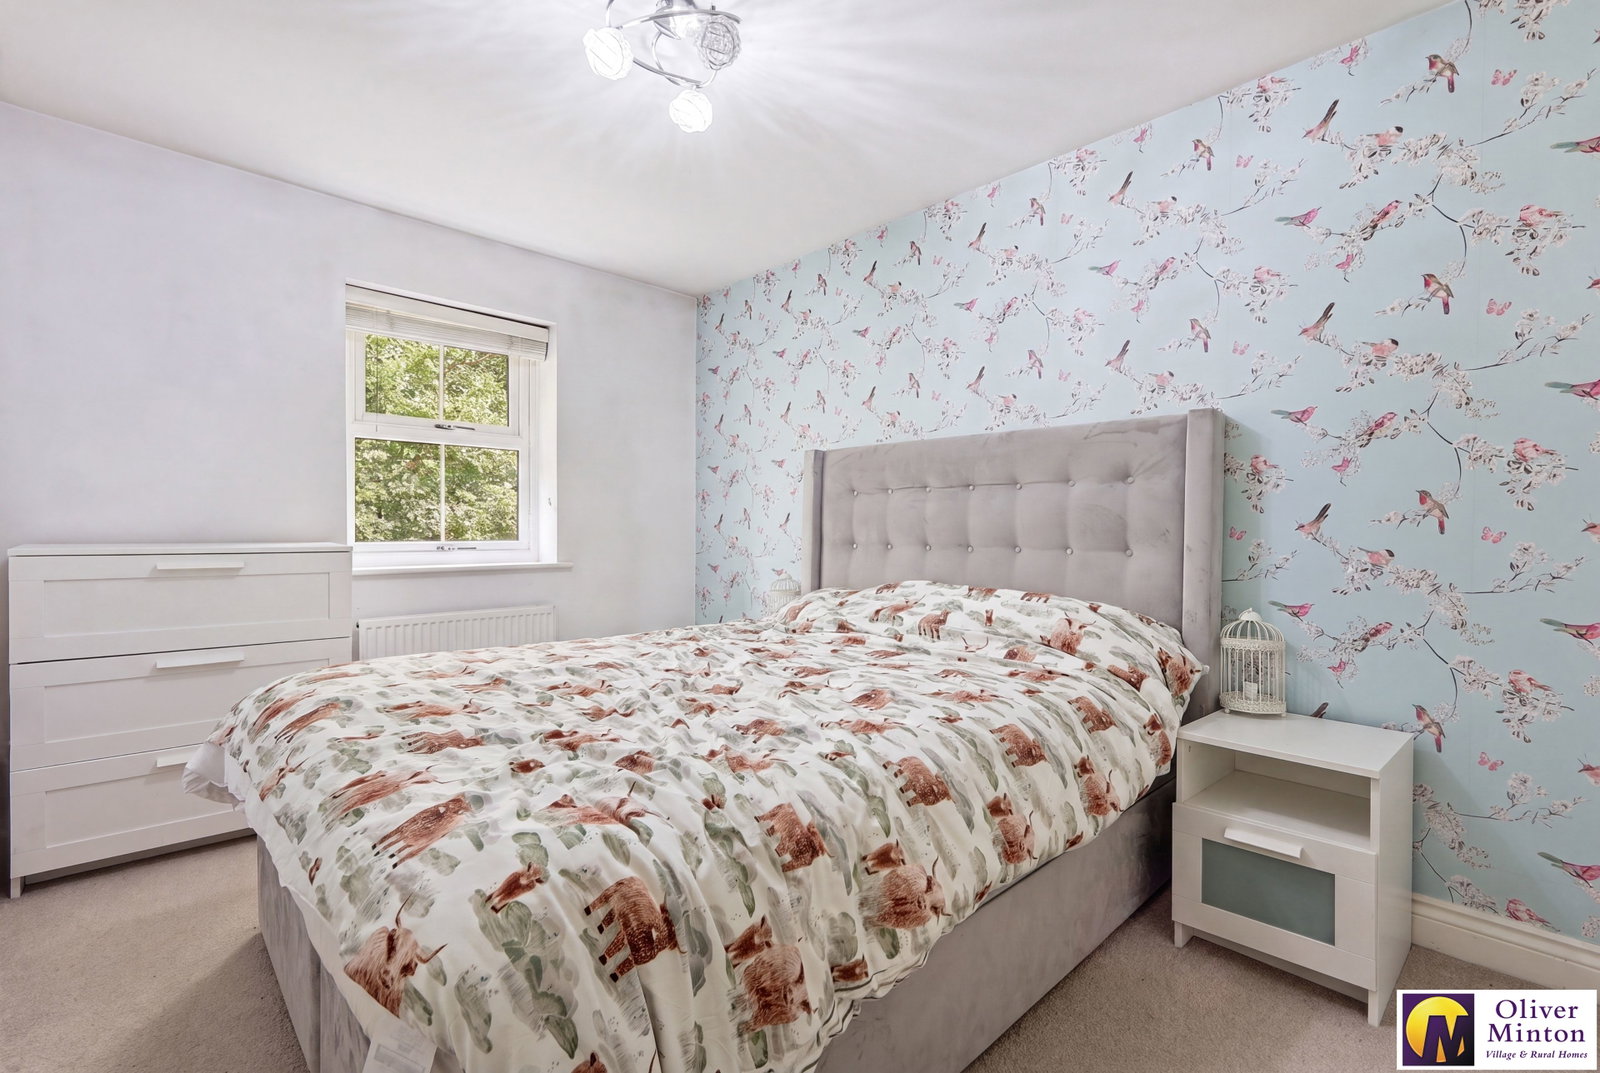
Bedroom One - 4.25m (into fitted wardrobe) x 2.6m (13'11" x 8'6")
(Measured into fitted wardrobe). Double-glazed window to front. Radiator. Fitted wardrobes. Door to:
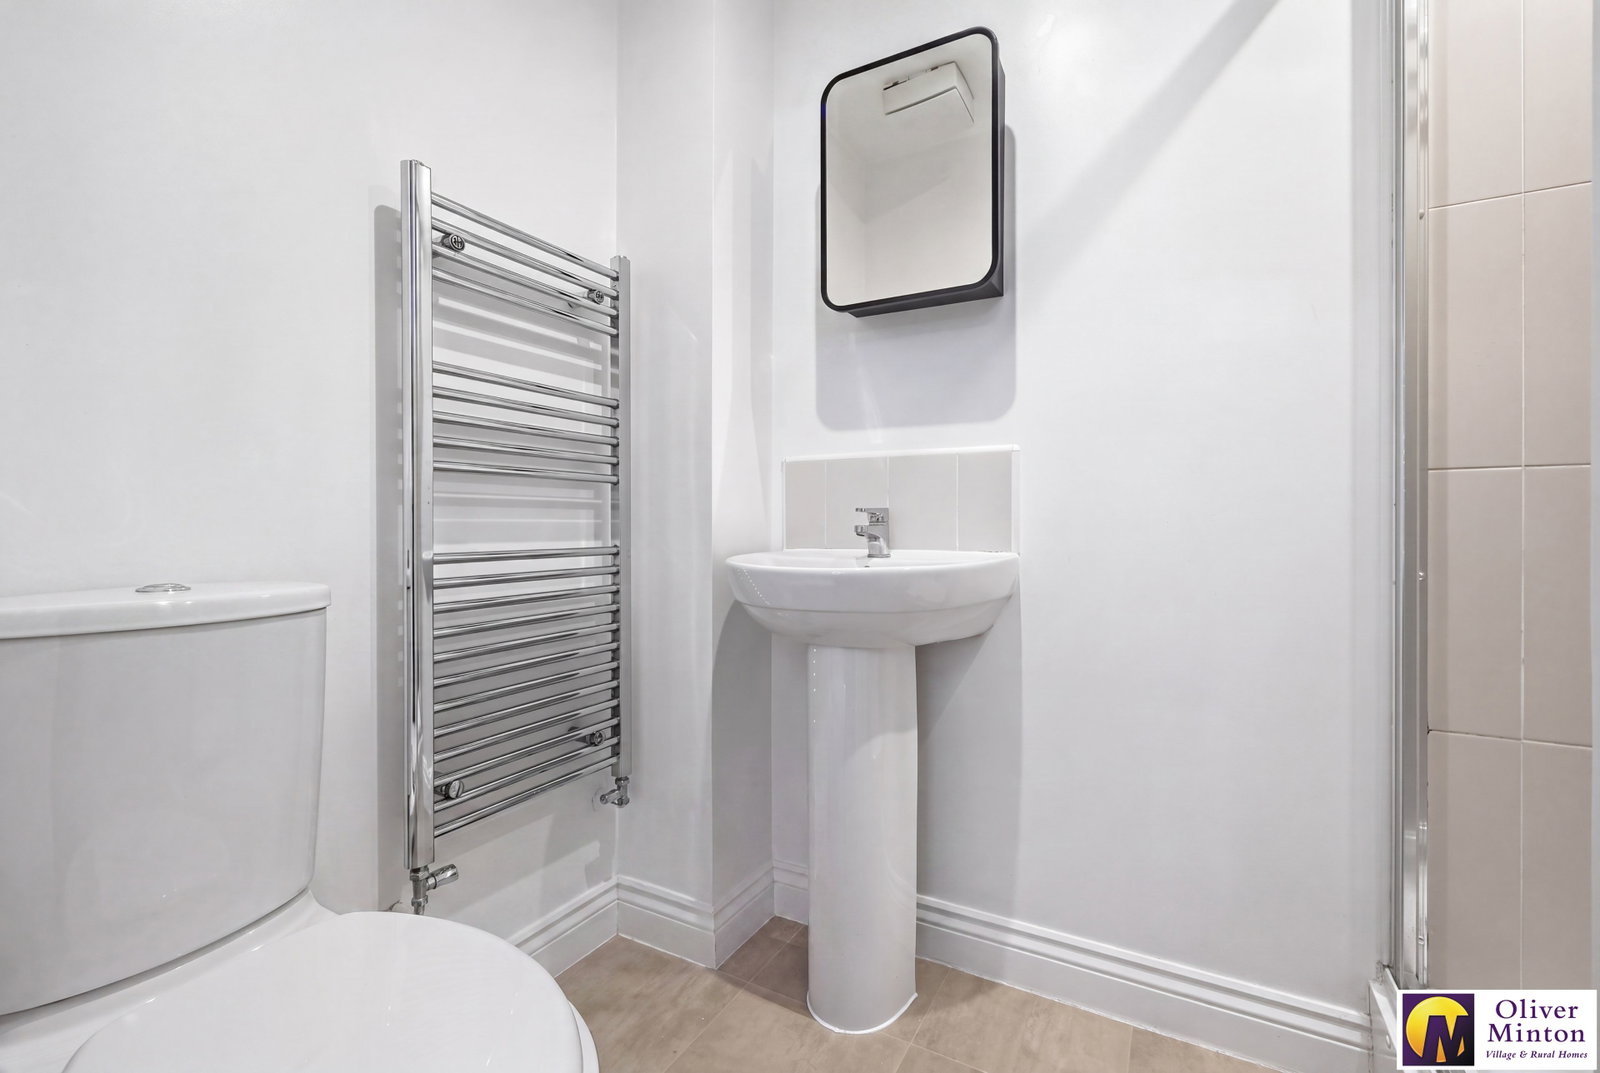
En-suite Shower Room
Tile-effect flooring. Generous walk-in shower cubicle. Pedestal wash hand basin. Low level flush w/c. Chrome heated towel rail. Extractor fan. Inset ceiling lights.
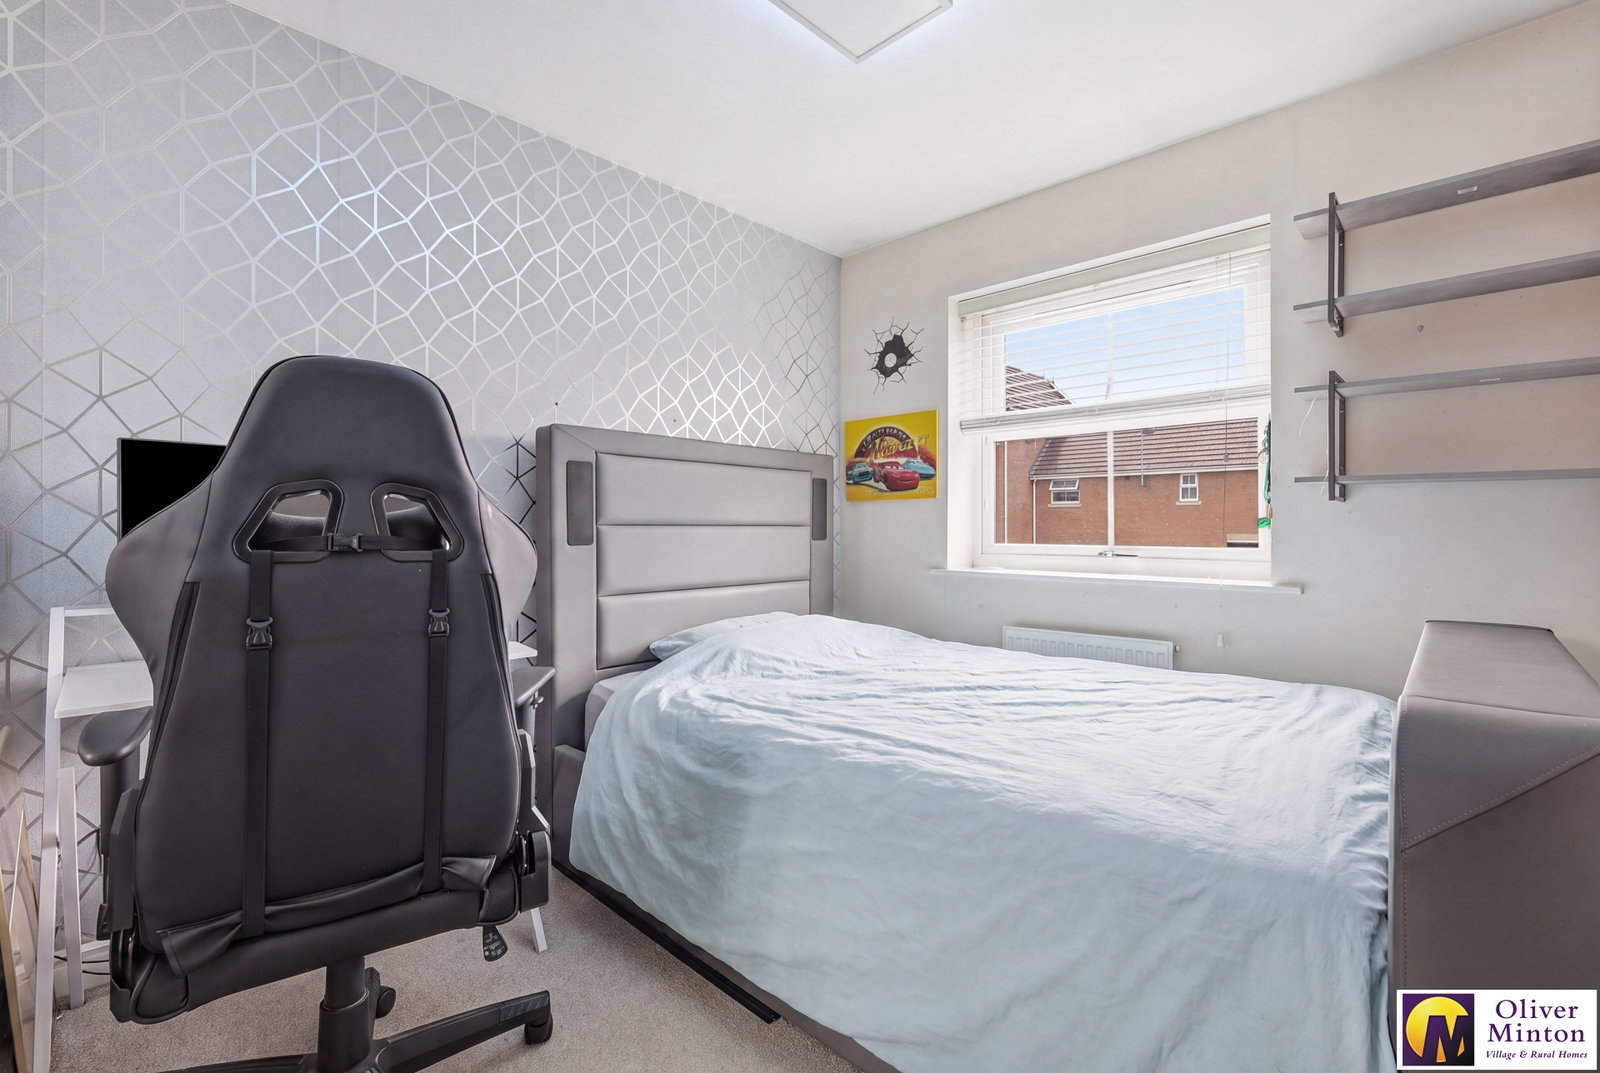
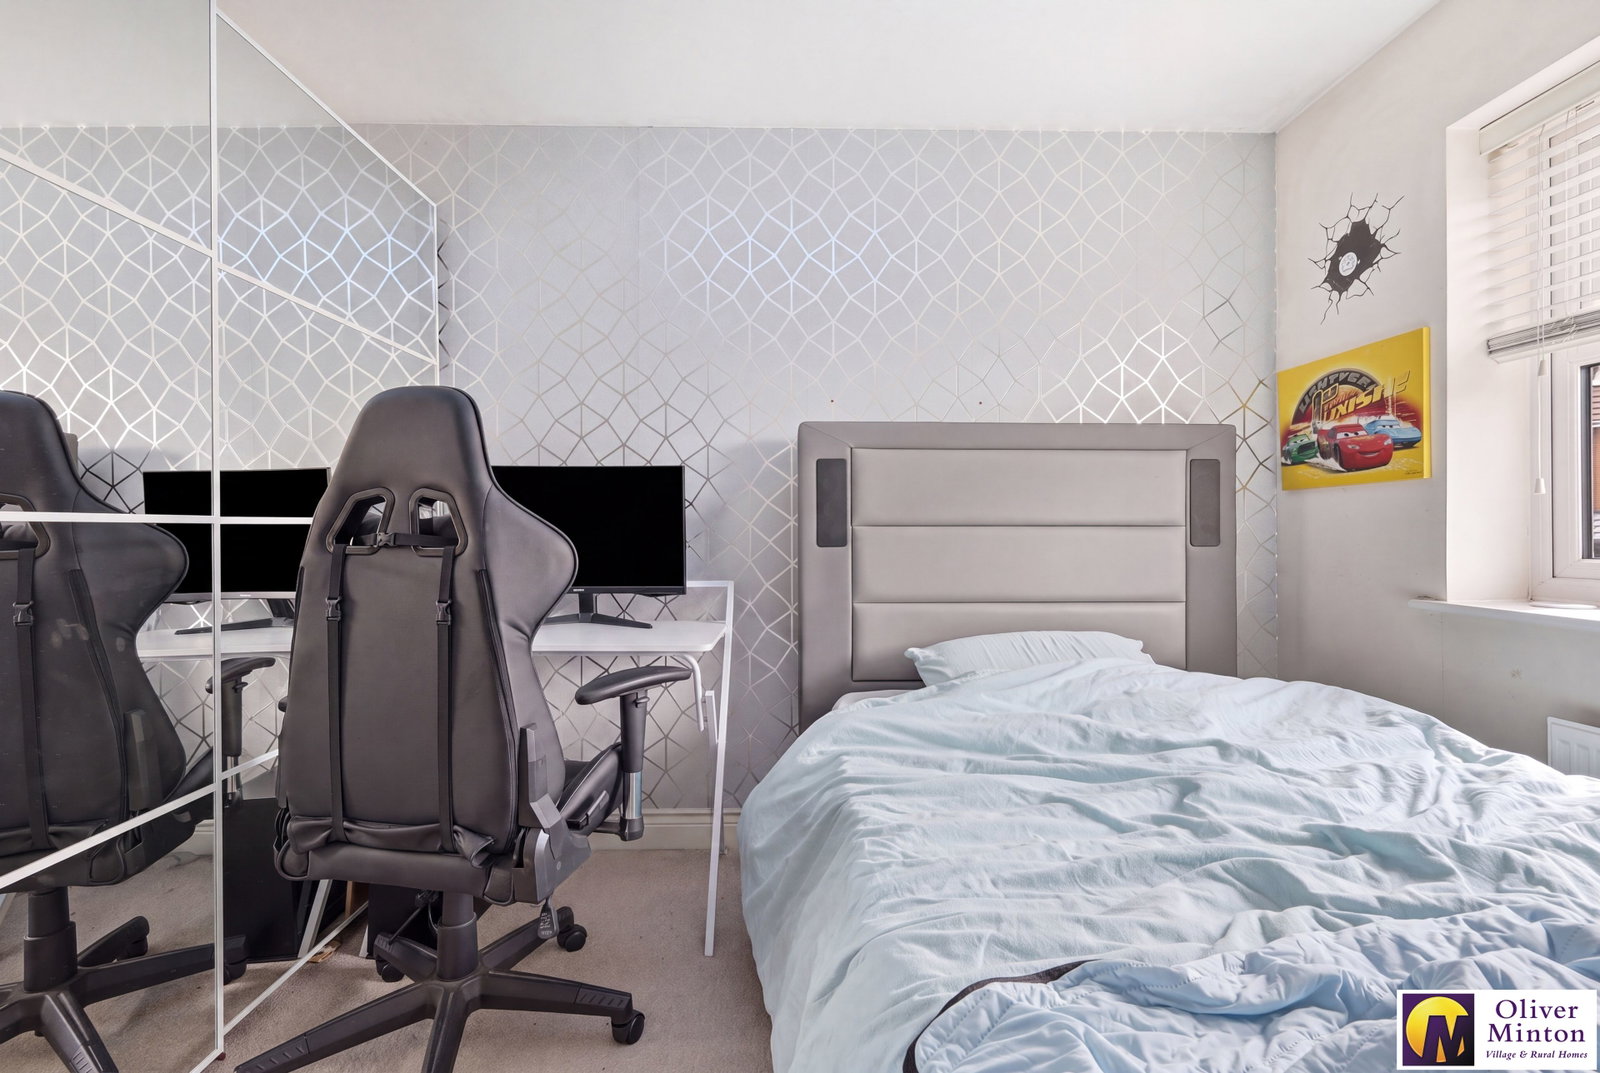
Bedroom Two - 3.1m x 2.6m (10'2" x 8'6")
Double glazed window to rear. Radiator.
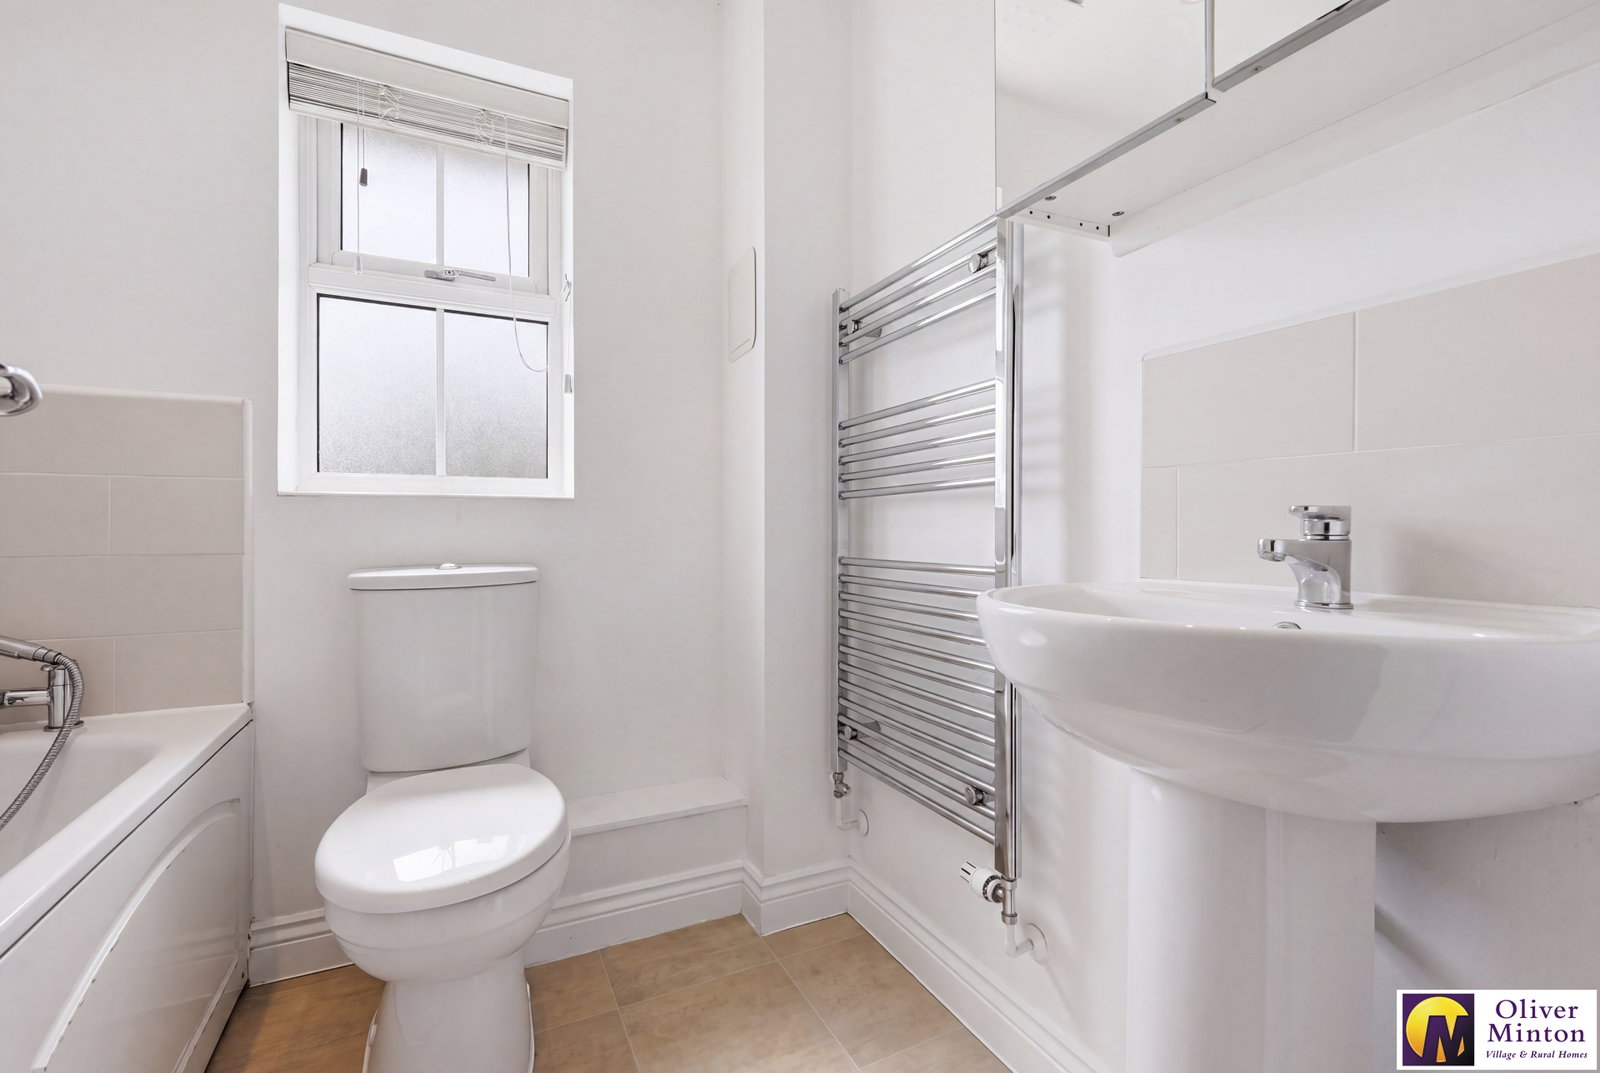
Bathroom
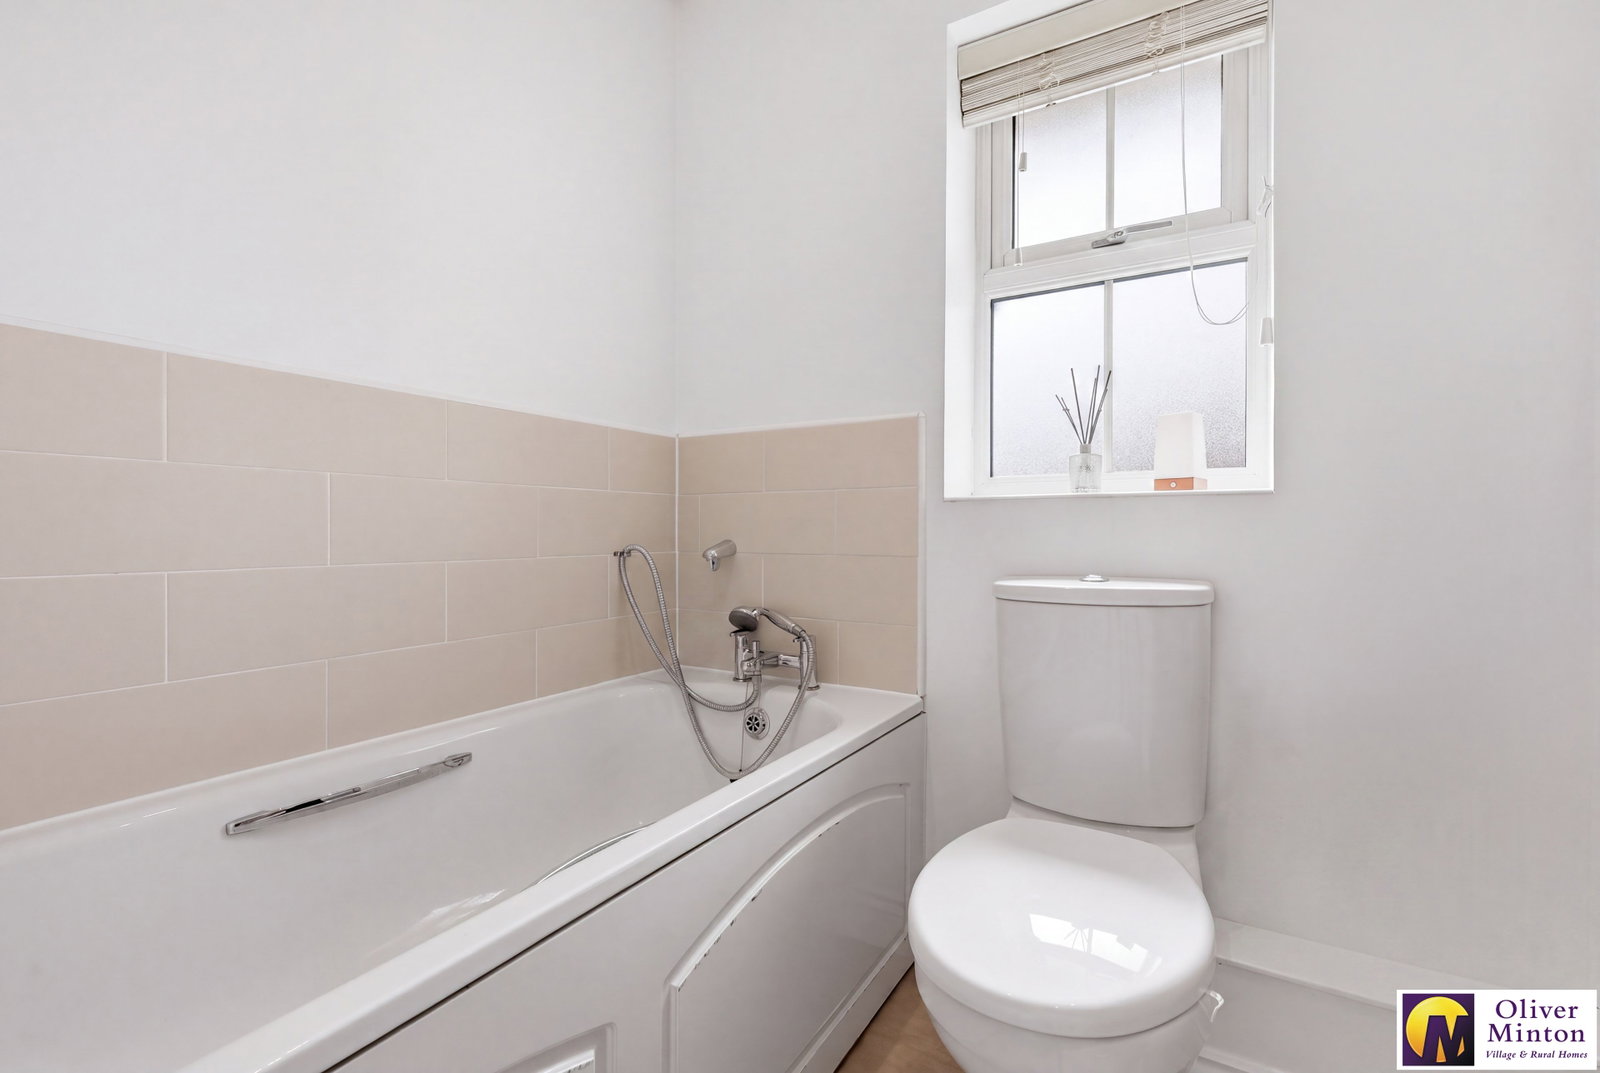
Tile effect floor. Double glazed frosted window to rear. Low level flush w/c. Pedestal wash hand basin with chrome tap. Panel bath with shower attachment. Chrome heated towel rail. Extractor fan. Inset ceiling lights.
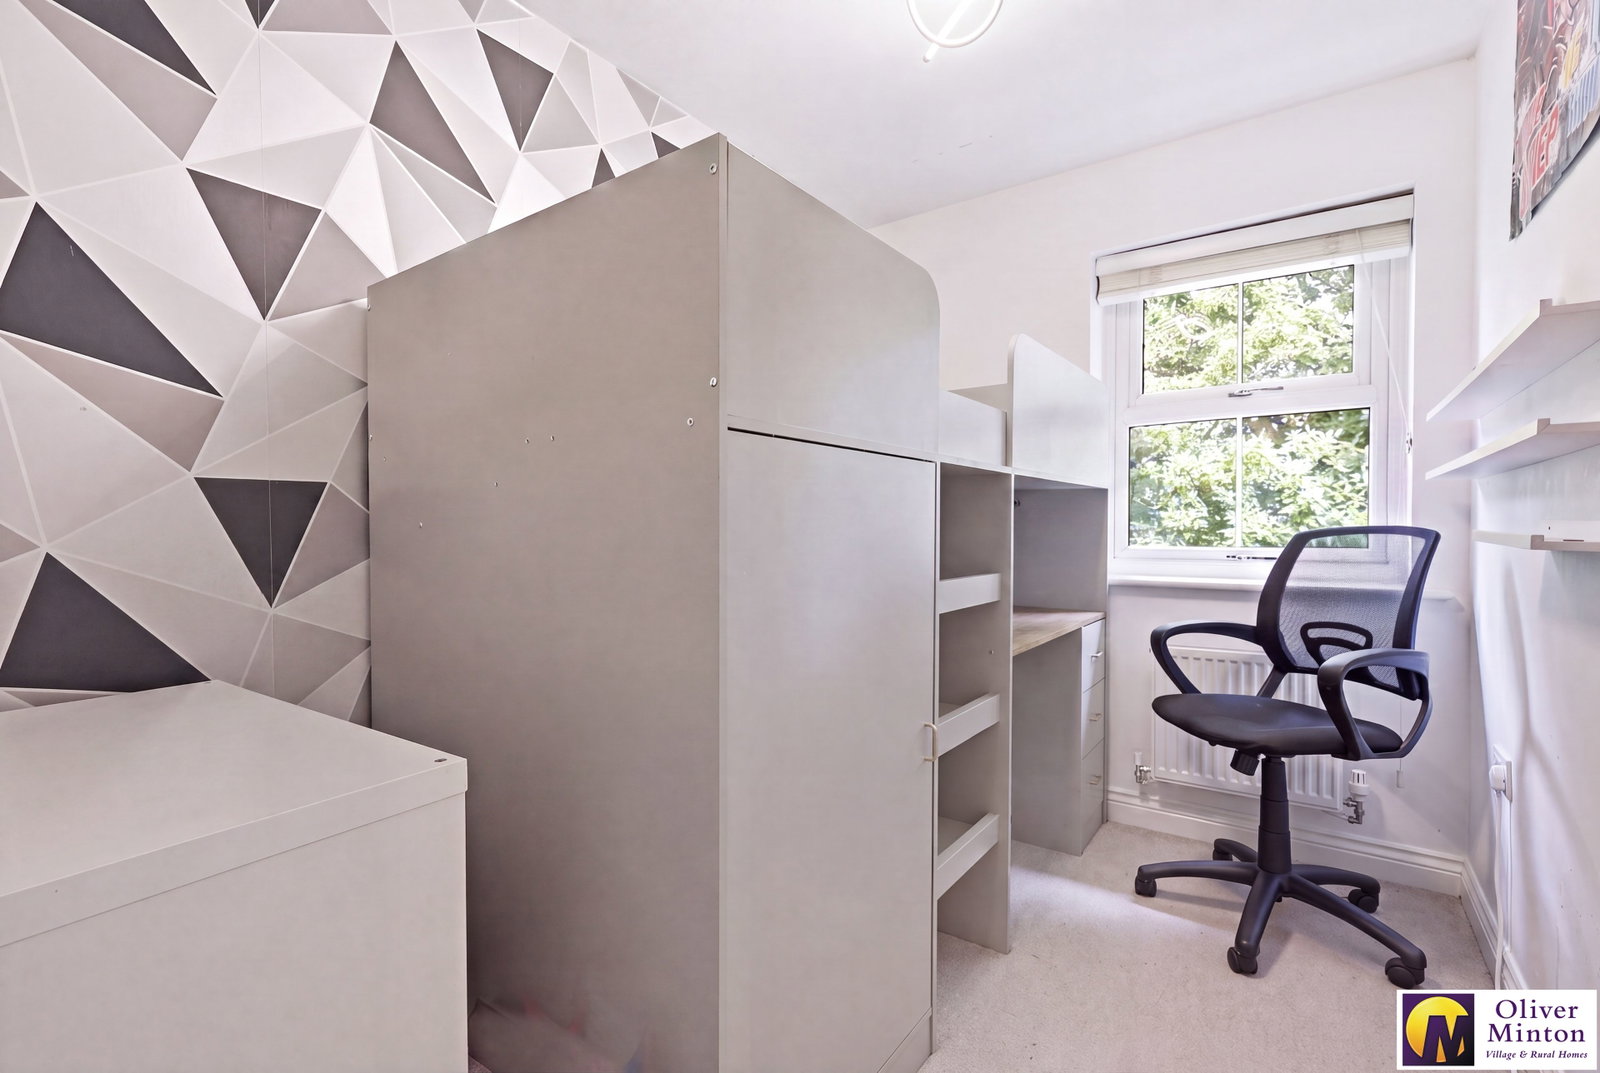
Bedroom Three - 2.66m x 1.95m (8'8" x 6'4")
Double-glazed window to front. Radiator.
Exterior
Rear Garden
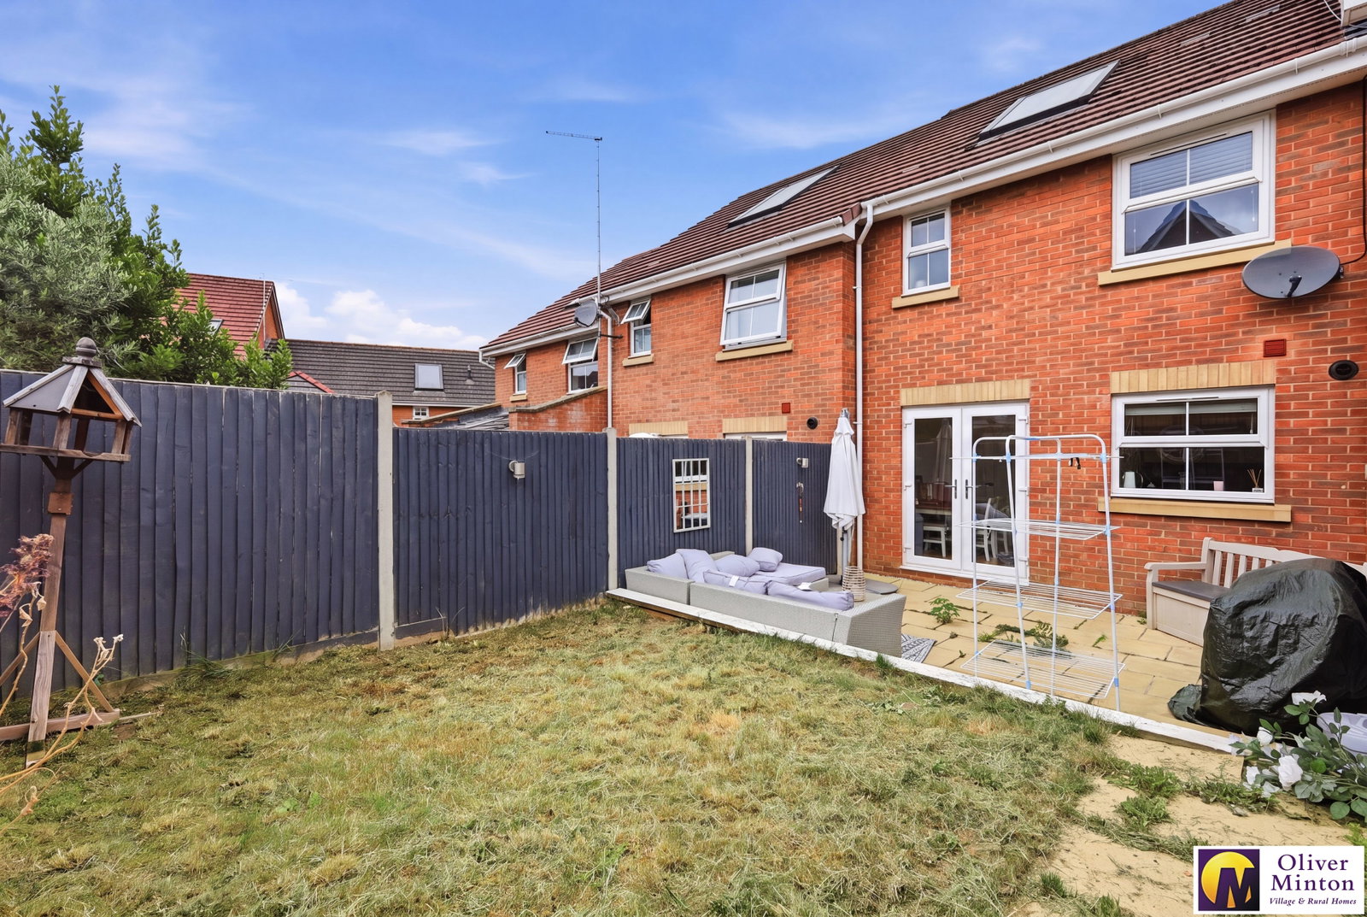
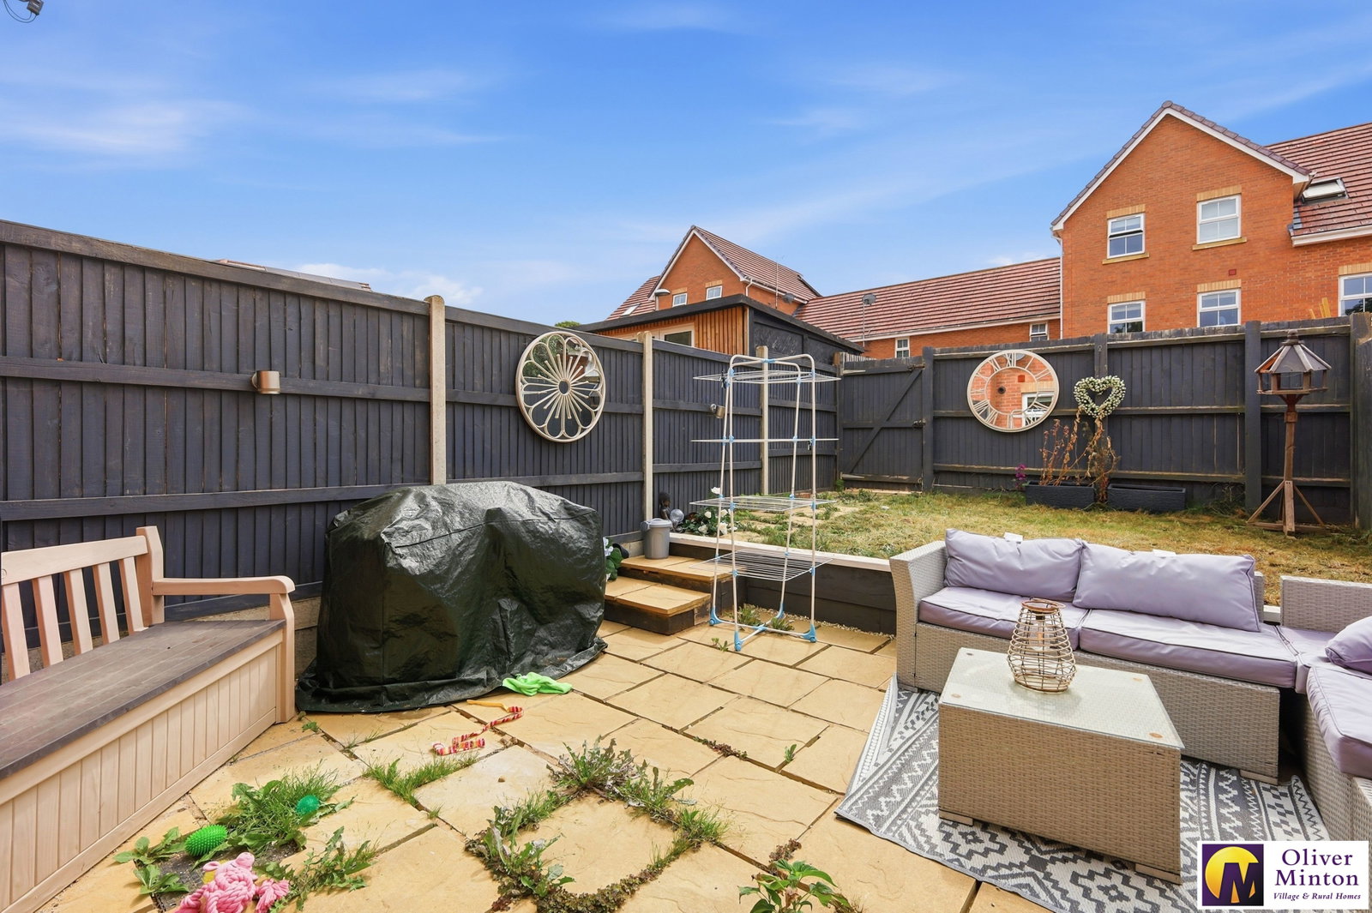
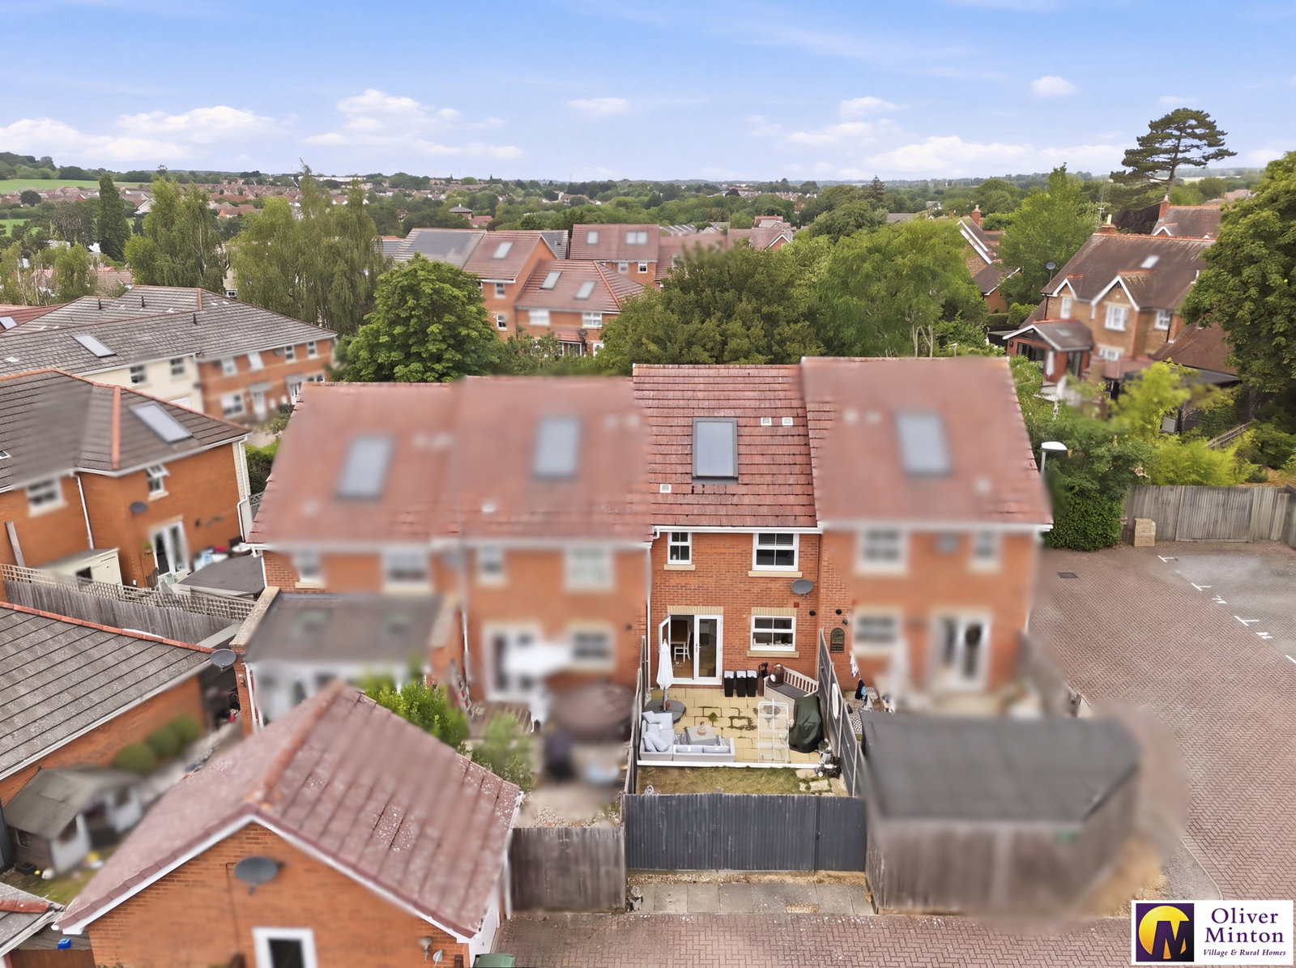
Fully enclosed by close board fencing, there is a generous paved patio to the immediate rear of the house and outside tap. The remainder is laid to lawn. Rear access gate. The property benefits from solar panels, improving energy efficiency.
Front
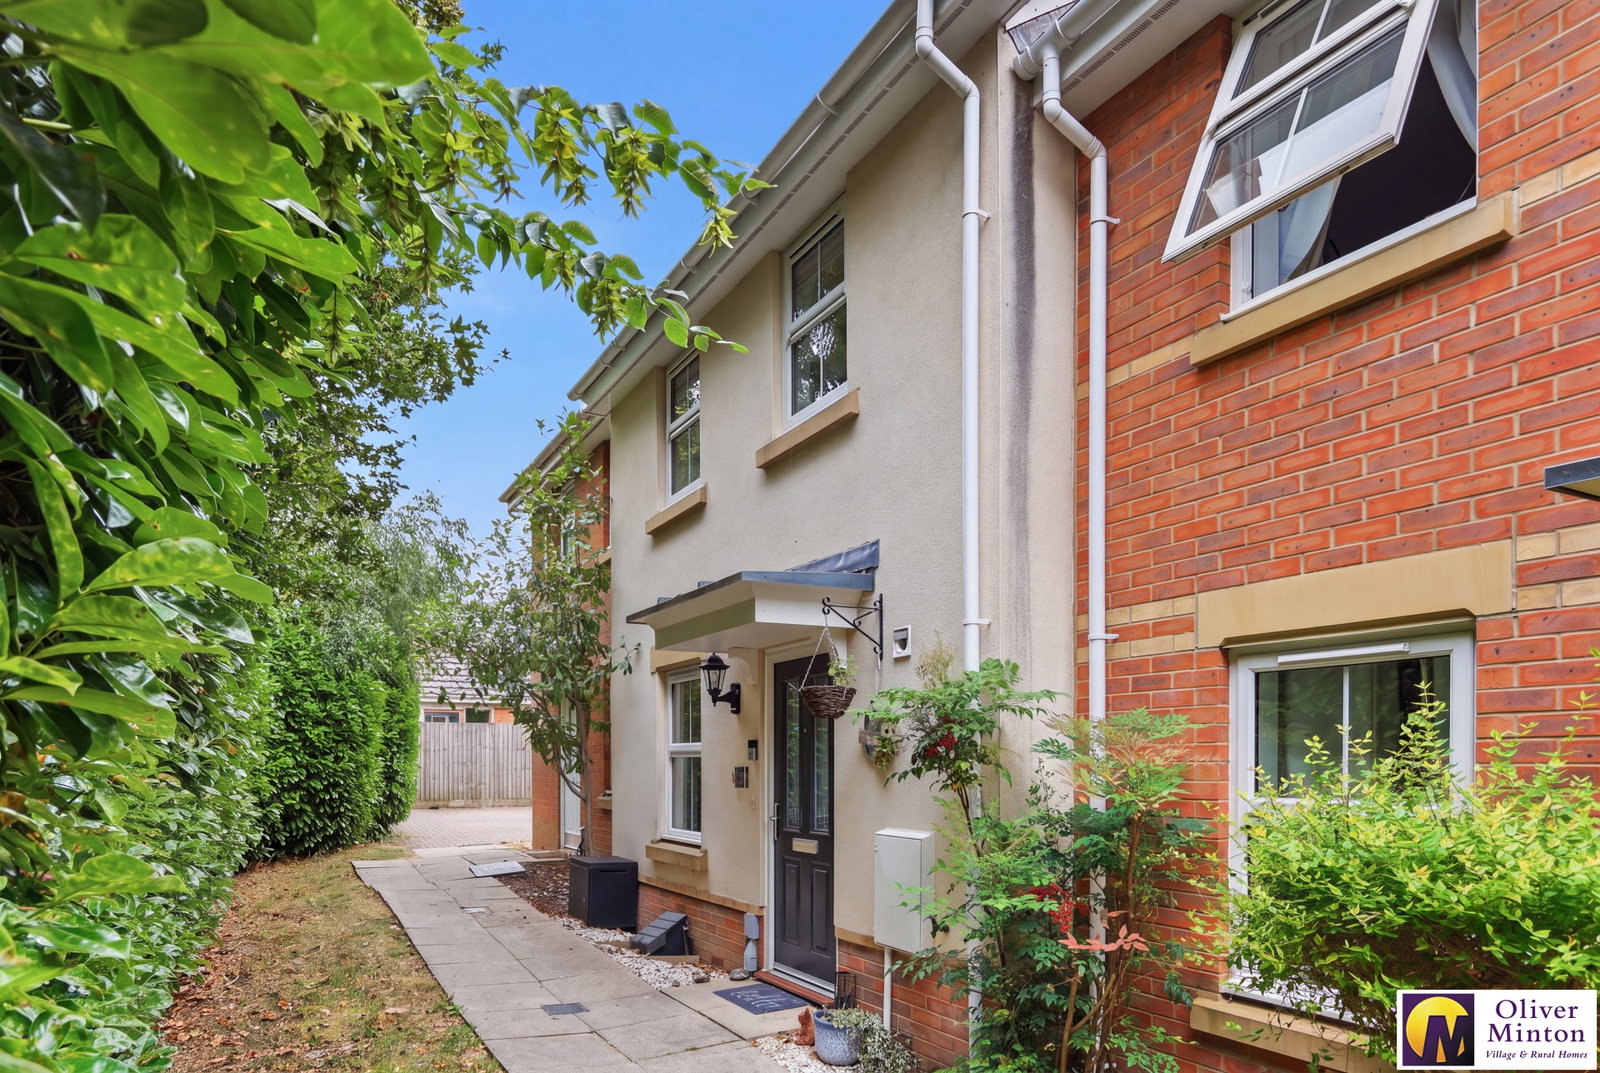
Canopy porch. Security lamp. Path to garage and parking.
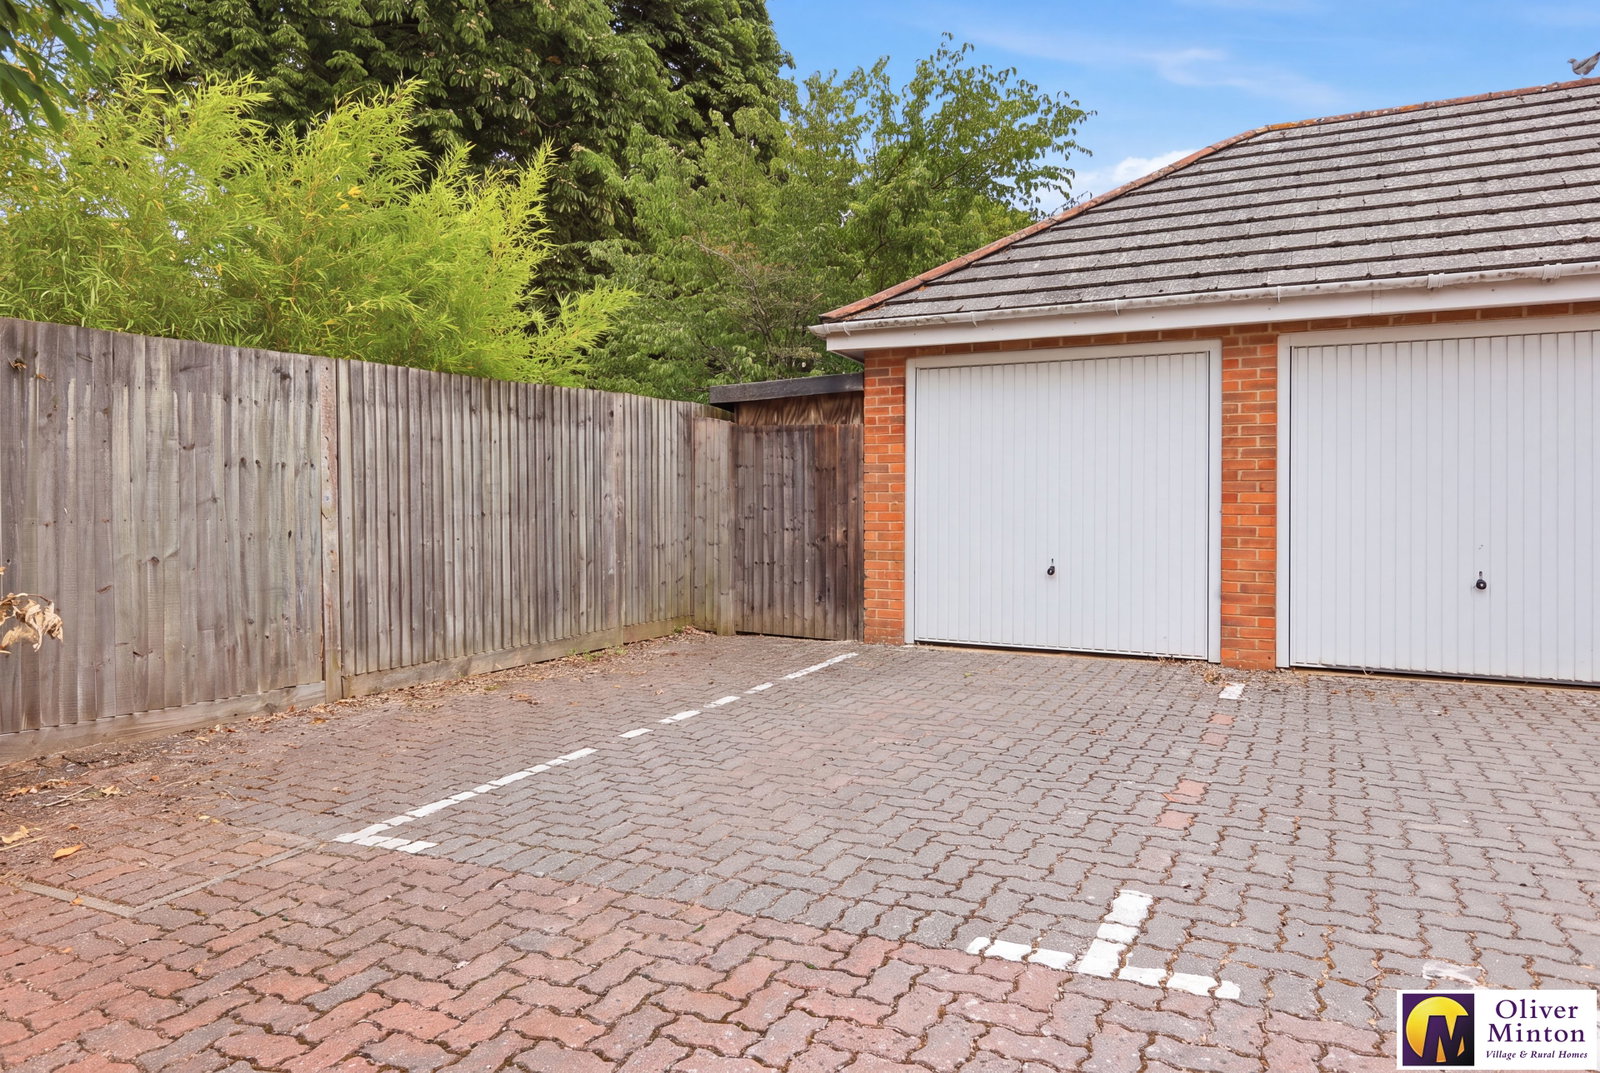
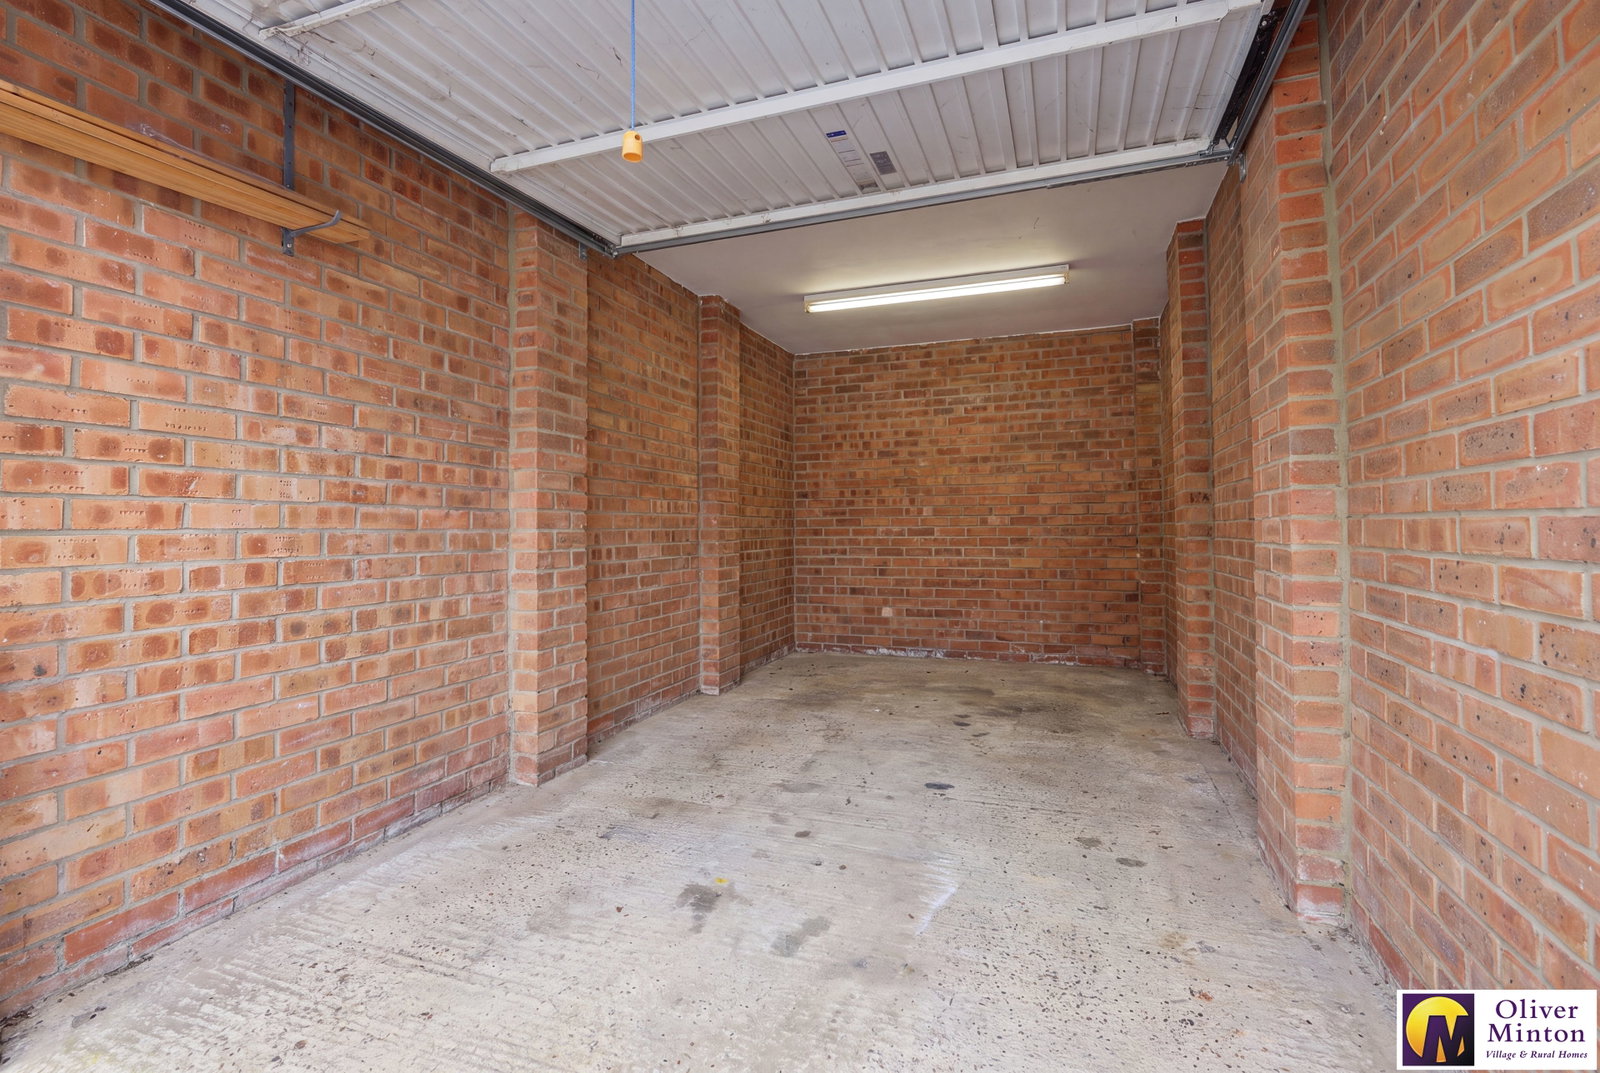
Garage and Parking
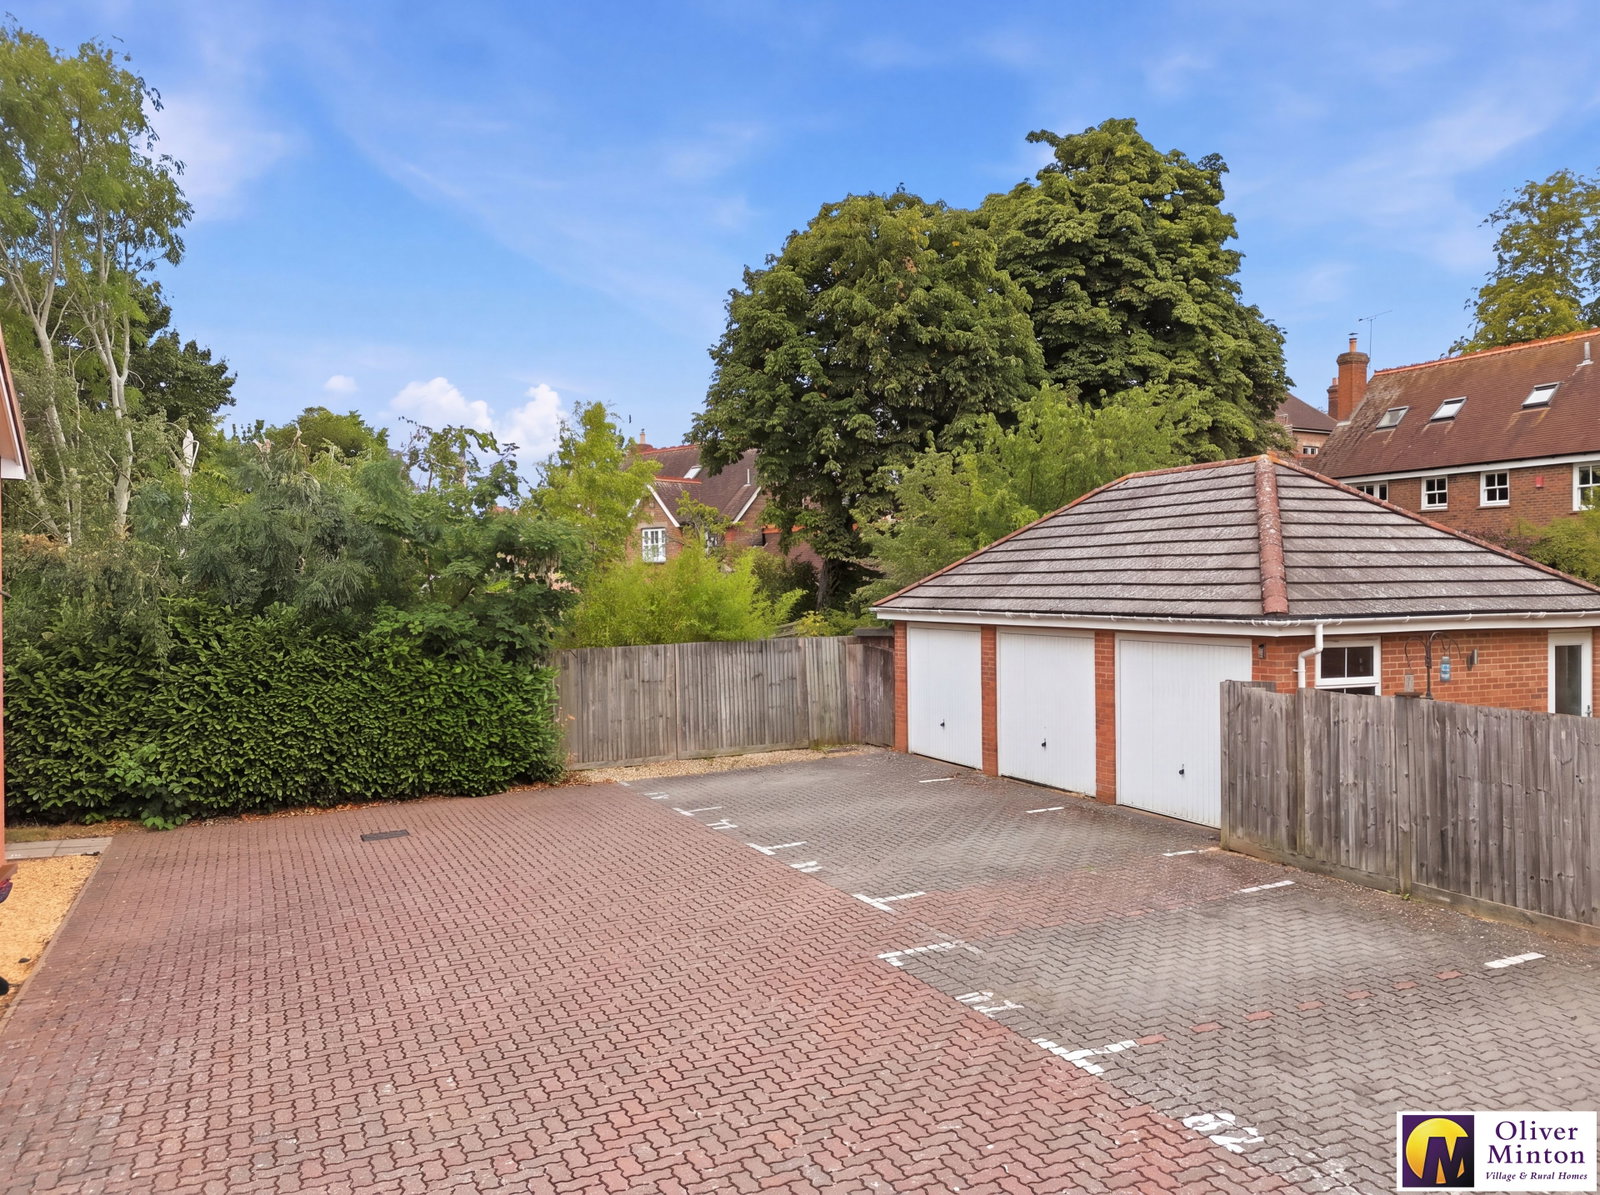
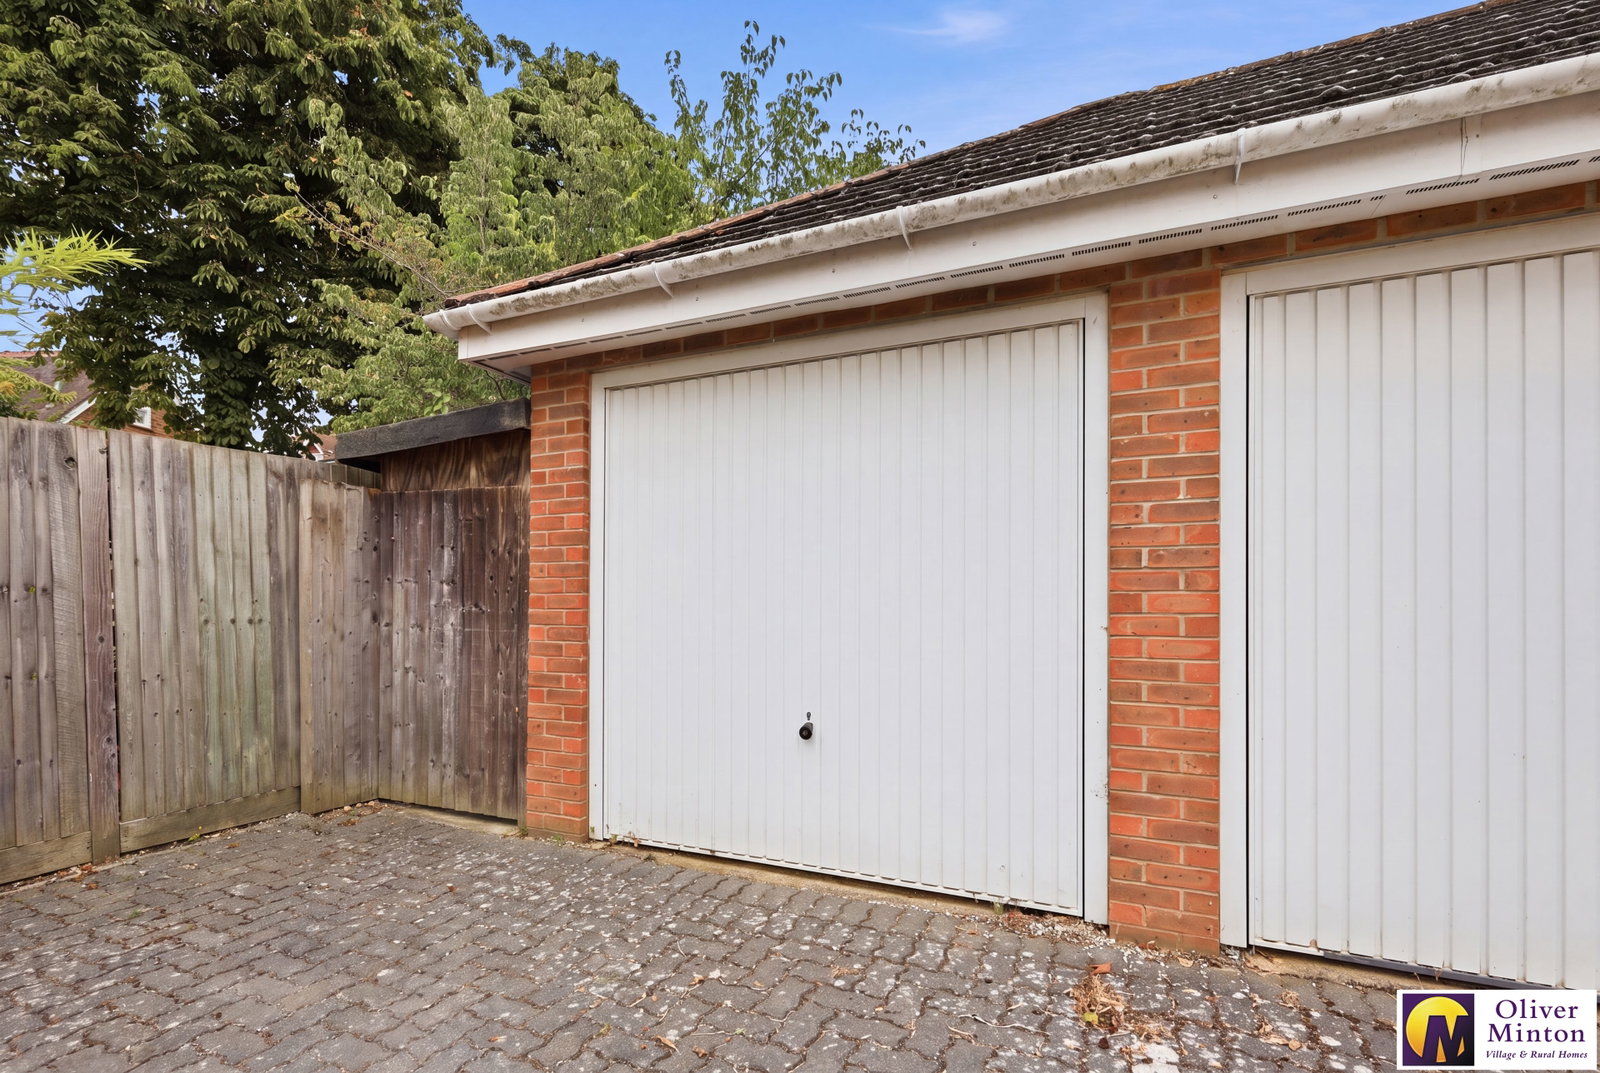
The garage is on the far left-hand side, with parking in front.
Agents Notes
There is an annual development maintenance charge of circa £250 per annum. Mains services are connected: mains water, drainage, electric, gas fired central heating. Broadband & mobile phone coverage can be checked at https://checker.ofcom.org.uk

on 01920 822999 or Email us.
These results are estimates and are only intended as a guide. Make sure you obtain accurate figures from your lender before committing to any mortgage. Your home may be repossessed if you do not keep up repayments on a mortgage.
| Tax Band | % | Taxable Sum | Tax |
|---|