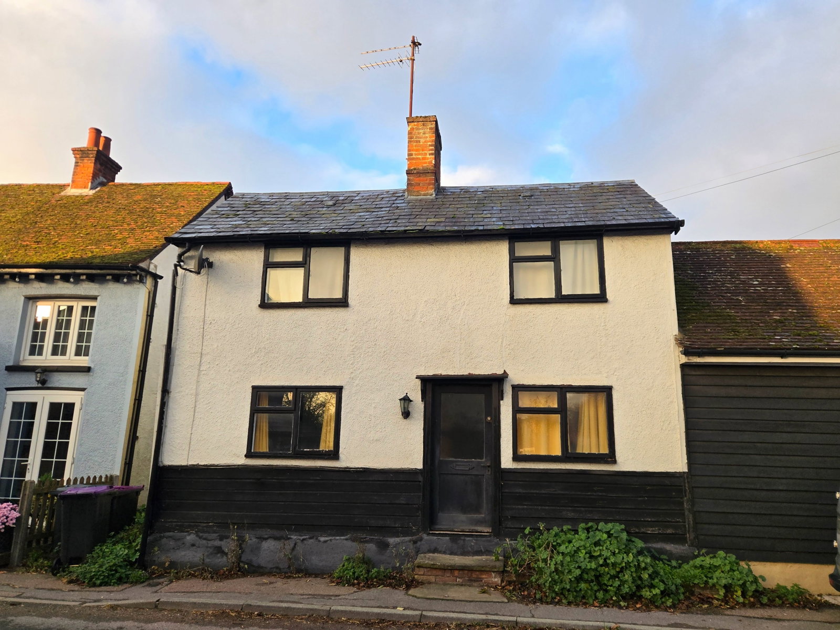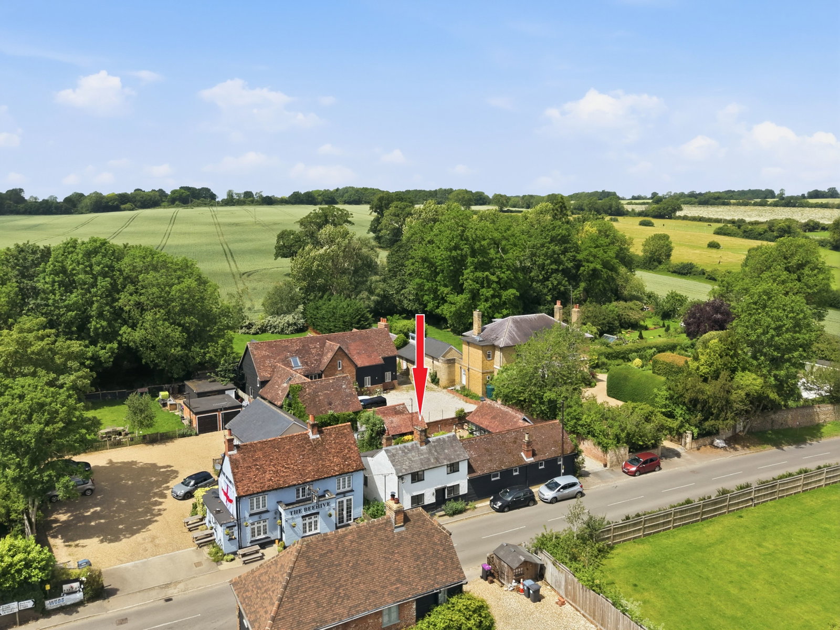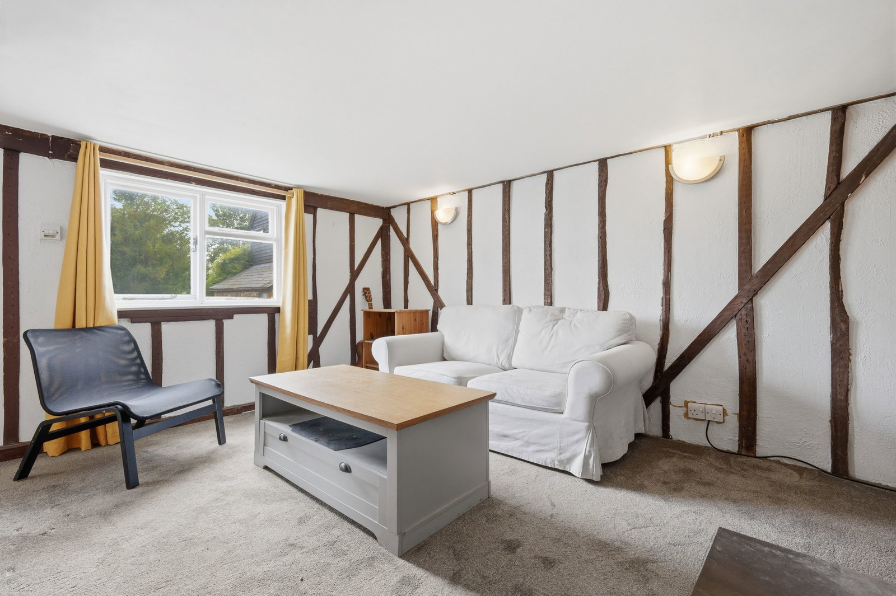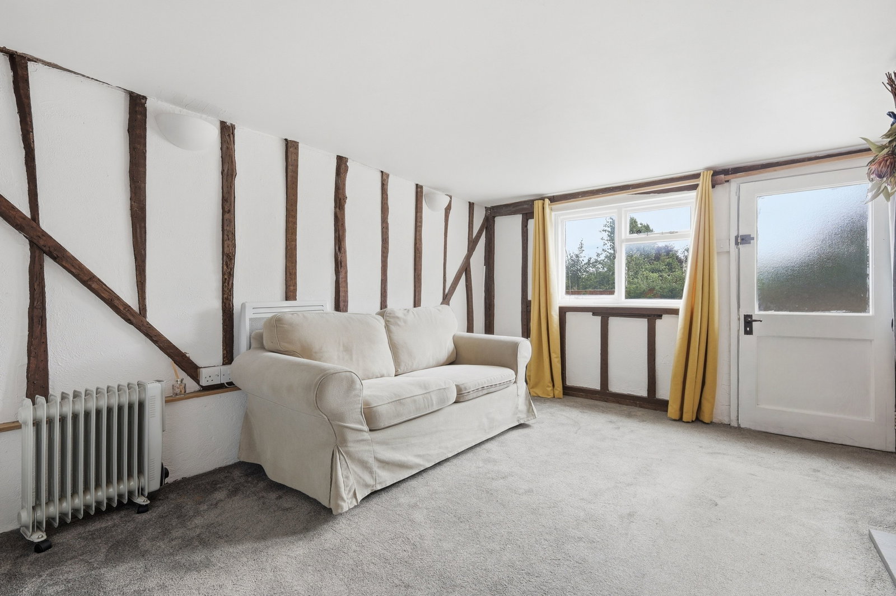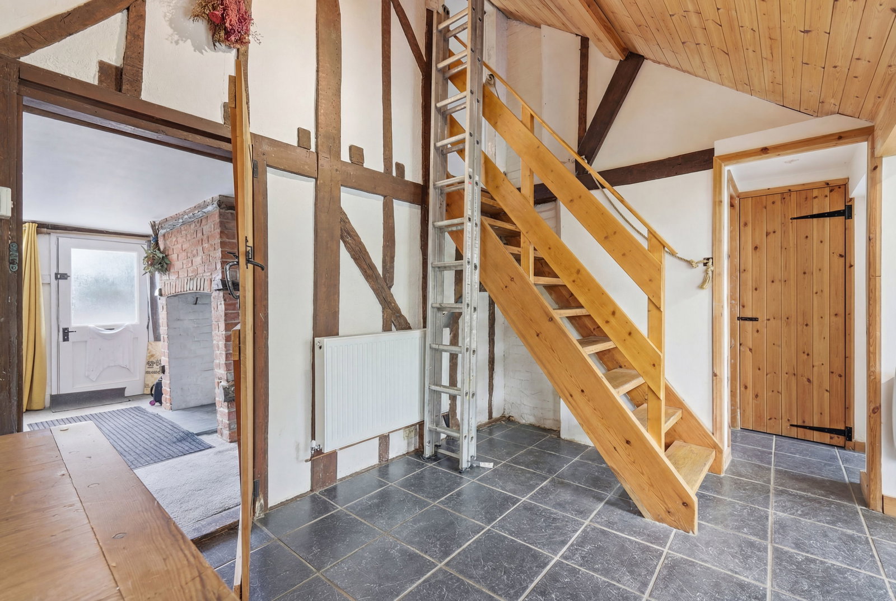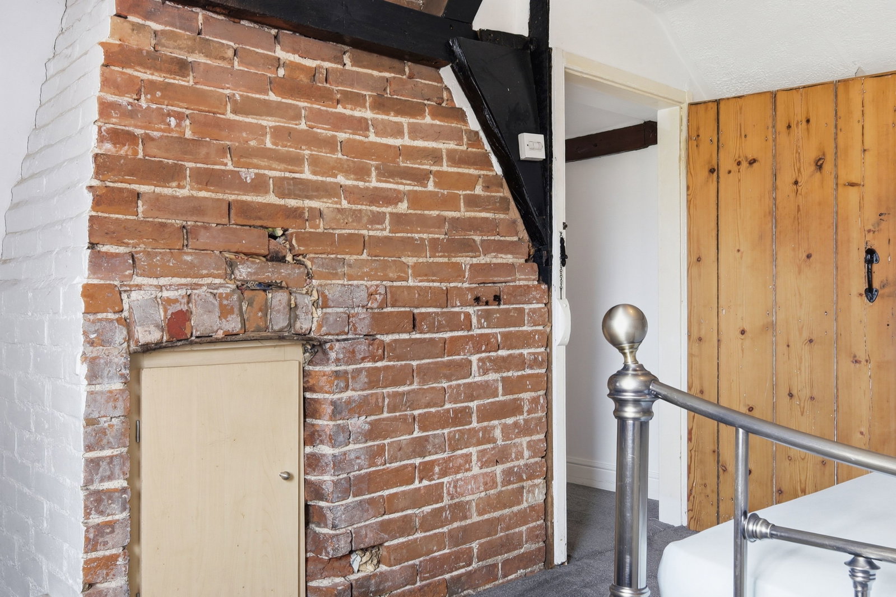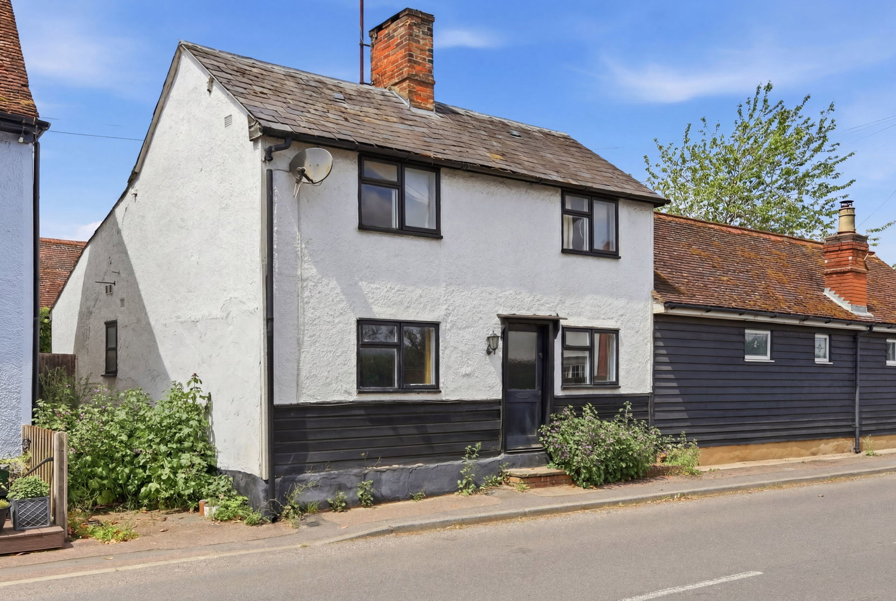
CHAIN FREE: A characterful, double fronted cottage that sits in a semi-rural location around a mile and a half from the bustling market town of Buntingford. The original section of the cottage is timber-framed, complemented by later brick-built additions, and is rich in character with exposed beams, brick fireplaces, and traditional latch doors throughout.
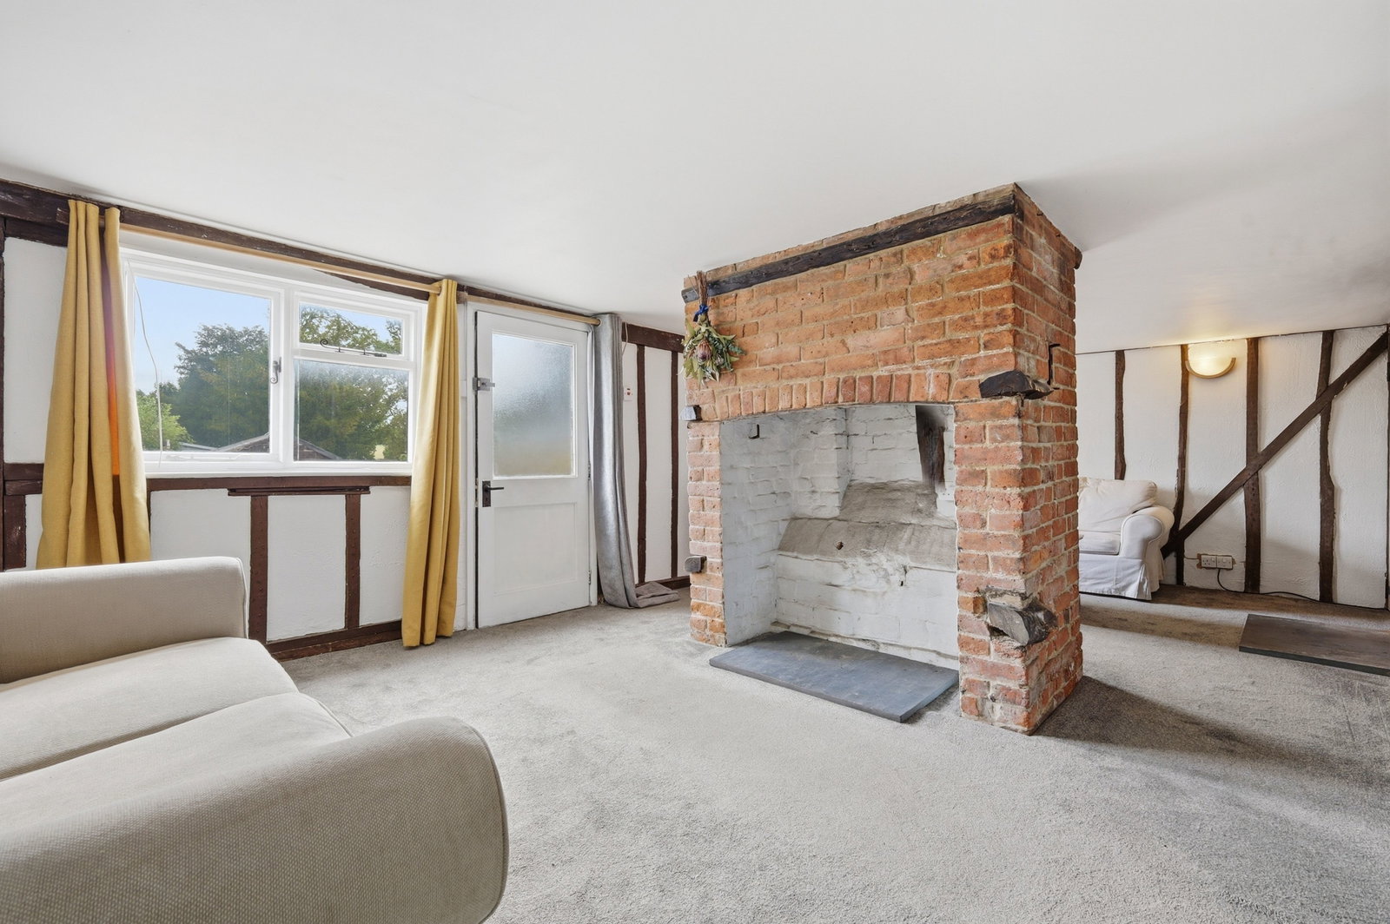
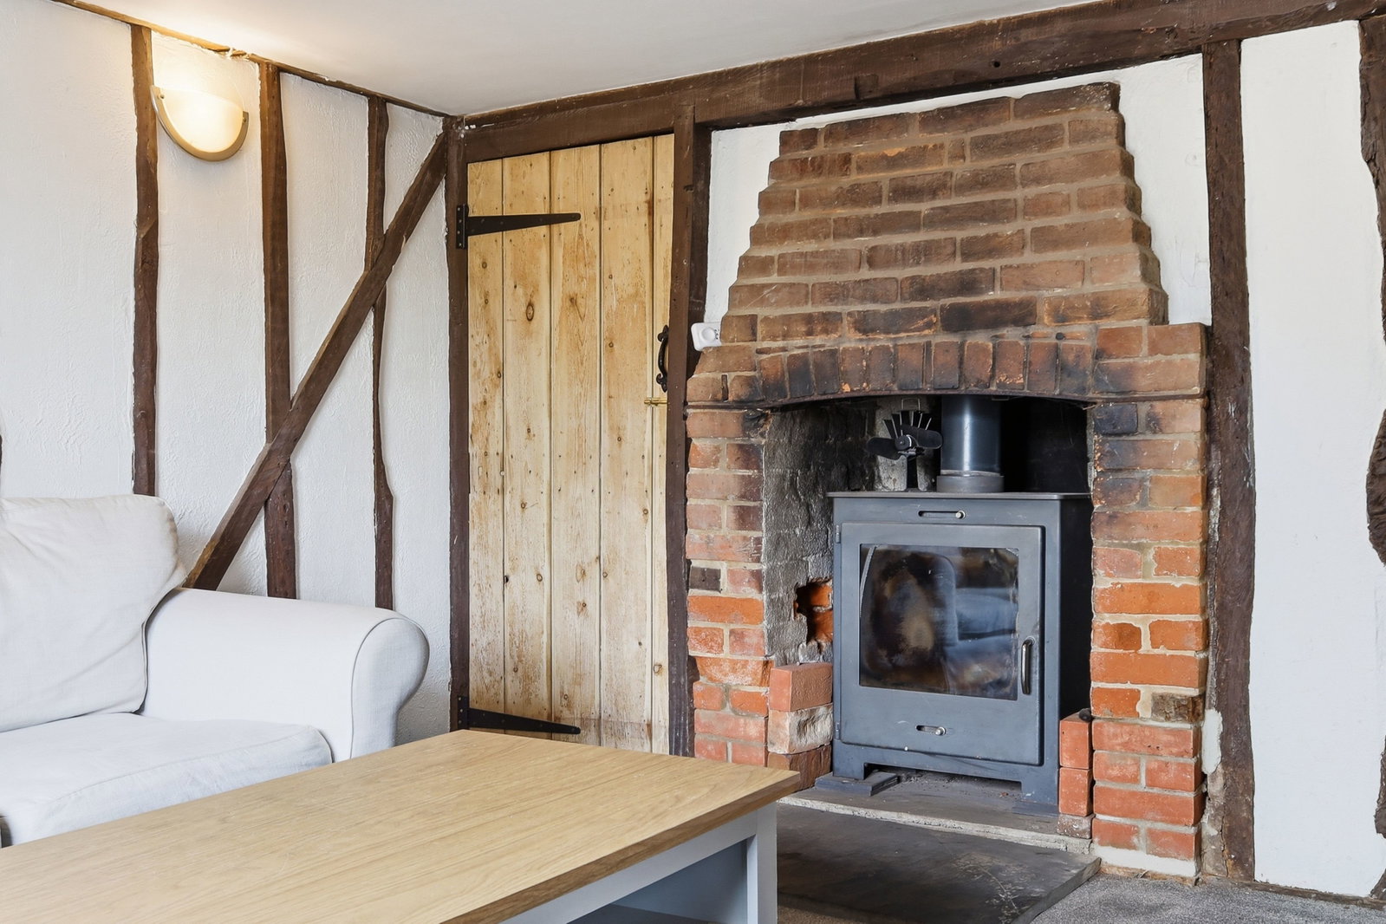
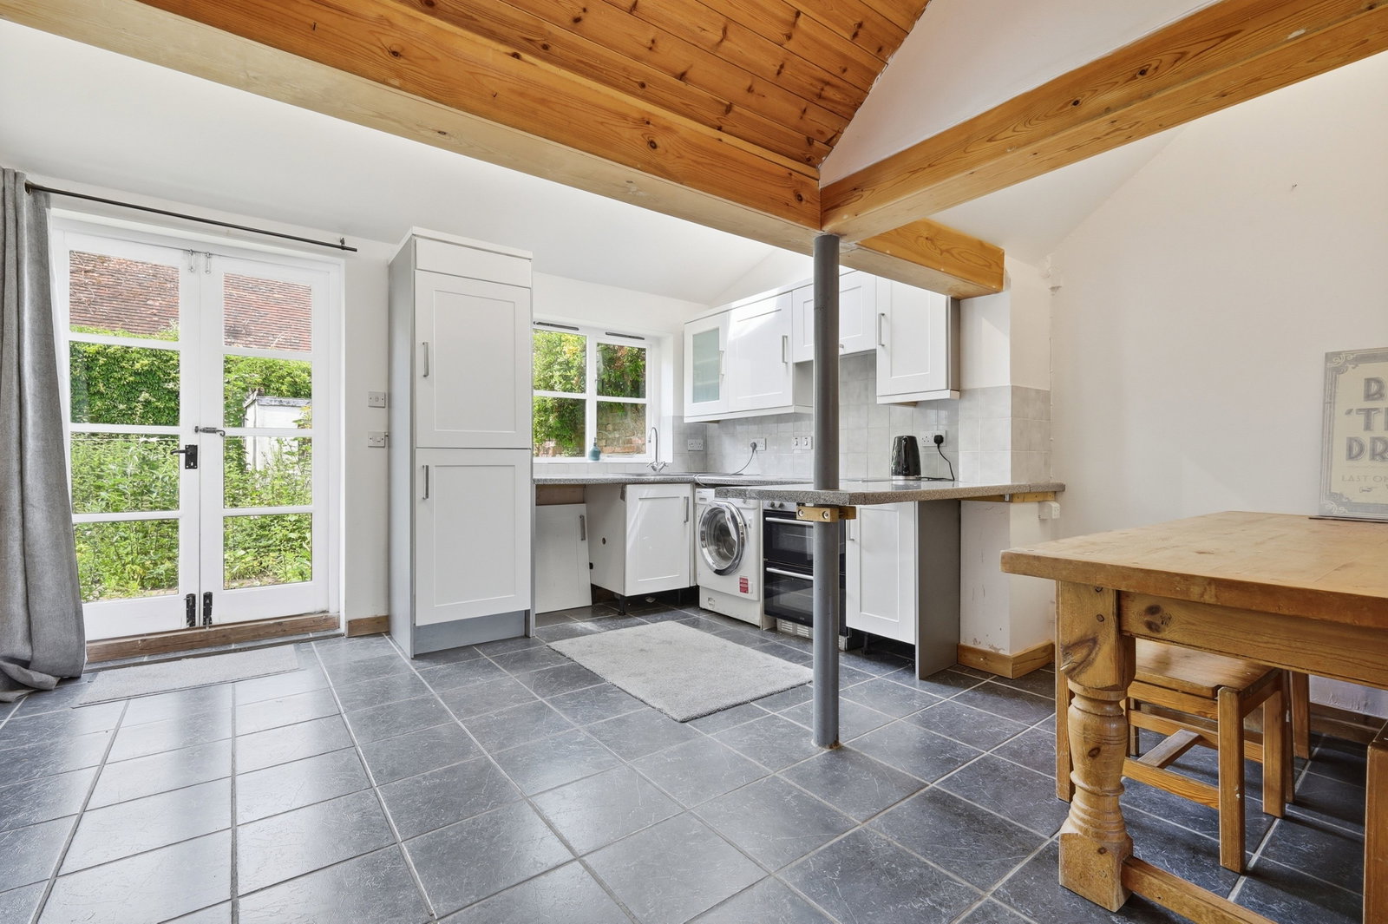
The accommodation includes a full-width living/dining room centred around an attractive brick chimney breast, with an additional fireplace inset with a wood-burning stove. A spacious kitchen/dining/family room provides ample space for a large dining table, comfortable seating and has direct access to the garden. Completing the ground floor are a bathroom and a separate W.C. and there are two generously proportioned bedrooms upstairs.
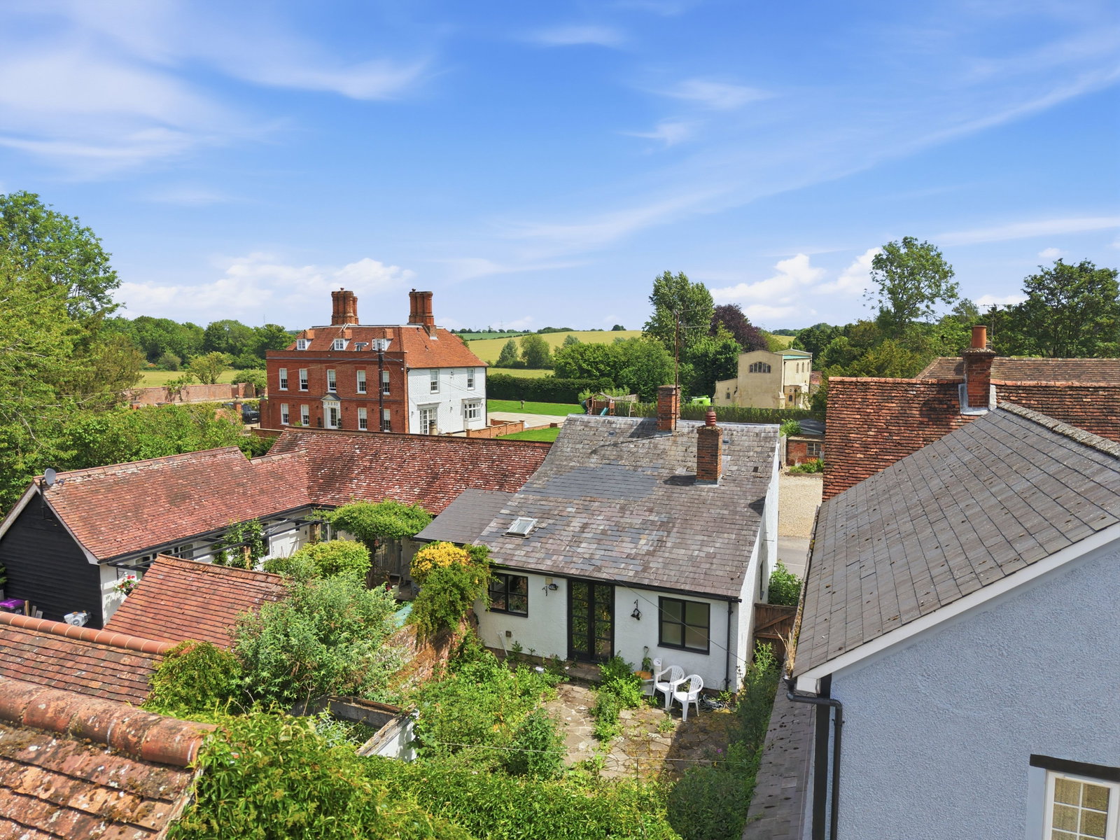
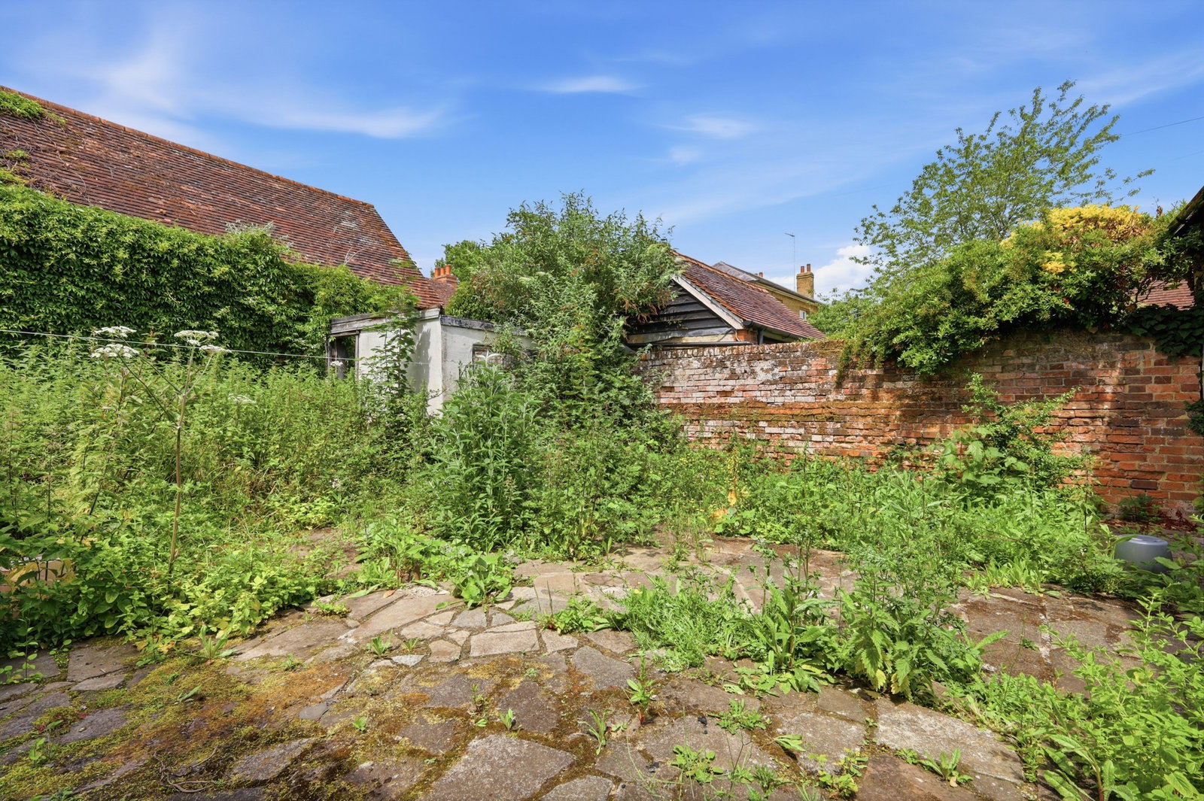
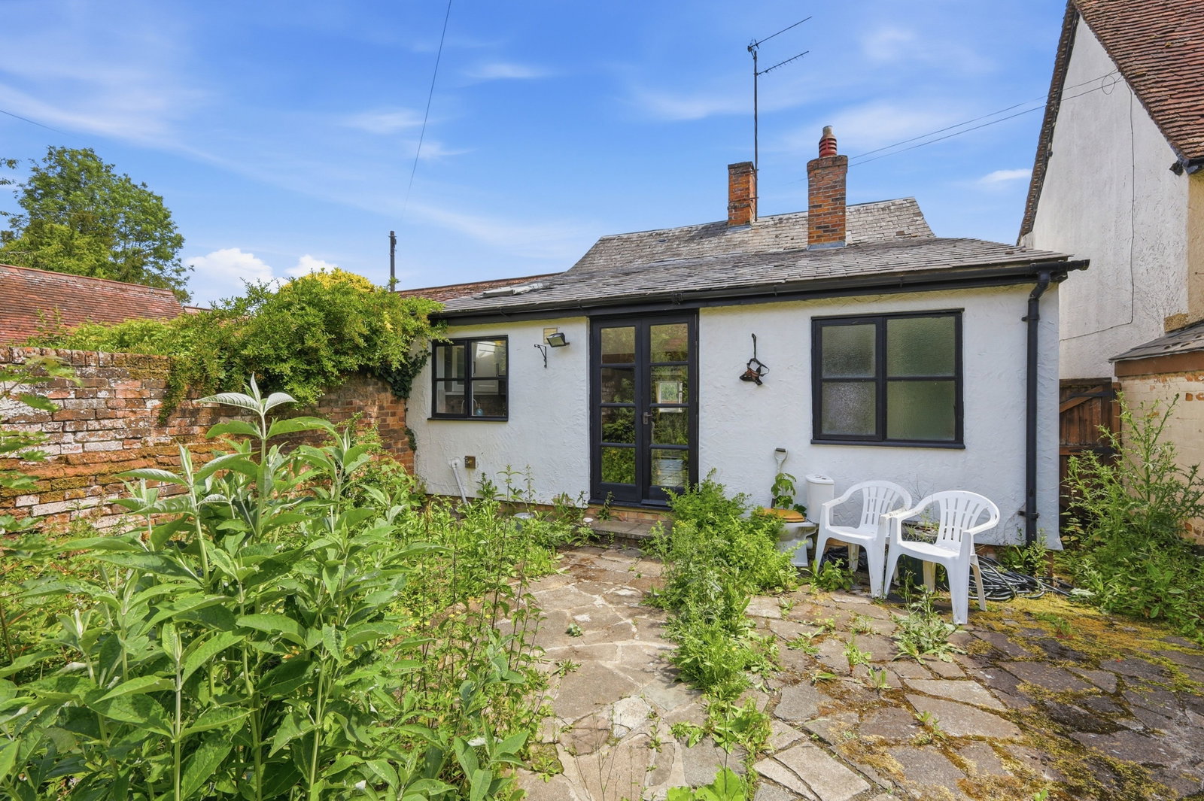
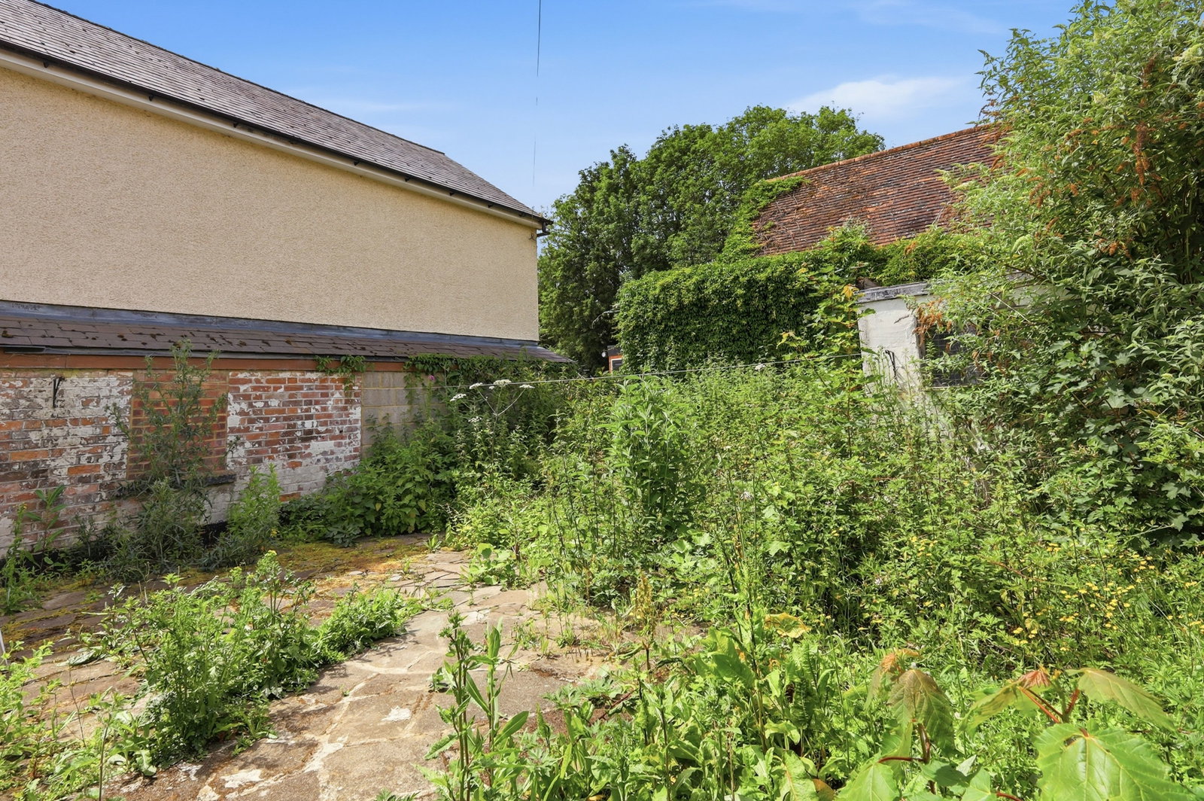
Outside, the rear garden is predominantly walled, offering a good degree of privacy.
CHAIN FREE: A characterful, double fronted cottage that sits in a semi-rural location around a mile and a half from the bustling market town of Buntingford. The original section of the cottage is timber-framed, complemented by later brick-built additions, and is rich in character with exposed beams, brick fireplaces, and traditional latch doors throughout.
The accommodation includes a full-width living/dining room centred around an attractive brick chimney breast, with an additional fireplace inset with a wood-burning stove. A spacious kitchen/dining/family room provides ample space for a large dining table, comfortable seating and has direct access to the garden. Completing the ground floor are a bathroom and a separate W.C. and there are two generously proportioned bedrooms upstairs.
Outside, the rear garden is predominantly walled, offering a good degree of privacy.
Accommodation Front door opening to:
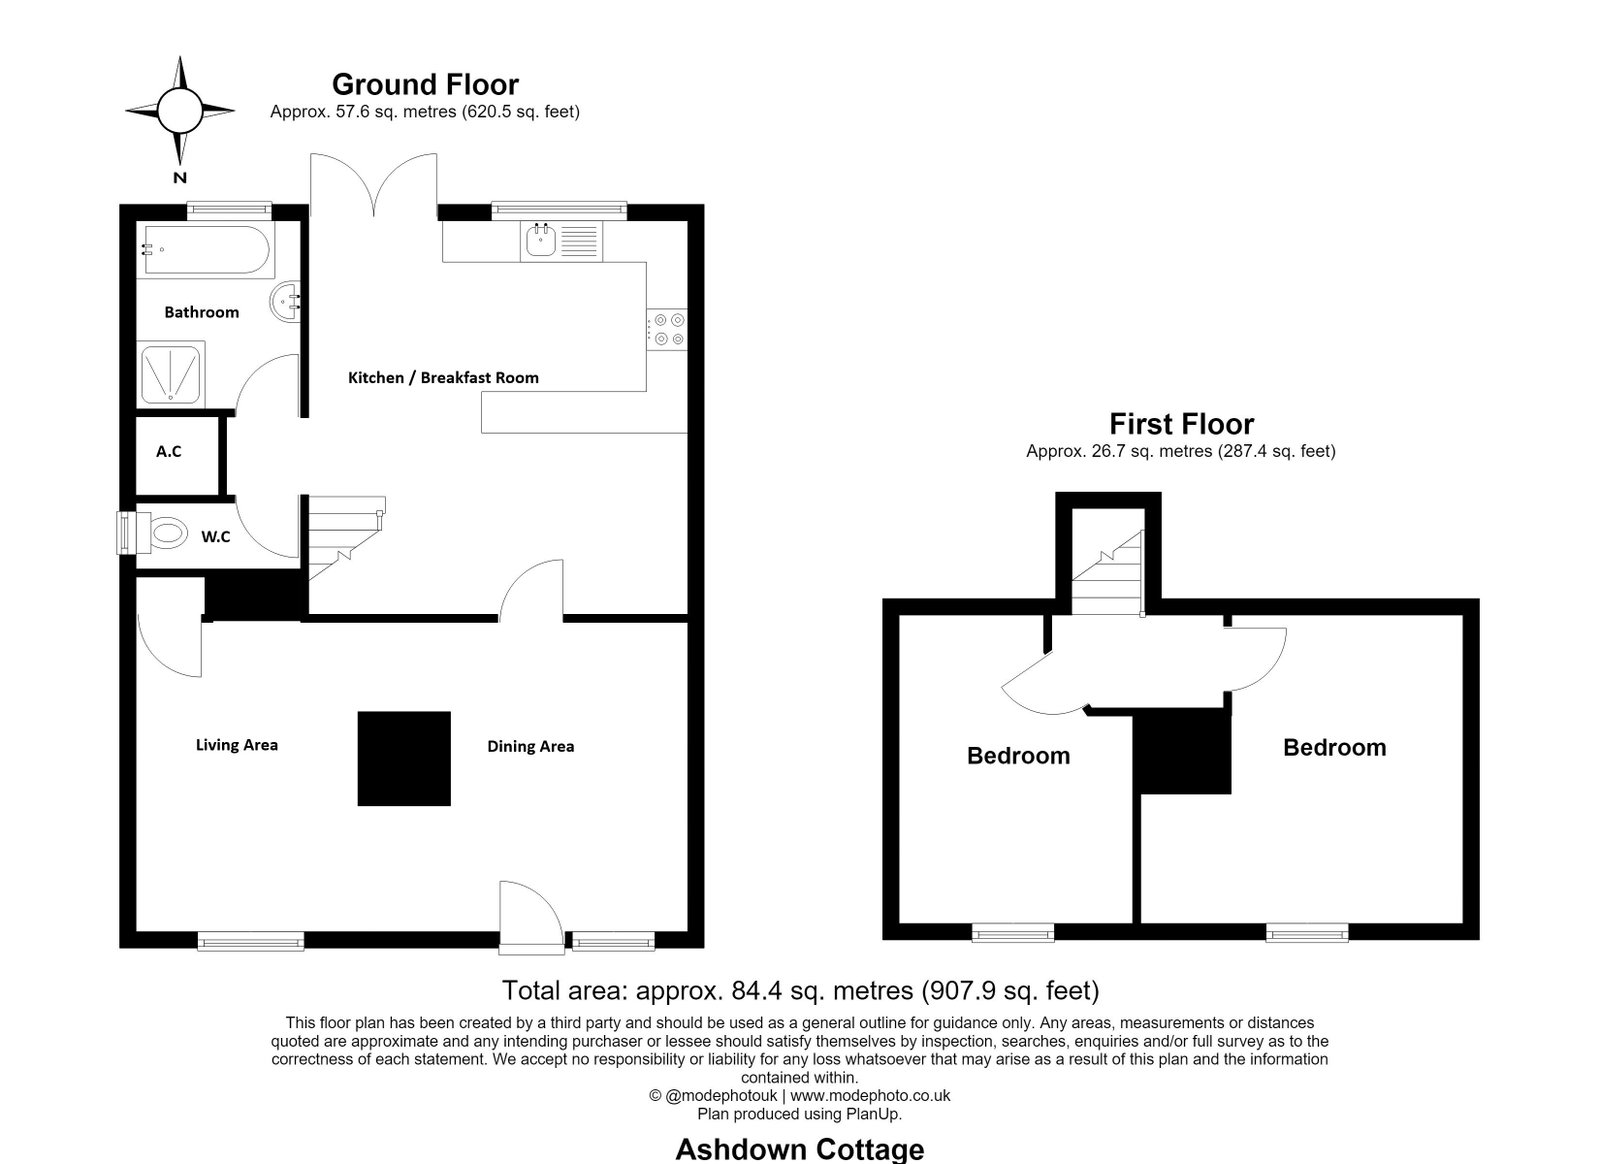
Living/Dining Room This generous open-plan space is centred around a substantial brick chimney breast, which subtly separates the room into individual living and dining areas, without compromising its spacious feel.
Living Area - 3.8m x 3.69m (12'5" x 12'1") Window to front with secondary glazing. Red brick fireplace housing wood burning stove. Recessed cupboard. Wall lights.
Dining Area - 3.8m x 2.89m (12'5" x 9'5") Window to front with secondary glazing. Wall mounted electric heater. Radiator. Wall lights.
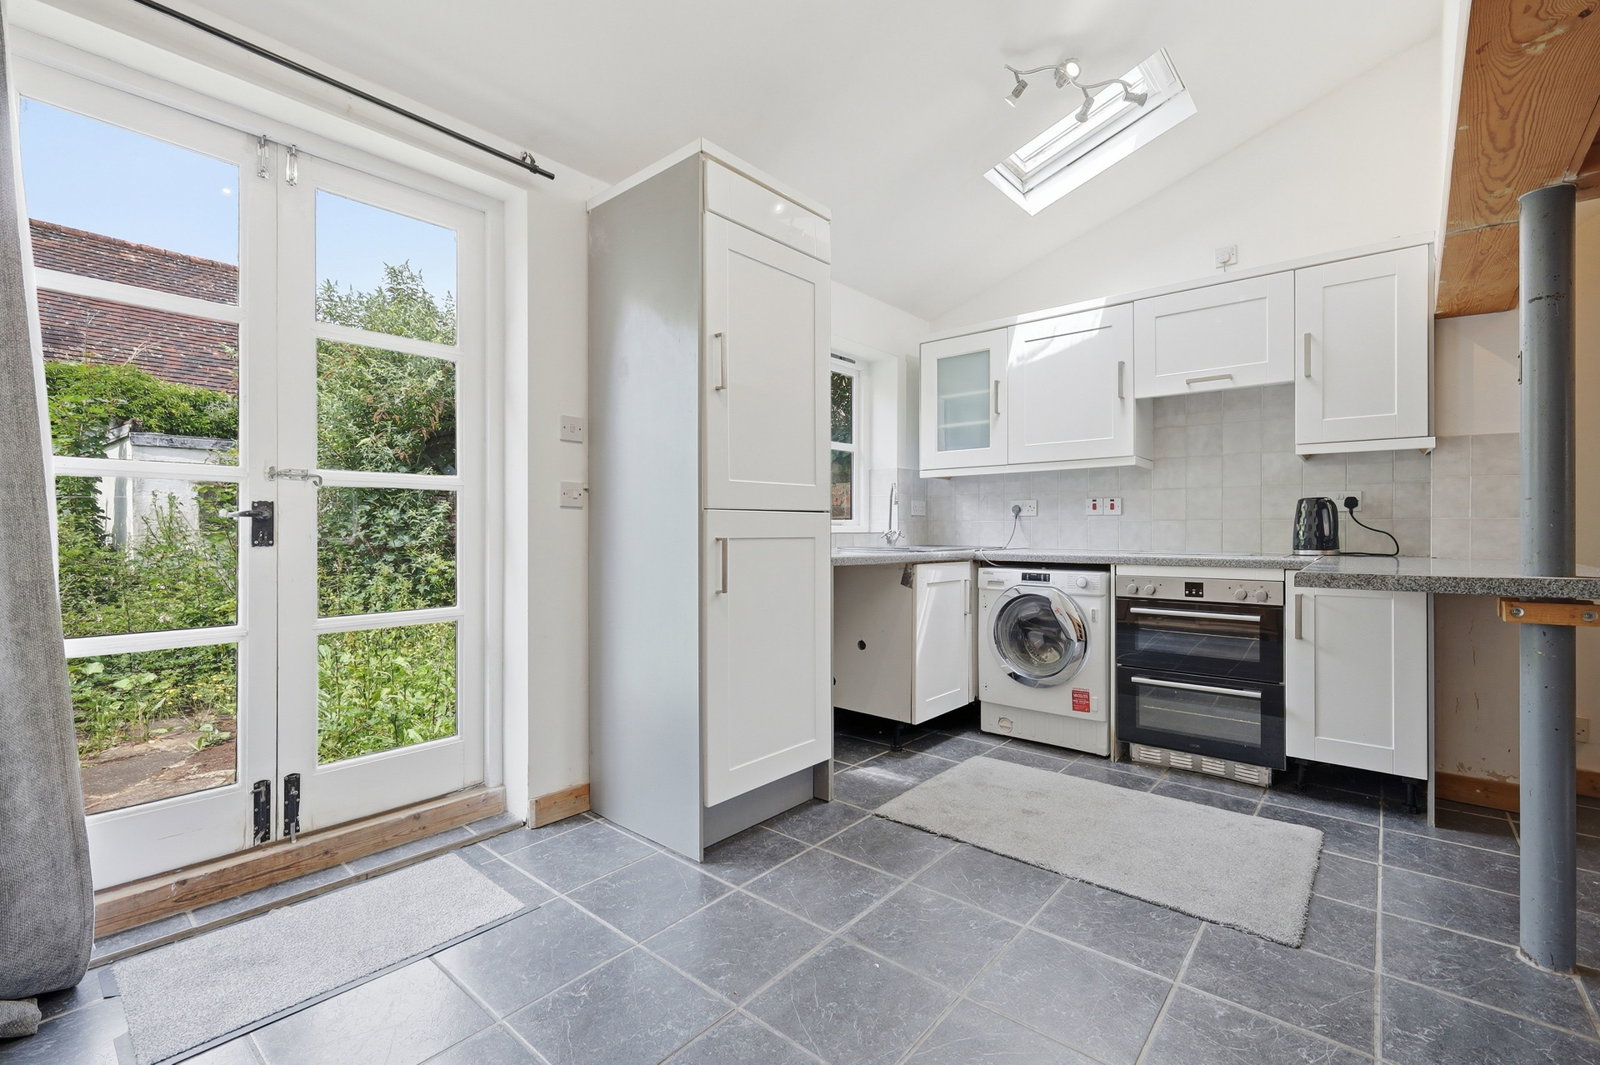
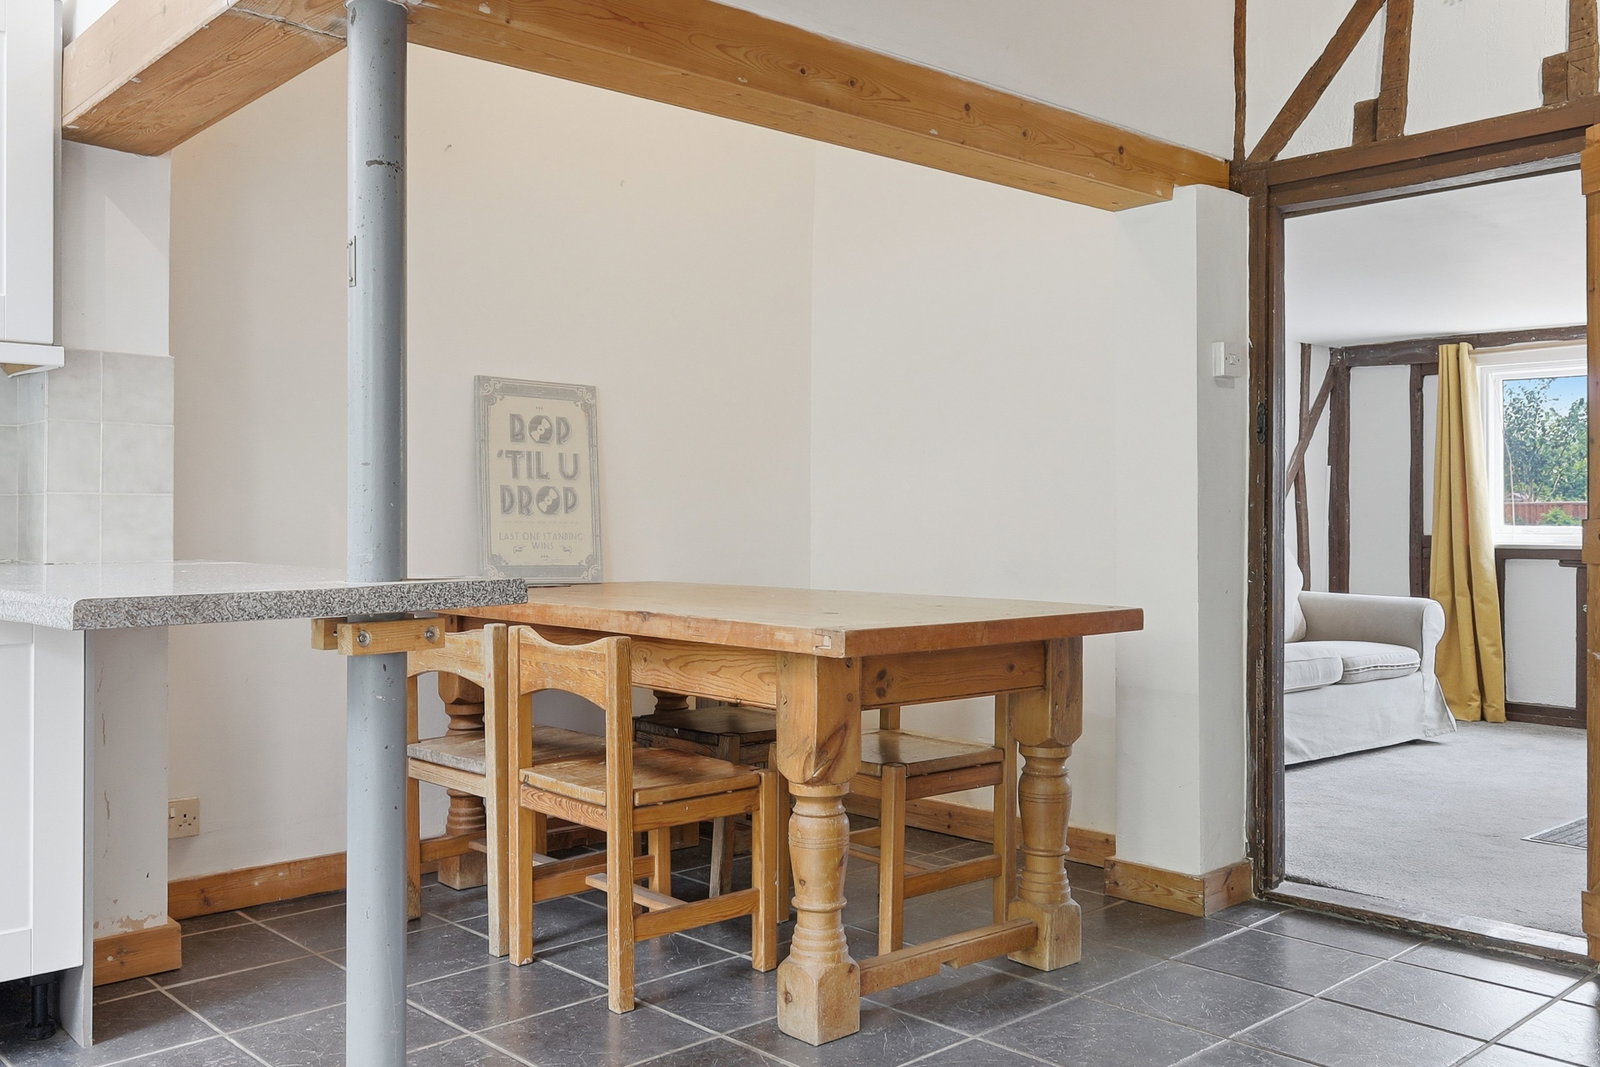
Kitchen/Breakfast/Family Room - 4.84m x 4.59m (15'10" x 15'0") Overall measurement. The kitchen area is fitted with a modern range of units with complementary work surfaces over incorporating a breakfast bar. Tall larder unit housing fridge/freezer. Built-in double oven/grill with ceramic hob above and extractor hood over. Space and plumbing for washing machine. Ample space for a table and chairs and some comfortable occasional furniture. Tiled flooring throughout. Stairs rising to first floor. Window to rear and double doors opening to the garden.
Small Lobby Giving access to bathroom and W.C. Door to airing cupboard housing pre-lagged hot water cylinder.
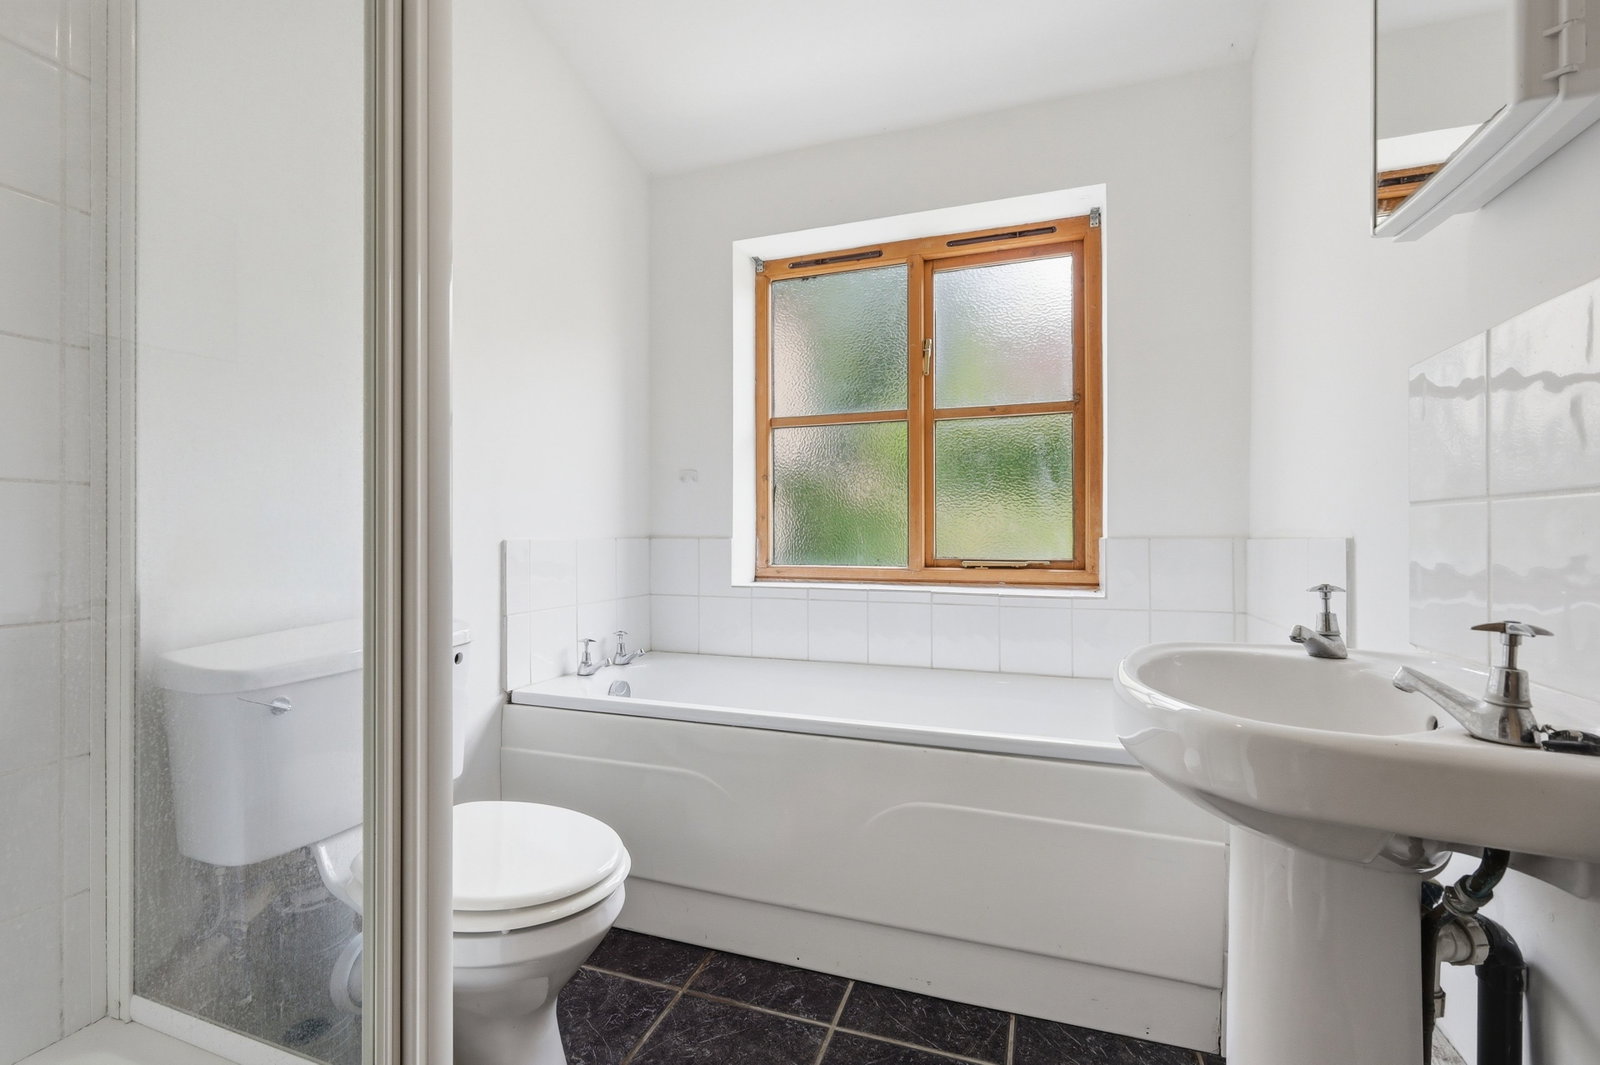
Bathroom Panel enclosed bath. Independent shower cubicle with glazed screen. Pedestal wash hand basin. Tiled floor. Frosted window.
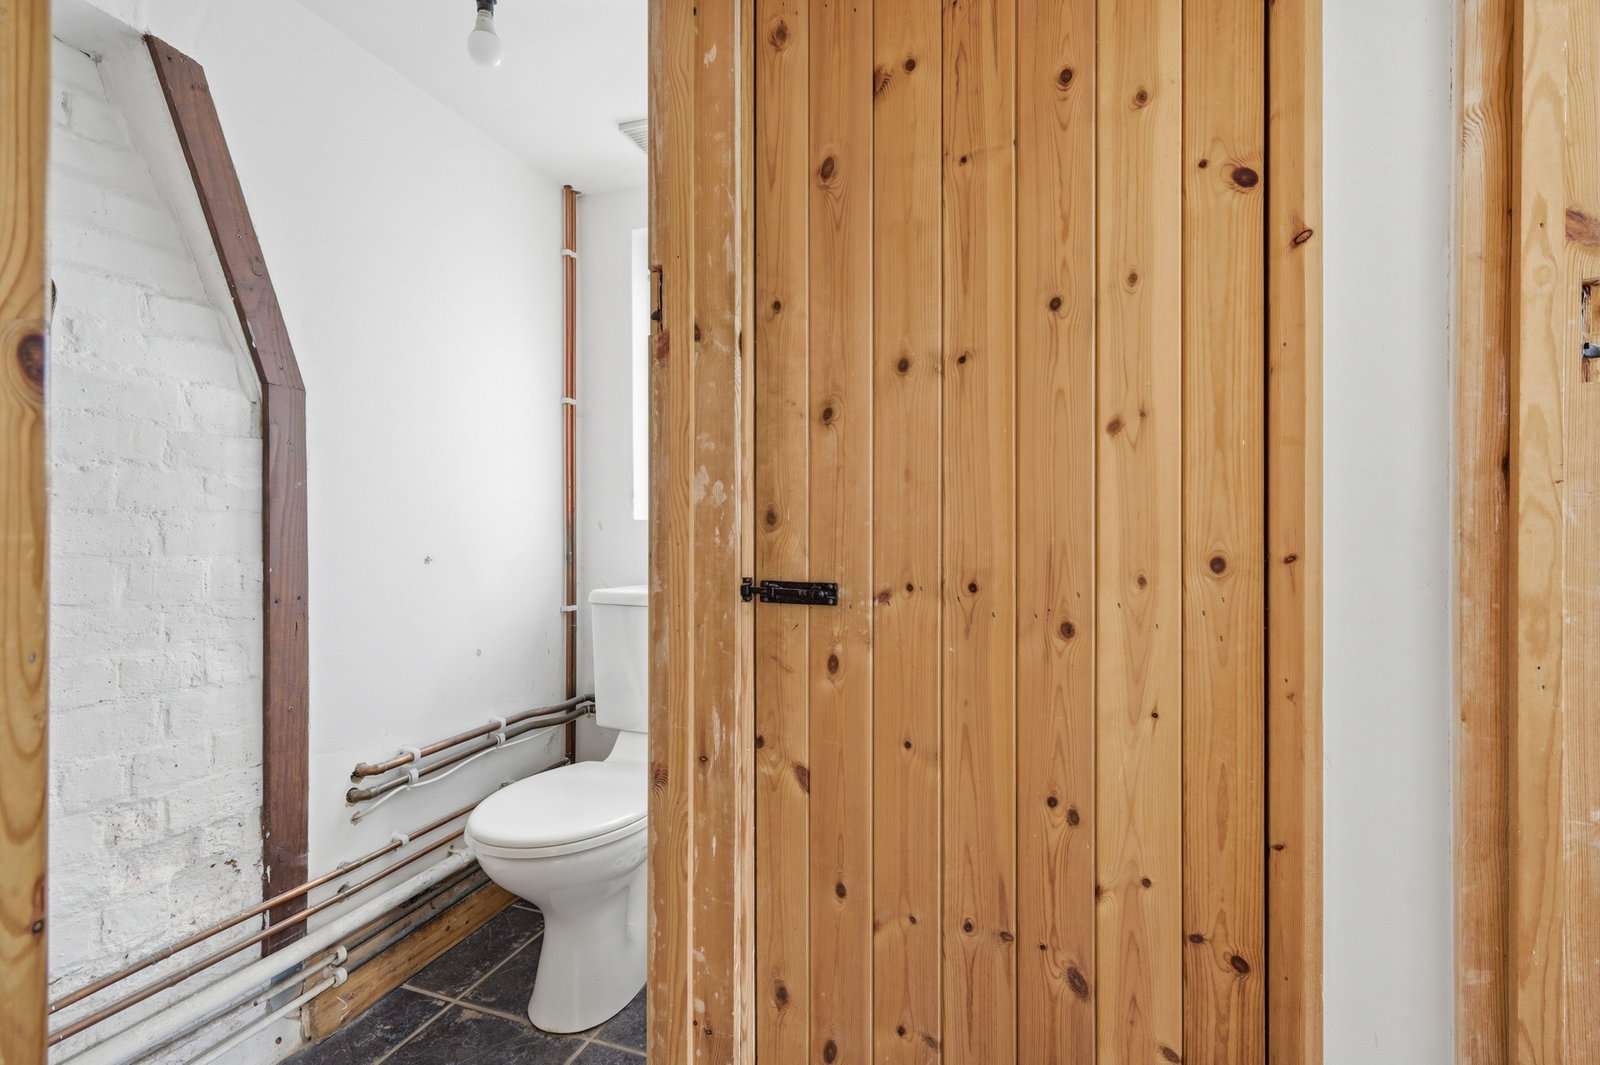
Separate W.C Low flush w.c. Wall mounted wash hand basin. Frosted window.
First Floor
Small landing with radiator.
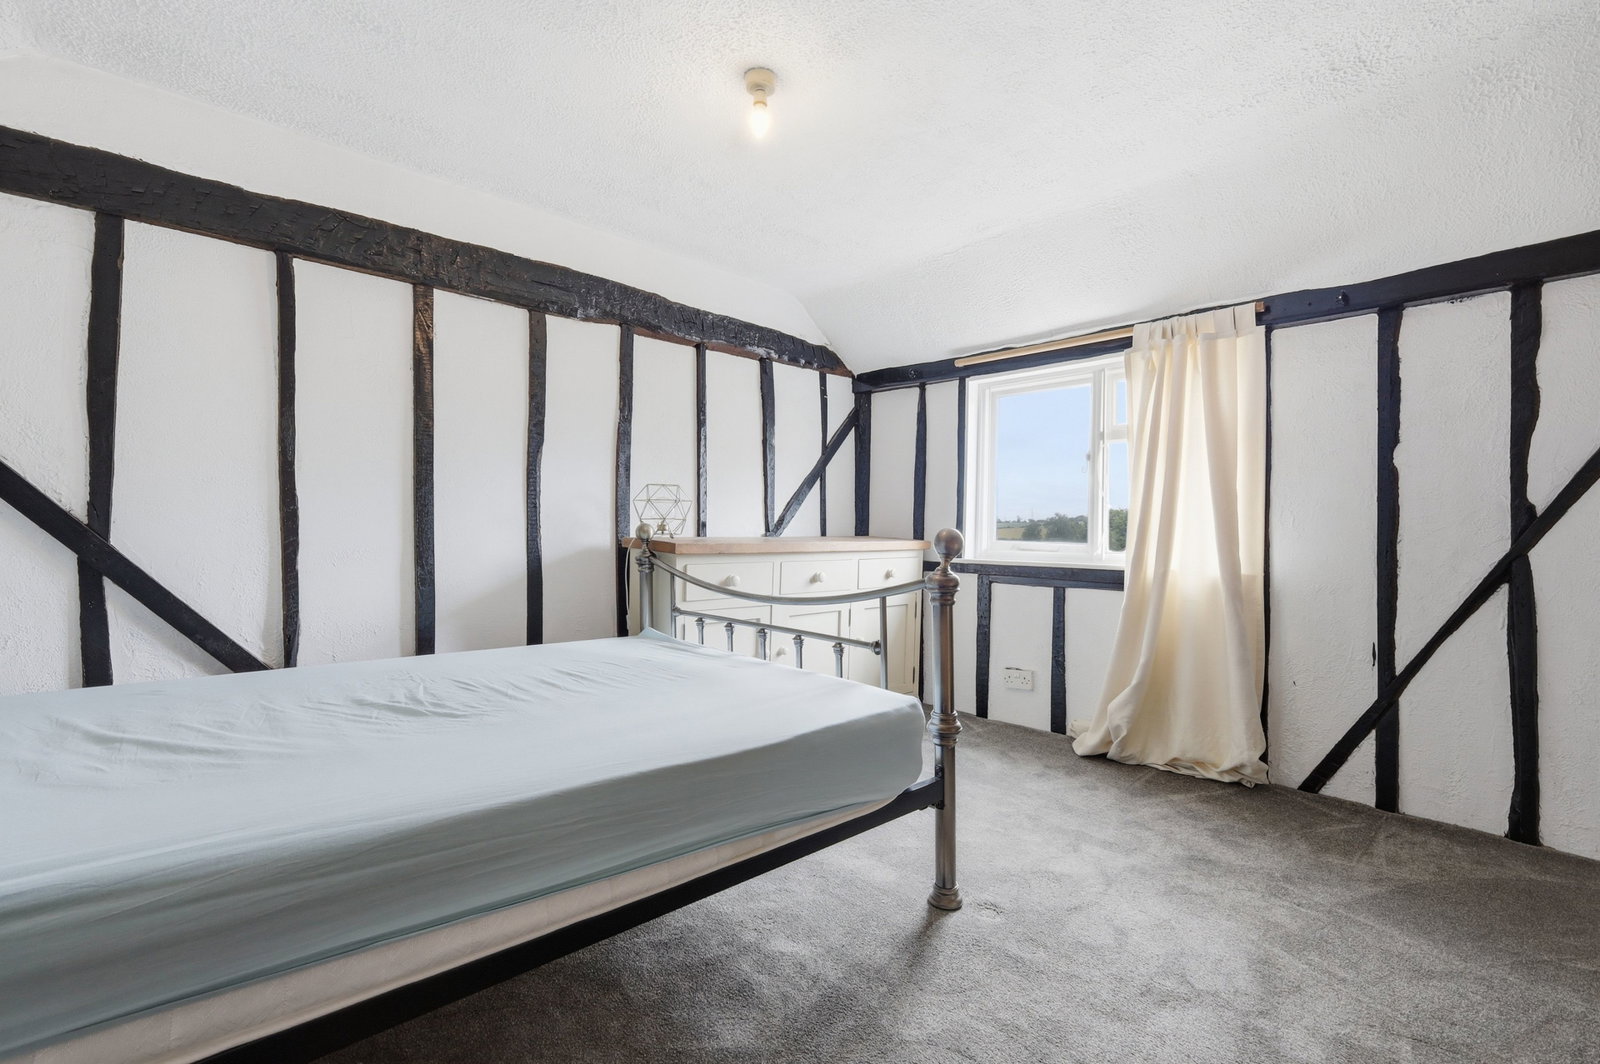
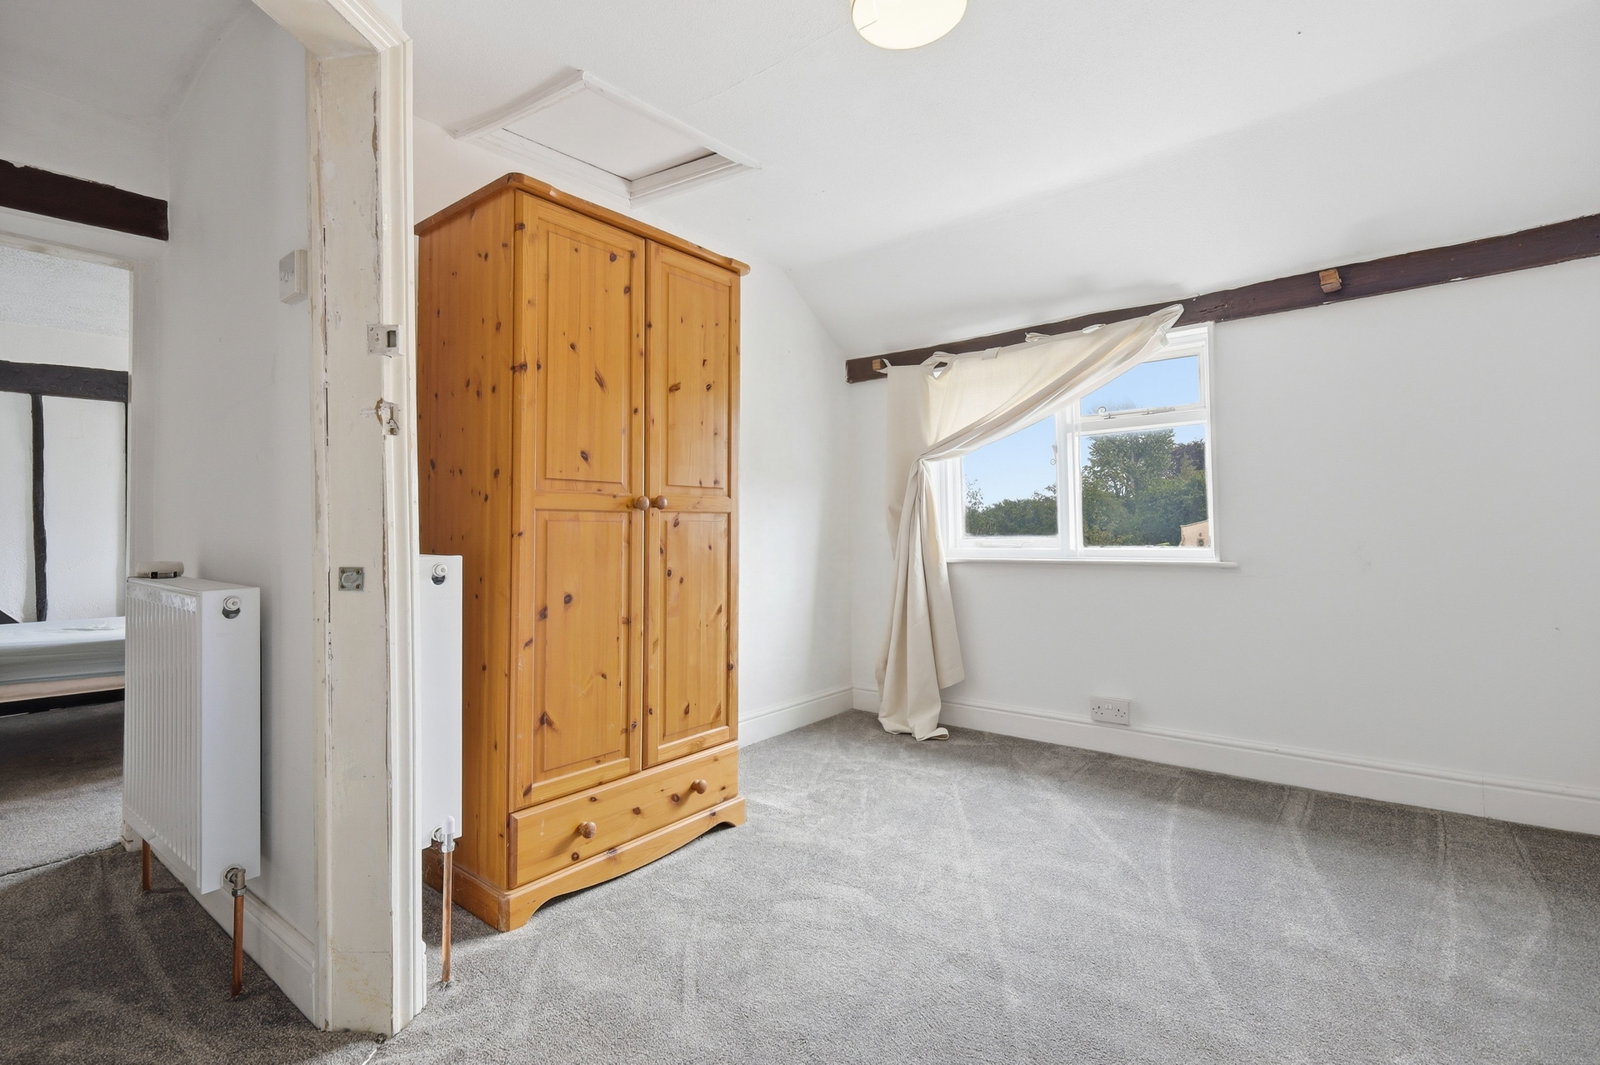
Bedroom - 3.77m x 2.82m (12'4" x 9'3") Plus deep alcove. Window to front with secondary glazing. Brick chimney breast. Radiator.
Bedroom - 3.74m x 2.81m (12'3" x 9'2") Window to front with secondary glazing. Radiator.
Exterior
The westerly aspect rear garden is predominantly walled with a high degree of seclusion. A crazy paved patio runs the full width of the cottage. Outside water tap. Gated access out to the front. The garden is in need of some work, but will make a lovely outside space with some attention.
Services
Mains services: Water, drainage and electricity. We are advised by the owner that the hot water and central heating radiators can be powered by the log-burning stove during the cooler winter months, and by electricity during the warmer months when the stove is not in use.

on 01920 822999 or Email us.
These results are estimates and are only intended as a guide. Make sure you obtain accurate figures from your lender before committing to any mortgage. Your home may be repossessed if you do not keep up repayments on a mortgage.
| Tax Band | % | Taxable Sum | Tax |
|---|